
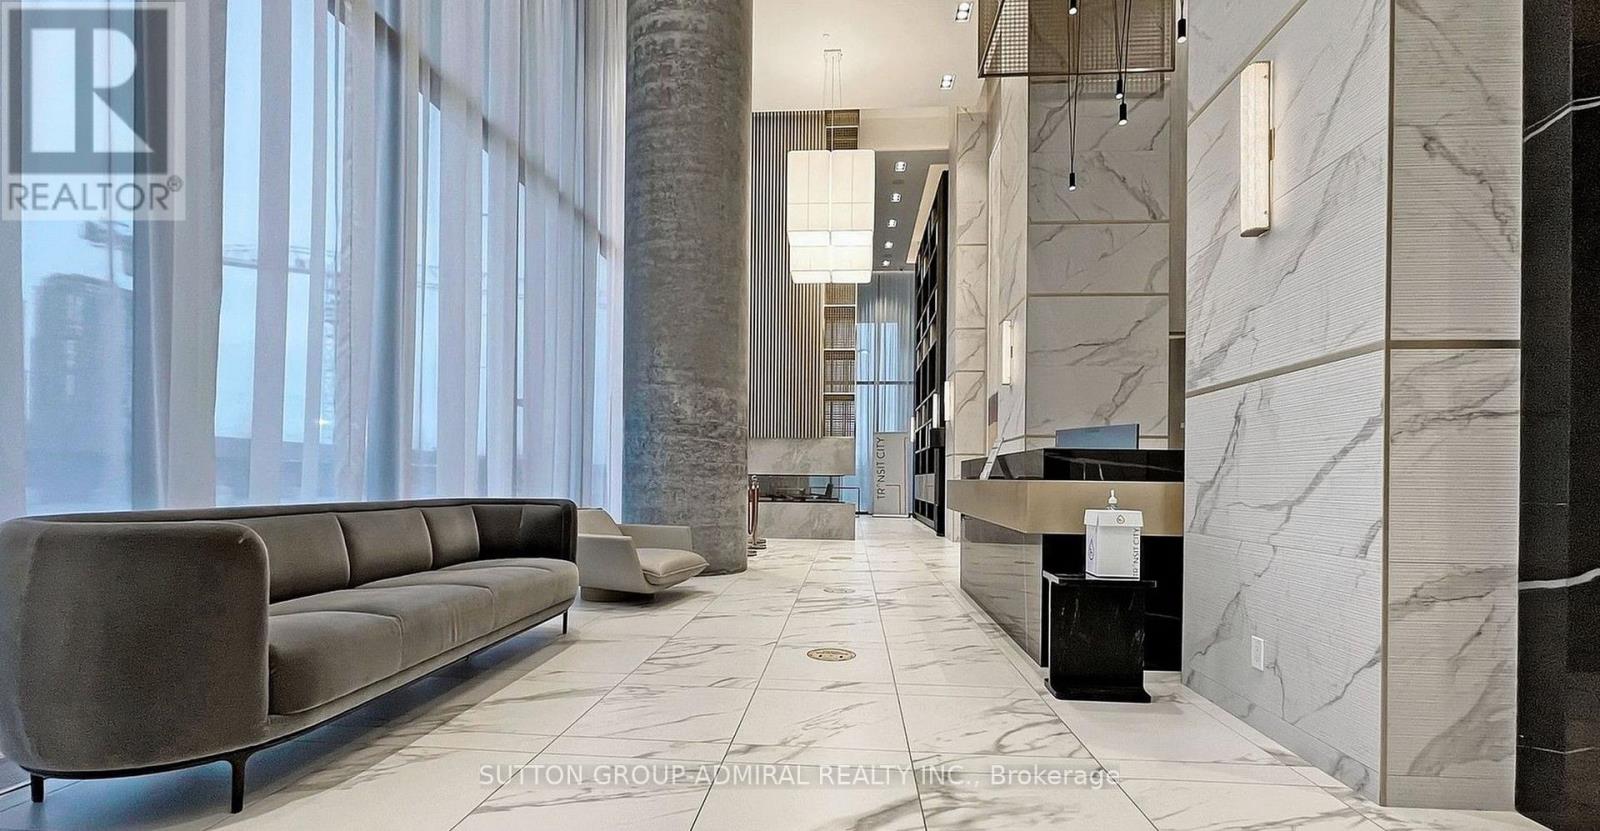
Vaughan, Ontario
Fully Renovated 2 Bedroom + 1.5 Washroom. At Transit City East Tower. Steps To The Vaughan Metropolitan Centre Subway & Bus Station. Bright & Efficient Layout. 9Ft Ceilings With Large Windows And Spacious Balcony. Open Views. Minutes To Hwy 7, Hwy 400, 407 Etr, York University, Walmart, Costco, Ikea, Vaughan Mills Shopping Centre, Cinemas, Restaurants, Groceries,Parks, and Offices. (id:35544)

Markham, Ontario
SHOW WITH CONFIDENCE! Welcome To Your Dream Home In The Prestigious Royal Orchard Community! This beautiful 2-storey gem blends timeless charm with ultra-modern design in one of Thornhills most desirable neighborhoods. Every corner reflects quality and care, from hardwood flooring and designer lighting to refined finishes throughout. The home also features a large-sized double car garage with sleek modern glass-style doors. With 4+1 generously sized bedrooms and set on a fantastic prime lot, this home provides the ideal layout for both everyday living and memorable gatherings. Located near top-ranked schools including St. Robert Catholic High School, Thornlea Secondary School, and Baythorn Public School, this is a rare opportunity to own a home that offers true luxury, space. (id:35544)

Markham, Ontario
Rare Lot With Existing Zoning Permit - Adjacent Lot Also Available! Exceptional 56.89x171.5ft South-Facing Premium Lot On One Of The Most Sought-After Streets In The Heart Of Unionville. Surrounded By Luxury Custom Homes, Offering Incredible Opportunity To Build Your Dream Residence Or Secure Land Assembly Potential. Proposed New Build Features 2-Car Garage And Approx. 4,300Sq Ft (1st & 2nd Floor). Architectural, Structural, HVAC, Floor Plans & Truss Design Completed. Grading & Zoning Application Pending City Sign-Off. Building Permit Application Submitted. Architectural & Engineering Fees Fully Paid. Adjacent Property - 157 Fitzgerald - Also Offered For Sale, Creating A Rare Opportunity To Acquire A Larger Combined Parcel For End-Users, Builders, Or Investors. Significant Time & Cost Savings - Ready To Build. Plans Available Upon Request. Steps To Unionville Main St, Toogood Pond, Top Schools, Parks & Amenities. (id:35544)
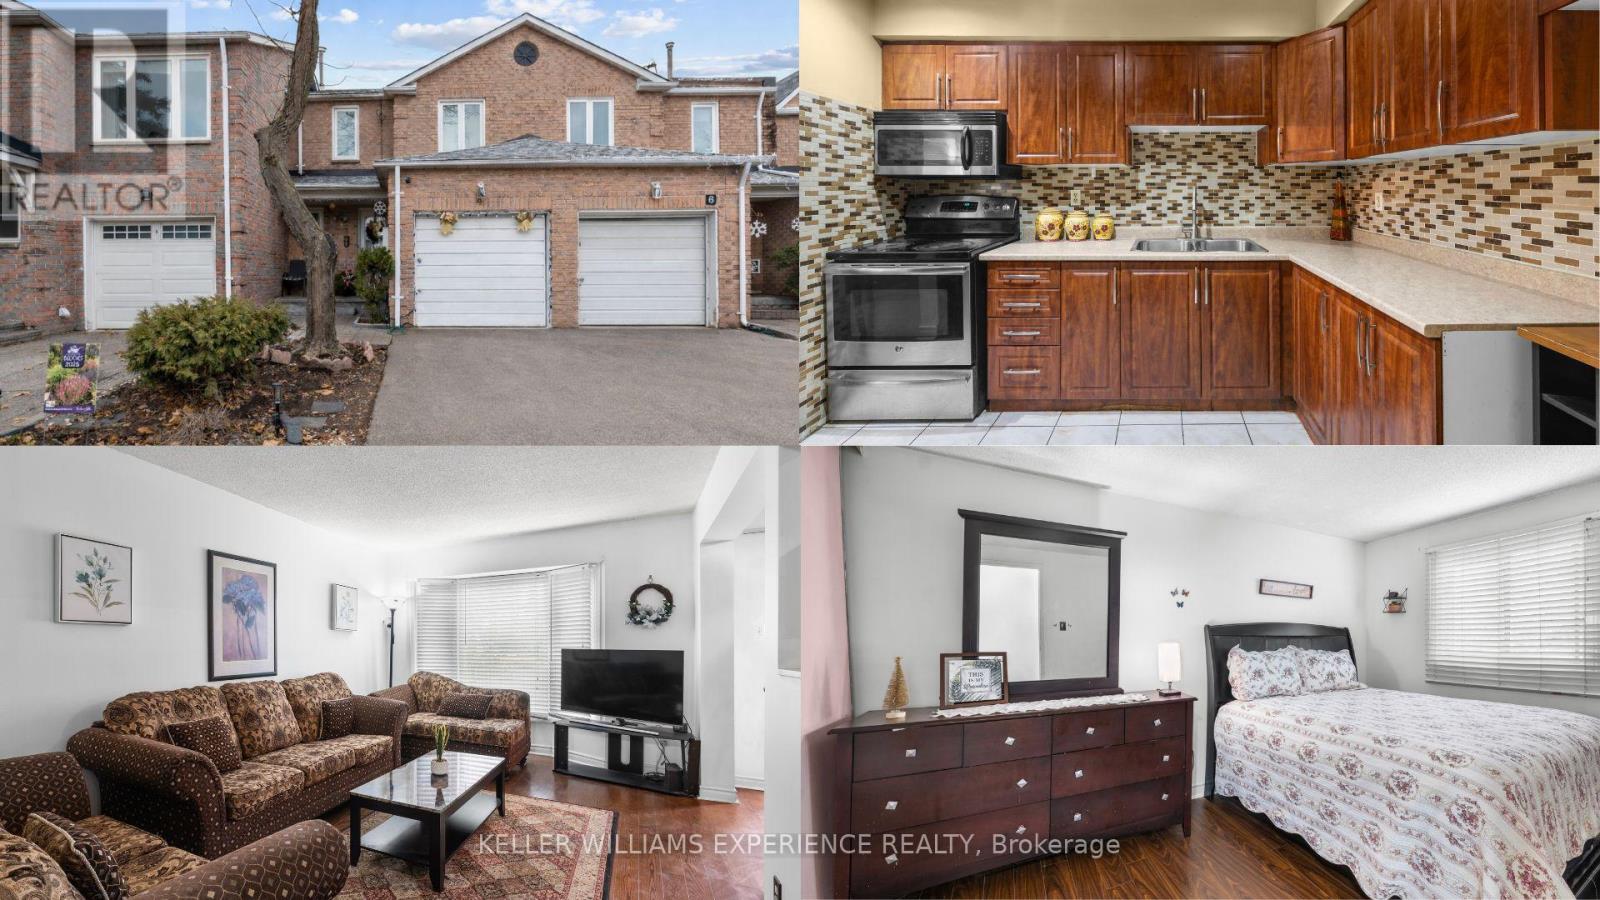
Richmond Hill, Ontario
Welcome to 4 Sunshine Drive, a well-cared-for townhouse nestled in the heart of Richmond Hill. Offering 3+1 bedrooms and 2.5 bathrooms, this home delivers a thoughtful layout designed for everyday living and easy entertaining. The main level features a bright, open-concept design with a comfortable living space, a practical kitchen with plenty of storage, and a walkout leading to a private backyard - an ideal spot to unwind or host friends.Upstairs, you'll find three well-sized bedrooms filled with natural light, while the finished basement adds valuable flexibility with an additional bedroom and its own ensuite bathroom. Whether used for guests, extended family, or a dedicated home office, this space adapts to your needs.Located in a highly desirable neighbourhood, the home is surrounded by excellent school options, including Richmond Hill High School, Langstaff Secondary School (English and French Immersion), and several well-regarded elementary schools. Everyday conveniences are close at hand with nearby walking trails, parks, shopping centres, restaurants, and the local hospital just minutes away. Commuters will appreciate easy access to GO Transit, YRT/Viva routes, and major highways including the 404 and 407.A great opportunity to enjoy comfortable living, strong schools, and unbeatable convenience in a vibrant Richmond Hill community. (id:35544)
Markham, Ontario
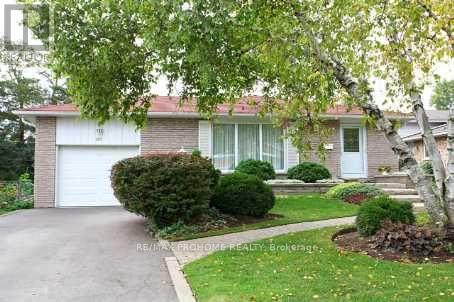
An exceptional opportunity with an adjacent lot also available for sale, offering rare flexibility for end-users, builders, and investors alike.157 Fitzgerald features a 52 x 144ft south-facing lot, ideally positioned on a quiet, tree-lined street in the heart of Unionville. The generous lot size, desirable exposure, and established surroundings make this property highly attractive for a custom rebuild, expansion, or long-term investment. The existing residence is a spacious backsplit, well-situated on a beautifully landscaped and exceptionally private premium lot with mature greenery. The home is located within the highly sought-after Unionville High School district, and is walking distance to top-rated schools, parks, and historic Main Street Unionville, offering both lifestyle appeal and strong resale fundamentals. Whether held as a rental, renovated, or redeveloped, this property presents significant upside potential in one of Markham's most prestigious and tightly held neighborhoods. A rare chance to secure land value with immediate and future development options. (id:35544)
Vaughan, Ontario
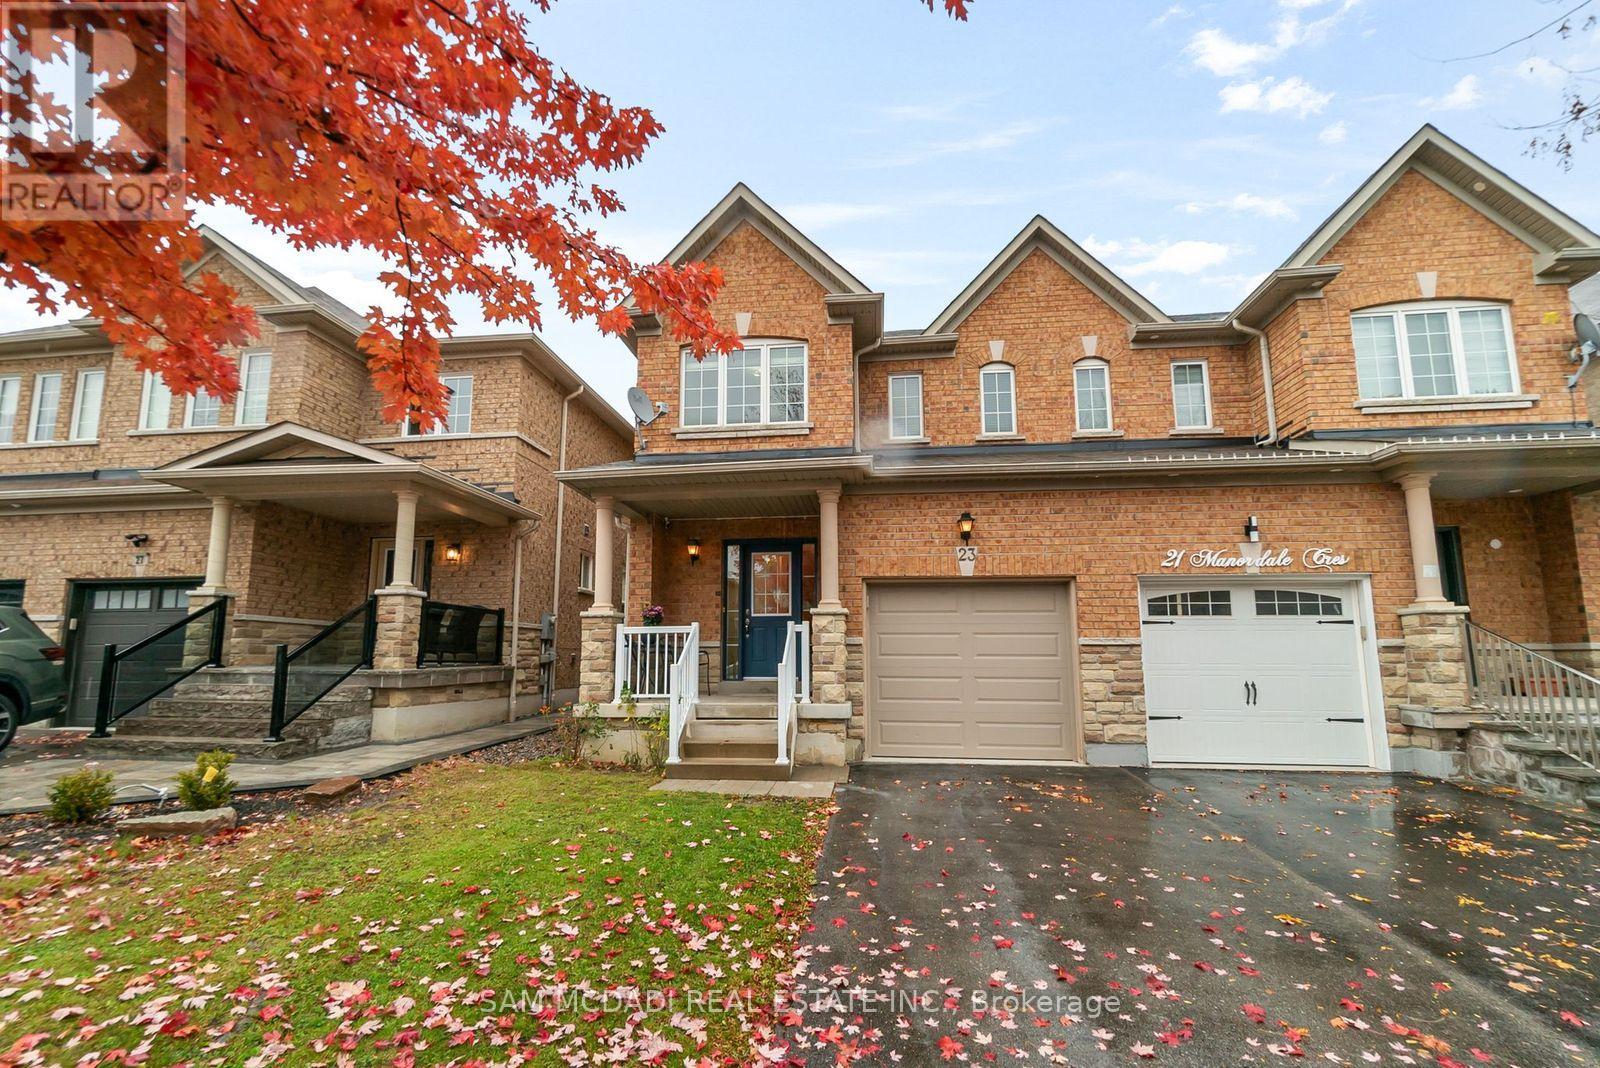
Bright, Spacious, Fully Updated and move-in ready 3 + 1 Bed, 4 Washroom, Finished Basement (approx 2200 SQ/FT of functional living space) in one of Vaughan's most desirable neighbourhoods. Refinished Hardwood Flooring throughout, New Porcelain Tile Flooring, New SS apps in Kitchen, Pot lights, Main fl Powder room, Garage entrance to home, 3-car parking with a built-in garage, W/O to Fully Fenced Yard, Freshly Painted! Close to all Shops, Transit, Subway, Go Train, Schools, Parks, Vaughan Mills, Hospital, Hwy, 400, 407... (id:35544)
Vaughan, Ontario

Spacious 655 SqFt 1Bedroom + 1 Den Unit At The Charisma East Tower By Greenpark. Opening Concept With Functional Layout. 9' Ceiling and Laminated Flooring. Living Area Walks Out To A 50 SqFt Balcony. Kitchen W/Centre Island, Quartz Countertop And High-End Full Size S/S Appliances. Large Bedroom With Double Closet And 4-PC Ensuite Bathroom. Large Den Area Good As Office. Superb Building Amenities Include Outdoor Pool, Party Room, Rooftop Terrace, Gym, Games Room, Yoga Studio, Theatre Room, Pet Grooming Lounge And Bocce Courts. Excellent Location Close to T.T.C. Subway/Transit, Wonderland And Hwy 400. Steps To Vaughan Mills Mall, Restaurants, Entertainment, Grocery And More! (id:35544)
Bradford West Gwillimbury, Ontario
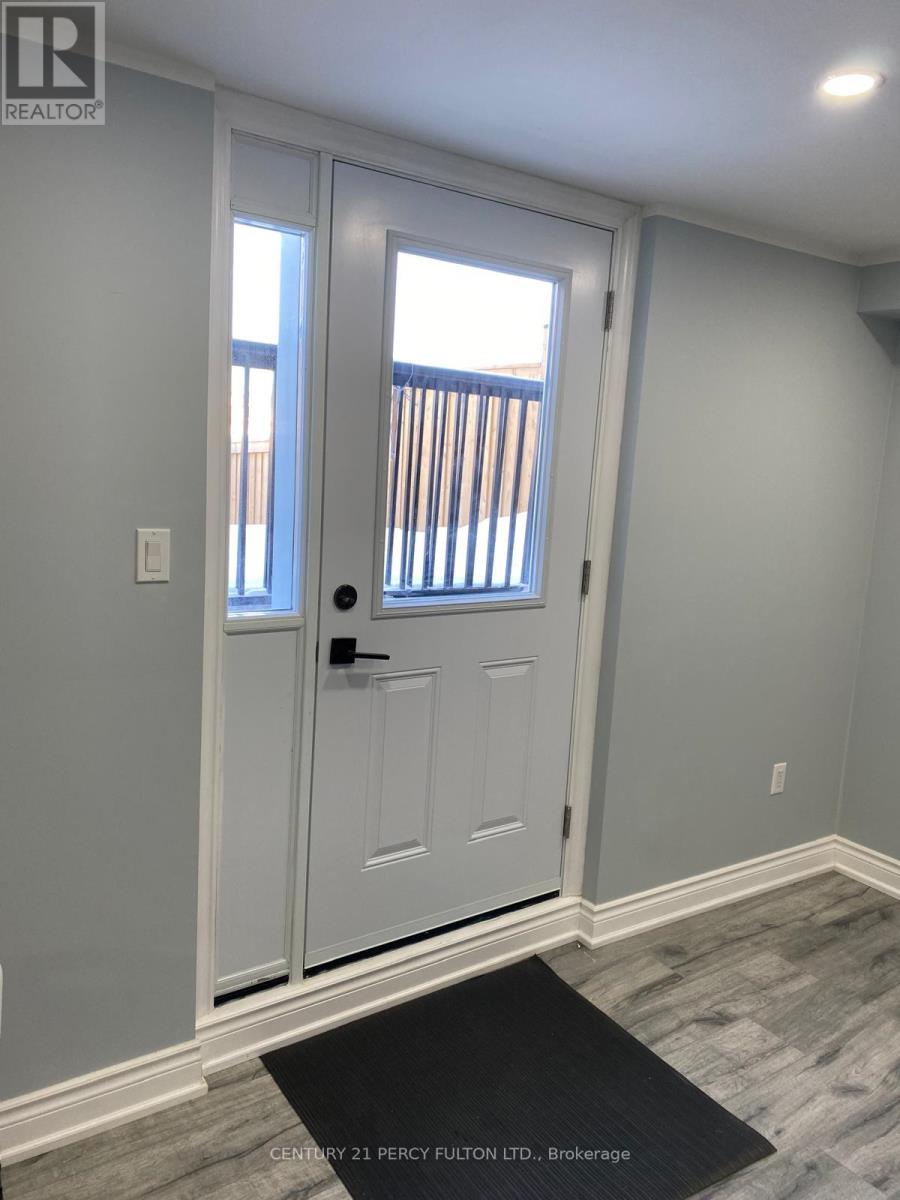
Bright and modern lookout basement apartment with a private 3-step walk-up separate entrance, located in a quiet, family-friendly community in Bradford. Features 2 spacious bedrooms and 1.5 washrooms, finished with contemporary upgrades throughout. Thoughtfully designed and Well maintained - you won't be disappointed! (id:35544)
East Gwillimbury, Ontario
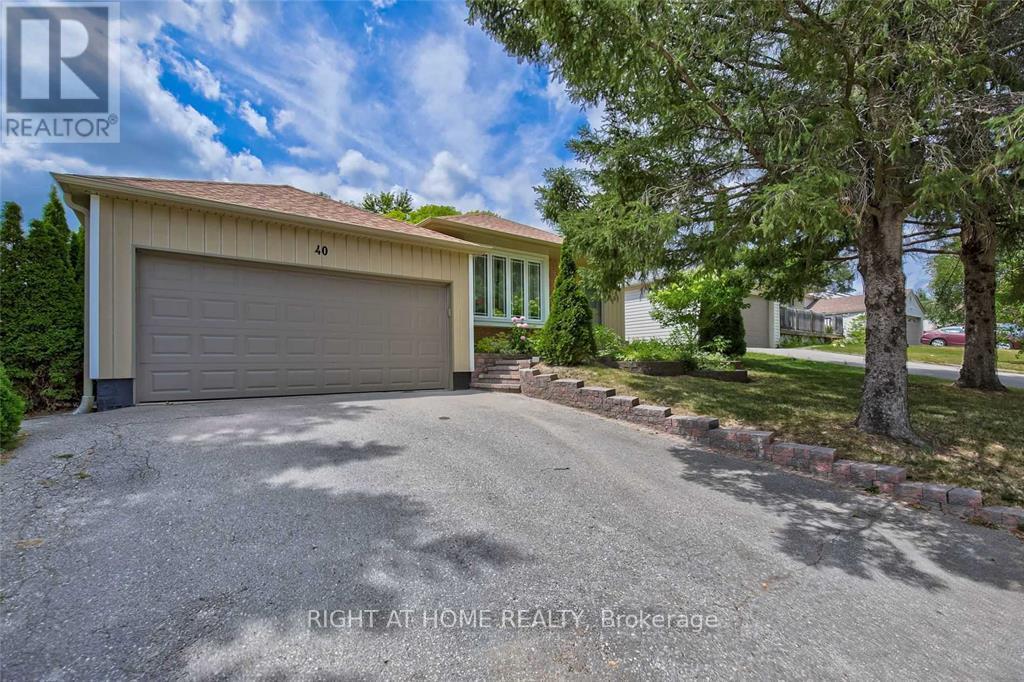
Welcome to this move-in-ready, sun-filled 4-level backsplit home, ideally located on a quiet cul-de-sac in a family-friendly neighborhoods on a 50 Ft. mature lot. Extensively renovated in 2020, this home features a stunning modern kitchen with new flooring, cabinetry, a stone-topped island, and Black Stainless steel appliances. Throughout the house, brand-new pot lights brighten every space, while popcorn ceilings have been removed in most of the rooms. The bathrooms have been fully upgraded with contemporary finishes, combining style and functionality. The AC system was also fully replaced in 2020, the Hot Water Tank Is Owned-2019, the main Windows are from 2017, Furnace is from 2013. Spacious family room with a gas fireplace and walk-out to a large, fully fenced backyard offering excellent privacy. Prime location just minutes to schools, Nokiidaa Trail, GO Transit, Hwy 404, Upper Canada Mall, Costco, parks, and plaza. A perfect home for families seeking comfort, space, and convenience. (id:35544)
Vaughan, Ontario
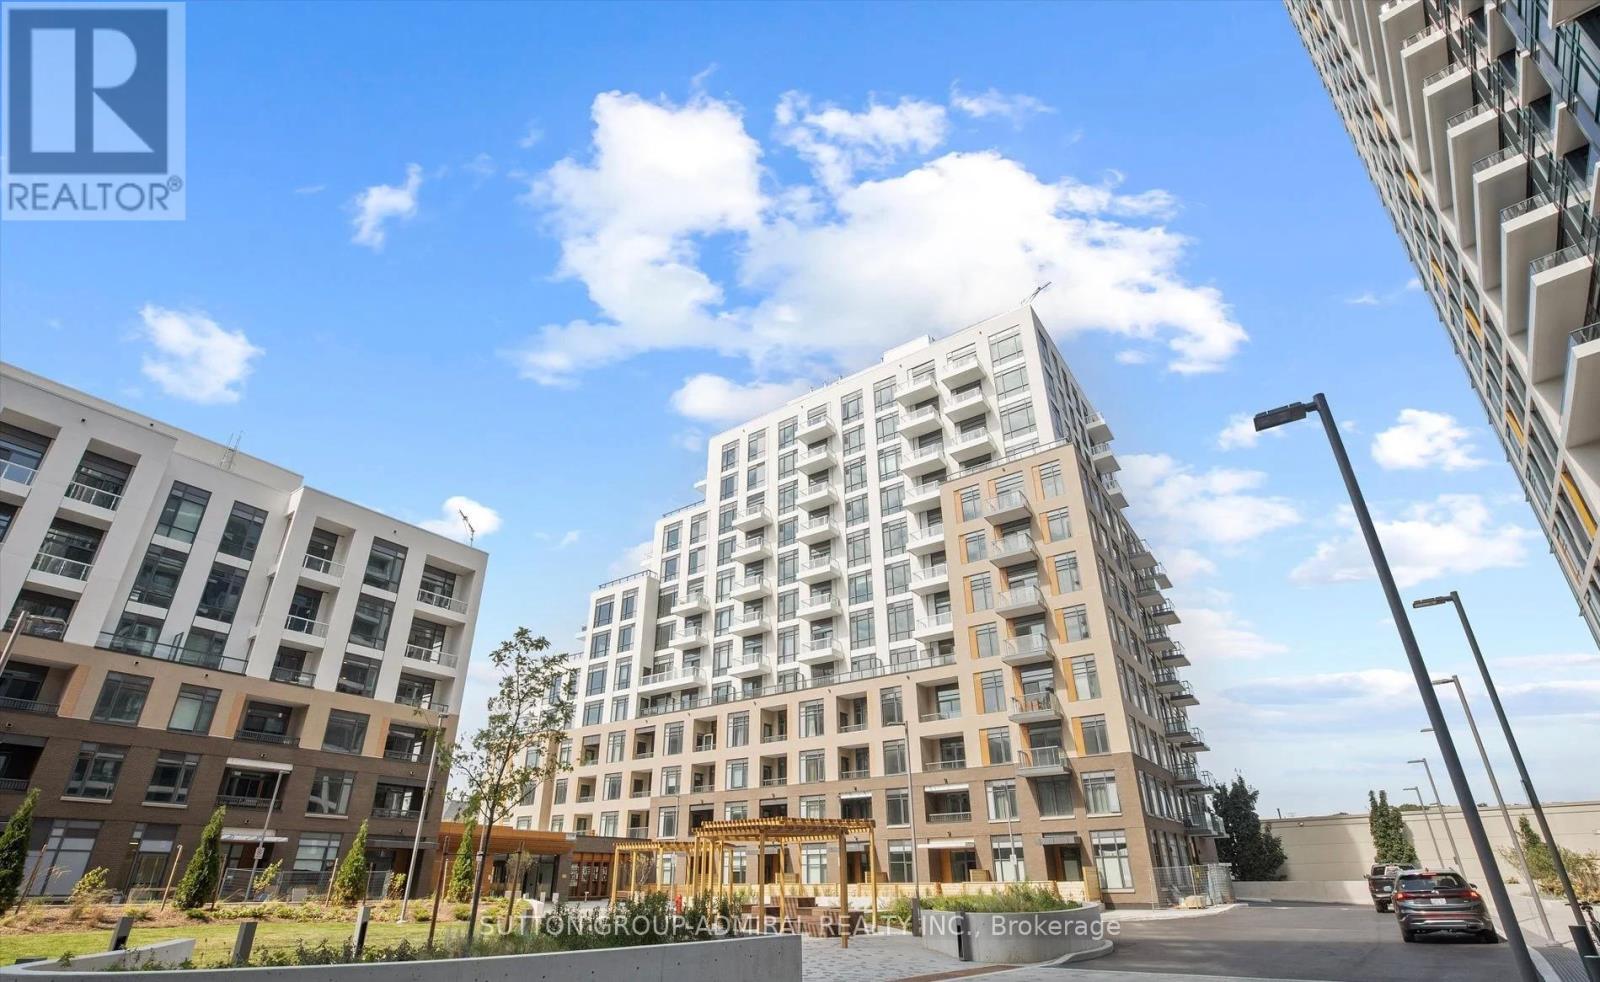
Welcome to this beautifully designed 1-bedroom + den unit at the Beverley, nestled in the prestigious Thornhill master-planned community. Offering 663 sq. Ft. Of indoor living space plus an outdoor area, this unit boasts a modern, open-concept kitchen with an island, stainless steel appliances, and ample storage. The bedroom includes a walk-in closet, while the versatile den can be used as an office or guest room. Enjoy the serene balcony and luxury finishes throughout. Conveniently located near shopping, restaurants, parks, public transit, and highways 7, 400, and 407. 1 Parking Space and 1 Locker Included. (id:35544)
Richmond Hill, Ontario
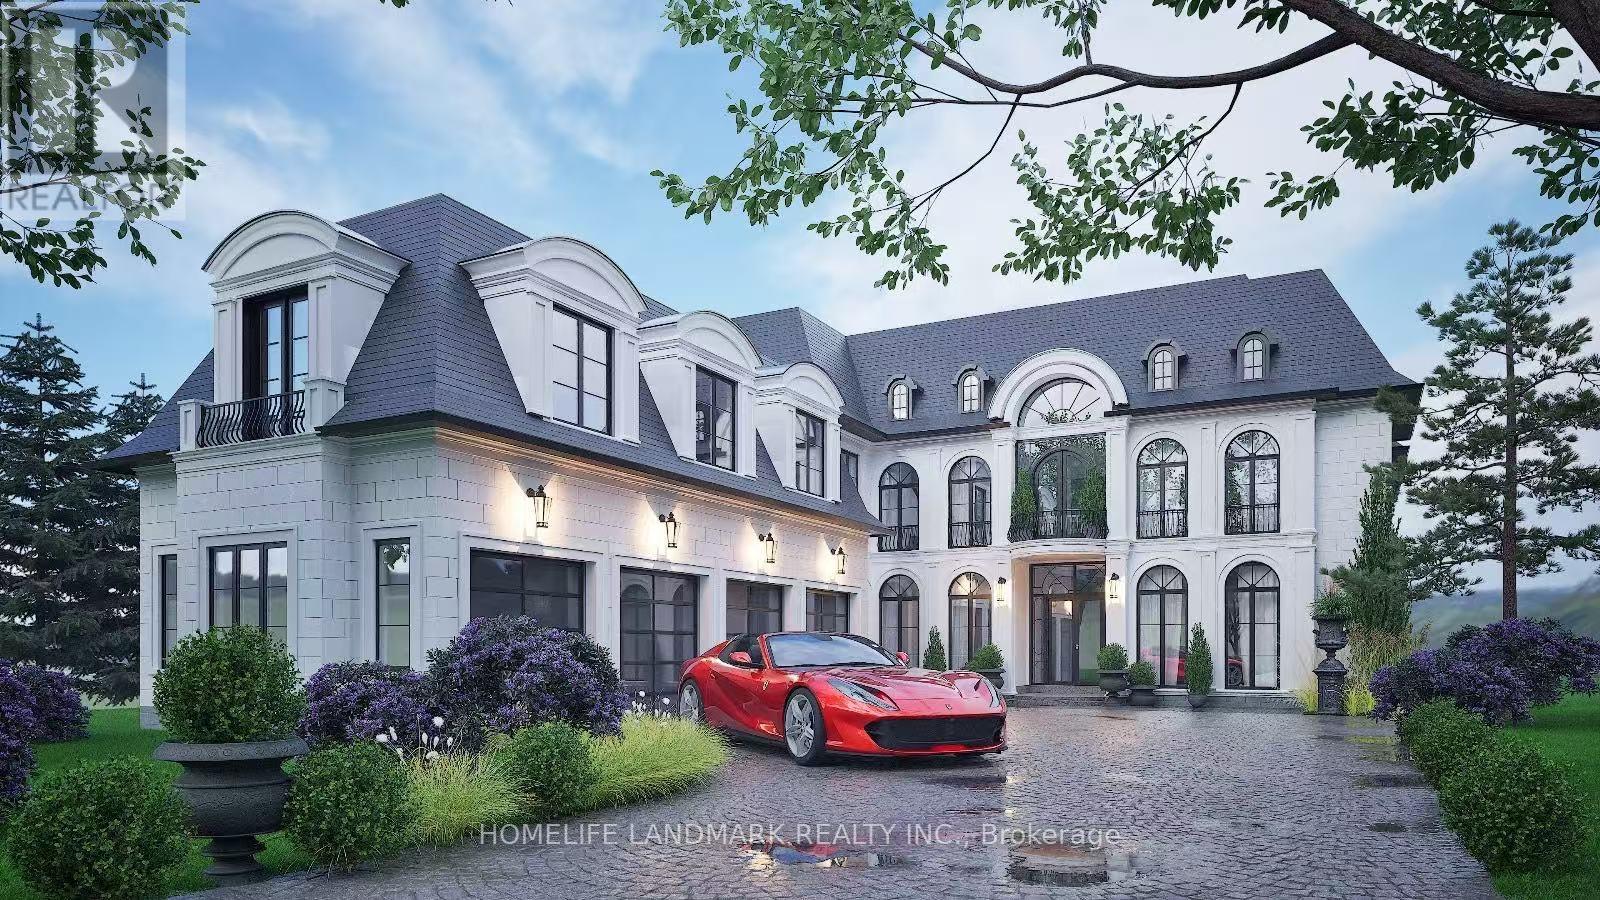
Building Permit Ready Soon With Full Architectural Drawings. Exceptional Investment Opportunity To Build Your Dream House In The Prestigious Community of South Richvale. This Spectacular 72.75 x 294.89 lot Gives You Approximately Half Acres of land Sitting on The Most Desirable Street Surrounded By Custom Mansions. One Of Few Remaining Properties Of This Magnitude, Opportunity To Personalize Your Custom Dream Home On This Exclusive Street. Close Proximity To Both Top Rated Private And Public Schools, Highway 407, Best amenities, Golf courses, Fine Shops and Restaurants. (id:35544)
Richmond Hill, Ontario
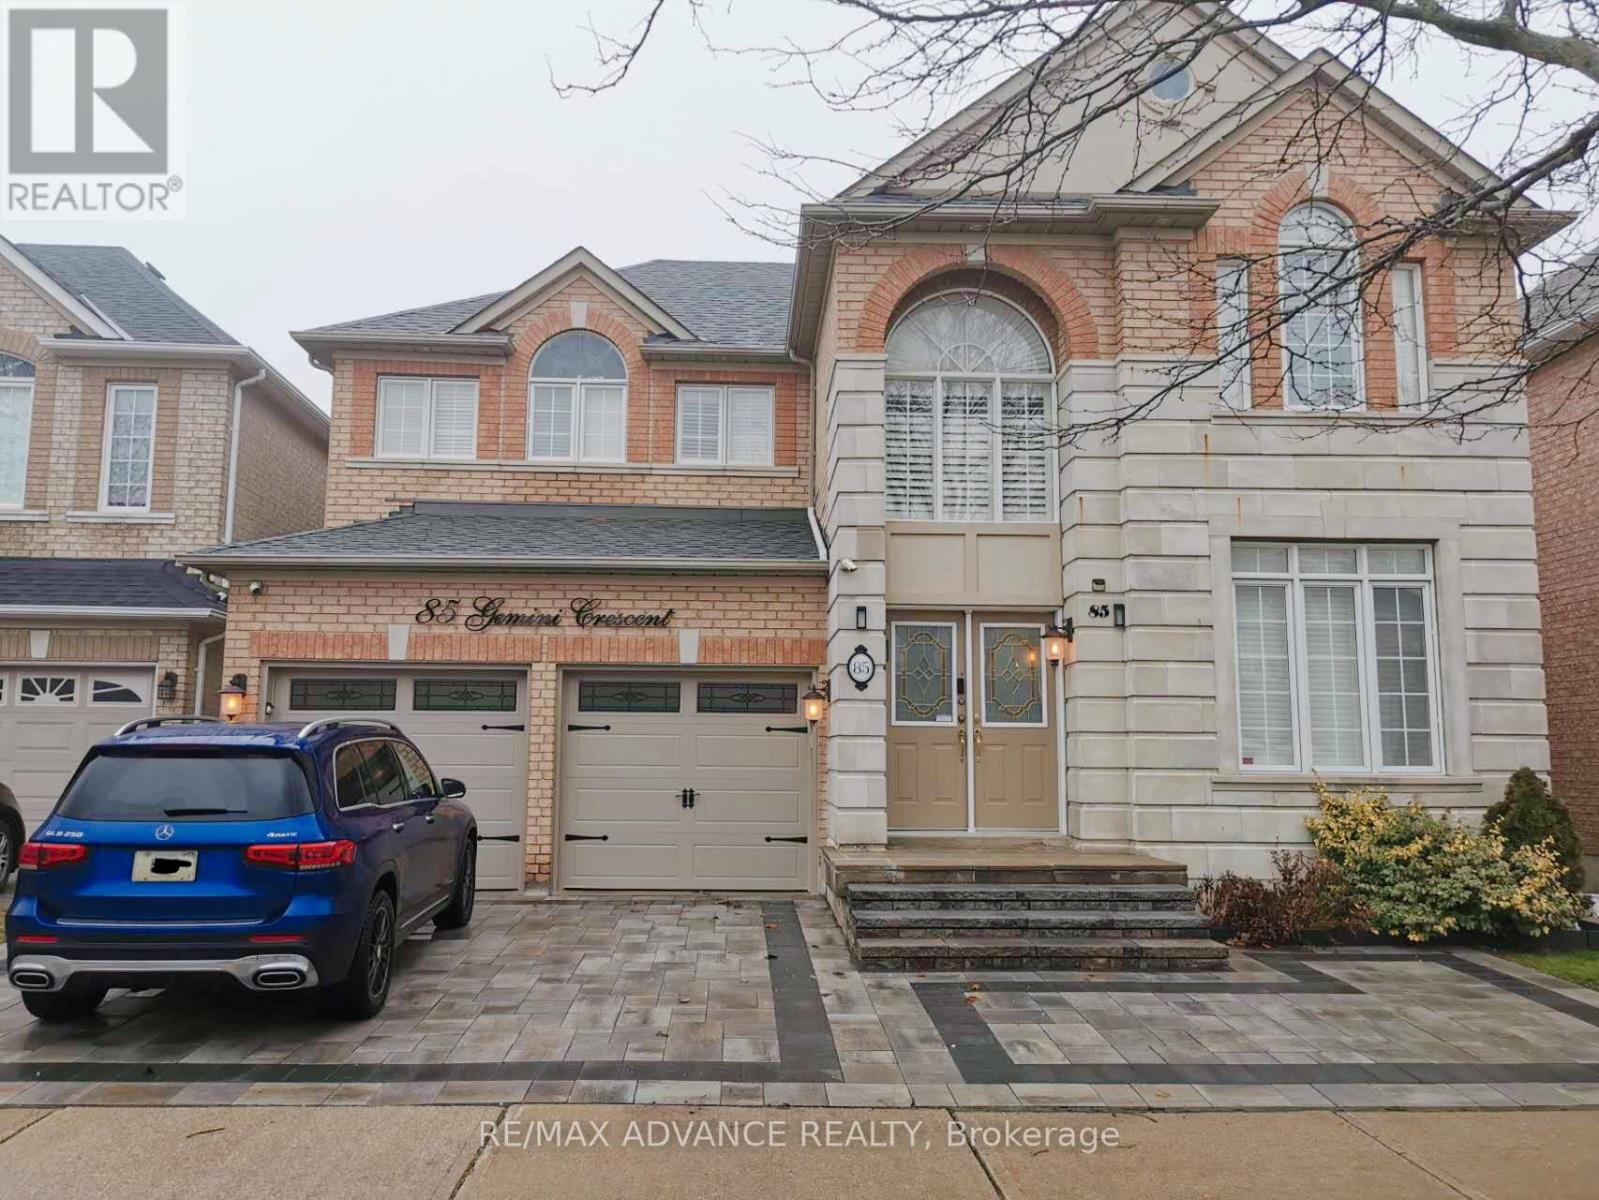
This property is located in the heart of Richmond Hill, within a well-established community and top-ranking school districts. It offers easy access to major highways and everyday amenities, making daily life convenient and comfortable. The home is currently furnished; tenants may choose to rent it furnished or unfurnished.The basement is occupied by the landlord for storage purposes and is not included in the lease. Utilities are the responsibility of the tenant. Tenant is responsible for lawn care and snow removal. (id:35544)
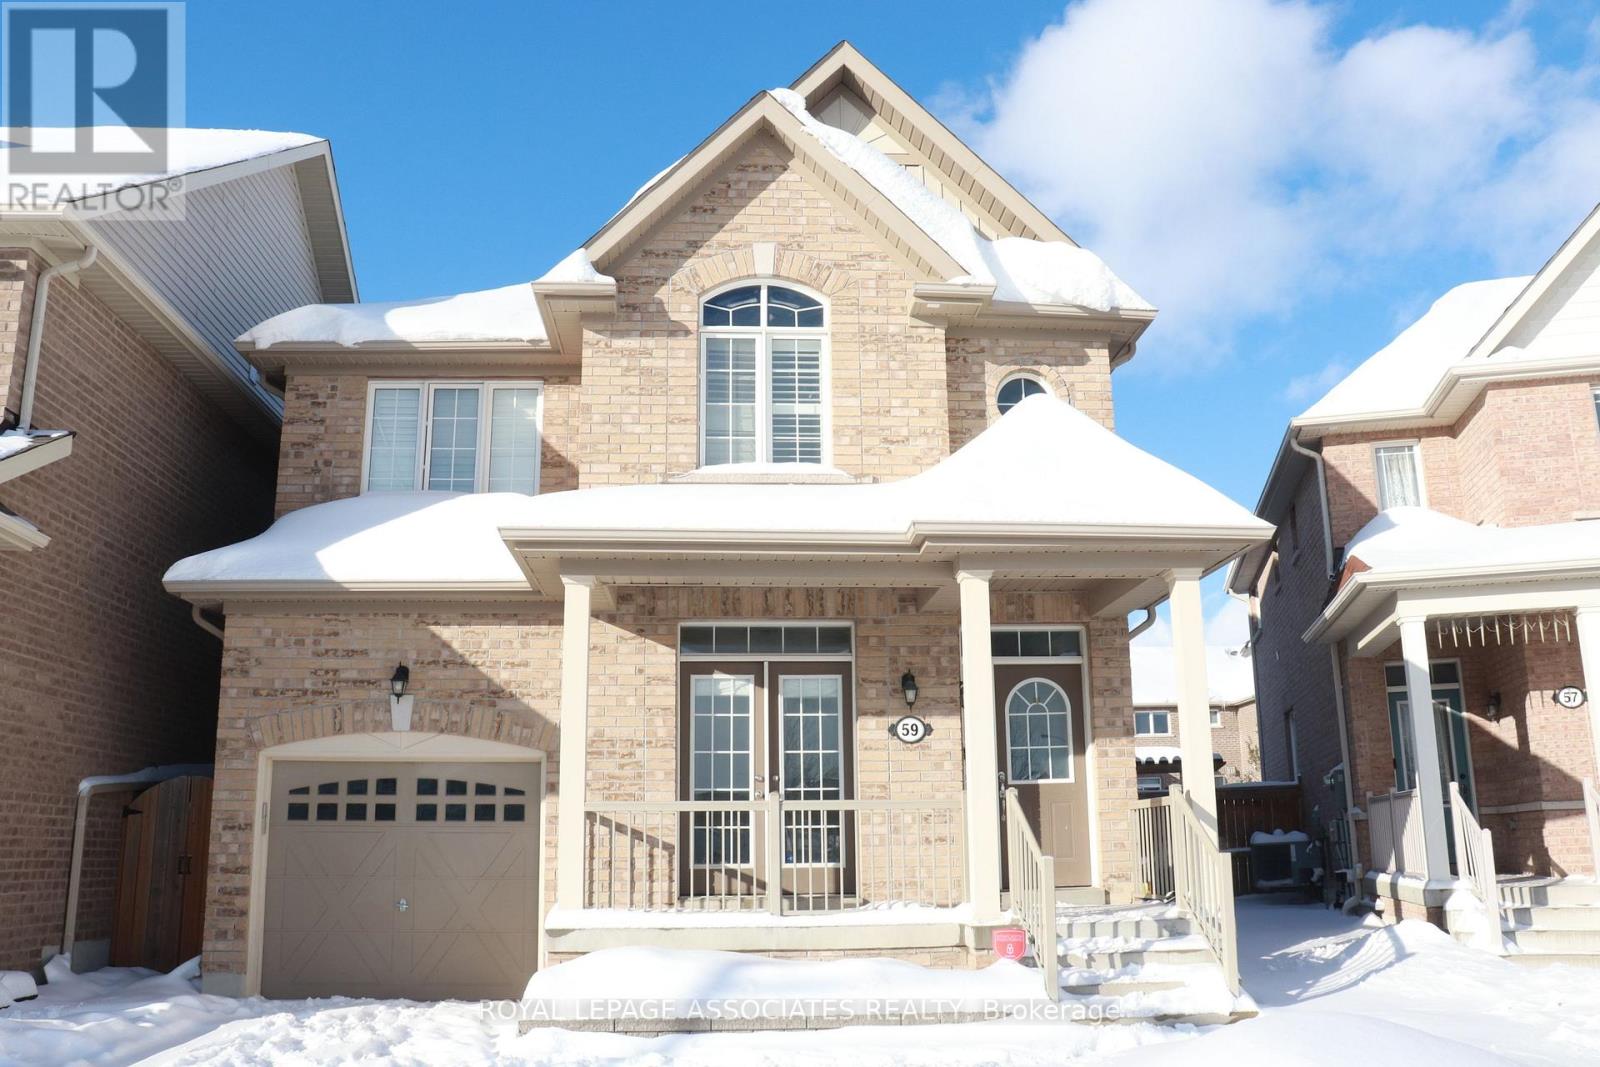
New Tecumseth, Ontario
Welcome to 59 Hawke Crescent in Tottenham. This well-maintained 3-bedroom, 3-bathroom home offers a bright open-concept main floor ideal for everyday living and entertaining. The top floor features a private family room, perfect for a second living space, home office, or quiet retreat. Spacious bedrooms, functional layout, and a comfortable flow throughout make this home ideal for families or professionals. Located in a family-friendly neighborhood close to schools, parks, and everyday amenities. (id:35544)
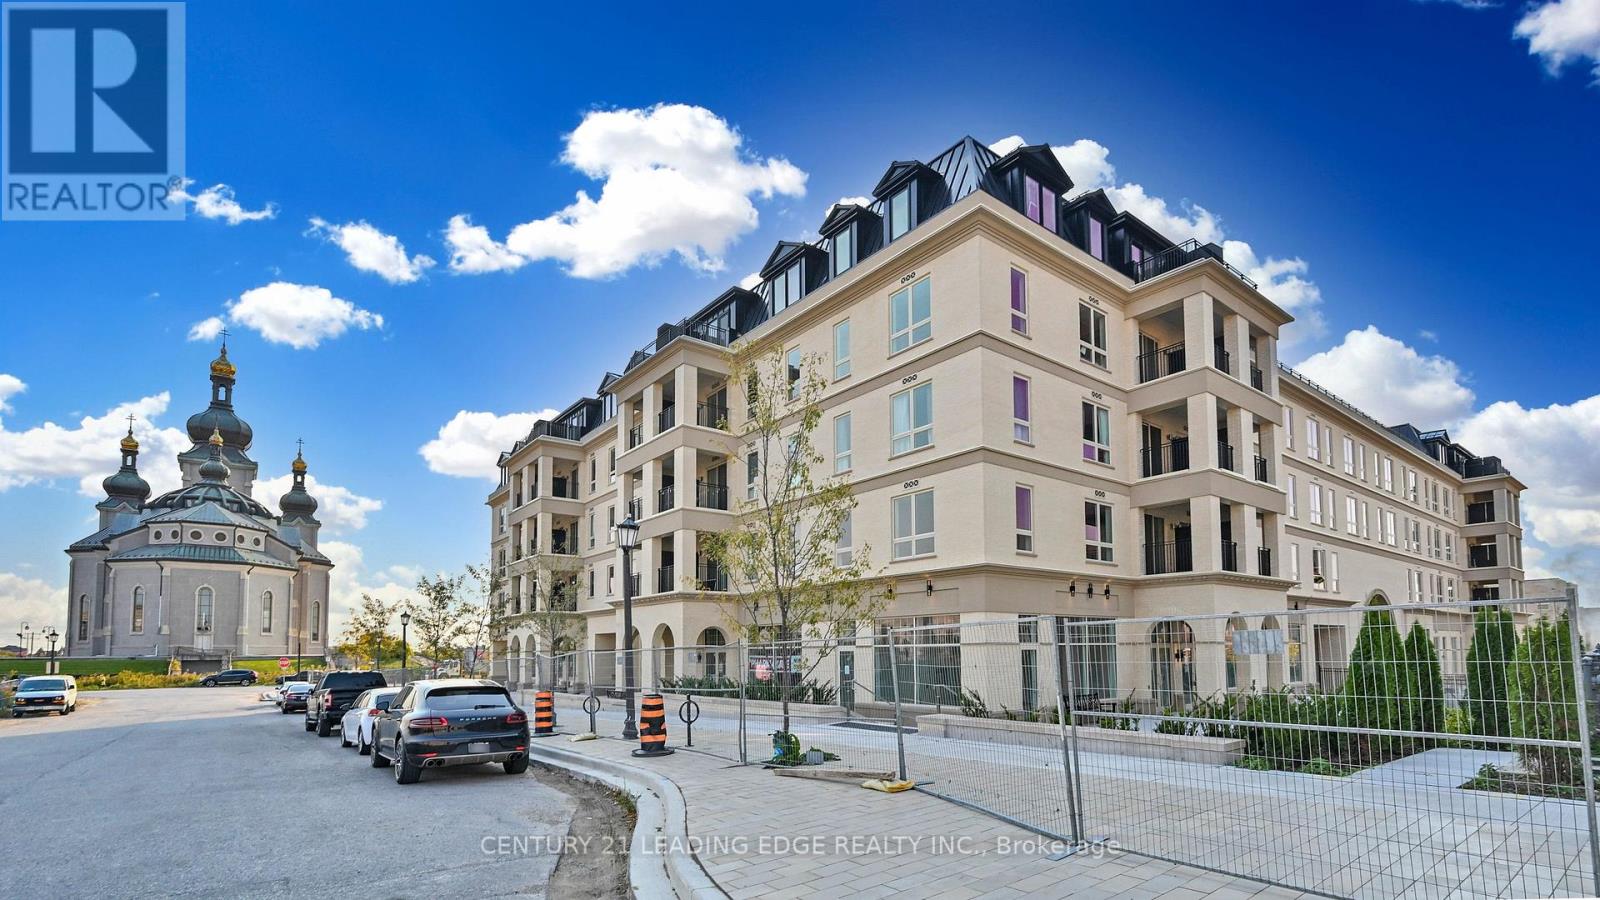
Markham, Ontario
Building Is Registered! Move In Ready! Live In 2-Storey Elegant Architecture Of The Courtyards In Cathedral Town! European Inspired Boutique Style Condo 5-Storey Bldg. Unique Distinctive Designs Surrounded By Landscaped Courtyard/Piazza W/Patio Spaces. This Condo Features 9Ft Ceilings, 827 SF Of Gracious Living W/2 Bedrooms & 2 Baths + W/O Balcony With East Views, Laminate Flooring Throughout. Close To A Cathedral, Shopping, Public Transit & Great Schools In A Very Unique One-Of-A-Kind Community. Amenities Incl: Concierge, Visitor Parking, Exercise Rm Party/Meeting Rm, BBQ Allowed And Much More! (id:35544)

East Gwillimbury, Ontario
Welcome to this beautifully maintained bungalow set on approximately 3 acres of scenic land just north of Mount Albert, offering an exceptional blend of privacy, space, and convenience. Thoughtfully updated and meticulously cared for, the home features an updated kitchen and main bathroom, along with a recently renovated 5-piece primary bedroom ensuite. Elegant maple hardwood flooring flows through the bedrooms and dining room, complemented by high-end tile throughout the main level. The modern kitchen is richly appointed with granite countertops, pot and pan drawers, crown moulding, under-mount sink, under-valance lighting, backsplash, and a combination of pot and pendant lighting. Both the breakfast area and family room offer walk-outs to the rear deck, ideal for enjoying the surrounding countryside. The finished basement adds versatile living space with durable laminate flooring and a cozy WETT-compliant wood-burning fireplace. A large attached two-car garage, separate storage shed, and generous basement storage provide ample room for vehicles, tools, and recreational equipment. A fantastic opportunity to enjoy peaceful country living with modern updates and everyday comfort. (id:35544)
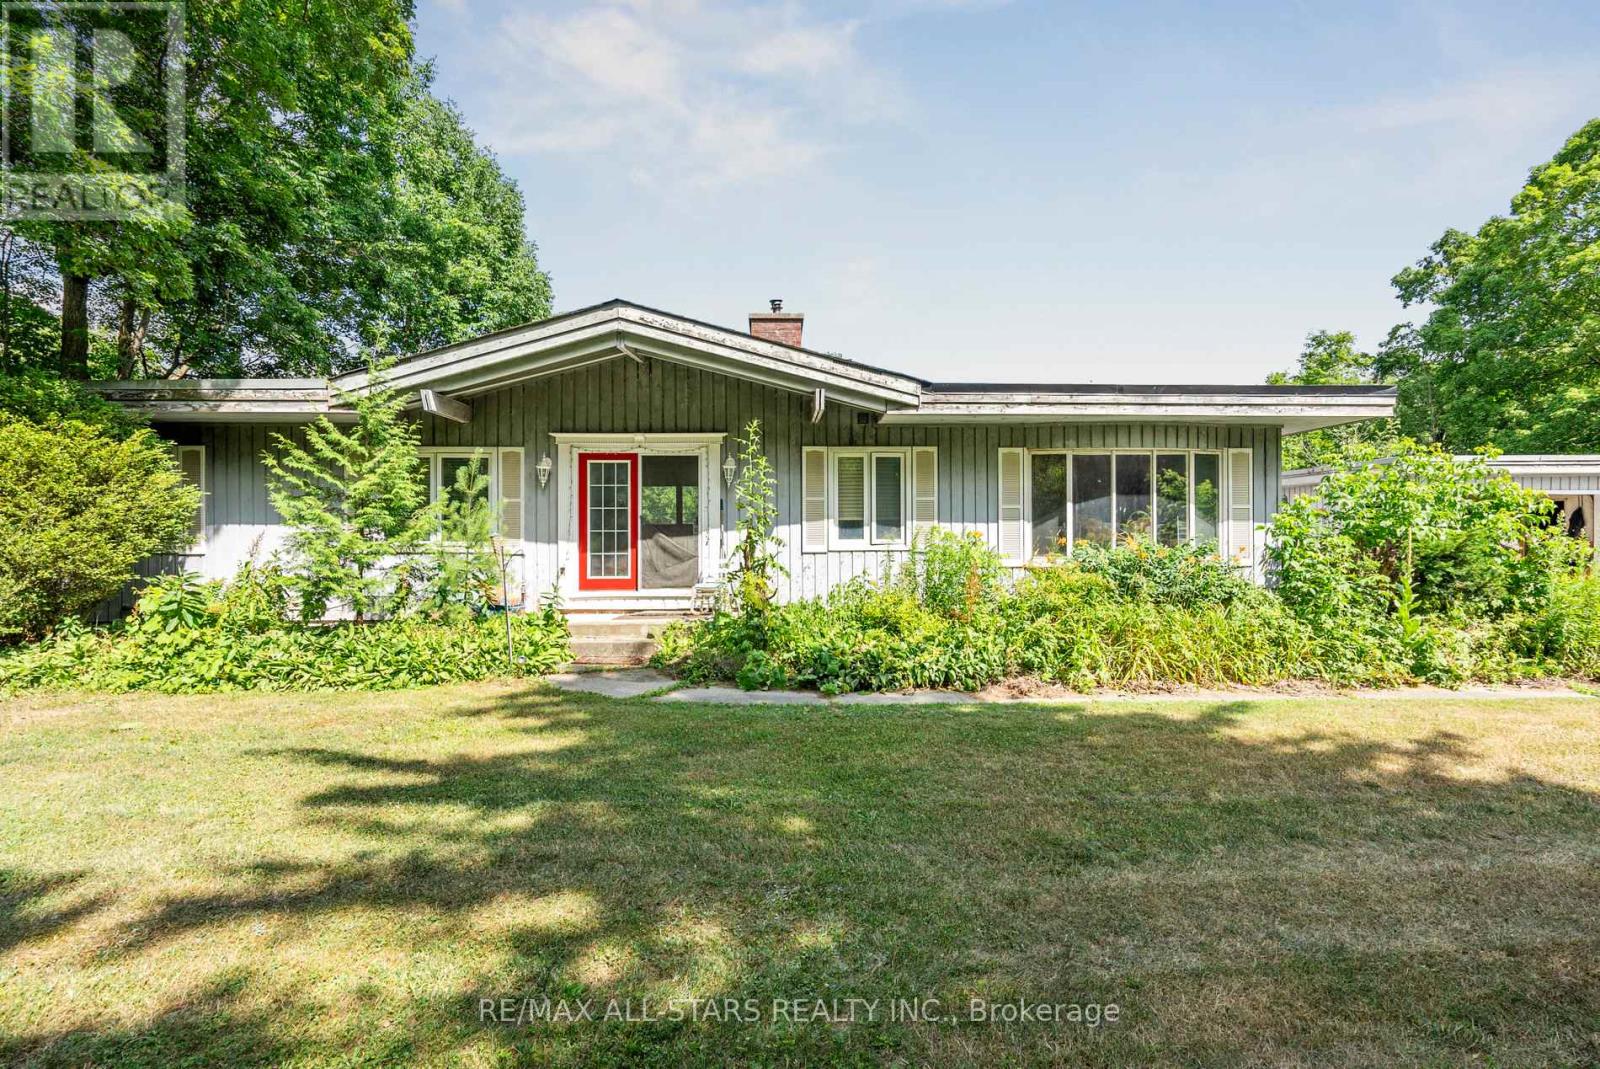
Uxbridge, Ontario
Set on a private 14+ acre parcel within an established enclave of luxury custom-built estates, this property presents a significant opportunity for a seasoned contractor, builder, or developer. The value lies predominantly in the land and its prime location, with the existing structure requiring a substantial renovation or full redevelopment to realize its highest and best use.The property is being sold "as is", and while it is currently occupied, purchasers should anticipate that any future plans will involve a comprehensive renovation or teardown. This offering is best suited to buyers with the experience to undertake a project of this scope.Conveniently located near GO Transit, Highway 404, and essential amenities, the property offers estate-level privacy while maintaining urban access. (id:35544)
King, Ontario
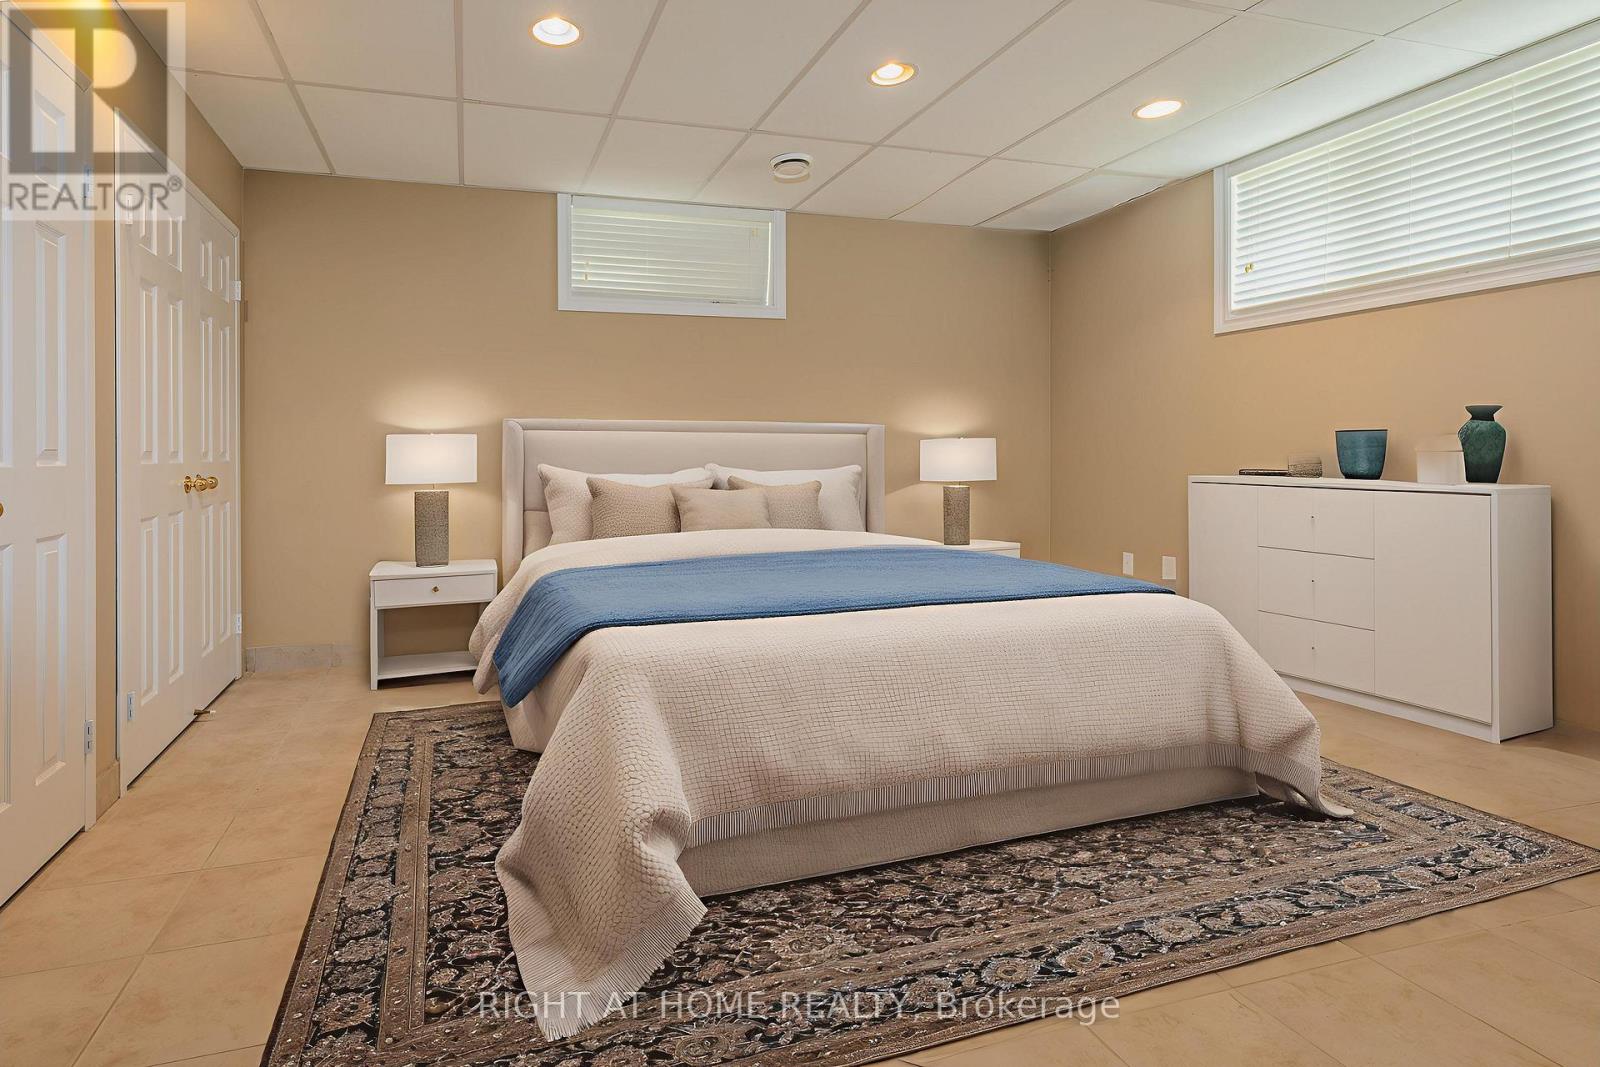
Extra Large Basement rental in a stunning 3-bed, 2-bath bungalow in prestigious King City. This spacious, freshly painted home features tons of space, nice finishes, and an open layout, perfect for elegant living. Includes 1 garage spot and 1 driveway space. Seperate entrance with in-suite laundry. Utilities are included. Don't miss this rare gem in an exclusive neighborhood! (id:35544)
Vaughan, Ontario
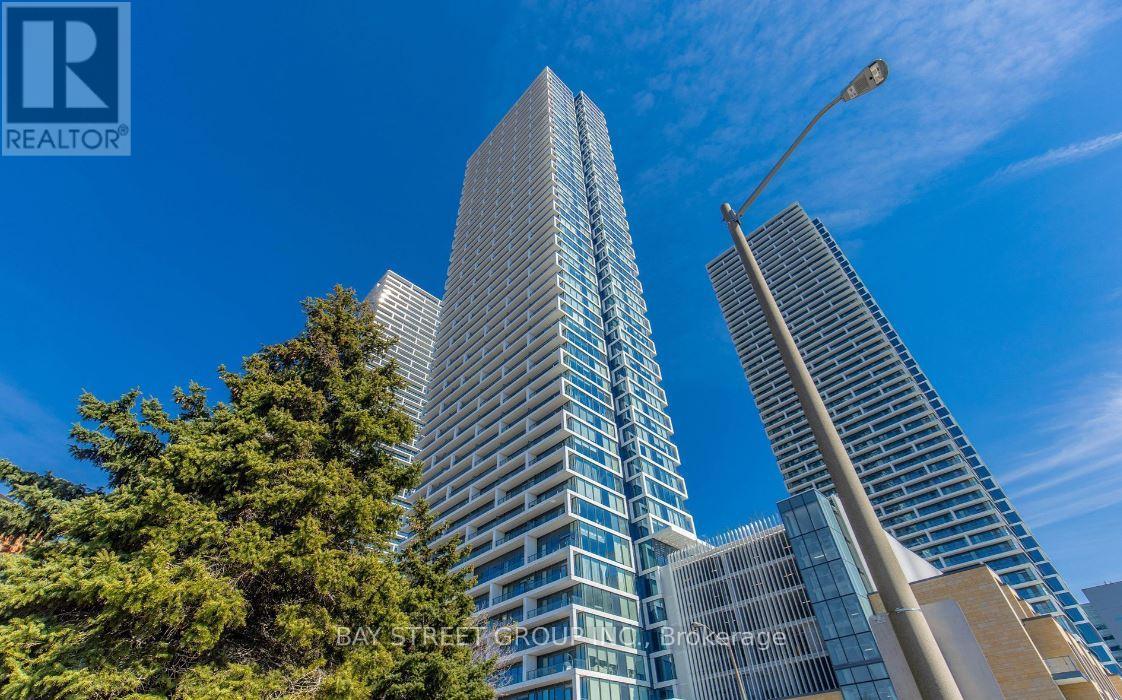
High-Floor Luxury Corner Suite With Sun Filled And Unobstructed Views! 2 Bed 2 Bath + Den (With Door) + 1 Parking. 895 Sqft total area include 778Sqft Interior + 117Sqft Balcony. Walk To Subway Station/ Bus Station/YMCA/Shops. Minutes Drive To Hwy, Ikea, Costco, Movie Theater, Vaughan Mills! Amazing amenities which include gym, Spa, Rooftop Terrace, 24HR Security, Theatre & more. Video/Pictures taken before the current tenant occupied. (id:35544)
Markham, Ontario

Located in the prestigious Unionville community, this bright and spacious One+Den condo with two full bathrooms offers a highly functional layout. The den can be used as a second bedroom or home office. Featuring an open-concept kitchen with granite countertops and laminate flooring throughout.The building offers 24-hour concierge service and excellent amenities, including an indoor swimming pool, fitness centre, and basketball court.Unbeatable location-steps to Unionville High School, Civic Centre, parks, supermarkets, restaurants, shopping mall, and Costco. Easy access to VIVA transit and minutes to HWY 404 / 407 / 7, ideal for professionals and families. (id:35544)
Richmond Hill, Ontario
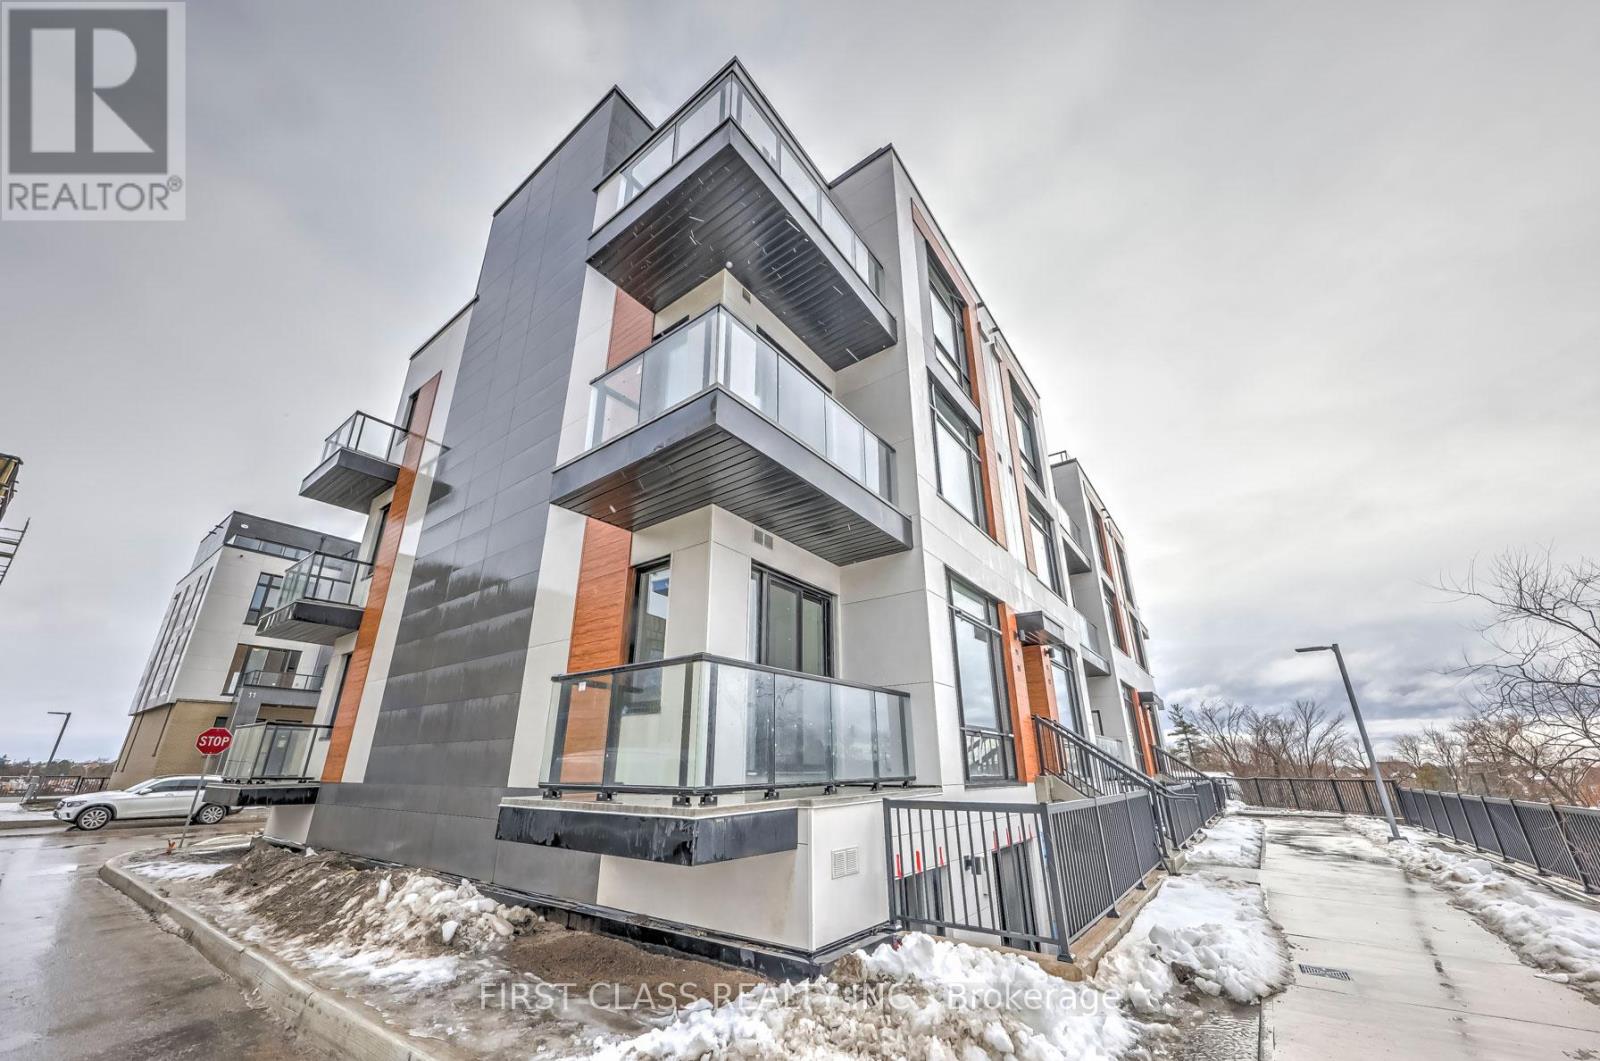
Upper Level 2-Storey Townhouse Boasting 1,289 Sq.Ft. Interior + 364 Sq.Ft. Of Private Rooftop Terrace & 2 Balconies. This 2 Bedroom, 3 Bathroom Townhouse Has Bright & Airy Finishes Selected W/Upgrades For Matching Hardwood Floors & Staircase, 10 Ft Ceilings, Engineered Hardwood Floors, & Designer Kitchen. 1 Parking & 1 Locker Included. 5 Mins To Richmond hill Go, Mins To Hwy 404 & More. (id:35544)
Richmond Hill, Ontario
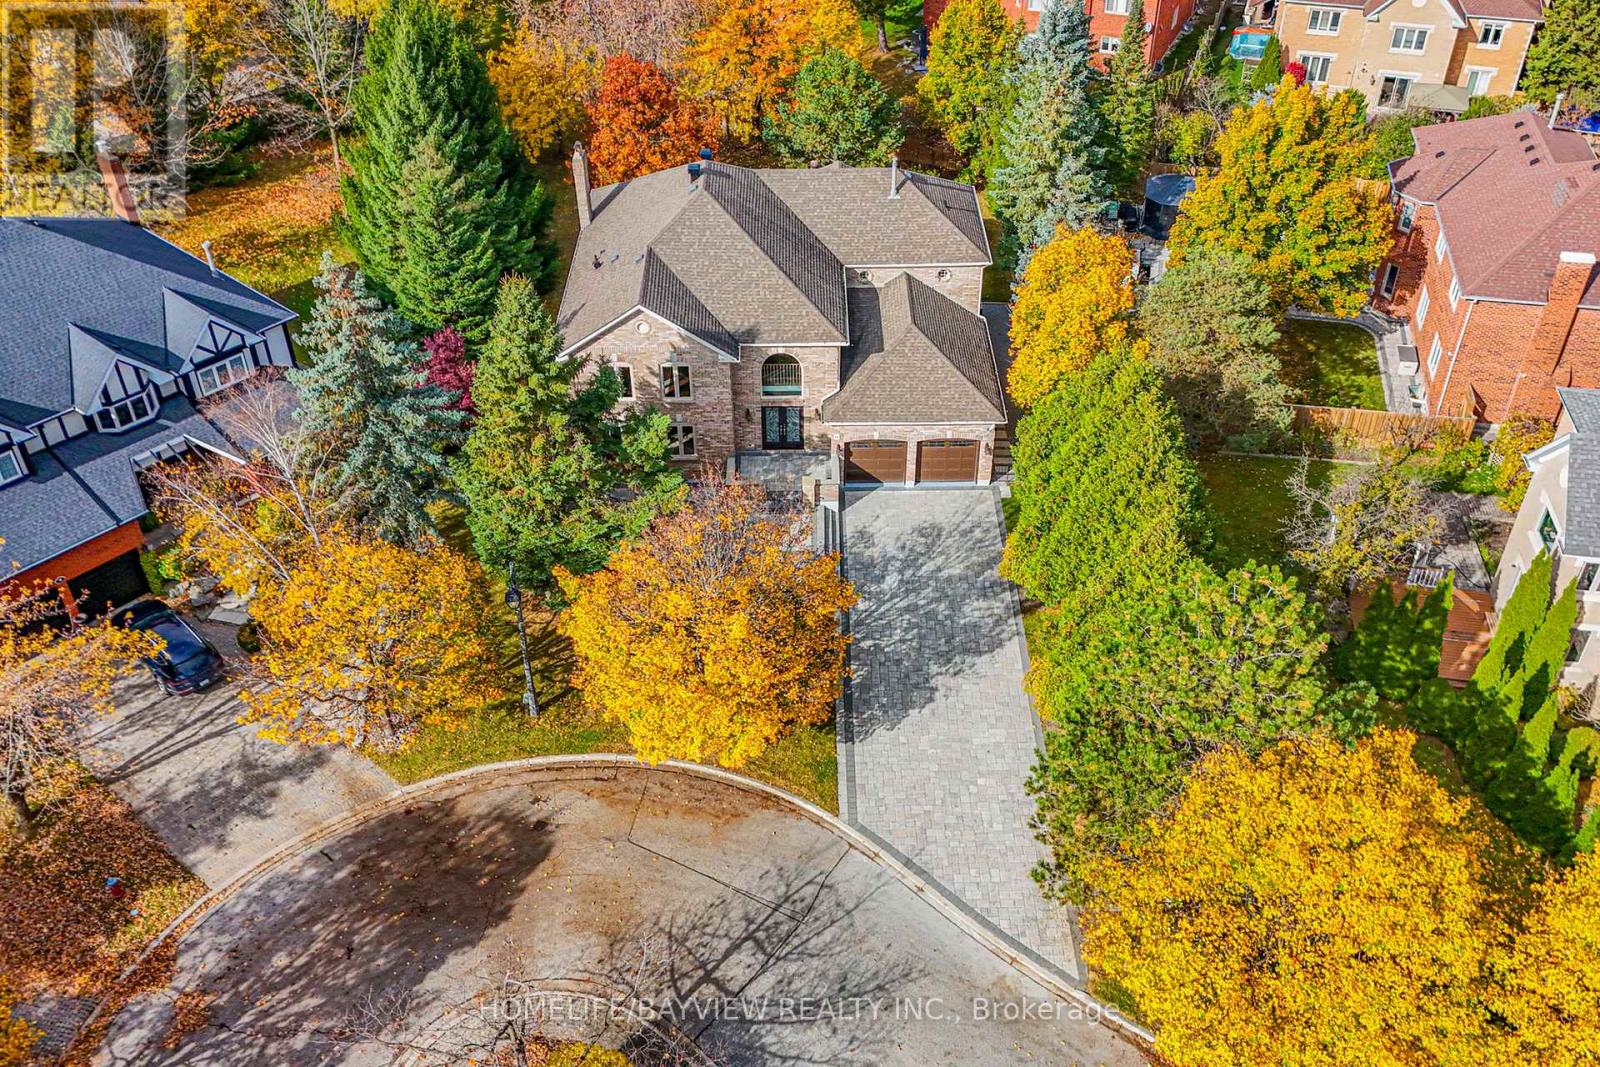
Luxuriously maintained family home nestled on an exclusive, child-safe cul-de-sac in prestigious Bayview Hill. This rare gem, one of only five homes in the court, spans 4,272 sq ft (MPAC) and boasts a spacious, irregular lot ensuring ultimate privacy. Luxury touches include elegant crown moldings, ornate ceiling medallions, and vintage chandeliers. Upgraded pot lights (2022), smart lock, thermostat, 200-amp service, sprinkler system, and a backyard with gas BBQ hookup enhance modern convenience. Features a private second staircase from the garage to the basement. Ideally located near Hwy 404/407, upscale shopping, fine dining, healthcare, and community amenities. Zoned for top-rated schools: Bayview Hill E.S., Bayview S.S. (IB), Adrienne Clarkson (French Immersion), and Silver Stream (Gifted). (id:35544)
East Gwillimbury, Ontario
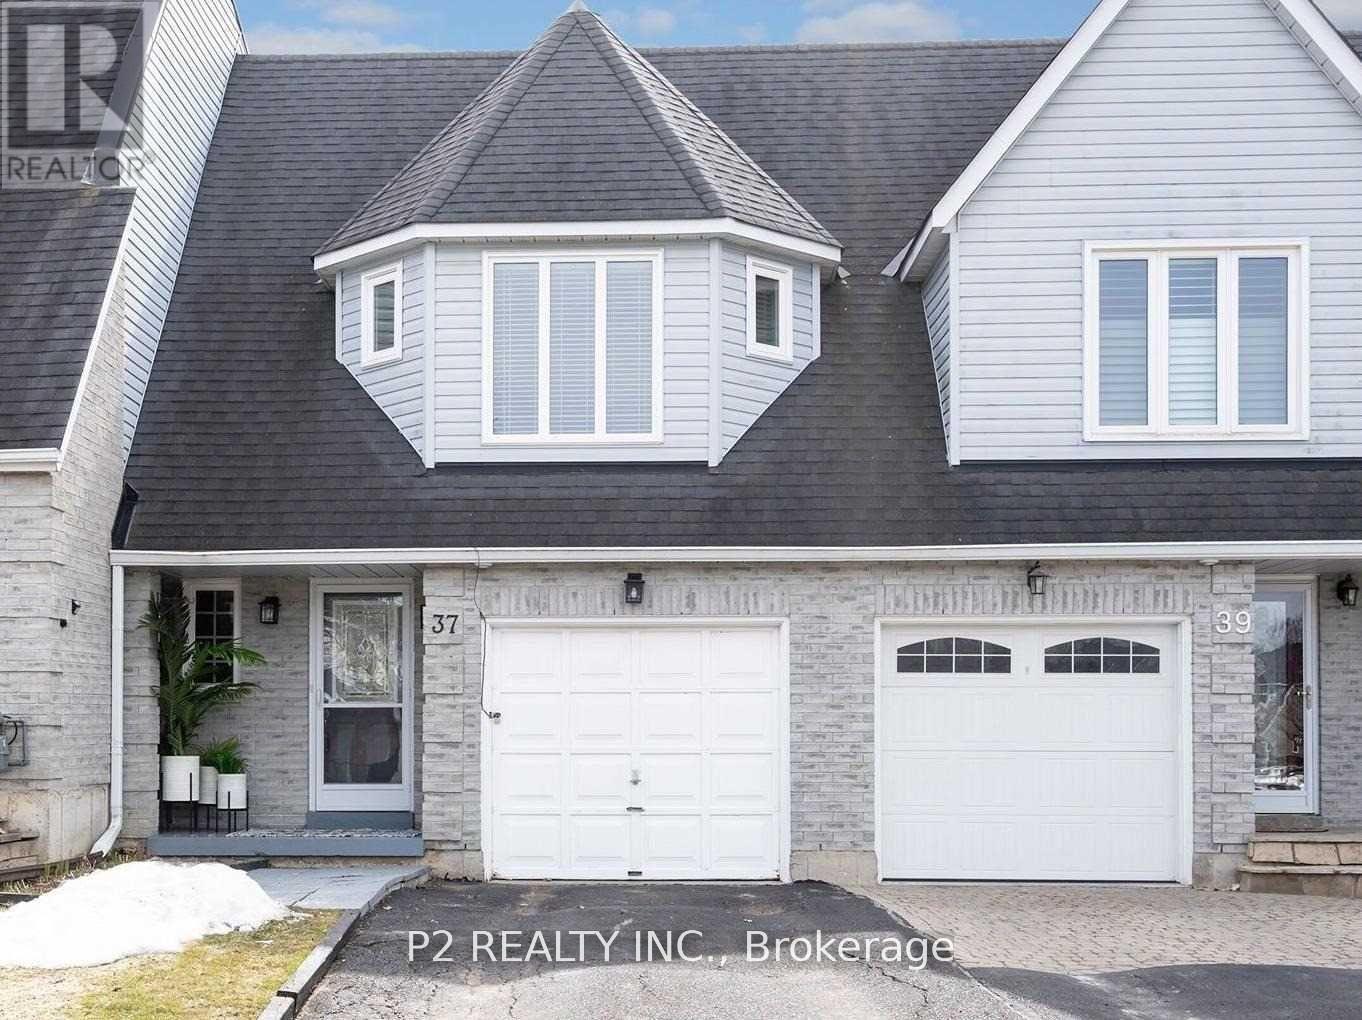
Great Family Home in a Beautiful Serene Community. Fantastic Location In The Town Of Holland Landing, Just Minutes From Newmarket And Yonge Street Amenities. Freehold 3 Bedroom Townhouse. Beautifully Upgraded Modern Bathroom. Spacious Bedrooms. Large Principal Rooms. Open Kitchen and Breakfast Area. Dining Area Has A Walkout To Fully Fenced Private Rear Yard. Move-In Ready! (id:35544)
Richmond Hill, Ontario
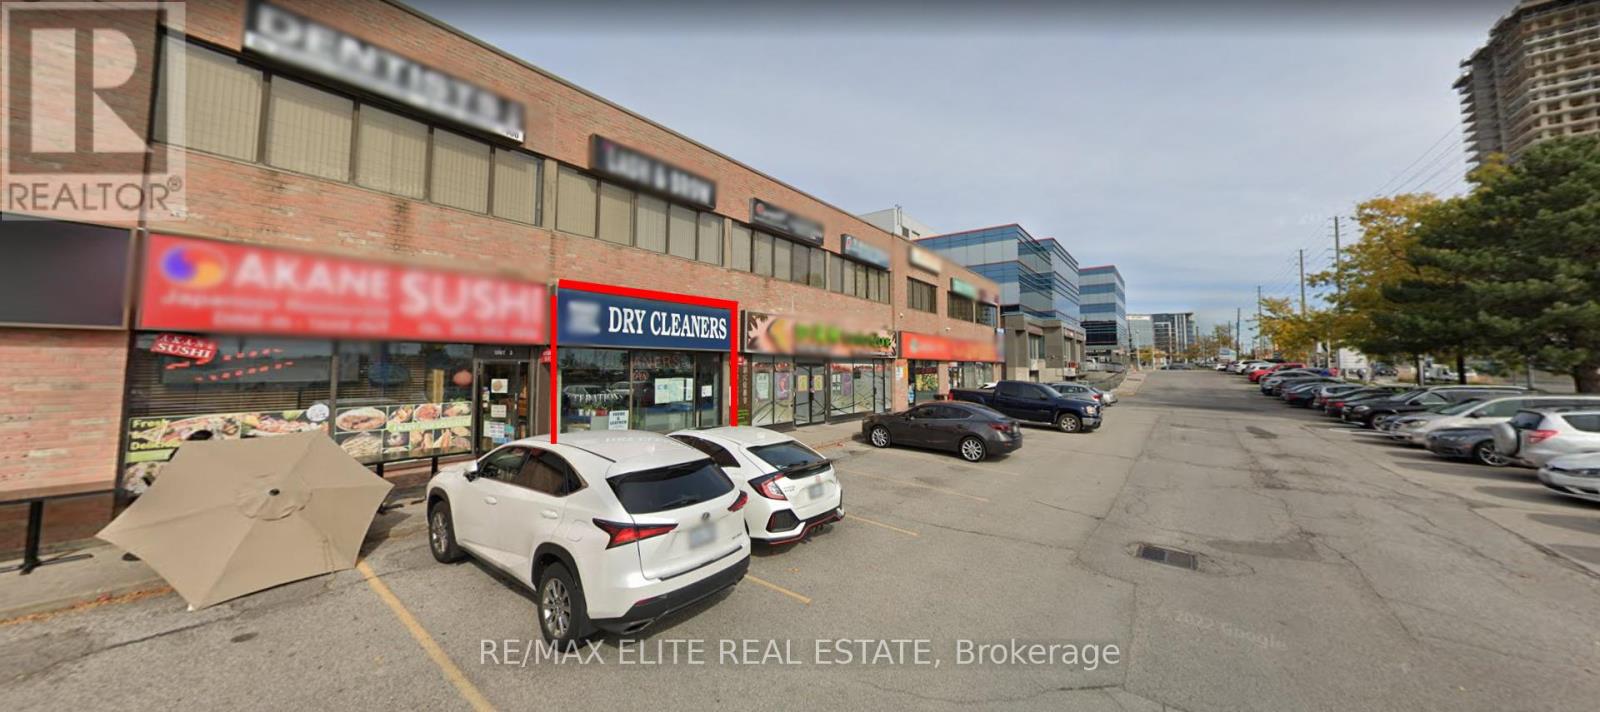
Well-established dry cleaning plant at Bayview and Highway 7 is surrounded by high-income neighborhoods and is situated in a very busy, high-traffic plaza surrounded by emerging new condominiums with excellent exposure and strong customer flow. Additionally, a T&T Supermarket has recently moved in within walking distance along the same street, which will significantly increase foot traffic and further boost customer flow to the plaza. The business features cutting-edge, (PERC) eco-friendly dry cleaning equipment and provides additional revenue through professional alteration services. Proudly operated by the same owner for over 20 years. (id:35544)
Bradford West Gwillimbury, Ontario

Top 5 Reasons You Will Love This Home: 1) Spanning over 3,600 square feet of finished living space, this custom-built residence is a true showcase of quality and attention to detail, where book-matched quartz waterfall countertops, wide six-inch plank hardwood, porcelain tile, and designer fixtures come together in a home thoughtfully crafted with no compromises and no shortcuts 2) Experience year-round comfort with extensive in-floor heating in the basement, kitchen/living room and primary ensuite, along with a glycol snow-melt system in the garage, front porch, and dug-out back entrance making winter maintenance effortless and everyday living remarkably comfortable 3) Ideal for multi-generational living or added income potential, the home includes a fully legal second dwelling unit with a complete basement kitchen, bedroom, bathroom, heated porcelain floors, and dual laundry, all supported by an existing occupancy permit for true peace of mind 4) Set on a generous 148' deep lot, the property offers parking for four vehicles plus an oversized heated garage featuring drainage and power-wash capability, complemented by everyday conveniences like a walk-in pantry, central vacuum, and owned appliances with no rentals 5) Located in a sought-after, family-friendly Bradford neighbourhood, this home places you minutes from schools, parks, shopping, and daily amenities, with quick access to Highway 400. 2,674 above grade sq.ft. plus a finished basement. *Please note some images have been virtually staged to show the potential of the home. (id:35544)