
Burlington, Ontario
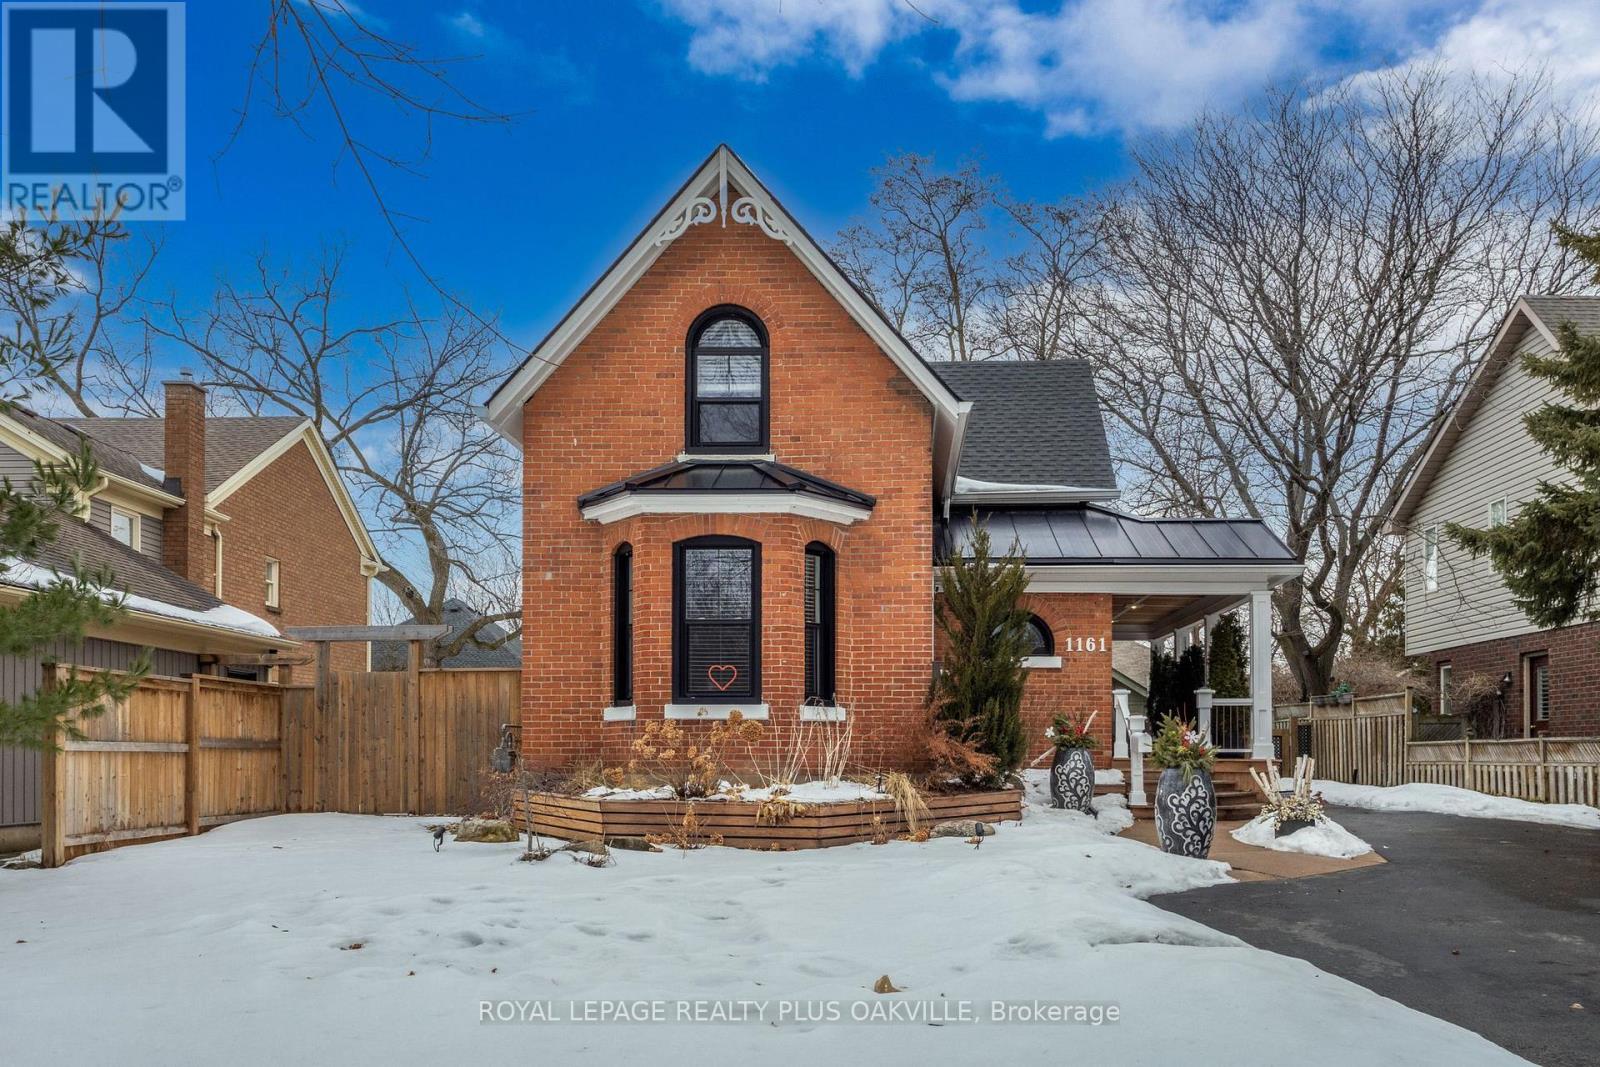
Rare offering of historic architecture on a quiet mature, tree-lined street in sought-after South Burlington, only mins from Downtown! Stunning, updated 3 Beds, 2.5 Baths, over 2500 sq ft above grade, originally built in 1805, extensively renovated (2021), to blend timeless design, comfort and style. Main floor, flooded with natural light, balances spacious principal rooms with areas designed for everyday living. Foyer, living rm with fireplace & built-ins, family room with walk-out to back yard, eat in kitchen w/ breakfast bar, & large den / office with feature bay window & Murphy bed(Q) that can serve as a guest bedroom. 2nd entrance from the covered porch opens into a mudroom, laundry room with built in cabinetry, designed for practicality & modern family life! 2nd floor has an abundance of natural light through 3 sky-lights, fully renovated, 3 beds, primary with custom built in dresser, 2 new full bathrooms(2021). Basement offers loads of storage! All new windows and sky-lights (2021). character and impressive curb appeal, this exceptional home sits on a remarkable 128 Ft deep property, with towering trees, an attractive detached garage & impressive driveway for at least 8! Very private back yard, fully fenced with a tiered deck, side shed, bbq gas line. Extensive landscaping, new covered porch & roof(2021), stunning gardens & feature landscape lighting. Location! Sought after S. Burlington neighbourhood; one of Canada's top-ranked cities to live! Mins from Downtown, Spectacular Waterfront, Spencer Smith Pk, Performing Arts, restaurants, shopping, Hospital, cycling / walking path, GO, QEW! More than a home, a rare true opportunity to own a true character home tastefully renovated where history, inviting updated style, function and modern conveniences converge. Not to be missed! (id:35544)
Toronto, Ontario
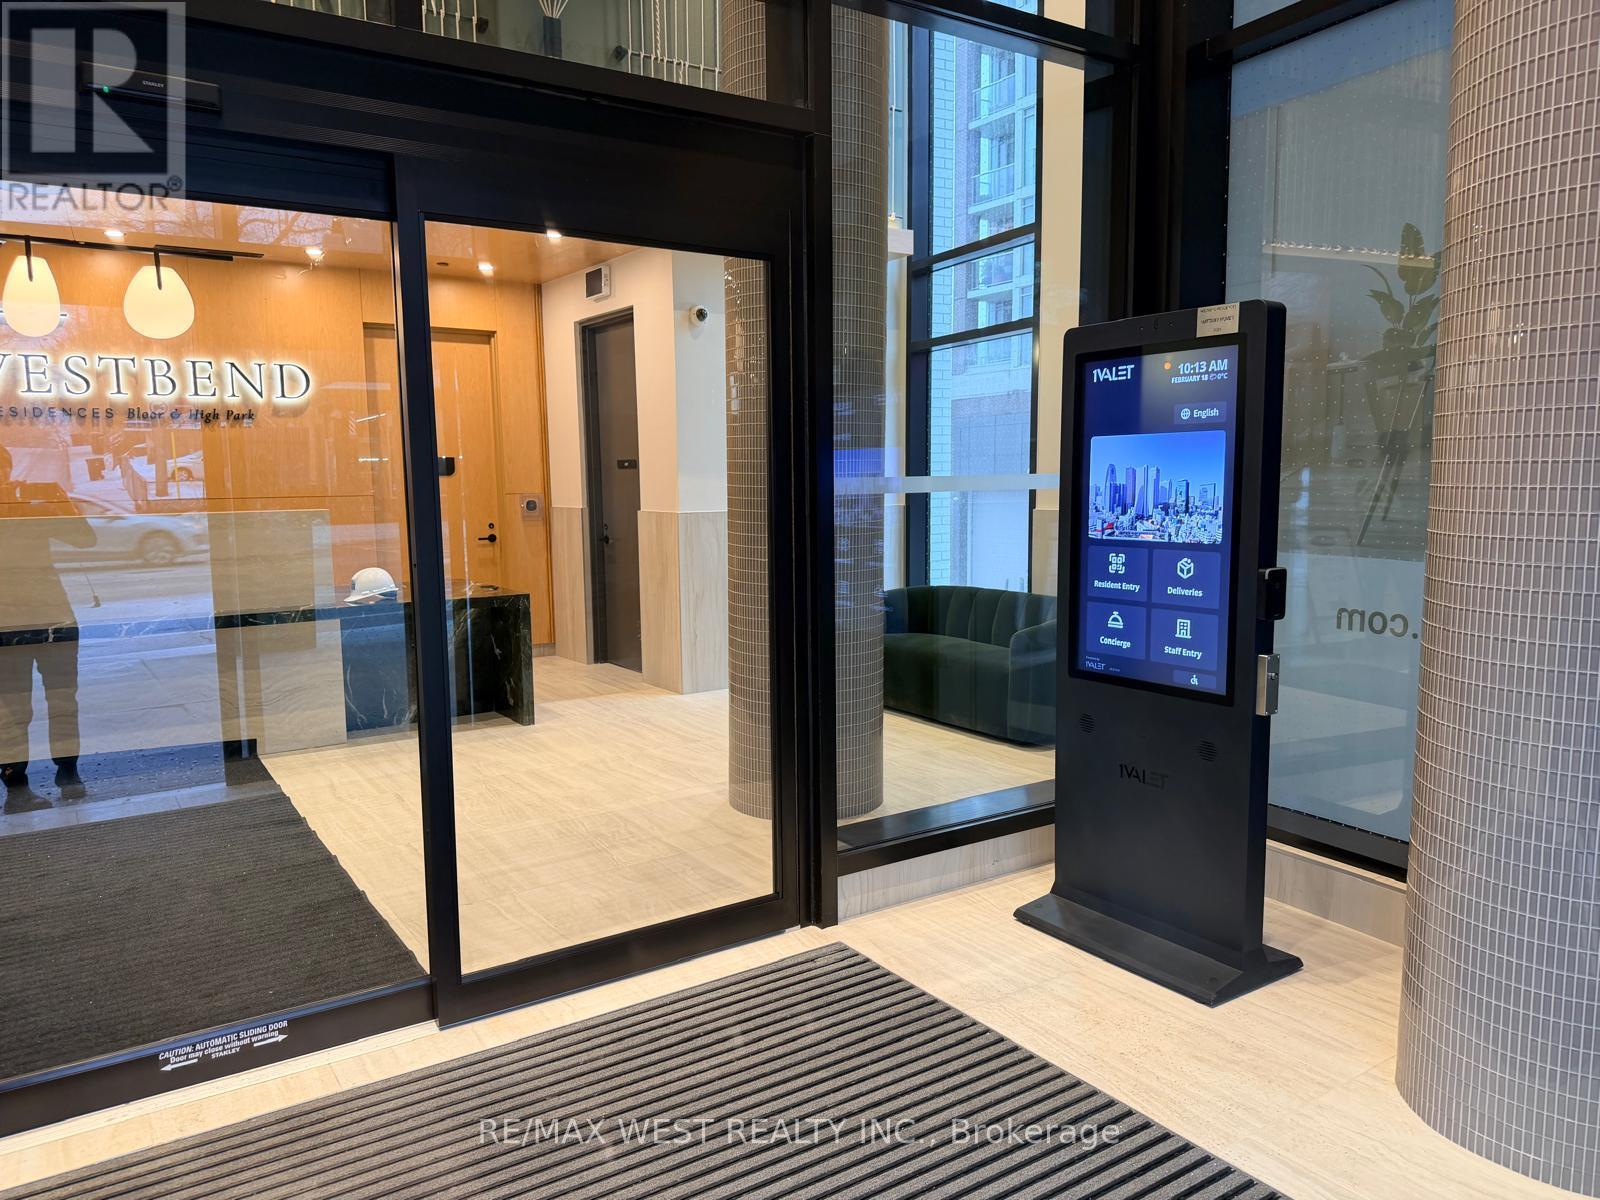
Brand New & Available for Early 2026 Occupancy at Westbend Residences by Mattamy Homes. Perched at the vibrant crossroads of The Junction, Roncesvalles, and High Park, this stylish 1-bedroomsuite offers stunning south-facing skyline and lake views in one of Toronto's most connected west-end neighborhoods. Inside, enjoy a smart open-concept layout. The sleek kitchen with full-sized appliances flows into a bright living/dining area with a Juliette balcony. A spacious bedroom with privacy sliders fits a queen bed comfortably, while the spa-inspired bath and ensuite laundry add everyday convenience. Residents enjoy premium amenities including rooftop BBQ terraces with panoramic views, a yoga deck, party rooms, co-working lounge, fitness centre, and ground-floor retail. Steps to TTC Subway, UP Express, GO Transit, High Park, cafés, markets, and more-this is an exceptional leasing opportunity in a landmark west-end community. High Speed Internet is included for a year. (id:35544)
Milton, Ontario
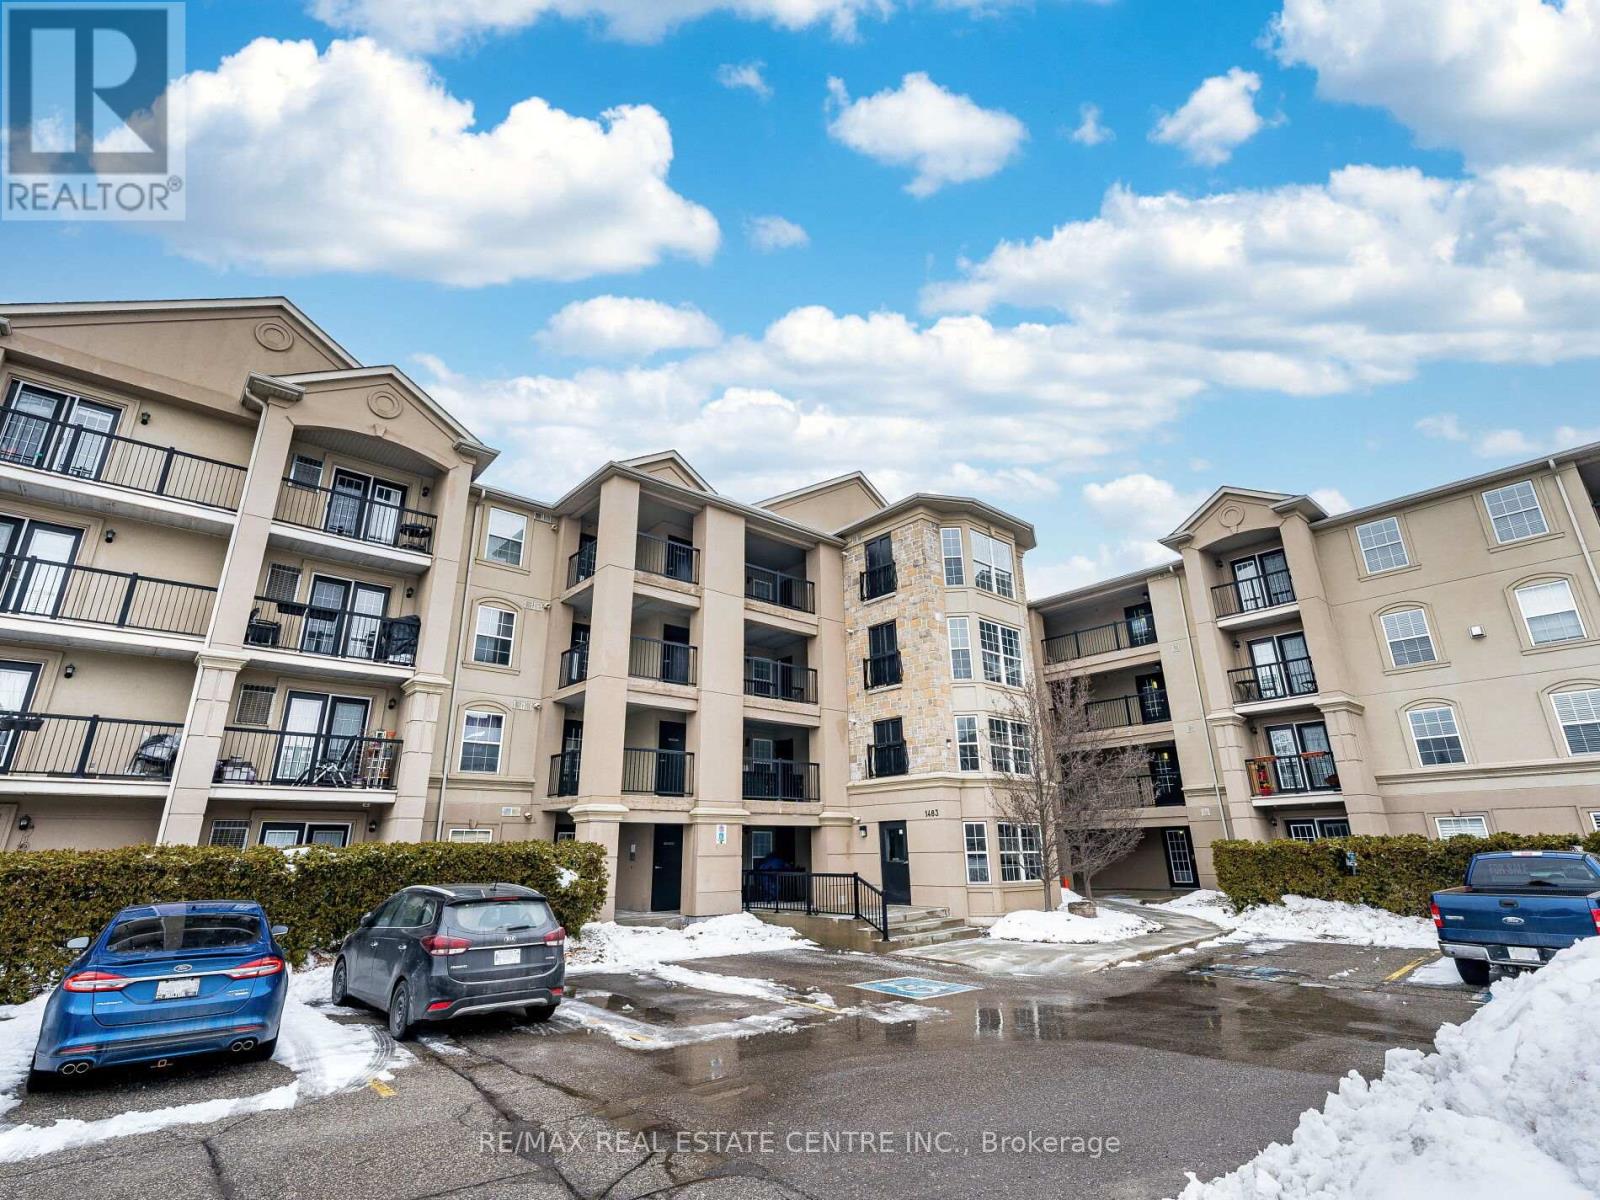
Opportunity is knocking in Milton's popular Dempsey neighborhood, right at James Snow Parkway and HWY 401. For the first time, this well-kept 711 sq ft 1-bedroom + Den is on the market from its original owners. With new quartz countertops, new laminate flooring, and fresh paint, it's completely move-in ready. Perfect for first-time buyers, professionals, downsizers, or investors, this bright unit offer: Open-concept living/dining area, Modern upgrade Kitchen , Den ideal for an office or guest spacious bedroom with great closet space, In-suite laundry, Two lockers + one underground parking spot. Enjoy your private balcony, plus building amenities like fitness room, party room, and lots of visitor parking. The location is unbeatable-steps to shopping, restaurants, a movie theatre, and the Milton Go Station, with quick access to HWY 401 and 407. Homes like this don't come up often and don't last long. A perfect move-in or investment opportunity. (id:35544)
Burlington, Ontario
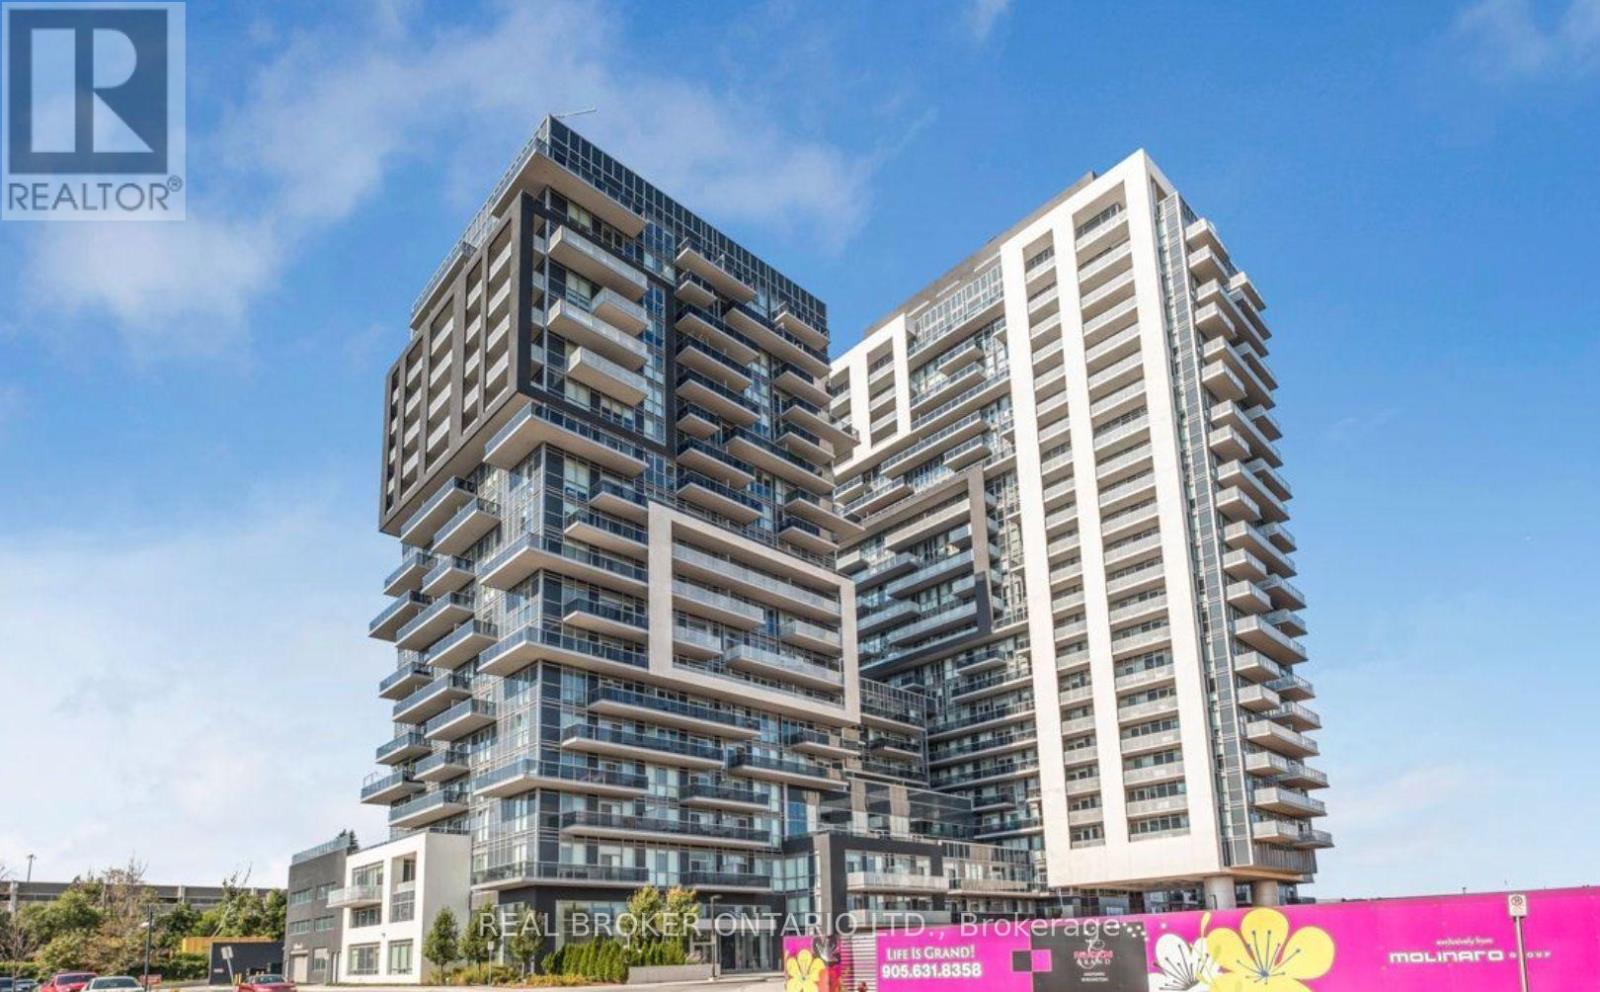
Bright and beautifully designed 1-bedroom suite offers an open-concept layout with contemporary finishes throughout. The kitchen features sleek cabinetry, stainless steel appliances, and quartz countertops, flowing seamlessly into the living area with floor-to-ceiling windows and access to a private balcony - perfect for morning coffee or unwinding at the end of the day. The spacious bedroom offers generous closet space, while the modern 4-piece bathroom is finished with clean, upscale touches. Residents enjoy exceptional amenities including an indoor pool, hot tub, fitness centre, basketball court, party room, outdoor terrace, concierge service, and visitor parking. Ideally located just steps to the Burlington GO Station with quick access to major highways, shopping, dining, and everything downtown Burlington has to offer, this unit is perfect for professionals seeking convenience, comfort, and style. (id:35544)
Mississauga, Ontario
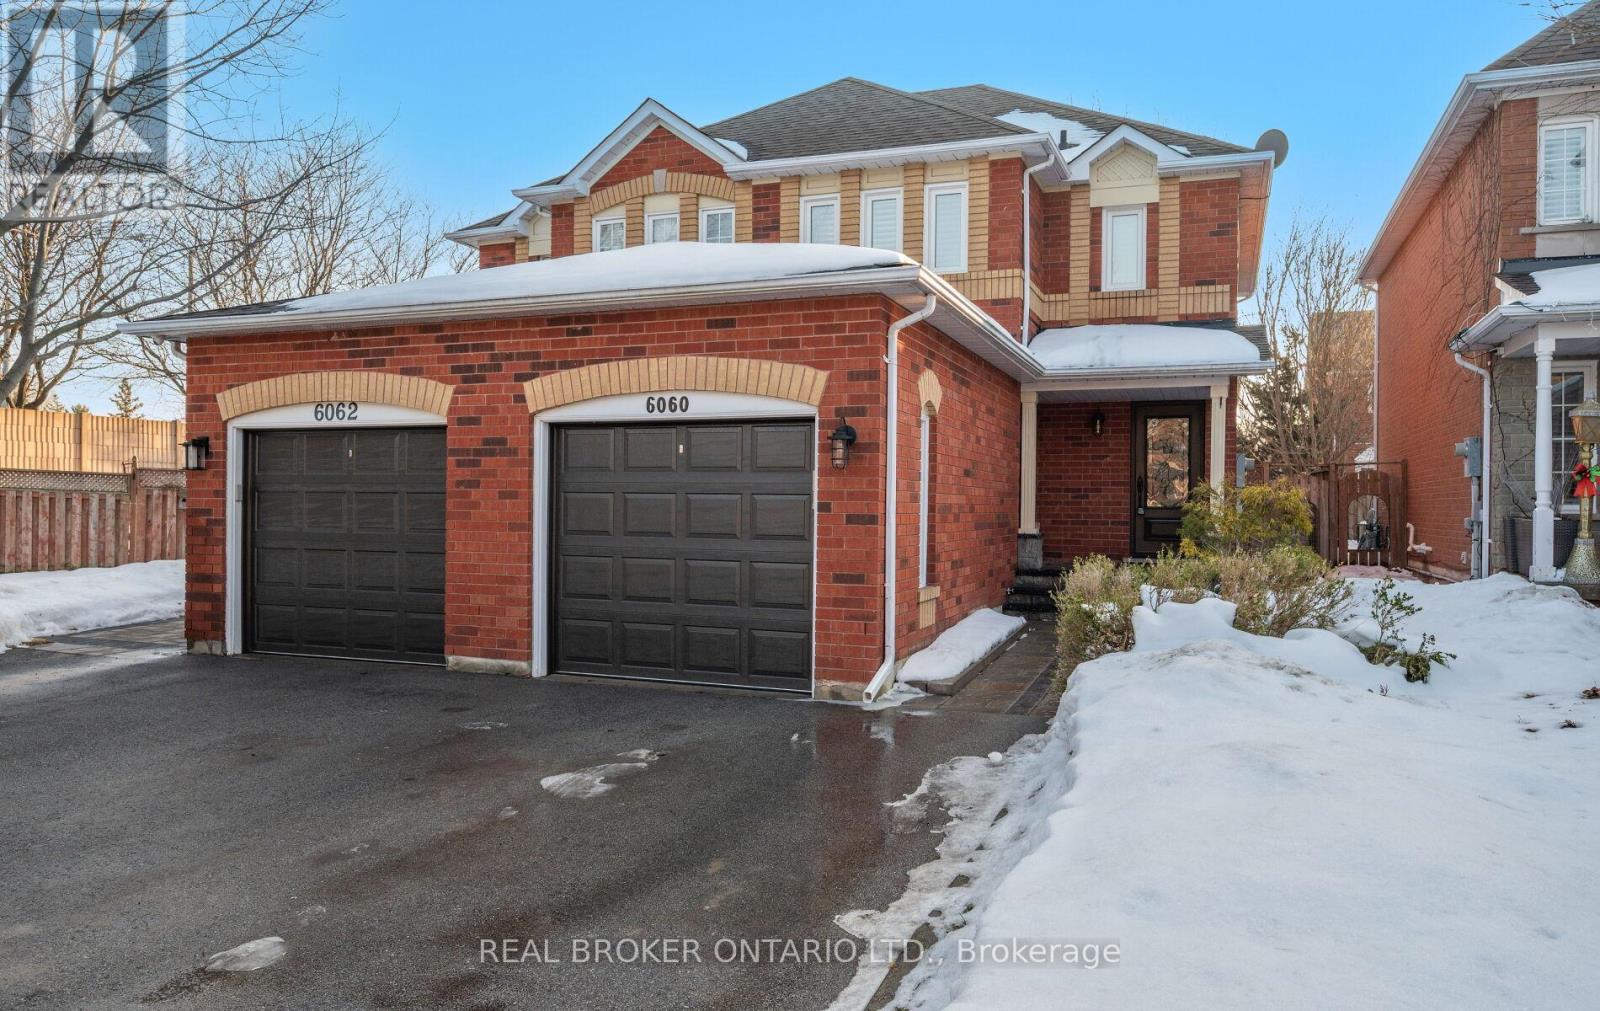
Welcome to this meticulously maintained 3-bedroom, 3-bathroom semi-detached home in sought-after Lisgar, ideally located near Britannia Rd and Ninth Line. Pride of ownership is evident throughout this move-in ready property.The main level features a spacious eat-in kitchen with custom concrete countertops, smooth ceilings, pot lights and elegant shutters (2023) which is ideal for family living. The living room and dining room are perfect for entertaining. The finished basement offers versatile additional living space ideal for a family room, home office, or recreation area with an abundance of storage.Step outside to a private backyard retreat complete with a brand new patio (2024), creating the perfect setting for entertaining or unwinding after a long day.Major updates provide exceptional peace of mind, including windows and attic insulation (2022), furnace (2015), A/C (2018), roof (2012), and a new garage door (2025).Conveniently located close to top-rated schools, parks, shopping, transit, and major highways. A fantastic opportunity in one of Lisgar's most family-friendly communities. (id:35544)
Burlington, Ontario
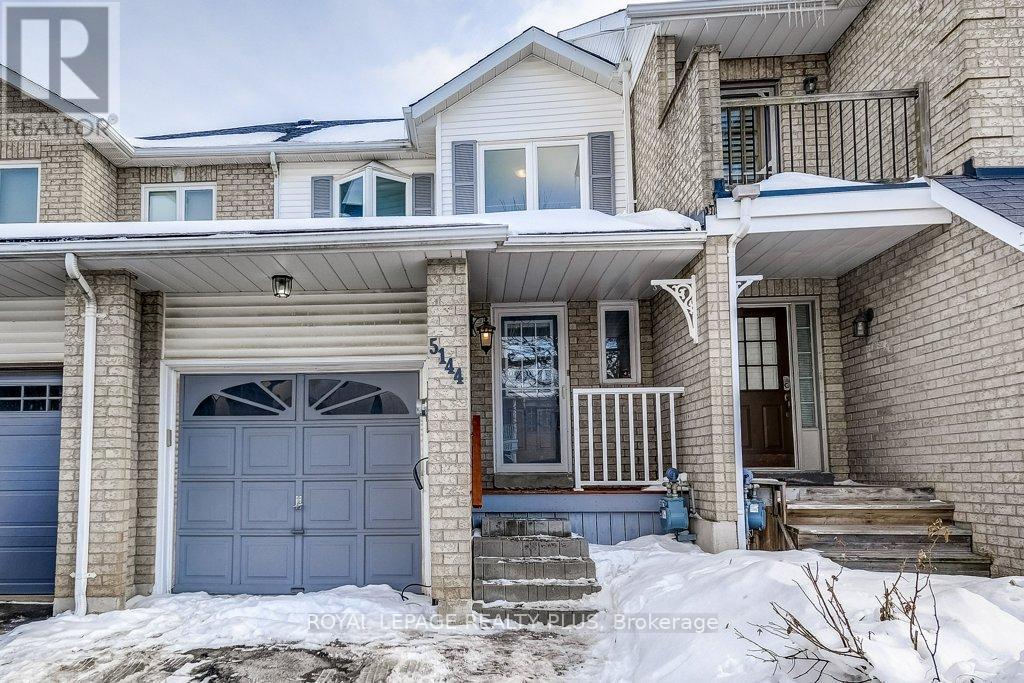
Gorgeous Sun-Filled Townhome with No Rear Neighbours! Welcome to this beautifully updated, move-in-ready townhome offering bright open-concept living and exceptional functionality. The renovated kitchen features a breakfast bar overlooking the spacious living and dining areas - perfect for entertaining or everyday family life. Convenient direct garage entry adds everyday ease.Hardwood flooring runs throughout the kitchen, living room, dining room, and all bedrooms, creating a warm, cohesive feel throughout the main and upper levels.Upstairs, the spacious primary bedroom features his & hers closets. One secondary bedroom includes a built-in closet organizer, while the third bedroom offers generous space ready for your personal touch - ideal for families, guests, or a dedicated home office.The professionally finished basement expands your living space with a stylish rec room featuring tile and laminate flooring, a modern 3-piece bath, and ample storage.Step outside to your private, south-facing backyard oasis complete with a fabulous deck, retractable awning, brand new turf, and fresh wooden flower beds - creating a low-maintenance, beautifully landscaped retreat. With no rear neighbours, you'll enjoy added privacy year-round.Major updates include: new flooring (2022), new fridge, stove & microwave (2026), dishwasher (2024), furnace (2025), roof (2012), and deck (2013). Two-car driveway parking. Located close to highways, schools, parks, and shopping, this home checks all the boxes for comfort, convenience, and value. (id:35544)
Oakville, Ontario
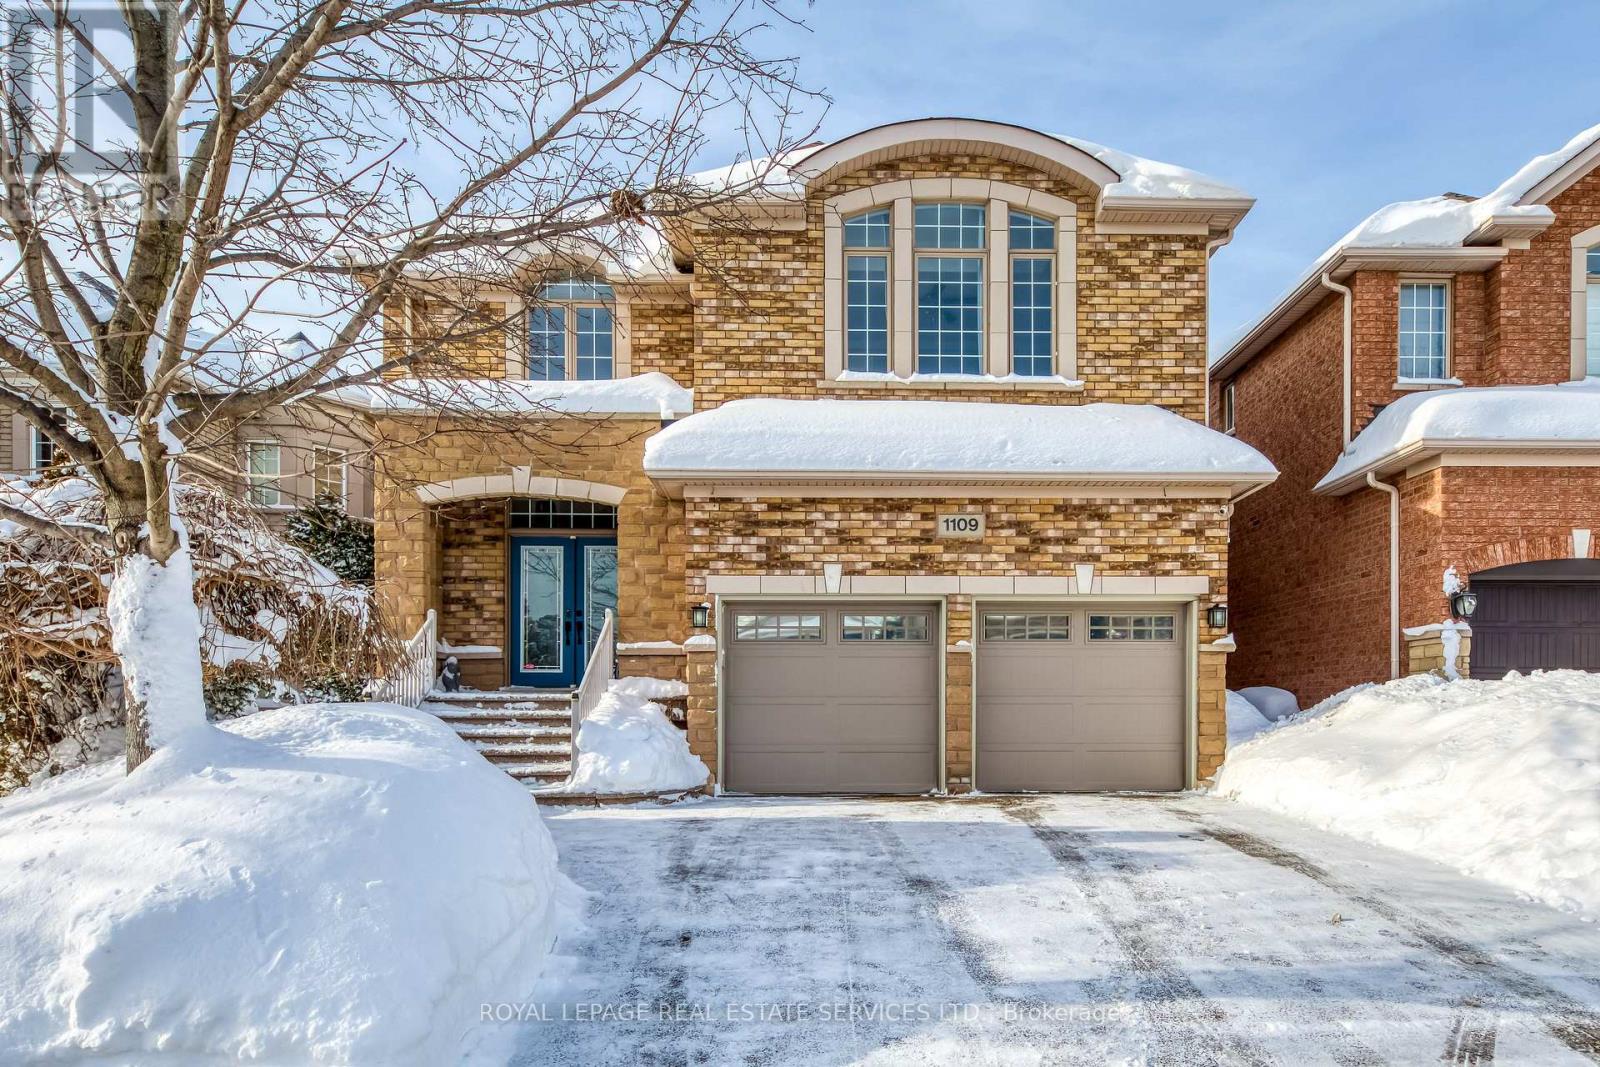
Beautifully Updated 4-Bedroom Ferbrook Home with 4-bedroom, 4-bathroom residence offers approx. 4,429 sq. ft. of thoughtfully designed living space, ideal for growing families. The main level features hardwood flooring throughout, a formal dining room, a private home office, and an inviting family room with a fireplace that creates a warm and welcoming atmosphere. At the heart of the home is the bright, chef-inspired kitchen, complete with extended cabinetry, generous counter space, and high-end appliances. Recent 2025 updates include brand-new kitchen countertops, refreshed cabinetry with new hinges, and modern finishes for a clean, contemporary look. The laundry room has also been upgraded with a new countertop, sink, and faucet, adding both functionality and style. Sliding patio doors lead to a professionally landscaped backyard, perfect for outdoor dining, entertaining, or relaxing in a private setting. Upstairs, the spacious primary suite features a walk-in closet and a spa-like 5-piece ensuite, while three additional bedrooms offer ample closet space for growing families. The professionally finished lower level includes a dedicated TRX and aerial yoga studio, plus versatile space ideal for a home gym, recreation area, or media room. Additional improvements include garage flooring (2021) and a new A/C coil (2025), offering added comfort and peace of mind. Situated in the established Joshua Creek neighbourhood, this home is within walking distance to Joshua Creek Public School and Iroquois Ridge High School, with convenient access to parks, trails, shopping, and major highways. (id:35544)
Mississauga, Ontario
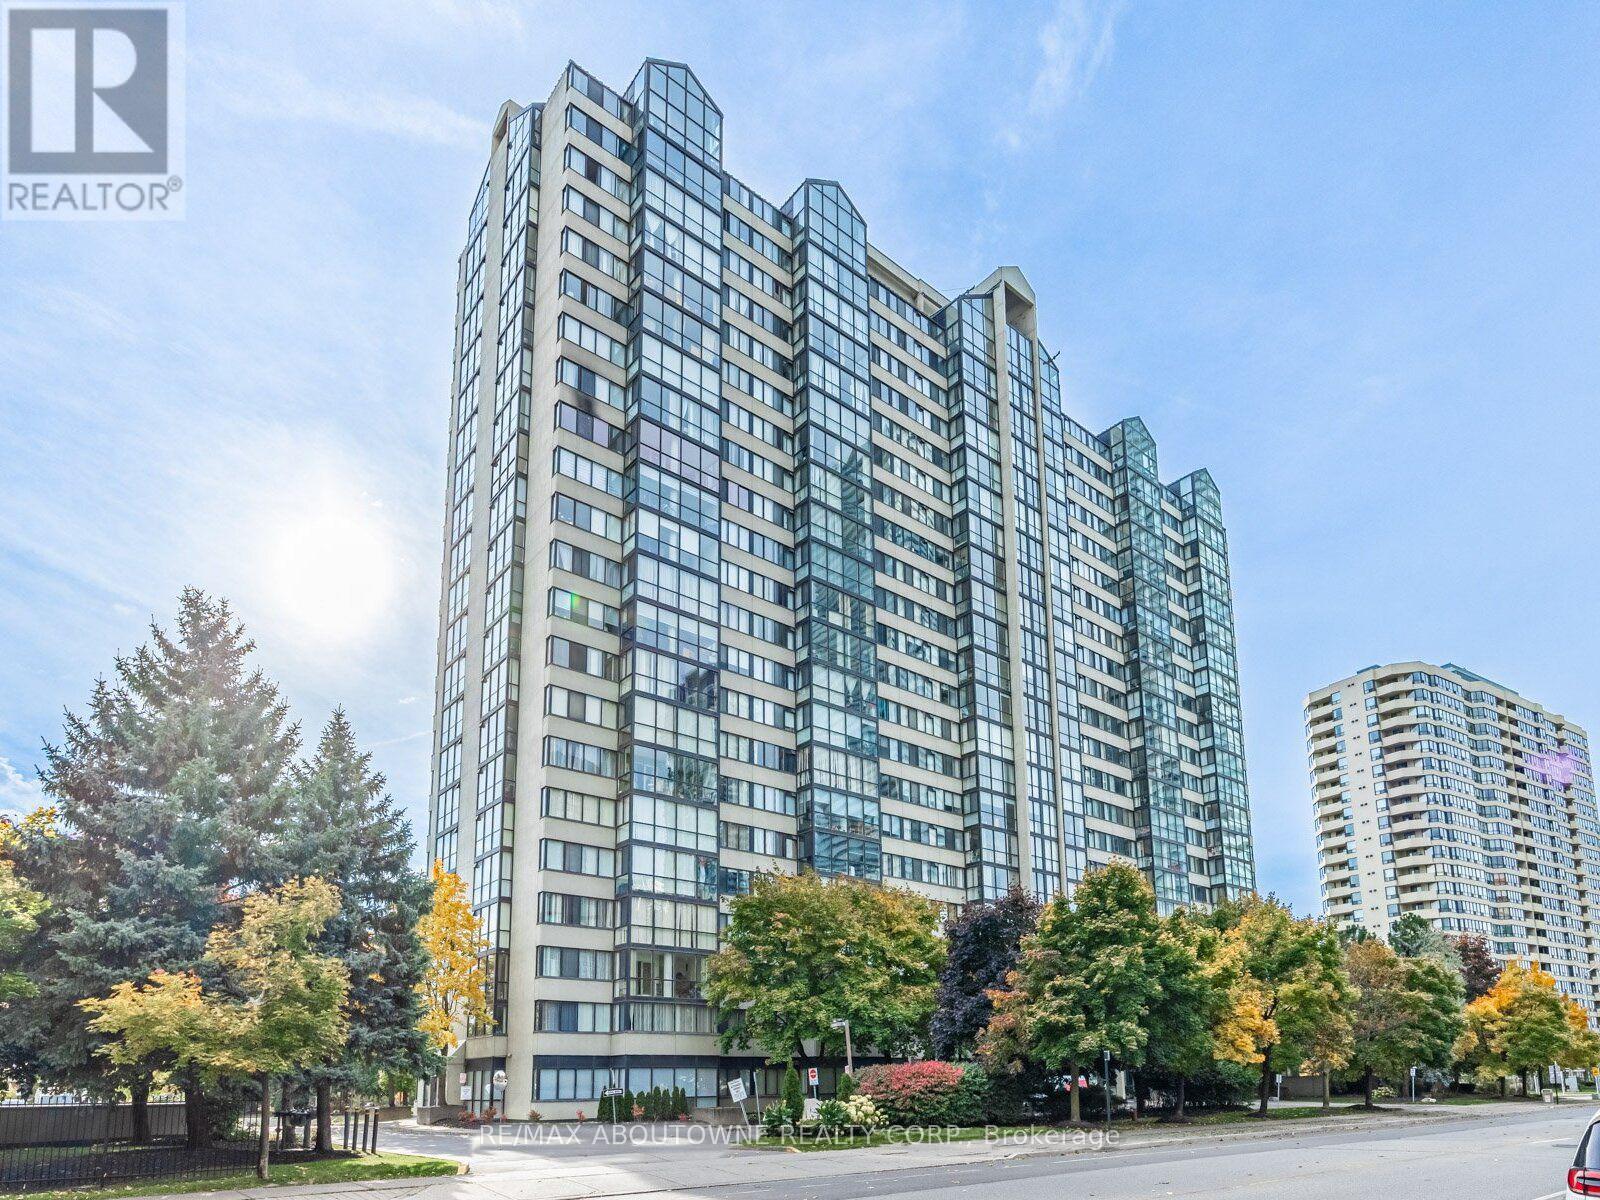
Experience upscale condo living in the heart of Mississauga with stunning views from Unit 2109 at 350 Webb Drive. This beautifully maintained 2-bedroom plus den, 2-bath residence offers a functional layout, with the den large enough to be used as a third bedroom or home office. Featuring laminate flooring throughout, the open-concept living and dining area is bright, modern, and ideal for both everyday living and entertaining. The upgraded kitchen boasts quartz countertops, a breakfast bar, stainless steel appliances, tile flooring, seamlessly flowing into a sun-filled, glass-enclosed breakfast area which is also perfect as a workspace or lounge area. Enjoy the convenience of in-suite laundry and a private locker for added storage. A true rarity, this unit includes two side-by-side parking spaces, offering exceptional convenience and value. Residents enjoy an impressive array of building amenities, including 24-hour security/concierge, exercise centre, cardio and weight rooms, swimming pool, jacuzzi, sauna, squash court, table tennis, party room, pool table, and ample visitor parking. Maintenance fees include water, heat, central air conditioning, building insurance, parking, and common elements. Ideally located just minutes from Highways 403, 401, and QEW, and steps to Square One, Celebration Square, Sheridan College, parks, dining, and transit...this is urban living at its finest. (id:35544)
Burlington, Ontario
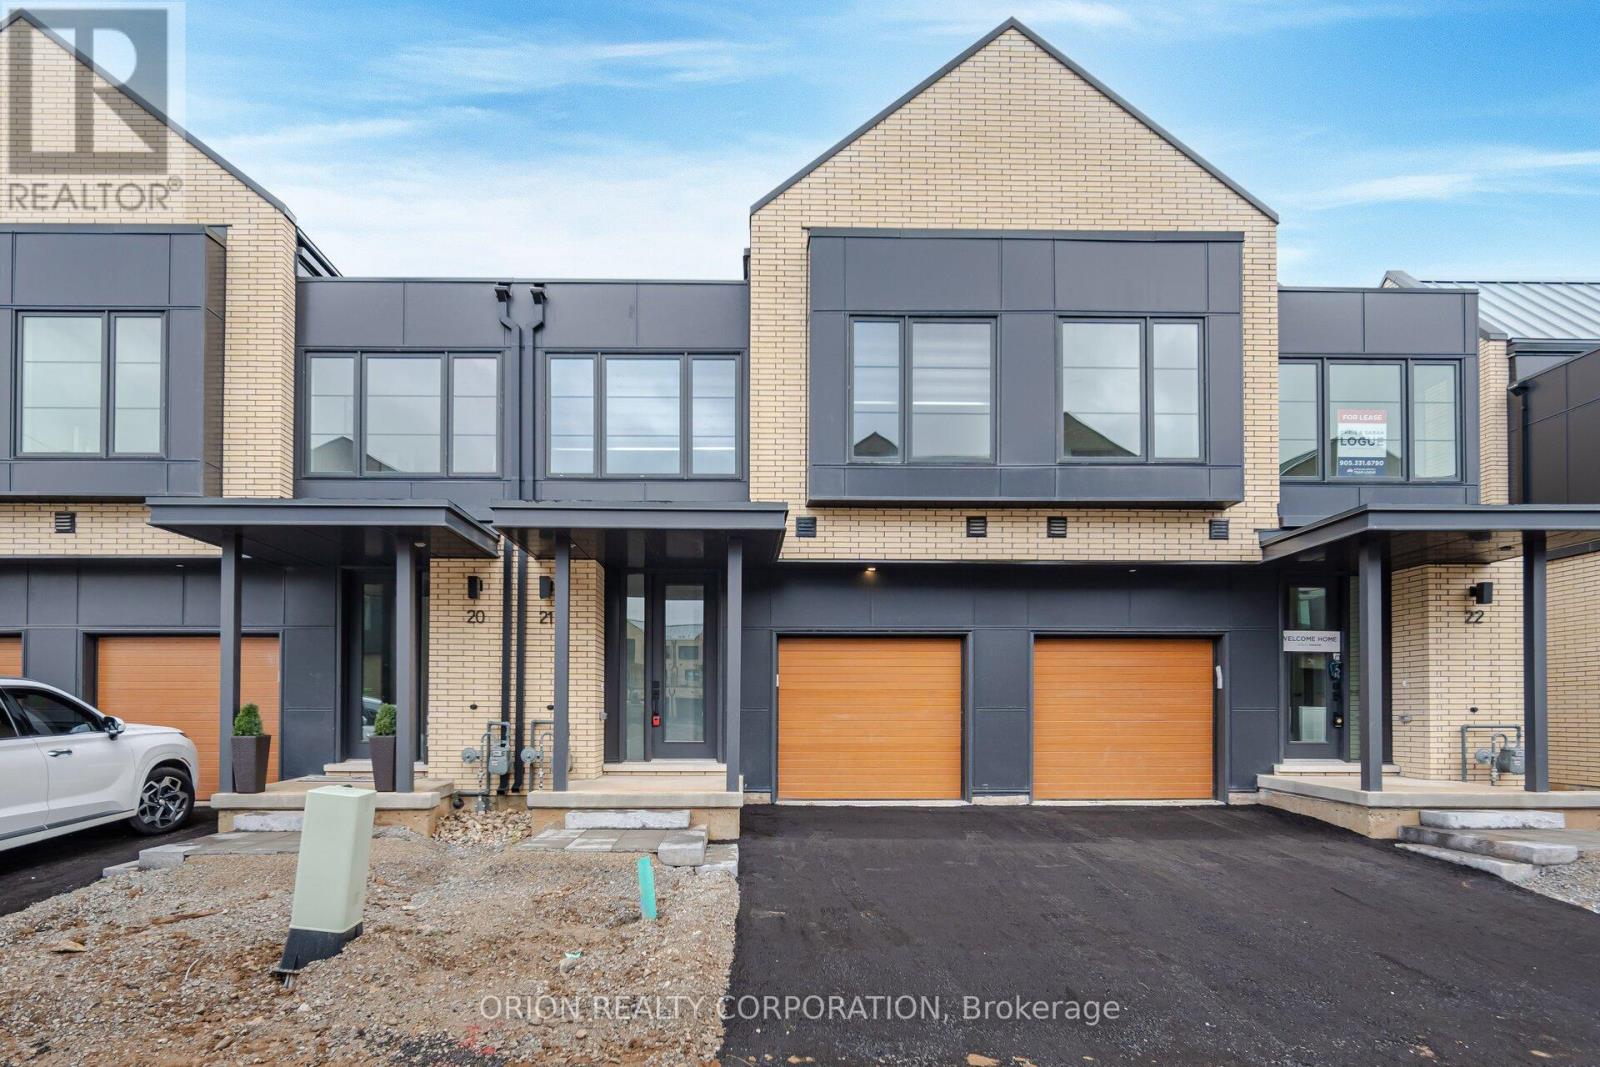
Beautiful Executive 3 + 1 Bed Townhome nestled in Millcroft. Open concept living with wide plank flooring, modern kitchen with Quartz Countertop. Large island with seating area, Stainless Steel Appliances, separate dining and Living room area. On the second floor you will find a spacious Primary Bedroom complete with a Spa like Ensuite. The Second floor also contains two additional bedrooms, a four piece bathroom and a convenient Laundry Room. The finished lower level provides a flex space for home office or rec room, a 3 piece bathroom and guest bedroom. Conveniently located near Hwys, Shopping and Restaurants. (id:35544)
Toronto, Ontario
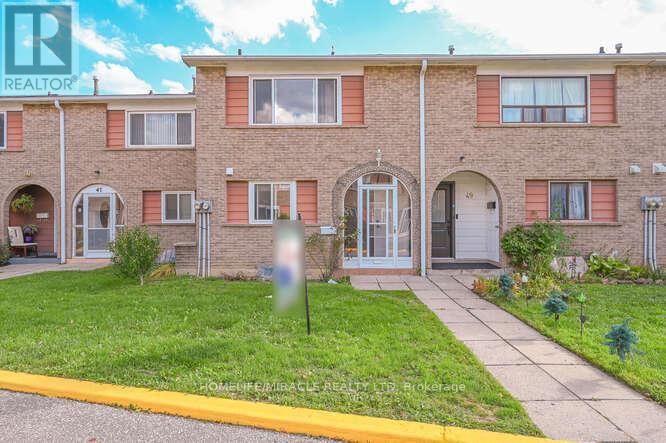
Location... Location ... Location. Largest townhouse in a well maintained condo complex await you to occupy it. This carpet free, move in ready spacious unit is freshly painted and filled with natural sun shines. Thousand of $$$ spent on upgrade (Portlights 2025, Wooden floor-2025 washrooms-2025, Kitchen with quartz counter top-2023, New furnace-2021 Windows 2018 and much more). This beautiful unit has large size 3+1 Bedrooms and Fully Renovated Two Full Baths. Perfect For end user or investor. Whether you are Upsizing Or Downsizing, this is perfect for you to live. Walk-Out To large size fenced back yard for family entertainment. Water charge, building insurance and roof maintenance are included in very low condo fee. Ample Storage throughout Including Large Crawlspace In Basement. Located at most desirable area of North Etobicoke, this unit is just at the corner of Albion Road and Martin Grove Road, TTC buses stops at your doorsteps to go to Kipling and Wilson Subway Stations, Steps away to Finch West LRT, easy access to all major highways- 401, 407, 427, 409, 400, Hwy 27, Hwy 7, Humber hospital and Guelph-Humber University, Albion Mall. Close to major Canadian and Asian Grocery Stores, Worship Places, eatery places, Few minutes drive to city of Brampton East, Vaughn, North York, South Etobicoke. Book your private showing NOW. (id:35544)
Orillia, Ontario
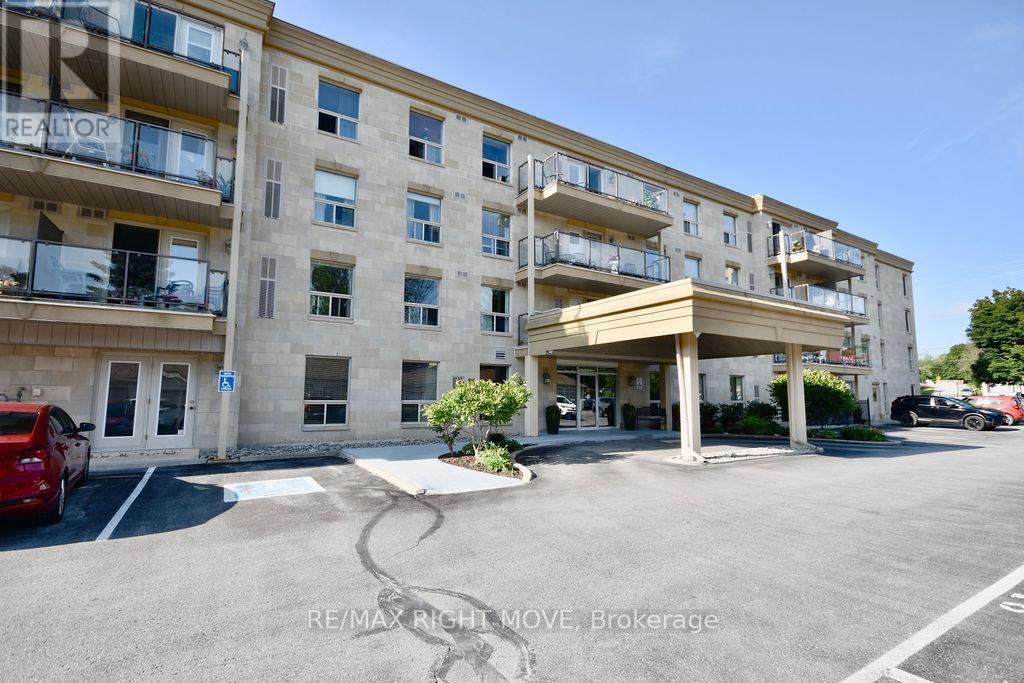
Welcome to a highly sought-after condominium community nestled in Orillia's desirable North Ward, Maple Arbour. This quiet, pet-friendly community offers a perfect blend of comfort, convenience, and connection close to golf courses, trails, parks, shopping, and beautiful Lake Couchiching. This bright, open-concept 2-bedroom plus separate dining room or den, 2-bathroom condo offers approximately 1,230 sq. ft. of thoughtfully designed living space featuring new flooring, updated light fixtures, and neutral paint throughout. The spacious layout includes a separate dining area, kitchen with breakfast bar, and a comfortable living room that opens onto a private balcony. The primary bedroom features a walk-in closet and 3-piece ensuite, while in-suite laundry adds everyday convenience. Residents enjoy access to well-maintained common areas ideal for socializing and hosting gatherings, as well as one outdoor parking space. Whether you're downsizing or seeking low-maintenance living in a welcoming community, Maple Arbour offers the lifestyle you've been looking for. This is a turn key property and ready for you to enjoy. (id:35544)
Clearview, Ontario
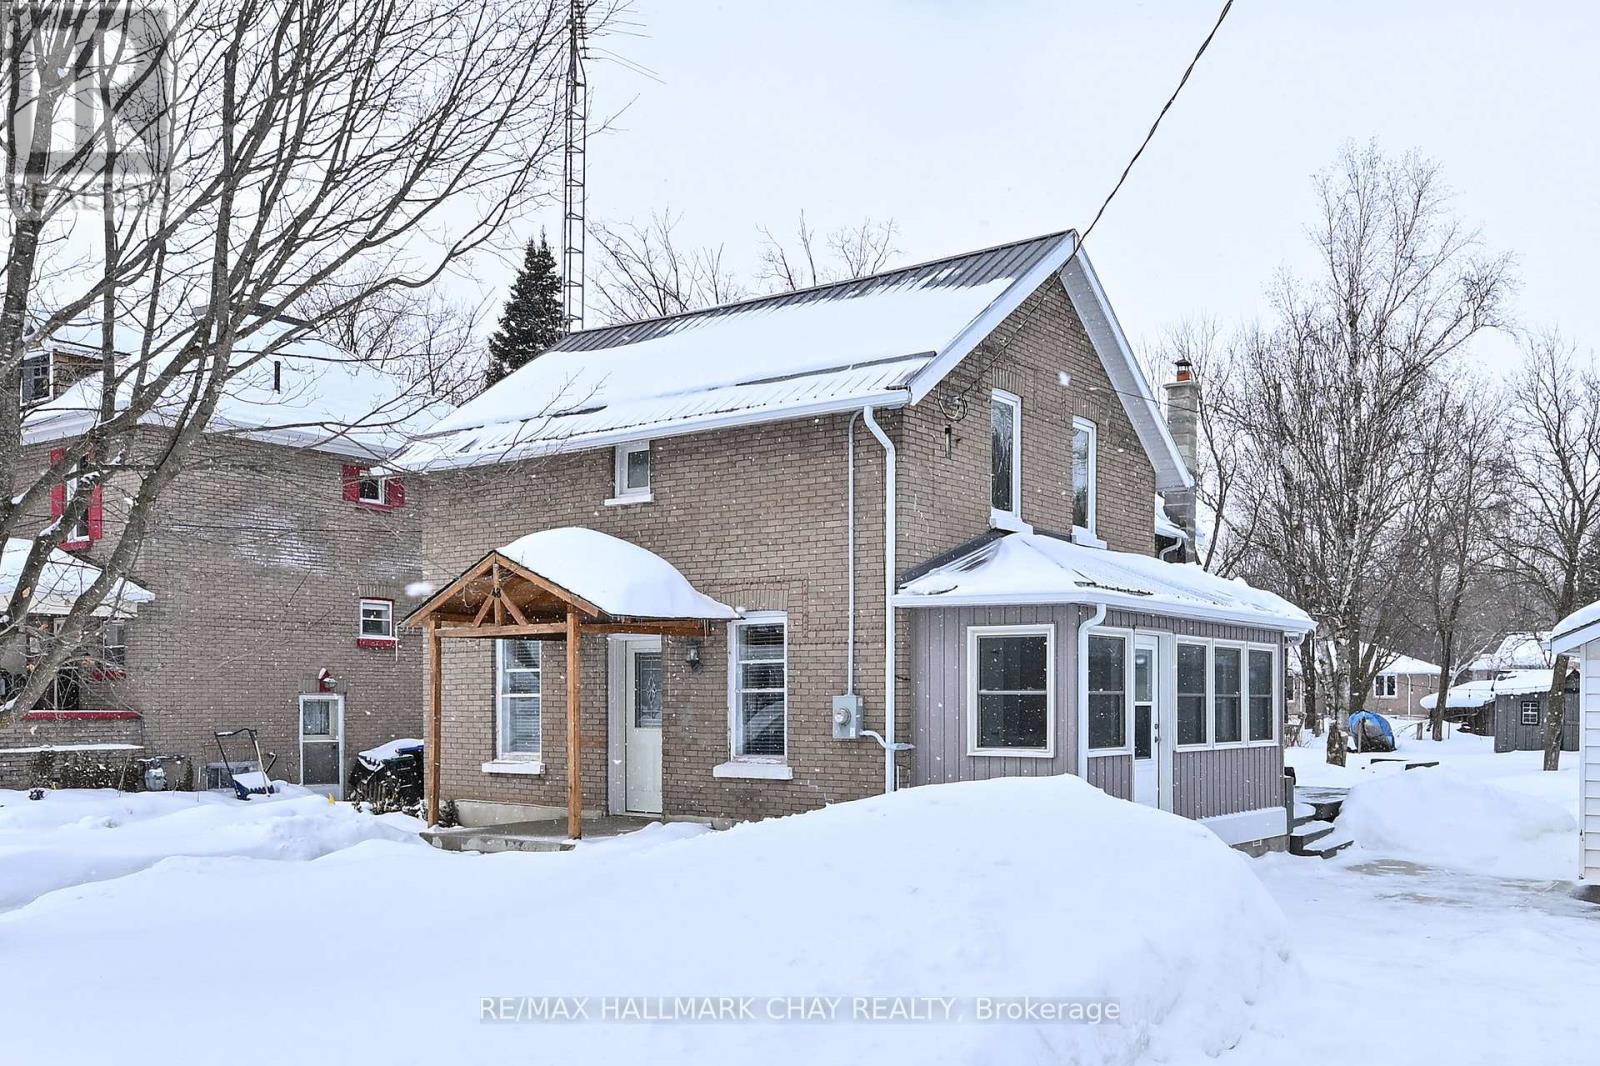
SMALL TOWN LIVING IN THE HEART OF CREEMORE! Welcome to this wonderful home full of yesterdays charm, perfectly situated on a huge in town lot offering privacy - all just steps to Creemore's quaint shops, cafes, and everyday conveniences. Enjoy the warmth and character of small town living while being only a short drive to the ski hills of Blue Mountain and the sandy shores of Wasaga Beach! This inviting 3 BR home features a spacious country kitchen - perfect gathering space for family and friends. Start you mornings with coffee overlooking the private backyard, surrounded by mature trees and peaceful views. Comfort meets practicality with heated floors in the bathroom, furnace and c/air updated in 2019, durable steel roof, and 200 amp electrical service. A detached garage adds convenience and extra storage. Located within walking distance to the public school, this home is ideal for young families, professionals, or anyone seeking a relaxed lifestyle in one of Ontario's most beloved small towns. Other recent updates include blown in insulation in attic, new driveway and front walkway, back patio is ready for a hot tub hookup, new 2pc washroom on main floor. sunroom 2015. (id:35544)