
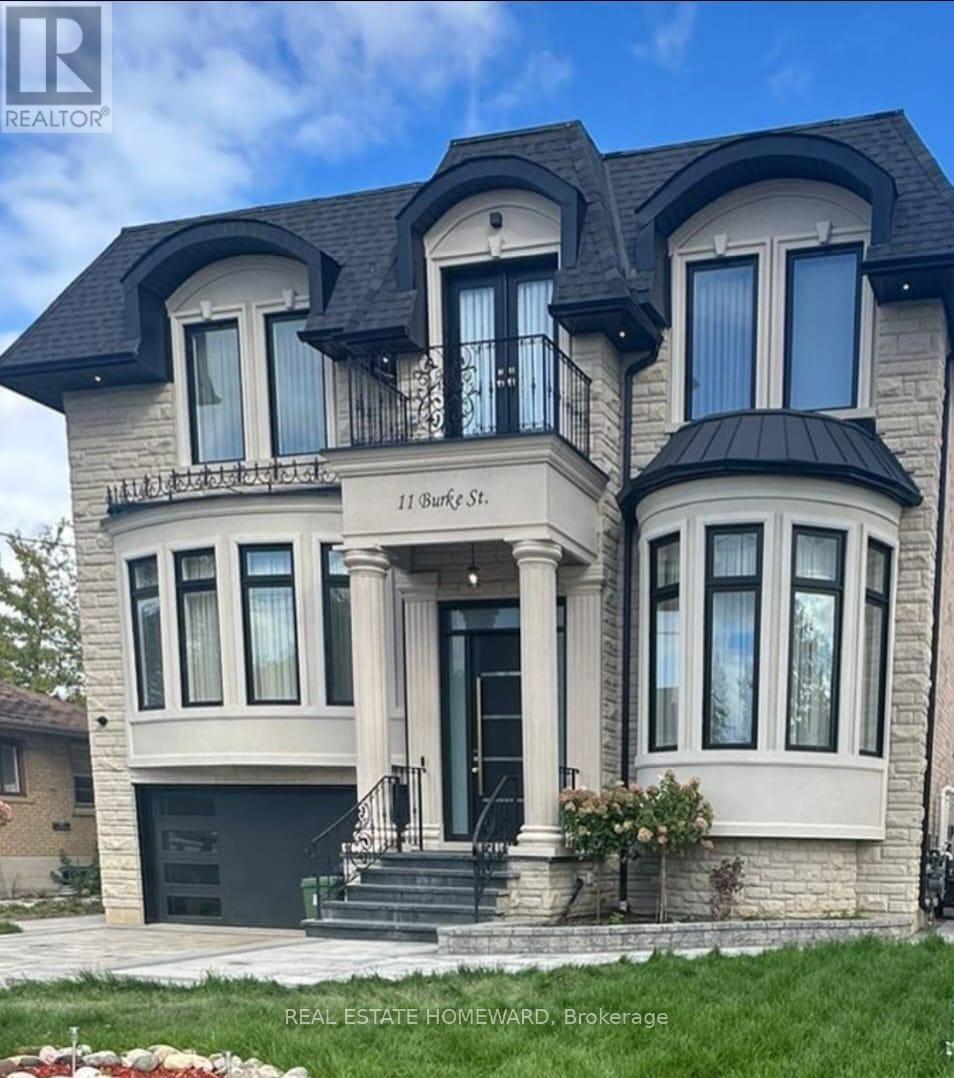
Toronto, Ontario
An exceptional approximately 900 sq. ft. newly built walk-up residence featuring soaring 16-ft ceilings and an elegant, light-filled open-concept design. This sophisticated suite offers a private side entrance, exclusive driveway parking, and high-end modern finishes throughout. The thoughtfully designed layout includes an oversized bedroom, a generous living/family space, and in-suite washer and dryer for ultimate convenience. Perfectly positioned just steps to Yonge Street, upscale dining, boutiques, and Finch TTC, this residence delivers refined urban living in a premier location. Tenant to pay 25% of utilities. A rare opportunity to lease a truly distinctive space. Please contact for the actual rent. Its unique and luxury and it can NOT compare with any regular lower levels in the area. (id:35544)
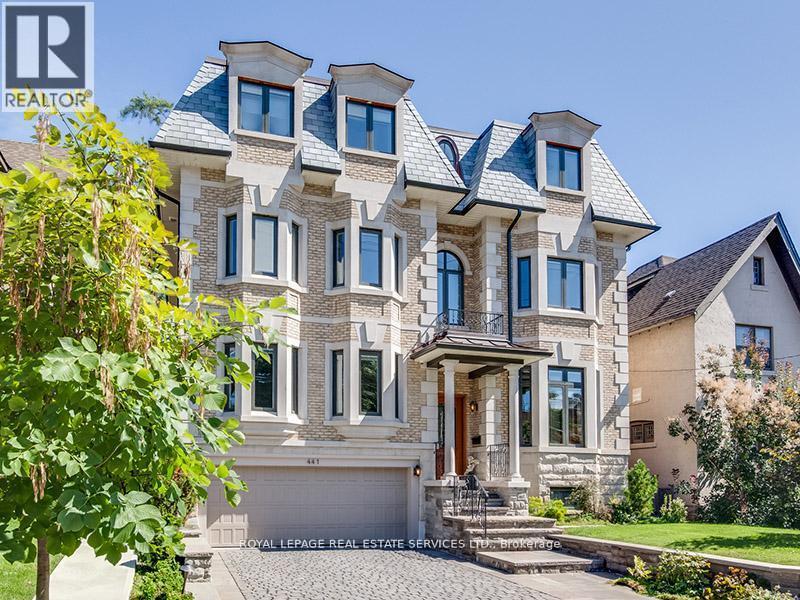
Toronto, Ontario
Beautiful custom-built, energy-efficient home with unique personality designed by architect Paul Dowsett and interior designer Phillip Moody. This residence offers cozy, warm elegance with classical flair, designed for comfort and convenient living. Features include brick and stone exterior, bay windows, metal frame, 6+1 spacious bedrooms, 6 spa-like bathrooms, gorgeous centre hall, and an elegant Bellini eat-in kitchen with large pantry. Additional amenities include elevator access to all levels, 4 gas fireplaces, hardwood floors, energy-efficient underfloor heating throughout, third-floor winter garden/recreational room with abundant natural light and city views, walk-outs to decks on 2nd and 3rd levels, skylights, lots of storage, laundry on 3 levels, 2-car heated garage, beautiful heated driveway for 4 cars, separate entrance to finished basement w Nanny's and Entertainment rm, intercom and security reinforcement. Close to BSS, UCC, St. Clement's & York Schools. Walk to TTC, Subway & Yonge street, short drive to downtown. A forever home - a must-see! (id:35544)

Kitchener, Ontario
Fall in love with this absolutely stunning, fully upgraded luxury home in the heart of the highly sought-after Doon South community. Perfectly positioned on a rare corner lot, this sun-filled residence is wrapped in natural light and designed for both comfort and elegance. The main floor impresses with soaring 10-foot ceilings and rich hardwood floors, creating a grand yet inviting atmosphere. At the heart of the home is a chef-inspired kitchen featuring quartz countertops, an oversized island, extended cabinetry, and a spacious pantry—ideal for everyday living and effortless entertaining. Retreat to the expansive primary suite, complete with a spa-like ensuite and walk-in closet, offering the perfect escape at the end of the day. Three additional generously sized bedrooms and a versatile home office provide space for the whole family. Ideally located minutes from Hwy 401, shopping, dining, schools, and parks, this exceptional home delivers the perfect balance of luxury, lifestyle, and convenience. A place you’ll be proud to call home—don’t miss this rare opportunity. (id:35544)
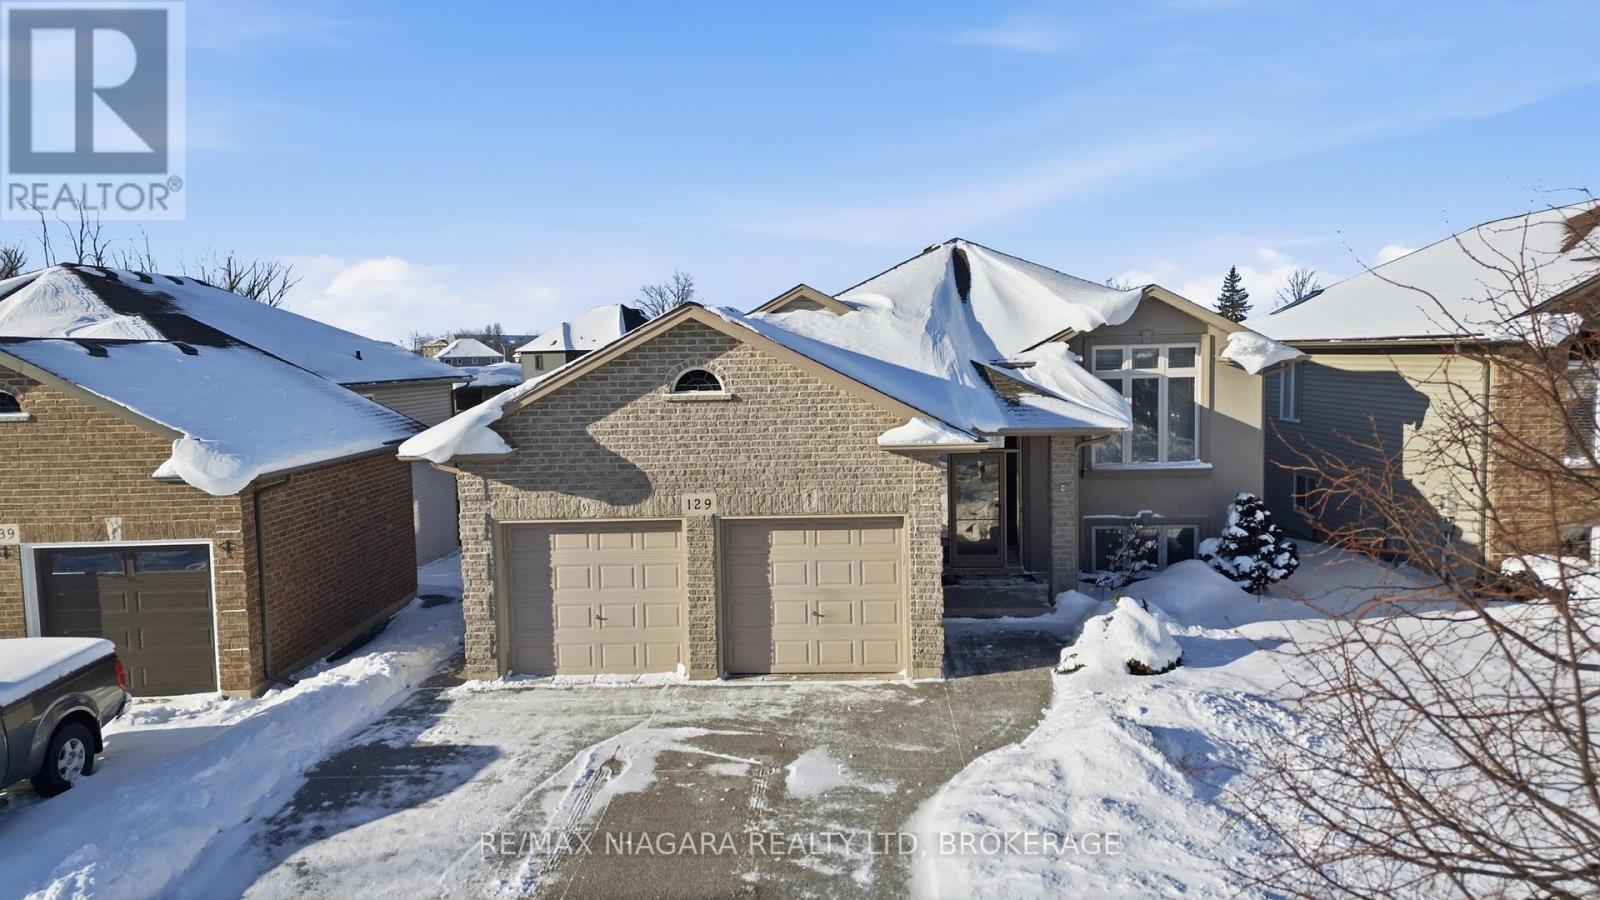
Welland, Ontario
Oversized raised bungalow offering an exceptional layout and an abundance of sought-after features, designed for comfortable living and effortless entertaining. From the moment you arrive at 129 Wellbrook Blvd, the exposed aggregate concrete driveway and modern stucco façade create striking curb appeal. Inside, a versatile formal living or dining space highlighted by soaring cathedral ceilings and a large picture window that fills the home with natural light await. The bright, spacious kitchen features crisp white cabinetry, granite countertops, and a generous island, perfect for gatherings, overlooking both an additional dining area and a cozy family room with a gas fireplace. A walkout from this level leads to an upper deck with views of the beautifully landscaped backyard. The main floor is completed by a private primary retreat with a 3-piece ensuite and large walk-in closet, along with a second bedroom offering ensuite privileges to a 4-piece bath and its own walk-in closet. The lower level showcases why ravine lots with walkout basements are so highly sought after. This bright and inviting space offers oversized windows, a glass patio door leading to a covered concrete patio, and a family room that truly feels like an extension of the main floor. Three additional well-sized bedrooms, a 4-piece bathroom, and a generous utility/storage room provide ample space for growing families and seasonal storage. The backyard is a true highlight, featuring custom aggregate pathways, a two-tiered deck with multiple seating areas, and plenty of room to host family and friends while enjoying the outdoors. Additional features include an attached double-car garage, fresh landscaping, and a prime location close to schools, parks, golf courses, and some of Welland's most desirable neighbourhoods. A rare opportunity, come see it for yourself before it's sold. (id:35544)
Welland, Ontario
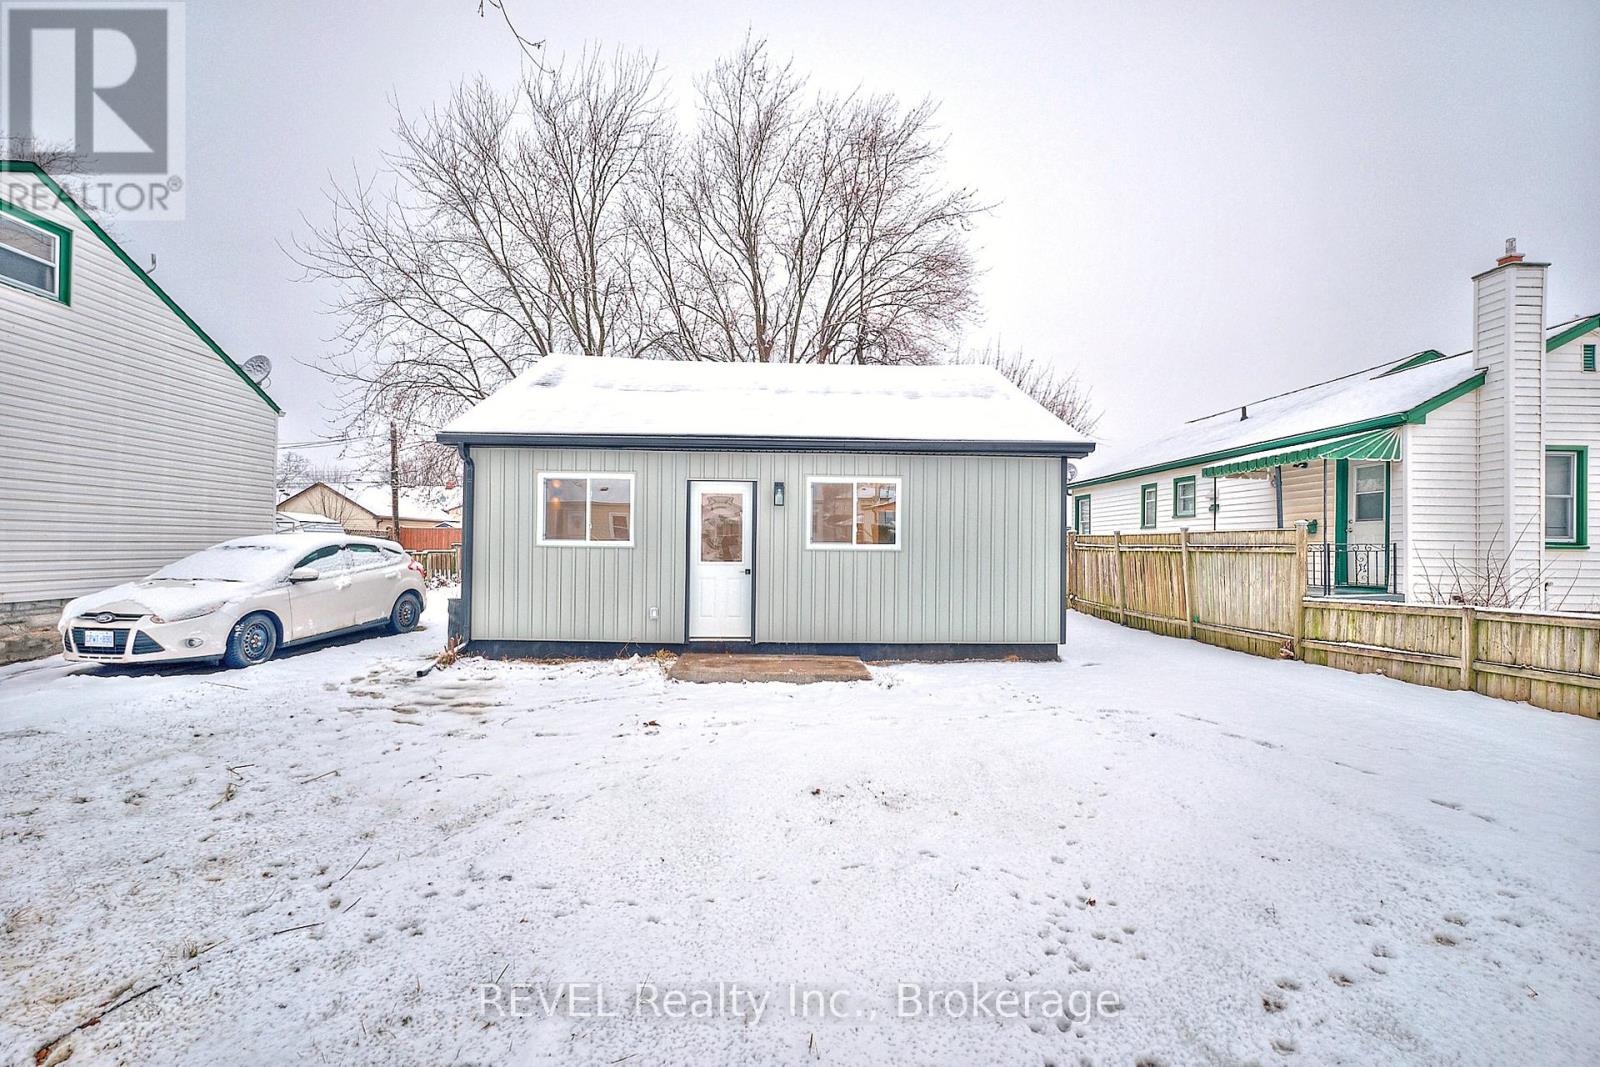
From the street it may seem modest, but step inside this fully renovated home and you will quickly discover a stunning and unexpected transformation - completely updated and beautiful, with a high vaulted ceiling in the eat-in kitchen and family room; new drywall, windows, flooring, trim & doors throughout. Stylish cabinets in the bathroom and kitchen, including quartz countertops. And underneath it all, energy efficient spray foam insulation and heat pump to keep you warm/cool. Truly move in ready! (id:35544)
Waterloo, Ontario
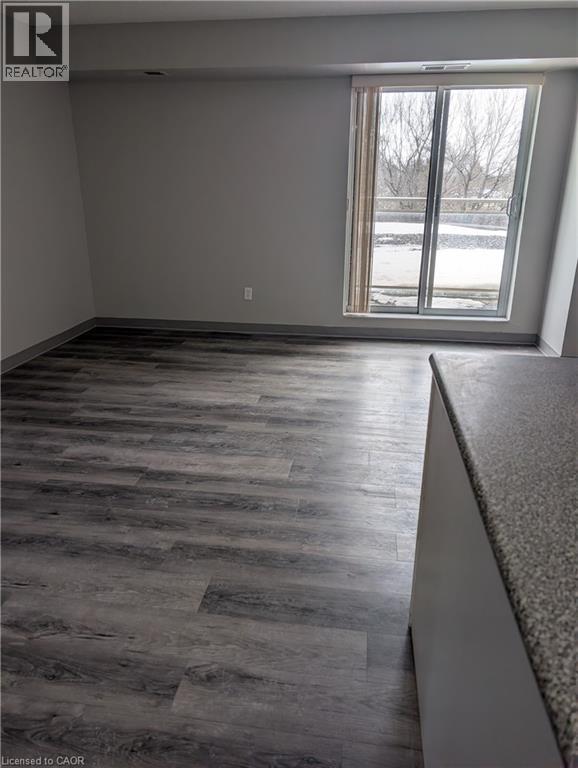
Welcome to Cedar Creek. This two bedroom corner unit features vinyl plank flooring, fridge, stove, dishwasher and a kitchen island. You are getting 1 parking spot free for 12 months, your 6th and 13th month rent free and this rent has already been reduced by 100.00 for a twelve month period. The building has a laundry room on each floor open 24 hours, two elevators and a secure entrance. Contact us today for a viewing. Water/hydro and internet are the tenant's responsibility. This unit is not available for August or September, (id:35544)
Kawartha Lakes, Ontario
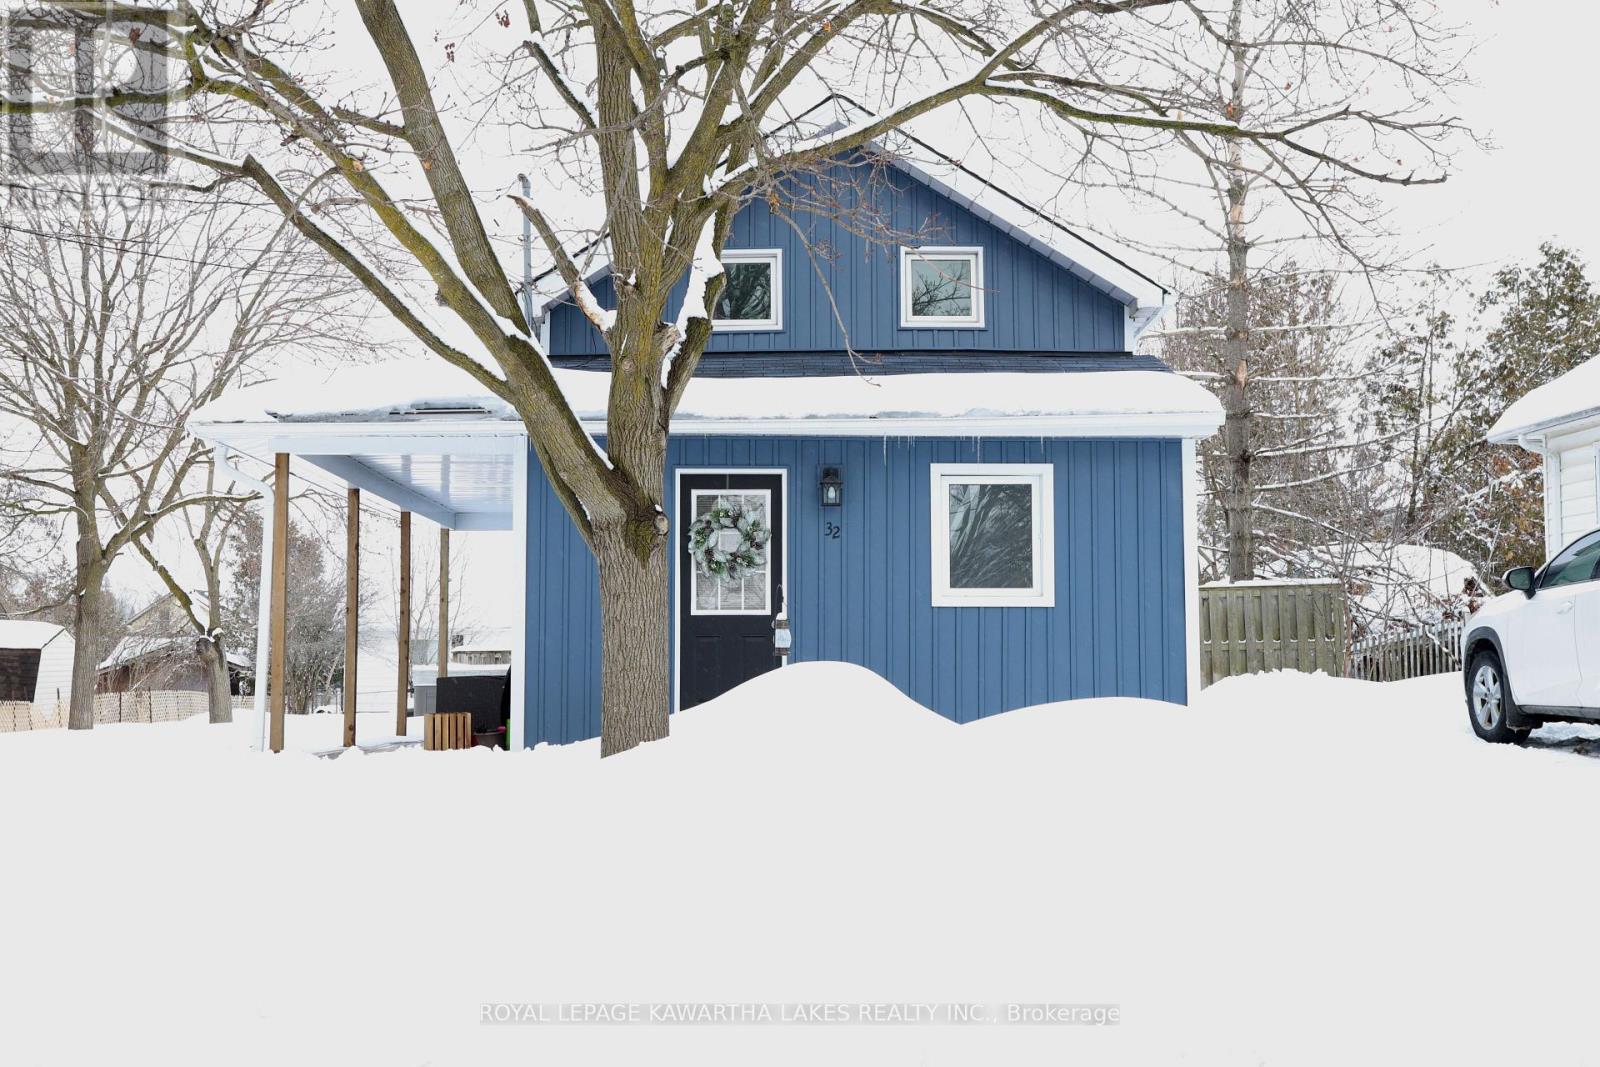
Welcome to this turn key home. This home has 3 bedrooms, 2 bathrooms, open concept Kitchen and Living room with lots of natural light. Primary bedroom has a 3 piece bath and garden doors to deck.This beautiful home is situated on a large size in town lot. Nestled on a quite street near parks and down town offering convenience and comfort. (id:35544)
Havelock-Belmont-Methuen, Ontario
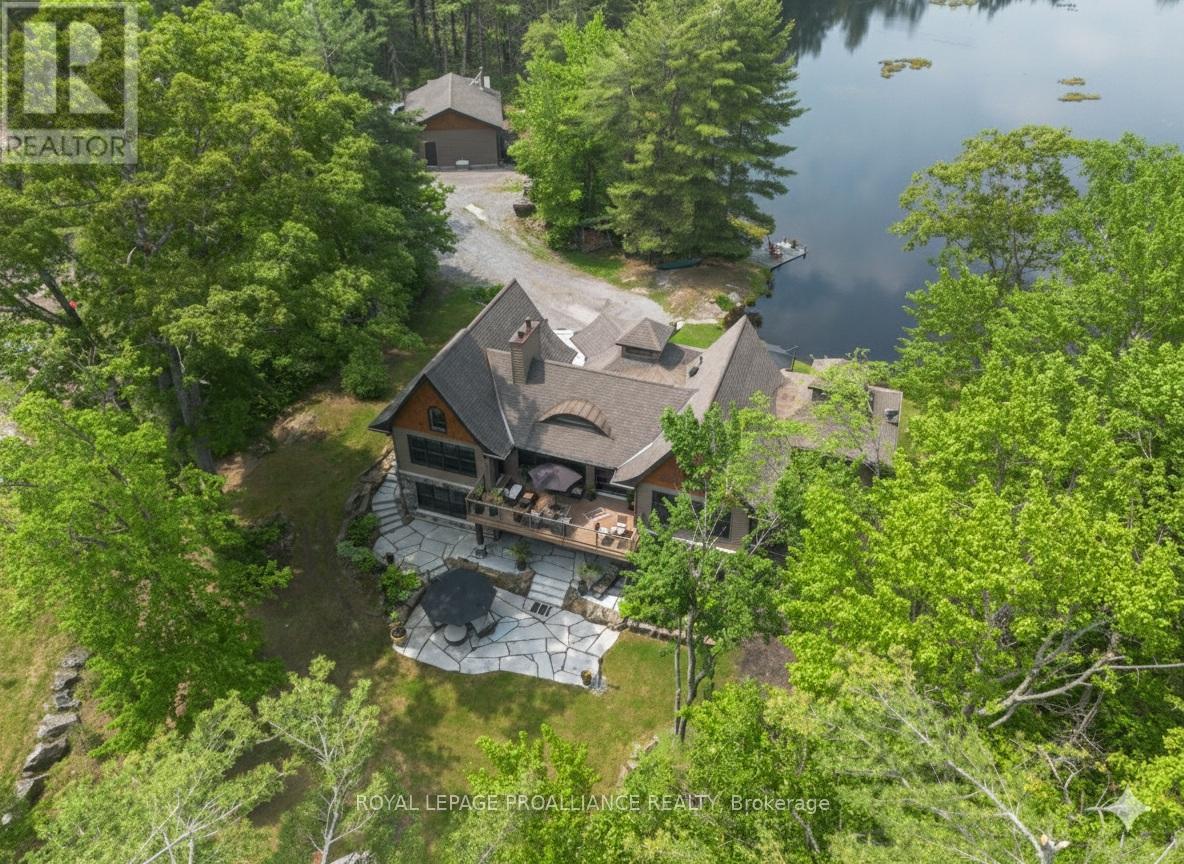
Escape to your own 21.25-acre sanctuary on the shimmering shores of Lake Kasshabog, where untouched wilderness seamlessly meets luxurious waterfront living. This stunning custom home, built in 2014, offers the ultimate private retreat with 238 feet of direct lake access, beautifully adjoining acres of pristine Crown Land. Outdoor enthusiasts will love the close and easy access to snowmobile and ATV trails, as well as the private walking trails right on the property. Unwind by your own private pond, which is the perfect spot for enjoying nature and gorgeous sunsets. As an added financial benefit, the property is part of a Managed Forest Plan, making a direct impact on lower taxes. Offering the perfect space for entertaining and family gatherings, this 3-bedroom, 3-bathroom raised bungalow features quality finishes inside and out. You are welcomed by a beautiful stone entry and gorgeous landscaping, including a lakeside stone patio and a bright, modern kitchen made for gathering. Luxurious extras include a Generac generator for peace of mind, a propane line for your BBQ, built-in speakers throughout, and cozy floor heating. Retreat to the primary suite, which boasts an ensuite with electric floor heating and a massive 300-square-foot storage loft directly above it. The property also features a 768 sq. ft. detached double garage complete with its own woodstove. Renowned for being primarily spring-fed with exceptional water clarity, Lake Kasshabog is famous for phenomenal muskie, bass, and perch fishing. Enjoy the ultimate private getaway that remains incredibly accessible-just 35 minutes to the Village of Lakefield and only 2 hours to Toronto. (id:35544)
Prince Edward County, Ontario
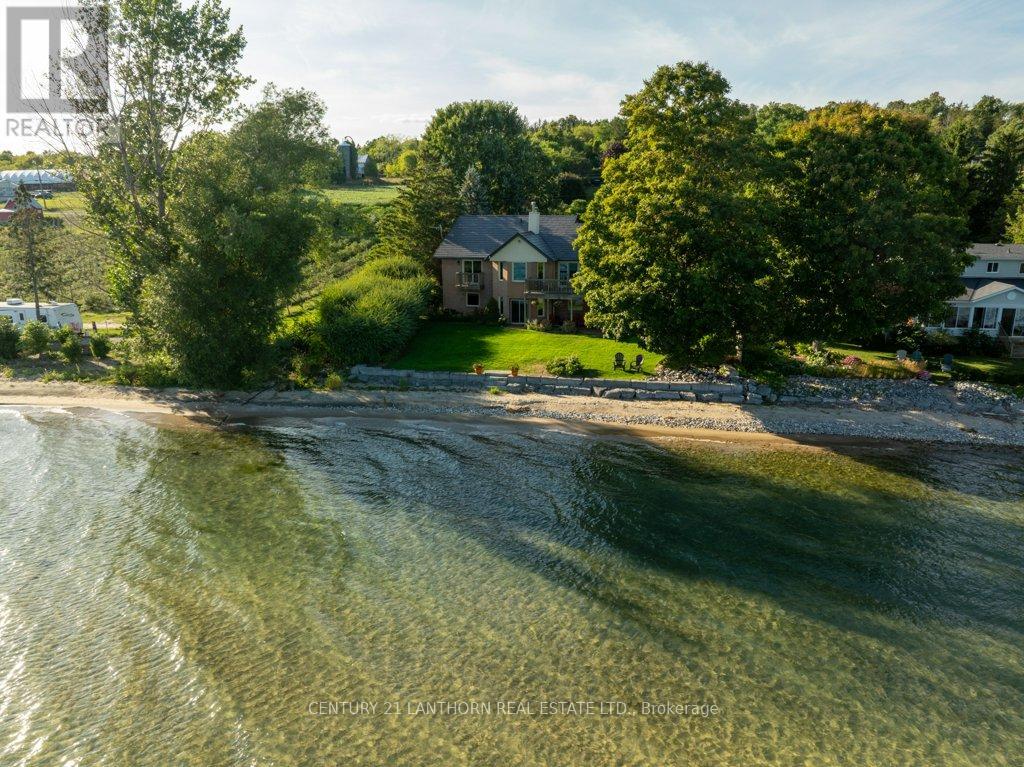
Nestled on the tranquil shores of Lake Ontario in the heart of Prince Edward County's sought-after Waupoos area, this stunning waterfront getaway offers the perfect blend of luxury, comfort, and natural beauty. With almost 100 feet of pristine sandy beach and a gently sloping sandbar that lets you walk right into the lake, this immaculately maintained, all-brick home is a true retreat. Set on just under an acre of tree-lined property, the residence boasts a gorgeous metal roof, high vaulted wood ceilings, and gleaming hardwood floors throughout. The open concept layout is bright and airy, with expansive windows inviting in an abundance of natural light and showcasing panoramic water views. The main floor features a spacious primary bedroom with an ensuite bathroom and private walkout balcony, perfect for morning coffee or sunset reflections. Ideal for year-round living or luxurious weekend escapes, the home includes three bedrooms, three full bathrooms, and a fully finished walkout basement that leads directly out to the beach. Enjoy cozy winter evenings by the wood stove, and stay comfortable year-round with a highly efficient heating and cooling system that includes a heat pump, electric furnace, and split wall-mounted units. Outdoor living is just as impressive, with a large covered patio and an expansive deck both overlooking the sparkling water. A large garage offers ample storage, while the lush, mature trees ensure peace, privacy, and a connection to nature. Whether you're swimming, boating, or simply soaking in the views, this is lakeside living at its finest. Check out the Virtual Tour, you don't want to miss this opportunity! (id:35544)
Belleville, Ontario
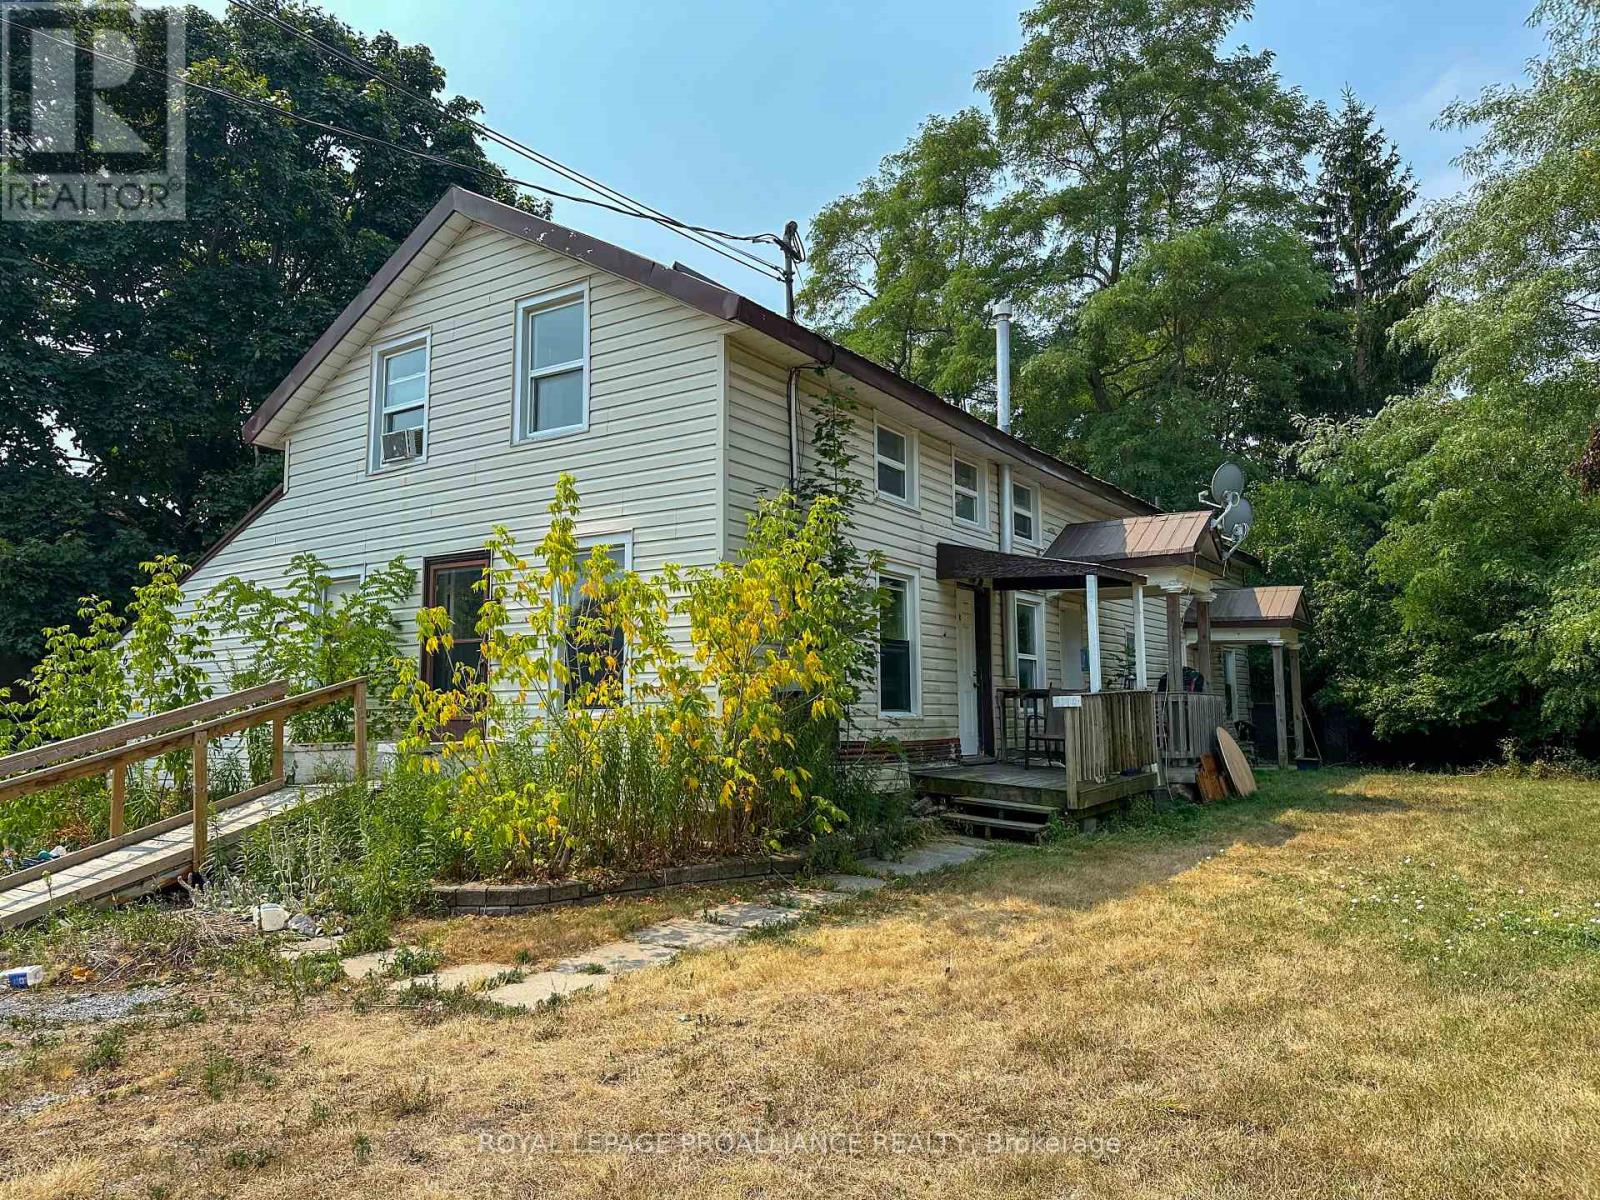
Investment opportunity! All units currently tenanted, walking distance to public transportation, shopping, schools. Popular features include parking, metal roof, separate gas meters. (id:35544)
Guelph, Ontario
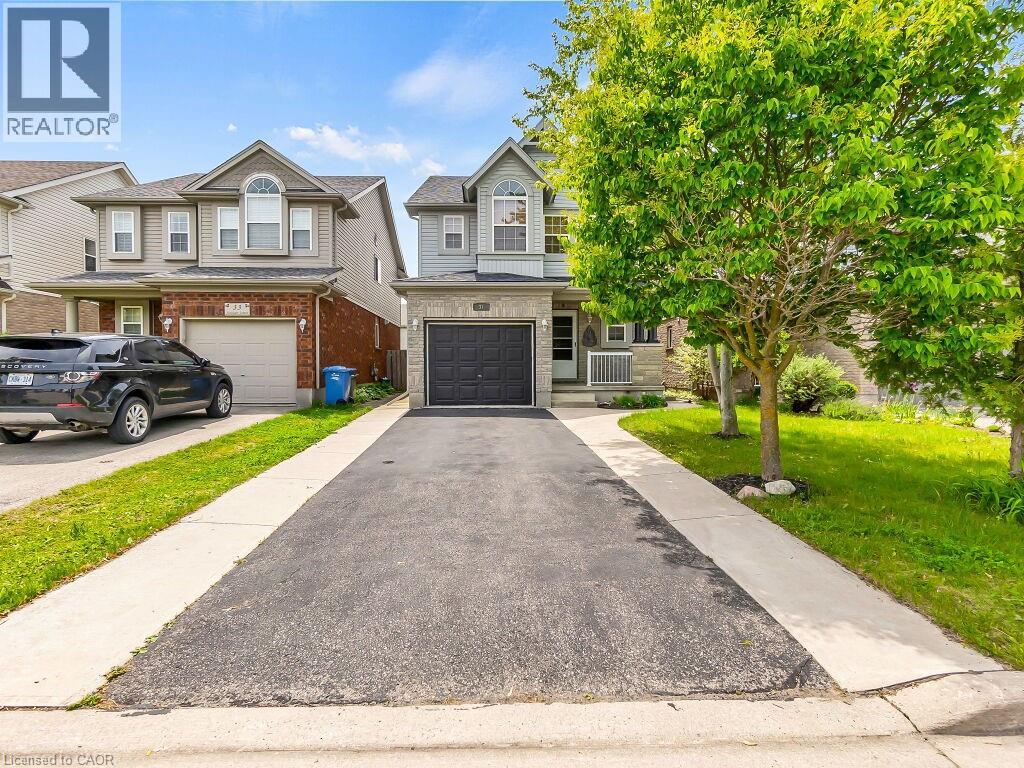
Welcome to 31 Sinclair Street, a beautifully maintained family home in one of Guelph's most sought-after neighborhoods! This charming 3-bedroom, 3-bathroom property boasts a bright and spacious layout, perfect for growing families or first-time buyers. The open-concept main floor features a modern kitchen, a cozy living room with ample natural light, and walk-out access to a fully fenced backyard — ideal for entertaining or relaxing. Upstairs, you'll find a generous primary suite with a walk-in closet, along with three additional bedrooms and a full bathroom. A versatile loft area adds extra living space — perfect for a home office, reading nook, or playroom. The finished basement offers a comfortable rec room, providing even more room for family fun, a home gym, or movie nights. Located minutes from top-rated schools, parks, shopping, theatres, and transit, this move-in-ready home combines comfort, convenience, and community. Don’t miss your chance to make this wonderful property yours! Furnace 2019, AC 2018, Roof 2018, Water Heater Tank 2024 (id:35544)
Waterdown, Ontario
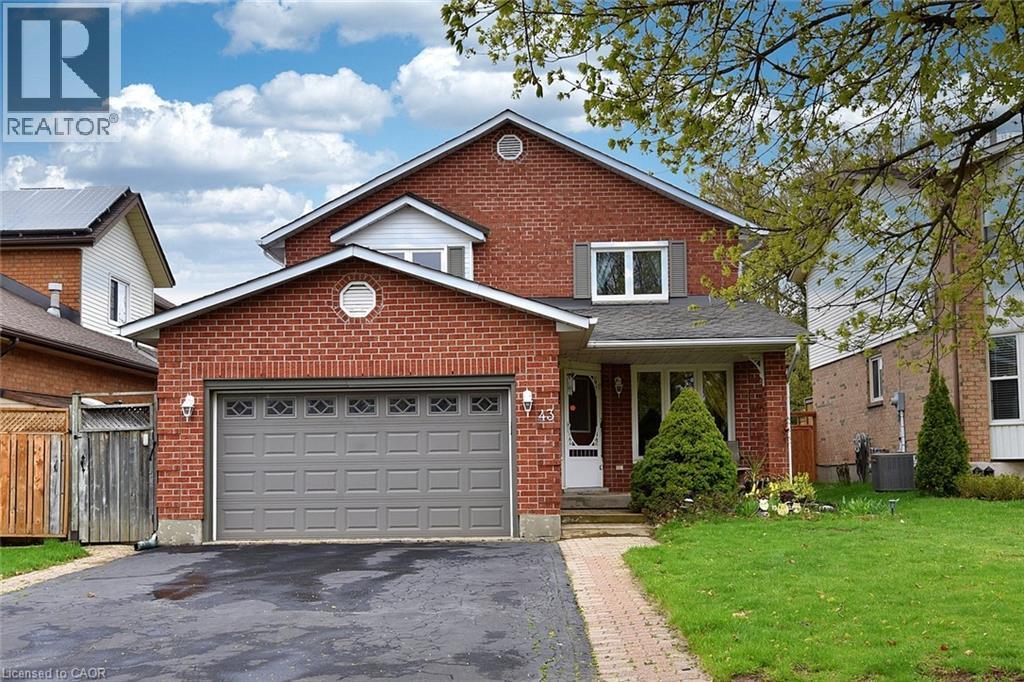
Welcome to this beautifully maintained 3-bedroom, 2.5-bathroom home located in a quiet, family-friendly neighbourhood, with easy access to highway and GO station. Thoughtfully updated for modern living and easy entertaining. Inside, enjoy a spacious, sunlit kitchen perfect for gatherings and daily life. The home has seen important updates, including a newly replaced roof and windows that were updated within the past few years, providing comfort, efficiency, and long-term peace of mind. The furnace and A/C are only 5-6 years old, so major systems are well taken care of. Fully finished basement features a dedicated gym area, creating a flexible space for wellness or recreation. Step outside and you’ll find a true backyard retreat: A sparkling in-ground pool with a Safecover, safe, secure, and easy to operate; A hot tub with a hard cover, perfect for relaxing year-round. Private, landscaped yard in a peaceful neighbourhood. (id:35544)