
Innisfil, Ontario
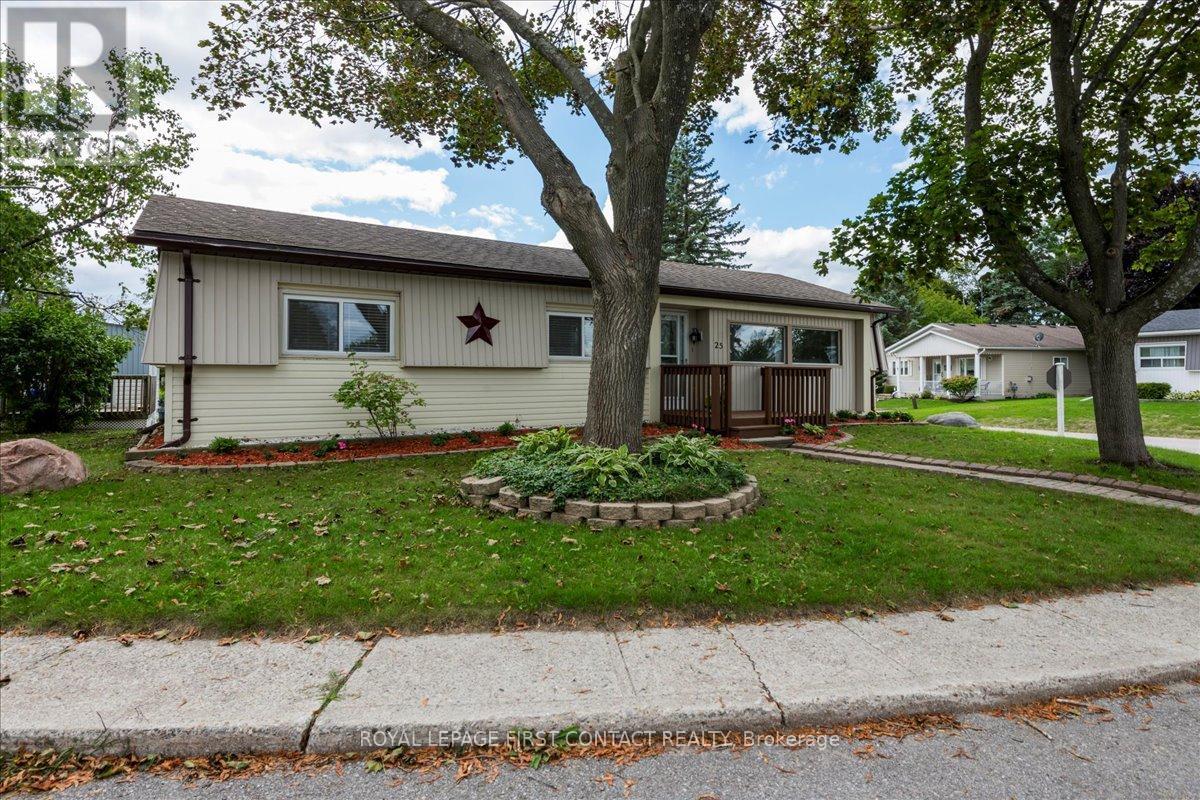
This home is sure to please. Located in the vibrant adult community of Sandycove Acres South. This bright and spacious 2 bedroom, 1+1 bath popular Argus model has a large family room with a gas fireplace and walk out to a spacious deck large enough for lounge chairs to enjoy the outdoors. The flooring has been updated with quality vinyl plank throughout the entire home with no transitions and the walls are painted in a bright neutral white. The galley style kitchen has been totally updated with new cupboards, quartz countertops, undermount sink with faucet and tiled backsplash, new stainless-steel appliances including a built in microwave over the stove. The bathrooms have also been totally updated with new quartz counter vanities, sinks, taps, mirrors, lighting and the main bathroom has a new spa like walk-in shower with soft close glass doors. This extensively improved home is move in ready with newer gas furnace, central air conditioner and windows (2013), shingles (2010) and back deck with steps (2024). The laundry area next to the kitchen has white side by side washer and dryer with storage above and a large pantry closet. Private side by side 2 car parking with level access to the front door and convenient access to the side door. Sandycove Acres is close to Lake Simcoe, Innisfil Beach Park, Alcona, Stroud, Barrie and HWY 400. There are many groups and activities to participate in along with 2 heated outdoor pools, 3 community halls, wood shop, games room, fitness centre, and outdoor shuffleboard and pickle ball courts. New lease fees are $717.24/mo lease and $116.08 /mo taxes. Come visit your home to stay and book your showing today. (id:35544)
Georgina, Ontario
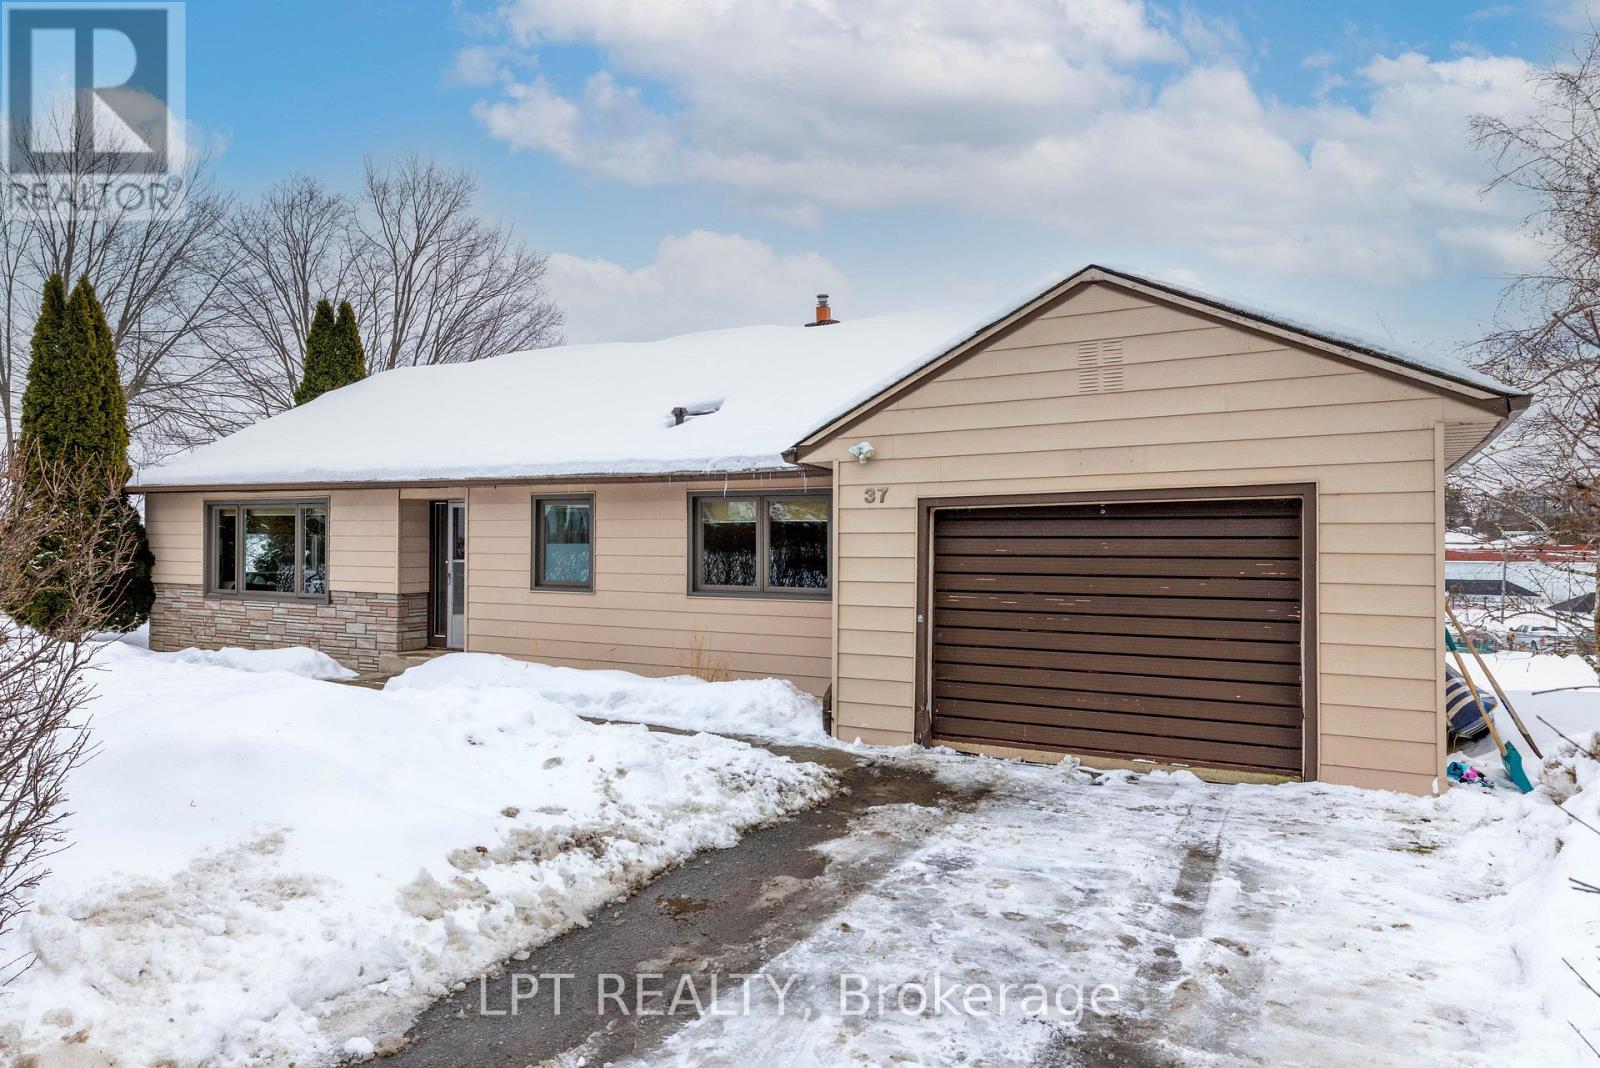
Opportunity Knocks! Nestled In The Peaceful Waterfront Community Of Jackson's Point, This Charming 1261 Sqft Bungalow, With Basement And Garage, Offers Character, Space And Exceptional Views. Set On An Impressive 115-Foot Hedged Lot Abutting The Harbour, The Home Is Filled With Large Windows And Natural Light, And Features A Functional, Flowing Layout. Three Generous Bedrooms And A Full Bath With Stackable Laundry Hook-Up Provide Comfortable Everyday Living, While The Bright Kitchen - Complete With Incredible Lake Views - Offers A Spacious Footprint Ready To Be Reimagined. Enjoy The Convenience Of Direct Access To The Attached Single-Car Garage, Plus A Full-Height Lower Level With Separate Entrance And Walk-Out To The Backyard Patio. With Sliding Doors, Ample Space, And Separate Laundry, The Basement Is A Fantastic Opportunity For A Family Rec Room, In-Law Suite, Or Custom-Designed Extension Of Your Living Space - All Waiting For Your Personal Touch. Take In Spectacular Sunrises And Full Moons Over The Harbour And Lighthouse For A Coastal Experience Right In Town. Just A Short Stroll To Jackson's Point Harbour, Sandy Beach, Park, Marina, And Beloved Local Fishing Spots, You're Ready To Embrace Relaxed Lakeside Living Year-Round. Lovingly Maintained By Its Original Family With Deep Roots In The Community, This Is More Than A Home - It's A Chance To Become Part Of A Vibrant And Welcoming Neighbourhood That Is Still Only Minutes To Shops, Schools, And Amenities. Bring Your Vision And Make It Your Own! (id:35544)
New Tecumseth, Ontario
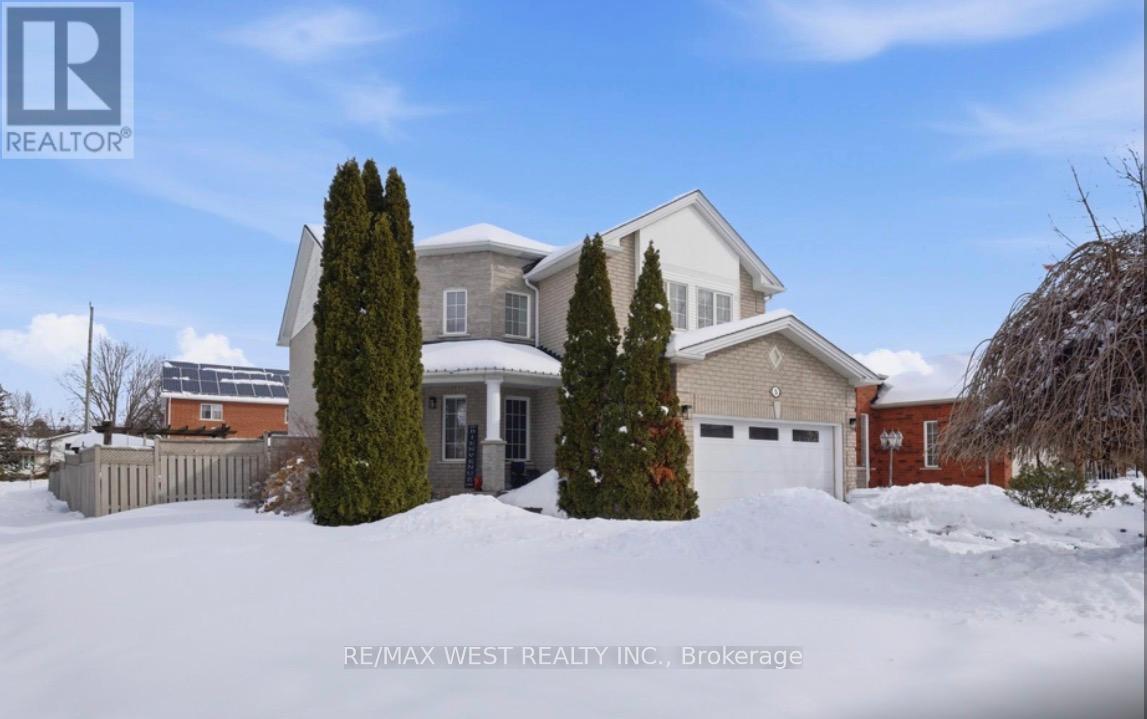
Stunning 4-bedroom, 4-bathroom executive home offering 2,525 sq. ft., set on a premium corner pie-shaped lot in one of Alliston's most sought-after neighbourhoods. Expansive backyard widens to 62.11 ft across, providing exceptional outdoor space for entertaining and family enjoyment. The heart of the home is a Parisian-inspired chef's kitchen, featuring a 9-ft oversized centre island with undermount sink, custom "Grigio Drift" quartz countertops, stylish backsplash, elegant butler's station with pantry, and sleek Frigidaire Gallery stainless steel appliances. Spacious living and dining areas showcase smooth ceilings, pot lights throughout, and upgraded pendant fixtures. The main floor offers a convenient laundry/mudroom with direct garage access. Upstairs, the primary retreat includes a generous walk-in closet, a spa-like 5-piece ensuite with a zen-inspired design, and a charming sitting area ideal for a nursery or reading nook. The finished lower level offers transitional design elements, cozy stone-surround gas fireplace, 2-piece powder room, separate gym or office, and a rough-in for a future wet bar or kitchen. Engineered hardwood flooring throughout the home. Step outside to your private backyard oasis featuring extensive armour stone landscaping, a custom-built 10x10 oversized shed great for convenient storage, and an above-ground saltwater pool. Notable updates include high-end garage doors (2025), front-load LG washer and dryer (2026), and a recently replaced pool pump with regular professional maintenance. Ideally located close to shopping, dining, recreation, and hospital services, within walking distance to schools, and offering a convenient commuter location. (id:35544)
Toronto, Ontario
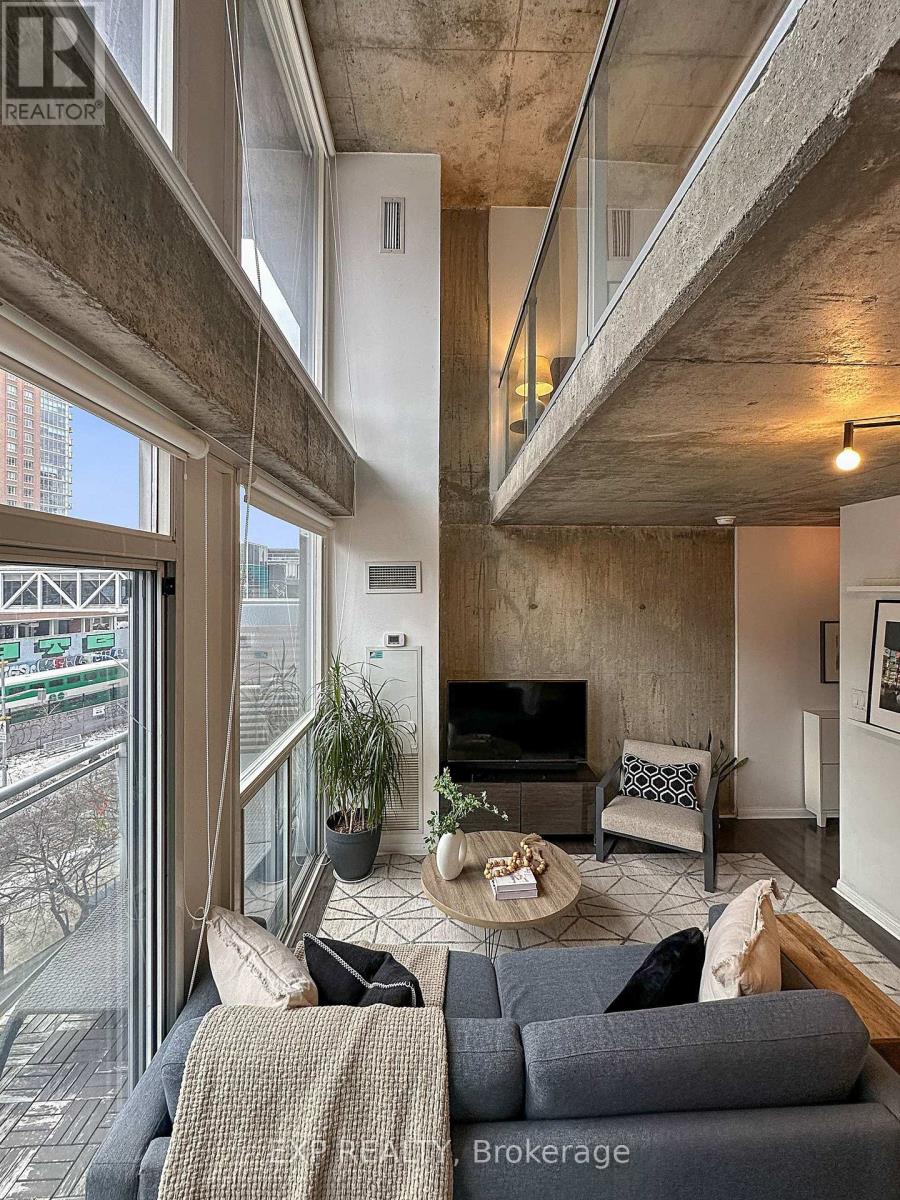
Amazing Opportunity To Live In Sought After Electra Lofts in This Beautiful 2 Storey South Facing Loft With All Utilities INCLUDED! This Well Maintained, South-Facing Two-Storey One-Bedroom Loft Is Located In A Highly Sought-After Boutique Building In The Heart Of King West. Thoughtfully Designed And Flooded With Natural Light, The Space Showcases Soaring 18-Foot Ceilings, Exposed Concrete Walls And Ceilings, And Dramatic Floor-To-Ceiling Windows That Define True Urban Loft Living.The Open-Concept Main Level Is Ideal For Entertaining, While The Upper-Level Bedroom Offers Privacy Along With Generous Storage. Step Out Onto Your Large South-Facing Balcony-Perfect For Morning Coffee Or Unwinding In The Evening. One Parking Space Included Enjoy Unbeatable Convenience With TTC Transit At Your Doorstep And Some Of Toronto's Top Restaurants, Cafés, And Lifestyle Amenities Just Steps Away. Include Hydro, Heat, And Water (id:35544)
Burlington, Ontario
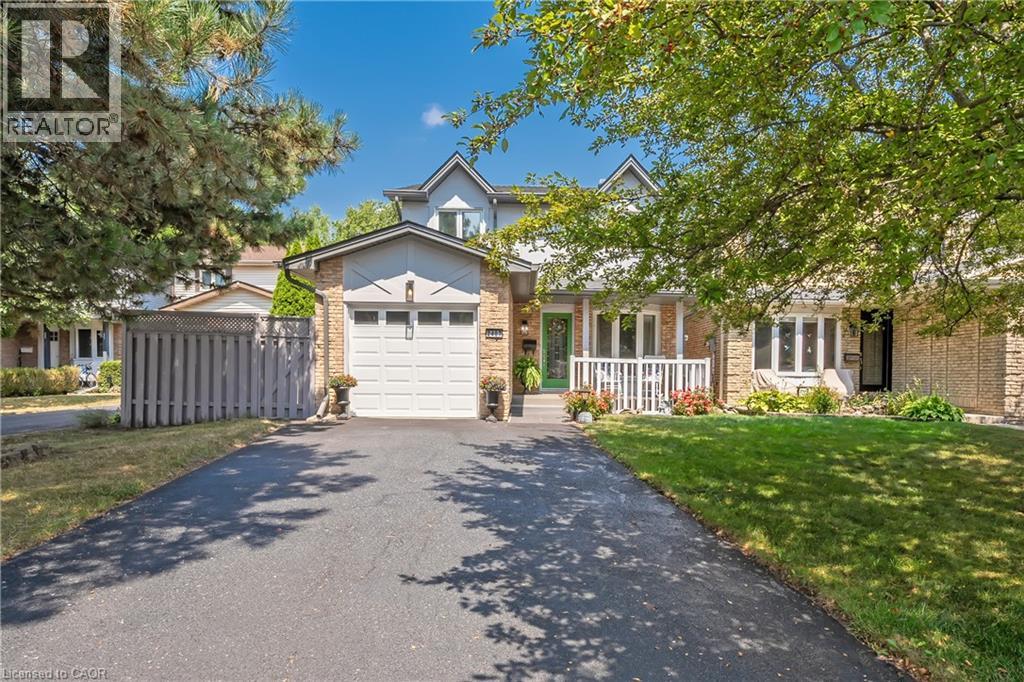
Welcome to this inviting 4-bedroom, 2-bath home tucked away on a peaceful, family-friendly court in Burlington’s desirable Headon Forest. Step inside to a bright foyer that opens into a seamless main level layout. The beautifully renovated eat-in kitchen flows into a spacious dining area with a walkout to the private backyard retreat, while the warm and welcoming living room offers plenty of space to relax and gather. Upstairs, four generously sized bedrooms provide versatility and comfort, complemented by a recently renovated main bath. The lower level is perfect for family living and entertaining, featuring a cozy recreation room with an electric fireplace (convertible to gas or wood), along with a large laundry and utility area, abundant storage, and plenty of space for movie nights or game days. An attached single-car garage and private driveway with space for up to four additional vehicles add convenience to everyday living. This home has been thoughtfully maintained and updated, offering peace of mind with numerous upgrades including a fully renovated kitchen (2017), a new furnace and A/C (2015), a new roof (2019), a recently renovated main bath, and upgraded flooring throughout. All of this is complemented by a highly sought-after location, just moments from top-rated schools, parks, shopping, public transit, and quick highway access to both the 407 and QEW. Blending comfort, thoughtful upgrades, and everyday convenience, this home truly captures the best of Burlington living. (id:35544)
Toronto, Ontario
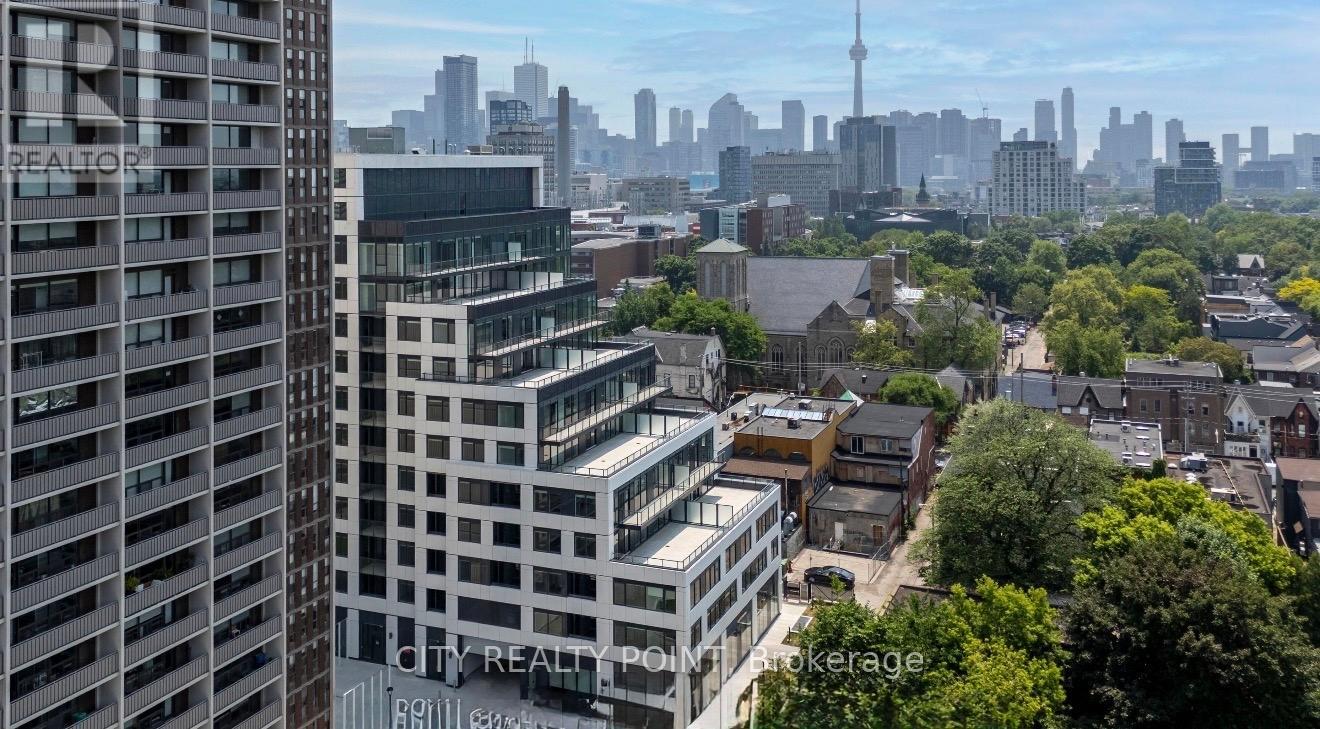
SAVE MONEY! | UP TO 2 MONTHS FREE | one month free rent on a 12-month lease or 2 months on 18 month lease |* SPACIOUS 3 Bedroom, 2 Bathroom | DOWNTOWN TORONTO SPADINA & BLOOR | Discover unparalleled luxury living in this brand-new, never-lived-in suite at 664 Spadina Ave, perfectly situated in the lively heart of Toronto's Harbord Village and University District. This exceptional suite features an expansive open-concept layout, floor-to-ceiling windows that flood the space with natural light, a designer kitchen with top-of-the-line stainless steel appliances and sleek cabinetry, generously sized bedrooms with ample closet space, and an elegant bathroom with modern fixtures. Located across from the University of Toronto's St. George campus, and close to top schools, cultural gems like the ROM, AGO, and Queens Park, as well as St. George and Museum subway stations, this home offers seamless access to the Financial and Entertainment Districts. Enjoy upscale Yorkville nearby or the historic charm of Harbord Village, surrounded by the city's finest dining, shopping, and cultural attractions. See it today and start living your Toronto dream at 664 Spadina Ave! (id:35544)
Toronto, Ontario
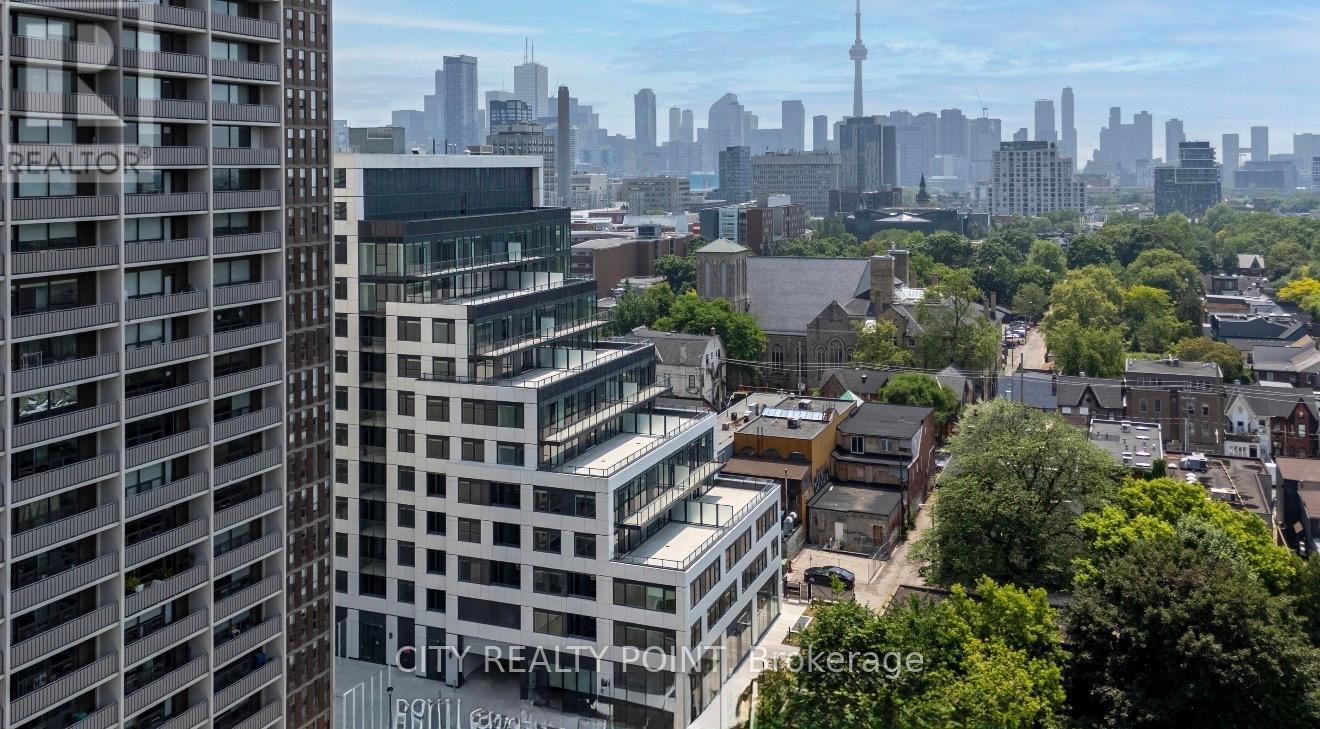
SAVE MONEY! | UP TO 2 MONTHS FREE | one month free rent on a 12-month lease or 2 months on 18 month lease |* SPACIOUS 3 Bedroom, 2 Bathroom | DOWNTOWN TORONTO SPADINA & BLOOR | Discover unparalleled luxury living in this brand-new, never-lived-in suite at 664 Spadina Ave, perfectly situated in the lively heart of Toronto's Harbord Village and University District. This exceptional suite features an expansive open-concept layout, floor-to-ceiling windows that flood the space with natural light, a designer kitchen with top-of-the-line stainless steel appliances and sleek cabinetry, generously sized bedrooms with ample closet space, and an elegant bathroom with modern fixtures. Located across from the University of Toronto's St. George campus, and close to top schools, cultural gems like the ROM, AGO, and Queens Park, as well as St. George and Museum subway stations, this home offers seamless access to the Financial and Entertainment Districts. Enjoy upscale Yorkville nearby or the historic charm of Harbord Village, surrounded by the city's finest dining, shopping, and cultural attractions. See it today and start living your Toronto dream at 664 Spadina Ave! (id:35544)
Kitchener, Ontario
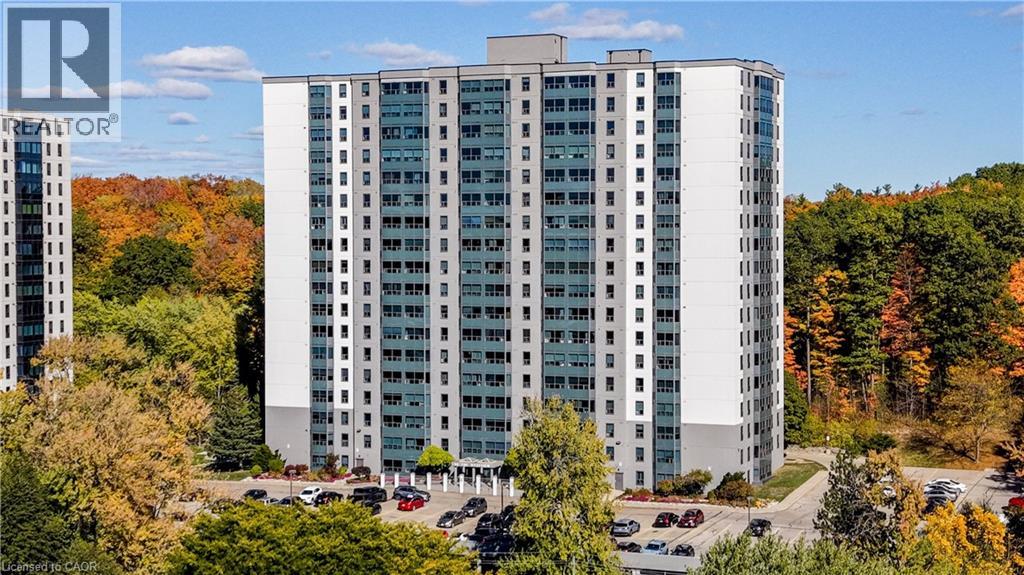
Welcome to 55 Green Valley Drive Unit #811, perfect for first time home buyers, investors and downsizers, A beautifully bright suite with stunning sunset views and very reasonable condo fees. This spacious unit is immaculate with extensive updates and offers a great spot in underground covered parking. A very practical layout features spacious eat-in kitchen, huge living/dining room and large bedroom with plenty of room for in home office. Updates include: light fixtures and switches throughout, ceramic floor, Back splash and faucet in Kitchen, Updated bathroom with new vanity, mirror and faucets, updated baseboards, newer stacking washer/dryer. brand new microwave A/C Unit, as well as fresh paint. This unit is in absolute mint condition and is move in ready with quick possession available. Very well maintained building with new windows. Extensive amenities include: covered parking, indoor pool, games/party room, exercise room, and car wash area on parking garage. Excellent location with easy access to HWY 401, Conestoga College, grocery store and restaurants within walking distance, walking trails, parks and so much more! Some photos have been virtually staged. (id:35544)
St. Catharines, Ontario
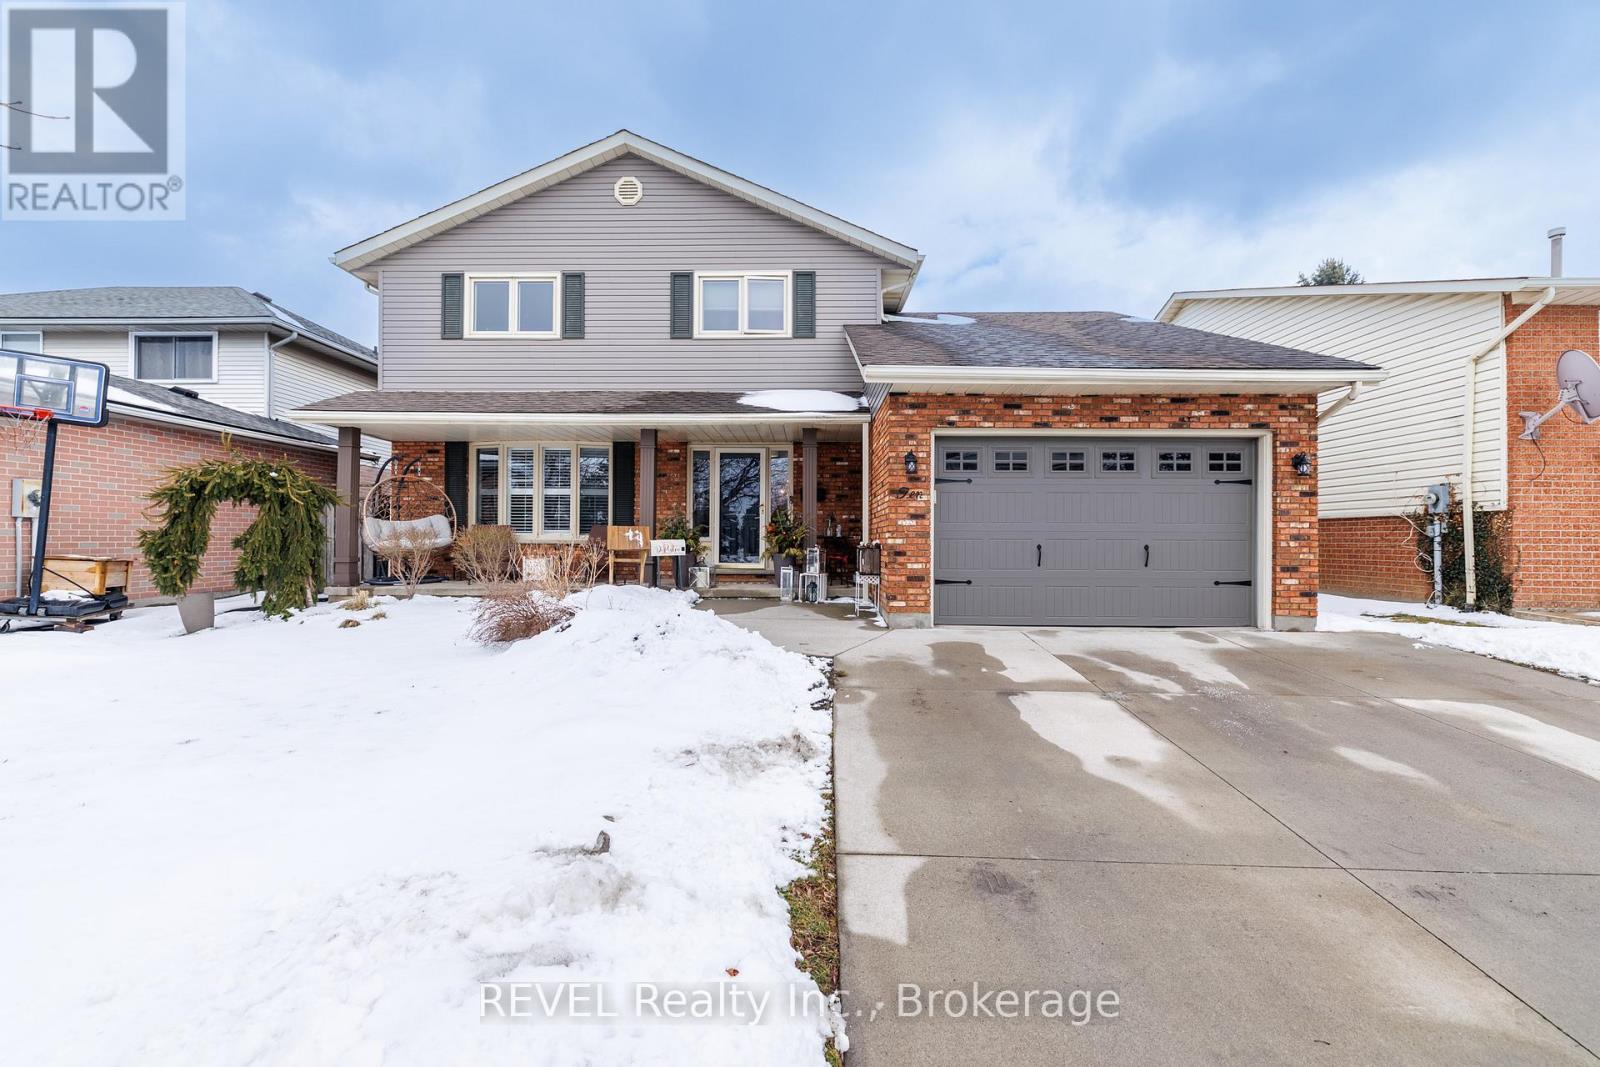
Welcome to 10 Bascary Crescent, a warm, beautifully maintained family home that combines everyday comfort with inviting spaces designed for real living and entertaining. From the moment you step inside, the welcoming front foyer sets the tone, leading into a bright, thoughtfully designed living spaces that feel both spacious and cozy. The main floor offers a seamless flow between the living, dining, and kitchen areas, perfect for busy family life or hosting gatherings with friends. The updated kitchen is truly the heart of the home, featuring timeless cabinetry, generous prep space on the granite counters, and a large island with seating, making it the ideal spot for morning coffee, homework time, or casual entertaining. Just beyond, the dining area opens into a warm and inviting family room highlighted by a stunning brick fireplace - a perfect space to relax and unwind. At the front of the home, a spacious area ideal for a home office or extra living space. Upstairs, you'll find generously sized bedrooms, including a spacious primary retreat with a walk-in closet and an ensuite bath. 2 additional versatile rooms and bathroom that easily adapt to your family's needs. The fully finished lower level adds incredible bonus living space, complete with a stylish recreation area, fireplace, games space, and bar, ideal for movie nights, entertaining, or creating your own private retreat. Step into the backyard oasis where entertaining and relaxation take centre stage. The expansive covered patio features a cozy seating area with a fire table and mounted TV, perfect for outdoor gatherings. A hot tub, newer above-ground pool with surrounding deck, and charming tiki-style bar create a true resort-like atmosphere right at home. Located in a desirable St. Catharines neighbourhood close to schools, parks, shopping, and everyday amenities, this home offers the perfect blend of comfort, functionality, and lifestyle appeal. (id:35544)
Vaughan, Ontario

Stunning & Spectacular 4 Bed, 3 Bath Executive End Unit Home Nestled In Highly Desirable Pocket Of East Woodbridge! Parisian-Inspired Custom Sleek Kitchen Cabinets with Custom 'Nero-Cascata Countertops & Custom Backsplash. Luxury enhanced features with High End Stainless Appliances, Large Centre Island & Plenty Of Space For Prep. & Entertaining! High End Plumbing Fixtures W Pot Lights T/out, Strip Hardwood Plank & Laminate Flrs, Open Concept Layout & Walk-Out To Spacious & Private Sun-Deck. Ascending To The Upper Level Is A Large Primary Bed W/A Newly Renovated Zen Inspired 4 Pc Ensuite w/chic floating vanity, deep soaker tub, and double rain shower head, W/In Closet & Plenty Of Nat Light. Elegant Class & Modern Features & Finishes At Every Corner In Its Utmost Minutia. Addtl 2 Good Sizes Bedrms W Closets & Lots Of Natural Light. Great Above Ground 1st Floor W Access From Private Double Car Garage, Mudroom Next To Renovated Transitionally Inspired Laundry At Main For Max Functionality, & Another Good Sized Bedroom with Plenty Of Storage. Optimum Location In Family Oriented Location Close To Transit, Good Schools, Day Care, Parks, Shopping, Amenities, Major Hwys 400/407/27, Subway & Vaughan Hospital. Close Prox To Soccer & Baseball Fields & Woodbridge Com Cntre. A Portion Of The Property Can Potentially Be Utilized For Bus/Comm (Live/Work) Use Purposes; W Frontage On Hwy 7 & Sep Entrance. (Buyer To Independently Verify The Above In All Aspects, & Any Business Use Variance Required Is To Be Verified By The Buyer, At City Of Vaughan). (id:35544)
Toronto, Ontario
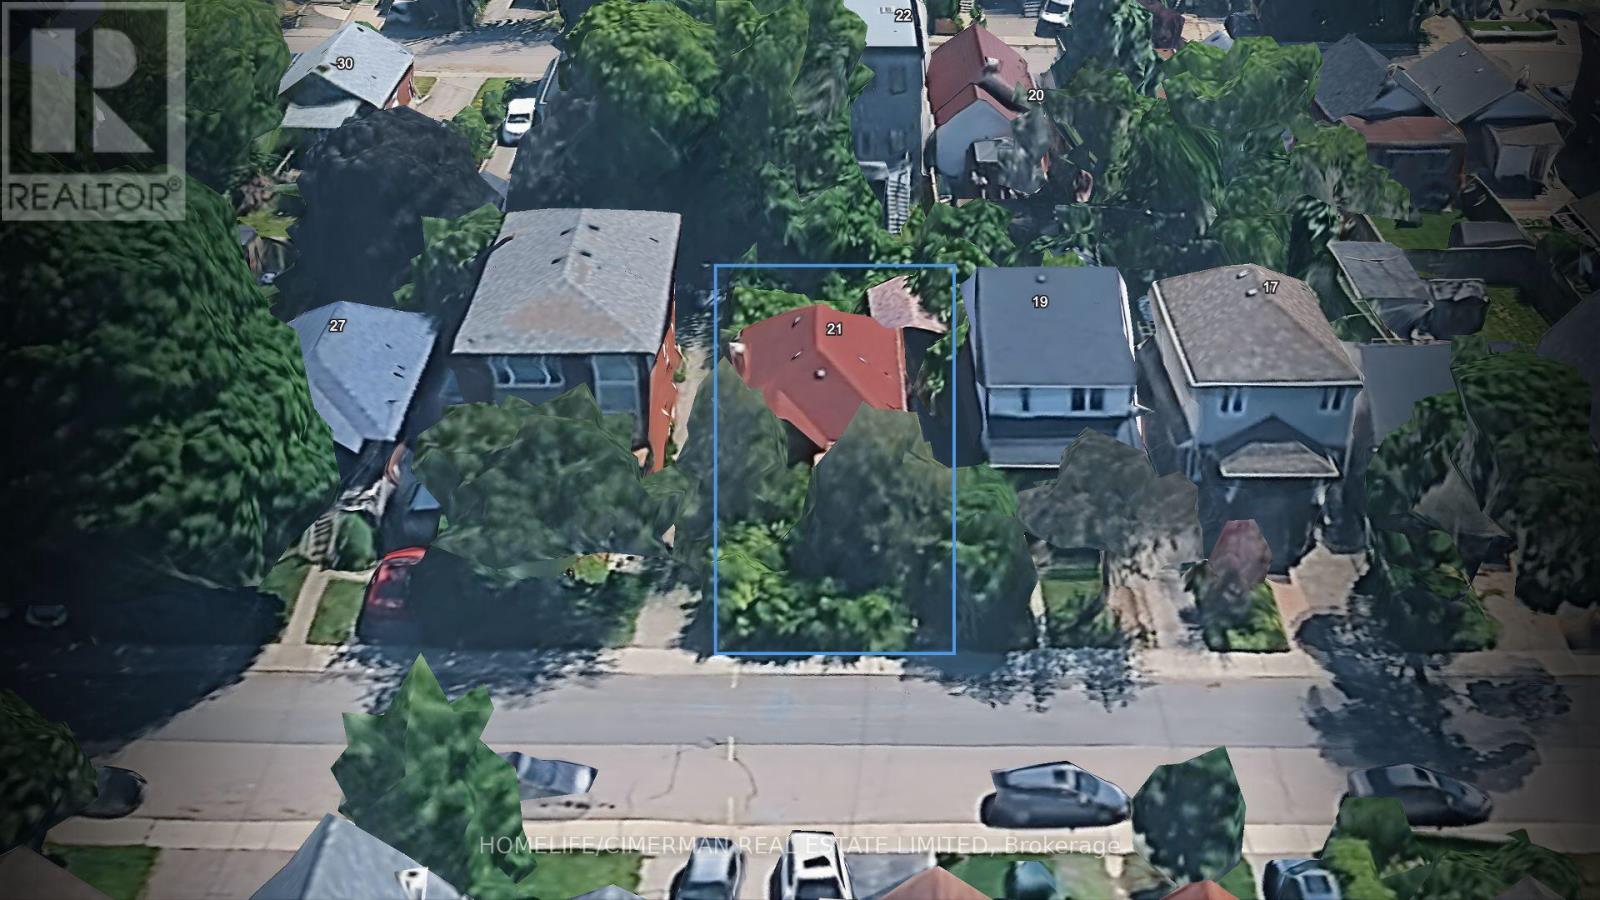
Opportunity knocks in the heart of New Toronto. Situated on a 33' x 100' freehold lot (approx. 3,336 sq. ft.), this property offers exceptional potential for investors, builders, and renovators looking to capitalize on a prime residential location. The site features a level topography, detached garage, private driveway, and is designated residential with RM zoning, supporting strong redevelopment or value-add possibilities. Currently improved with a detached home originally built in 1948, the property presents an ideal canvas for renovation, expansion, or a custom rebuild. Whether your strategy is to renovate and hold, flip, or redevelop, this is a rare chance to secure a well-sized lot in an established, high-demand west-end neighbourhood with long-term upside. (id:35544)
Otonabee-South Monaghan, Ontario
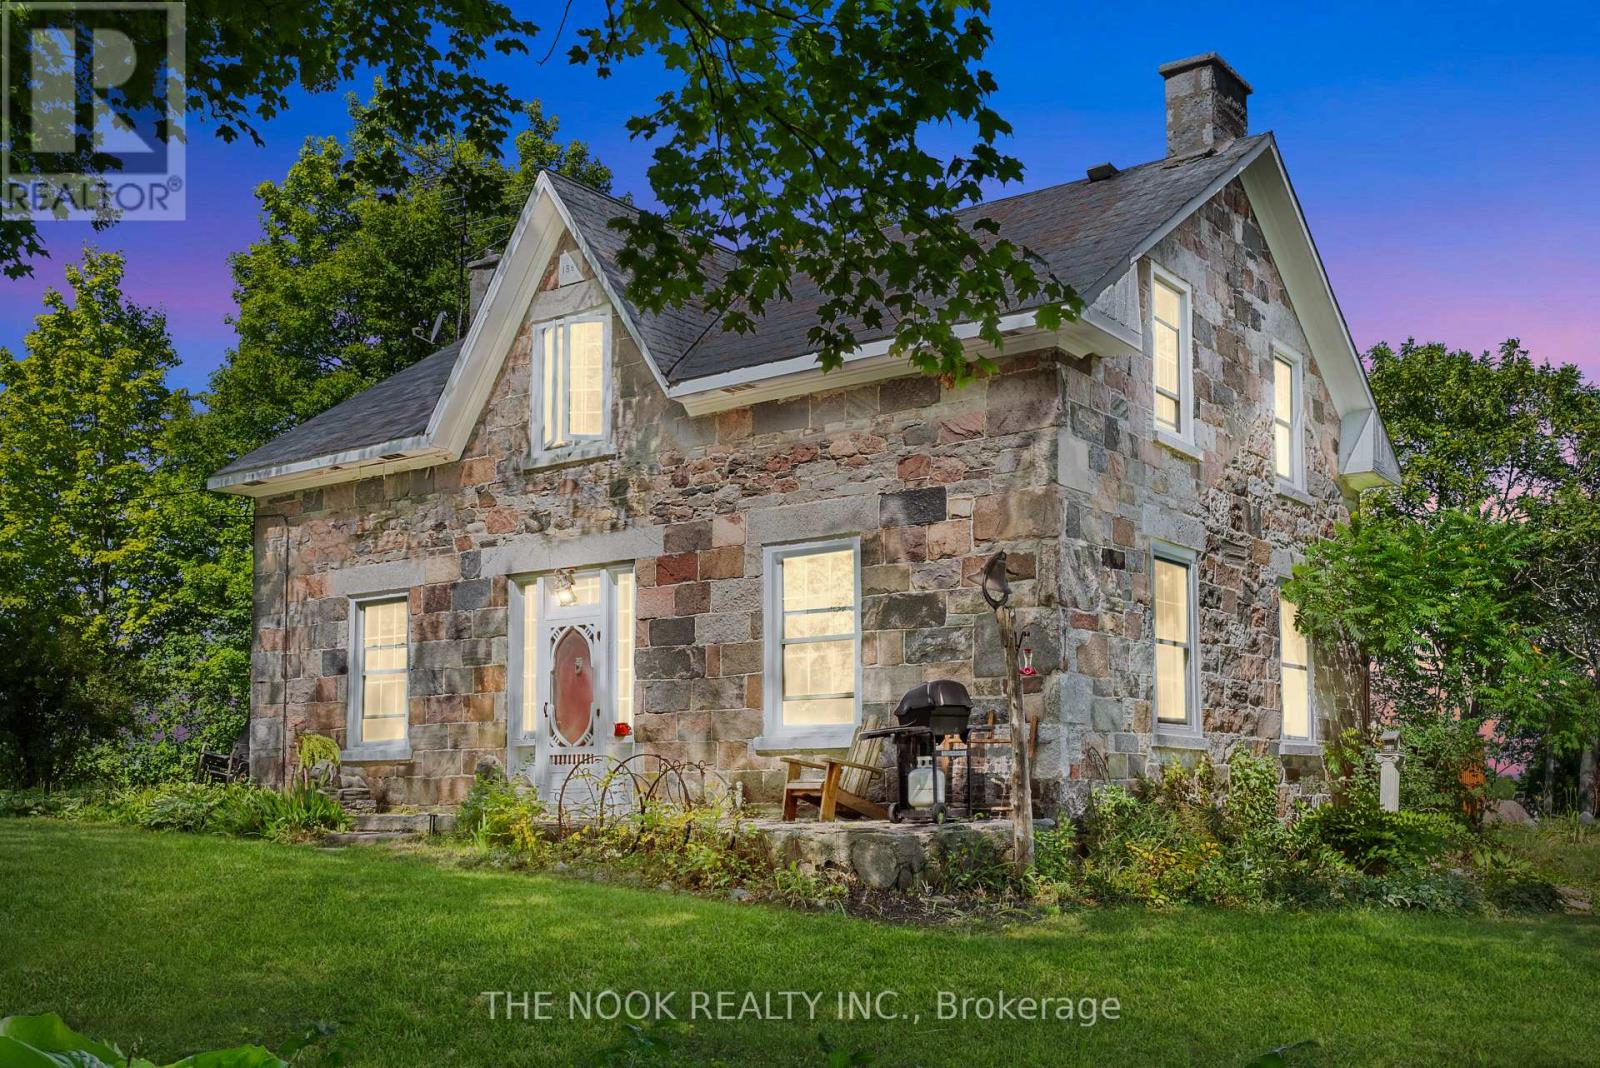
196 - Acre Farm with Historic Stone Home. Discover the perfect blend of history, charm, and opportunity on this 196-acre farm, featuring 120 workable acres and endless potential. Located just minutes from Peterborough and Hwy 115, this property offers both convenience and tranquility. A long private driveway leads you through rolling fields to the stunning 1861 stone house, showcasing original flooring, detailed trim, and soaring ceilings. The main residence includes 3 bedrooms, 1.5 baths, and a galley kitchen, while the attached former maid's quarters offers an additional 2 bedroom, 1 bath unit with its own kitchen-ideal for multi-generational living or guests. Outside, you'll find a pond, classic 45'x100' bank barn, and fenced paddocks, providing plenty of space for hobby farming, livestock, or equestrian pursuits. With its size, setting, and timeless character, this property is brimming with possibilities-create your own private oasis., operate a bed & breakfast, or transform it into a unique event venue. (id:35544)