
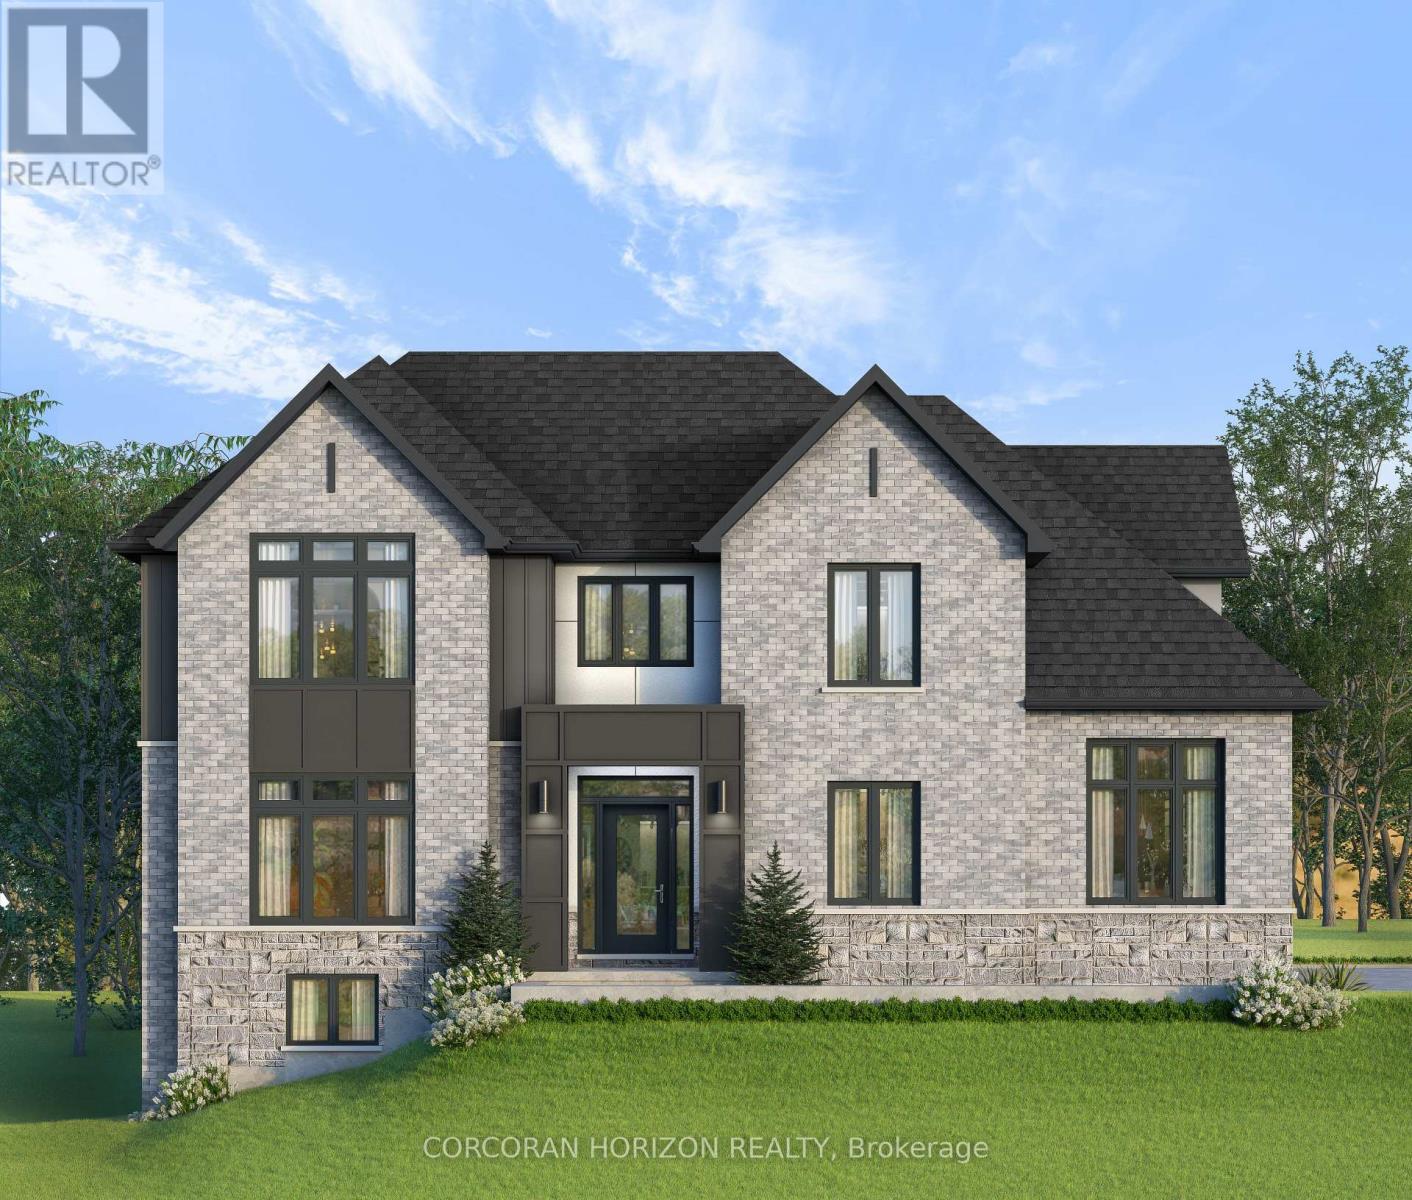
Waterloo, Ontario
Soon to be built at 578 Balsam Poplar Street in Waterloo, this thoughtfully designed 4+1 bedroom, 5 bathroom home blends modern design with quality craftsmanship on a prominent corner lot. The exterior features a refined mix of stone, brick, and stucco, with brick continuing along the sides and rear for a cohesive finish. Insulated garage doors, black or taupe exterior windows, and a concrete driveway enhance the home's contemporary presence.Inside, engineered hardwood flooring runs throughout the main level, complemented by 8-foot doors that add to the sense of scale. The open concept living and dining area flows seamlessly into a spacious kitchen anchored by a large island and outfitted with quartz countertops and Fisher & Paykel appliances. Quartz surfaces continue throughout the home, offering both style and durability. An oak hardwood staircase provides a timeless focal point. A practical side entrance leads into a well-designed mudroom with convenient access to the home, while a private office that can easily function as a bedroom and a 3-piece bathroom complete the main floor. Upstairs, four generously sized bedrooms provide comfortable accommodations. Two share a bathroom, one features its own ensuite, and the primary suite includes a large walk-in closet and a private ensuite bath. The fully finished basement offers impressive 9-foot ceilings, a spacious recreation room, an additional bedroom, and a 3-piece bathroom, creating flexible space for extended family or guests. With a finished basement, double car garage, and quality finishes throughout, this is a rare opportunity to own a newly built home in a sought-after Waterloo neighbourhood. (id:35544)
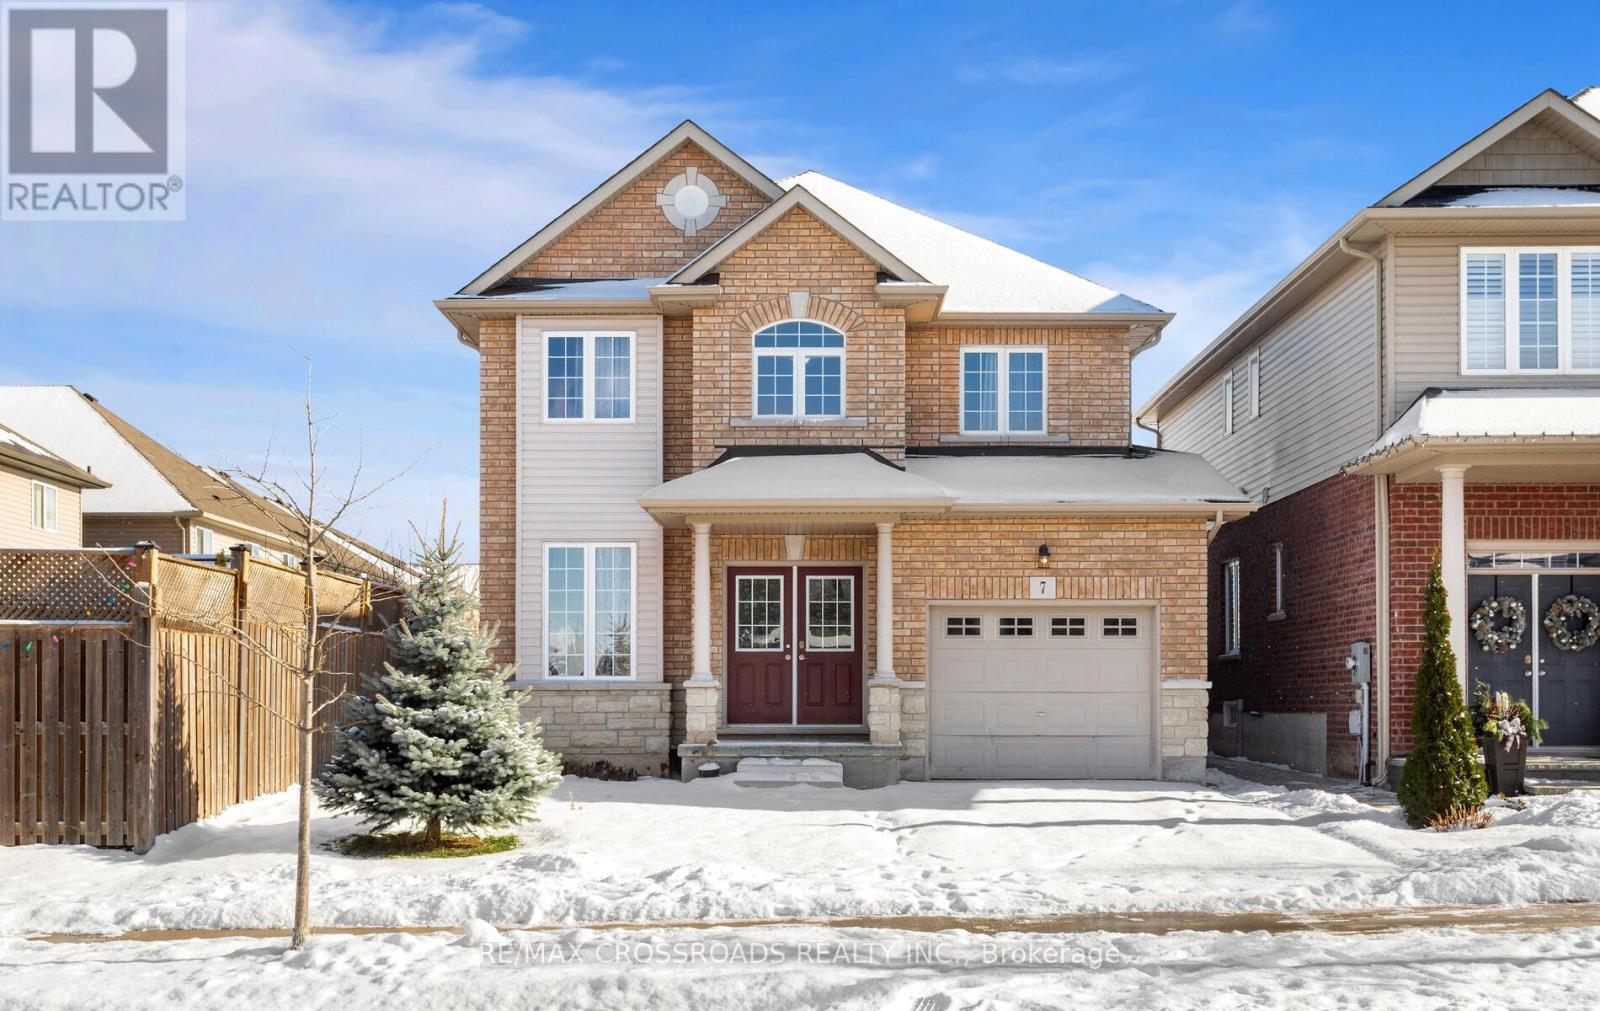
Hamilton, Ontario
Beautiful detached Highview Model 2-storey home by Multi-Area Developments, offered by the original owner since new, situated on a wider premium lot in the highly sought-after Summit Park community on Hamilton Mountain. Built in 2017, this well-maintained all-brick home offers approximately 1,800 sq ft of living space with 9 ft ceilings on the main floor and approximately $32,000 in upgrades.The main level features separate living and family rooms, creating a warm and comfortable layout, along with hardwood flooring, oak staircase, pot lights, and a modern kitchen with extended-height cabinetry, stainless steel appliances, breakfast bar, and a walkout to a backyard deck-perfect for entertaining. A separate laundry room and direct garage access add everyday convenience With Automatic garage opener.The upper level offers 3 spacious bedrooms, each with its own walk-in closet and large windows, plus a second-floor office space, ideal for working from home. The home includes 2.5 baths, basement rough-in, enlarged basement windows, higher basement ceiling, and an unfinished basement ready for the buyer's personal touches.Ideally located just steps to a community park, top-rated public and Catholic elementary schools, secondary schools, public transit, shopping, medical services, and major highways. Walking distance to a large shopping complex featuring major banks, Walmart, Canadian Tire, Shoppers Drug Mart, Staples, fast-food restaurants, dollar stores, MTO office, Popeyes, and more. Nearby amenities also include medical centres, vet hospital, Tim Hortons, gas stations, RONA, Home Depot, Best Buy, Longo's, and bus stops.Set in a quiet, family-friendly neighborhood with ample street parking, this home offers exceptional comfort, quality, security, and unmatched convenience-perfect for families and professionals alike.Ready To Move In......Motivated Seller .... (id:35544)
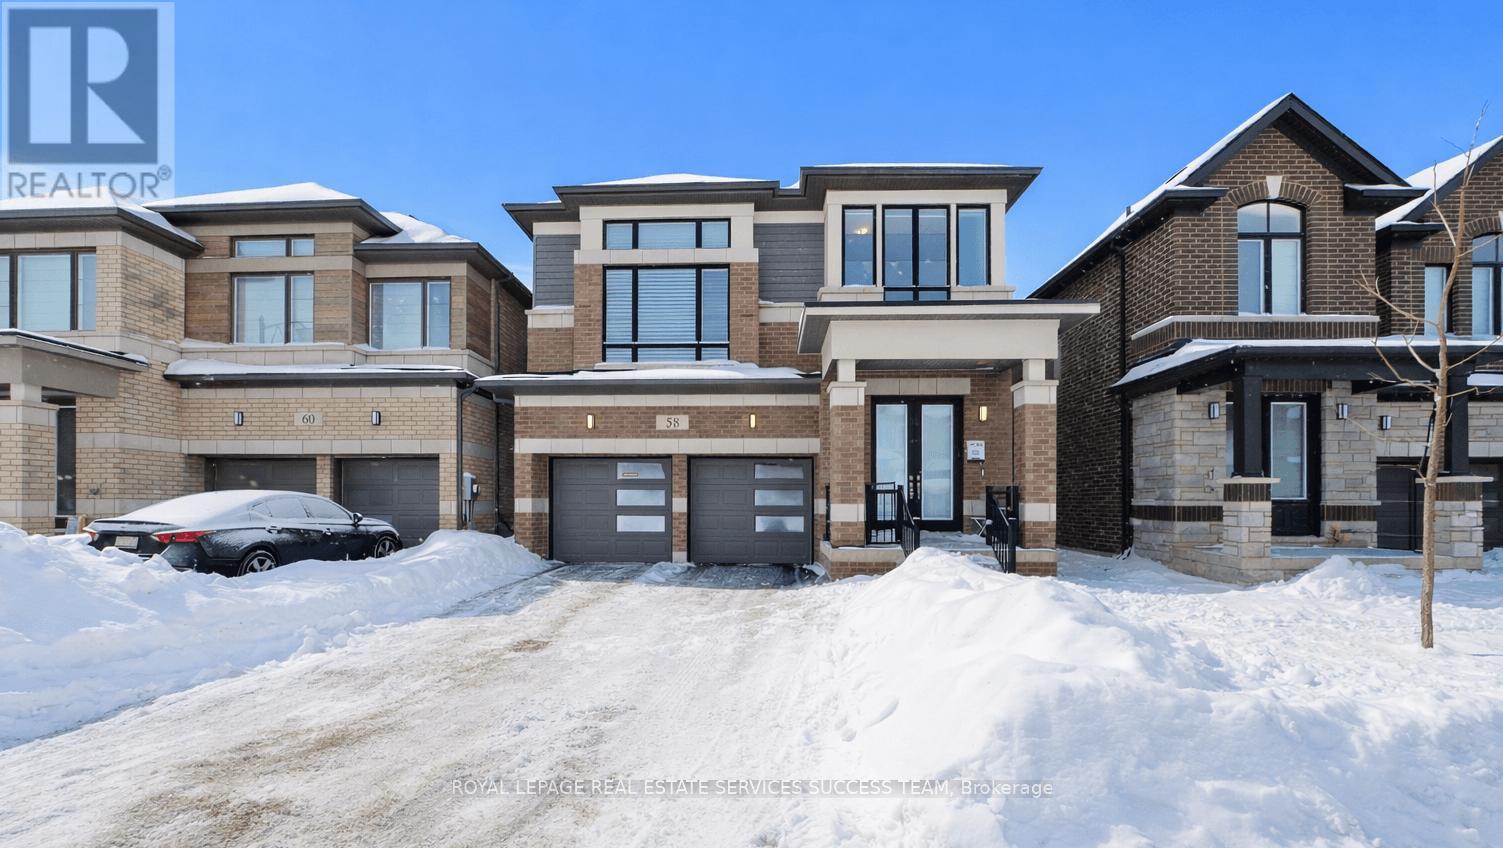
Erin, Ontario
Welcome to The Coventry (Elevation D) - a rare and highly sought-after 2,519 sq. ft. detached home featuring one of the most exceptional layouts in the community. This beautifully designed 4-bed, 3.5-bath residence offers bright, modern living with thoughtful spaces for today's families. Step into the elegant sunken foyer, leading to a spacious open-concept living and dining area ideal for entertaining. The gourmet kitchen features an extended breakfast counter and seamless access to the backyard through large patio doors, creating the perfect indoor-outdoor flow. A convenient mudroom connects directly to the double-car garage, making daily routines effortless. Upstairs, the luxurious principal bedroom offers a spa-inspired ensuite and walk-in closet. Three additional bedrooms, including one with its own ensuite, provide comfort and flexibility for family or guests. The highlight of this level is the high-ceiling media room - a rare and premium upgrade, ideal for movie nights, a home office, or a creative studio. Located in a flourishing, family-friendly community close to parks, trails, schools, and everyday amenities, this exceptional home combines luxury, practicality, and timeless design. Tenant to sign up for all utilities directly. (id:35544)
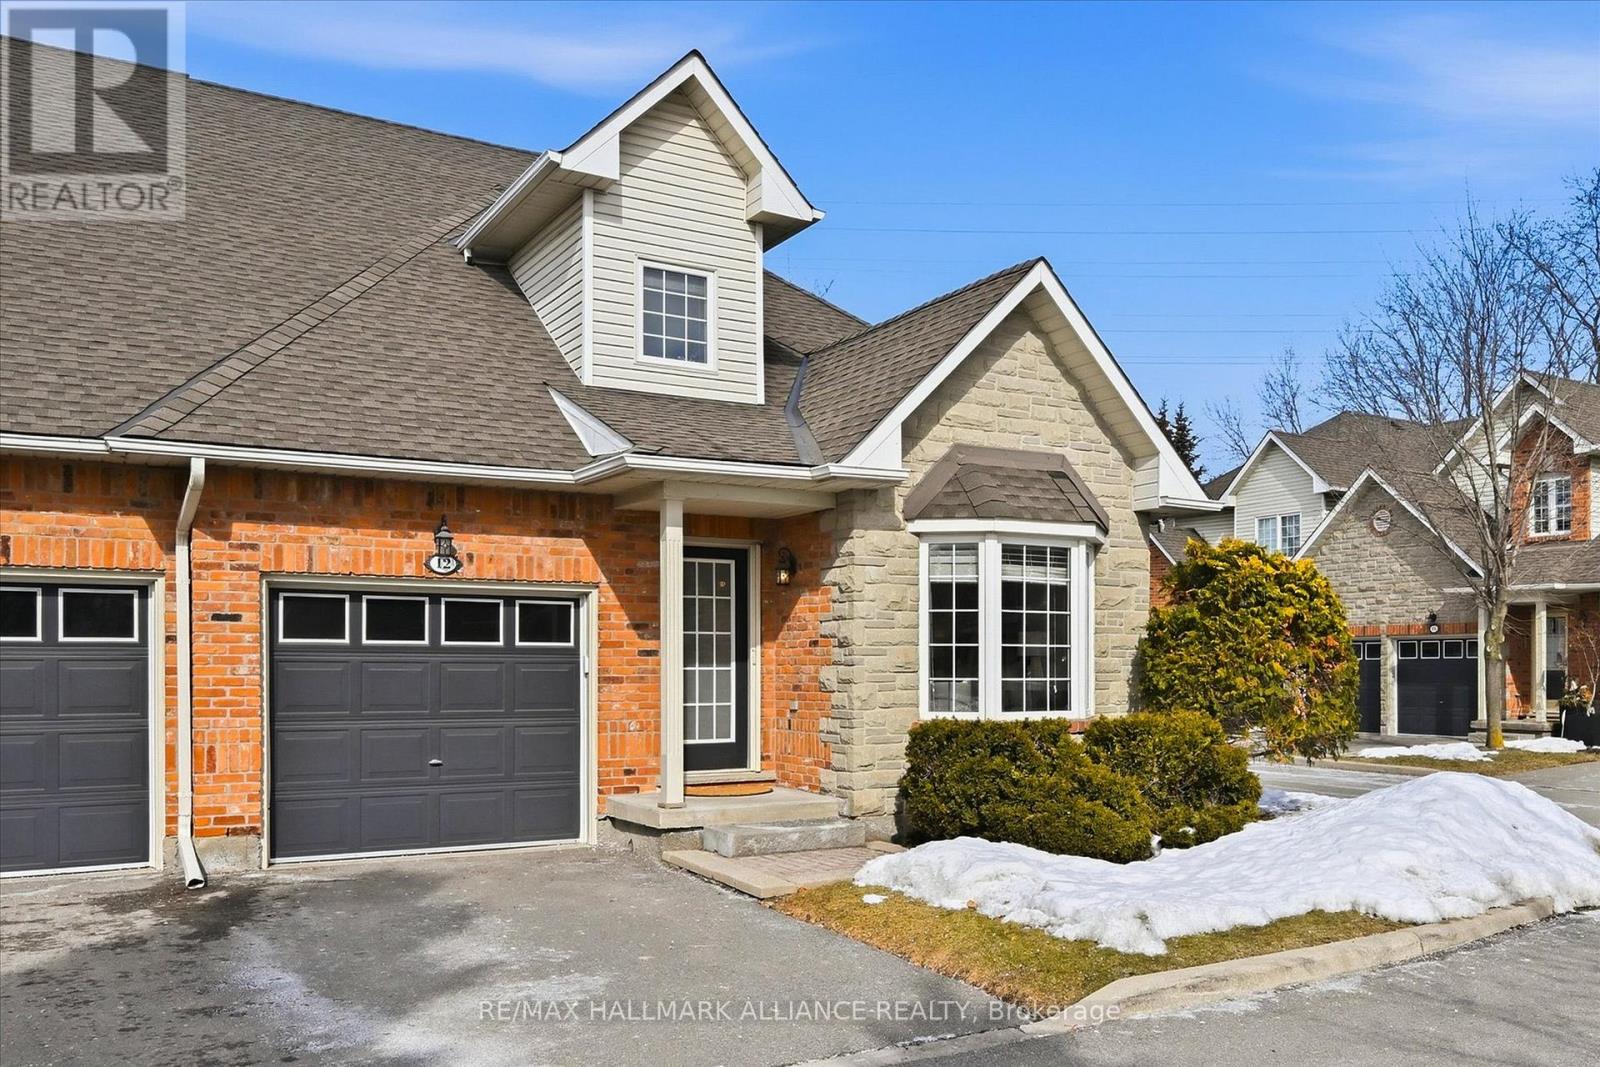
Burlington, Ontario
Welcome Home! This rarely offered end-unit executive bungalow condo townhome is tucked away in a quiet, sought-after South Burlington community and is truly move-in ready.Offering 3 bedrooms and 3 bathrooms, this spacious home features a fantastic, functional layout with over 1,600 sq ft above grade, plus an additional 850 sq ft of unspoiled lower level awaiting your personal touch. The main floor showcases a generously sized primary bedroom with walk-in closet and 4-piece ensuite, a separate dining area, and a bright, open living room with cathedral ceilings, skylights, hardwood floors, and a cozy gas fireplace. The kitchen is well appointed with granite countertops and ample amounts of storage.The upper loft level offers a private secondary living space, complete with a bedroom featuring a large walk-in closet, a 4-piece bath, and a versatile office/den overlooking the living room and fireplace-ideal for guests or working from home.Step outside to a private, tranquil backyard with beautifully landscaped gardens and an irrigation system, perfect for relaxing or entertaining. The impeccably managed complex includes ample visitor parking and a charming central park-like courtyard with gazebo, adding to the peaceful setting.Enjoy the ideal location-walk to Lake Ontario, downtown Burlington, Spencer Smith Park, and nearby trails, with elementary and secondary schools close by. Minutes to Mapleview Shopping Centre, public transit, and a short drive to Highway 403. Meticulously maintained with evident pride of ownership, this is a rare opportunity to live in one of Burlington's most desirable and quiet communities. (id:35544)

Burlington, Ontario
Client Rmks:Welcome to the ultimate lakefront lifestyle. This fully renovated 3-level townhouse offers unobstructed, panoramic views of Lake Ontario so close to the water, you can practically dip your toes in. Located just 600 metres from downtown Burlington, this is a rare blend of tranquility and convenience. This 3-level townhouse (1,600 plus SF) offers 1 bedrooms (potential for 2nd if you converted large walk-in closet back into a bedroom), 3 bathrooms (2 full, 1 powder) and 4 separate patio/terraces (huge 400 SF lower terrace at the water's edge). In 2020 this unit was completely gutted to the studs and rebuilt by the renowned Bespoke Home Solutions with a total renovation budget exceeding $500K . The gourmet kitchen has been masterfully crafted with designer finishes including: Insinkerator food waste disposal, hot water tank/dispenser, Porter & Charles warming drawer, Built in Miele Appliances (including a $7K plumbed in Coffee Machine), microwave/convection oven, Combi Steam Oven, Dacor Fridge & Freezer and Gravelle custom cabinetry throughout. The spacious primary suite is a true retreat, featuring a spa-inspired ensuite with heated floors, a two-person soaker tub, and a private balcony with stunning sunrise views over the lake. The second bedroom has been converted into a designer walk-in closet with custom cabinetry and a centre island, offering both form and function (easily reverted to a bedroom if desired). Lower level family room offers a full bathroom, ample storage and ability to offer a guest suite with use of a murphy bed. Backwater valve in basement. Home is equipped with Sonos built in ceiling speakers with hooked up amplifiers and speaker selector options. Large 400 SF back terrace is fashioned with a BBQ gas line and has a hook up for a Hot Tub. (id:35544)
Toronto, Ontario
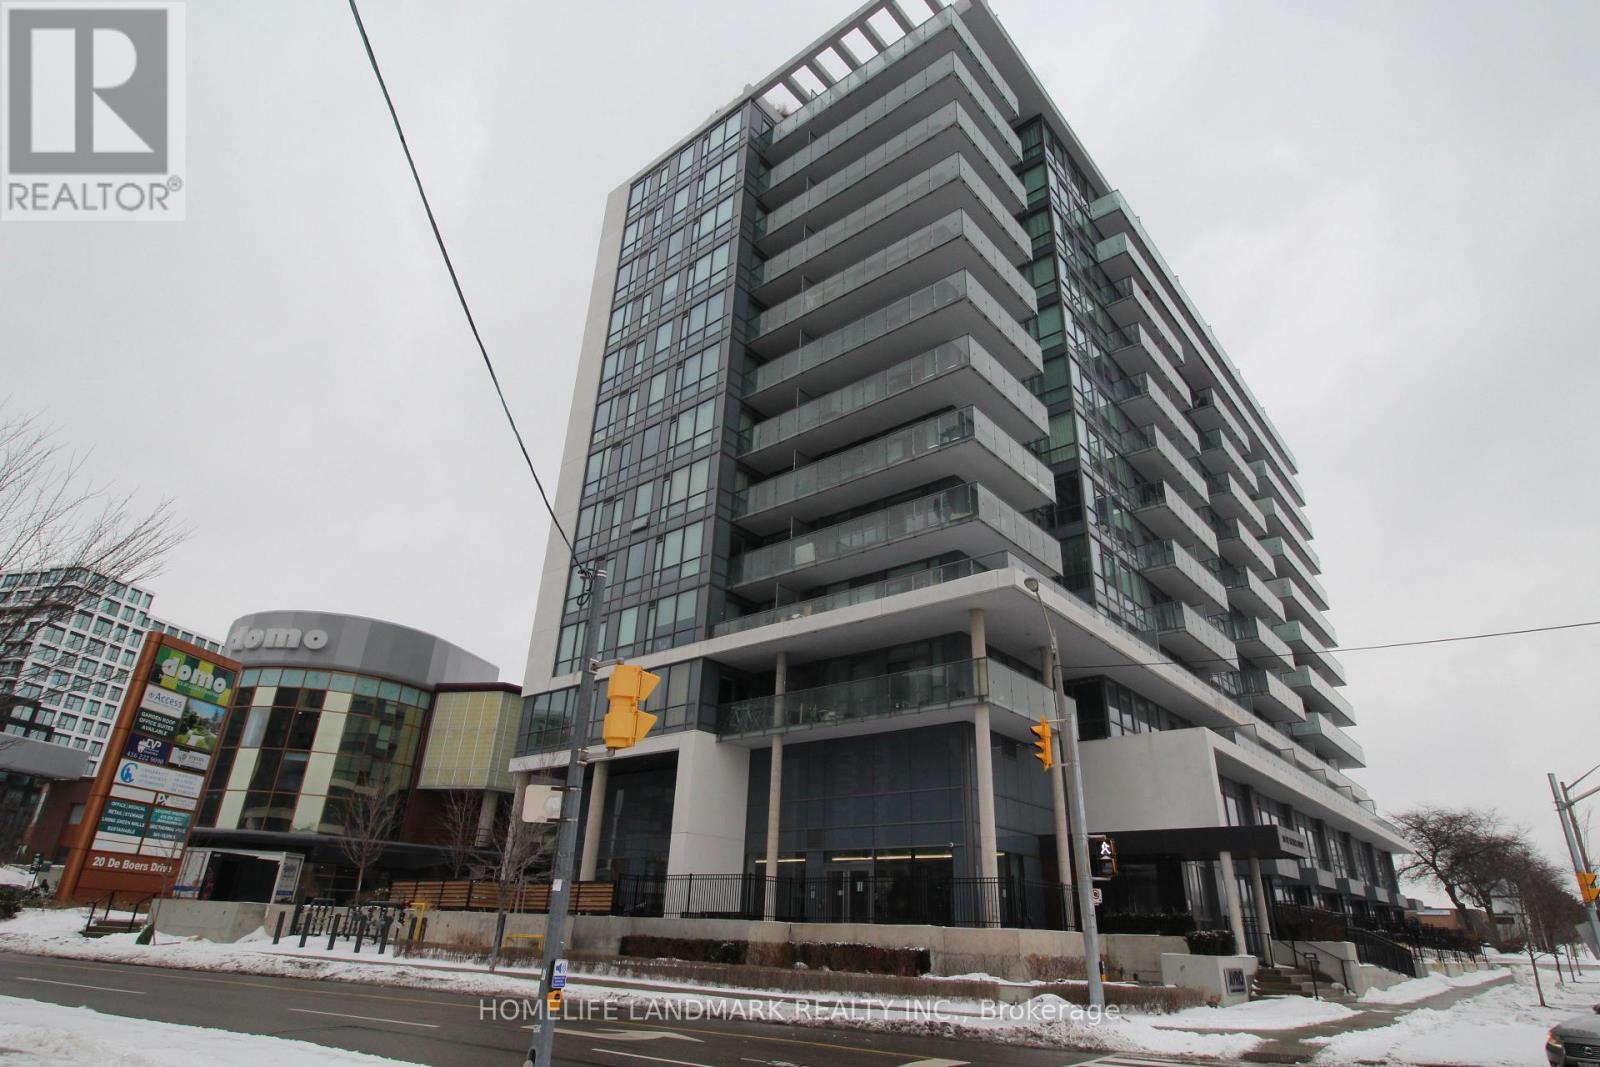
Welcome to Unit 310 at Avro Condo. Bright and spacious 2 bedroom and 2 bathroom south facing end unit, featuring a functional open concept layout, modern kitchen with quartz countertops and SS Appliances, and a large private terrace perfect for entertaining and relaxing. Master bedroom offer premium seamless blackout window coverings for complete privacy and restful sleep. Conveniently located steps to TTC SUBWAY, minutes to HWY 401/400, Yorkdale Mall, and everyday amenities. Luxury building amenities include concierge, gym, party room, and visitor parking. A perfect opportunity for first time buyer or investors. Move in ready! Internet included in maintainace fee. (id:35544)
Toronto, Ontario
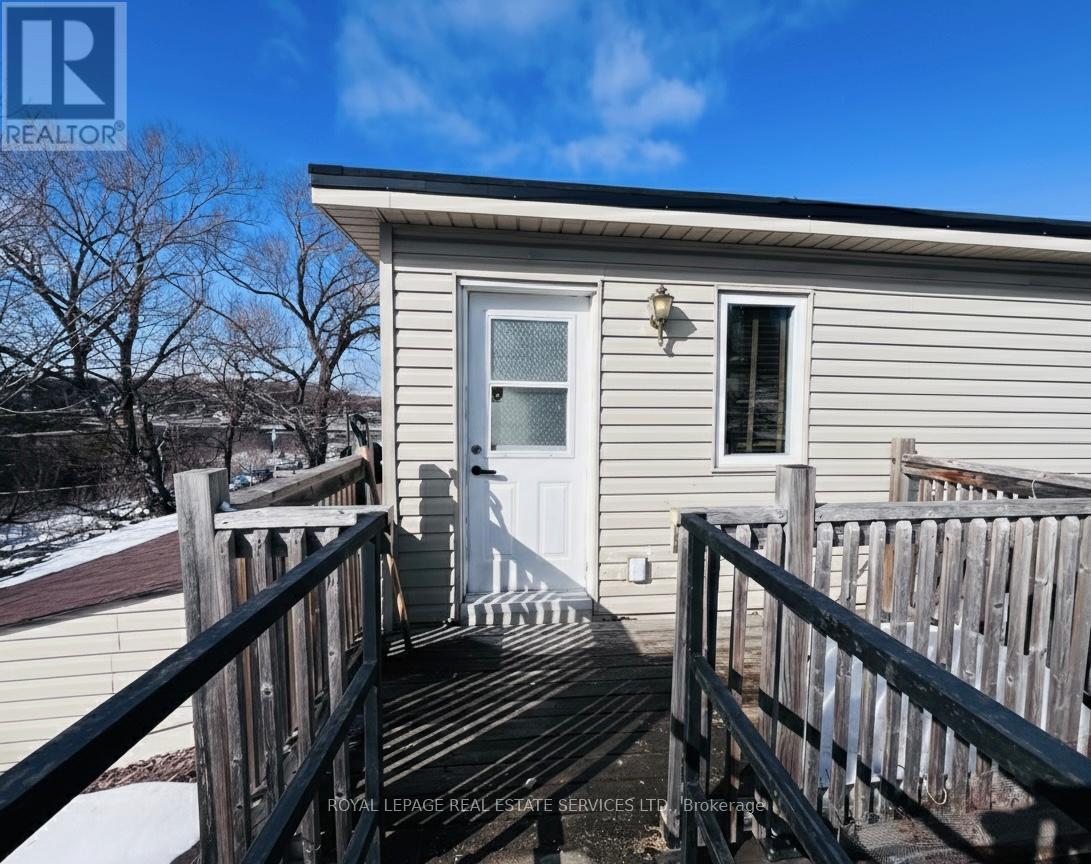
This bright upper-level 2-BR suite features a private separate entrance and a functional layout. Shared laundry. 1 drivewayparking spaces included. Enjoy the perfect balance of city life and greenery, surrounded by mature trees. Steps to top-ratedschools, lush parks, diverse shopping, and public transit . Minutes to major highways for an effortless commute. Utility andinternet are included in the Rent . Furnished . (id:35544)
Toronto, Ontario
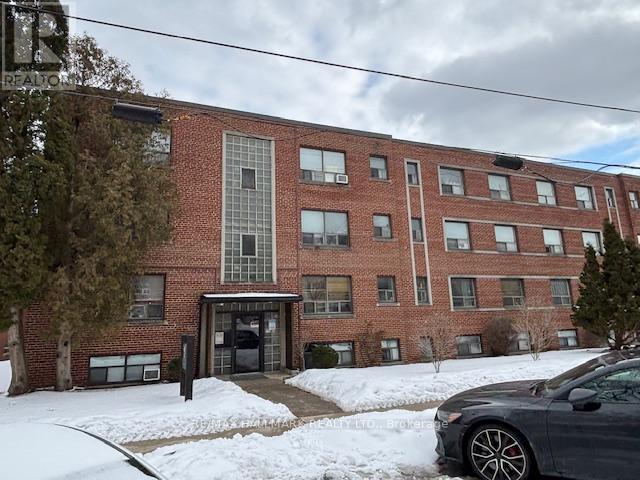
Welcome to this bright and efficiently designed bachelor apartment in a highly sought-after neighbourhood. Ideally located near the intersection of Anglesey Blvd and The Kingsway, just north of Dundas Street, this home is set within a beautiful, quiet residential area. Enjoy the convenience of being within a three-minute walk to Humbertown Plaza, offering shops, grocery stores, banks, and a pharmacy. The area is well served by TTC bus routes with direct access to Royal York TTC Subway Station.This well-laid-out unit offers a bright open-concept living and sleeping space with excellent functionality - a fantastic opportunity for a single professional seeking affordability and convenience in a high-demand Kingsway neighbourhood. Outdoor parking $100/month. (id:35544)
Oakville, Ontario
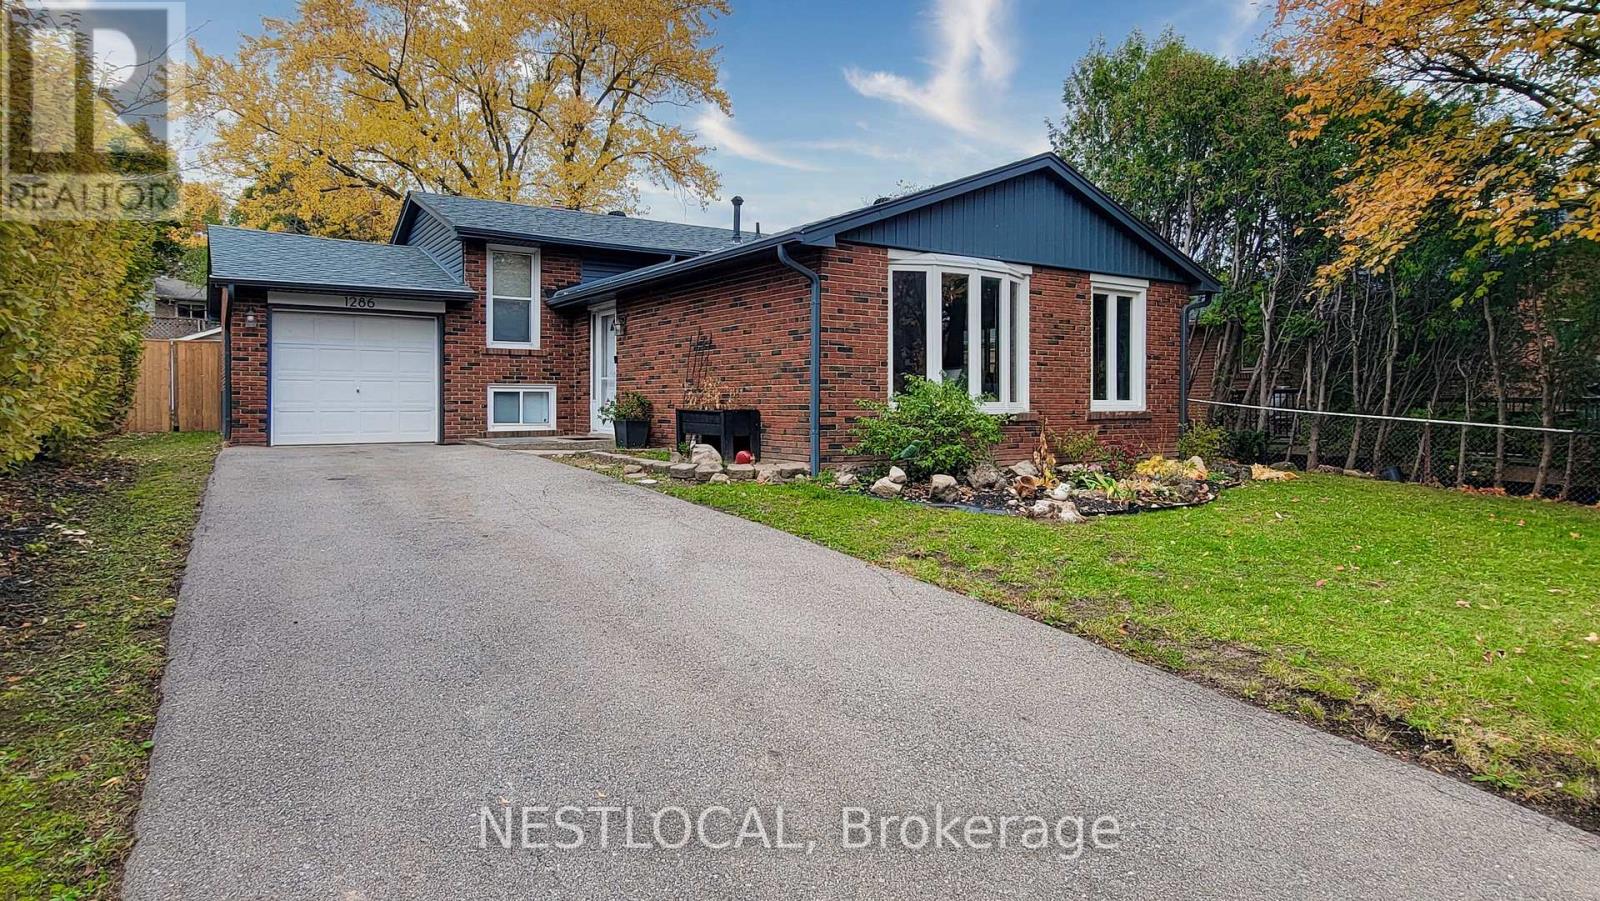
This charming 3+1 bedroom home is nestled on a stunning pie shaped lot and boasts a spacious, private backyard that offers endless possibilities to create your dream oasis. As you step inside, you'll be greeted by a bright and inviting open-concept main floor living space. The large kitchen island is perfect for both everyday living and entertaining, complemented by warm, elegant lighting and beautiful hardwood flooring. The eat-in kitchen, with its walkout to a large private deck and newly fenced backyard, provides the perfect setting for summer barbecues, gatherings, and outdoor play. With three generous bedrooms on the main level and an additional bedroom on the lower level, this home offers the flexibility to accommodate growing families, guests, or even a home office setup. Located close to top-rated schools, highways, the Go Station, restaurants, shopping, recreational facilities, the hospital, and countless parks and trails, everything you need is within reach. With its excellent layout and unbeatable location, this is the perfect place to call home in one of Oakville's highly coveted neighbourhoods. Don't miss this exceptional opportunity! (id:35544)
Toronto, Ontario

See Virtual Tour. Welcome To 1420 Dupont St! This Beautiful Condo Is Located In Toronto's Dovercourt-Wallace Emerson-Junction Community. 1 + Den That Can Be Junior 2 Bed W/2 Full Baths. New Vinyl floor, New fresh paint, New light fixtures. New stove, Conveniently Located Next To Food Basics Grocery Store & Shoppers Drug Mart. Bloor Collegiate Institute zone ( Ontario secondary school ranking 12/745), Walking Distance To Coffee Shops & Amazing Restaurants, & Pubs! Close To Earlscourt Park, Macgregor Park, And Dufferin Grove Park. Dupont St Has A TTC stop, Only Steps Away. Landsdowne Subway Station is also under a 10 Minute Walk. If Driving, You Have Quick Access To the Gardiner Expressway! (id:35544)
Oakville, Ontario
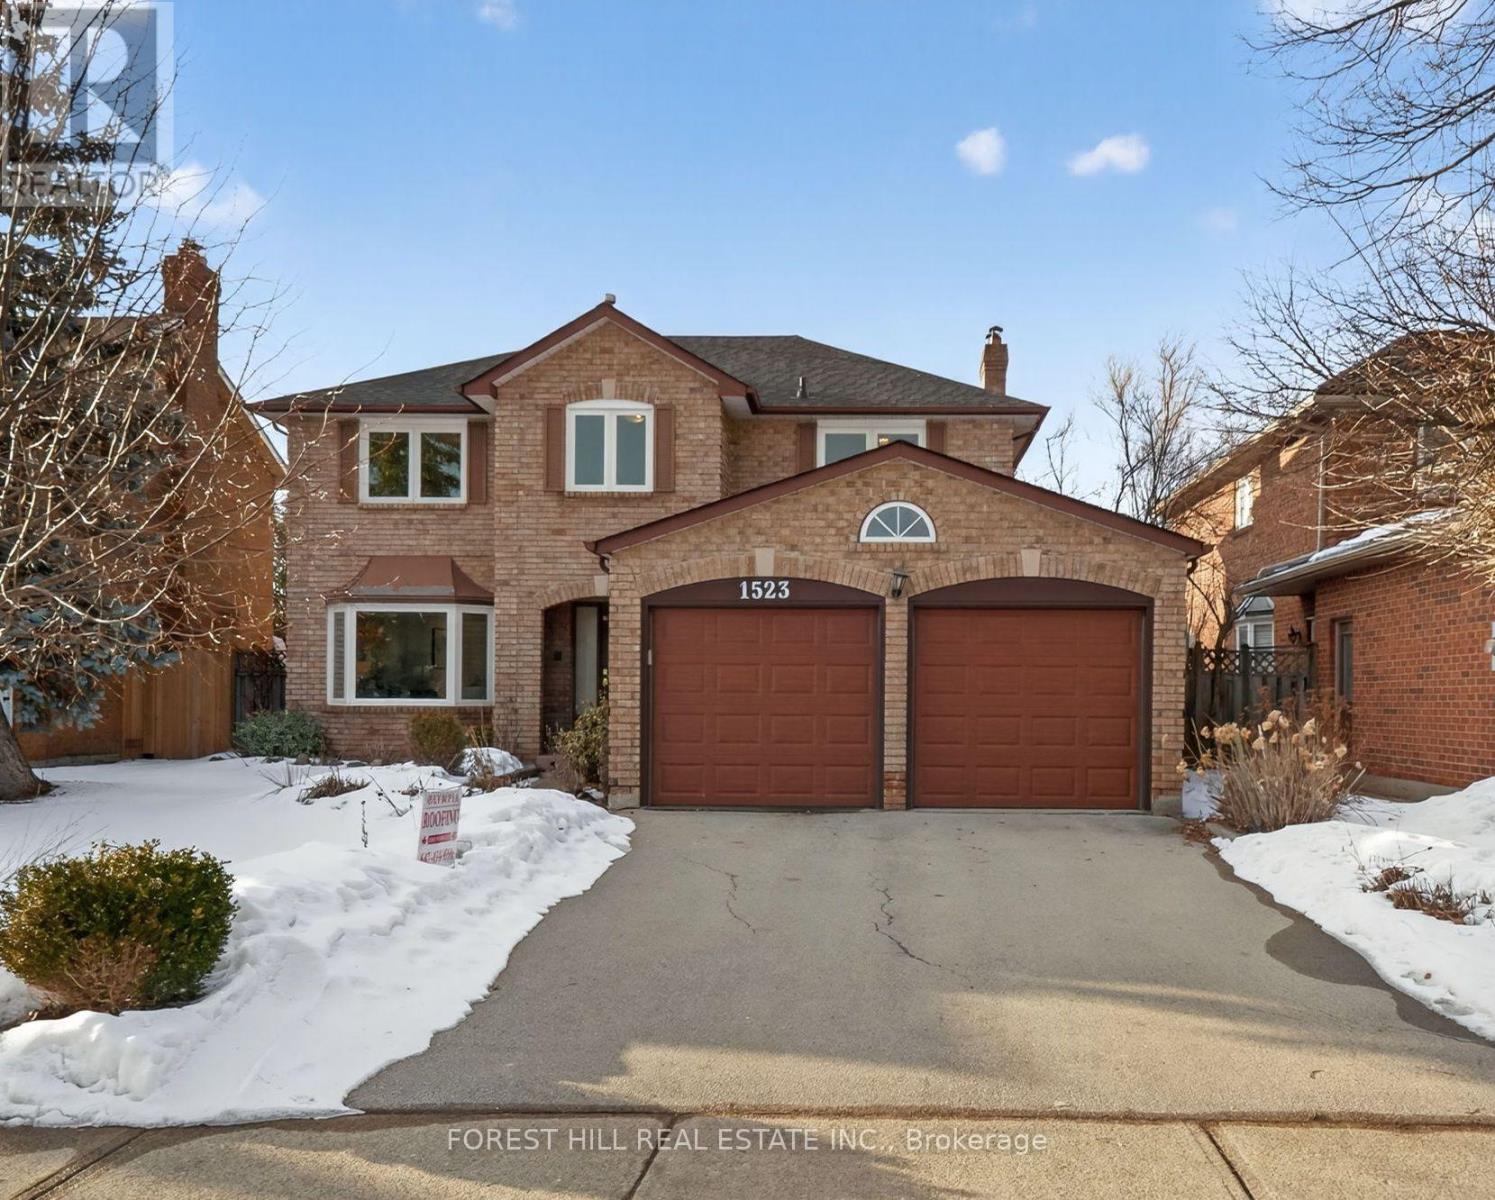
Welcome to 1523 Stoneybrook Trail in the heart of Glen Abbey - one of Oakville's most established family communities, where kids walk to top-rated schools and weekends are spent in the parks and on the trails. Being offered for sale for the first time in 38 years, this is a home you can grow into. Offering 4 spacious bedrooms and 3 bathrooms, the layout features a large kitchen with lots of natural light, formal living and dining areas for gatherings, and a cozy family room with a wood-burning fireplace. The private backyard (with no houses behind) is ready for summer evenings and family barbecues. Upstairs, you'll find 4 generous bedrooms, including a large primary suite with a 4-piece ensuite and walk-in closet. The opportunity? After 38 years, it could use a minor facelift: kitchen, bathrooms, flooring, painting - which means you get to design it your way. Create the chef's kitchen you've always wanted. Build modern bathrooms that reflect your style. The unfinished basement with a walk out and separate entrance is a blank canvas - rec room, gym, home office, in-law suite - the choice is yours. New Windows 2022, New AC 2023. New Roof 2025. Amazing bones. Generous footprint. Premier neighbourhood. This isn't about paying for someone else's renovation. It's about taking a solid home in a great neighbourhood and making it entirely your own. (id:35544)
Toronto, Ontario

Welcome to this bright and spacious 2-bedroom basement apartment offering exceptional value in a highly sought-after neighbourhood. Ideally located near the intersection of Anglesey Blvd and The Kingsway, just north of Dundas Street, this home is set within a beautiful, quiet residential area. Enjoy the convenience of being within a three-minute walk to Humbertown Plaza, featuring shops, grocery stores, banks, and a pharmacy. The area is well served by TTC bus routes with direct access to Royal York TTC Subway Station. The unit features a spacious primary bedroom and a second bedroom with a large walk-in closet, along with a bright, functional layout that feels open and comfortable. A fantastic rental opportunity in a high-demand Kingsway neighbourhood. Garage parking $150/month, outdoor parking $100/month. (id:35544)