
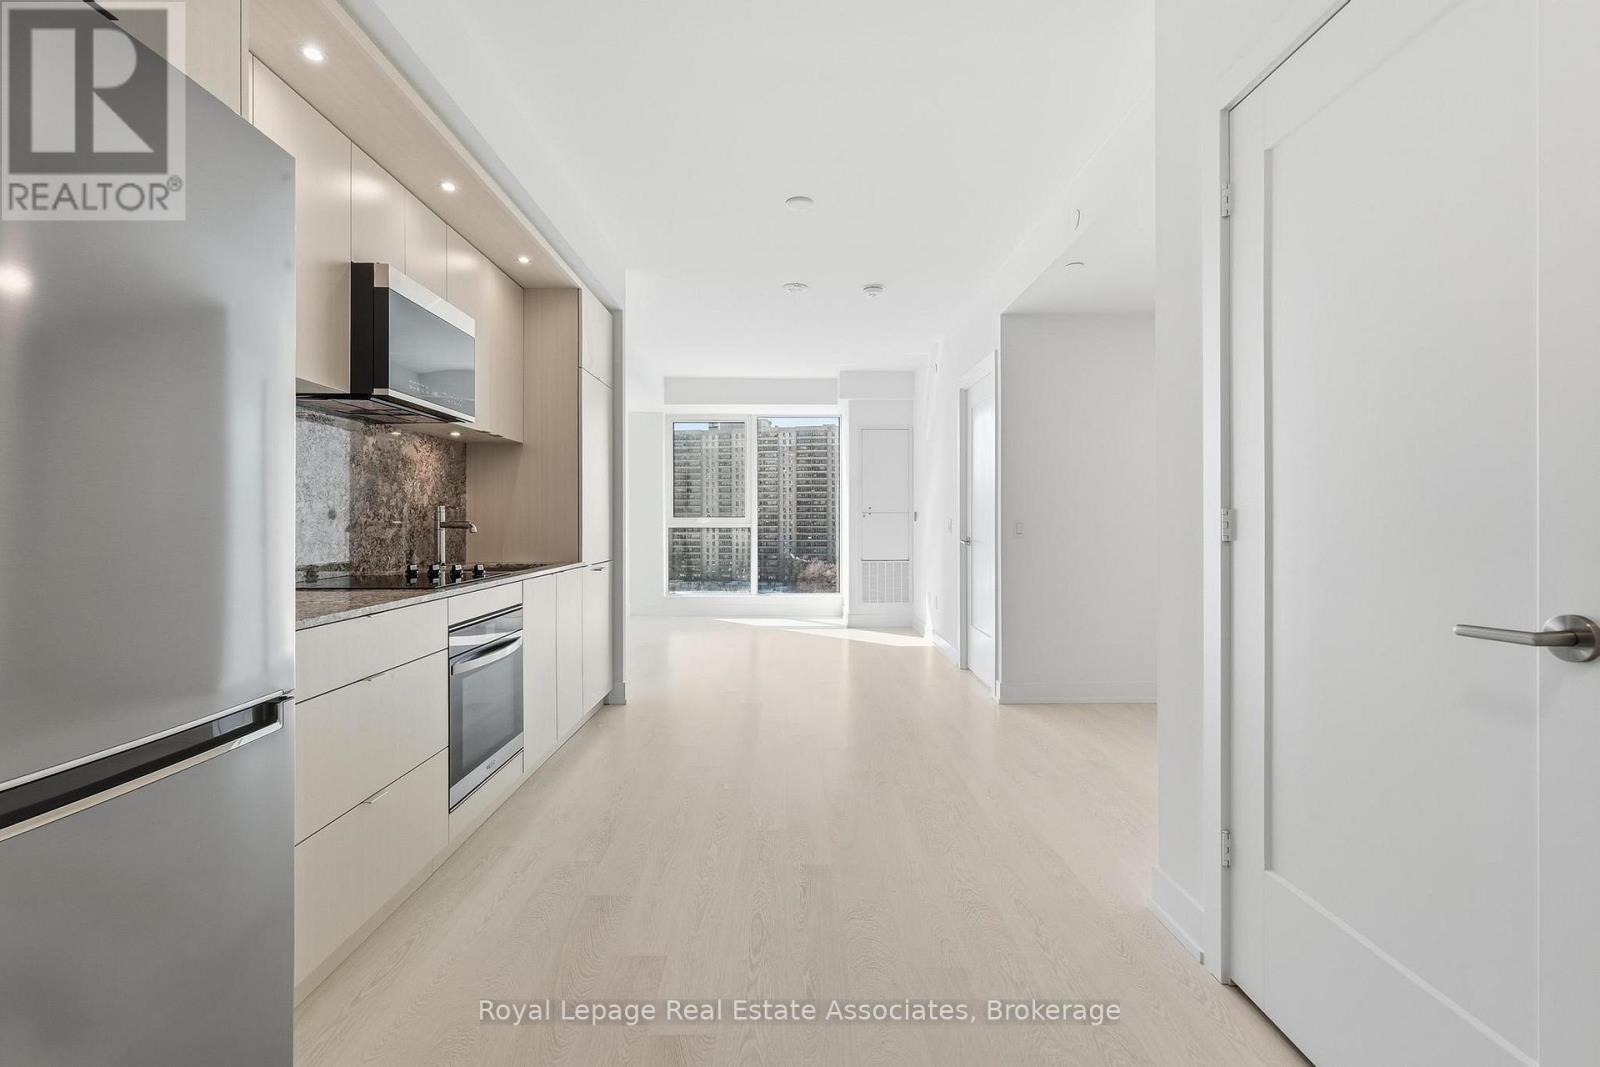
Toronto, Ontario
Welcome to Westerly 1 at 25 Cordova Avenue, where contemporary design meets everyday convenience in the heart of Islington-City Centre West. This brand-new 1-bedroom plus den suite offers approximately 609 sq. ft. of thoughtfully designed interior space, featuring a bright, carpet-free layout and modern finishes throughout. The modern kitchen is equipped with built-in stainless steel appliances and sleek cabinetry, flowing seamlessly into the combined living and dining area. Floor-to-ceiling windows enhance natural light and create an open, inviting atmosphere ideal for both daily living and entertaining. The bedroom features a floor-to-ceiling window and closet, while the open-concept den provides flexible space suited for a home office or study. A contemporary 4-piece bathroom is finished with clean tilework and modern fixtures. In-suite laundry is conveniently located in a dedicated closet, and an exclusive locker is included. Residents enjoy access to premium building amenities including a fitness centre, business centre, guest suites, party and meeting rooms, and concierge service. Ideally situated steps from Islington Station, parks, schools, and everyday conveniences, this suite offers comfortable, well-connected urban living in a highly desirable Etobicoke community. (id:35544)
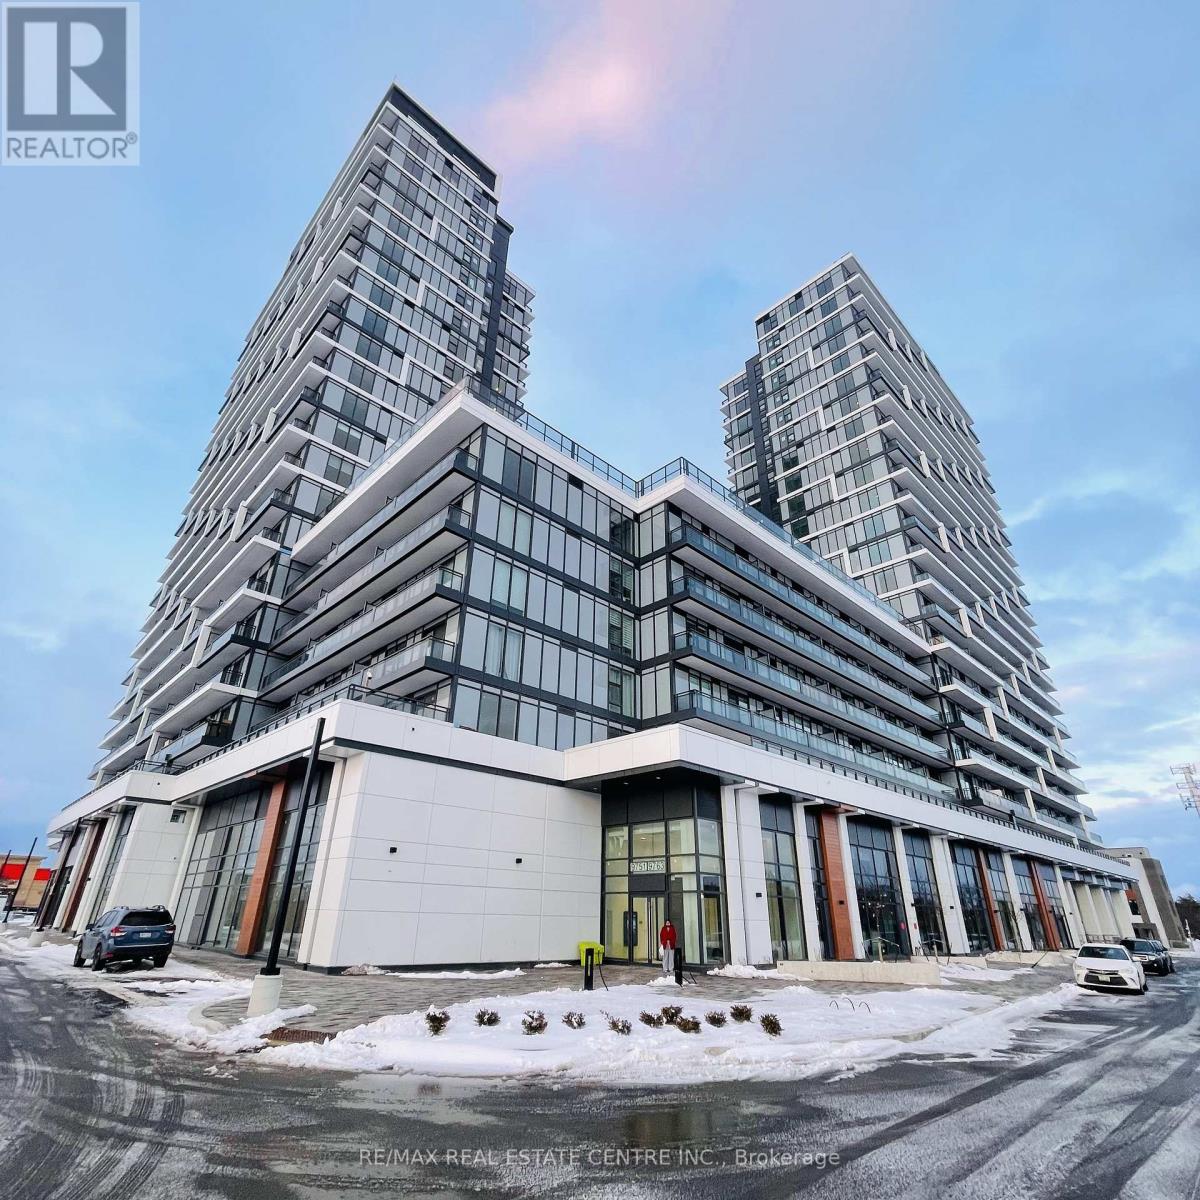
Markham, Ontario
Brand New- Luxurious 2-Bedroom Suite With 2 Full Baths And 1 Parking Space Included In Prime Markham Location, Just Steps To Mount Joy GO Station, Shopping, Dining, Parks, And Highways. **Attached Washroom to Master Bedroom ** This Functional Layout Offers Ultimate Privacy, While The Open-Concept Kitchen And Living Area Boasts A Walk-Out To Balcony. World-Class Building Amenities and lots of building amenities to enjoy for. Landlord welcomes Families and Working individuals to make it their next rental place. (id:35544)

Newmarket, Ontario
Immaculate 3-Storey Freehold Townhouse In Prestigious Summerhill Estates, Surrounded By Multi-Million Dollar Homes. Just 3 Years New, This Sun-Filled Home Offers 3 Bedrooms, 4 Bathrooms, And Over 2,500 Sq. Ft. Of Upgraded Living Space.A Grand 19-Ft Foyer Opens To Bright, Open-Concept Living And Dining Areas With Expansive Windows. The L-Shaped Gourmet Kitchen Features Quartz Countertops, High-End Built-In Appliances, And Abundant Cabinetry. Oversized Family Room With Custom Feature Wall.Primary Suite Boasts A 5-Piece Ensuite And Den-Sized Walk-In Closet, While Two Additional Bedrooms Are Generously Sized. Ground-Level Entertainment Area Walks Out To A Fenced Backyard With Direct And Separate Garage Access. Private 2-Car Driveway; Balance Of Tarion Warranty Applies.Steps To Tennis, Golf, Scenic Trails, Shopping, Dining, And Top Private Schools. Luxury, Location, And Lifestyle Perfectly Combined. (id:35544)
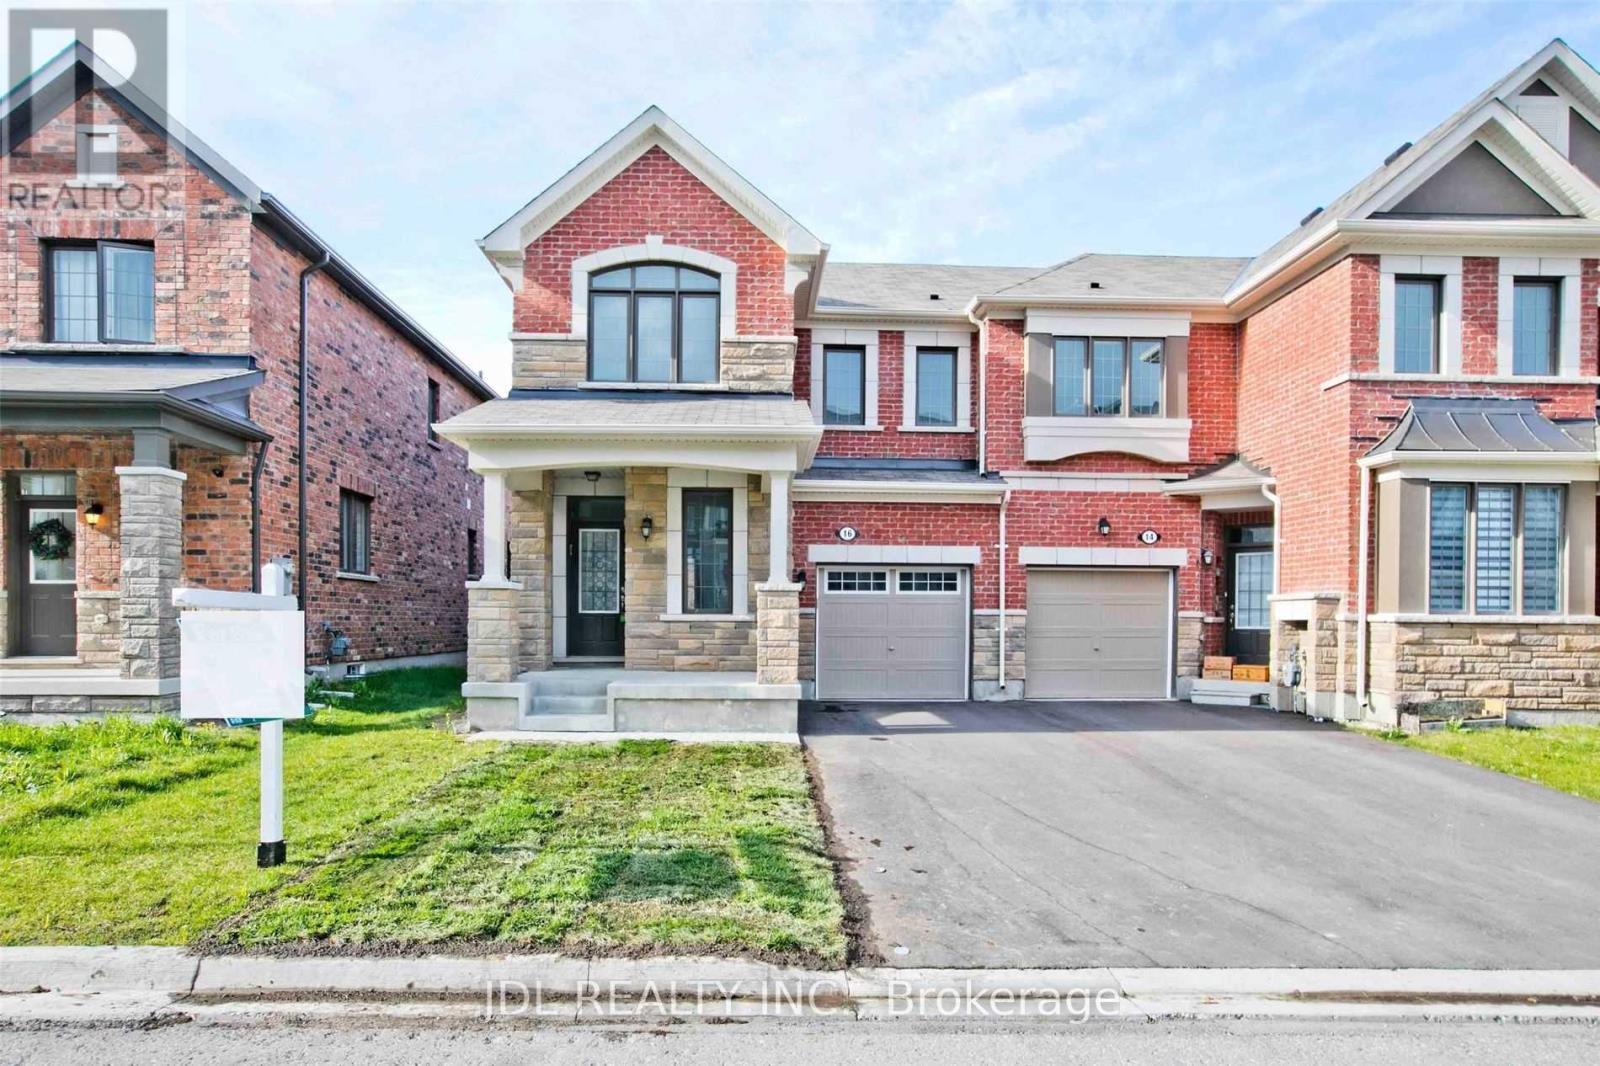
Richmond Hill, Ontario
**End Unit**Prime Location! Luxury Townhouse With 4-Brooms. Very Bright, Fully Upgraded Kitchen Cabinet And Counter Top. ExtraPantry For Storage!, Open Concept. Iron Picket On Stair Railing. New Blinds, Newly Fenced Backyard, Minutes Drive To Hwy 404, Costco, Home Depot, Step To RichmondGreen High School, Community Centre, Park And Library (id:35544)

New Tecumseth, Ontario
Opportunity to Be Your Own Boss! This turnkey restaurant is fully equipped with a wide range of commercial kitchen equipment and offers multiple streams of income, including catering and delivery. Already featured on multiple delivery apps, it is located in a high-traffic plaza in downtown Alliston, surrounded by residential and commercial properties, ensuring a steady flow of customers. With an affordable all-inclusive rent of just $1,250 per month, the business has the flexibility to operate seven days a week for eight hours or more daily. Plus, with Alliston set to expand following the completion of the new Honda battery plant, this is the perfect time to invest in a growing market. Don't miss this chance to own a thriving, fully operational business with endless potential! (id:35544)
Toronto, Ontario
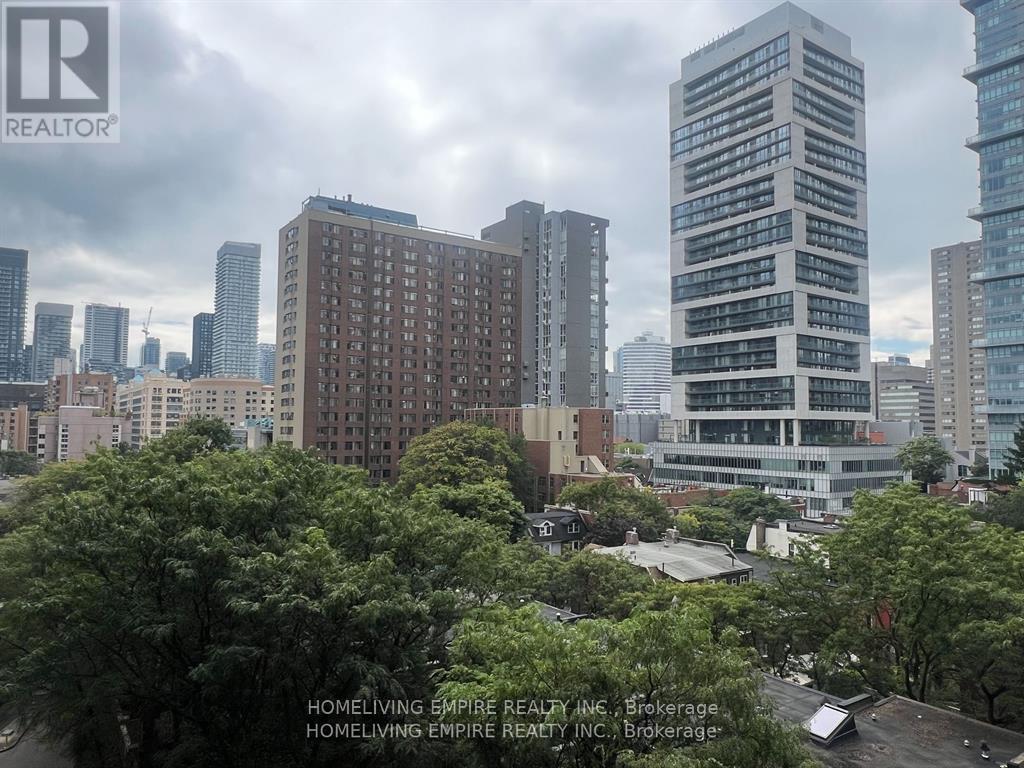
New In The Heart Of Downtown Toronto. Stunning 2 Bedrooms Plus Den Layout With 2 Bathroom. The Laminate Floor Through-out. Floor to Ceiling Window. The Best Amenities Including: Gym, Coffee Bar, Library, Media/E-Sports Lounge, Workroom, Rooftop Terrace W/BBQ, Party Room & More! Situated at Jarvis and Carlton, you're just steps away from some of the city's best dining, shopping, and entertainment options. Explore nearby Eaton Centre. You're just a short walk from the Financial District, Toronto Metropolitan University, George Brown College and some of Toronto's top cultural attractions. **EXTRAS** Fridge, Stove, Dishwasher, Washer/Dryer. Note: Master Bedroom and 2nd Bedroom may be leased separately. (id:35544)
Gravenhurst, Ontario
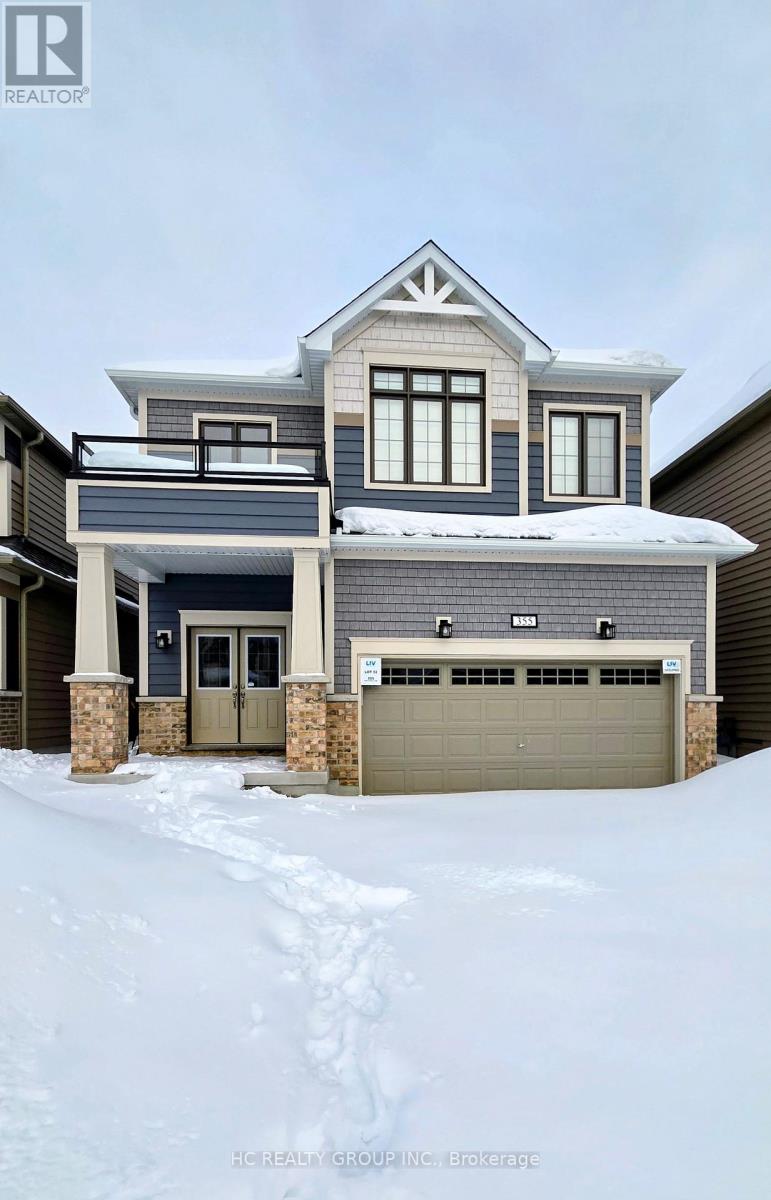
Year-round Muskoka living awaits at The Cedars at Brydon Bay, an exclusive new subdivision in the heart of Gravenhurst-the gateway to the stunning Muskoka region.Built by Liv Communities, this newly constructed 2,473 sq. ft. home offers the perfect blend of comfort, style, and functionality for modern family living. The bright, open-concept main floor features a versatile den ideal for a home office, and a beautifully appointed chef's kitchen complete with granite countertops, a large entertaining island, and premium finishes throughout.Upstairs, you'll find four generously sized bedrooms, a convenient second-floor laundry room, and a spacious family room providing additional living space separate from the main level. The primary suite serves as a private retreat with two walk-in closets and a spa-inspired ensuite.Set on a premium lot backing onto private green space with no rear neighbours, this property offers both tranquility and privacy-true cottage-country charm with the convenience of town amenities. Close to Muskoka Beechgrove Public School, Muskoka Beach, golf courses, ski hills, and downtown Gravenhurst.Experience refined Muskoka living where nature, community, and lifestyle come together. Elevate your living in the prestigious Muskoka community, where nature and an upgraded lifestyle await. *Included with your home: fridge, stove, dishwasher, microwave, washer, and dryer, window coverings, garage door remote* (id:35544)
Burlington, Ontario
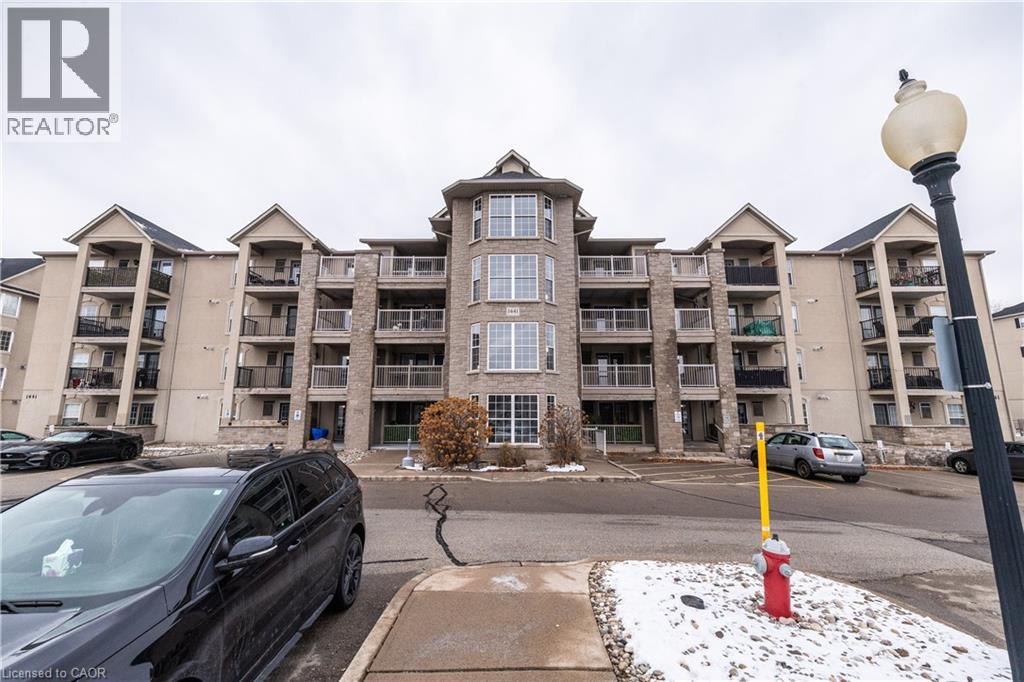
Welcome to Unit 311 at 1441 Walkers Line! Ideally located just steps from dining, shopping, and major highways, this updated 1,026 sq. ft. condo features two bedrooms, two full bathrooms, and a bright, open-concept layout designed for comfortable living.The main living area is spacious and inviting, complete with a gas fireplace and a seamless flow into the dining space-perfect for relaxing evenings or entertaining guests. The carpet-free design enhances the clean, modern feel throughout the home.The primary bedroom is filled with natural light and includes a private three-piece ensuite. The second bedroom is versatile, making it ideal for guests, a home office, or a hobby space. Step out onto the balcony to enjoy peaceful evening sunsets.Residents enjoy a well-maintained building with amenities that include a party room and a gym, along with low condo fees, parking spot #47, a locker, and plenty of visitor parking. The location offers unmatched convenience, with nearby parks, schools, restaurants, shopping, and quick access to the 403, 407, QEW, and Millcroft Golf Club.Schedule your private tour today! (id:35544)
Hamilton, Ontario
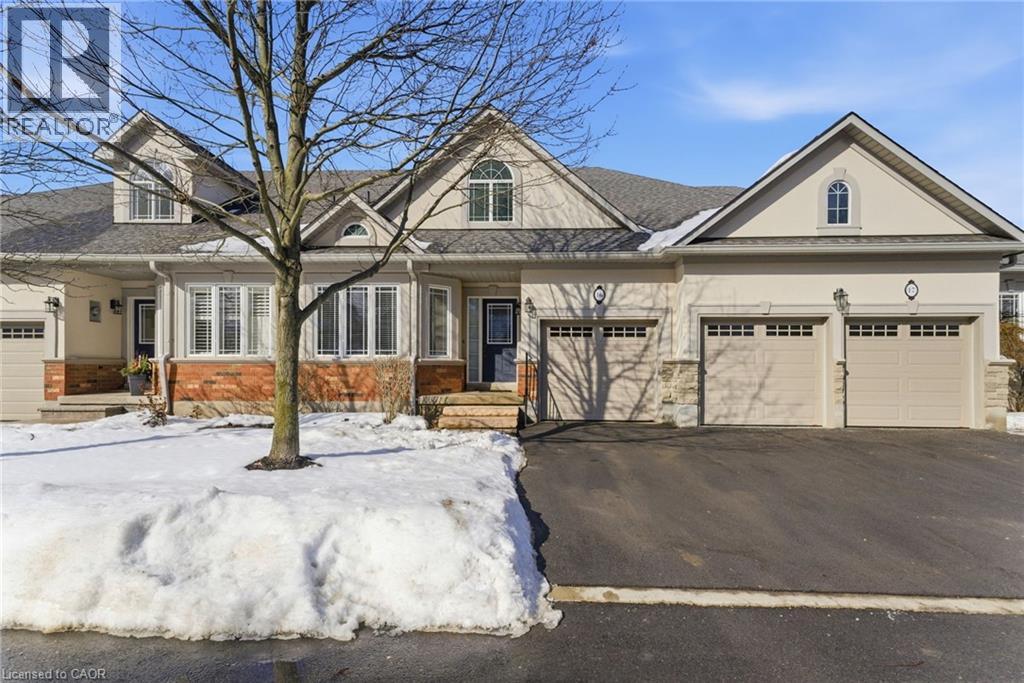
Welcome to effortless living in the heart of Ancaster! This beautifully maintained townhome offers the perfect blend of comfort, space, and convenience in a sought-after retirement complex. Bright and airy, the main level features an open-concept layout with vaulted ceilings, a gas fireplace, and oversized windows that fill the living room with natural light. The kitchen is designed for both everyday living and entertaining, showcasing abundant cabinetry, generous counter space, ceramic backsplash, pantry storage, and a breakfast bar island with seating. The primary suite is a true retreat with hardwood flooring, a walk-in closet, and a spacious 4-piece ensuite complete with stone countertop, separate tub, and shower. A second bedroom or office enjoys ensuite privileges and exceptional natural light. Main floor laundry adds everyday convenience. The fully finished lower level expands your living space with a large recreation room, an additional bedroom, a 3-piece bathroom with shower, and a utility/storage area - ideal for guests, hobbies, or multi-generational living. Additional highlights include: Neutral ceramic flooring in foyer, kitchen, and baths, hardwood flooring throughout main living areas, attached single garage with inside entry and storage shelving. Immaculately presented and move-in ready, this home offers outstanding value for buyers seeking low-maintenance living (cable, internet, common area upkeep, snow removal, landscaping, roof, driveways and roadways are all included in the reasonable condo fee!), without sacrificing space or style. WELCOME HOME! (id:35544)
Kitchener, Ontario
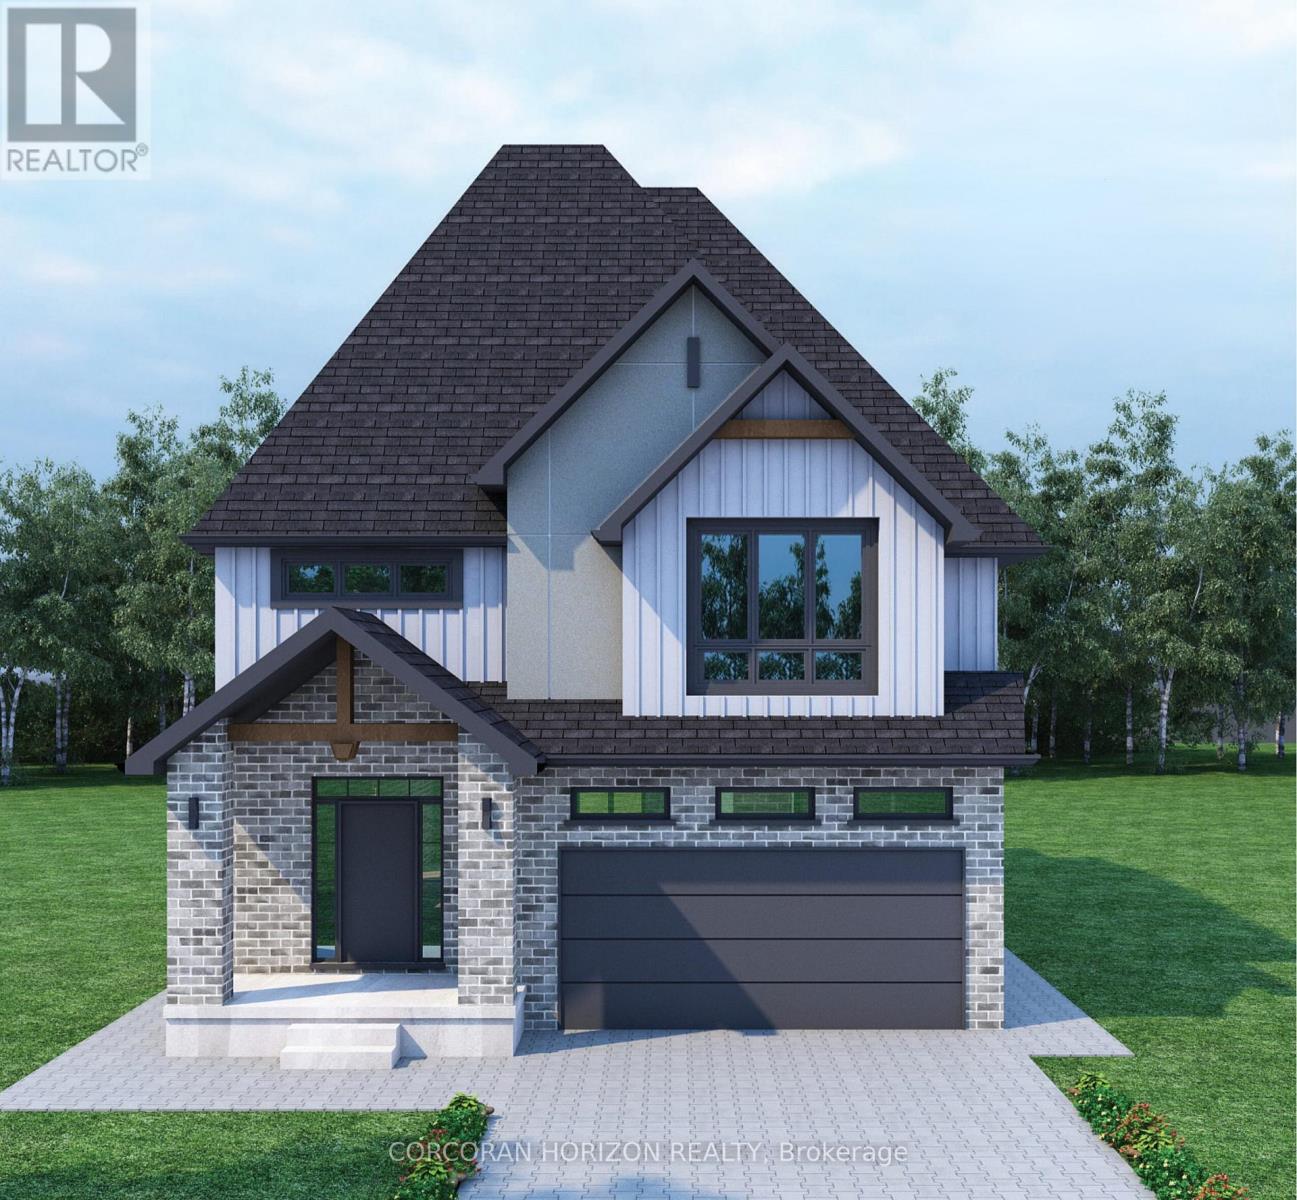
Under construction and available for Spring 2026 occupancy, this to-be-built 2-storey detached home offers over 3,000 sq ft of finished above-grade living space in a desirable Kitchener location. This thoughtfully designed floor plan provides flexibility and functional space for modern living. The main level features a private office that can also serve as a guest bedroom, conveniently located beside a full 3-piece bathroom. The open-concept layout includes a spacious kitchen with island, ample cabinetry, and generous prep space, flowing seamlessly into the dining area and great room - ideal for everyday living and entertaining. Large windows provide plenty of natural light throughout the main floor. Upstairs, the primary bedroom includes a walk-in closet and a well-appointed ensuite bathroom. Additional bedrooms are generously sized and complemented by multiple full bathrooms, offering comfort and convenience for family members or guests. A second-floor family room provides flexible living space that can be used as a media room, playroom, or additional bedroom option. The upper-level laundry room adds everyday practicality. The home also features a double car garage, full unfinished basement for future customization, municipal services, and energy-efficient construction. Conveniently located near parks, schools, walking trails, shopping amenities, and highway access. (id:35544)
Blue Mountains, Ontario

BREATHTAKING VIEW OF THE MILLPOND AND VILLAGE! TWO-BEDROOM TWO BATHROOM One BALCONY WESTIN TRILLIUM HOUSE - One unique luxurious two bedroom suite with a large living room and a SPECIAL BAY WINDOW in The Westin Trillium House which is the Blue Mountain's only 4-star condominium-hotel located at the base of Blue Mountain Resort's ski hills. This highly desirable resort condominium has one bed in the master bedroom, one bed in the second bedroom, large living room with bay window and a sofa bed, A LARGE WALK-OUT BALCONY ALONG WITH MASTER BEDROOM AND LIVING ROOM, two bathrooms attached to each rooms. The whole suite including bathrooms were NEWLY FULLY FURNISHED WITH EXPENSES OF MORE THAN 55K RECENTLY. Bathrooms are situated on either side of the spacious living and dining area, providing privacy for each bedroom. Unique large living room with floor-to-ceiling gas fireplace, pull out sofa and sliding doors with UNIQUE BIG BAY WINDOW EXPOSURE LEADING OUT TO THE BALCONY OVERLOOKING THE BEAUTIFUL SKI RESORT LAKE AND VILLAGE VIEW. Large dining area with seating for eight and full kitchen with full-sized appliances. Freely use and enjoy the Westin work-out area and sauna, year round heated outdoor pool, hot tubs and lounging areas. The suite participates in the Blue Mountain Village Rental Program, generating strong, consistent returns, while still allowing owner use. Condo fees include all utilities. (id:35544)
Mississauga, Ontario
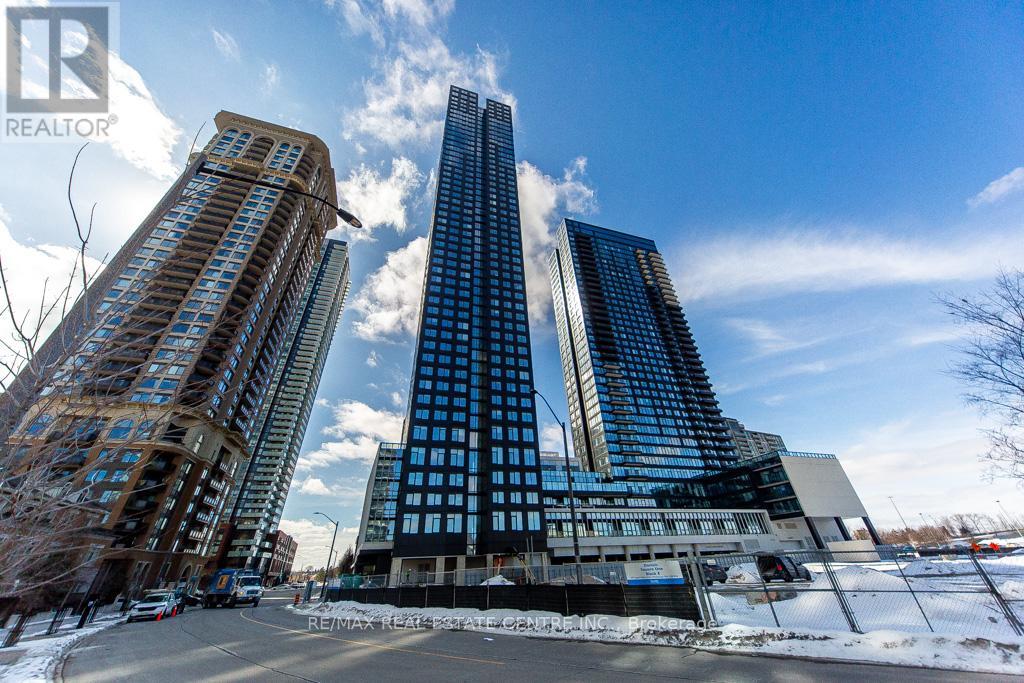
Brand new and never lived in, this stunning 2-bedroom, 2-bathroom condo in the heart of Mississauga's vibrant Square One district offers the ultimate in modern urban living. Featuring 9-ft ceilings, floor-to-ceiling windows, and a bright open-concept layout, this thoughtfully designed 750 sq. ft. suite showcases contemporary finishes throughout. The sleek kitchen is equipped with quartz countertops, a matching island, built-in appliances, soft-close cabinetry, and under-cabinet lighting-perfect for everyday living and entertaining. Ideally located just steps from Sheridan College, minutes to UTM, Celebration Square, transit, dining, and the Square One GO Bus Terminal with direct routes to Toronto and Waterloo, this condo offers unmatched convenience. Residents enjoy premium amenities including 24/7 concierge service, a state-of-the-art fitness center with climbing wall and sauna, co-working spaces, media and party rooms, kids' play areas, half basketball court, pet grooming room, and beautifully designed outdoor BBQ and dining spaces. Complete with parking and a locker, this exceptional property is perfect for homeowners or investors seeking style, comfort, and a prime location. (id:35544)