
Burlington, Ontario
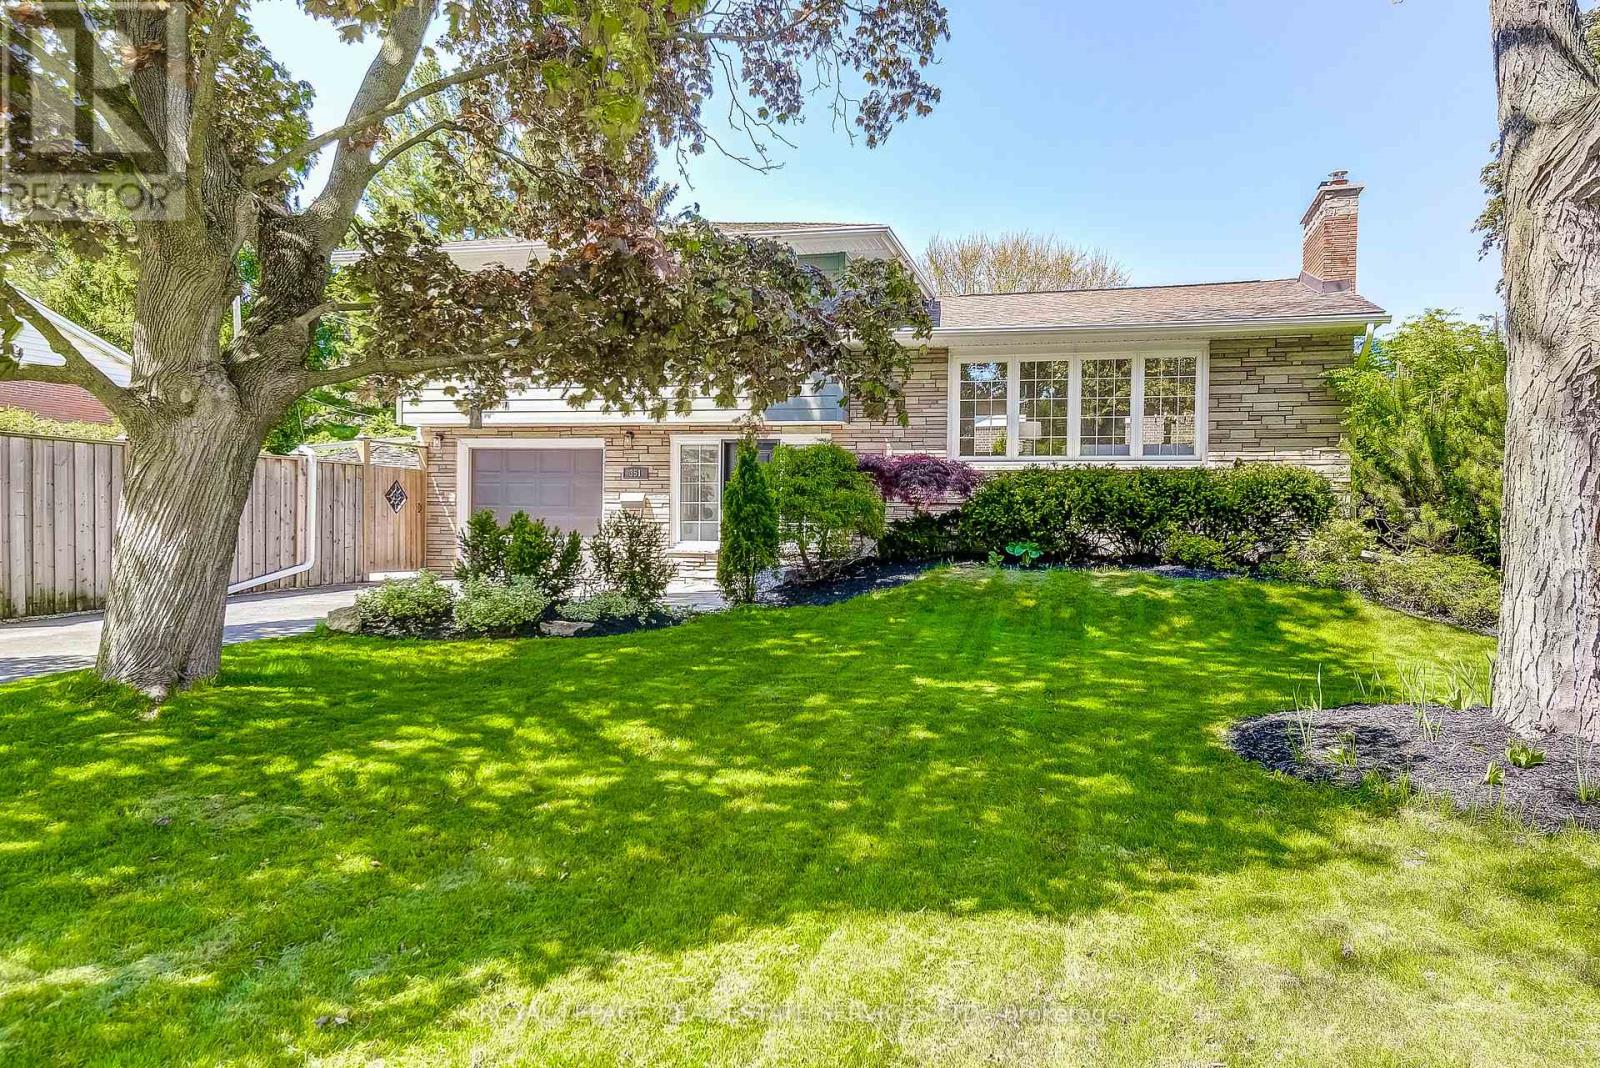
Welcome to 351 Strathcona Drive, a beautifully renovated, freshly painted 3-bedroom, 2.5-bath home with a sparkling in-ground pool, located in South Burlingtons coveted Shoreacres neighbourhood. Blending timeless charm with thoughtful modern updates, this home is ideal for families or anyone who loves to entertain.Set on a spacious, fully fenced corner lot, the backyard is a true oasis. The pool is surrounded by lush landscaping and complete privacy. A powered tiki hut perfect for an outdoor TV or margarita machine adds a resort-style vibe. Whether its summer parties, barbecues, or quiet evenings under the stars, this space was designed for unforgettable moments. Inside, the main level offers a flexible layout featuring a sunny family/games/bonus room, a powder room, and direct access to the backyard and pool perfect for seamless indoor-outdoor living. The renovated kitchen includes bright white cabinetry, quartz countertops, and an oversized window. The adjacent dining area features sliding doors to the rear deck, ideal for everyday living or entertaining. A spacious family room provides even more space to relax and gather.The bright, fully finished basement includes a flexible office or optional fourth bedroom, a generous recreation room with large windows, and a new 3-piece bathroom with a separate shower.Upstairs, you will find three sunlit bedrooms and a beautifully updated full bathroom with double sinks, quartz countertops, a separate tub, and stacked washer/dryer. An attached garage with inside entry and a window offers convenience and natural light. A tranquil side yard shaded by mature trees provides a quiet spot for morning coffee or reflection.Located in the sought-after Tuck Elementary and Nelson High School district, and just a short walk to Lake Ontario, this move-in ready home includes a kid-friendly basketball court and offers an exceptional lifestyle. Do not miss your chance to own this rare gem! Check out Iguide & Floor Plans (id:35544)
Clearview, Ontario
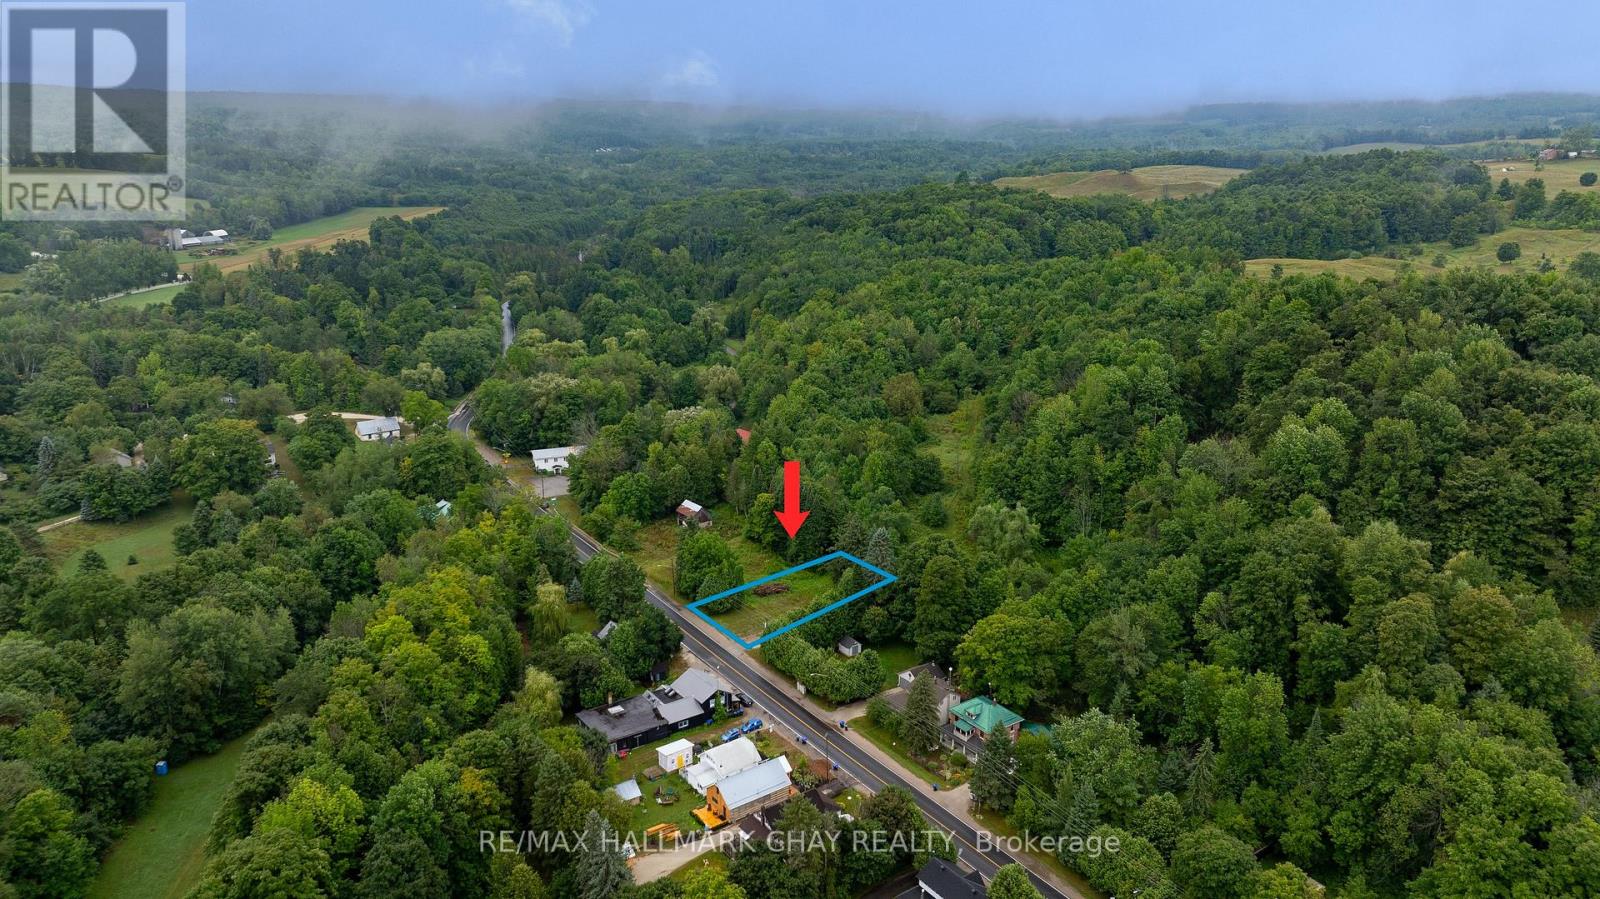
An incredible opportunity to build your dream home in the charming village of Dunedin. This 66 x 108 lot is ideally situated just steps from the scenic Mad River, directly across from Dunedin River Park, and only minutes to downtown Creemore with its boutique shops, cafes, and vibrant community life. Outdoor enthusiasts will love being a short drive to Devils Glen Ski Club, golf courses, and the Bruce Trail. Whether you're looking for a year-round residence or a weekend retreat, this property offers the perfect blend of small-town charm and four-season recreation. Development charges are paid from an existing structure being removed and residential hamlet zoning is in place. Bring your vision to life in one of the areas most sought-after locations. (id:35544)
Aurora, Ontario
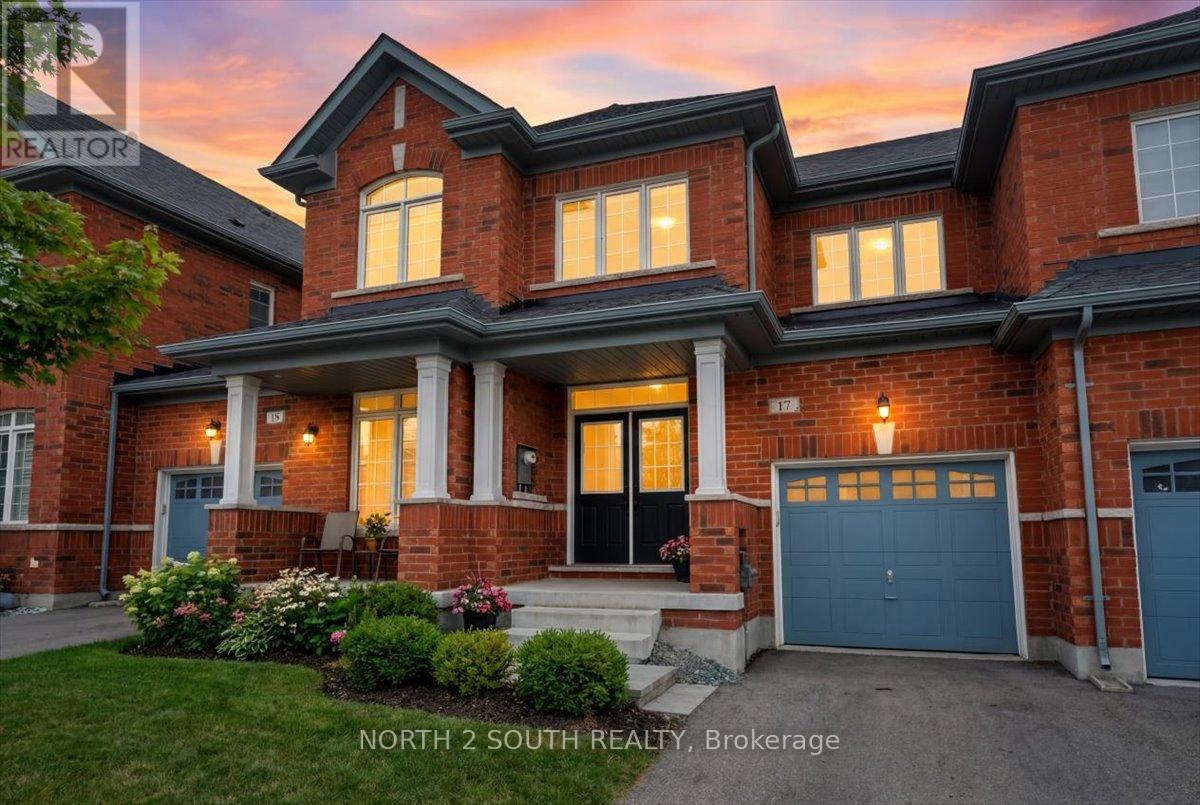
Welcome to 17 Gower Drive in Aurora, a well-maintained townhouse located in a desirable, family-friendly neighbourhood close to schools, parks, and everyday amenities.The main level features 9' smooth ceilings, hardwood flooring, and a functional open layout. The kitchen offers tile flooring, stainless steel appliances, and a breakfast bar, with a convenient powder room near the foyer and direct access to a walk-in garage with automatic door opener.Upstairs, you'll find three spacious bedrooms, including a primary suite with a 4-piece ensuite featuring a freestanding tub and walk-in shower. Two additional bedrooms share a 4-piece bath, and the second-floor laundry room provides added convenience.The fully finished walk-out basement offers excellent flexibility, complete with a full kitchen with stainless steel appliances, a cold room, a decent size bonus room with closet that can be used as another bedroom or office, and an additional laundry area with a washer and dryer, ideal for extended family or potential income-use. Enjoy walking distance to a new public elementary school, daycare, and park. Close to a highly rated high school, restaurants, golf, Costco, T&T, and quick access to Hwy 404. Walking trails and a nearby dog park complete this exceptional community setting. (id:35544)
Vaughan, Ontario

Spacious 2+Den suite in Vaughan Metropolitan Centre featuring unobstructed views. Primary bedroom with ensuite bathroom. 2nd bedroom with large ensuite and closet. Large den can be used as nice office. Modern open-concept kitchen. Bright living room with floor-to-ceiling windows.Great amenities: gym, cardio room, party room, terrace, 24/7 concierge. Steps to subway, transit, Hwy 7 & 400, shopping, restaurants & hospital. Includes 1 parking & 1 locker. (id:35544)
Richmond Hill, Ontario

Welcome to 6 David Eyer Road in the heart of Richmond Hill - a rare opportunity featuring 2 side-by-side parking spaces and a locker. An exceptional find for a 1 Bedroom + Den suite with an enclosed den (perfect as a home office or guest space) and 2 washrooms. This spacious, thoughtfully designed unit offers modern "top of the line" built-in appliances, sleek cabinetry, premium engineered hardwood flooring throughout, floor-to-ceiling windows that fill the space with natural light and 9 ft ceilings. Open-concept layout seamlessly connects the kitchen, dining, and living areas, creating a functional and inviting space for both everyday living and entertaining. Step out onto the large "terrace-like" private balcony and enjoy fresh air and open views. Located in a vibrant, family-friendly community, you're just minutes from restaurants, Costco, shopping, parks, top-rated schools and the Richmond Green Sports Centre. Easy access to Hwy 404 and convenient public transit options. Residents enjoy excellent building amenities including a fully equipped gym, theatre room, outdoor lounge, hobby room, party room and more! Move-in ready and meticulously maintained, this is an ideal opportunity for first-time buyers, downsizers, or investors looking for comfort, practicality and upscale condo living in a prime Richmond Hill location. (id:35544)
Richmond Hill, Ontario
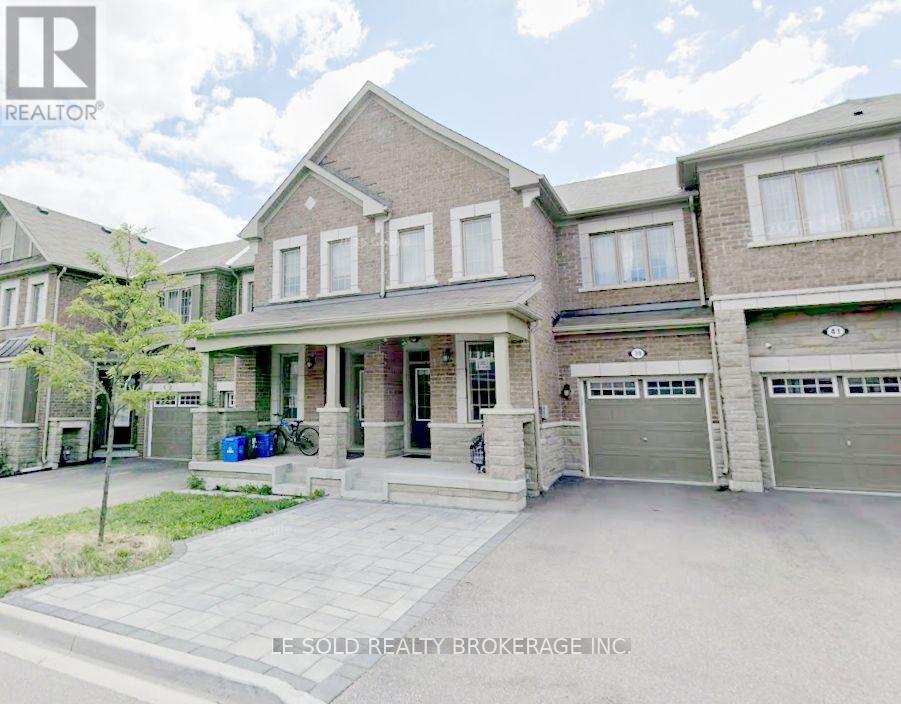
2nd floor bedroom with a private 3 pcs bathroom for lease. Bright & spacious south-facing townhouse. Large windows with plenty of natural light. Share a modern kitchen on the first floor. Convenient location. 4 mins drive to Hwy 404. Close to Costco, Home Depot, shopping plaza, several retail stores and restaurants. Utilities (heat, hydro, water), Internet and one driveway parking space included in rent. (id:35544)
Richmond Hill, Ontario
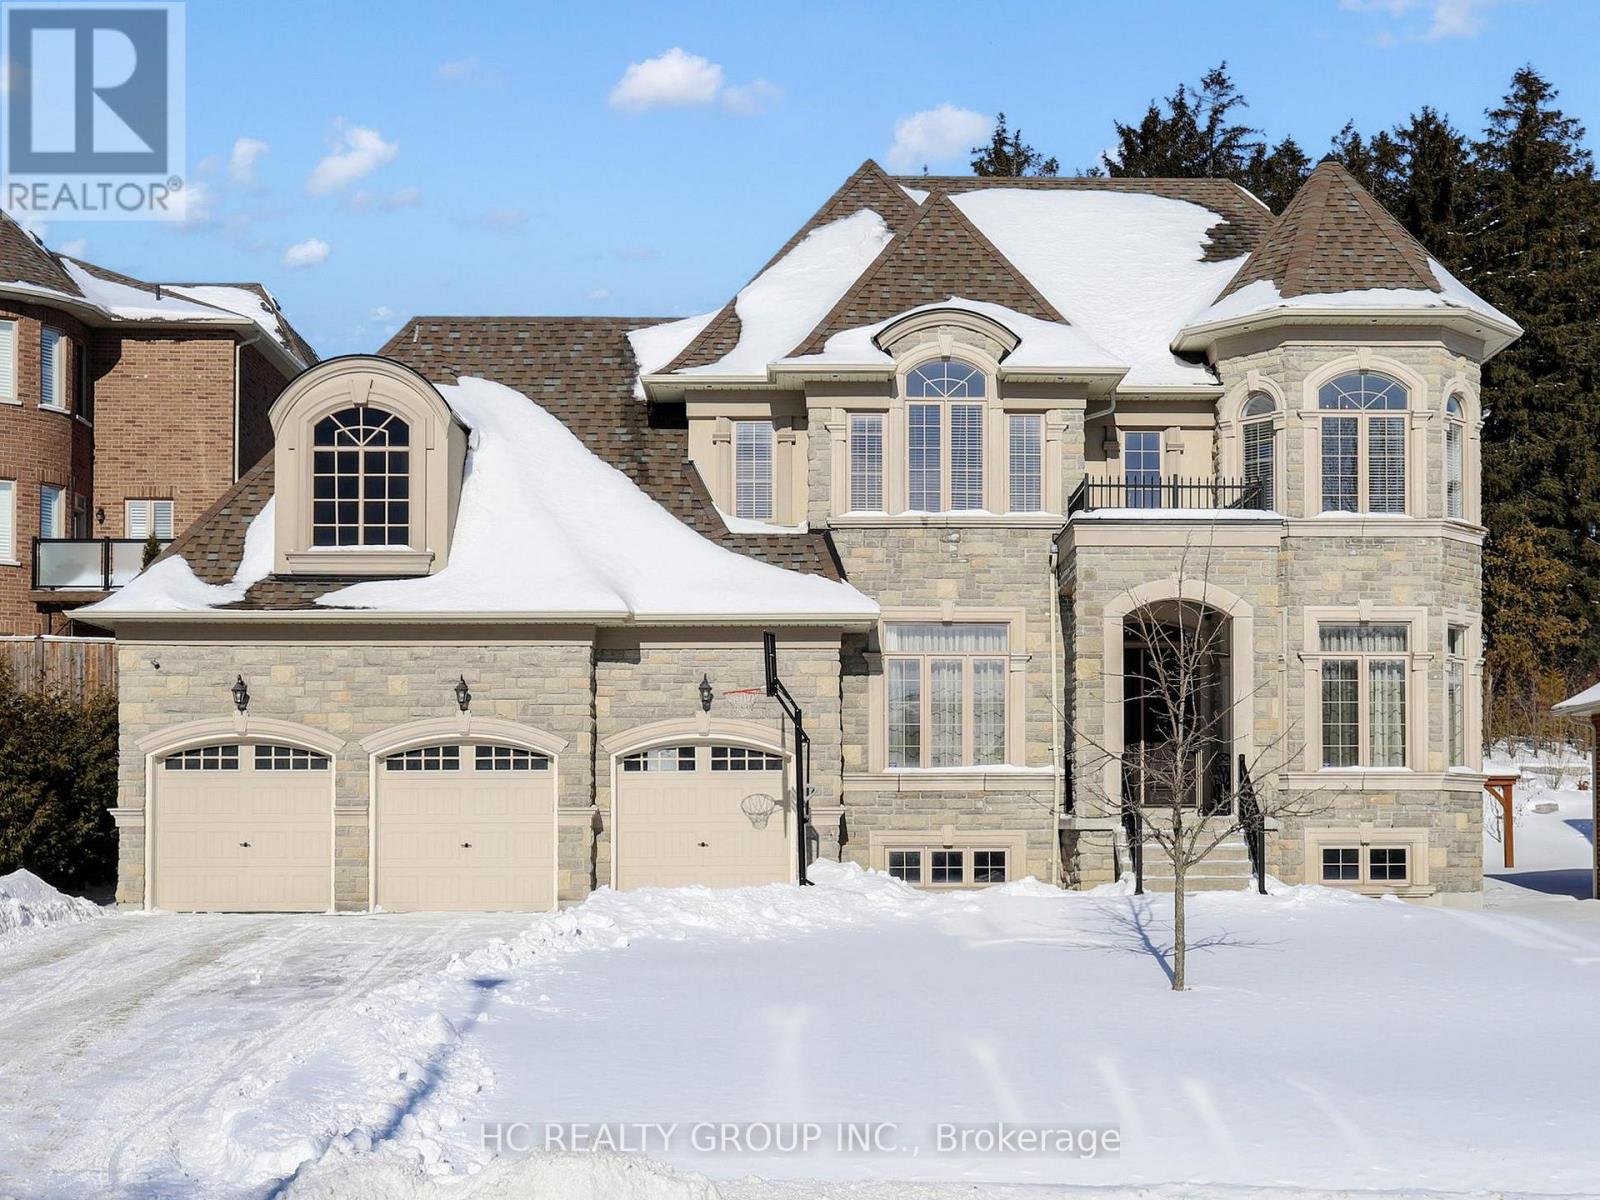
Located in the prestigious Oak Ridges community, surrounded by luxury residences, this exceptional home offers approximately 4,580 sq ft of above-ground living space with a highly desirable south-facing exposure, providing abundant natural light throughout the day.The thoughtfully designed interior features soaring 10-foot ceilings on the main floor, creating a bright and elegant living environment ideal for both family living and entertaining. The chef's kitchen is equipped with luxury brand appliances, including a Wolf gas stove, Sub-Zero refrigerator, and a built-in microwave, combining premium design with top-tier functionality. Set among upscale homes in one of Richmond Hill's most sought-after neighbourhoods, this property offers generous space, refined finishes, and exceptional sunlight. A rare opportunity to own a sophisticated, sun-filled residence in an established luxury enclave. (id:35544)
Markham, Ontario

Desirable Unionville Location At Hwy 7/Village Pkwy, Spacious And Clean Basement Apartment. Separate Side Entrance, One Kitchen, 2 Bedrooms & Large Living/Family Room With Wood Burning Fireplace. Walk To Shopping Plaza, High Ranking Unionville Hs, Public Transit, 407/Hwy7, Markham Downtown And Many Other Amenities. (id:35544)
Toronto, Ontario
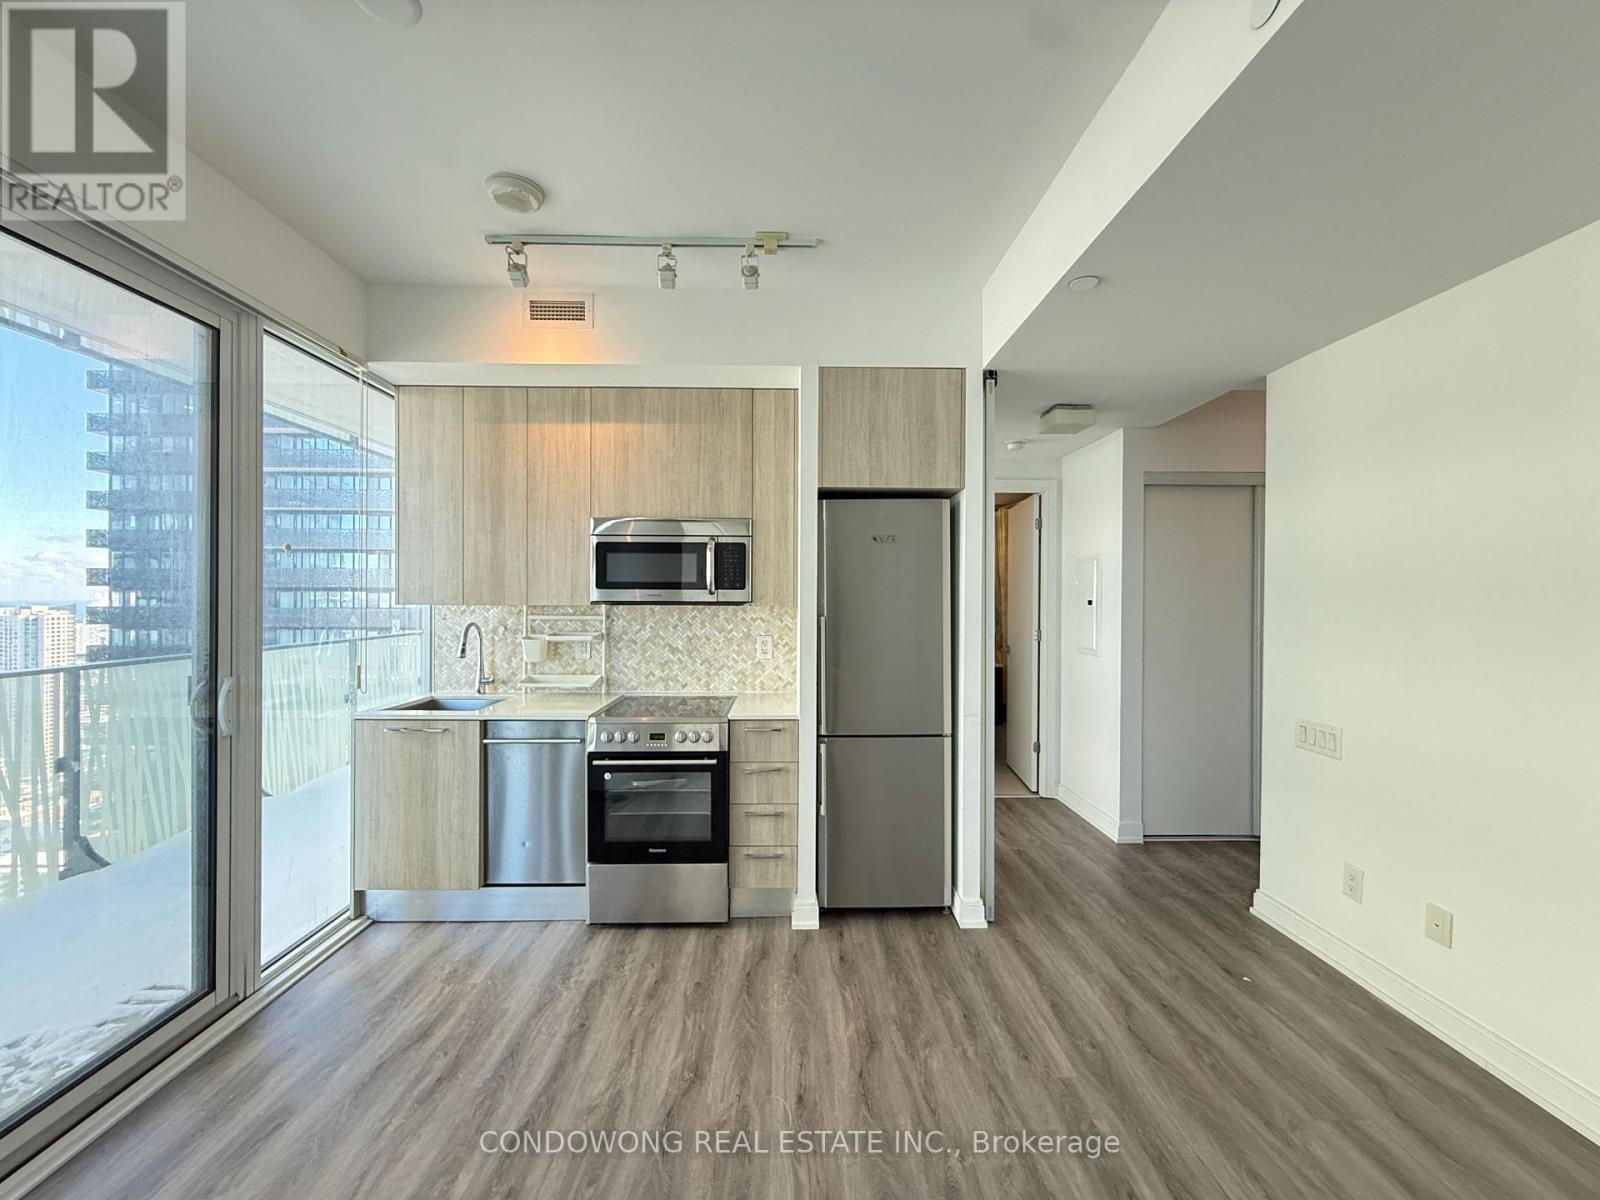
Luxury 1+den unit with great layout and 9ft ceilings, Floor to ceiling windows Cresford 5 star condo living casa 2, soaring 20 ft lobby, two levels of hotel-inspired amenity spaces; including a stunning outdoor saltwater infinity pool with water feature, pool deck and bbqs for outdoor entertaining, billiards & games room, fully-equipped gym, 24 hr concierge and more. (id:35544)
Toronto, Ontario
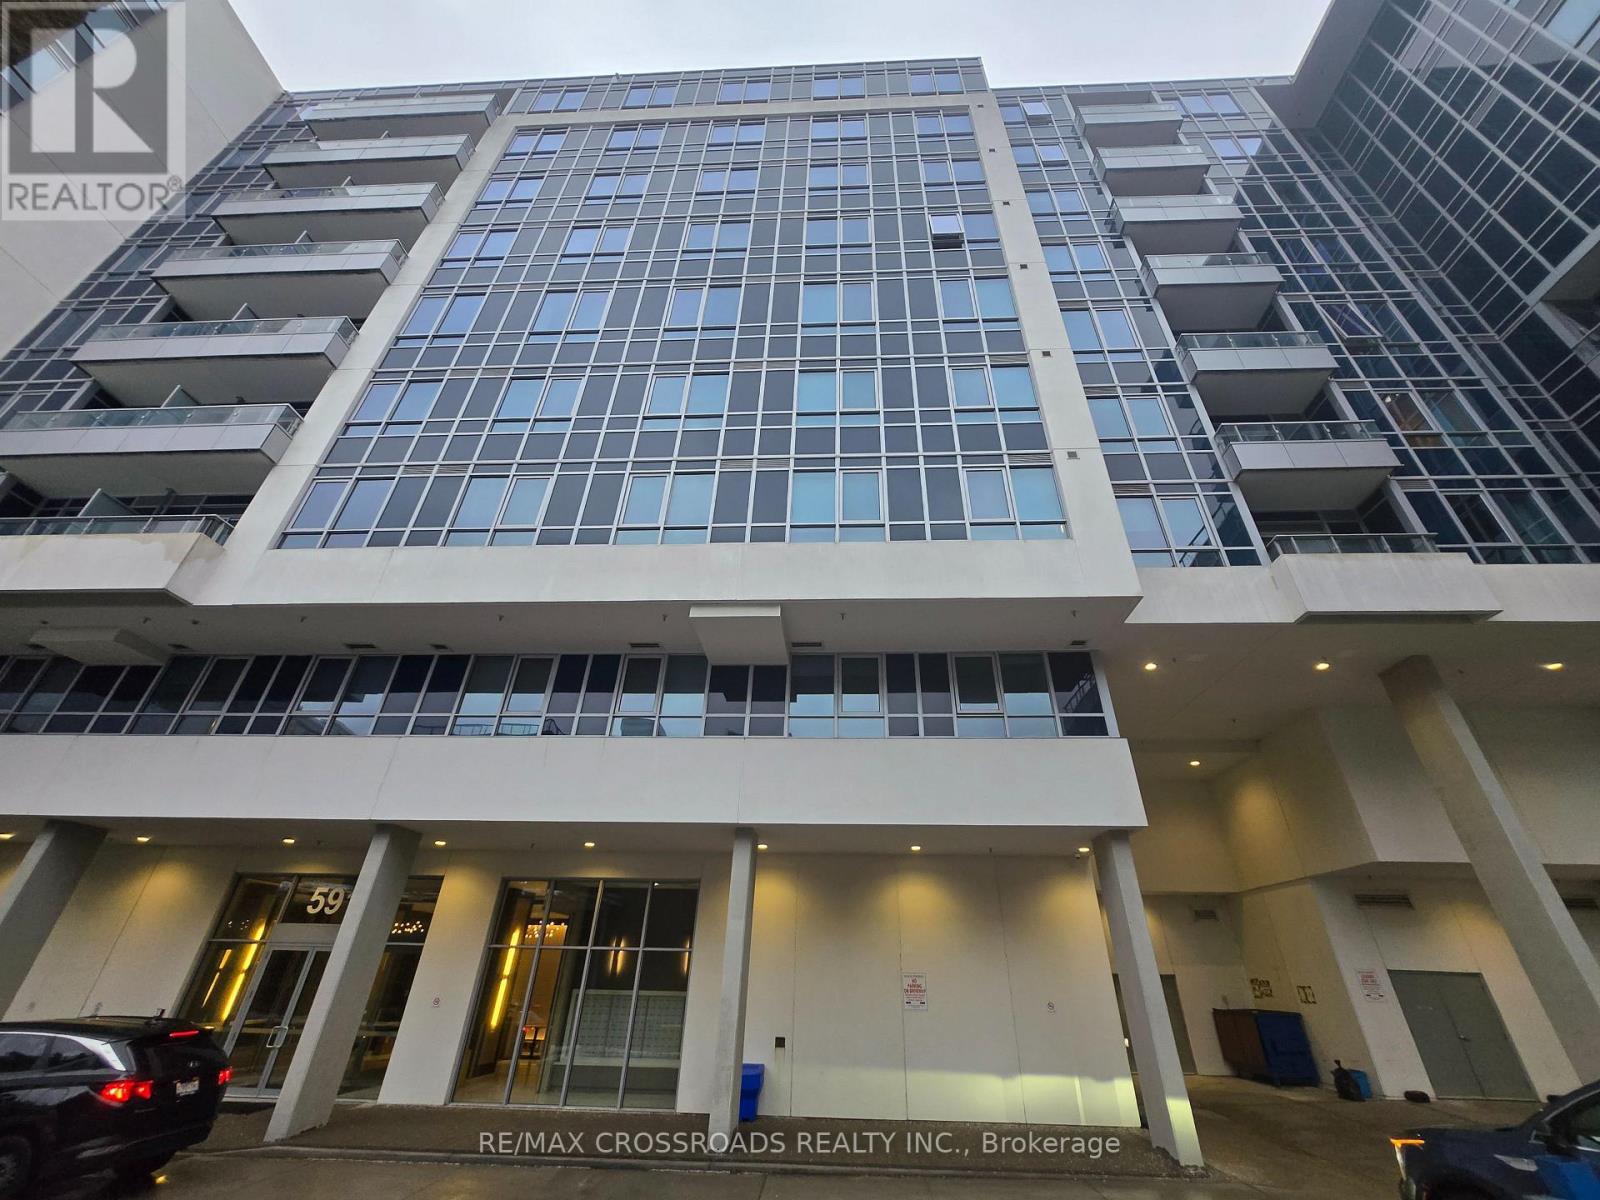
Location! Location! Steps To Bayview Village, TTC, Supermarket and Subway Station, Luxury Condo in Bayview and Sheppard Area. One Bedroom Plus Den with 2 Bathrooms. Open Balcony with Unobstructed View. Bedroom with 4 pcs Ensuite and Walk-In Closet. Laminate Flooring through-Out. One Parking and One Locker Included. Nice Open Concept Layout. Immaculate, Bright & Spacious. AA Conditions. Move-In & Enjoy. (id:35544)
Toronto, Ontario
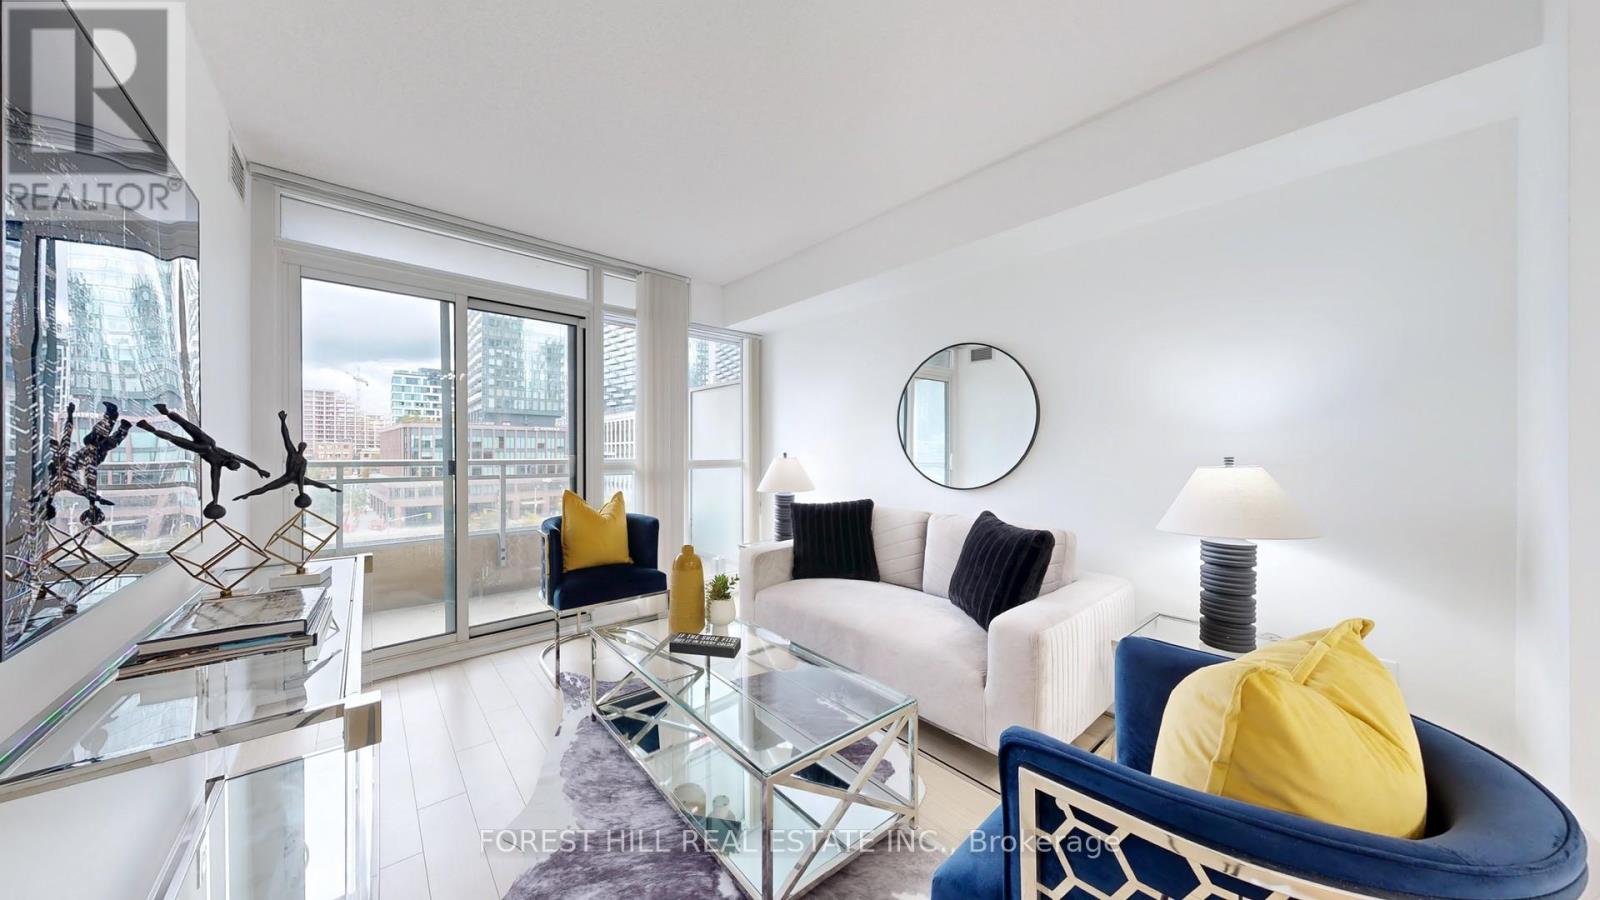
One Of The Best Layout In The Building. A Must-See Gem In The Heart Of Downtown Toronto's Thriving Fort York Community! This Beautifully Maintained 1 Bedroom + Den (use as a Second Bedroom) with View of The Well Offers A Spacious 638 Sq Ft Layout With Excellent Natural Lighting Throughout. Den with Door and Closet Can be Use As 2nd Bedroom, Home Office, Kid's Room - Perfect For Modern Urban Living! Freshly Painted with Most New Light fixtures. This Suite Shines With Built-In Wall Cabinetry Providing Ample Storage And A Bright, Open-Concept Living Area Framed By Floor-To-Ceiling Windows. Enjoy A Seamless Blend Of Comfort, Functionality, And Style In One Of Toronto's Most Sought-After Neighborhoods. Residents Enjoy Resort-Style Amenities Including A 24-Hour Concierge, Indoor Pool, Hot Tub, Fully Equipped Gym, Heated Yoga Room, BBQ Area, Theatre Room, Squash Court, Guest Suites, Children's Play Room, Pool & Billiards, Sauna, And Pet Spa. Unbeatable Location Steps To TTC, Waterfront Trails, Canoe Landing Park, Grocery Stores, Trendy Cafes, Restaurants, Rogers Centre, And Minutes To Union Station & The Well. Whether You're An Investor Or End User, This Bright And Versatile Suite Is The Perfect Opportunity To Experience The Best Of Downtown Living! (id:35544)
Toronto, Ontario
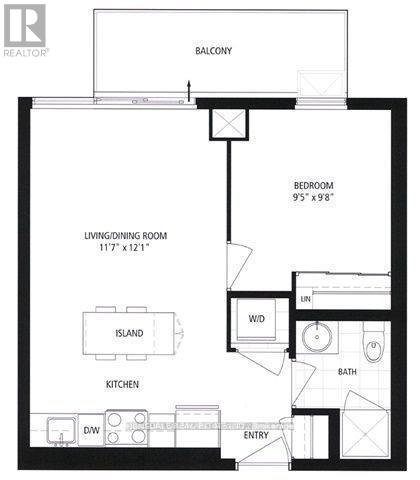
Spacious One Bedroom Condo with Parking and Locker in the heart of Downtown "Regent Park." This bright suite features a large private balcony, 9' ceilings with floor-to-ceiling windows, and an open-concept layout. Enjoy laminate flooring throughout and a modern kitchen with granite countertop, and stainless steel appliances. Incredible amenities include a Concierge, Gym, Games Room, Wifi Lounge, Rooftop Terrace with BBQ, and Visitor Parking. The location is excellent: just steps to the 6-acre Regent Park & Playground, 24Hr TTC, the Community Centre, and the Aquatic Centre. It is close to supermarkets and a medical clinic, minutes from George Brown College, and offers easy access to the DVP. (id:35544)