
Harriston, Ontario
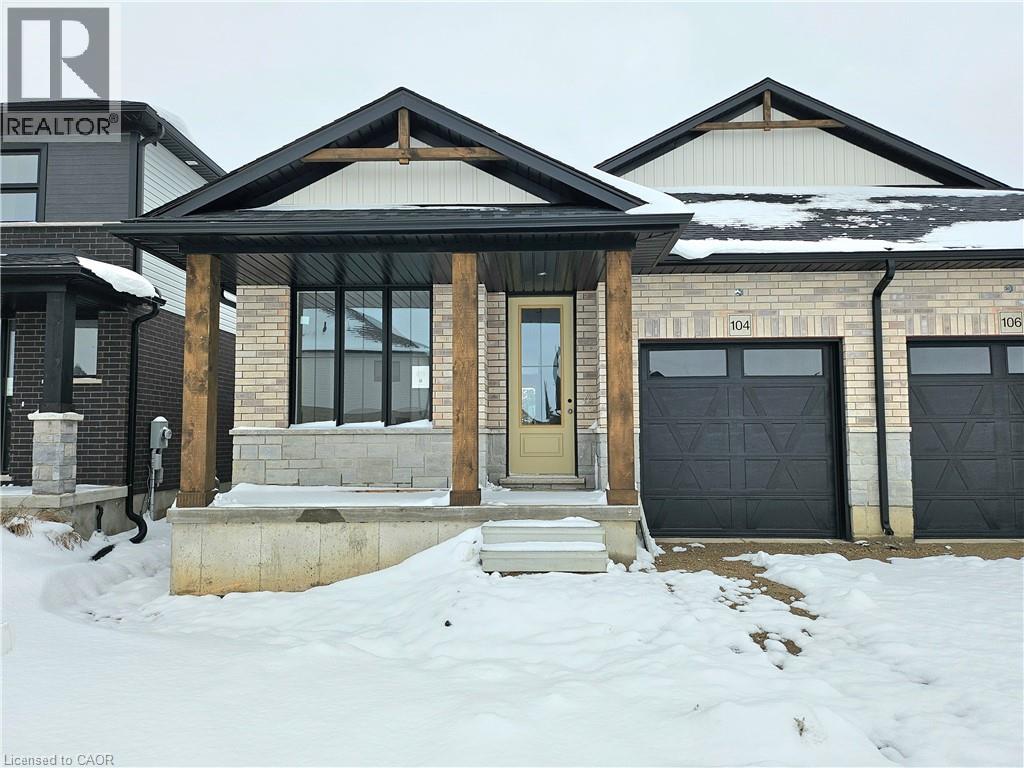
Brand new design - you asked for it and we delivered you a semi-detached bungalows at Maitland Meadows! Discover the ease of main floor living in this thoughtfully designed 2 bedroom, 2 bathroom semi in the growing community of Harriston. Lovely 9' ceilings make a big impact here and oversized windows create a bright and airy feel throughout the 1,210sq ft open concept layout. The kitchen, dining, and living spaces flow seamlessly—perfect for entertaining or cozy nights in. The primary suite offers a private retreat with a walk-in closet and 3pc ensuite bath. Additional highlights include main floor laundry, quality finishes throughout, a full basement ready for future development, and a single car garage with inside entry. Step out onto the 14x12 covered deck to enjoy your morning coffee or summer BBQs, rain or shine. Set on a landscaped 30' x 100' lot in a quiet neighbourhood near parks, schools, and trails. Ideal for Buyers of any age and any stage. You will truly enjoy this design for many years to come. This home is under construction but be sure to secure your spot now and move in with confidence! (id:35544)
Harriston, Ontario
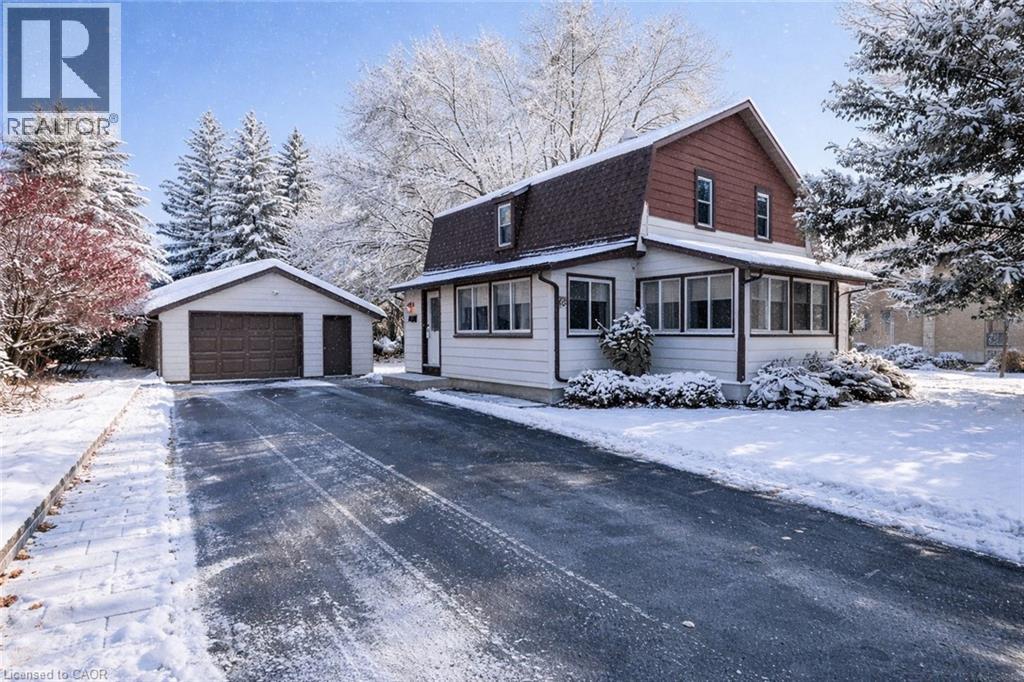
Welcome to 78 George Street South, a charming and well-maintained home in one of Harriston’s most convenient neighbourhoods. Steps to the arena, curling club, new sports pad, swimming pool, and a short walk to the elementary school. Set on a generous 82.5’ x 132’ lot with parking for up to five vehicles and a 1.5-car detached garage (18'2 x 22') offering storage or workshop potential. The large backyard features a 22'7 x 15'10 deck off the kitchen. Maintenance is easy with LeafFilter gutter protection installed on the house with a transferable lifetime warranty. Grounds are professionally maintained, and the roof was replaced in 2014. Inside, character meets thoughtful updates. The insulated kitchen was renovated in 2015 with custom cherry wood cabinetry and LG stainless-steel appliances including fridge with ice and water, stove, dishwasher, and microwave. The bright living room offers an oversized window and a gas fireplace (2022, serviced annually). Beyond is an enclosed front porch. The 4-piece bathroom was renovated in 2021 with custom cabinetry and a Bath Fitter tub surround. Upstairs are four bedrooms, one featuring a custom built-in desk. The dry basement and attic are insulated for efficiency. Recent updates include gas furnace and air conditioner (2022, serviced annually), electric water heater (2025), and Culligan water softener (serviced 2025). Inclusions: riding lawn mower, push mower, walk-behind snowblower, Samsung washer and dryer, window blinds, 48-inch LG wall-mounted TV, and Culligan water softener. Located in a quiet, walkable neighbourhood — a wonderful place to call home. (id:35544)
Oakville, Ontario
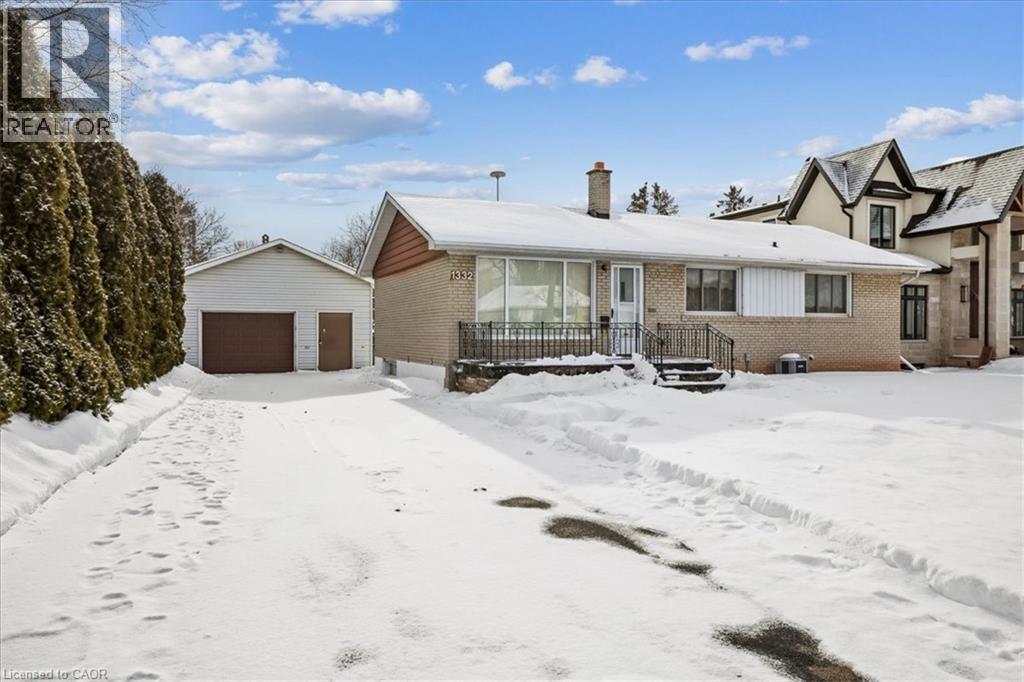
Exceptional opportunity for Builders, renovators in a highly sought-after neighbourhood known for quality redevelopment and custom homes. Set on an expansive 75 x 150 ft lot, this property offers outstanding potential to renovate, expand, or build new in an area surrounded by recently upgraded and newly constructed residences. The existing bungalow offers approximately 1,056 sq ft on the main level, with 3+1 bedrooms, 2 bathrooms, and a 2-car detached garage, providing a functional footprint for interim use or a substantial renovation while planning future improvements. The lot size and setting make this an ideal opportunity for builders, investors, or buyers with vision looking to create long-term value. Properties of this calibre and lot size are increasingly rare in such a desirable location, making this a prime opportunity to secure a premium parcel with exceptional potential. (id:35544)
St. Catharines, Ontario
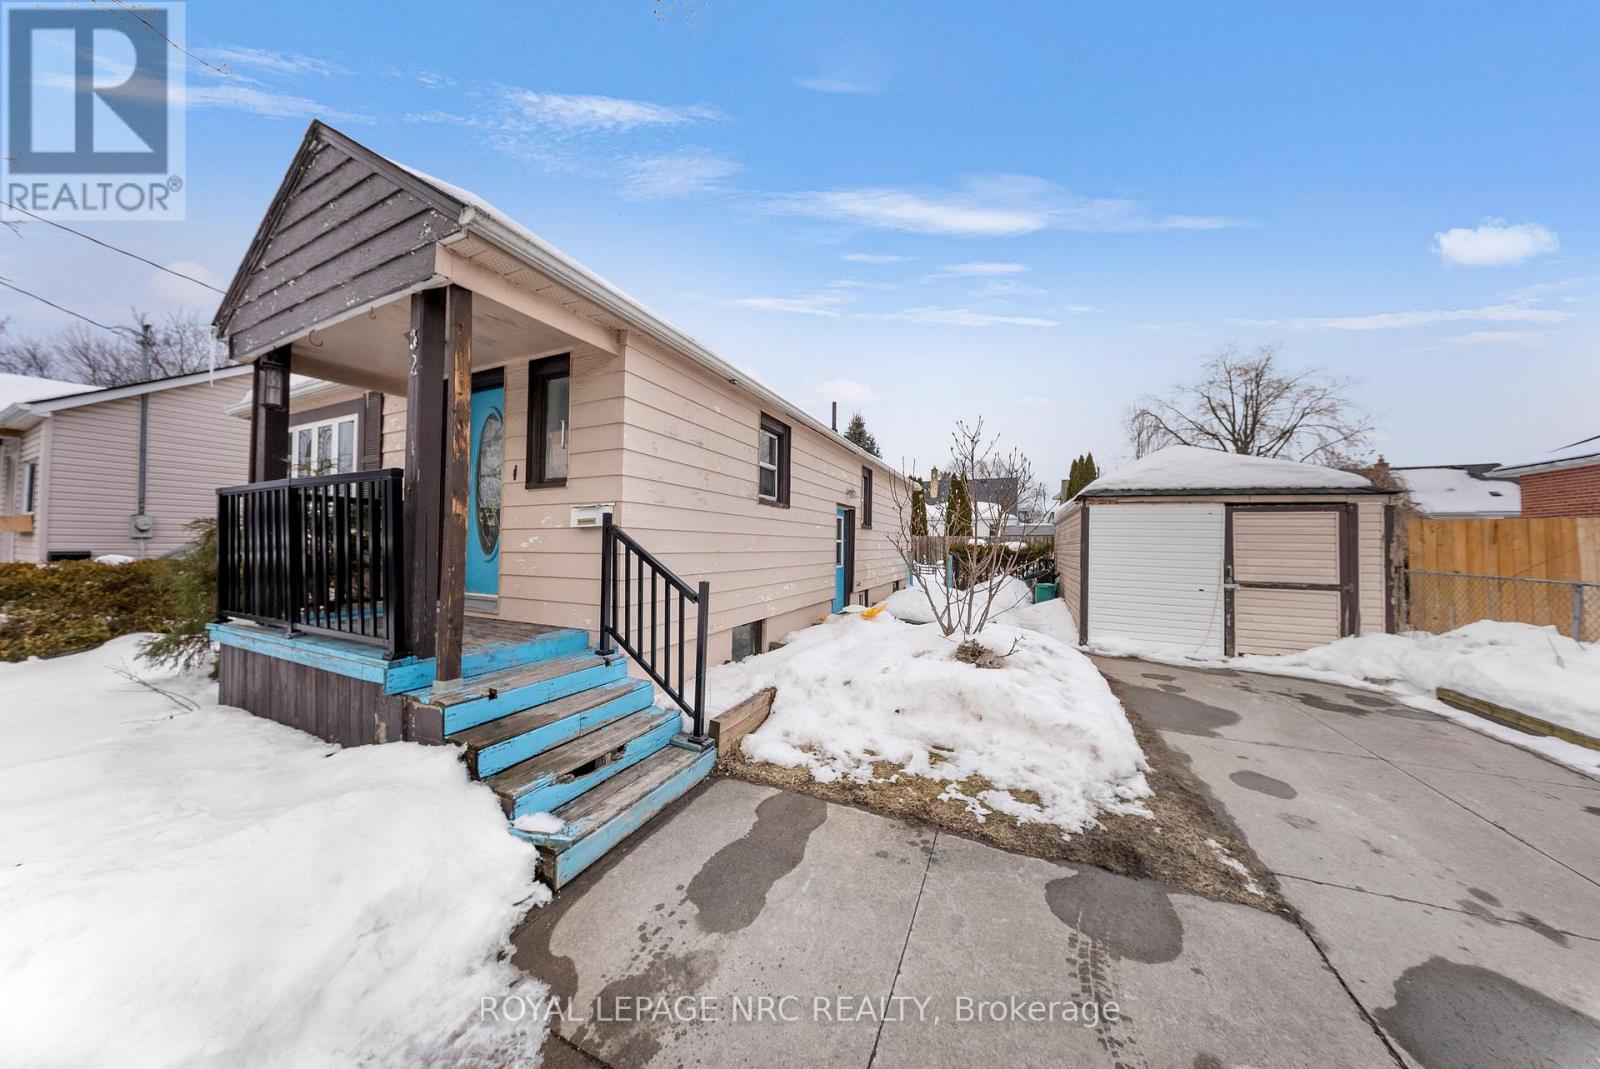
Welcome to a home that perfectly blends character, comfort, and incredible potential! Nestled in a vibrant and sought-after St. Catharines neighbourhood, 32 Ambrose St is a fully fenced delightful detached bungalow that offers the privacy and freedom you've been dreaming of. Whether you are a first-time homebuyer looking to start your journey or a savvy investor seeking a high-value asset, this property is a true gem.This inviting home offers 2 comfortable bedrooms and a bright open layout filled with natural light, creating a warm and welcoming atmosphere. The main living and dining area flows seamlessly, making it perfect for both everyday living and hosting family and friends. The finished basement provides excellent additional living space and outstanding future potential, with the possibility to create an in law suite or income generating rental unit. Outside, you will enjoy a peaceful residential setting while still being close to everything you need. The location is a major highlight. You are within walking distance to the St. Catharines GO Station, near the prestigious Ridley College, and just minutes from parks, shopping plazas, schools, and daily amenities. Commuters will appreciate the quick 2 minute drive to Highways 406 and QEW, making travel throughout Niagara and the GTA simple and convenient. Whether you're looking to plant roots in a vibrant neighbourhood or add a high-potential property to your portfolio, this home offers a rare combination of immediate comfort and lasting value. [Shingles: 10 years old , Furnace: New] (id:35544)
Thorold, Ontario
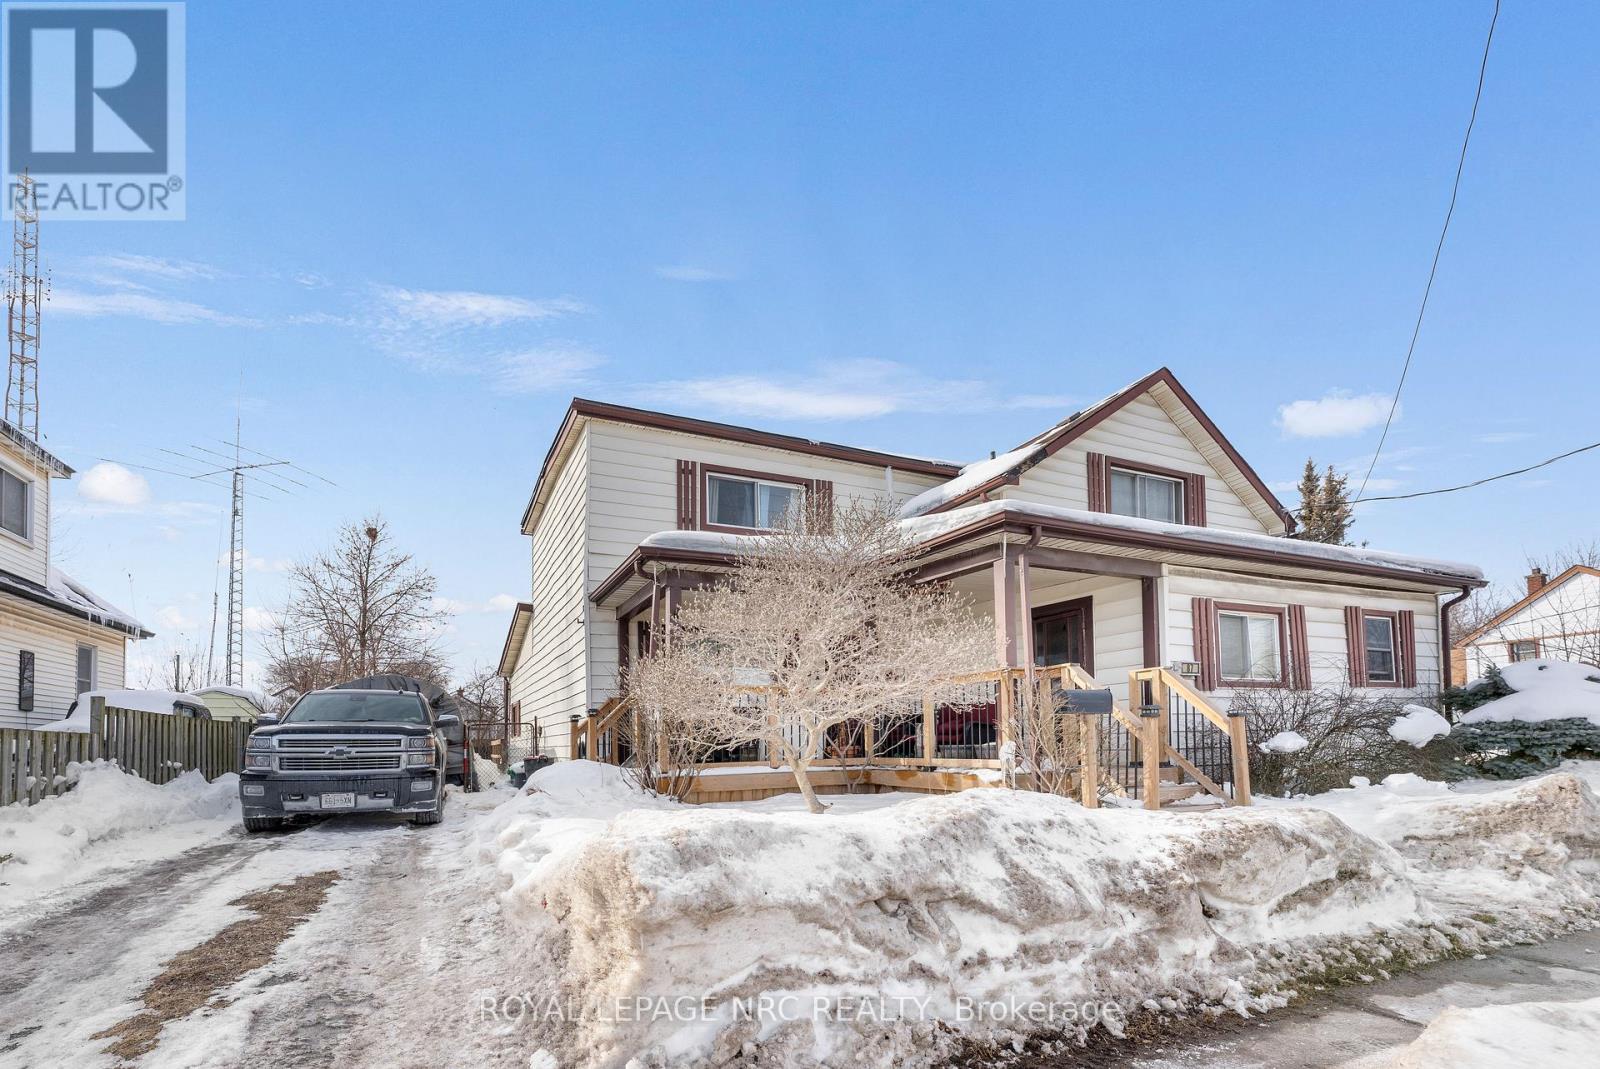
Welcome to 87 Pine St S, a standout property offering a rare combination of size and versatility in the heart of Thorold. This detached home sits on a massive corner lot, commanding attention with its impressive footprint and prime positioning. Whether you are looking for a renovation project to call your own or a strategic site for a future development, the sheer scale of this land provides a blank canvas that is increasingly hard to find in the Niagara Region. This property features two self contained living spaces, making it an ideal option for first time home buyers looking to offset their mortgage by living in one unit and renting the other, or for investors seeking immediate rental potential. The main unit offers 3 bedrooms and 1 bathroom, while the secondary unit provides 1 bedroom and 1 bathroom, perfect for extended family or additional income.The expansive corner lot opens the door to future possibilities. Whether you plan to renovate, hold as an income property, or explore redevelopment opportunities, the size and positioning of this lot present significant potential for a future project. Developers and builders will immediately recognize the long-term value in the land and the potential for a significant future project. With its generous width and prominent street exposure, there is ample room to explore the potential for a multi-unit development or a custom-designed project that takes full advantage of the site's unique characteristics. Conveniently located close to schools, shopping plazas, parks, and major highway access, this home provides everyday practicality along with long term upside. An excellent chance to enter the market, invest wisely, or plan your next development project. (id:35544)
Burlington, Ontario
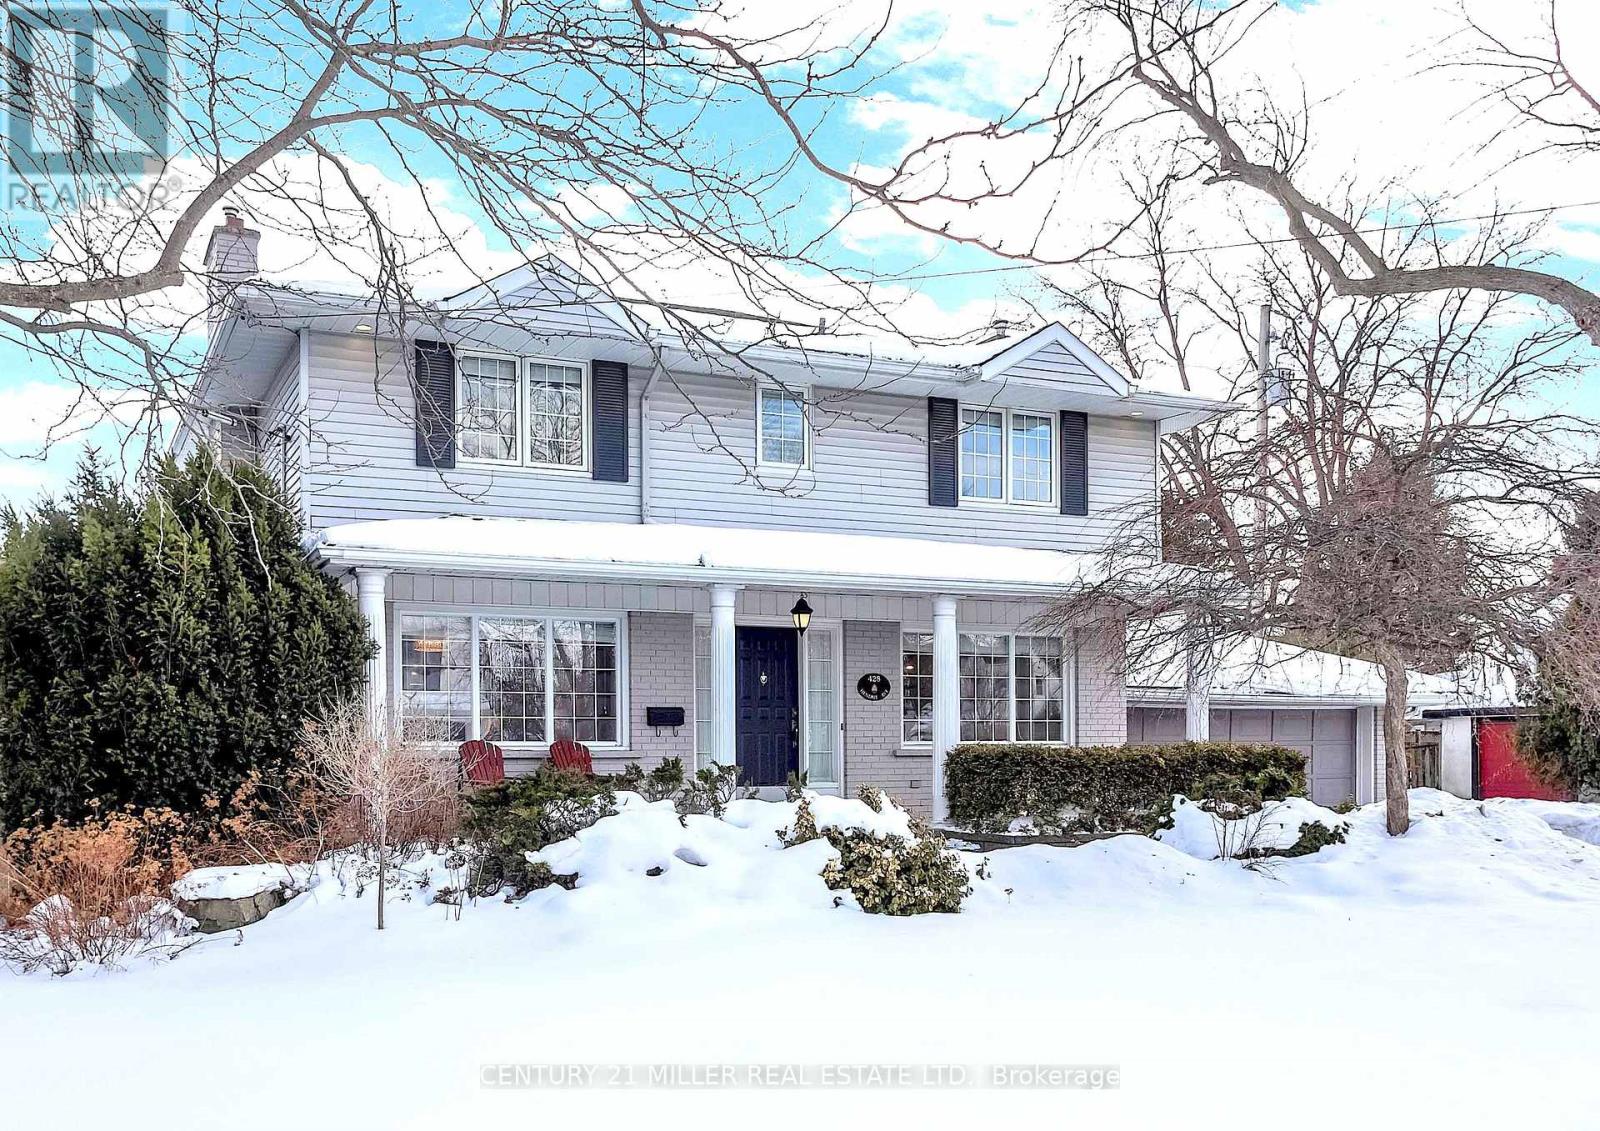
Welcome to this meticulously maintained two-storey home in the highly coveted and peaceful Aldershot South community. Offering over 3,200 sq ft of beautifully finished living space, this stunning 3+1 bedroom, 2.5 bathroom home perfectly blends elegance, comfort, and everyday functionality. Set on a beautifully landscaped lot designed for exceptional privacy, this home offers true tranquility in the city. Start your mornings on the charming covered front porch, where friendly neighbours and a strong sense of community make this neighbourhood so special. The bright, chef's kitchen is designed to impress with quartz countertops, breakfast bar, high-end appliances, and a separate beverage fridge. The spectacular family room offers cathedral ceilings, two skylights, and a dramatic wall of windows. Upstairs, retreat to the spacious primary suite alongside two generously sized bedrooms. The spa-inspired 5-piece bathroom features a glass-enclosed shower, double quartz vanity, and a luxurious BainUltra freestanding soaker tub with massaging jets and chromatherapy lighting. The finished basement provides incredible versatility with a large rec room plus an oversized bedroom and an adjacent 3-piece bathroom, perfect for guests, teens, or multi-generational living. Other features include: hardwood floors, classic wainscoting, and elegant crown moulding throughout. The separate dining room showcases a striking coffered ceiling, ideal for hosting memorable gatherings. Step outside to your private backyard oasis featuring a tranquil pond, lush gardens, and a two-tier composite deck. The impressive 36' x 18' in-ground gunite saltwater pool with non-slip Rubaroc surround is ready for unforgettable summer entertaining. An in-ground sprinkler system keeps the grounds pristine with ease. Additional highlights include a double garage and private driveway with parking for 6 vehicles. Enjoy this unbeatable location just steps to the RBG, lakefront trails, LaSalle Park & Spencer Smith Park (id:35544)
Burlington, Ontario

Welcome to this meticulously maintained two-storey home in the highly coveted and peaceful Aldershot South community. Offering over 3,200 sq ft of beautifully finished living space, this stunning 3+1 bedroom, 2.5 bathroom home perfectly blends elegance, comfort, and everyday functionality. Set on a beautifully landscaped lot designed for exceptional privacy, this home offers true tranquility in the city. Start your mornings on the charming covered front porch, where friendly neighbours and a strong sense of community make this neighbourhood so special. The bright, chef’s kitchen is designed to impress with quartz countertops, breakfast bar, high-end appliances, and a separate beverage fridge. The spectacular family room offers cathedral ceilings, two skylights, and a dramatic wall of windows. Upstairs, retreat to the spacious primary suite alongside two generously sized bedrooms. The spa-inspired 5-piece bathroom features a glass-enclosed shower, double quartz vanity, and a luxurious BainUltra freestanding soaker tub with massaging jets and chromatherapy lighting. The finished basement provides incredible versatility with a large rec room plus an oversized bedroom and an adjacent 3-piece bathroom, perfect for guests, teens, or multi-generational living. Other features include: hardwood floors, classic wainscoting, and elegant crown moulding throughout. The separate dining room showcases a striking coffered ceiling, ideal for hosting memorable gatherings. Step outside to your private backyard oasis featuring a tranquil pond, lush gardens, and a two-tier composite deck. The impressive 36’ x 18’ in-ground gunite saltwater pool with non-slip Rubaroc surround is ready for unforgettable summer entertaining. An in-ground sprinkler system keeps the grounds pristine with ease. Additional highlights include a double garage and private driveway with parking for 6 vehicles. Enjoy this unbeatable location just steps to the RBG, lakefront trails, LaSalle Park & Spencer Smith Park (id:35544)
Cobourg, Ontario
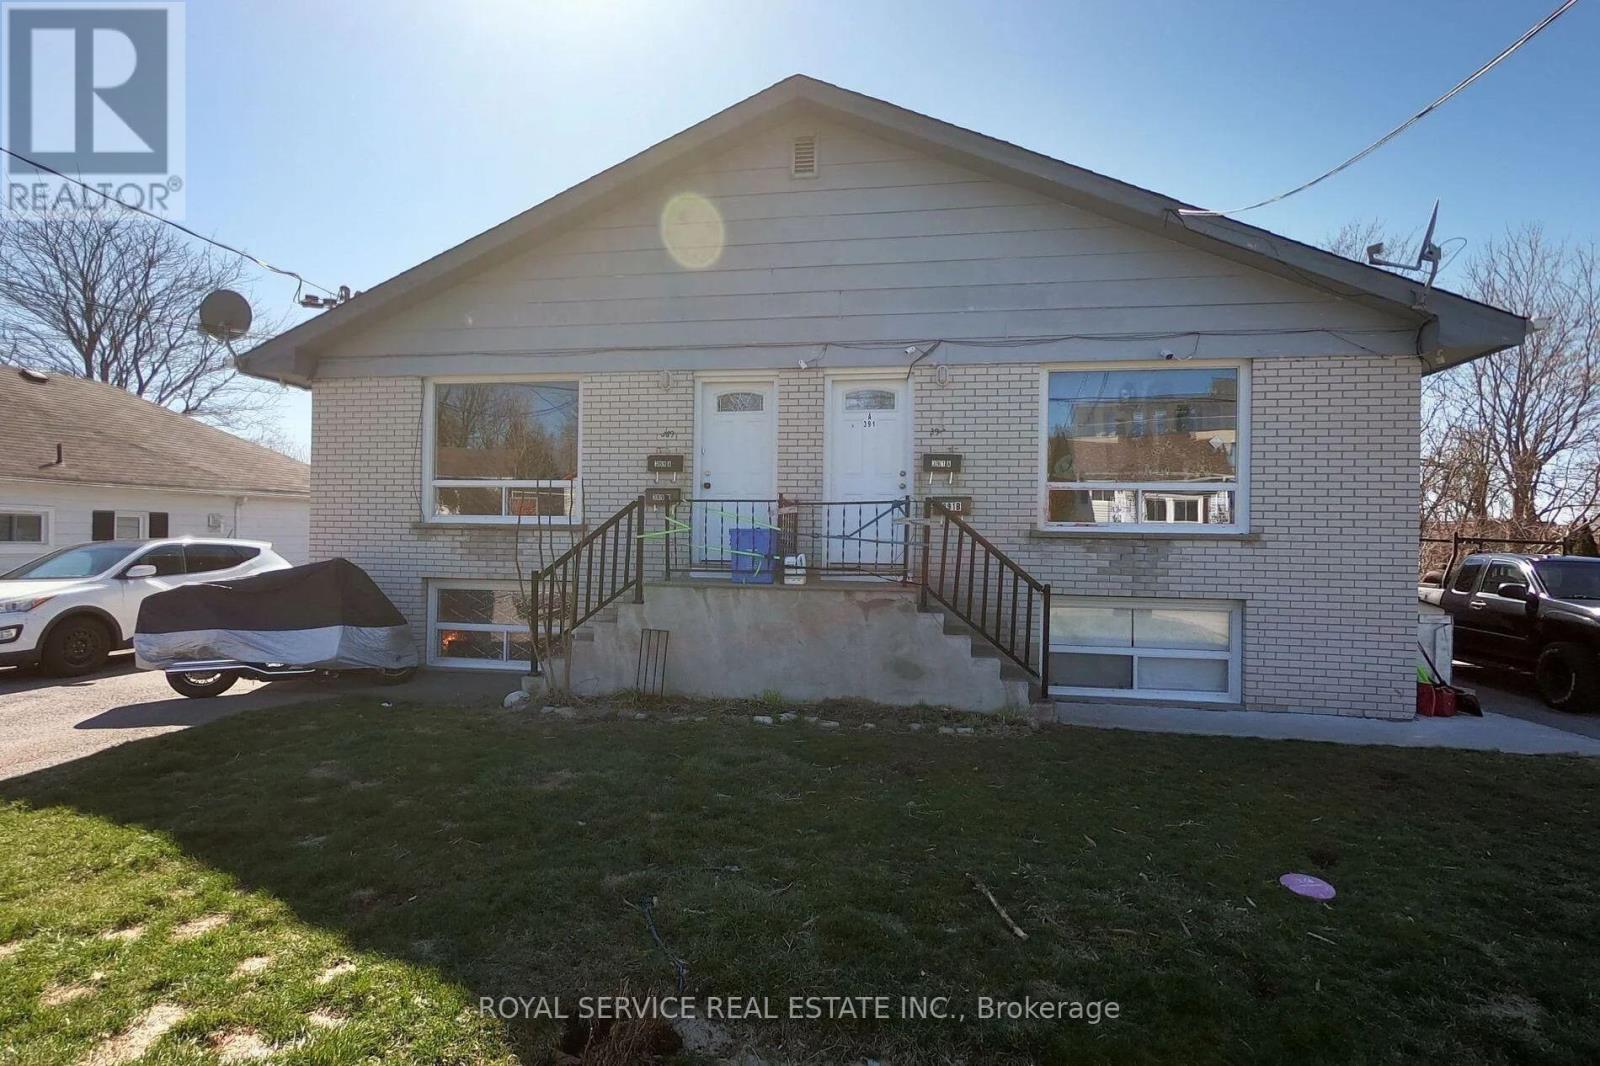
Centrally located, spacious, two bedroom apartment in quiet fourplex in Historic Lakeside community of Cobourg. This freshly updated unit features two private entrances, use of outdoor space and two paved parking spaces. Spacious bright liv/dining room and large pantry off kitchen. Private laundry room with available, in suite laundry. Walking distance to downtown, beach and everything else, yet only 3 minutes to the 401. (id:35544)
Kitchener, Ontario
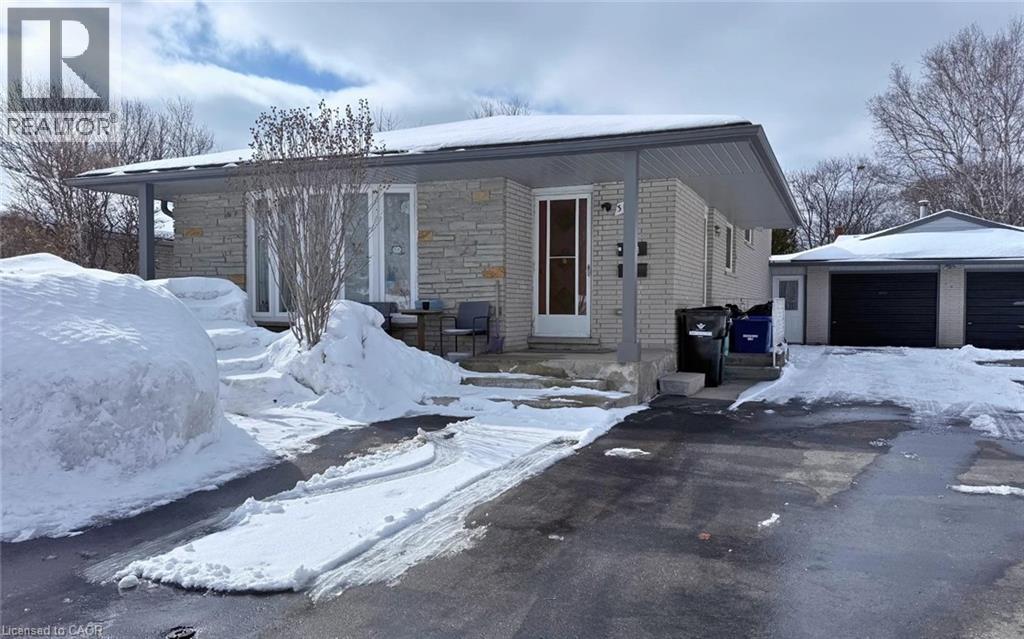
Welcome to 306 Shelley Drive in Kitchener! This spacious, 1-bedroom + den lower-level unit is over 900 sqft, clean, modern, and carpet-free! The open-concept layout includes an eat-in kitchen equipped with a gas range, dishwasher, and a French-door refrigerator, along with an island and breakfast bar. The unit features a large living room with bright windows for plenty of natural light, a 4-piece bathroom, and a generously sized bedroom with three extra-deep closets for ample storage. The adjacent den can be used as a home office, TV room, or bonus space and also has plenty of closet storage. Additional conveniences include in-suite laundry, a separate entrance, a private deck, and one parking space. This unit is located across from Wilson Park, near the Kingsdale Community Centre, LRT, transit, and is just a short drive to Fairway Road, Fairview Park Mall and the Conestoga Parkway. Available May 15th. Landlord takes care of outdoor maintenance. (The tenant will not have access to the backyard or garage.) (id:35544)
Kitchener, Ontario

With thoughtful and curated updates this home is sure to please. This condo is anchored with a sophisticated kitchen renovation completed in 2025, featuring premium quartz countertops and new over-the-range microwave and dishwasher. The spacious living room is bathed in natural light with a walk-out to the backyard. The outdoor space is framed by a new fence (2024) providing a quiet and secure backdrop to this beautiful home. This three-bedroom, two-bathroom residence balances its polished interior with essential updates. Move in ready. Conveniently located near highway 401, schools and amenities. Measurements as per iguide. (id:35544)
Burlington, Ontario
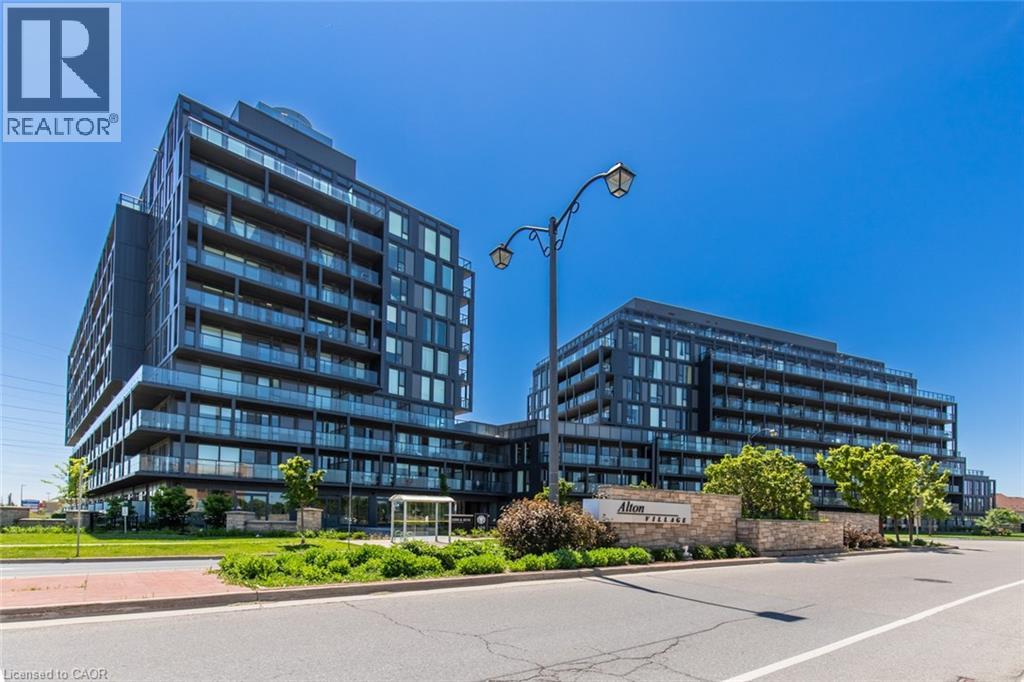
Welcome to Valera Condos in the sought-after Alton Village! This stunning 2-bedroom, 1-bath suite features vinyl plank flooring throughout, quartz countertops, and stainless steel appliances in the kitchen. Enjoy a large balcony with unobstructed city views, in-suite laundry, and one underground parking spot. Resort-style amenities include a fitness centre, rooftop terrace, outdoor pool, party room, and 24/7 concierge. Steps to shopping, restaurants, schools, and parks, with easy access to Hwy 407, QEW, and the GO Station. Call today for your private showing! (id:35544)
Kitchener, Ontario
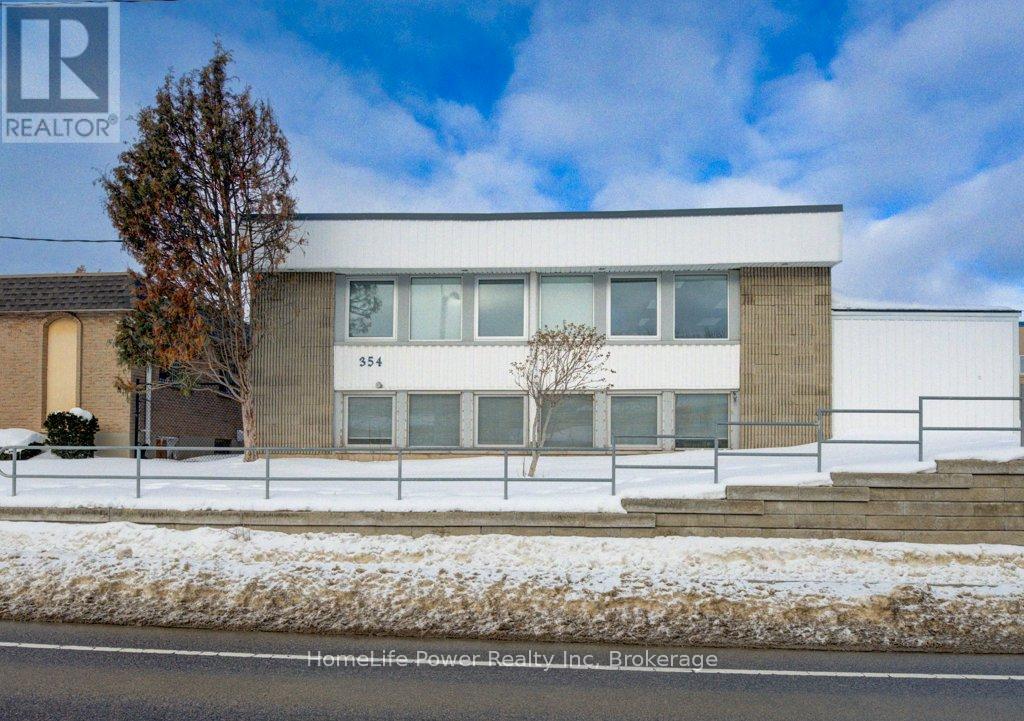
Spacious Layout: 2,679 total sq. ft. featuring a professional configuration of 7 private offices and a generous 208 sq. ft. staff area for meetings or breaks.Modern Kitchenette: A dedicated 39 sq. ft. kitchenette on-site, perfect for daily staff use.Dedicated Parking: Rare downtown convenience with 5 designated on-site parking spots included. Option to park in adjoining parking lot. Unbeatable Location: Situated on Charles Street East, just steps from the ION LRT and major transit hubs.Accessibility: Centrally located near the Innovation District, Market Square, and local amenities including restaurants and retail. (id:35544)