
Clarington, Ontario
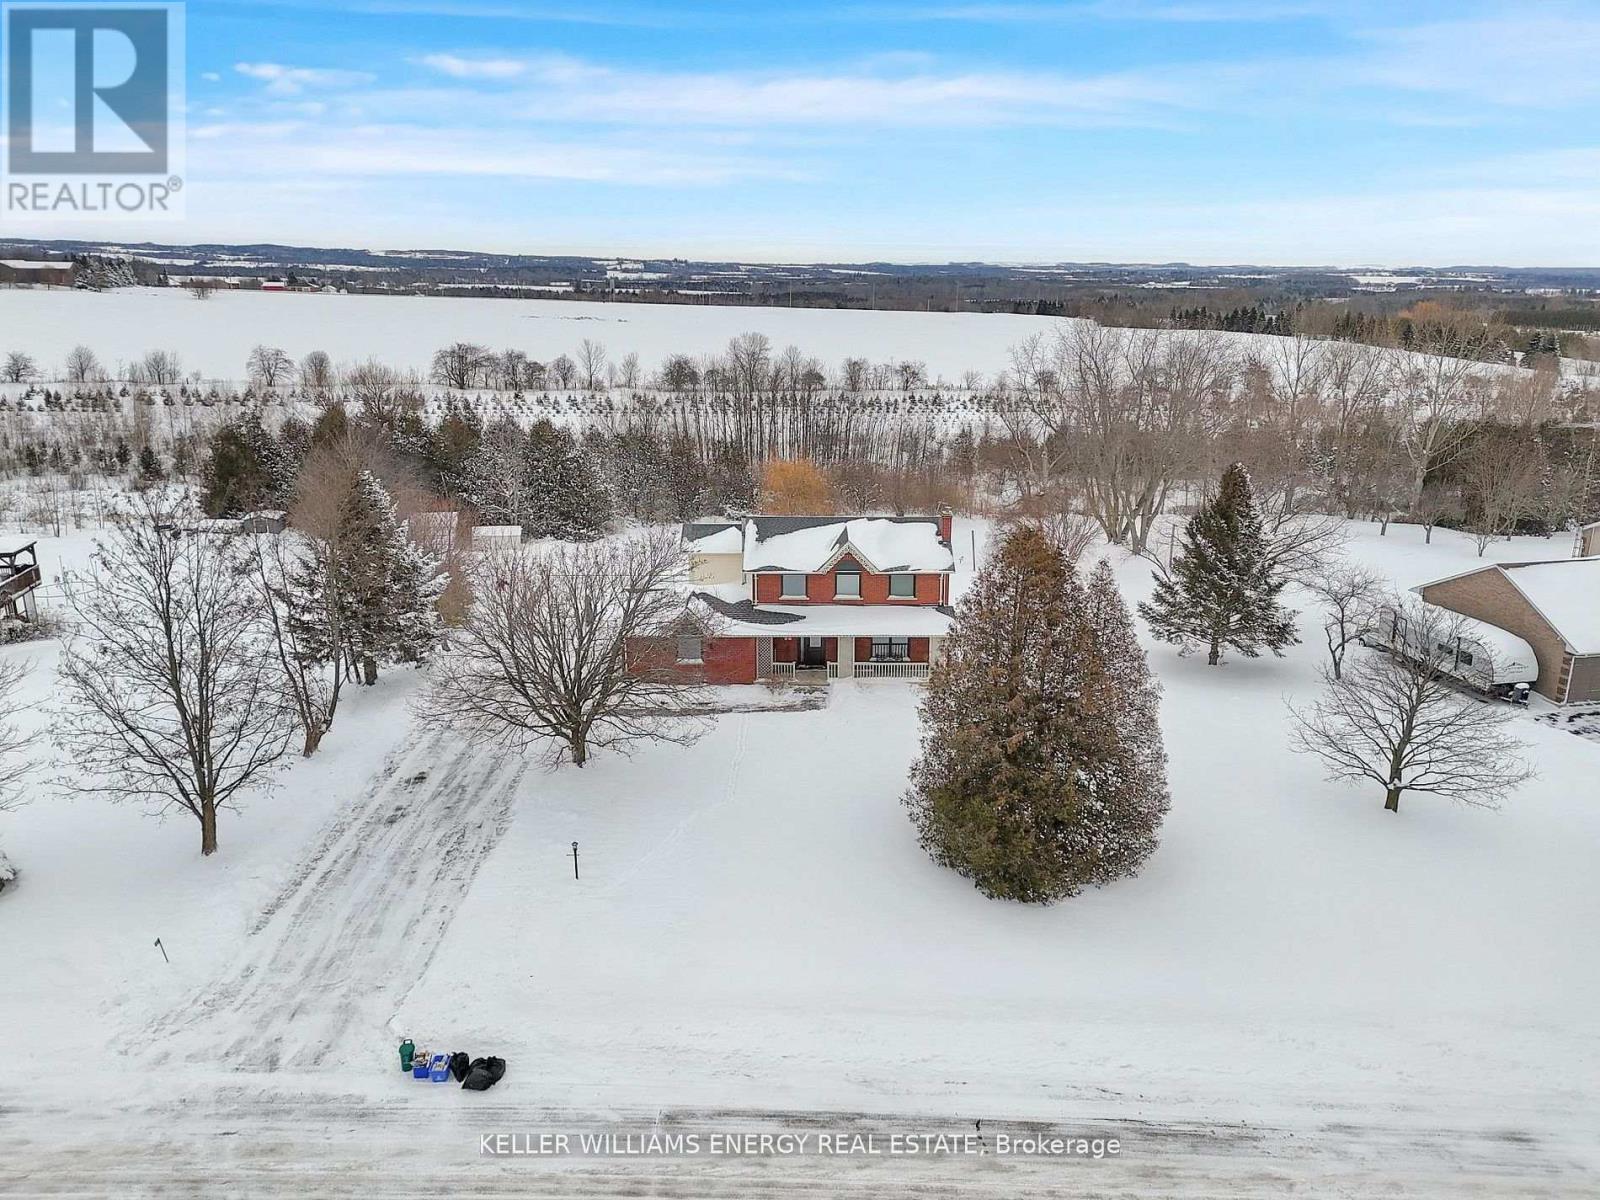
Welcome to life in Enniskillen! This charming 3 bedroom 3 bath home is situated on a picturesque 1.2 acre ravine lot complete with in-ground pool & has been completely renovated top to bottom! Tucked away on a quiet street in one of the most sought after areas in Clarington, This home blends the sprawling country lot your looking for with the interior design you would expect to see in a magazine! With over $250,000 in recent renovations all thats left to do is move in! Main level features new luxury vinyl plank flooring throughout, updated 2 pc bath, large family area with stone fireplace, living/dining area & large eat-In kitchen with breakfast bar & quartz counters! Upstairs the second level boasts 3 bedrooms and 2 full baths including oversized primary bedroom with stunning 5 pc ensuite! The unfinished basement features a full walk-out separate entrance and can be finished to your preference with potential for 4th bedroom, Bath & Rec Area! Many upgrades in last 2 years including but not limited too, All new windows , furnace, heat pump, kitchen and bathroom renovations, New Vinyl Flooring, deck & insulated basement! Excellent location in sought after community less than 15 mins from Bowmanville and North Oshawa & mins from 407 access for easy commuting! Stunning 177 x 313 ft ravine lot backing onto farmland and views of the rolling countryside! Enjoy summer afternoons in the pool with your family and friends! Enniskillen allows you to turn back the clock to a time where kids play outside & ride their bikes to the park, family strolls to the general store for ice cream & locals get their milk & cheese from the dairy farm up the street. A community where you feel removed from the hustle and bustle of city life yet you are still close to enough to enjoy the amenities of nearby towns such as Bowmanville, Oshawa & Whitby! This home is an absolute MUST SEE! Open house Sat & Sun 12-2! See virtual tour!! (id:35544)
Norfolk, Ontario

Welcome to this bright and modern bungalow offering an inviting, open feel from the moment you step inside. The spacious family room features soaring ceilings that create an elevated sense of space and natural light. The main floor includes a kitchen, four bedrooms, a 3-piece main bath, and a private 4-piece ensuite off the primary bedroom. Set on an incredible fully fenced lot, this property offers a seamless indoor-outdoor connection with sliding doors leading to a patio area, ideal for relaxing or entertaining. Surrounded by mature trees, the setting is peaceful and private within a quiet neighbourhood. Additional highlights include a driveway with parking for up to nine vehicles, a 3-car garage, and close proximity to the beaches of Turkey Point. (id:35544)
Grey Highlands, Ontario
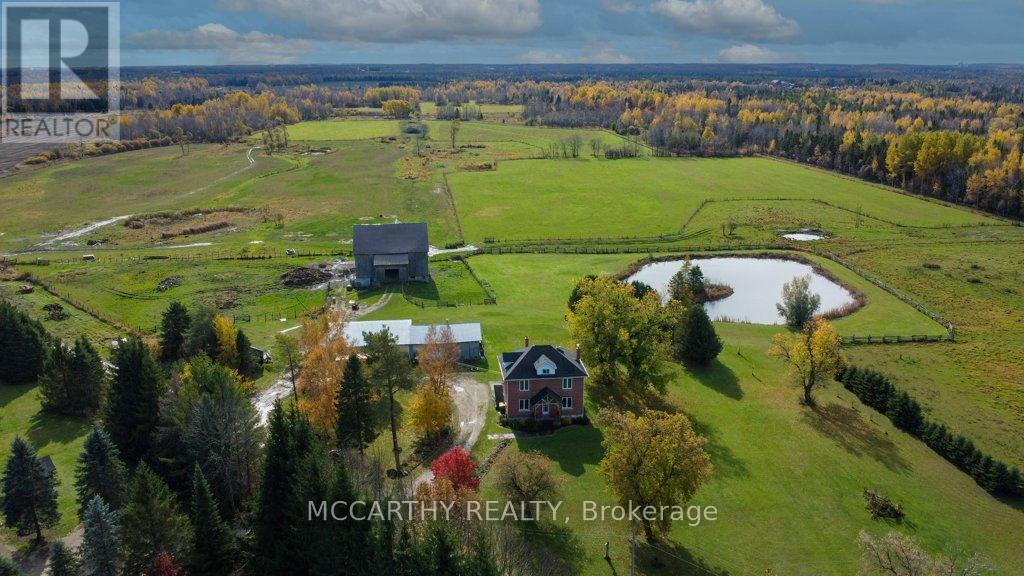
133 acre Farm with beautiful Brick well Maintained 2.5 storey House, Good Bank Barn and large Driving Shed with workshop. Barn is 52 x 60ft, with 30x 36ft add on, Driving Shed 40 x 44 ft with gravel floor and 30 x 40 ft Workshop with concrete floor and insulated and heated. 80 Acres in hay and pasture. Fenced for cattle. Bank barn is set up for Cattle, feeding trough down the middle of the barn. Enter the home off a large wrap around deck. Plenty of room to entertain. Walk into the Family room with tile floor, large windows and cozy wood stove. Has hook up for laundry if desire to have main floor laundry. Relax in the large Living room with Stone hearth with wood mantel over a wood fire place. Plenty of room for your oversized couch and chairs. Formal Dining room, has high ceilings and room for table for 14. Tall windows bring in the natural Light. Kitchen has updated countertops, farmhouse sink with window overlooking the expansive deck. Plenty of room for Family dinners and entertaining. Pretty 2.5 story House has Large Primary Bedroom on second Floor, with 9ft high ceilings, broadloom, His and Hers closets with pretty barn door style doors. Second Bedroom is large with lots of natural light from 2 large windows. Windows are updated. 3rd floor is a finished attic, with stairs for easy access, has three skylights for natural lighting . Wood floors and is heated. Use for 3rd extra bedroom, rec room , play room, office, craft, quilt room, Man cave or storage. This farm is waiting for its next family to enjoy the peaceful location. Pond and beautiful gardens. Pretty lawns for running and playing. Property is conveniently located beside an unopened road allowance and goes all the way back to have a frontage on another municipal road. So many opportunities for a Farmer, Hobby Farm, country Homestead. Farming or recreation this is a pretty Farm with easy commute to Ski hills Come and see this beautiful property It is a must see! (id:35544)
Brantford, Ontario
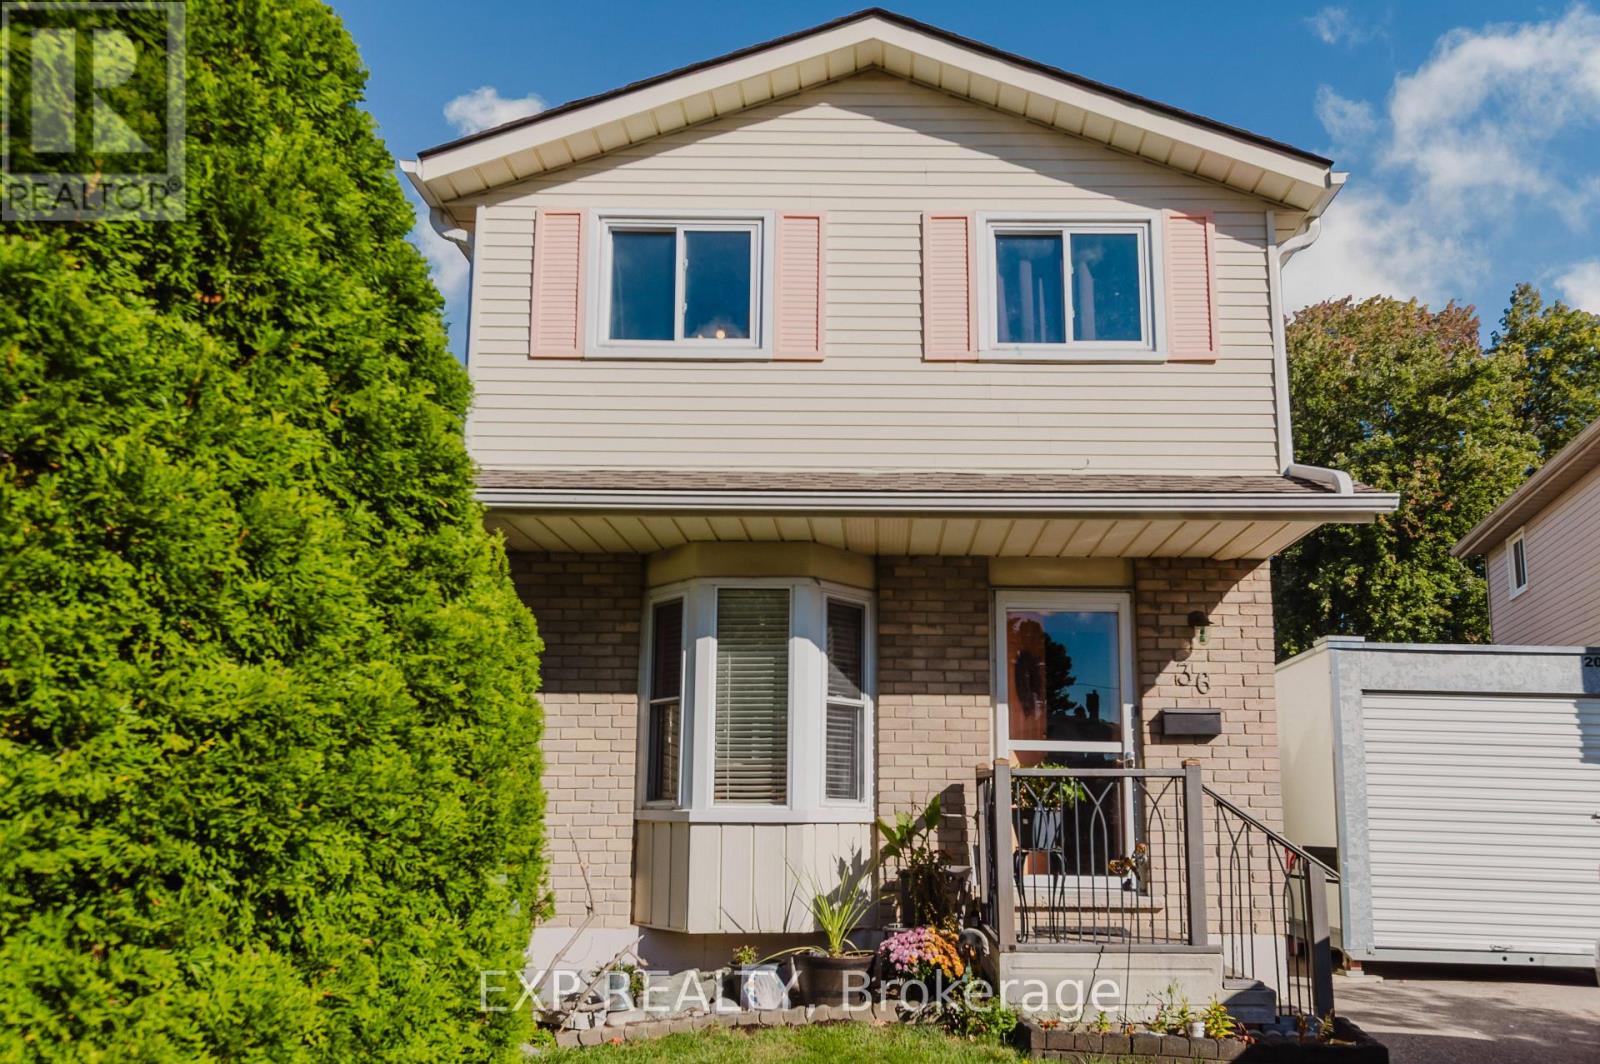
Wow! Welcome to Your Lovely and Charming 5 Bedroom Two-Storey Home Nestled in one of Brantford's Desirable and Sought-After North End Neighbourhoods of Brantwood Park. This Beautiful Home comes with a Finished Basement Perfect for Families or those Looking for Extra Space to Grow. This Warm, Family-Friendly Atmosphere is Spacious with Natural Light that is Perfect for Growing Families or Those Seeking a Comfortable Living Space. Spacious Backyard is Ideal for Hosting Gatherings, BBQs, or Simply Relaxing Outdoors, Offering the Perfect Setting for Entertaining Fun with Family and Friends. Located on a Quiet, Tree-lined Street, this Home Sits in a Mature Community Known for its Peaceful Surroundings and Close-Knit Feel. Conveniently Just Mins to Top-Rated Schools, the 403, Easy Access to Transit, Minutes from Lynden Park Mall, Costco, Walmart, Shopping & Dining, Plenty of Parks, Walking Trails, Playgrounds for Kids, Sports Fields, and So Much More! Whether You are Relaxing in the Serene & Large Backyard or Taking Advantage of Everything the Neighborhood has to Offer, this is the Perfect Place to Call Home. Hurry! This Won't Last! Everything you need is right at your Doorstep. At 36 Nautical Road, you're not just getting a Beautiful Home, you're Gaining a Mesmerizing Community and Lifestyle that you'll Love Coming Home To. This Home Ideally Located in One of the most Desirable Pockets of Brantford, Perfectly situated between Lynden Road and Garden Avenue. Included in the Sale the Upstairs Carpet on the Stairs and Second Floor will be Replaced With Luxury Vinyl Plank (LVP). 25-Year Shingles on Roof are 3-Years old, The Furnace and Roof was Updated 2-Years Ago. (id:35544)
Brampton, Ontario
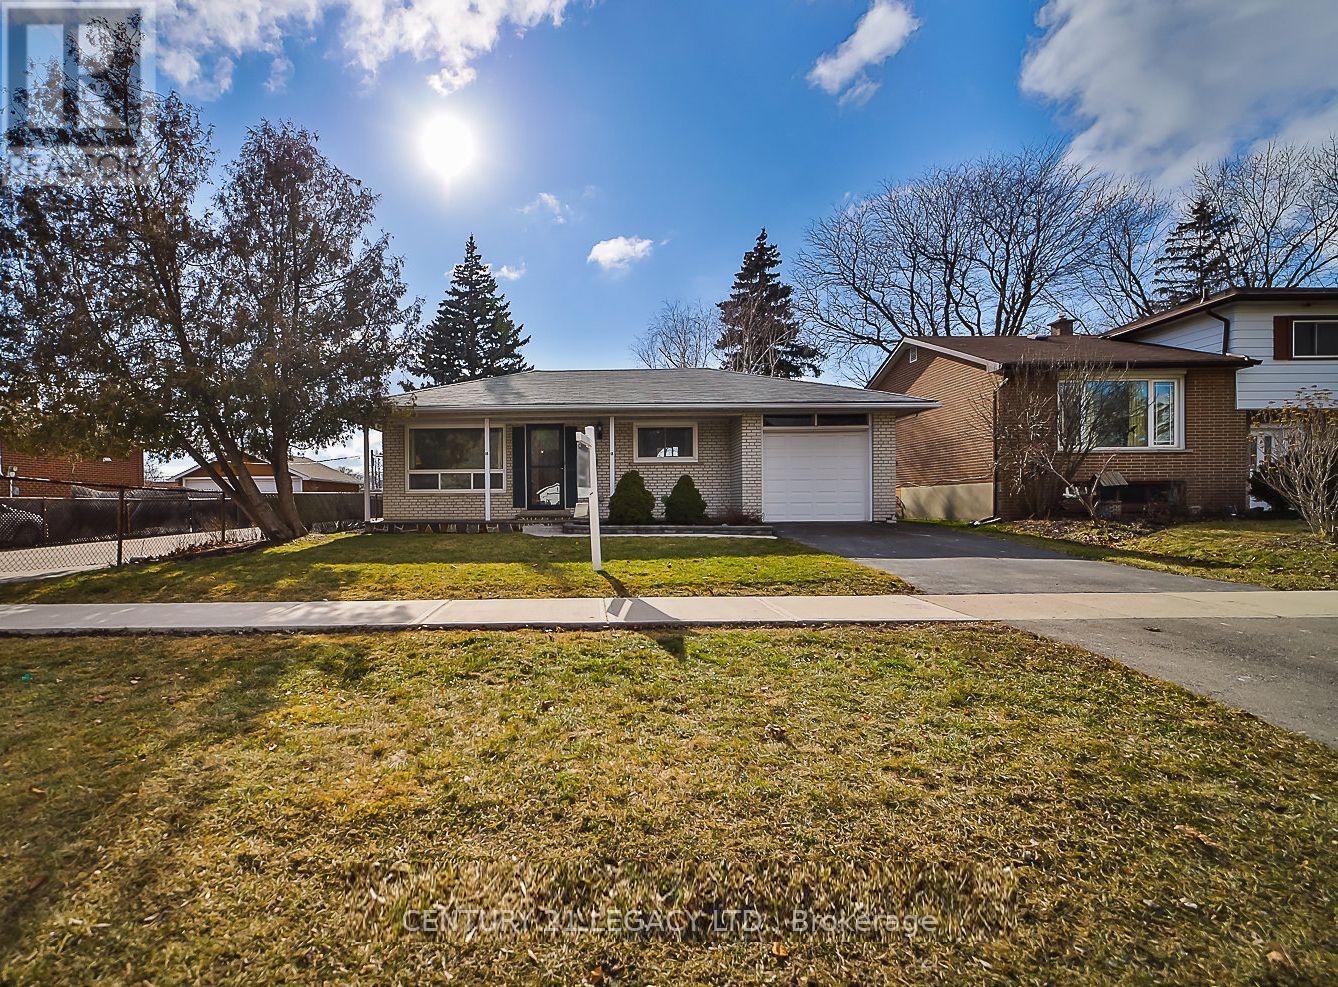
3 Bedroom, 2 Bath Bungalow with Garage in Peel Village - Walking Distance To Schools, Parks, Mall, and more! Mins to the Hwy. 410, Golf, Community Centres and more! | Brampton Transit Route 8, Right outside your door | Massive Lot 50 x 113.45 Lot| Interlock Patio | Spacious Fenced Backyard | Comes with 1 Garage and 2 tandem Surface Parking spots. Basement not included. Tenant to pay 70% of all utilities and to maintain front and backyard. Available Immediately. (id:35544)
Toronto, Ontario
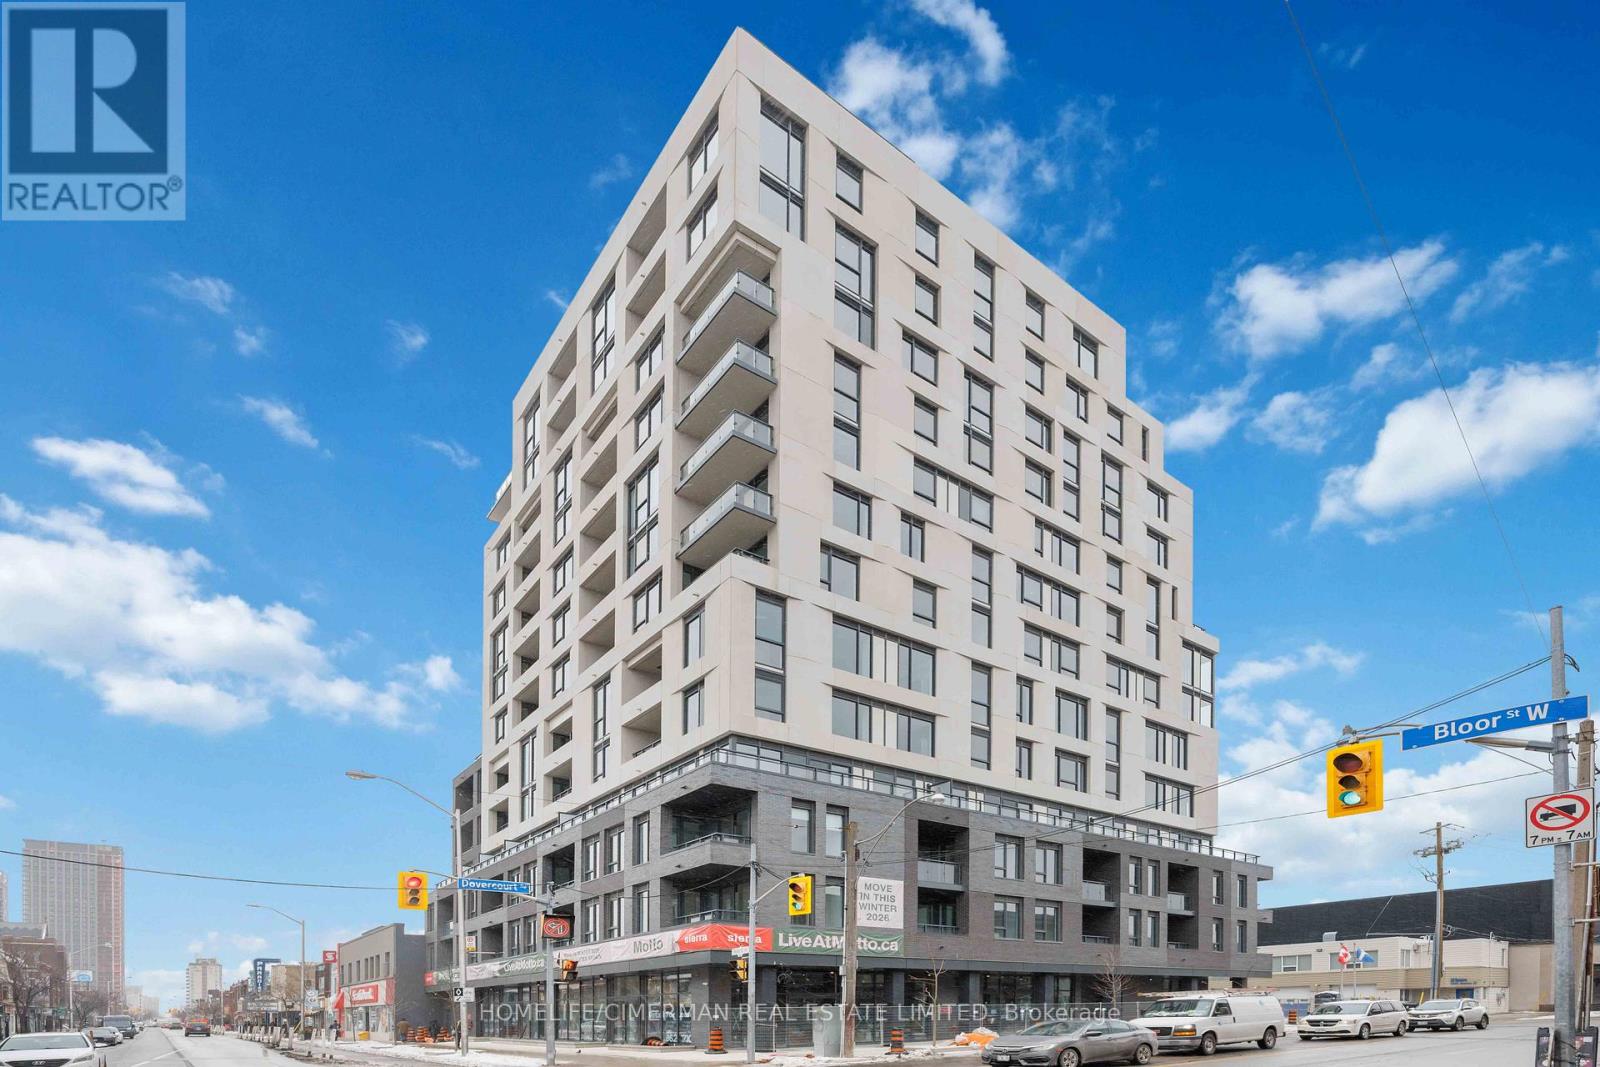
Be the first one to live in this Stylish and Modern Brand New building. Functional Open concept, floor to ceiling window fill with natural light, Large Office space perfect for working from home. Impressive amenities such as fitness center, an elegant rooftop terrace with BBQ areas, and dedicated co-working spaces. Perfectly located on Bloor Subway line, step to Ossington and Dufferin subway stations. Everything is walking distance to grocery, restaurant, coffee shops. (id:35544)
Burlington, Ontario
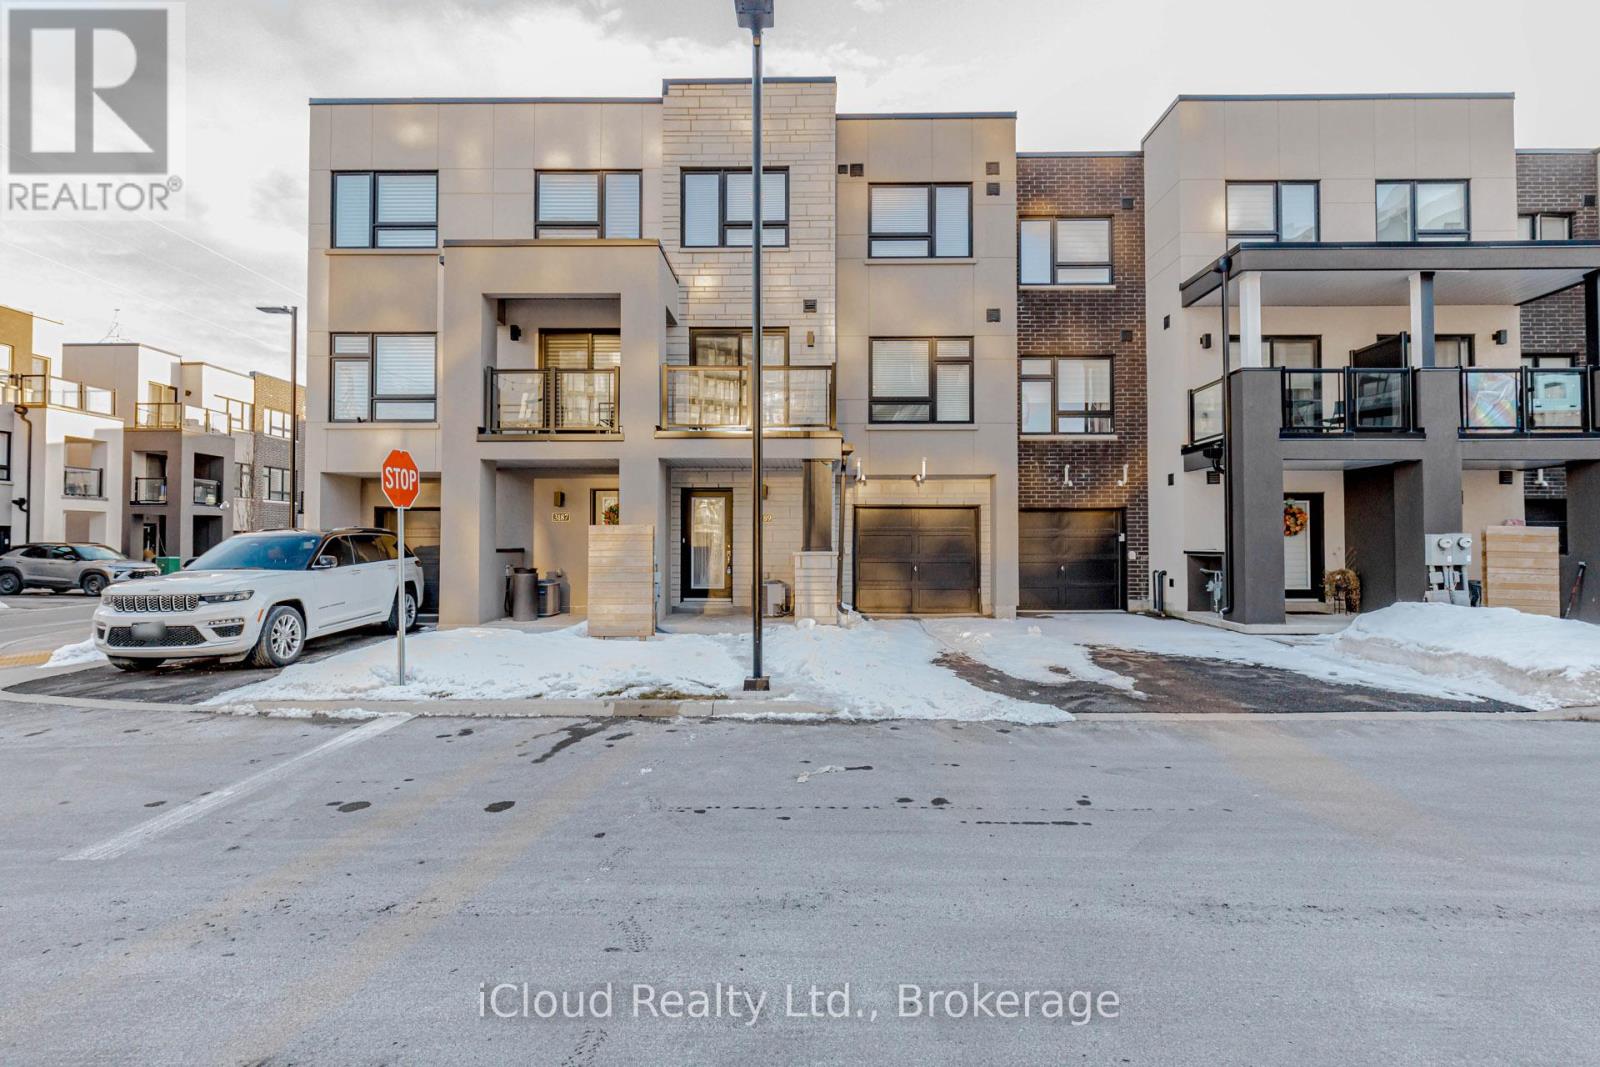
Beautiful 2 Bedroom, 2.5 Bathroom Townhouse located in the Highly Desired Area of Alton Village. Open Concept Layout. Tons of Natural Light. Large Spacious Entry Way. No Carpet in the House. 2nd Floor Features Beautiful Kitchen with Stainless Steel Appliances. The Combined Living Room and Dining Room provides access to the spacious Balcony. Perfect for Enjoying those Warm Summer Nights. Additional 2pc Bathroom on this Level. 3rd Floor Features Primary Bedroom with Own Ensuite and Closet. The 2nd Bedroom, Main Bathroom and Laundry Room finish off this level. Unfinished Crawl Space Basement for Extra Storage. Hot Water Tank is Rental . Walking Distance to Tons of Amenities including Walmart, Lowes, Winners, Tim Hortons, Starbucks, LA Fitness and More. Close to Parks, Trails, GO Train, Bus Transit and 407/QEW Highway Access. You Will Not Be Disappointed. (id:35544)
Mississauga, Ontario
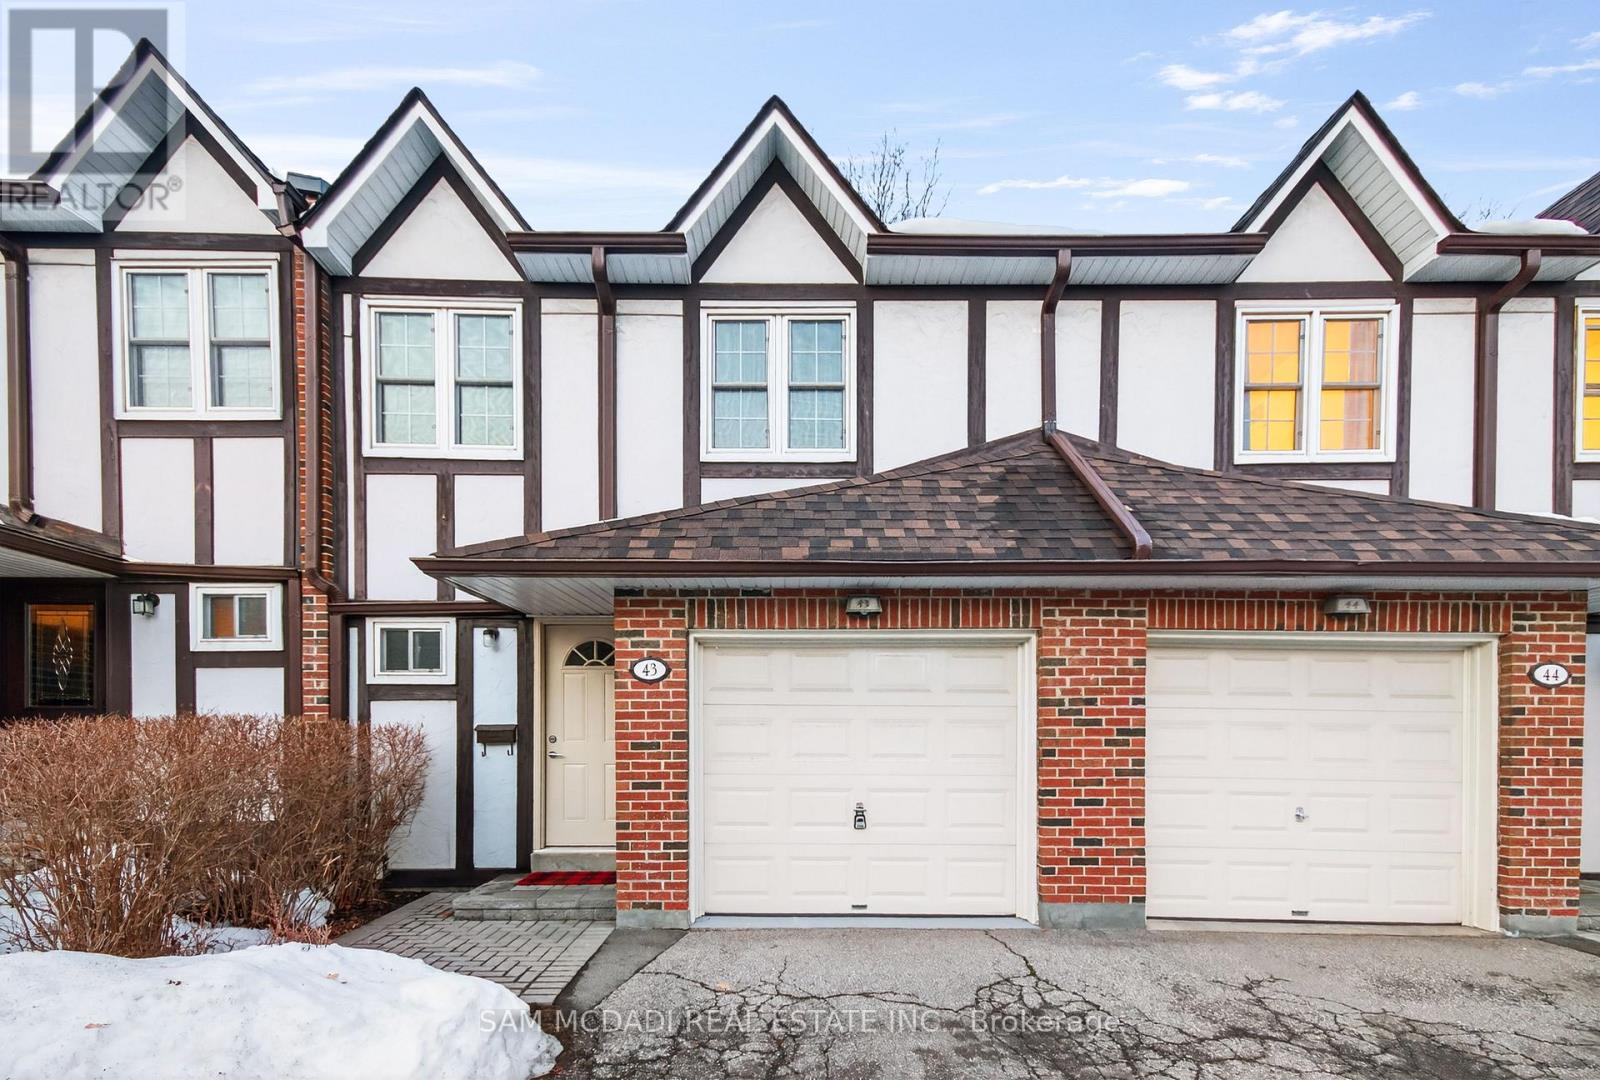
Welcome to 2120 Rathburn Rd E #43 - A Rare Ravine-Side Opportunity in Rockwood Village. Set in one of Mississauga's most established and family-friendly communities, this beautifully updated townhome offers privacy, space, and everyday convenience. Backing directly onto the Etobicoke Creek ravine, enjoy peaceful green views and direct access to scenic trails right from your backyard , a rare feature in townhome living. Positioned on the Mississauga-Etobicoke border, the location is unbeatable: steps to TTC, close to top-rated schools, and minutes to Hwy 427, major shopping, parks, and all amenities. Inside, the bright open-concept main floor is designed for modern living. Hardwood flooring flows through the principal spaces, leading into a contemporary kitchen complete with quartz countertops, sleek backsplash, and a full suite of brand new, never-used appliances. A walkout from the kitchen opens to a private backyard overlooking the ravine , perfect for morning coffee or evening unwinding. Upstairs features 4 generously sized bedrooms, ideal for families or those needing home office flexibility. The fully finished basement adds even more functional living space with a large recreation area and an additional washroom - perfect for a media room, gym, or guest area. Located beside Garnetwood Park with tennis courts, soccer fields, splash pad, playground, and dog park, this home blends lifestyle and location effortlessly. The townhome complex will be receiving new paving and lighting. Complex also includes a freshly painted tennis court. Move-in ready, thoughtfully updated, and set in a highly desirable community - this is one you don't want to miss. (id:35544)
Brampton, Ontario
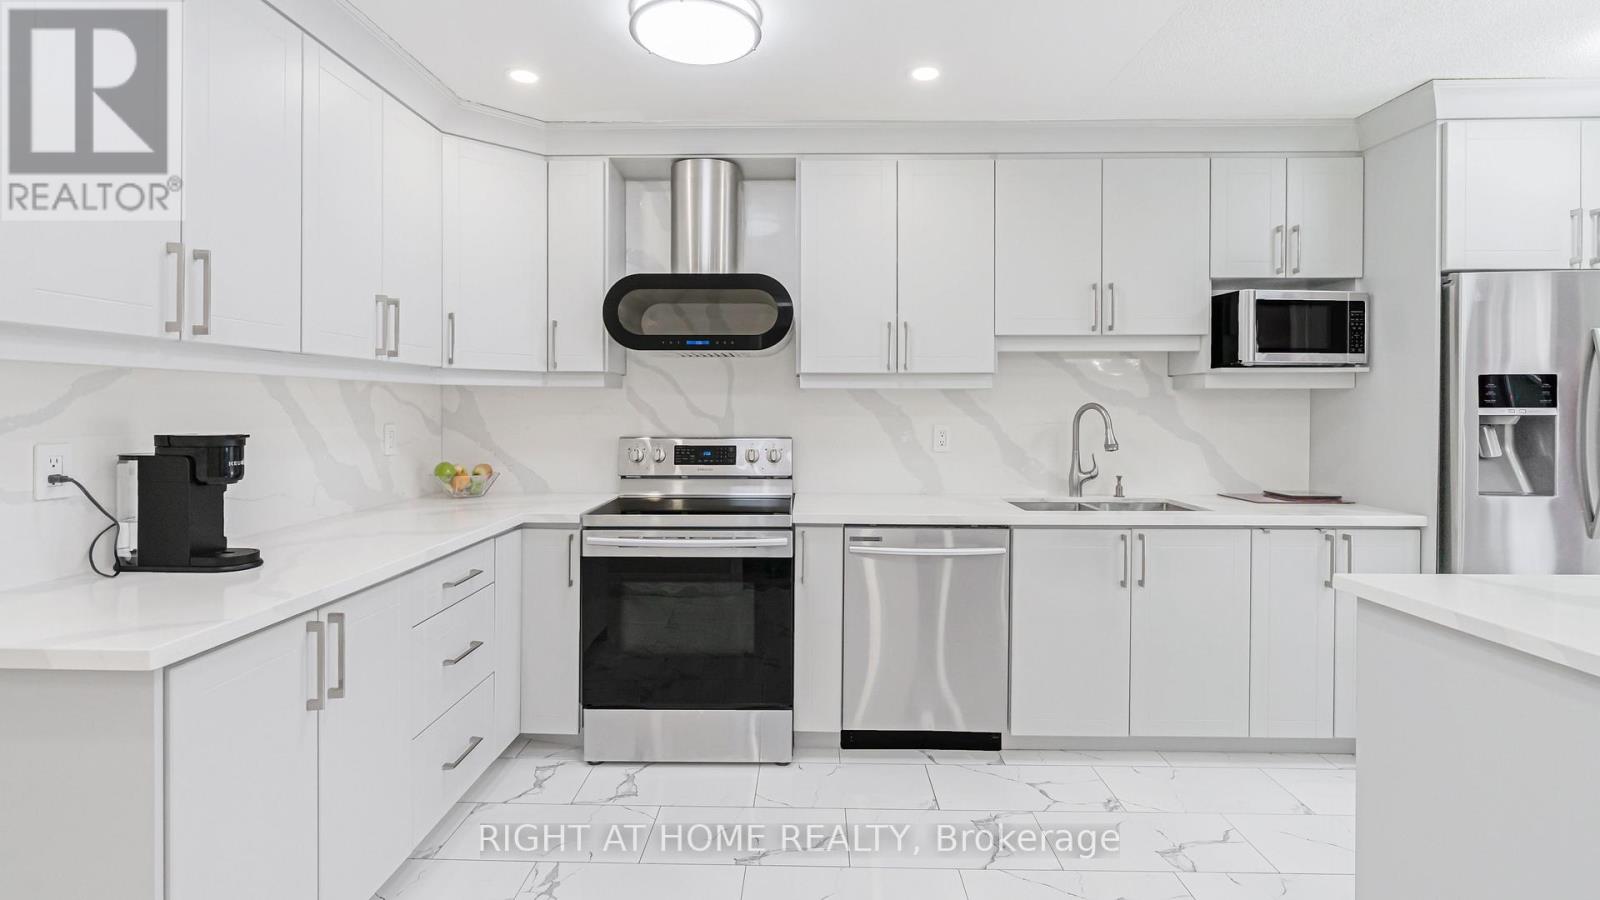
Welcome to 253 Fernforest Drive, a beautifully maintained, move-in-ready home located on a quiet, family-friendly street in Brampton.From the moment you arrive, you'll appreciate the attractive curb appeal, classic brick exterior, private driveway, and attached garage. Step inside to a bright foyer with modern tile flooring and fresh neutral tones that flow seamlessly throughout the home.The main level offers a welcoming open-concept layout featuring pot lights, stylish flooring, and a spacious living and dining area-perfect for everyday living and entertaining. The upgraded kitchen is a true highlight, showcasing sleek white cabinetry, quartz countertops, stainless steel appliances, and a large centre island with seating. The kitchen opens into a cozy family room with a gas fireplace and walkout to the backyard, filling the space with natural light and creating an ideal setting for family time or relaxing evenings.Upstairs, you'll find generously sized bedrooms with comfortable layouts and ample closet space. The primary bedroom easily accommodates king-size furnishings and offers a calm retreat. The renovated main bathroom features a modern double-sink vanity, quartz countertop, framed mirrors, and a glass-enclosed tub/shower combo-perfect for busy mornings.The fully finished basement, with separate side entrance, adds exceptional versatility, offering a bright recreation area with pot lights, modern flooring, ideal for entertaining, movie nights, or extended family living. A bonus room provides flexible space for a home gym, office, or hobby area, along with an additional bathroom to complete this level. (id:35544)
Toronto, Ontario
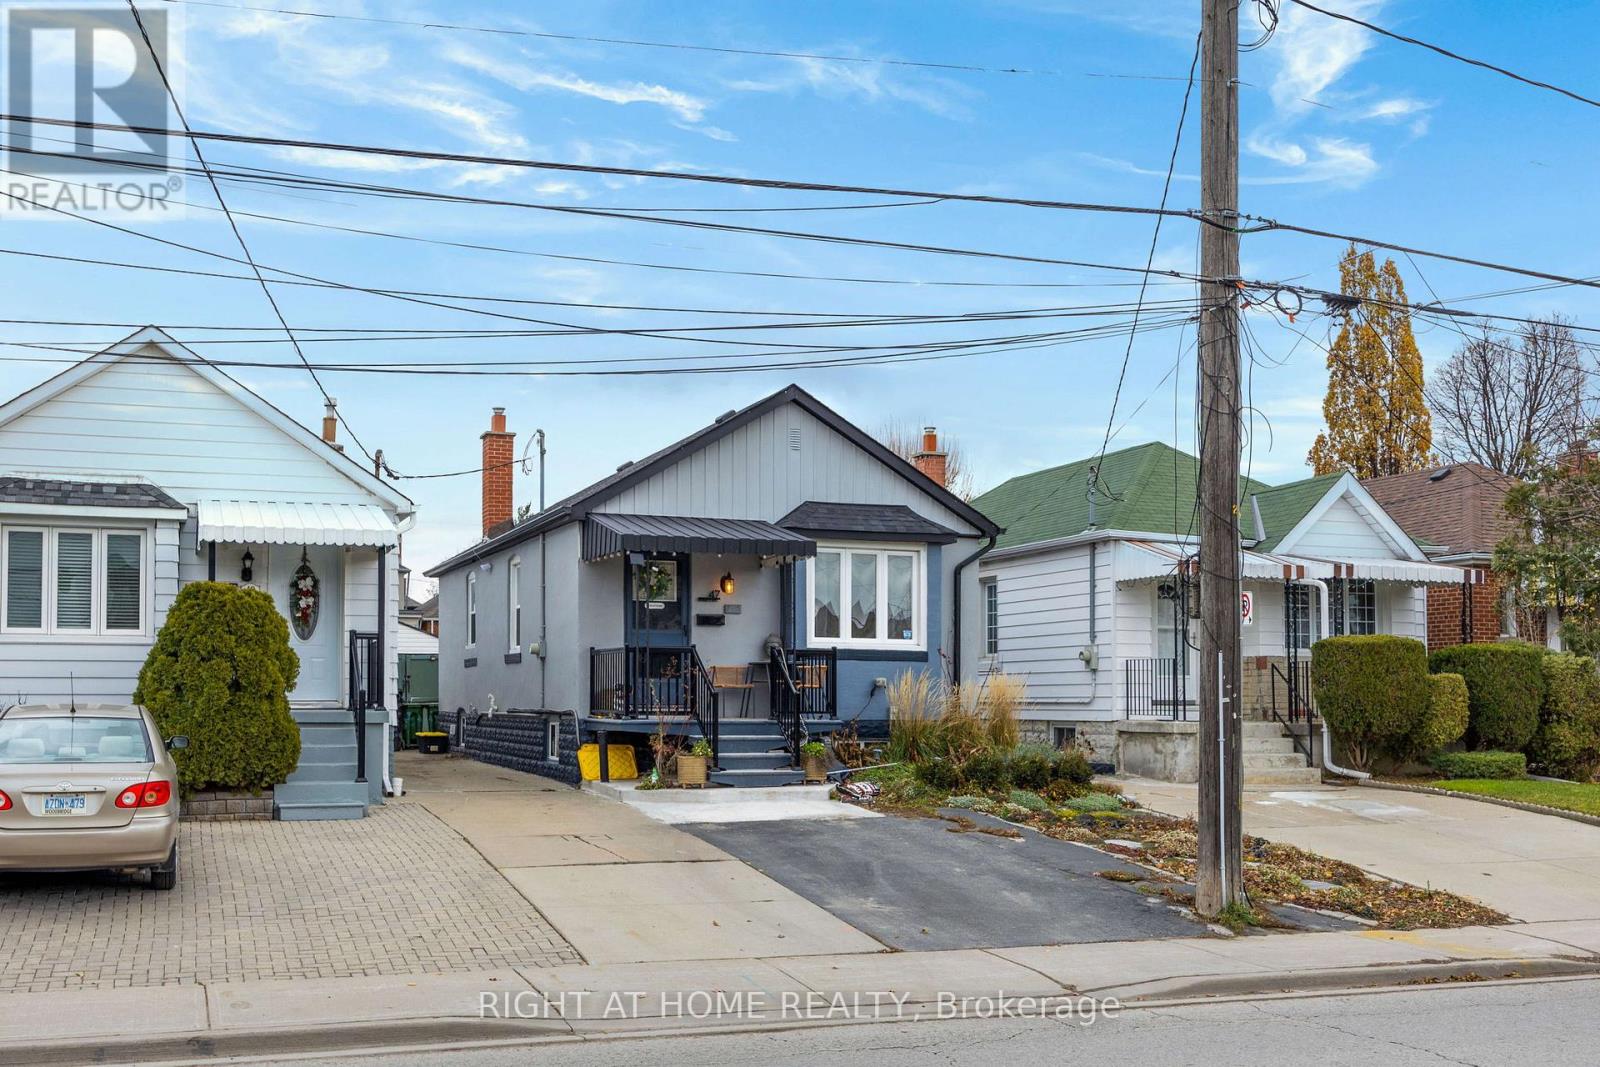
Freshly blight and renovated 3 bedroom home, with an extra 2 bedrooms in the basement. Owners have done many renovations over last 4 years. Privacy Fencing in large backyard, LED light fixtures, pot lights, NEW ROOF shingles, laminate flooring, new aluminum gutters, Remodeled Kitchen with New appliances. New washer and dryer, ELECTRICAL PANEL upgrade and power to backyard. 2 Full kitchens, great for in-law suite w/ Separate Entrance. New concrete pads and New AC Unit. Landscaping work and modern exterior painting of home! Great area for a new and growing family and ability to lower expenses with a secondary livable unit. COME SEE FOR YOURSELF! (id:35544)
Pickering, Ontario
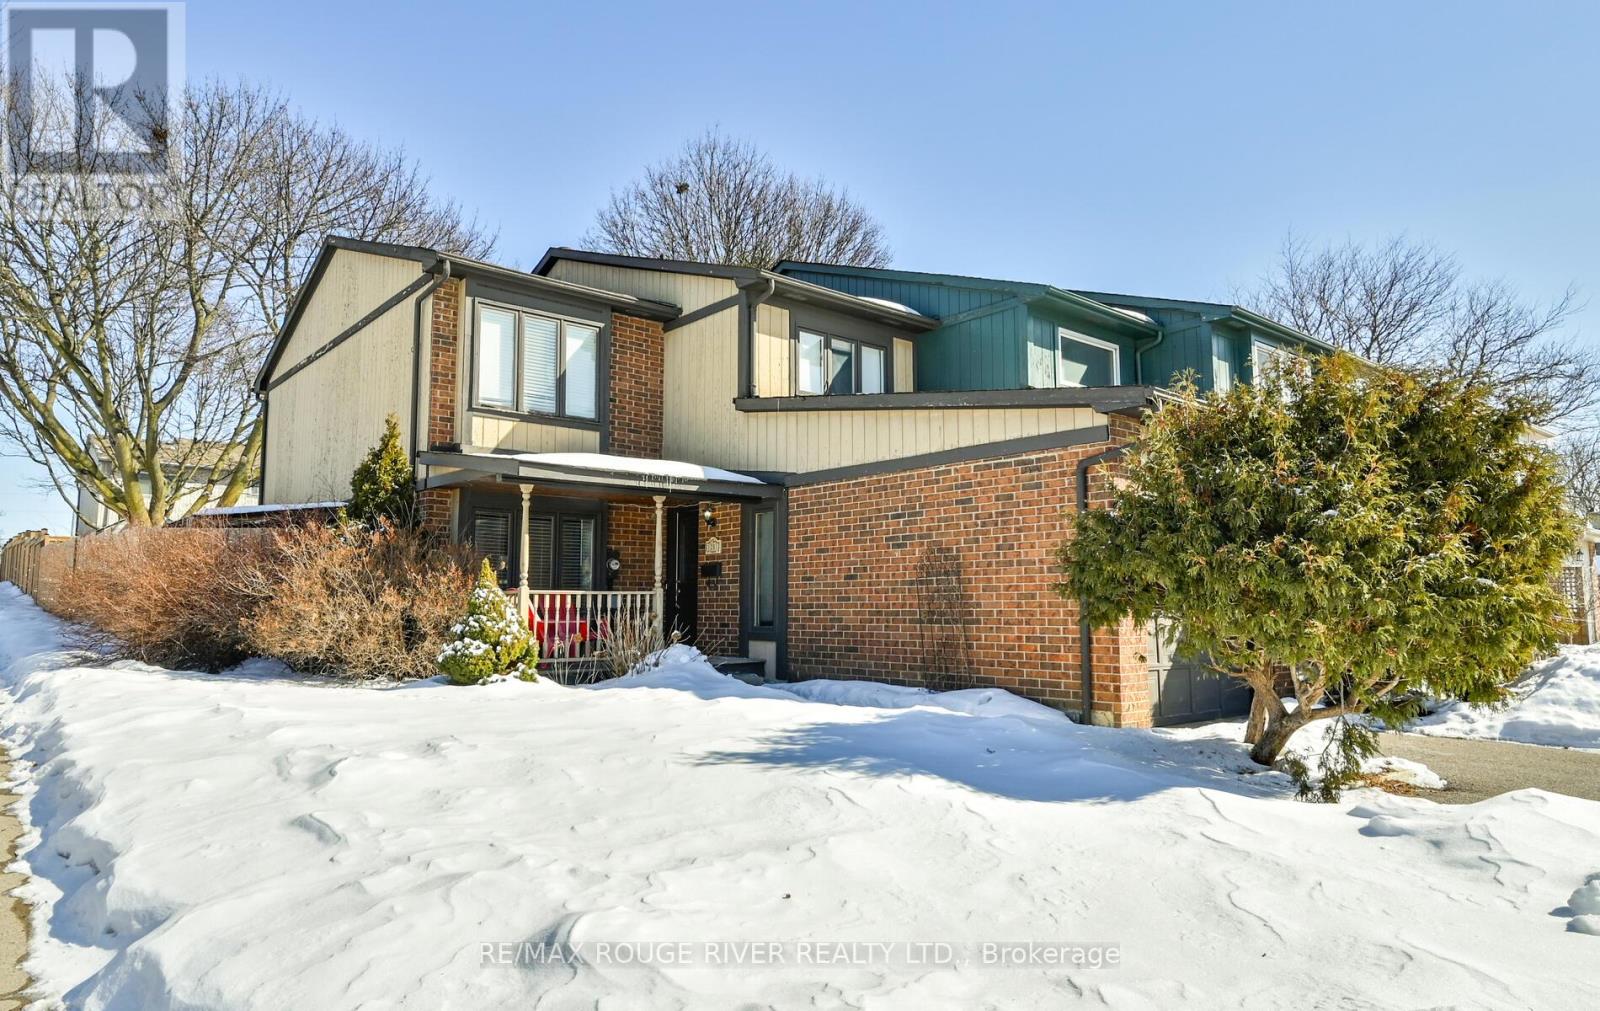
Welcome to 1201 Charlotte Circle in Pickering, a rare corner lot end unit townhome offering extra yard space, added privacy and the feel of a semi! 1,466 sq ft above grade plus a finished 536 sq ft basement, this home offers exceptional versatility. The main floor features hardwood floors, a welcoming foyer with double closet, and a dedicated office (laminate flr), ideal for working from home. The sunken living room with large window flows seamlessly into the dining room with French doors leading to the yard, creating the perfect space for entertaining. The kitchen offers an island with extra storage and seating, abundant cabinetry and generous counter space for everyday living. Upstairs, the primary suite features a walk-in closet and 2-piece ensuite. Two additional bedrooms each offer large closets, including one with a charming window seat. The finished basement provides even more living space with a rec room, exercise area, spare room and utility/laundry room. Situated on a premium 43 ft frontage lot, this corner property offers added outdoor space and natural light. Garage has been thoughtfully converted to office and storage space. Move-in ready and close to schools, parks, highways and amenities-this is one you don't want to miss! * (Balance of Legal Description) TO PROVIDE ACCESS TO MAINTAIN THE BUILDING ERECTED ON PT 2;T/W THE RIGHT IN THE NATURE OF AN EASEMENT OVER PT OF BLK A, DESIGNATED AS PT 2, PL 40R4928,TO HAVE THE PARTITION WALL BETWEEN PTS 2 & 17, PL 40R4928 MAINTAINED AS A DIVIDING ANDSUPPORTING WALL BETWEEN THE BUILDINGS ERECTED ON PTS 2 & 17 ; CITY OF PICKERING (id:35544)
Halton Hills, Ontario
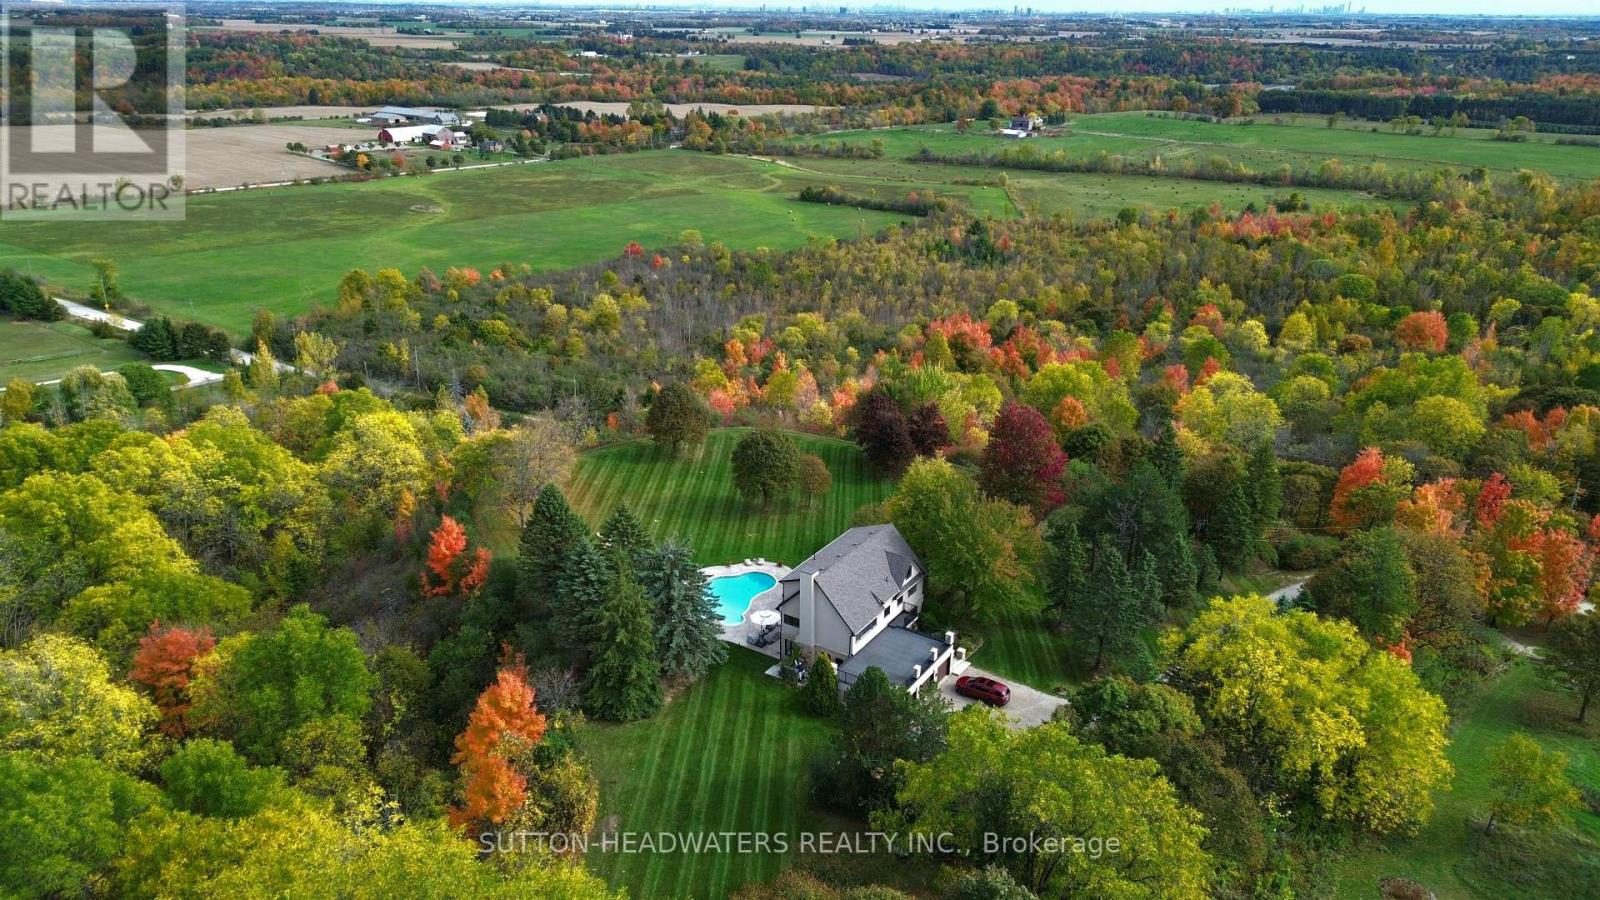
GRANDVIEW ESTATE - A Rare Escarpment Offering Perched atop the Niagara Escarpment in Halton Hills, GRANDVIEW ESTATE is a once-in-a-generation opportunity - over five pristine acres of total privacy with breathtaking panoramic views stretching to the Toronto skyline, where the CN Tower glimmers at sunset.Just minutes to Georgetown GO Station, Glen Williams, and premier golf courses, yet surrounded by protected conservation land, this extraordinary residence blends refined luxury with natural grandeur. Extensively renovated with designer finishes and exceptional craftsmanship, the open-concept main level showcases a chef-inspired kitchen featuring a GE Café six-burner gas range and Sub-Zero refrigeration, rich hardwood and travertine flooring, crown moulding, ambient fireplaces, and walls of windows framing endless sky and valley views. Multiple walkouts invite seamless indoor-outdoor living. The resort-style exterior is designed for unforgettable entertaining - a concrete freeform pool, patterned concrete patio, and standalone spa overlooking sweeping escarpment vistas. The second floor offers four spacious bedrooms, including a beautifully renovated primary retreat with spa-like ensuite and private balcony - your personal vantage point above the treetops. The finished third level provides an extraordinary lounge with fireplace and unobstructed views that must be experienced to be believed. The lower level features a recreation room, flexible guest accommodations (+2 bedrooms), and a stylish 3-piece bath. Enhanced by geothermal heating, 400-amp service, Generac generator, and three gas fireplaces, this is a rare sanctuary of privacy, prestige, and panoramic beauty within the GTA. A sanctuary. A statement. A legacy property. (id:35544)