
Mississauga, Ontario
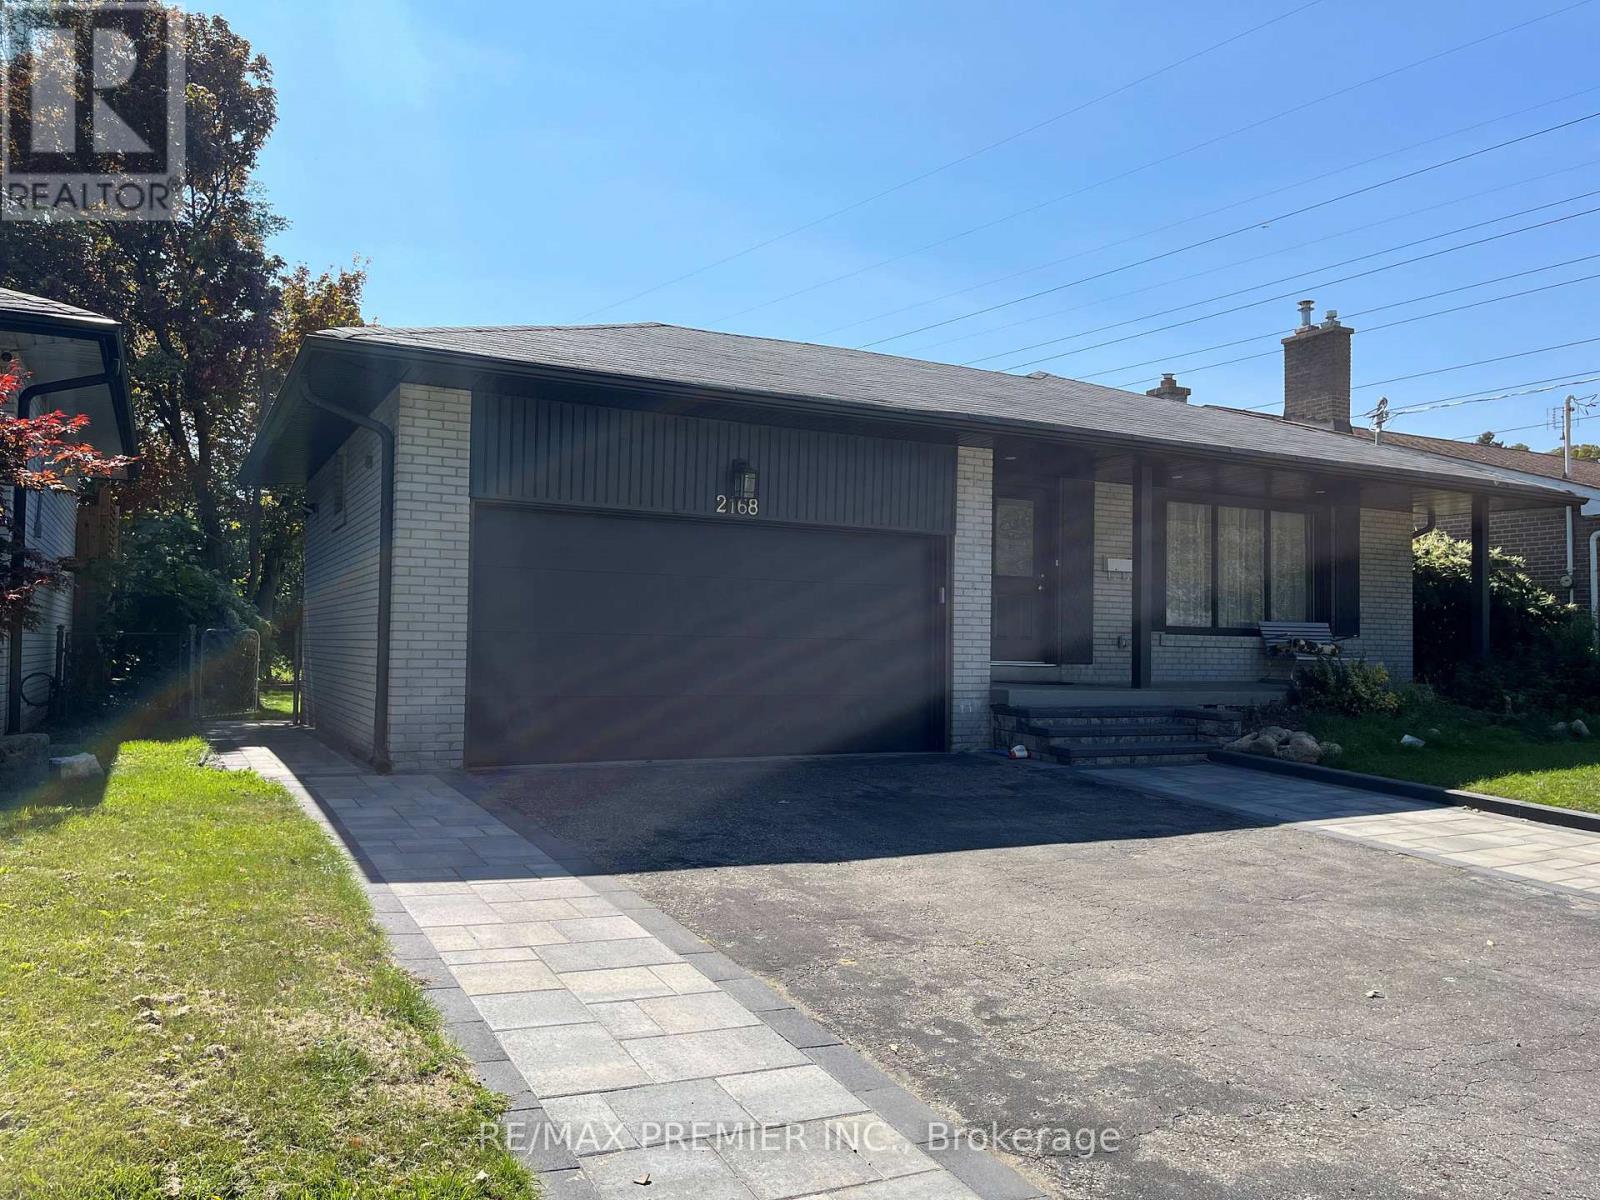
Stunning 2-Bedroom, 2-Bath Executive Basement Suite - Mississauga. Welcome to this beautifully finished, 2-year-new executive basement suite in a prestigious Mississauga neighbourhood. Designed for comfort and style, this spacious 2-bedroom, 2-bathroomhome features elegant west-facing natural light and a cozy fireplace that creates a warm, inviting living space. The modern chef-inspired kitchen boasts sleek quartz countertops and premium stainless steel appliances. Enjoy the convenience of your own private washer and dryer and included parking. Located just minutes from Sherway Gardens and with quick access to Queen Elizabeth Way, this home offers the perfect balance of luxury living and everyday convenience. Ideal for professionals seeking upscale living in a prime location. Tenant pays for 40% of utilities. (id:35544)
Mississauga, Ontario
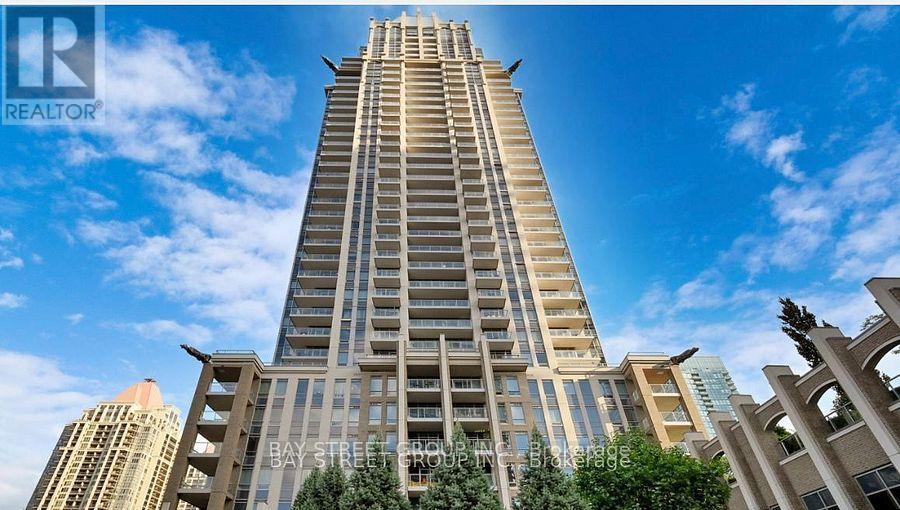
Spacious 2 Bedroom Suite With Split Bedrooms And Two Bathrooms. Most Desirable One Part Tower Built By Daniel's. South Exposure With Lot Of Sunlight. Open Concept Living / Dining Room Walk Out To Balcony. Cac, Parking & Locker, 2018 Washer/Dryer. 24 Hour Concierge & State Of The Art Facilities. A Short Walking Distance To Square One, Restaurants, City Hall, Bus Terminal, Living Arts Centre, Ymca, Sheridan College, Park. Easy Access To 403. Unit has been Fresh Painted . Ready to Move In. (id:35544)
Oakville, Ontario

This 1 bedroom condo features a 260 square foot private terrace, offering a spacious outdoor lounging space that is rare for a condo. Perfect for entertaining family and friends, the outdoor terrace is an extension of the interior living space - providing tremendous value! The open concept kitchen/living room is properly appointed with adequate storage, stainless steel appliances and floor to ceiling windows offering an abundance of natural light. The unit also has in-suite laundry with front loading washing machine and dryer, and comes with 1 underground parking space and 1 locker. The building is equipped with a state-of-the-art geothermal heating and cooling system; as well as, a large party room with kitchen, exercise room, bicycle storage and rooftop patio. Conveniently located at Bronte Rd and Dundas St, the Mint Condominiums is in close proximity to highway access and all of the desired amenities. (id:35544)
Oakville, Ontario
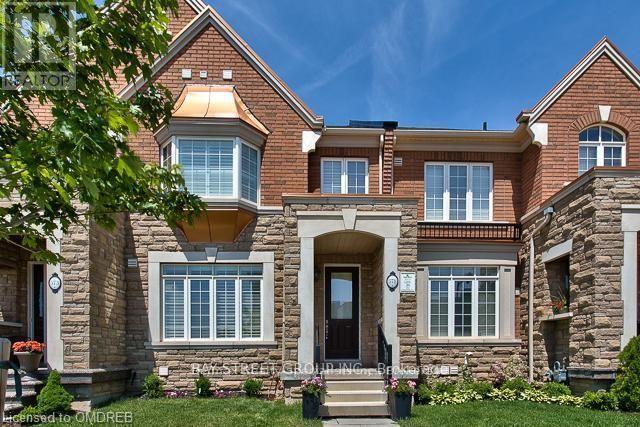
This 3 Bedroom Gorgeous Modern Home Features Has An Amazing Living Space For Entertaining, Smooth Ceiling, Gourmet Kitchen With Stainless Steel Appliances, Spacious Master Suite With 4 Piece Ensuite And Large Walk-In Closet. In Prestigious Preserve Community. Steps To Parks, Trails And New Sixteen Mile Creek Sports Complex. Close To New Hospital And Public Transit, Hwy 403 And 407. Energy Star Rated Home With 2 Car Garage. (id:35544)
Brampton, Ontario
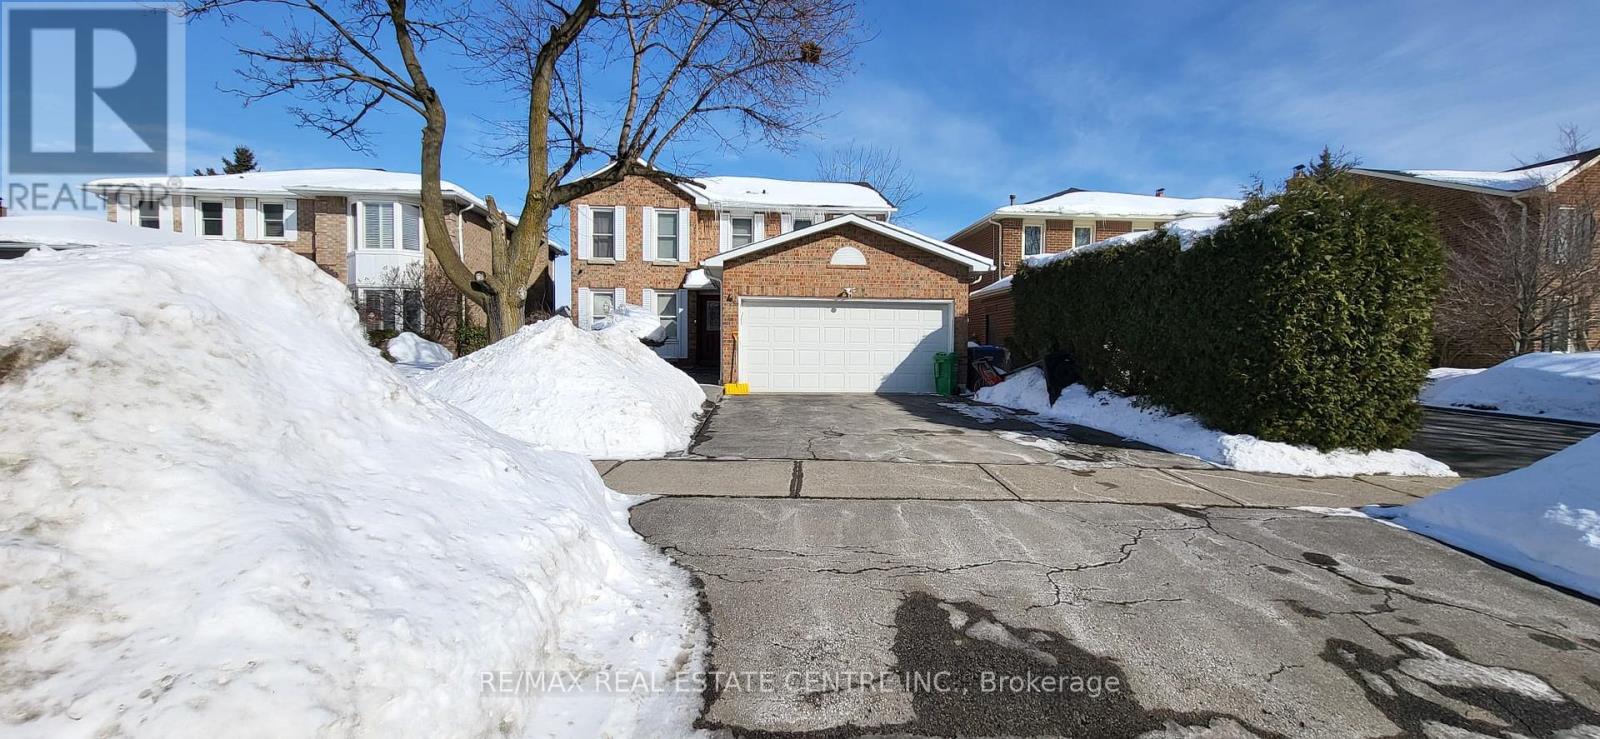
4 Bedroom house for rent in Heart Lake. Experience luxury living in this beautifully upgraded ravine home, featuring a stunning backyard oasis on an extra-deep lot backing onto wooded trails for exceptional privacy. The interior offers a renovated kitchen and bathrooms with heated floors, Brazilian cherry hardwood, travertine tiles, granite counters, and a master bedroom retreat with a skylight. The owner will maintain the grass and the pool. Tenant is responsible for snow removal & 70% utilities. (id:35544)
Oakville, Ontario
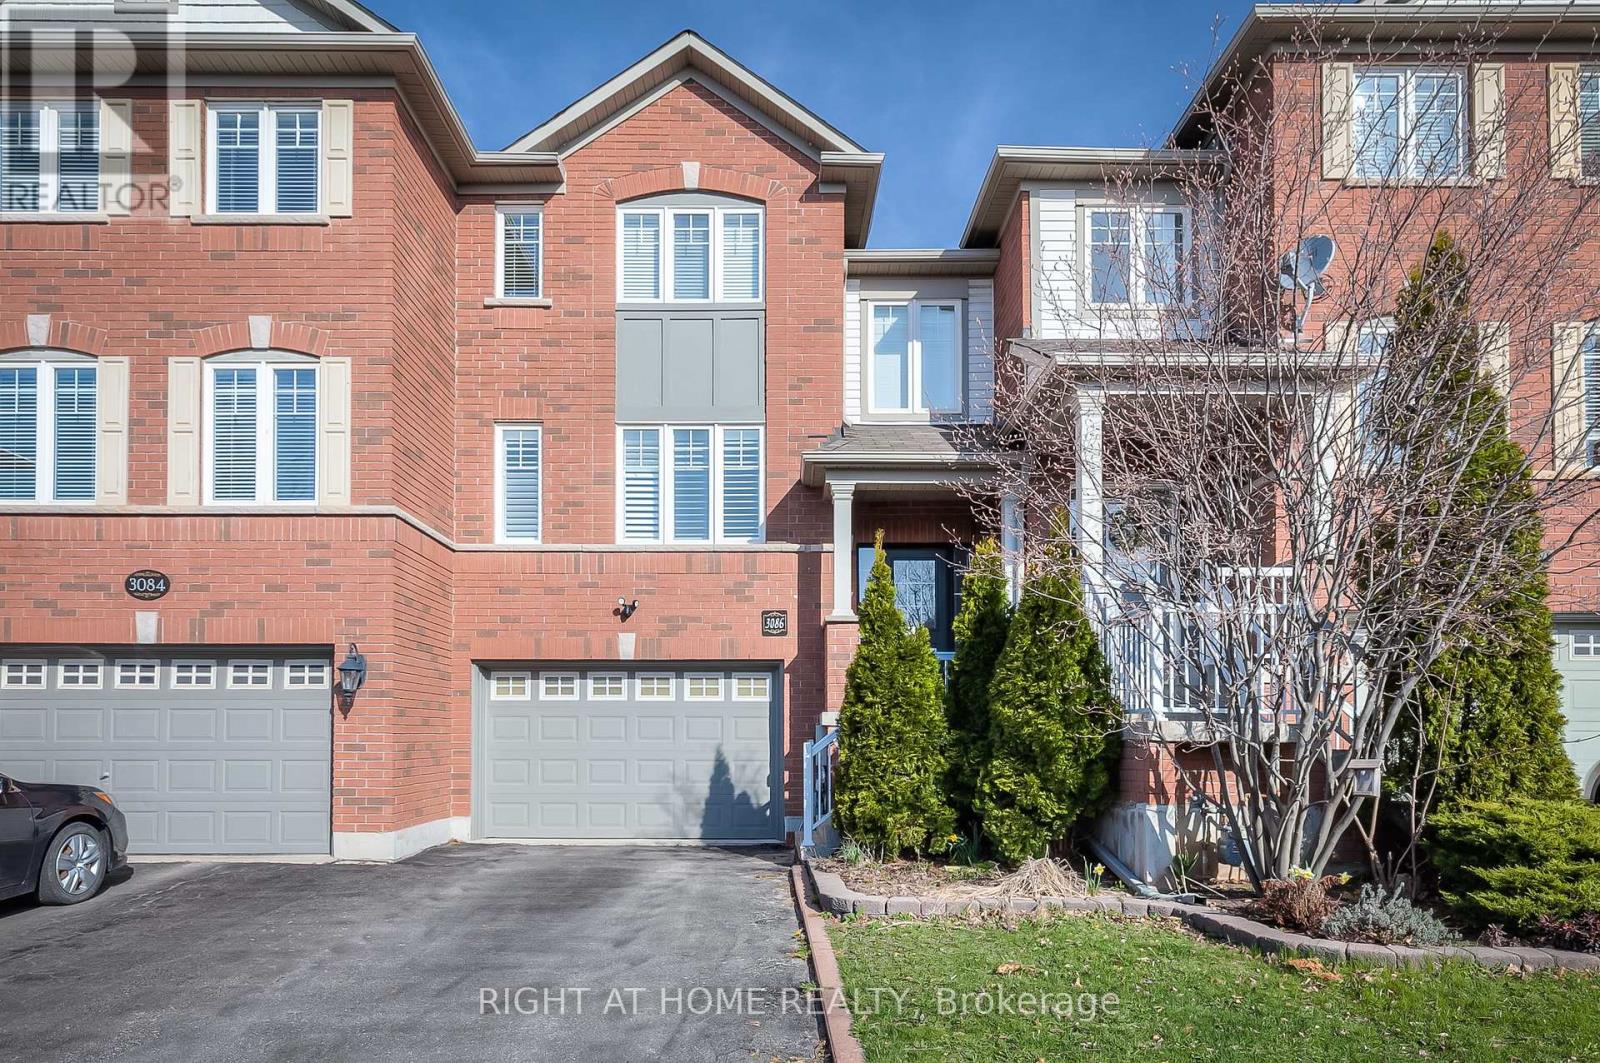
Renovated freehold townhome in prestigious Bronte Creek. Live in a modern townhome with a large open concept floorplan with 3 fully finished levels of living space. Contemporary finishes throughout. 9' ceilings with large windows and lots of natural light. New hardwood in living room, new vinyl in lower level, potlights, quartz kitchen counters, stainless steel appliances, updated baths, updated staircase, California shutters all over. Primary bedroom features a 4-pc ensuite and walk-in closet. Lower level features walkout to deck and fenced yard. Oversized 1.5 car garage with room to park 2 or more cars on driveway. No sidewalk. No condo fees. Located on a quiet crescent where the kids can play basketball and ball hockey. Great area schools in Garth Webb district. Steps to Valleyridge Park and splash pad, and an extensive network of walking and running trails, and Bronte Creek Provincial Park. Close to new hospital. Easy commuter access to 407, 403 and Bronte GO. Welcome Home! (id:35544)
Hamilton, Ontario

Ideally located in a sought-after Stoney Creek community, this well-cared-for 3 bedroom, 3 bathroom condo townhouse offers a spacious and functional layout ideal for everyday living and entertaining-perfect for first-time buyers and empty nesters alike. The open-concept living and dining area creates a welcoming atmosphere, while the galley-style eat-in kitchen features a bay window in the dining nook, providing a comfortable space for casual meals. The primary bedroom offers a private ensuite and walk-in closet, complemented by two additional generously sized bedrooms suitable for family, guests, or a home office. Inside access from the garage leads to a practical mudroom-style landing and continues to the finished basement, offering flexible additional living space. Enjoy a comfortable backyard ideal for outdoor relaxation. Conveniently located close to shopping, restaurants, schools, transit, and highway access, this home presents an excellent opportunity in a desirable location. (id:35544)
Brampton, Ontario
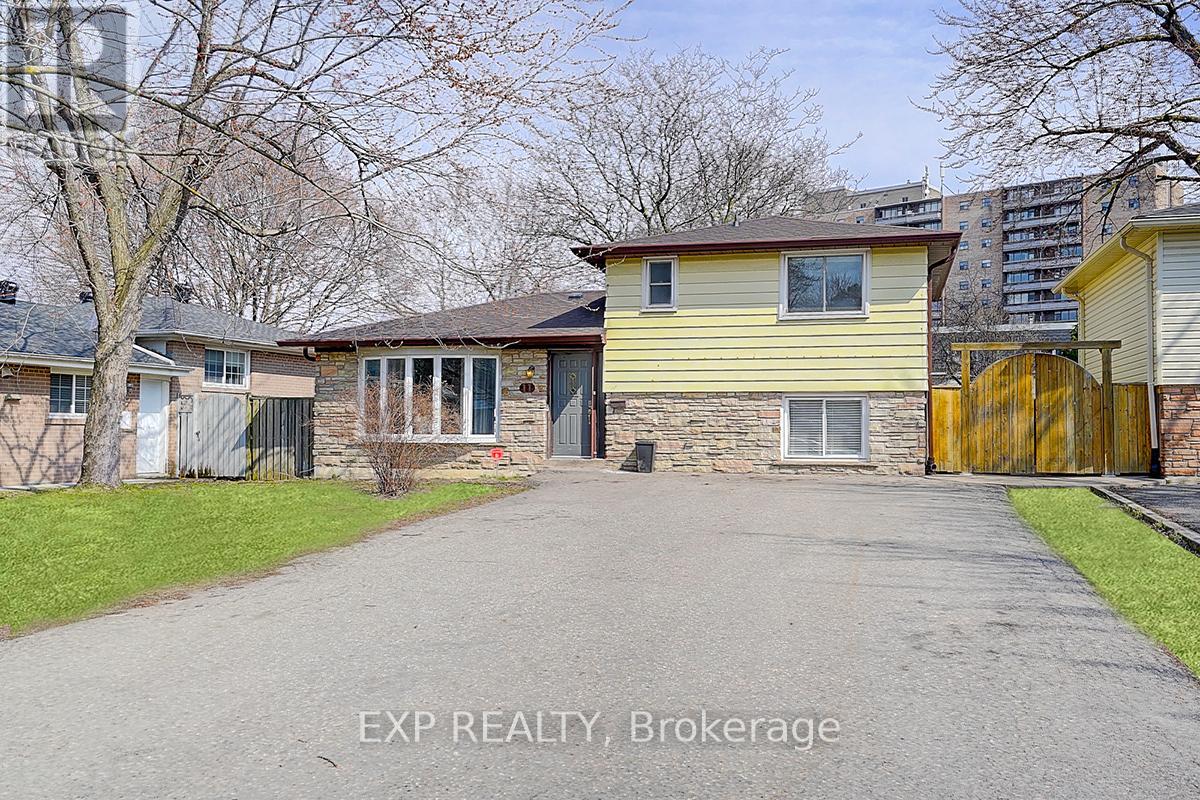
Welcome Home to 11 Tullamore Rd! This Beautiful, Bright & Sun Filled Home Offers 4 Large Bedrooms, Open Concept On Main Floor w/ Walk Out to Yard, Large Kitchen w/ Quartz Counters, White Cabinets & New S/S Appliances & Separate Entrance w/ Finished Basement w/ Wet Bar & 3pc Bathroom. Hardwood Floors Throughout. Perfect For Entertaining or A Place To Call Home! Close to Hwy 410, 401 & 407, Schools, Parks & Shopping. Furnace Dec 2023. Roof 2022. AC June 2024. No Disappointments! (id:35544)
Brampton, Ontario
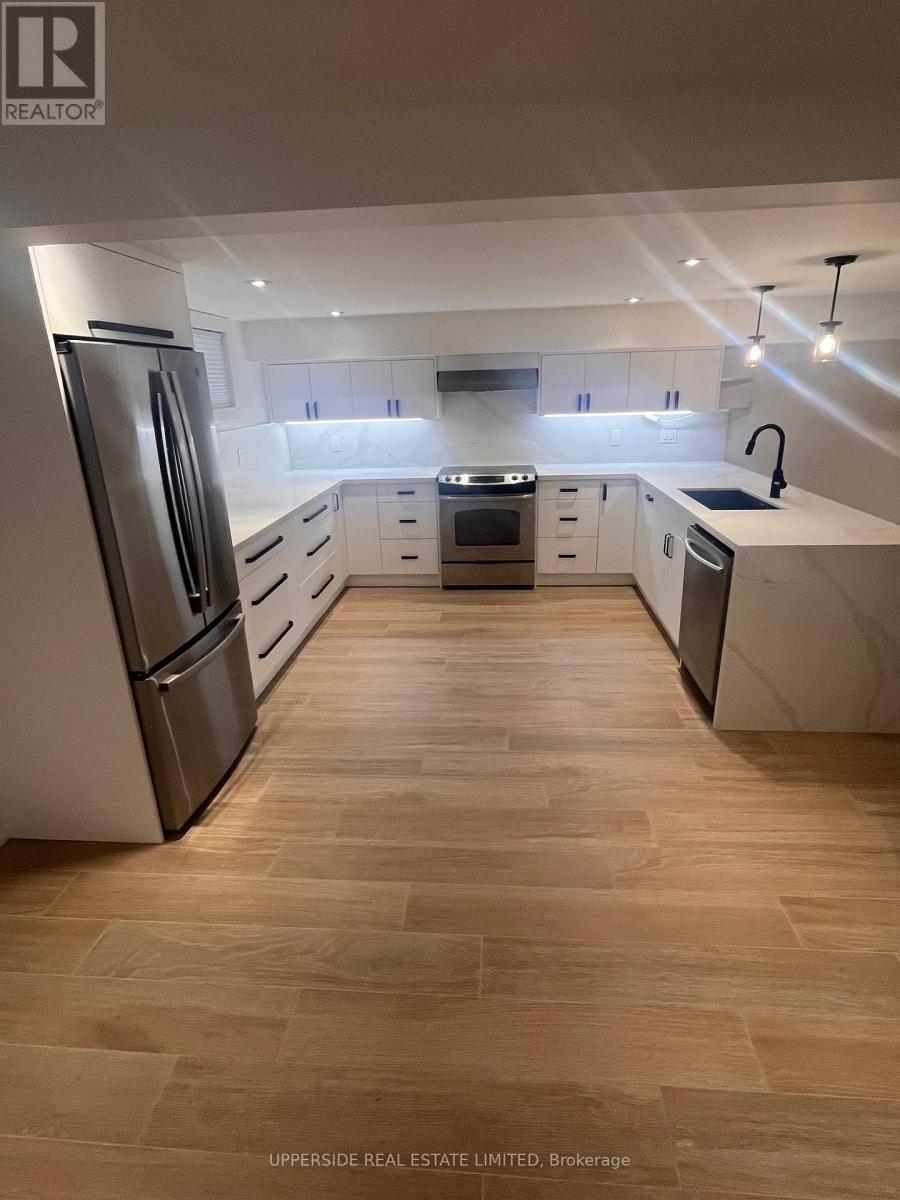
2 bedroom beautifully renovated basement. This spacious basement has the highest quality finishes. Shared laundry. All utilities included. 1 parking spot included, can fit up to two small cars. Available immediately. No smoking. 2 person maximum occupancy. (id:35544)
Vaughan, Ontario
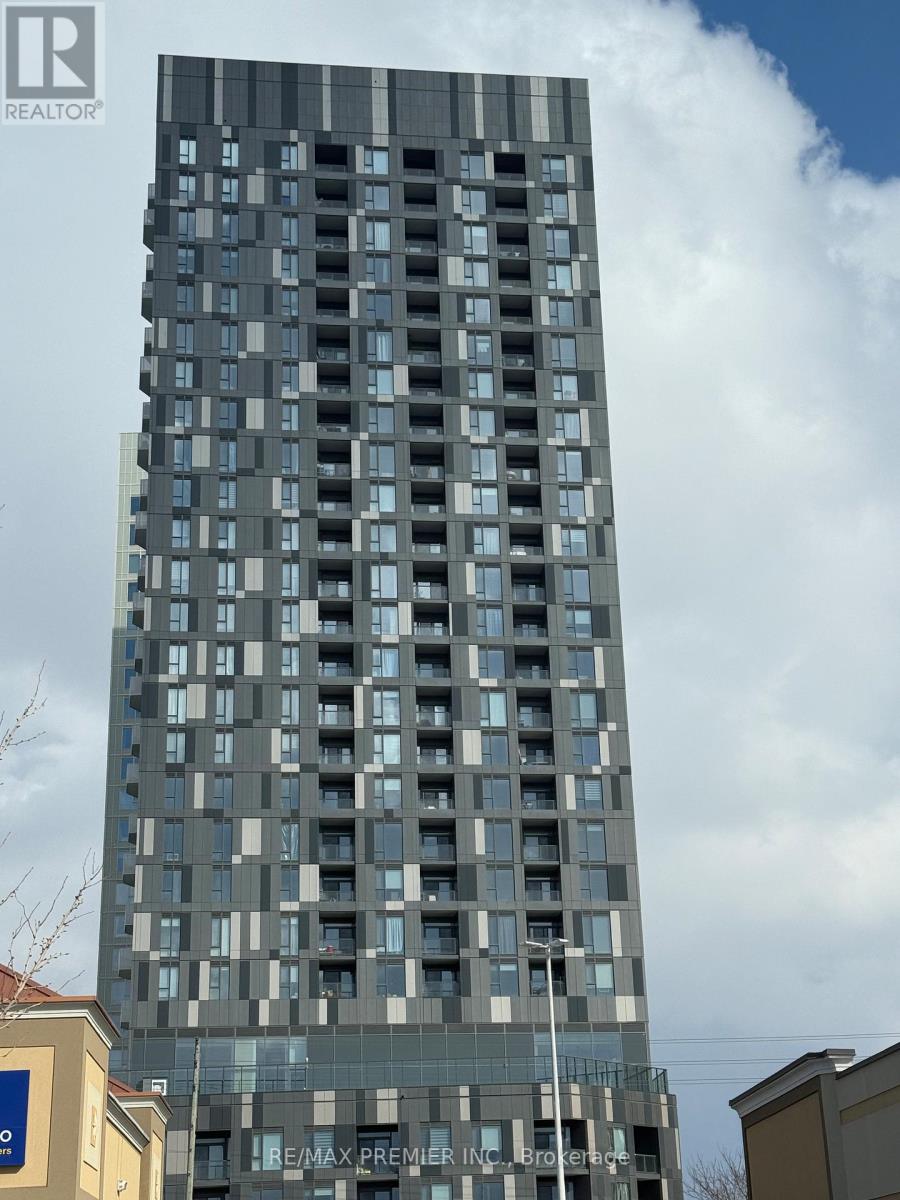
Welcome To This Stunning, 1 Bedroom + Den Suite At Abeja Tower 1. This Bright And Spacious Residence Features A Modern, Functional Layout Complemented By High-End Finishes Throughout. The Suite Is Equipped With L-Shaped Kitchen With Stainless Steel Appliances, Offering Both Style And Everyday Practicality. One Parking Space And One Locker Are Included. An Upgraded Front-Load Washer And Dryer Provide Added Convenience, Especially For Larger Loads. While The Centre Island Offers Additional Counter Space And Storage. Ideally Located With Easy Access To Highway 400, Cortellucci Vaughan Hospital, And Just Steps To Vaughan Mills. This Home Offers An Exceptional Blend Of Comfort, Convenience, And Modern Living (id:35544)
King, Ontario
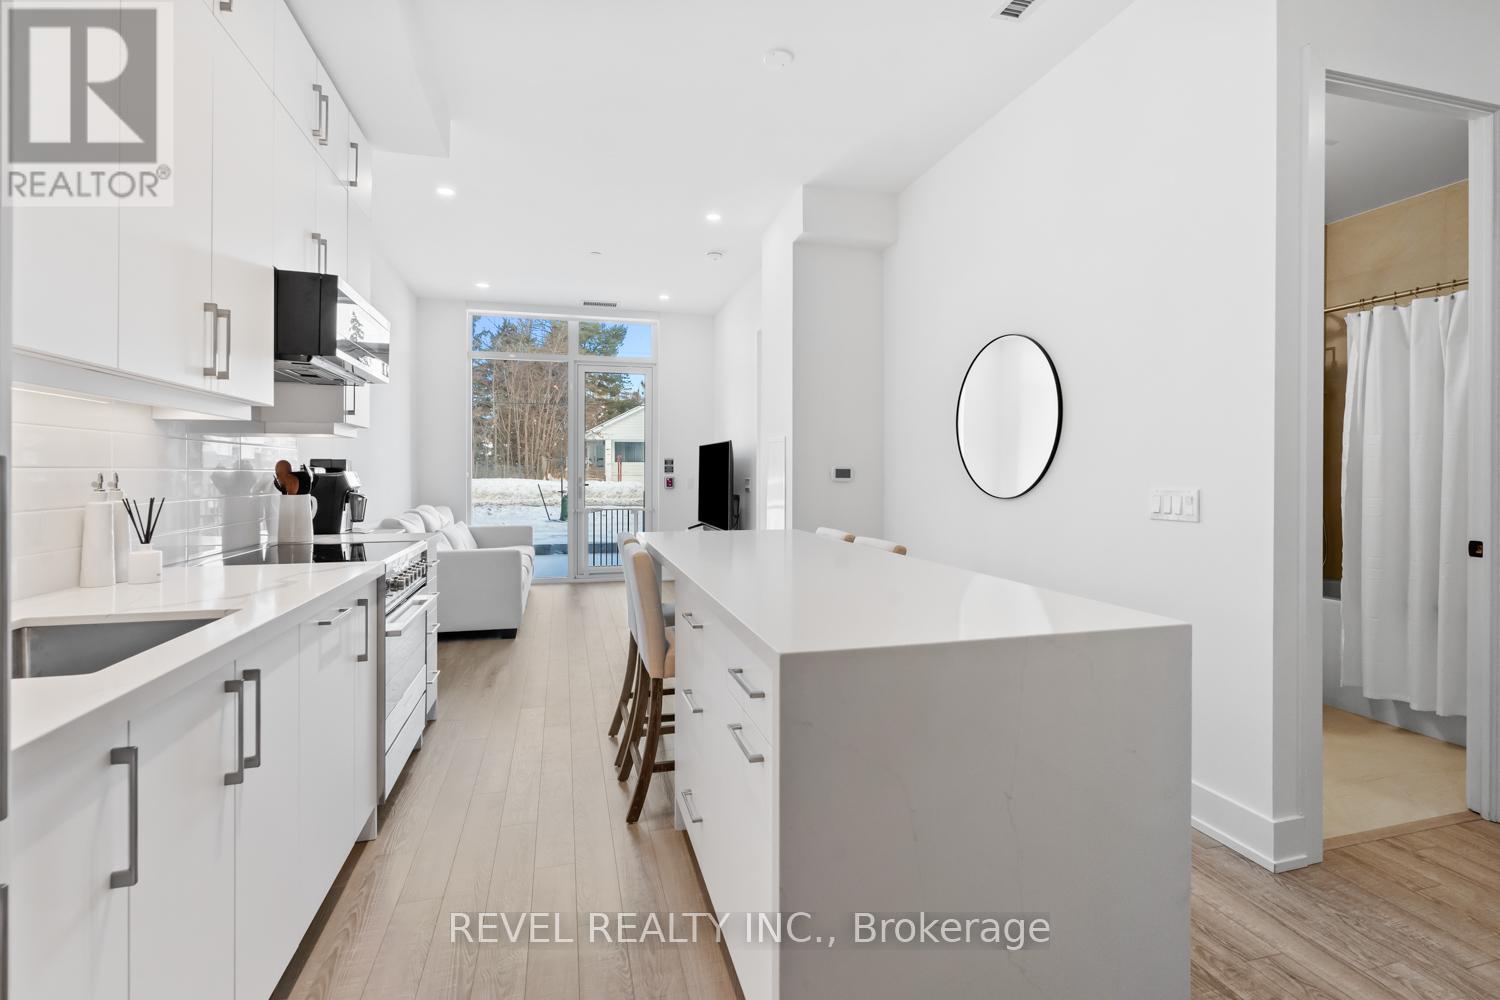
Welcome to Suite 123, a beautifully designed 667 sq. ft. unit + private outdoor patio. A residence that blends modern comfort with upscale, custom finishes. Featuring 10-foot ceilings and floor-to-ceiling windows in the living area, this home is filled with natural light and offers an airy, sophisticated atmosphere.The open-concept kitchen has been fully upgraded, showcasing custom cabinetry extended to the ceiling, integrated appliances with full size stove and microwave , and a stunning custom quartz countertop island with seating for up to 10-perfect for entertaining, hosting, or everyday living. Thoughtfully designed custom closets throughout elevate both function and style. A spacious den offers versatility as a home office or guest space, while two full bathrooms provide added convenience and privacy. Step outside from your private ground floor entrance to your walk-out terrace, complete with a dedicated gas line for bbq and water bib, creating an ideal setting for outdoor dining, entertaining, or relaxing evenings at home. Residents of King Terraces enjoy access to a curated collection of amenities, including a resort-style pool, sauna, steam room, rooftop terrace, fitness centre, elegant party lounge, and 24-hour concierge service. Suite 123 is where luxury design meets everyday ease-a rare ground-floor retreat with exceptional upgrades and seamless indoor-outdoor living. (id:35544)
Vaughan, Ontario
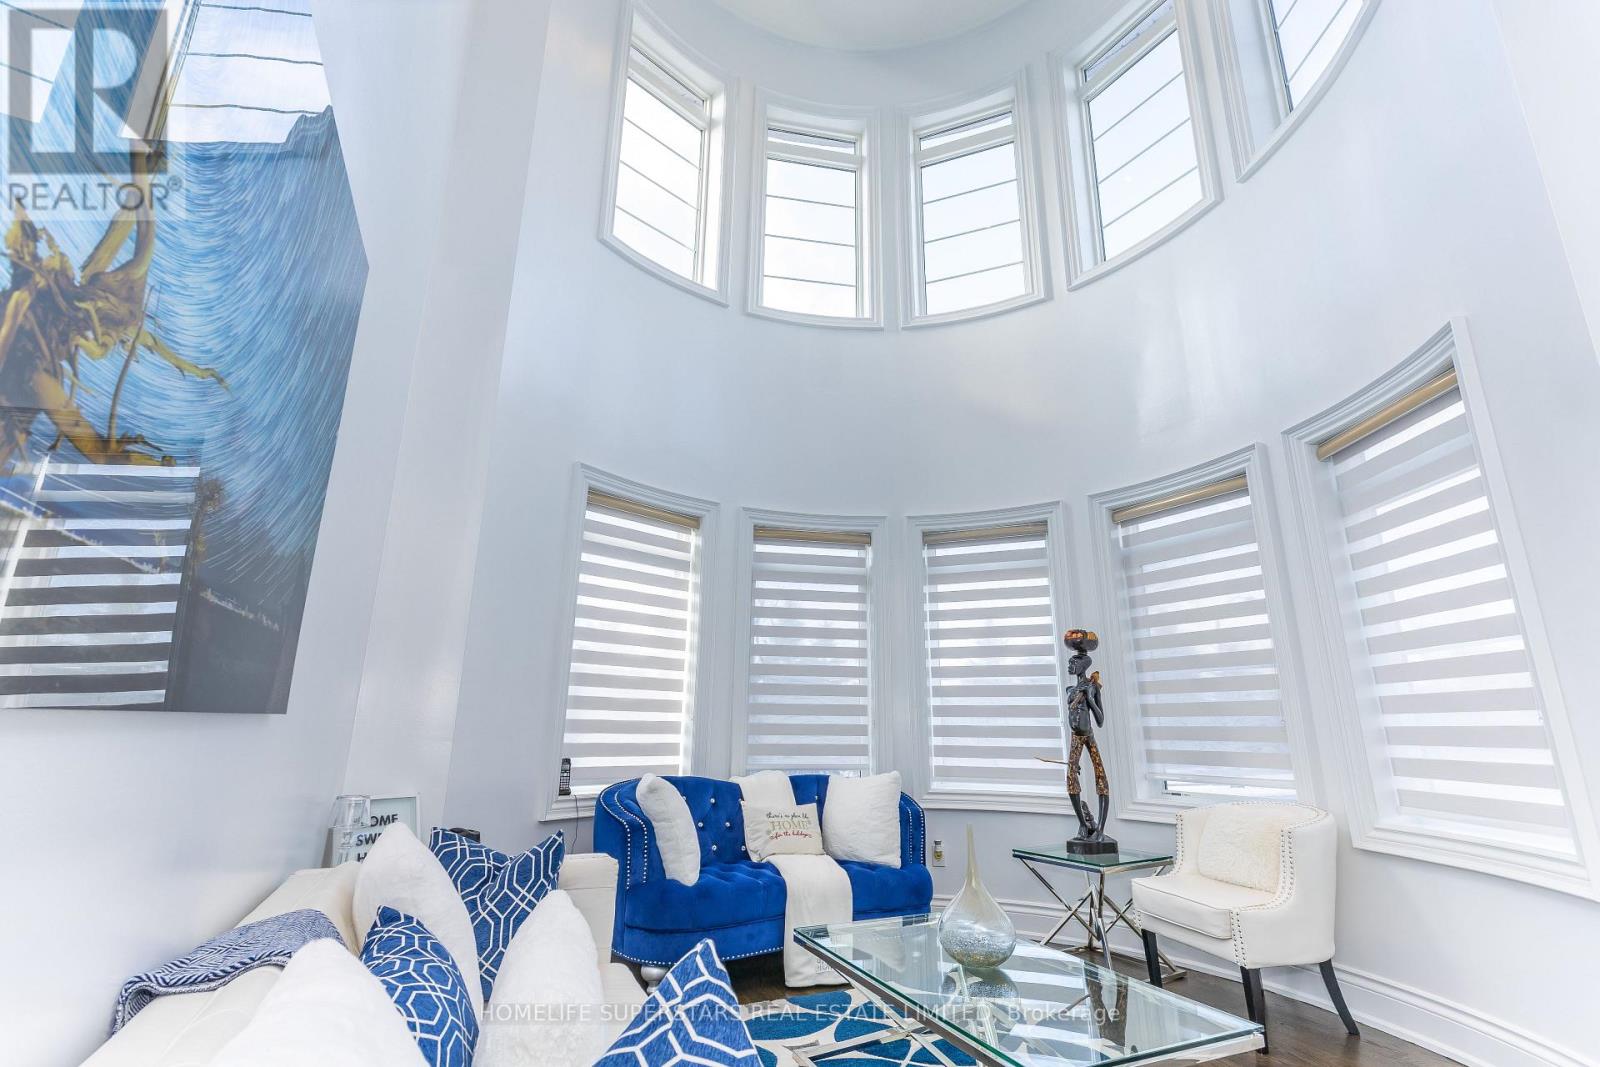
Near Major Mackenzie Dr W and 427 Intersection. Exceptional Layout, Absolutely Gorgeous Exceptionally Well Maintained. Fully Upgraded Home With Finished Basement In Desirable High Demand Kleinburg Area! PREMIUM CORNER LOT! This Sophisticated And Elegant Home Has Everything You Would Need! 10 Ft Ceiling On Main Floor, 9 Ft Ceiling On Second Floor! Tall Doors And Archways! 4+3 Bedrooms! Visually Pleasing Right From The Entrance. The WHITE CASTLE Starts With White Entrance, Rich Dark And White Combination Stairs With Metal Pickets. 20 Ft High Ceiling Open To Above Living Room With Pot Lights And Too Many Windows For Lot Of Natural Light! Upgraded Dining Room With Beautiful Tray Round Ceiling! White Upgraded Gourmet Kitchen With Upgraded Cabinets With Glass Inserts, Upgraded Wooden Range Hood, Built-In-Appliances, Center Island, Chandelier, Pot Lights, Granite Countertops, Custom Backsplash! Interlocked Driveway, Rich Dark Hardwood Floors On Main And Upstairs! Smooth Ceilings, CROWN MOULDING, Pot Lights! Washrooms Are Upgraded! Large W/I Closet, Standing Tub, Glass Shower, Gas Fireplace, Custom Light Fixtures Throughout. FULLY UPGRADED FINISHED BASEMENT With 3 Generous Size Bedrooms, Great Room, Washroom And Kitchen With Walkup Separate Entrances! NO CARPETS IN HOUSE! Just Minutes To Highways, Plazas, Banks, Schools, Parks. (id:35544)