
Markham, Ontario
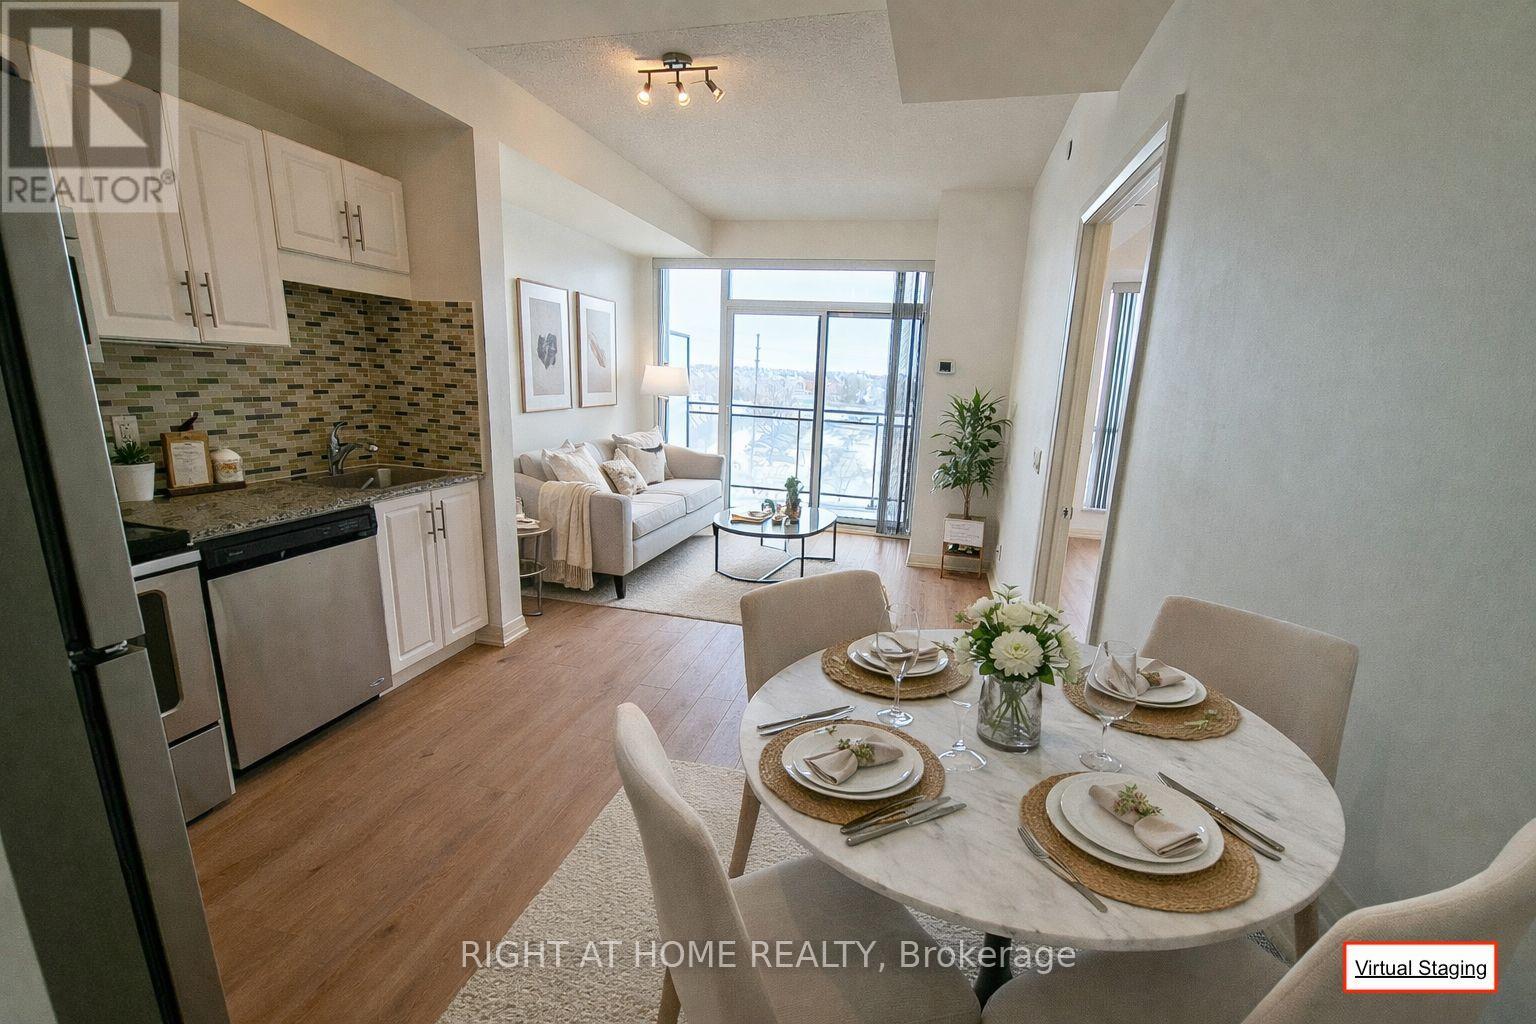
Welcome to Upper Village Condos, a sought-after Greenpark-built community in the heart of Markham! This beautiful 1-bedroom,1-bathroom suite features 9-foot ceilings, a bright open-concept layout, and a comfortable living space to call home. Ideallylocated just steps from Mount Joy GO Station, Shoppers Drug Mart, No Frills, and a variety of shops and dining options -everything you need is right at your doorstep. Residents enjoy access to exceptional building amenities, including a fullyequipped gym, sauna, yoga studio, billiards room, party room, media theater room, outdoor terrace, private parkette, and 24/7 concierge service. This lovingly maintained condo has been meticulously cared for by the owner - a rare find that truly stands out. (id:35544)
Brighton, Ontario
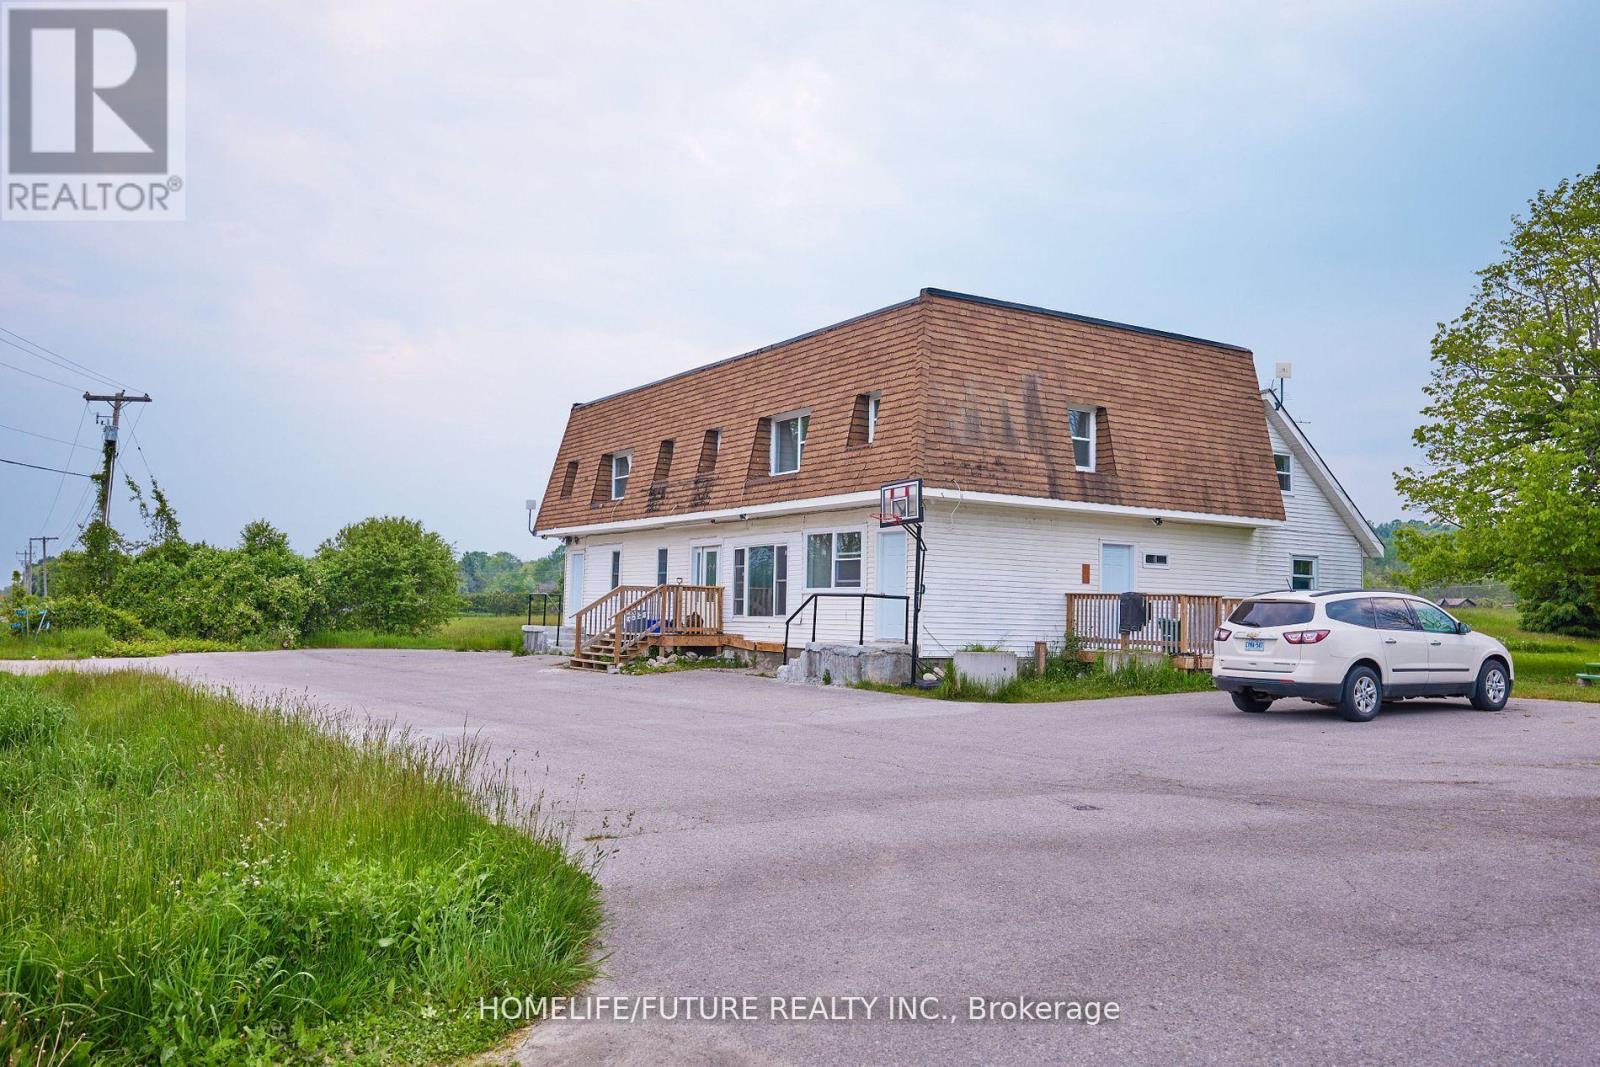
Welcom Home To Brighton! This Stunning Newly Upgraded 3 Bedroom, 1 Bathroom Unit Boasts A Sleek New Kitchen And Contemporary Design. Enjoy Generous Living Space In A Convenient Multiplex Setting. New Appliances, Also Freshly Painted. (id:35544)
Kitchener, Ontario

If you've been looking for space to grow, room to gather, and a backyard that actually feels like an escape, this Doon South home delivers that balance beautifully. With a fully finished basement complete with side entrance, a saltwater in-ground pool, and thoughtful upgrades throughout, all while backing onto a trail. Check out our TOP 7 reasons why this home stands out long-term:#7: LOCATION: Nearby nature and trails, parks and schools - all within walking distance. #6: CURB APPEAL & LOT: From the beautifully finished front steps and walkway to the mature landscaping and double driveway, this home has presence. A double-car garage gives you everyday convenience, while backing onto a trail gives you peace and tranquillity. #5: BACKYARD LIVING: A 28 x 16 saltwater in-ground pool anchors the yard, complemented by a deck with a pergola, a fire pit area, and lush landscaping. 4: MAIN FLOOR WARMTH: There are faux wood beams in the living room, custom built-ins, a vaulted ceiling, crown moulding, and upgraded lighting that elevate the entire space. The main-floor powder room features a barn door and accent walls for added character, and the flow between the living, dining, and kitchen feels natural and connected.#3: EAT-IN KITCHEN: The kitchen features stainless steel appliances, quartz countertops, a stone accent wall, and under-cabinet lighting. Patio doors connect directly to the backyard. The adjacent dinette with a stone accent wall and the formal dining room are perfect for hosting family and friends. #2: BEDROOMS & BATHROOMS: Upstairs, there are 3 well-appointed bedrooms, including a primary suite with a walk-in closet and a 5-pc ensuite. The remaining bedrooms share a 4-piece main bath. There's also a custom 2nd-floor laundry room with built-ins, #1: FINISHED BASEMENT: The fully finished basement with a side entrance offers a rec room, bar, laundry, the 4th bedroom, a 3-pc bathroom and a flexible layout that could accommodate extended family or guests. (id:35544)
Guelph, Ontario
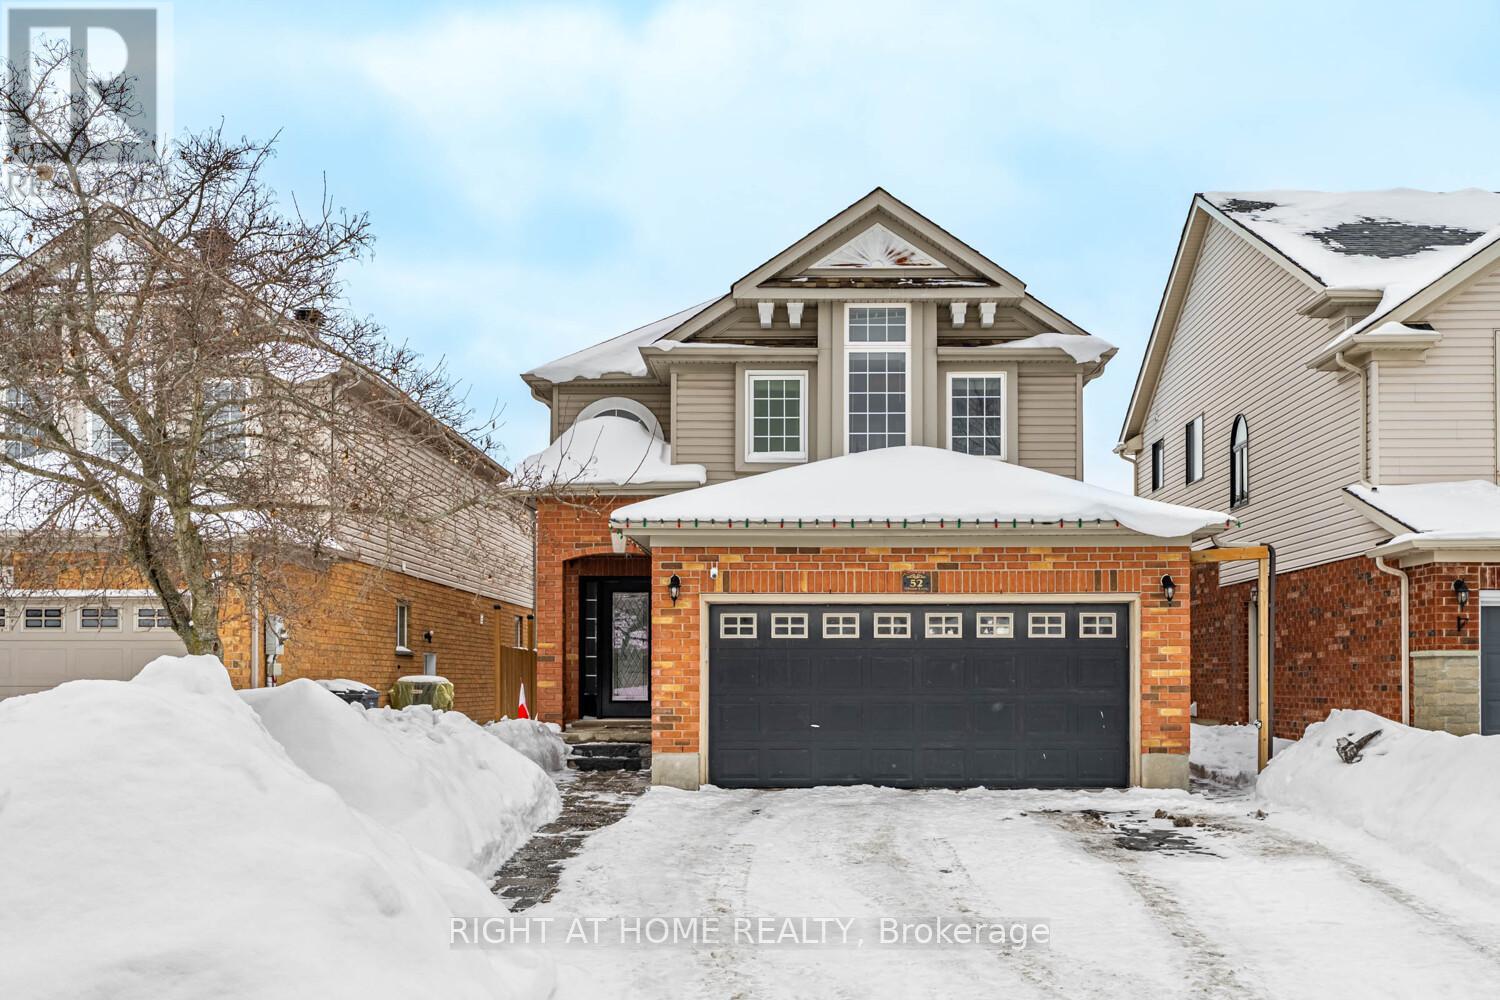
**See Virtual Tour***Legal Basement Apartment/In Law-Suite!!! You must see this beautifully appointed property before it's too late. Your dream just came true and your search is finally over! Living in Luxury and in the most desirable neighborhoods in Guelph is every buyer's delight. The main floor welcomes you to a very spacious open concept living and dining room with a beautiful natural stone mantel/media wall unit and electric fireplace, pot lights, flat ceilings, crown moldings, lots of windows and a convenient lower level laundry room. The chef's kitchen will have you want to cook dinners for your family and friends every day! It offers a huge island, quartz counters and backsplash, gas stove, stainless steel appliances and lots of cabinet space. As you head upstairs the elegant, modern and curved solid oak staircase leads you to the 2nd floor which boasts 4 very spacious bedrooms each designed with comfort in mind, good size closets and sunlight galore. Indulge in this oversized Master bedroom with a large window, Walk-In Closet and renovated luxurious en-suite bathroom with a separate shower, his and hers sink and soaker tub. The lower level leads to a fully finished legal and separate entrance basement apartment with soundproof insulation and double drywall offers a huge open concept living room, kitchen, full bathroom, pot lights, flat ceilings, egress windows, laundry room and lots of storage. Conveniently located near YMCA, shopping, Hwy 401, schools and transportation. Don't wait!!! This is your "Home Sweet Home". (id:35544)
Kitchener, Ontario
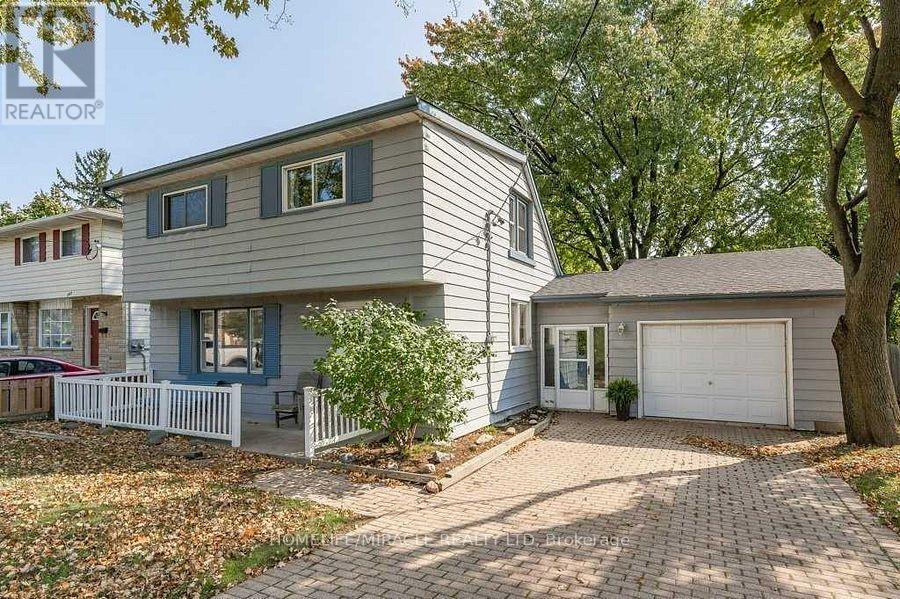
Don't miss this exceptional opportunity! This expansive lot, set in a highly desirable and well-established neighborhood, offers outstanding potential for a small-scale development, zoning classification for this property is R-5. Ideally located just minutes from parks, shopping, and schools, with quick and convenient access to Highway 7/8, the property combines prime location with long-term value. Whether you choose to rebuild, renovate, or hold as a solid investment, the possibilities are plentiful. The property is currently tenant-occupied. (id:35544)
Kitchener, Ontario
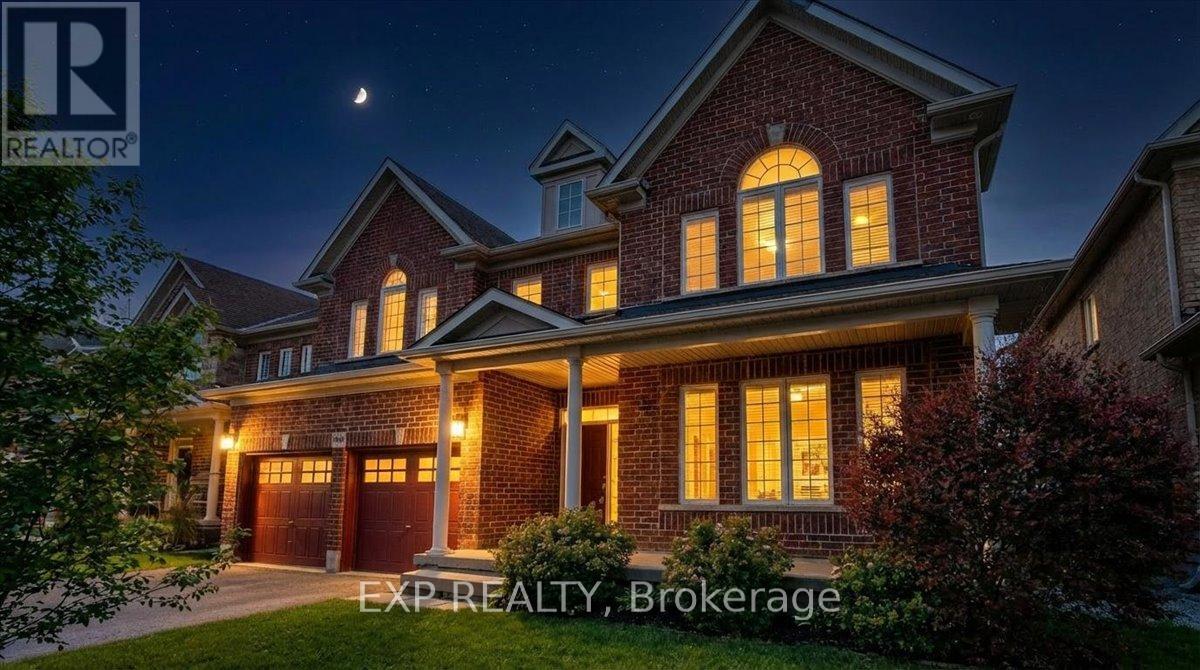
Opportunity awaits with this Executive Laurel View home, located in the exquisite Edgewater Estates. Fronting on Tremaine Drive with a beautiful view of the Park, you are just steps away from the Walter Bean trail & Grand River. This home provides your family with room to grow while meeting your every need. Not only does this home feature over 5,500 sq. feet of livable luxury, it incorporates a completely separate legal basement apartment with two bedrooms, its own laundry, & a full kitchen. Situated on a premium lot, 93 Tremaine features a lovely covered porch & a double-door entry that opens to a massive foyer, with the family room & formal dining room both facing the park. The grand staircase serves is the focal point of the home, surrounded by maple hardwood & iron railings. An open-concept living room & oversized kitchen with breakfast area opens up to a two-tiered deck & a fully fenced backyard. Fresh white quartz countertops were recently installed in the kitchen & throughout all vanities. While everyone needs a mudroom, a home with seven bedrooms makes it a necessity, & there is a convenient main-floor bedroom option with a full 3-piece bathroom making multigenerational living a breeze. The open staircase leads you to the second level, which is equipped with a laundry room, three large bedrooms, a full office, & two full baths. The massive master bedroom suite acts as a retreat with an oversized ensuite & walk-in closet. Most homes with an income-generating legal basement apartment end there, but this executive property provides you with a large utility room plus a basement rec room that is 18x25-perfect for a kids' play area, home gym, or theatre. The basement features lookout windows with plenty of natural light & a refreshing feel. Complete with a double-car garage and a triple-wide concrete driveway, this home is located in a community sought after for its nature, top-rated schools, & close proximity to everything in KW. Reach out today to view this home (id:35544)
Hamilton, Ontario
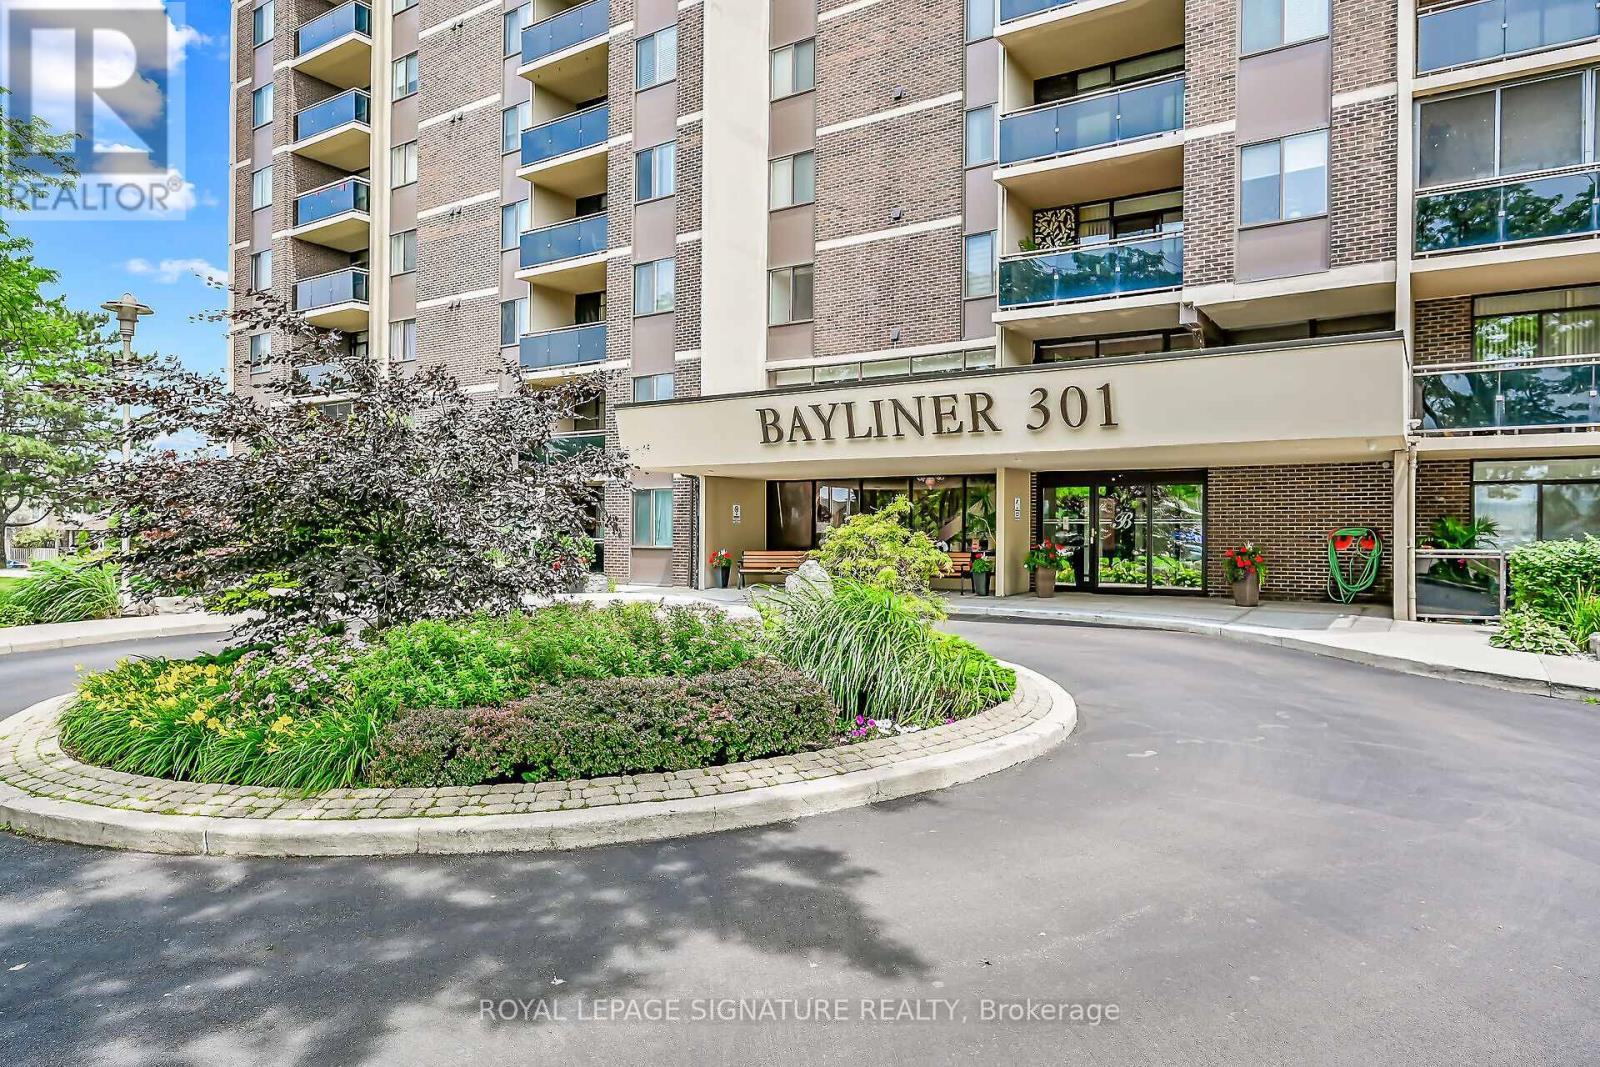
Welcome to the Bayliner, a HIGHLY desirable building within steps to the Lake, Beach and Waterfront Trail. This large 890sqft 1 Bedroom plus Den CORNER SUITE is South-West facing w/lots of natural sunlight, large balcony, panoramic views of the Escarpment, Burlington Skyline and gorgeous SUNSETS. Freshly Painted in neutral colors from Top to Bottom and newer upgraded laminate flooring. Condo fee includes Hydro, Water, Cable, Internet, Exterior Maintenance and Visitors Parking. Building Amenities include Car Wash, Outdoor Pool, Sauna, Exercise Rm, Games Rm, Party Rm, Community BBQ, Library and Workshop. Features In-suite laundry, Underground parking and Locker! Very close to all Amenities, COSTCO, Parks and Conservation Area. ** Buyer will receive Certificate for "The Brick" to receive Contractor Pricing on Appliances , Electronics and Home furnishings. (id:35544)
Oakville, Ontario
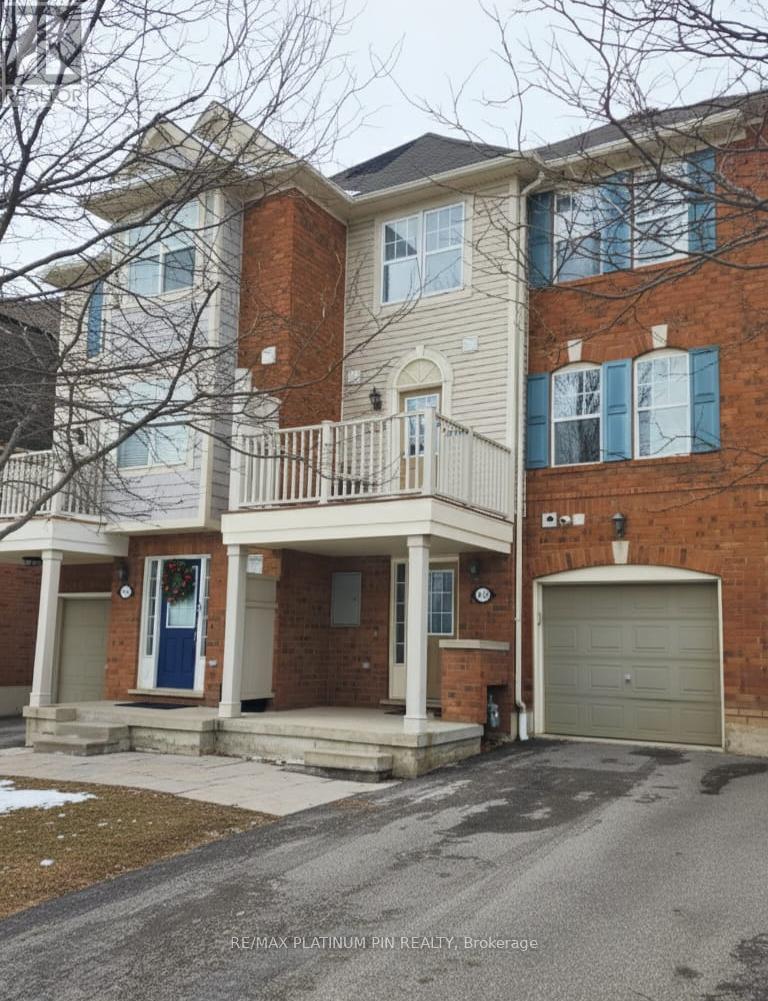
Welcome to this beautifully updated 2-bedroom townhouse located in one of Oakville's most desirable communities. This well-maintained home features a functional open-concept layout perfect for modern living, complete with a bright and inviting living and dining area ideal for both relaxing and entertaining. Recent updates include brand new carpeting throughout, adding warmth and comfort to the home. The spacious kitchen offers ample cabinetry and workspace, while the generously sized bedrooms provide excellent natural light and comfortable living space. Enjoy the convenience of a private one-car garage with additional storage and direct access to the home. Situated in a prime Oakville location close to parks, top-rated schools, shopping, transit, and major highways. (id:35544)
Mississauga, Ontario
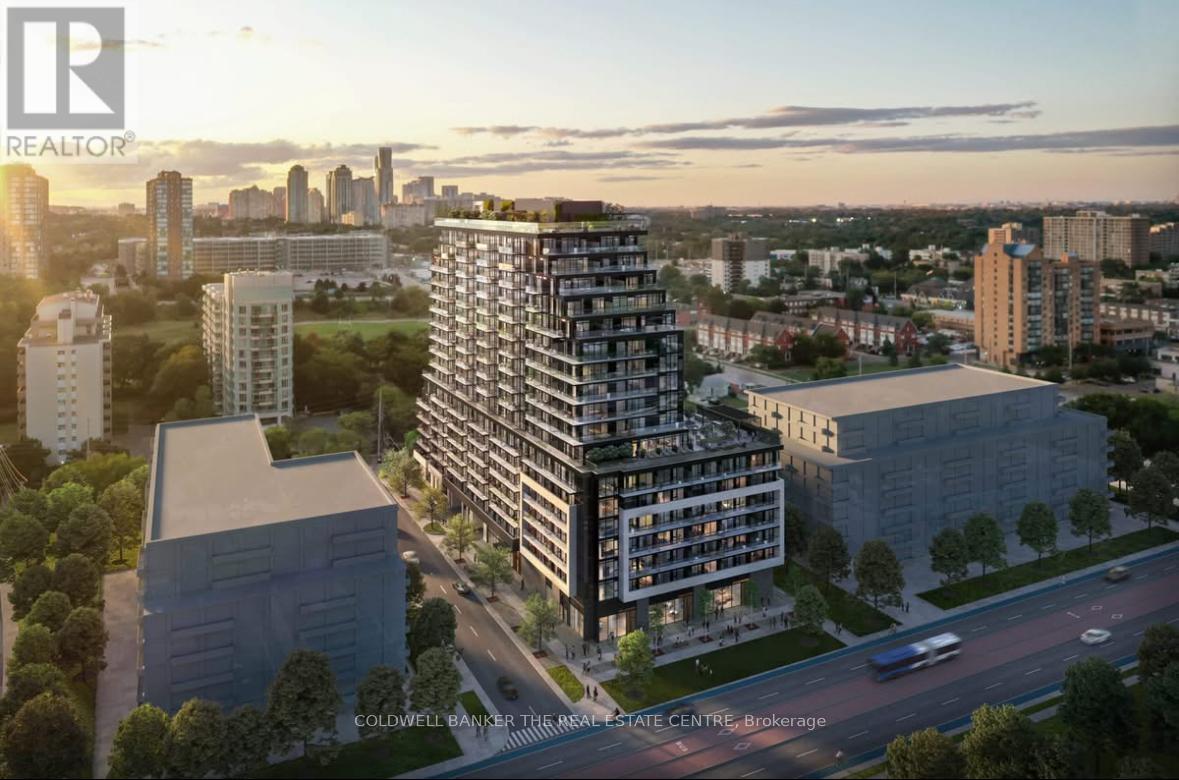
Welcome to this beautiful never-lived-in 1 bed + den, 2 full bath condo at Arte Condos by Emblem Developments, located in the heart of Cooksville near Dundas & Hurontario in Mississauga. Designed with style and functionality in mind, this suite offers elevated urban living in one of the city's most connected neighbourhoods. Step inside to a bright, open-concept layout featuring laminate flooring throughout for a sleek look and effortless maintenance. The versatile den is perfect for a home office, guest space, or creative studio. The contemporary kitchen showcases stainless steel appliances, a built-in dishwasher, and modern finishes-perfect for cooking and entertaining. The primary bedroom includes a private ensuite complete with a luxurious soaker tub, creating your own spa-like retreat. With two full bathrooms, comfort and convenience are built right in. Enjoy quiet moments or evening sunsets from your private open balcony, the perfect space to relax and recharge. Arte Condos offers impressive amenities including 24-hour concierge, a fully equipped fitness centre, yoga area, stunning designer lobby for work or socializing, & pet spa. Located minutes from transit, major highways, shopping, dining, and everyday essentials, this home delivers the perfect blend of comfort, convenience, and modern design. (id:35544)
Mississauga, Ontario

Welcome to this beautiful never-lived-in 1 bed + den, 2 full bath condo at Arte Condos by Emblem Developments, located in the heart of Cooksville near Dundas & Hurontario in Mississauga. Designed with style and functionality in mind, this suite offers elevated urban living in one of the city's most connected neighbourhoods. Step inside to a bright, open-concept layout featuring laminate flooring throughout for a sleek look and effortless maintenance. The versatile den is perfect for a home office, guest space, or creative studio. The contemporary kitchen showcases stainless steel appliances, a built-in dishwasher, and modern finishes-perfect for cooking and entertaining. The primary bedroom includes a private ensuite complete with a luxurious soaker tub, creating your own spa-like retreat. With two full bathrooms, comfort and convenience are built right in. Enjoy quiet moments or evening sunsets from your private open balcony, the perfect space to relax and recharge. Arte Condos offers impressive amenities including 24-hour concierge, a fully equipped fitness centre, yoga area, stunning designer lobby for work or socializing, & pet spa. Located minutes from transit, major highways, shopping, dining, and everyday essentials, this home delivers the perfect blend of comfort, convenience, and modern design. (id:35544)
Brampton, Ontario
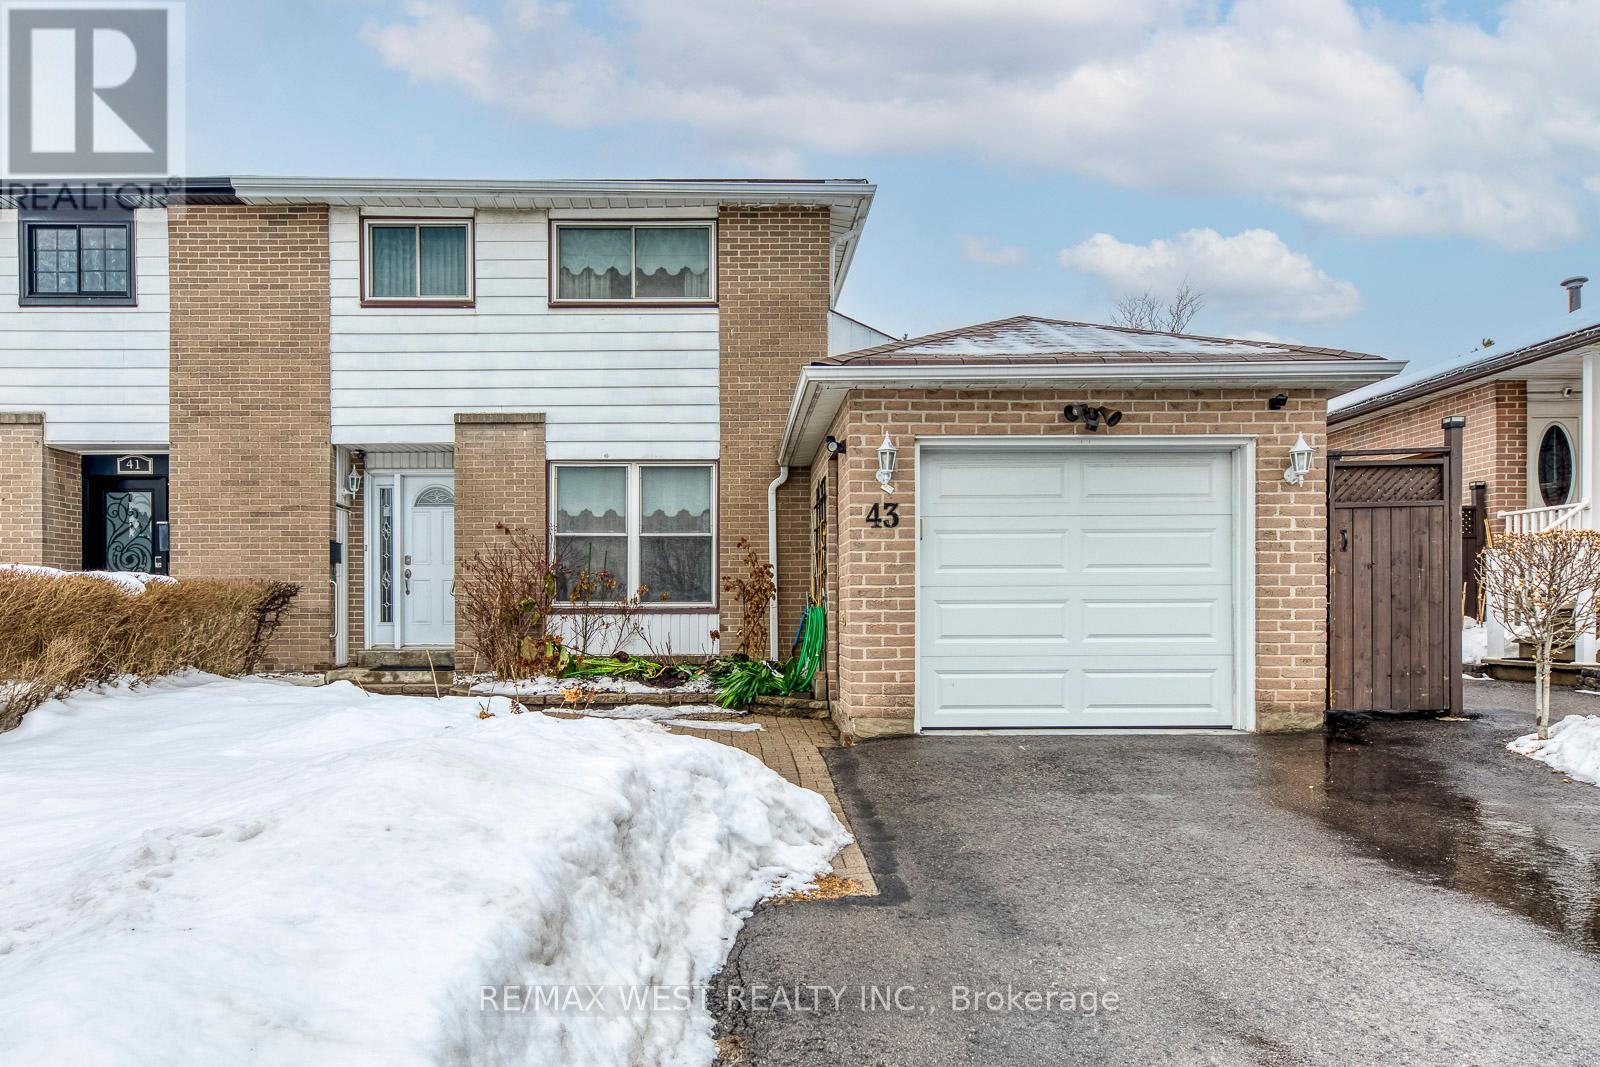
Welcome to this well-kept 4-bedroom semi-detached home with garage, perfectly situated in the heart of Brampton. Featuring 2.5 bathrooms, hardwood flooring on the main and upper levels, and pot lights in kitchen, living, & dining room area. The recently updated kitchen boasts stainless steel appliances and a walkout to a large private backyard perfect for entertaining and family gatherings. Enjoy a spacious driveway that fits up to 6 cars, plus a basement with tons of potential for future customization or additional living space. Conveniently located close to Bramalea City Centre, schools, library. Minutes to Hwy 410, Chinguacousy Park, and Brampton Civic Hospital. Location, space, and opportunity all in one! (id:35544)
Toronto, Ontario
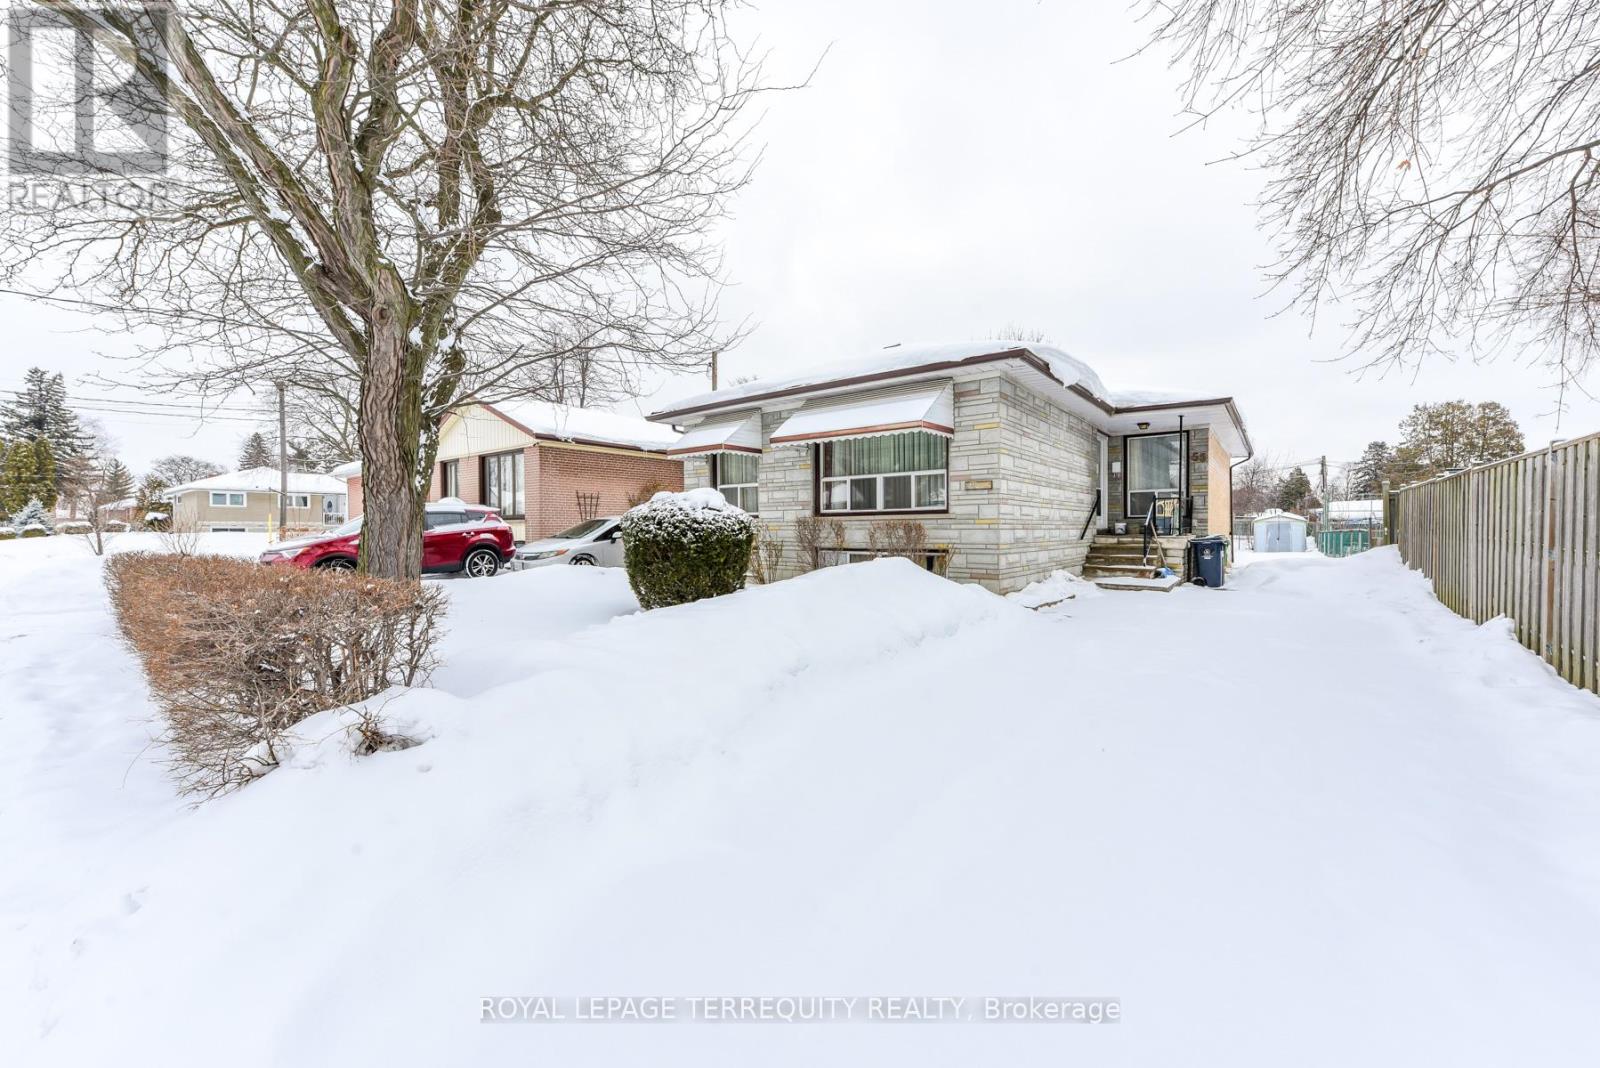
This spacious bungalow is located on one of the most sought after neighbourhood in Etobicoke. This property offers endless potential to customize and make it your own. There are 3 bedrooms on the main floor and a separate side entrance to the basement which has endless possibilities. The property is walking distance to schools, shopping and transportation. (id:35544)