
Toronto, Ontario

Welcome To 23 White Birch Road, A Beautifully Built Custom Home Set On An Oversized 40Ft Lot, Steps To The Bluffs In One Of Birch Cliff's Most Loved Enclaves, South Of Kingston Road. With 4 Bedrooms, 4 Bathrooms And Over 3,700 Sqft Of Thoughtfully Designed Living Space, This Is A Home Genuinely Created For Family Life- Where Mornings Are Busy, Weekends Are Full, And Everyone Has Room To Grow. The Open-Concept Main Floor Features 10-Ft Ceilings And Expansive Windows That Fill The Home With The Most Incredible Light. At The Heart Of It All Is A Chef's Kitchen Designed To Bring People Together. Equipped With A Wolf Range, Double Oven, Double-Drawer Dishwasher, Wine Fridge, A Large Walk-In Pantry, And An Oversized Quartz Island. The Kitchen Flows Into The Airy Family Room And Open Concept Dining. A Dedicated Office/Library Provides Valuable Separation From The Main Living Space, Creating A Flexible Area For Working From Home, Homework Or A Playroom. Upstairs, The Bedrooms Are Generous In Size, With Built-In Closets And Teeming With Natural Light. The Primary Suite Is A Calm Retreat, Complete With A Private Walk-Out Balcony, A Beautifully Finished Ensuite, And An Oversized Walk-In Closet. Convenient Second-Floor Laundry Makes Daily Routines That Much Easier. Step Outside To The Private, Custom Hardscape Backyard, An Ideal Extension Of The Living Space For Family BBQs, And Relaxed Evenings. Back Inside, The Side-Entry Mudroom Is A True Family Essential-Perfect For Stashing Backpacks, Sports Gear, And Dog Leashes. The Walk-Out Lower Level Feels Like A Home Of Its Own, With 9-Foot Ceilings, A Custom Wet Bar, And A Large Family Or Media Room With Built-In Speakers. An Additional Bedroom With A Private Bath Is Ideal For Guests Or Family. Outside, Enjoy A Custom Garage, EV Charger, And A Rare 6 Car Private Drive. This Is A Home That Truly Works For Family Life, Now And In The Years Ahead. (id:35544)
Toronto, Ontario

Central location, minutes from Hwy 401 & 404, and the Go Station. Walk to TTC, daycare, shopping, supermarkets, and restaurants. Ideal for young professionals or couples, this open-concept gem features a private balcony with abundant natural light and a north-facing view. Enjoy luxurious amenities including a Kids Zone, Chill Out Lounge, music rehearsal rooms, guest suite, and library. Experience urban living at its finest. **EXTRAS** Utilities - Tenant only pays Hydro and water (id:35544)
Toronto, Ontario
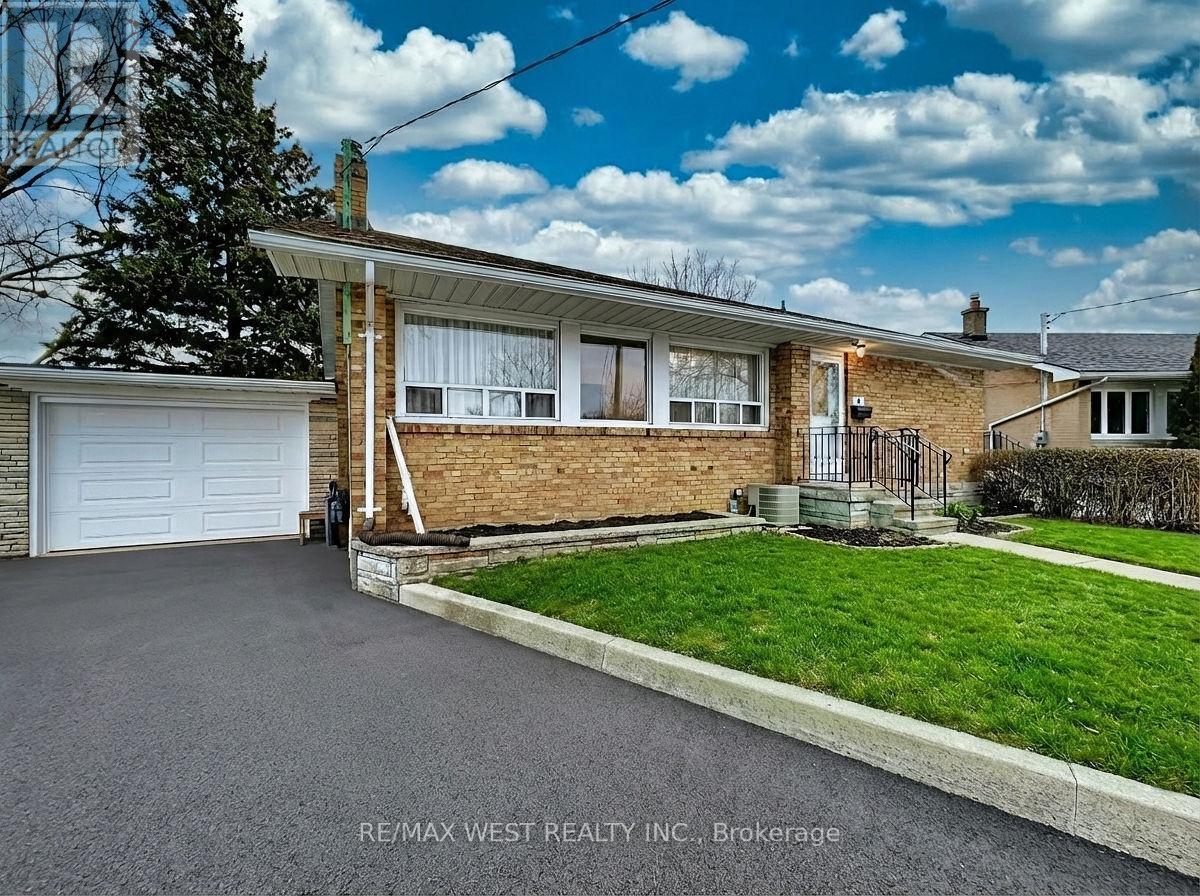
Renovated large 3+1 bedroom, 2 bath bungalow with separate entrance to partially finished basement in sought-after Cliffcrest Community. Walking distance to public transit and all amenities nearby including Cliffside Plaza, Bluffers Park and Waterfront trails. (id:35544)
Toronto, Ontario
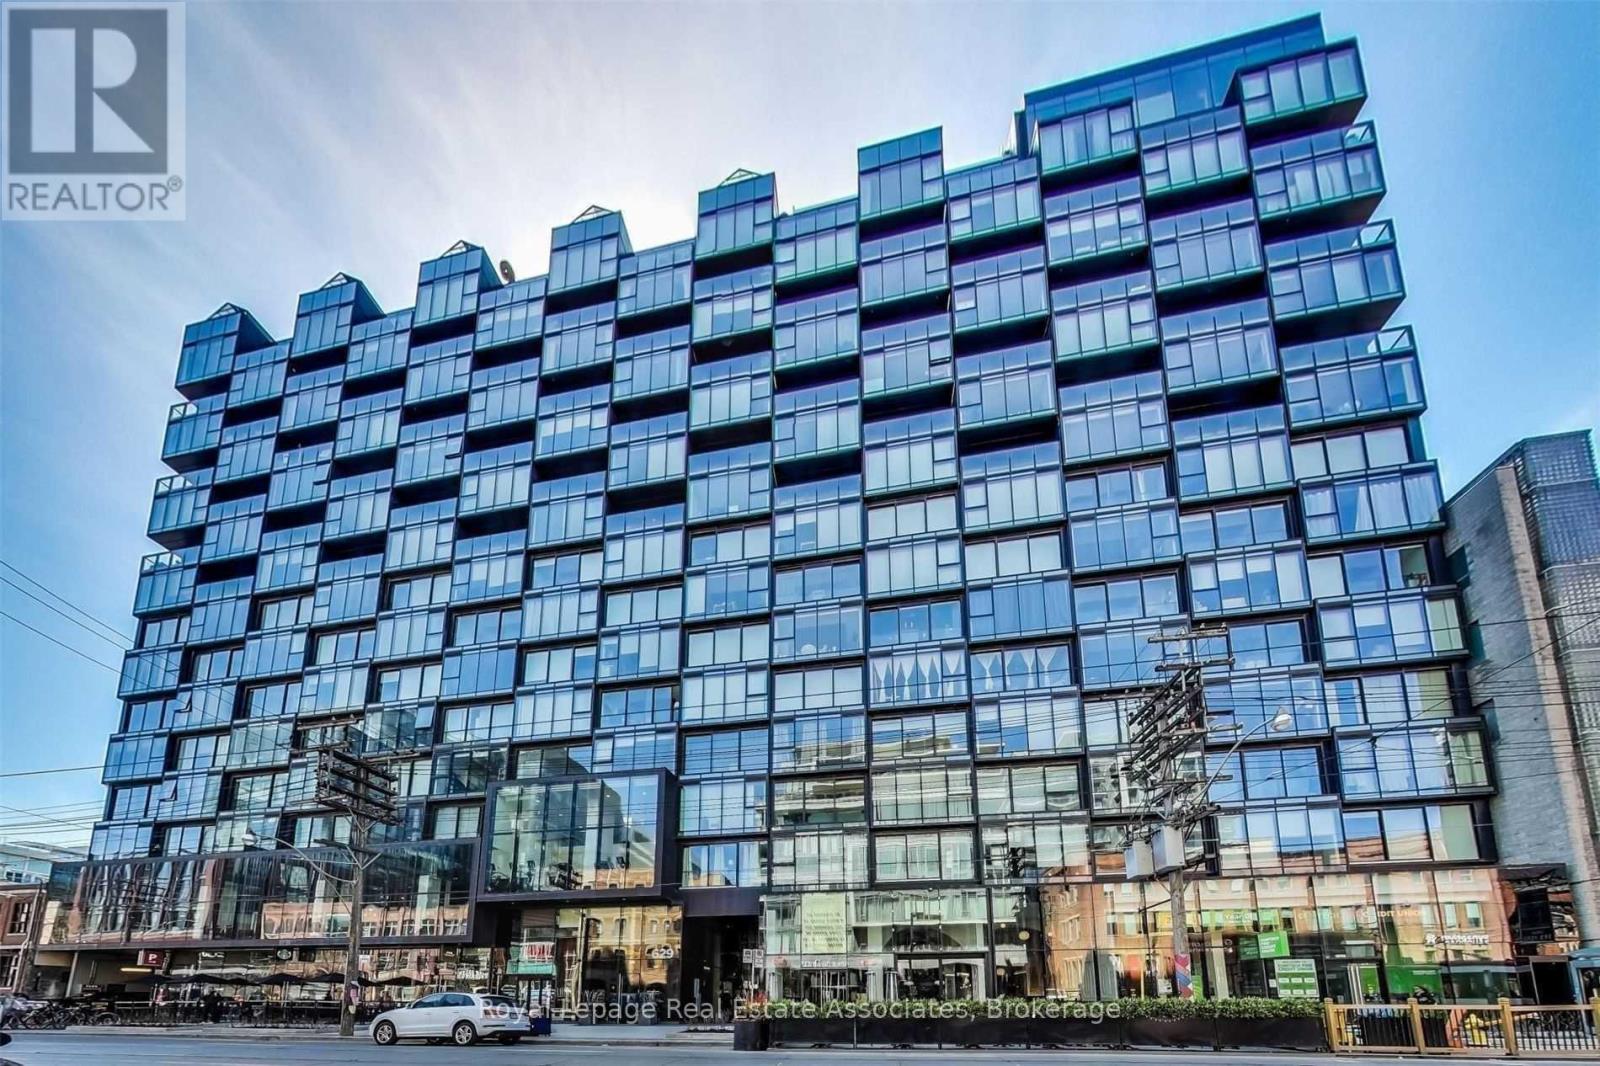
Immaculate and luxurious open-concept suite in the highly sought-after 629 King Street development. This beautifully designed one-bedroom, one-bathroom unit features rich hardwood flooring throughout and dramatic floor-to-ceiling windows that flood the space with natural light. The modern Scavolini kitchen showcases sleek cabinetry and premium finishes, complemented by a spa-inspired bathroom with a glass-enclosed shower. Thoughtful upgrades include custom built-in bedroom closets and a designer wall unit, maximizing both style and functionality. Enjoy unbeatable convenience with a Walk Score of 98 and Transit Score of 100 - placing you steps from the best dining, shopping, and entertainment the city has to offer. (id:35544)

Stoney Creek, Ontario
Great family home steps to schools/parks, Felker's Falls, close to shopping, rec centre, library, arena and great Hwy access. Numerous updates Inc. Windows, bathrooms (24') etc. Open concept kitchen/family room with granite counter tops, refurbished wood burning fireplace leading to stunning fenced backyard private gardens & concrete patio. Separate formal dining room & main floor Laundry. HW thru-out. 3 good size bedrooms with updated Master bedroom ensuite. Swim Spa and all accessories. Stunning new 5pce. Roof (14'), Furnace (21'), some windows (24'). R/I C/V, laundry in basement. (id:35544)
Toronto, Ontario
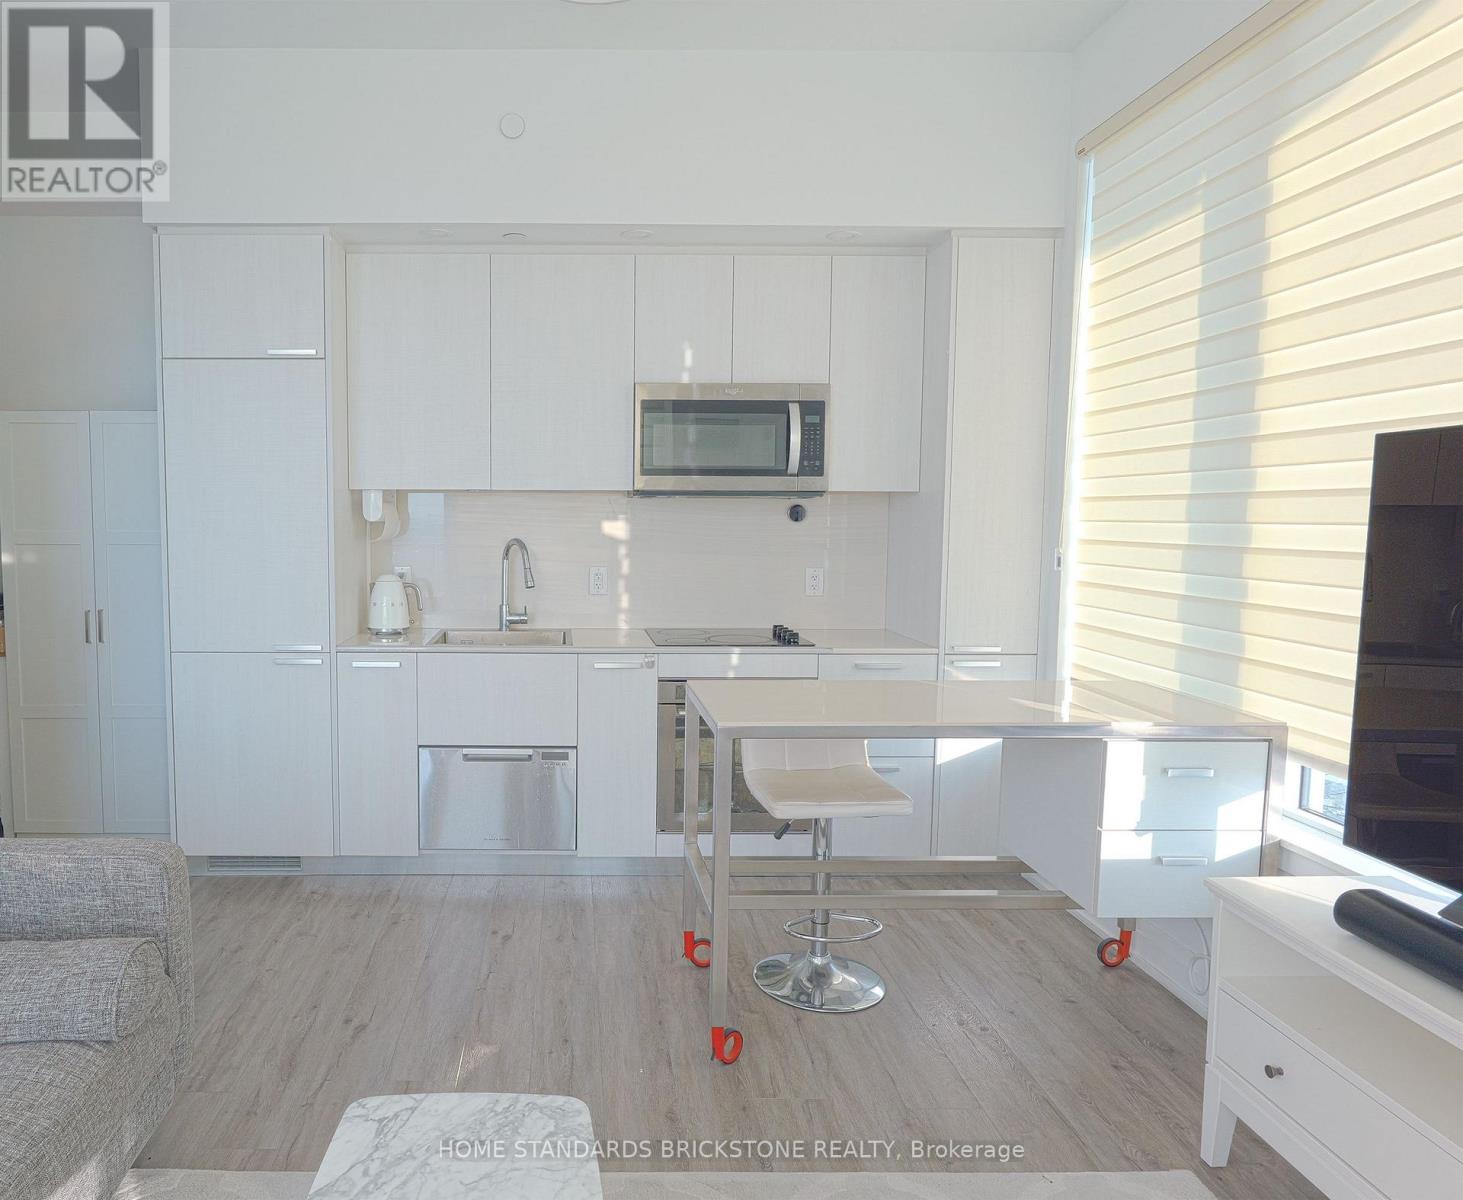
Luxury 10 ft Ceiling Corner Suite in Heart of North York! 1Gb Fiber Optics Internet Included. Special Upgrades: 3 junction boxes on the center of the ceiling Installed (one in master bedroom and one in 2nd bedroom, and one in living/diving room) - Master Bathroom Shower, wall behind, and Floor Upgraded to Marvel Finishing, - Kitchen Cooking top, Pantry, Cabinetry upgraded to Terra Blanco Tranche. This elevated unit offers commanding, unobstructed panoramic views and a large balcony. Sun-drenched open concept layout featuring soaring 10ft ceilings and floor-to-ceiling windows Throughout. Chef's kitchen boasts quartz countertops & backsplash, centre island, and premium panel-ready built-in appliances. 2 spacious bedrooms with 2 full baths and ample double closets. World-class amenities: 24hr concierge, gym, yoga studio, theatre, party room, and outdoor BBQ terrace. Unbeatable location steps to Subway , GO/Viva bus, North York Centre, dining, and schools. Immaculate & Ready to Show! Status Certificate is Ready. (id:35544)
Oakville, Ontario

This 1 bedroom condo features a 260 square foot private terrace, offering a spacious outdoor lounging space that is rare for a condo. Perfect for entertaining family and friends, the outdoor terrace is an extension of the interior living space - providing tremendous value! The open concept kitchen/living room is properly appointed with adequate storage, stainless steel appliances and floor to ceiling windows offering an abundance of natural light. The unit also has in-suite laundry with front loading washing machine and dryer, and comes with 1 underground parking space and 1 locker. The building is equipped with a state-of-the-art geothermal heating and cooling system; as well as, a large party room with kitchen, exercise room, bicycle storage and rooftop patio. Conveniently located at Bronte Rd and Dundas St, the Mint Condominiums is in close proximity to highway access and all of the desired amenities. (id:35544)
Oshawa, Ontario
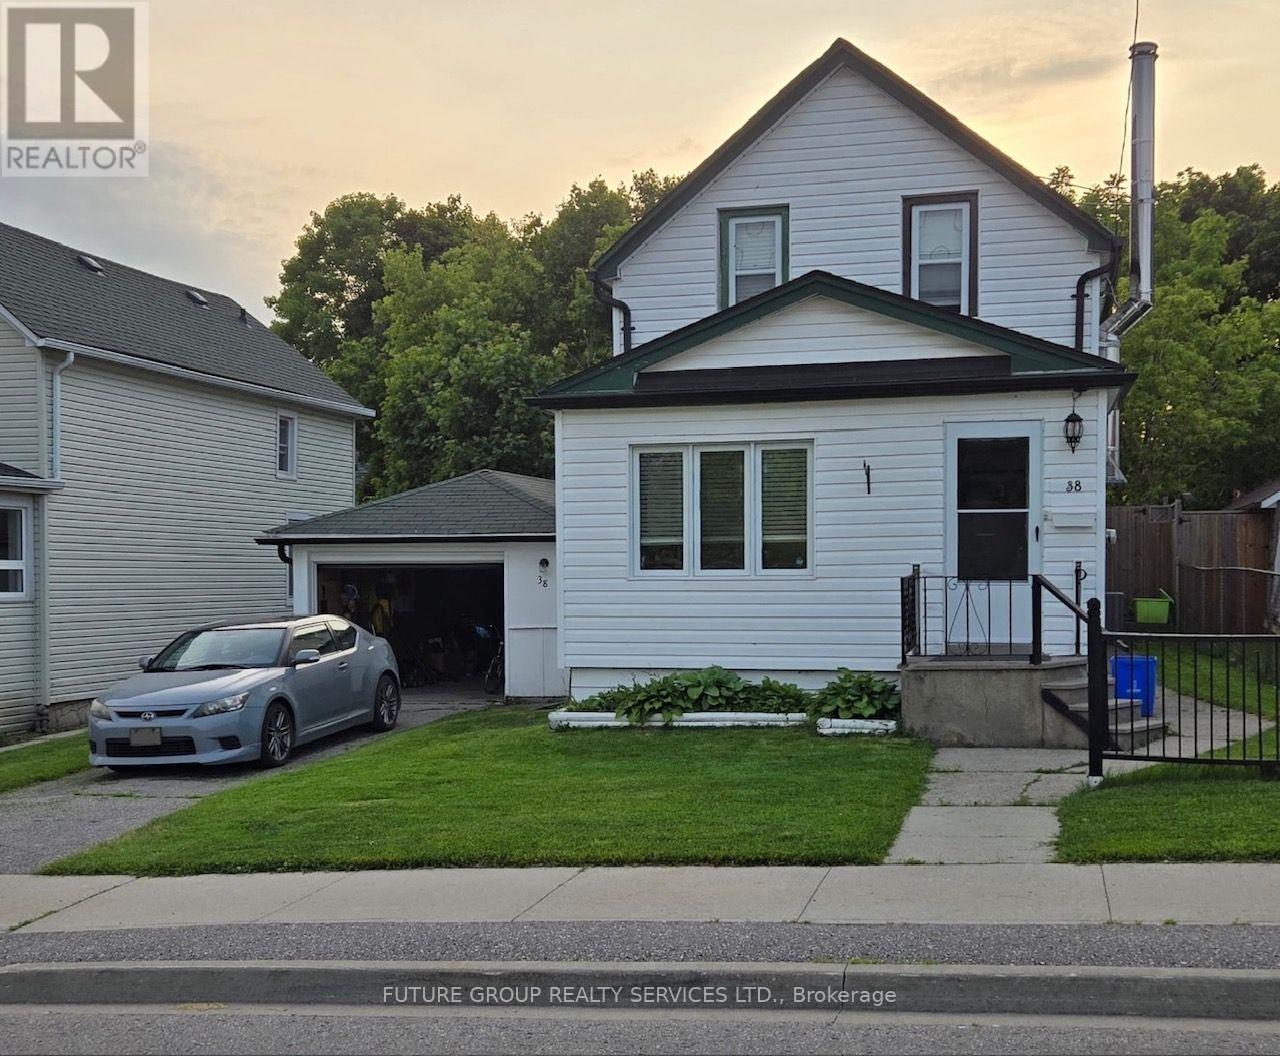
Welcome to this Beautifully Maintained Home on a Quiet Street in the Stunning Lakeview Community of Oshawa. Detached 2 Storey Home with Detached Garage/Workshop with Hydro. Perfect as a Starter Home, Professional Couple or Growing Family. This Home is Bright and Inviting. Main Floor 10 Foot Ceilings - No Shortage of Natural Light, Lots of Sunshine - Brightens up the Home. Semi Private Facing Greenery. An Open Concept Layout Dining/Kitchen, Sunroom, and the Living room has Sliding doors to a Generously Sized Backyard with a Deck for BBQ & Entertaining. The Kitchen is Functional with Lots of Cabinet Space and Counter Space. Four piece Bathroom and Spacious Bedrooms. Sunroom is Sunny with Bench Nook and Bench Storage. One Car Garage and Driveway for 2 more, 3 Total Parking Spots. Located in a Family Friendly Neighborhood/Community with Nearby Schools, 401 Access, Transit, GO station, and Parks. Minutes to Beautiful Lakeview Park and Several Trails, Beach and Lake Ontario. Upgrades include New Flooring Dining/Kitchen/Sunroom 2026, New Stove 2026, Eavestrough 2024, Partial Roof 2023, Garage Door 2022, HE Furnace 2019, Gas BBQ line for year round usage, Upgraded Window Coverings, Professionally Installed Wood Stove, Garden Shed, Air Conditioner, Owned Water Heater. Rare Opportunity! (id:35544)
Fort Erie, Ontario
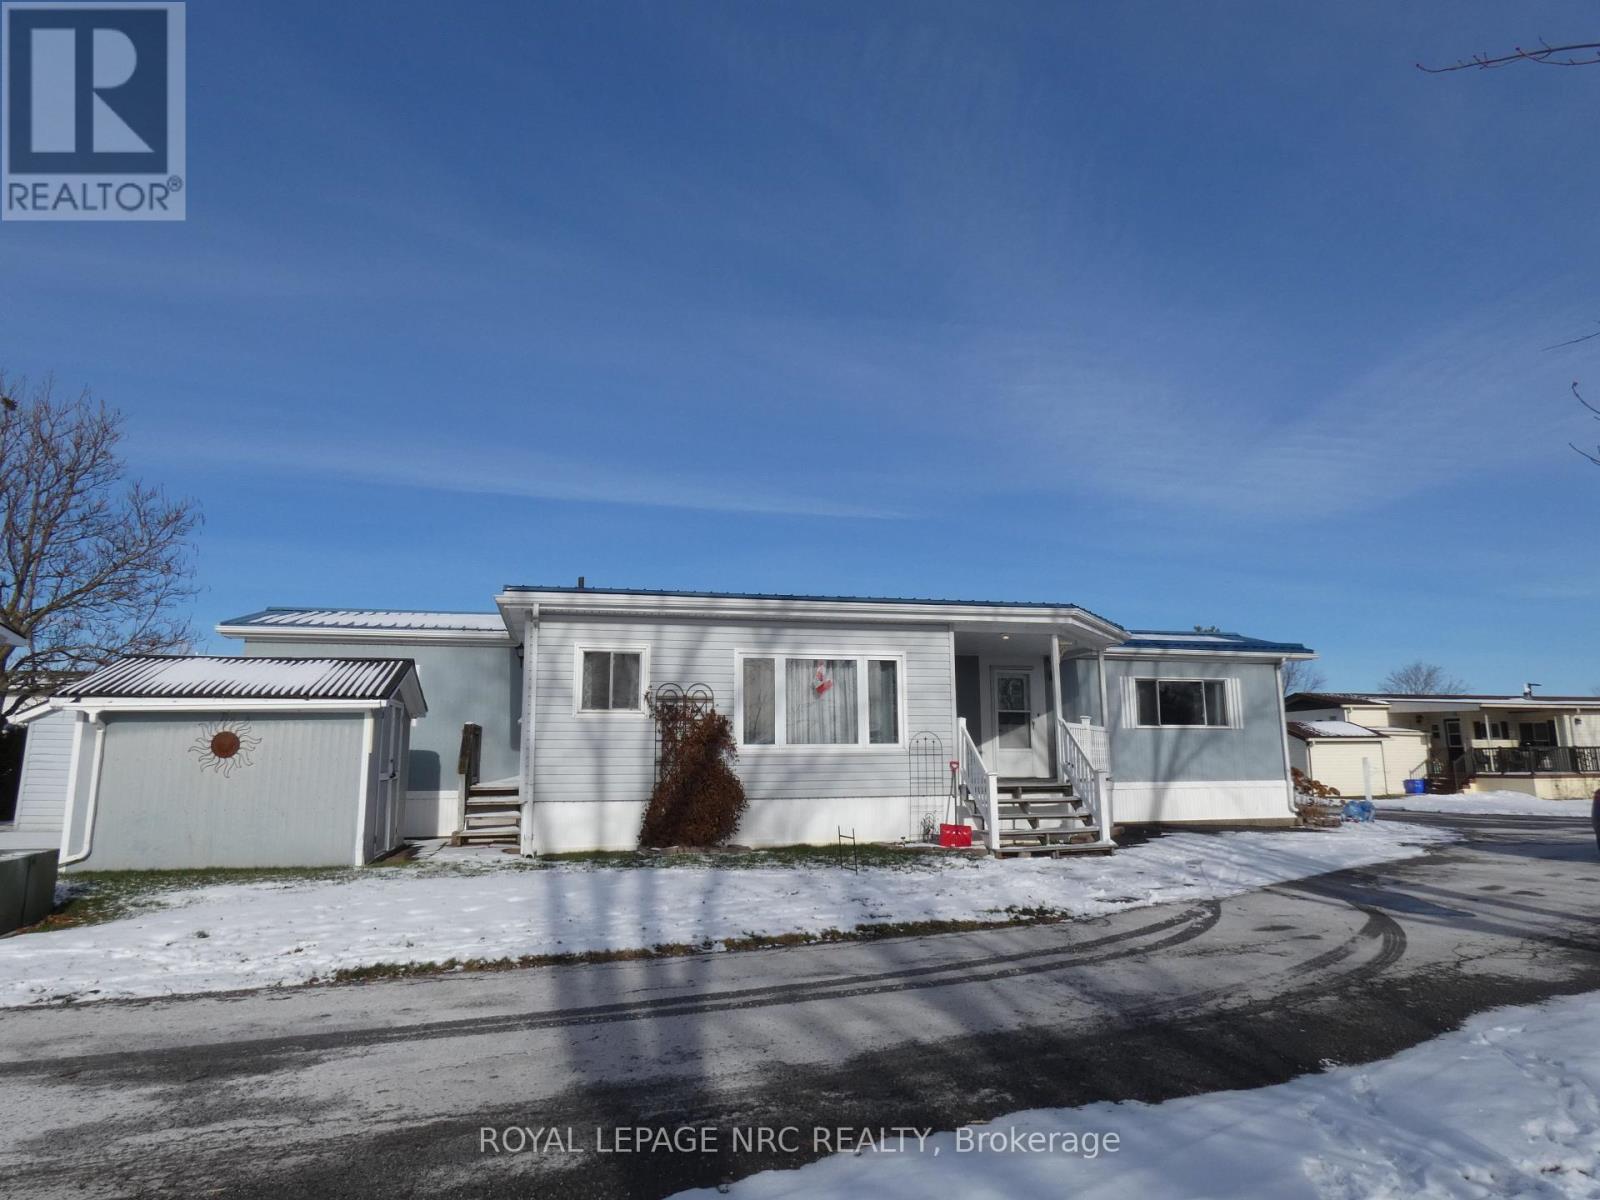
Welcome to 3033 Townline Road, Unit 121 - a charming modular home offering comfort, convenience, and affordability in the heart of Black Creek Adult Lifestyle Gated Community. This modular home features a well-designed layout with bright living spaces, a functional kitchen, and cozy bedrooms, large 4pc bath with option of having laundry room combo. Currently has a separate family room with stackable washer/dryer unit, storage room and side door to yard and shed. sit out of front covered deck overlooking the stream (amazing location in the park)easy access to parks amenities. Whether you're seeking a peaceful retreat or a practical home base, this residence is ready to meet your needs. (id:35544)
Fort Erie, Ontario

Waterfront 4-bedroom, 1-office, 3-bath home overlooking the Niagara River, where nearly every principal room captures sweeping, ever-changing views. The main floor features a bright foyer & a skylight above the staircase. The spacious living & dining areas showcase panoramic river views through sliding patio doors opening onto decks overlooking the water. The warm & inviting family room features a fireplace framed by custom built-ins on both sides with shelving, & also offers direct access to the deck. Plush new carpeting enhances the family room, office, & stairway. The well-appointed kitchen is designed with quality cabinetry, numerous custom built-ins, a pantry, garburator, and a dishwasher. It opens to both the main deck and a charming side patio - perfect for morning coffee with river breezes. A large main-floor office adds versatility & convenience, with direct access from the garage into the office, allowing you to step from the garage into the home through the office or exit the office directly into the garage. A convenient laundry area & a powder room with its own heat lamp for added comfort complete the main level. Upstairs are four generous bedrooms & two full bathrooms, each featuring built-in shelving & heat lamps in every bathroom to warm you up & add comfort. The primary bedroom includes an ensuite, while the two front bedrooms enjoy private decks with sliding patio doors overlooking the water. Additional updates include new blinds in several rooms. There is central vacuum throughout. Outside, the property offers an attached 2-car garage with hydro & direct house access, a 2-car carport, & a large barn with a metal roof, electricity, & two full floors ideal for storage or hobbies. The backyard is private & serene. The home benefits from municipal water and sewer services. Right outside the property, the scenic Friendship Trail provides easy access to peaceful walks, bike rides, & the natural beauty of the waterfront setting. (id:35544)
Hamilton, Ontario
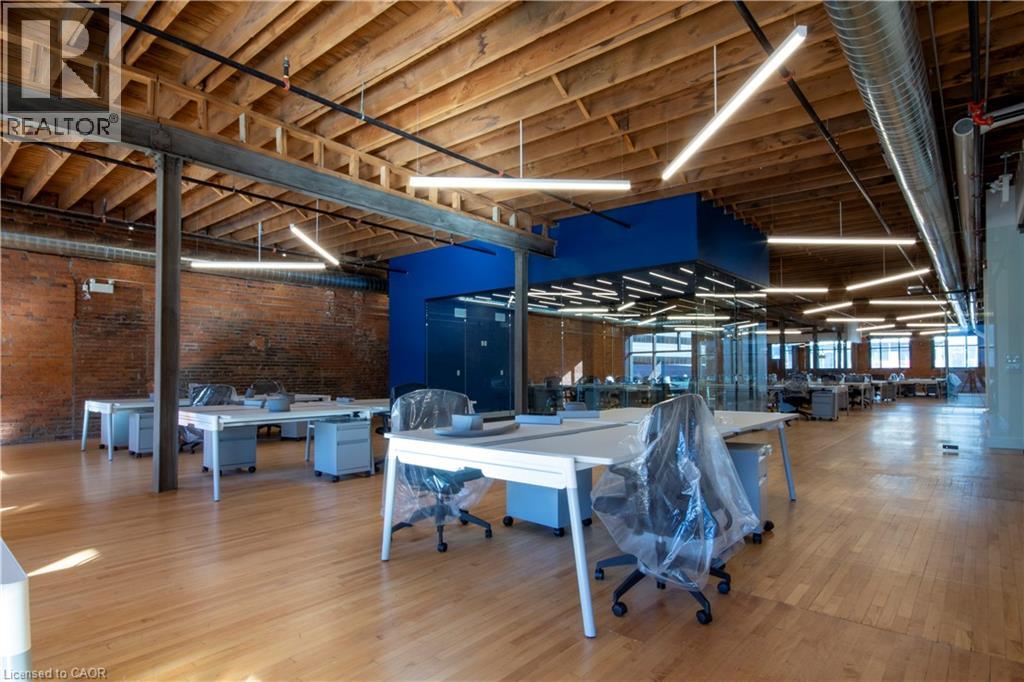
Stunning turn-key penthouse level office space in the heart of Hamilton's central business district! This beautifully rebuilt building offers historiccharm with modern infrastructure, making this unit stand out as one of the finest office spaces in Hamilton. The exposed stone and brick walls, steel posts, and gleaming hardwood floors contrast tastefully with the glass-enclosed offices and meeting rooms. A large kitchen and seating area are located toward the rear of the unit, next to the 'yoga (conference) room' with a roll-up garage door! For some fresh air, enjoy a break onthe shared rooftop terrace! Located steps from everything, including the court houses, banks, restaurant row, transit, shopping and more, this space is ideal for any company seeking an office space that truly stands out for quality, design, and employee experience! Note: furniture shown in photography belongs to prior tenant and not available for use. (id:35544)
Hamilton, Ontario
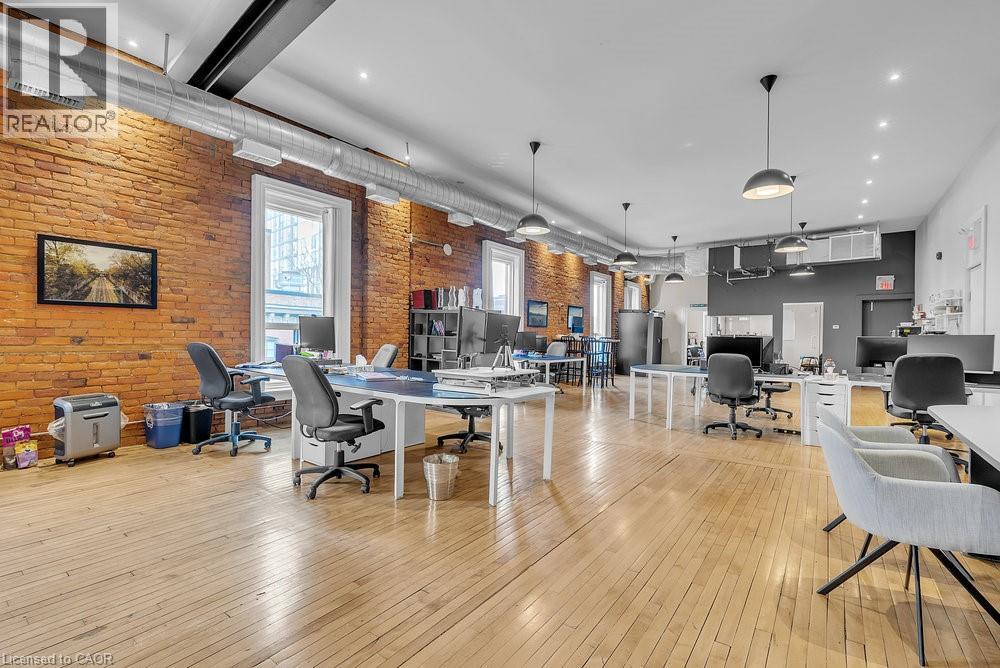
An exceptional turnkey office opportunity in the highly sought-after Empire Times building, ideally situated in the heart of the King William restaurant district. Surrounded by vibrant new developments and renowned local destinations, including The Mule, The French, The Diplomat, and Berkeley North, this prime location offers outstanding visibility and an unmatched urban atmosphere. Through the thoughtful integration of two historic buildings, owner and developer Core Urban has created one of Hamilton's leading hubs for professional and hospitality spaces. Enter via the prominent King William Street entrance and ascend to the third floor by a striking, glass-walled, two-sided elevator that opens directly into the suite. The office features a functional and modern layout, including an open-concept bullpen work area, a glass-enclosed boardroom, kitchenette, and two private offices. Secure, fob-controlled elevator access ensures that entry is limited to your staff and invited clients, providing both privacy and peace of mind. This signature location offers immediate access to the newly-renovated TD Coliseum restaurants, financial institutions, courthouses, public transit, and a wide array of downtown amenities. Available today in one of Hamilton's most distinguished commercial buildings. Note: furniture shown in photography belongs to existing tenant and not available for use. Square footage provided by landlord. (id:35544)