
Stratford, Ontario
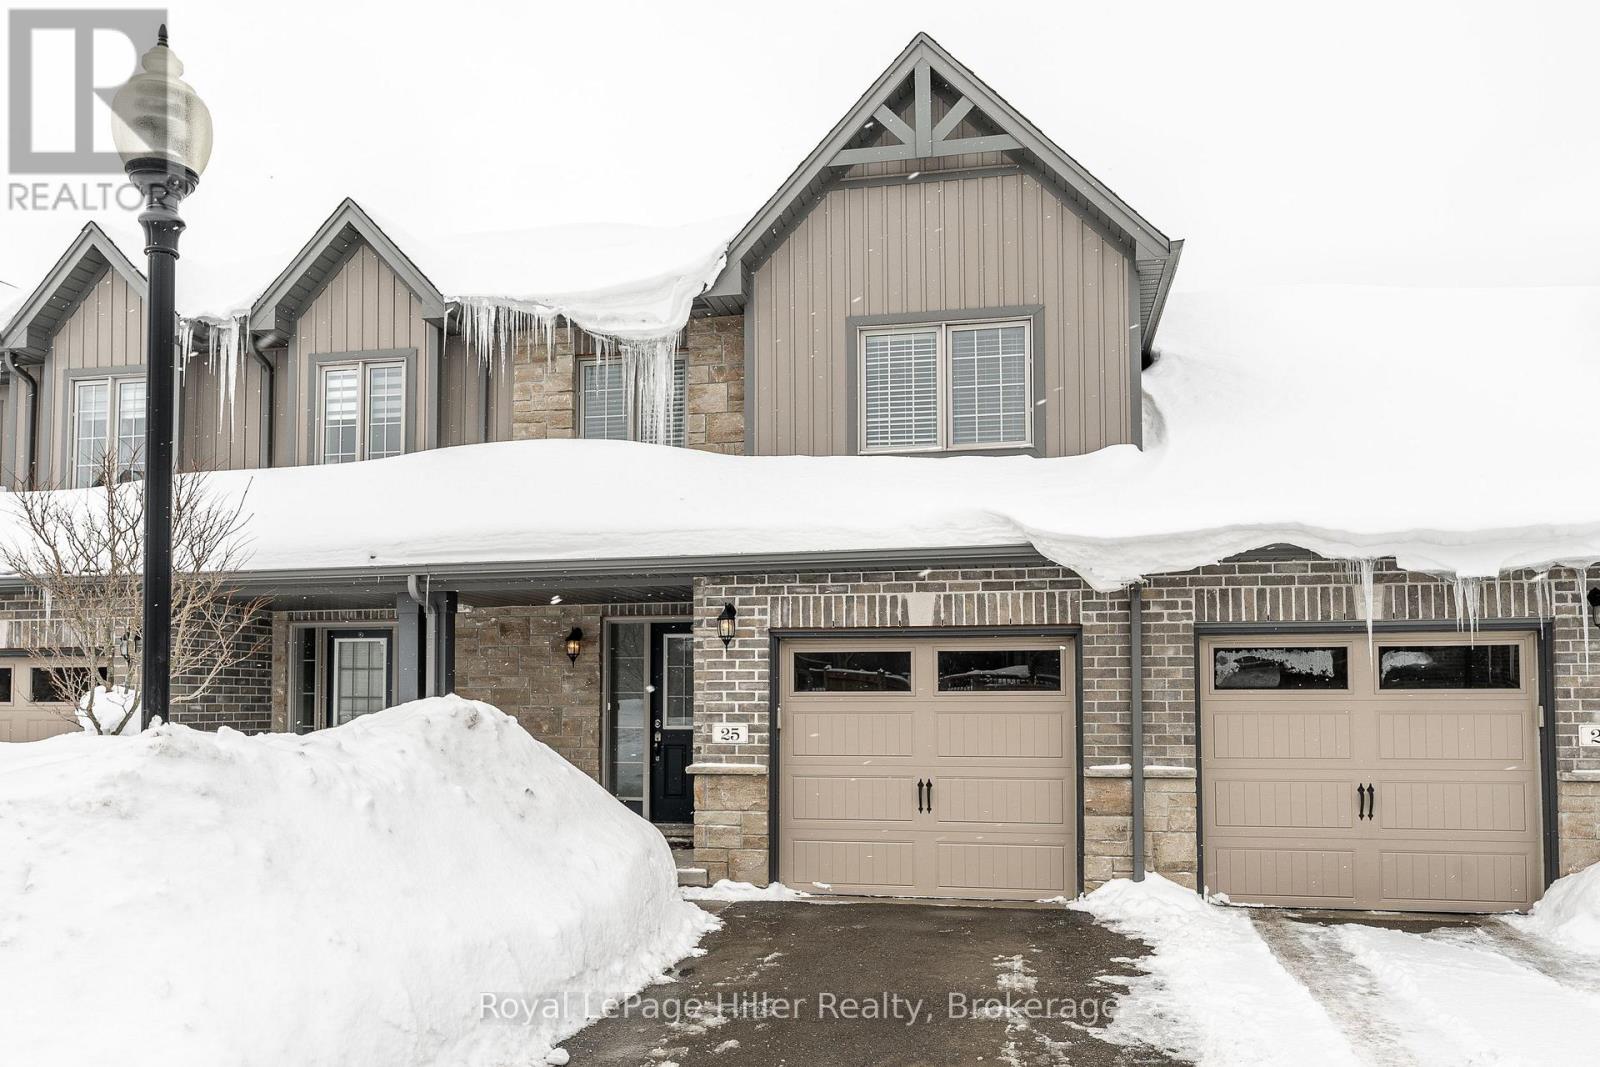
Welcome to this well-appointed townhouse condo on a quiet street near the Stratford Golf & Country Club. The main level offers a spacious front foyer with convenient 2-piece bath, flowing into an open-concept living, dining, and kitchen area. Step out to the elevated deck overlooking green space with sunset views.Upstairs features three bedrooms, including a generous primary suite with walk-in closet and 4-piece cheater ensuite. The upper-level laundry room is thoughtfully designed with washer, dryer, and utility sink for added convenience.The lower level remains unfinished with a walk-out covered concrete patio. This unfinished area provides a clean slate to create the space you need; a rec-room, home gym, office, or additional living area. Complete with an attached single-car garage, plus single driveway parking, and visitor parking just across the road. Shows well and ready for its next owners. (id:35544)
Waterloo, Ontario

Soon to be built at 578 Balsam Poplar Street in Waterloo, this thoughtfully designed 4+1 bedroom, 5 bathroom home blends modern design with quality craftsmanship on a prominent corner lot. The exterior features a refined mix of stone, brick, and stucco, with brick continuing along the sides and rear for a cohesive finish. Insulated garage doors, black or taupe exterior windows, and a concrete driveway enhance the home’s contemporary presence. Inside, engineered hardwood flooring runs throughout the main level, complemented by 8-foot doors that add to the sense of scale. The open concept living and dining area flows seamlessly into a spacious kitchen anchored by a large island and outfitted with quartz countertops and Fisher & Paykel appliances. Quartz surfaces continue throughout the home, offering both style and durability. An oak hardwood staircase provides a timeless focal point. A practical side entrance leads into a well-designed mudroom with convenient access to the home, while a private office that can easily function as a bedroom and a 3-piece bathroom complete the main floor. Upstairs, four generously sized bedrooms provide comfortable accommodations. Two share a bathroom, one features its own ensuite, and the primary suite includes a large walk-in closet and a private ensuite bath. The fully finished basement offers impressive 9-foot ceilings, a spacious recreation room, an additional bedroom, and a 3-piece bathroom, creating flexible space for extended family or guests. With a finished basement, double car garage, and quality finishes throughout, this is a rare opportunity to own a newly built home in a sought-after Waterloo neighbourhood. (id:35544)
Huron-Kinloss, Ontario
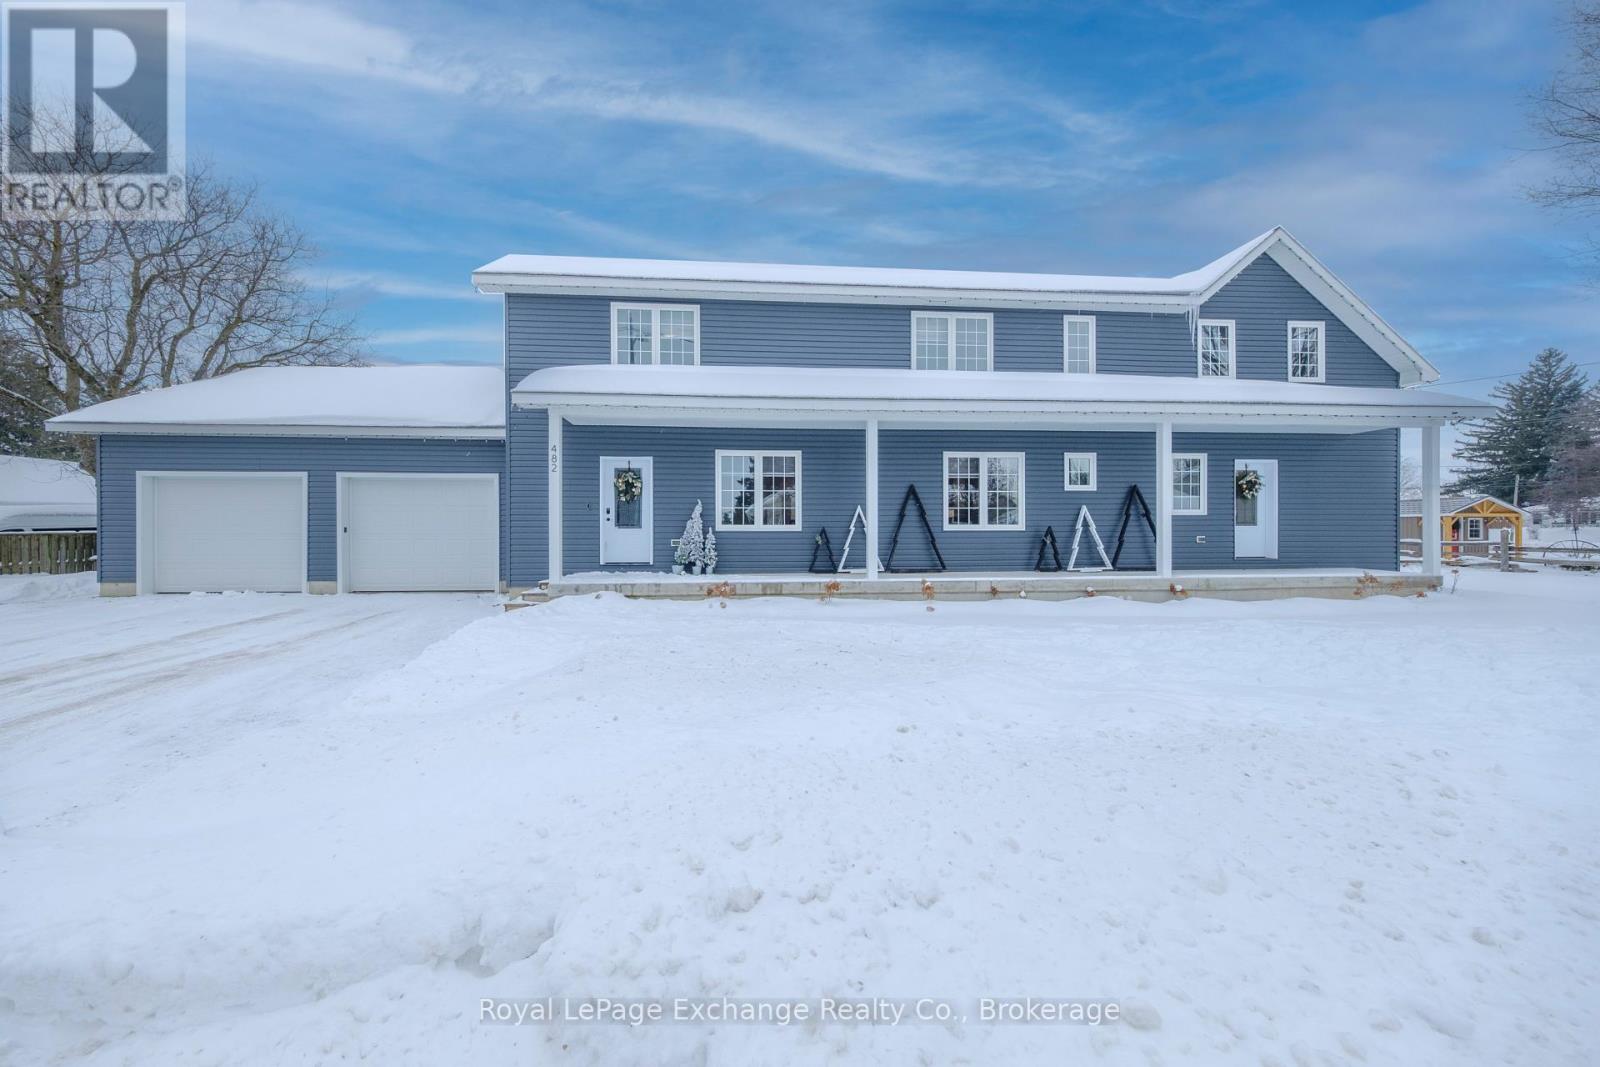
Discover refined family living in this exceptional 2021-built residence, offering over 4,000 square feet of beautifully finished space on a double-wide town lot. Perfectly positioned on a quiet dead-end street, this home blends stylish design with the warmth, functionality, and comfort every family desires.Step inside to find bright, open-concept living spaces that flow effortlessly across three fully finished levels. The main floor welcomes you with an inviting foyer complete with a spacious walk-in closet-ideal for neatly storing coats, boots, and everyday essentials. The generous living room seamlessly connects to the gourmet kitchen and dining area, where direct access to the private back deck makes entertaining a breeze. Thoughtful touches like a cozy toy-room nook, a dedicated office, and a convenient main-floor laundry with an upper-level chute add everyday ease to the home's elegant design. Upstairs, the luxurious primary suite serves as a private retreat with a spa-like ensuite and large walk-in closet, while four additional bedrooms offer ample space for family, guests, or a second office. The finished lower level adds even more versatility, featuring a spacious recreation area with a bar, a roughed-in full bathroom, and room for a media zone, home gym, or hobby space.The attached 27' x 27' double garage comfortably fits two vehicles with plenty of space left for storage. Outside, the expansive backyard offers endless potential for gatherings, play, or future enhancements. Located steps from scenic walking trails and soccer fields, this property combines tranquility, recreation, and modern comfort within a welcoming, family-friendly neighbourhood. A stunning home where luxury meets everyday livability-crafted for those who value both style and space. (id:35544)
Toronto, Ontario
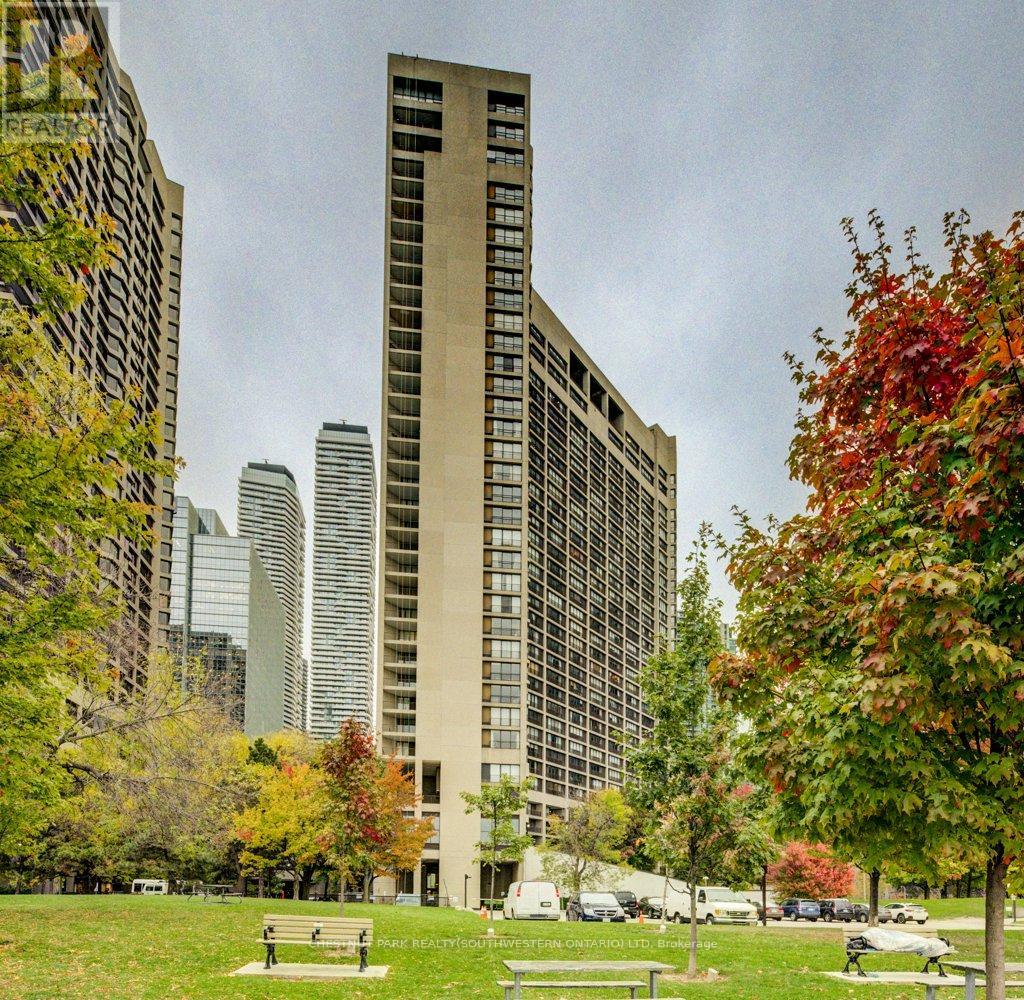
Experience luxurious waterfront living with a stunning two-storey lake view from every window. This bright and spacious suite offers an open-concept layout, showcasing a modern white kitchen complete with all appliances and ample storage. Enjoy the convenience of two washrooms, ensuite laundry, and thoughtful built-ins that maximize space and functionality. The living area is perfect for relaxing or entertaining while taking in the breathtaking, unobstructed views of Lake Ontario. Situated in one of Toronto's most sought-after waterfront residences, you'll enjoy access to top-tier amenities including a spectacular rooftop pool with BBQ terrace, a fully equipped fitness centre, squash court, guest suites, and complimentary shuttle service. This is a truly exceptional place to call home. Don't miss this opportunity to live by the water with spectacular views and everything downtown Toronto has to offer right at your doorstep! (id:35544)
Huron East, Ontario
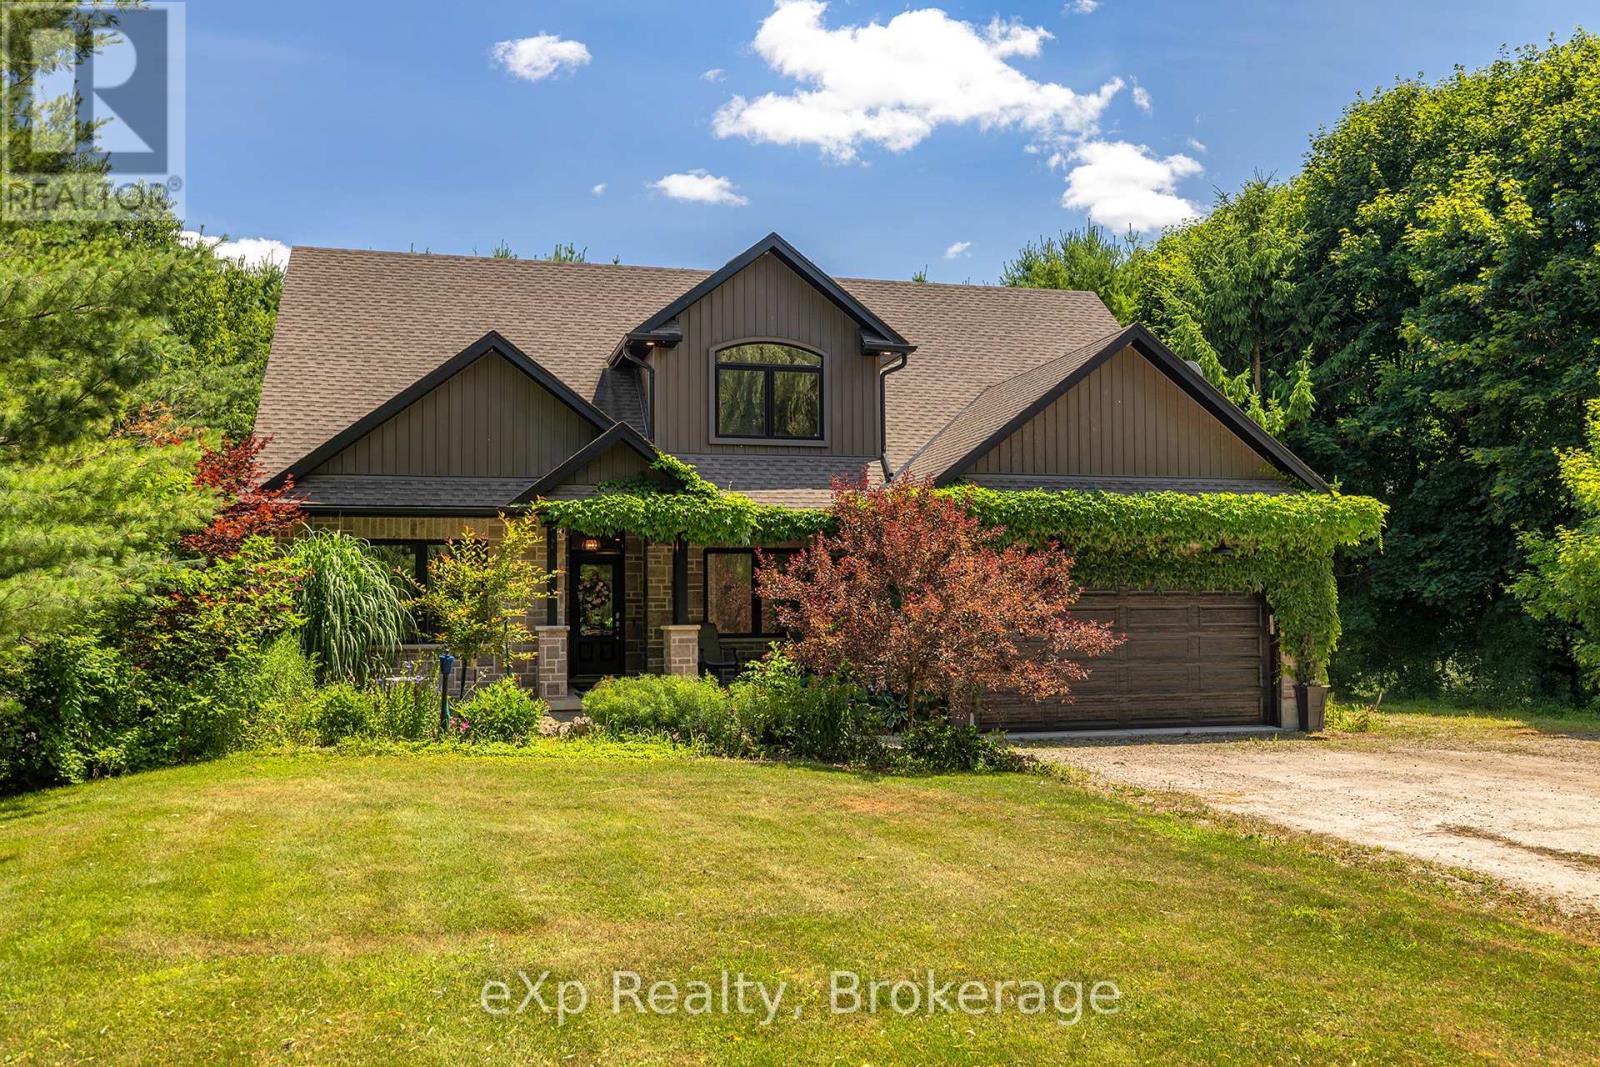
Welcome to 45372 Davies Street in Atwood, a private and versatile home set on nearly 1.16 acres in a peaceful, family-friendly community surrounded by farmland. This unique property offers exceptional flexibility, featuring both a main floor and second floor primary bedroom, each with its own ensuite, as well as laundry rooms on both levels. With four full bathrooms, a powder room, and the potential for up to six bedrooms, this home easily accommodates large or multi-generational families. The spacious layout includes a walk-in pantry, covered front and back porches, and a loft-style living space on the second floor that's perfect for relaxing, working from home, or entertaining guests. Additionally, a 6' high basement provides ample storage. Outdoors, enjoy a fenced backyard, bonfire pits in both the front and rear yards, a 16x20 Shop or third garage to store another car or some toys and full backyard perimeter lighting controlled by a convenient indoor switch. A hot water exterior tap makes summer fun simple ideal for filling kids' pools or maintaining a backyard rink in winter for hockey enthusiasts. The home is set well back from the road with a long private laneway and offers parking for 10+ vehicles. Located with direct access to a local walking trail connecting Henfryn to Atwood and snowmobile routes in the winter, this home offers the perfect balance of rural charm, space, and lifestyle convenience. A rare opportunity for those looking for privacy, functionality, and room to grow. (id:35544)
Burlington, Ontario

Nestled on one of South Aldershot's most serene, tree-lined streets-directly across from the Burlington Golf & Country Club-this fully reimagined luxury residence offers over 4,500 sq.ft. of refined living on an expansive 11,500+ sq.ft. lot. Every detail has been thoughtfully curated, showcasing exquisite craftsmanship, rich hardwood floors, and an abundance of natural light that fills the home with warmth and sophistication. The gourmet chef's dream kitchen serves as the heart of the home, featuring professional-grade appliances, quartz countertops, custom cabinetry, and a grand island overlooking the elegant family room with its 8-ft electric fireplace, large windows, and patio doors opening to the sun-soaked deck. The primary suite is a haven of serenity, complete with a custom walk-in closet and spa-inspired ensuite boasting heated floors, a freestanding soaking tub, glass shower, and dual vanities. Upstairs offers a private living area with a kitchenette, lounge, and ensuite bedroom-perfect for extended family or guests. The finished basement provides yet another private living space with two additional bedrooms, ideal for multi-generational living. Step outside to your private backyard oasis, featuring a new pool liner, sprawling 1,100 sq.ft. deck, lush professional landscaping, and mature trees offering total privacy. Enhanced with CCTV surveillance, new plumbing and electrical, heated floors in all bathrooms, and parking for 11 vehicles. Ideally located minutes from the lake, LaSalle Park, top-rated schools, shops, and major highways. (id:35544)
Milton, Ontario
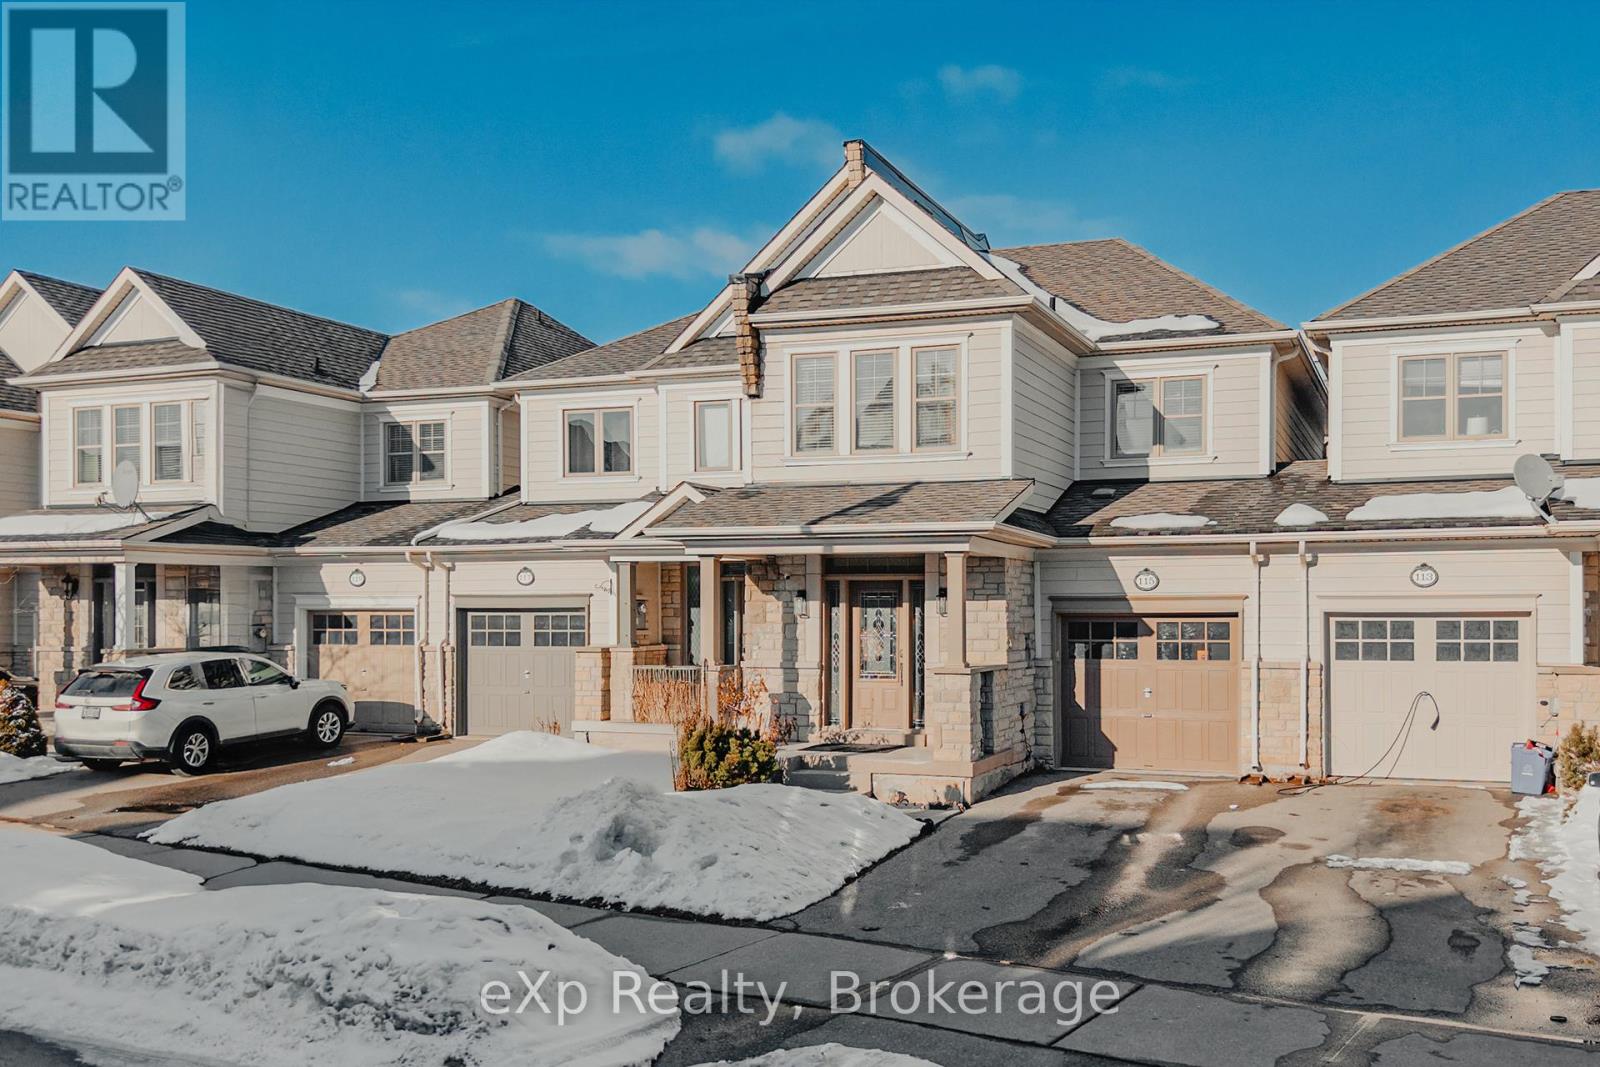
Welcome to 115 Holloway Terrace, a beautifully upgraded 3 bedroom, 2.5 bath freehold townhome nestled in the prestigious Heathwood Traditions community, just steps from vibrant Downtown Milton. Offering approximately 1,740 sq. ft. of luxe living space. Upon entry, you're welcomed by a spacious foyer, a stylish and warm introduction to the home. The open-concept main floor is designed for modern living and entertaining, highlighted by elegant finishes throughout.The heart of the home is the chef's kitchen, beautifully done with stainless steel appliances, a large centre island, and ample cabinetry. Whether hosting friends or enjoying family dinners, this space delivers both beauty and function. A walkout leads to the private backyard, accessible through the garage for added convenience. A hardwood staircase leads upstairs to three generously sized bedrooms and two full bathrooms. The spacious primary retreat offers comfort and tranquility, while the additional bedrooms provide flexibility for family, guests, or a home office. Located just a short stroll to downtown Milton's shops, restaurants, and scenic Mill Pond, this home offers not only exceptional finishes but an unbeatable walkable lifestyle. There's so much to love here, where craftsmanship, convenience, and comfort come together perfectly. (id:35544)
Ajax, Ontario

Welcome to 43 Kipling Cres in sought-after South Ajax, just steps to the lake. This fully renovated home sits on a rare oversized corner lot with a 4-car driveway. Main floor features wainscoting, crown moulding, hardwood floors, pot lights, and a gourmet kitchen with quartz counters, custom backsplash, and stainless steel appliances. Walk out to a private backyard with a two-tier deck, gas BBQ hookup, gazebo, and above-ground pool. Upstairs offers a spacious primary with 4-pc ensuite, plus two additional bedrooms and full bath. (id:35544)
Hamilton, Ontario

Discover 83 Ward Ave in the vibrant Ainslie Wood neighbourhood of Hamilton! Ideally positioned just 7 minutes from McMaster University, this location is especially appealing to students, faculty, and professionals. A versatile detached bungalow designed for comfortable family living and strong investment potential. The home features hardwood floors throughout, a spacious layout with 4+4 bedrooms, four bathrooms, and a separate entrance that lends itself perfectly to in-law suites, multi-generational households, or income-generating rental use. Outdoor recreation and family-friendly green space can be enjoyed at nearby Alexander Park, while the shops, cafes, and eateries of Westdale Village add charm and everyday convenience. Residents benefit from easy access to grocery stores such as Fortinos and Metro, along with gyms, restaurants, and multiple transit routes within walking distance. Commuters will also appreciate the quick connections to major highways. Whether you're searching for a spacious home for an extended family or a high-demand property in a prime rental pocket, 83 Ward Ave presents a compelling opportunity in one of Hamilton's most established and sought-after communities. (id:35544)

Shelburne, Ontario
Approximately 2400 sqft unit for sale leased to Wild Wing Restaurants. Prime investment opportunity featuring a national tenant located in the rapidly growing community of Shelburne, Ontario. This modern location offers high visibility, strong traffic exposure, and proximity to major retail anchors like like Tim Hortons and residential developments. The property is leased to Wild Wing Restaurants, Canada's leading bar and restaurant franchise, providing a secure, long-term income stream for investors. Entering the 2nd year of the lease with 9 years remaining with additional extension options. This is a long term hold AAA investment offered at a 5% cap rate. (id:35544)
Hamilton, Ontario
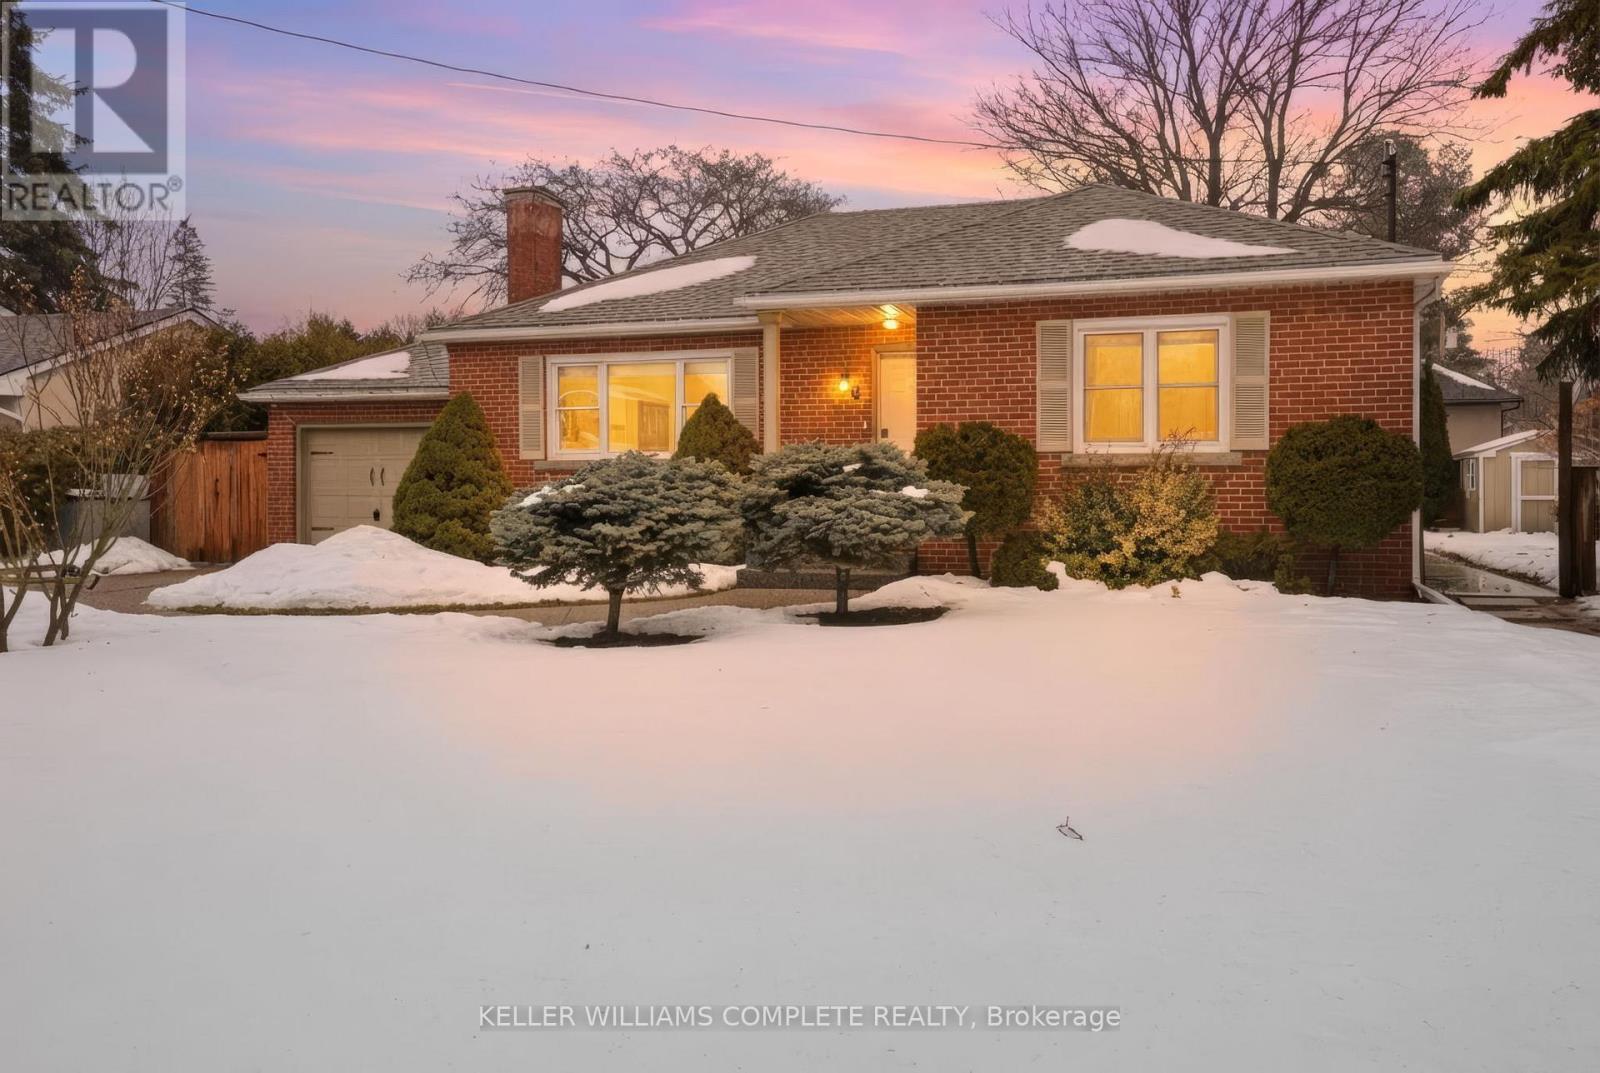
Welcome to 59 Oakley Court in Ancaster! Tucked away in the highly sought-after Dancaster Courts neighbourhood, this charming bungalow sits on a generous 85' x 100' lot in a quiet, mature, tree-lined setting-just steps from the heart of downtown Ancaster. With over 2,000 sq. ft. of finished living space, this home offers exceptional versatility for homeowners, investors, and builders alike. The main floor features a bright and sunny original layout with 2 spacious bedrooms (+1 in the basement) and inviting living spaces filled with natural light. The functional floor plan offers a warm, welcoming feel and provides a great opportunity to enjoy the home as-is or reimagine it over time with a renovation. The fully finished basement expands the living space and includes a self-contained in-law suite with a separate entrance, offering fantastic flexibility for multi-generational living, rental income, or guest accommodations. Surrounded by mature trees and located on a quiet road, this property offers privacy and charm while being just moments from Ancaster's shops, cafes, parks, and amenities. Whether you're looking to move in, invest, or build your dream custom home in one of Ancaster's most desirable pockets, this property presents a rare and exciting opportunity. Don't miss your chance to secure a premium lot and location-book your private showing today! (id:35544)
Prince Edward County, Ontario
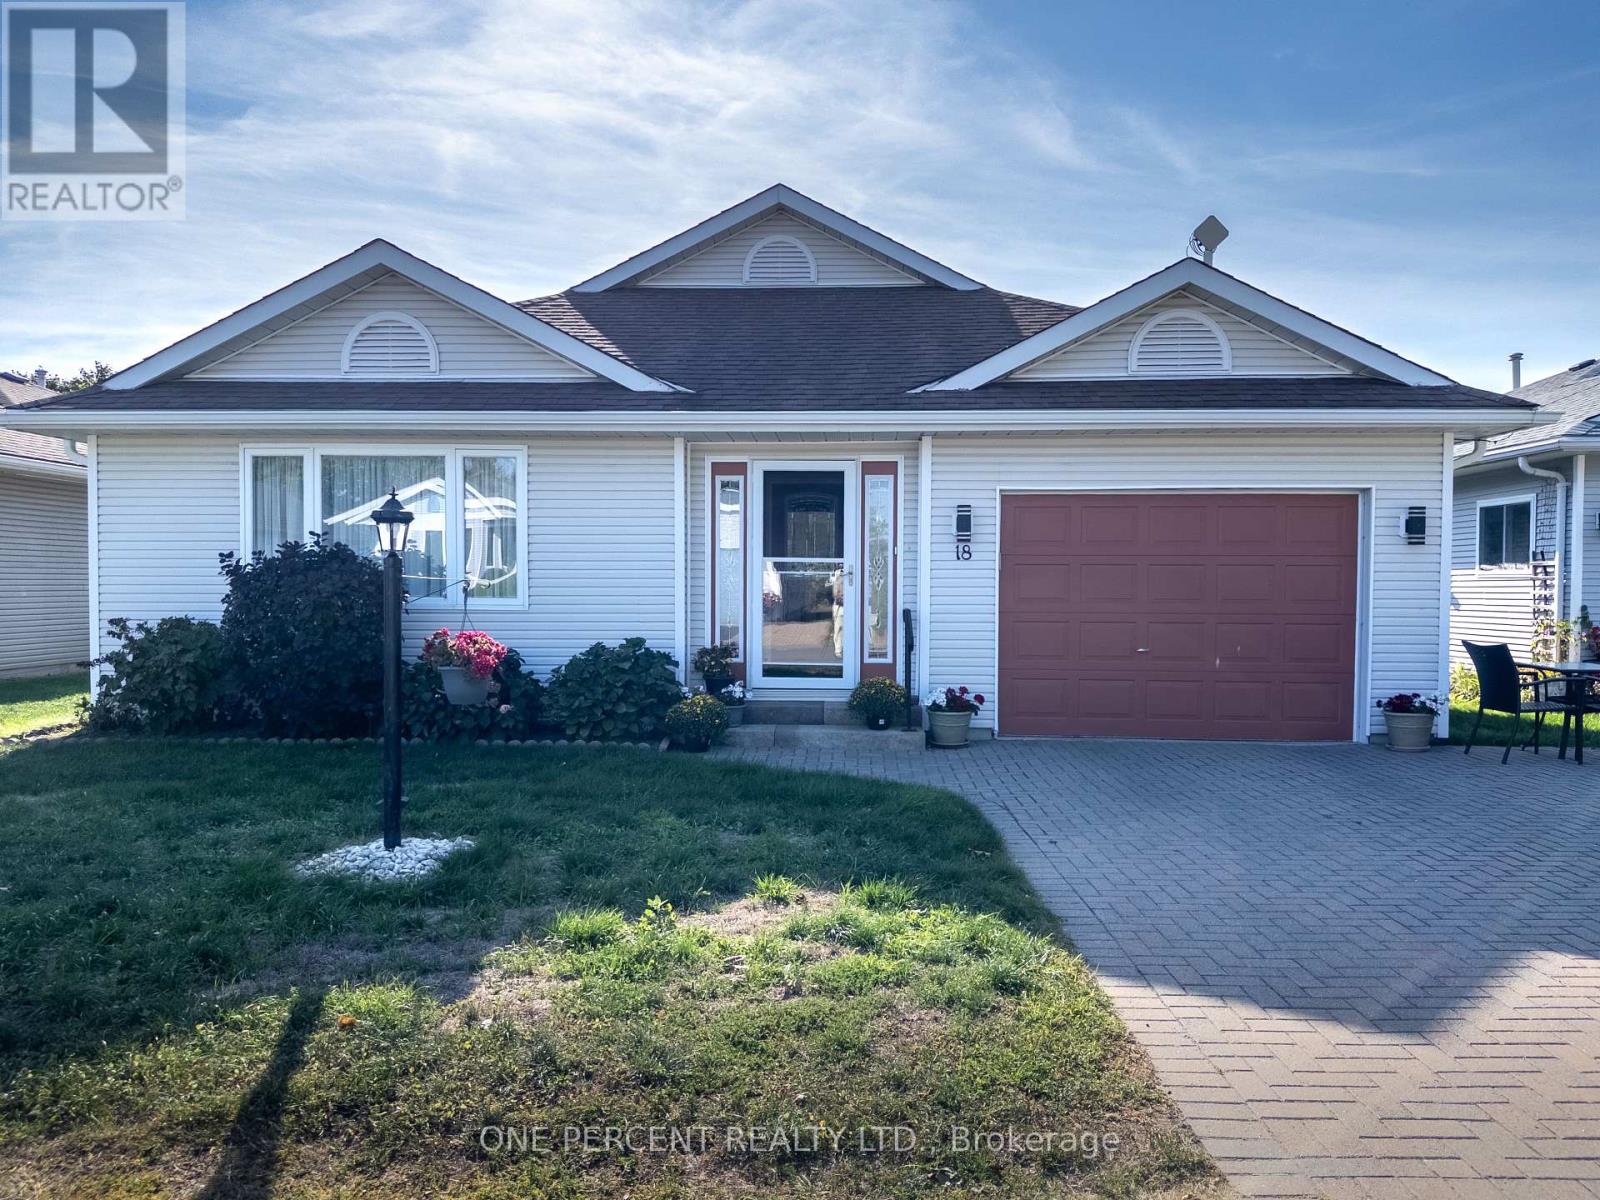
Welcome to 18 Monroe Court in Wellington on the Lake over-55 community in the heart of Prince Edward County. This is the Wellesley model and at almost 1900 sqft it is the largest model for this section of the community and comes with the "Florida Room" upgrade. This well-kept and updated home sits on a private lot near the end of a very quiet cul-de-sac and offers a bright, comfortable layout with 2 large bedrooms, 2 bathrooms including an ensuite and a Jack and Jill, a spacious living room, formal dining area, and a family room perfect for entertaining complete with a cozy gas fireplace. At the rear is a sunroom addition leading to a deck with gas BBQ hookup and the yard includes a blue spruce and red maple tree. The kitchen was renovated in 2021 with a waterfall counter on the peninsula. Both bathrooms updated 2021. Further upgrades include the mirrored wall-to-wall and floor-to-floor closet in the 2nd bedroom and the garage door has been insulated. There is a large crawl space accessed from inside the home (almost all other homes in the area are through the garage) for additional storage. Hot water tank is owned so no monthly rental bills! Roof was done in 2017. The community offers excellent amenities including a heated inground pool, clubhouse with multi-use rooms, tennis and pickleball courts, lawn bowling, horseshoes, library, billiards room, exercise room, shuffleboard courts and plenty of clubs and activities to join if you wish. Just steps from Wellington Golf Course and the Millennium Trail, plus all the shops, restaurants, and conveniences of the village. Prince Edward County is also home to award-winning wineries, breweries, dining, and some of the best beaches in Ontario. Landlease fee is $433.37, common area fee is $180.56. Make 18 Monroe Court your home today! (id:35544)