
Puslinch, Ontario
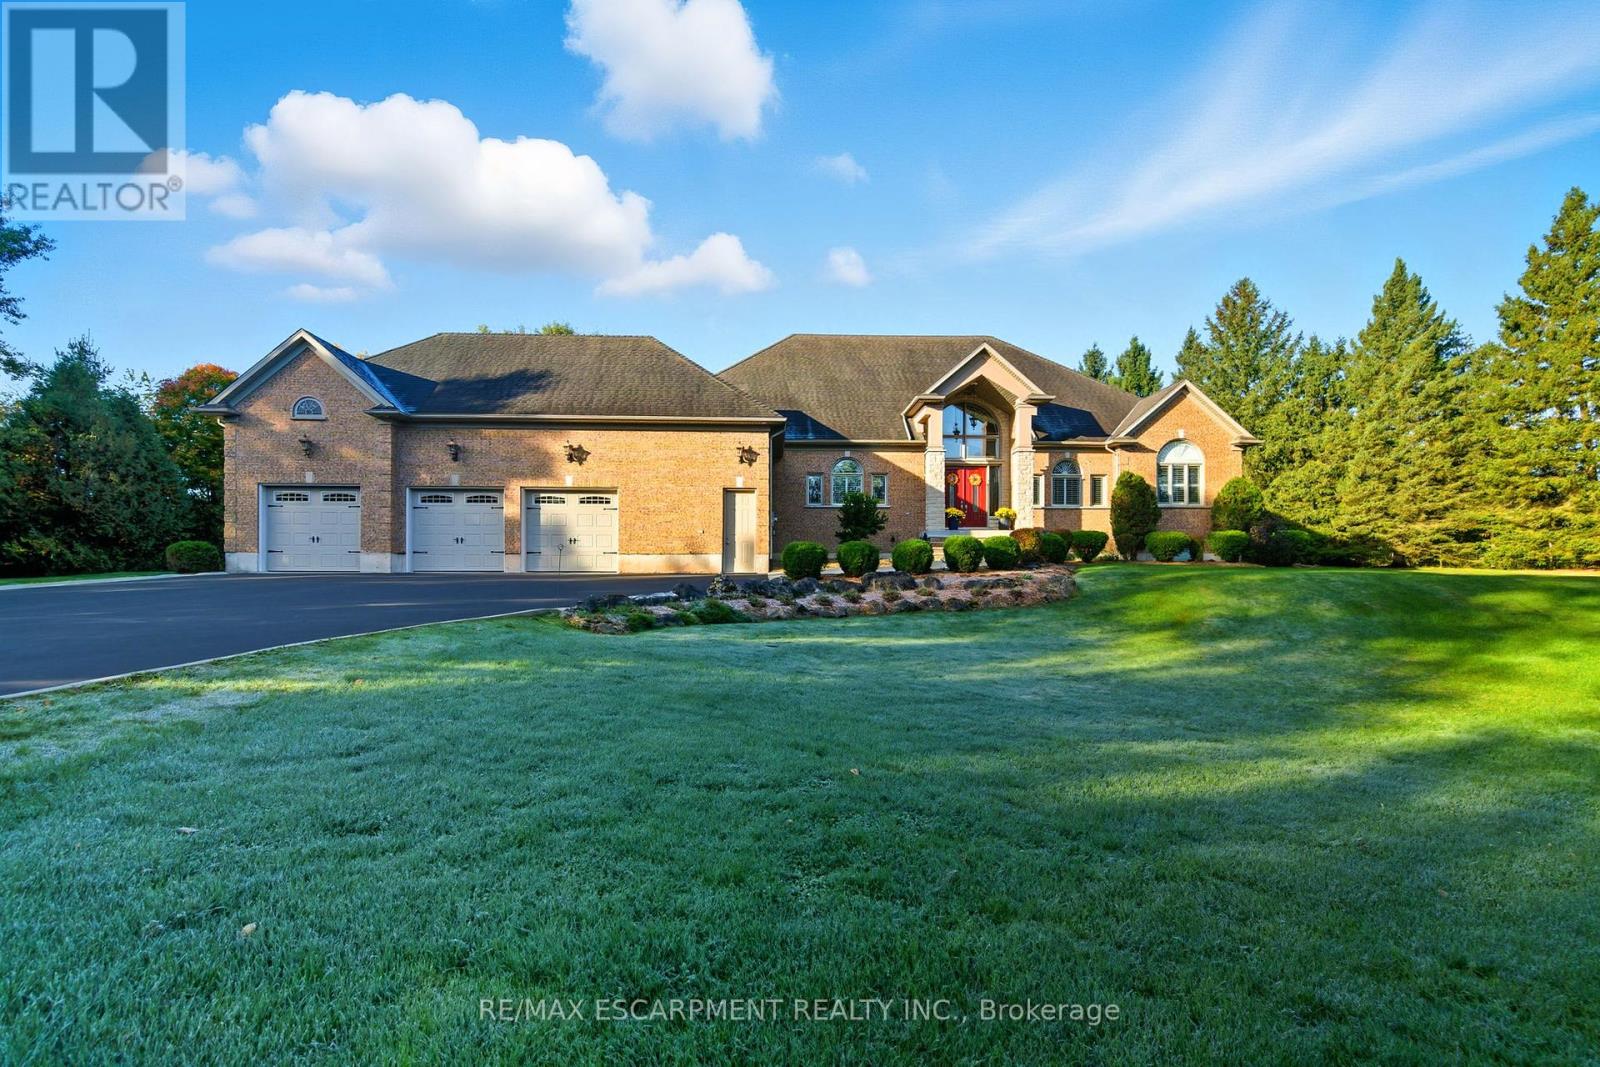
Welcome home to this exquisite custom bungalow, ideally positioned on the serene Flamborough-Puslinch border. This residence offers more than 6,000 square feet of refined living space, highlighted by a spacious triple-car garage and set on over 4 acres of tranquil, private grounds featuring a charming pond. Secluded from the road for complete privacy, the property welcomes you through a gated entry and a picturesque, tree-lined driveway leading to the home. Upon entering, a grand great room captivates with dramatic 17-foot ceilings and a striking floor-to-ceiling Napoleon wood-burning fireplace that frames stunning panoramic views of the lush landscape beyond. The main level features three expansive bedrooms and three full bathrooms, complemented by luxurious 10-foot ceilings throughout for an airy, open atmosphere. At the heart of the home lies a spectacular kitchen, boasting premium cabinetry, a generous centre island, and elite appliances-including a professional-grade, commercial-sized Wolf gas range. The fully finished lower level is bathed in abundant natural light from generous egress windows, creating a bright and inviting space. It includes a spacious bedroom, a luxurious full bathroom with an oversized spa-like walk-in shower, a comfortable family room, a second full kitchen, and plentiful storage-ideal as a private teenager retreat, in-law suite, or multi-generational living area. Enjoy ultra-fast, reliable fibre optic WiFi throughout the home, supporting seamless streaming, remote work, and smart-home integration. With convenient proximity to major highways-including Highway 401 and Highway 403-this exceptional location blends rural tranquility with effortless commuting to Hamilton, Guelph, Toronto, and beyond. Combining privacy, generous proportions, superior craftsmanship, and prime highway access, this extraordinary property is a true rarity-don't miss the opportunity to make it yours! RSA. Luxury Certified. (id:35544)
Hamilton, Ontario
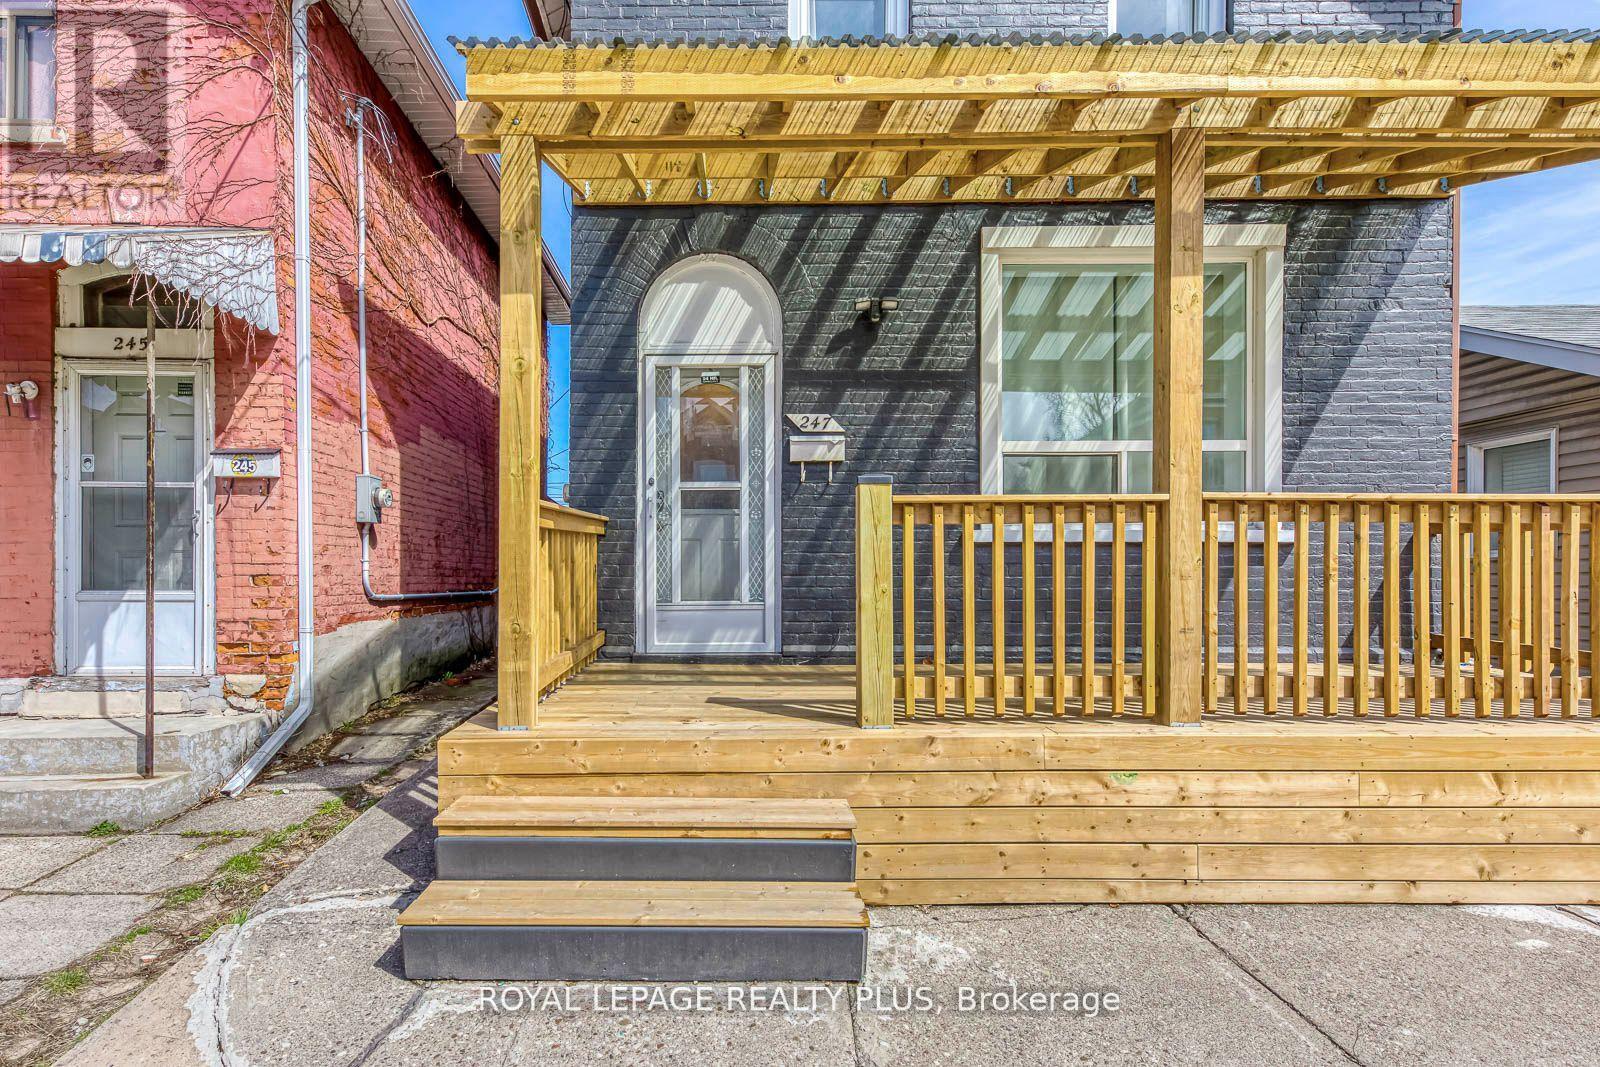
This unique and versatile detached home functions like a duplex, offering two completely separate units with private front entrances ideal for multifamily living or a turn-key investment. The main floor features a sun-filled, open-concept living and dining area with soaring ceilings, a brand-new kitchen with quartz countertops, walk-out to a large fully fenced backyard, a spacious master bedroom, en-suite laundry, and a fully renovated shower. The upper unit includes an oversized master bedroom with office space, a second bedroom, a renovated kitchen, a bright, lounge-like living area, en-suite laundry, and an updated shower. With two-car parking and income already being generated, this property provides flexibility, space, and value in one. Whether you're looking to live in one unit and rent the other or invest in a fully rented property, this opportunity checks every box. Don't miss your chance with this one. (id:35544)
Brantford, Ontario

Like Brand New 3 Storey End-Unit Townhouse. Bright And Sun-Filled South Facing Backyard. 9' Ft Ceilings Make The Space Even Brighter. Modern Kitchen With Quartz Countertop And Ss Appliances. Large Sunny Terrace Deck off the Kitchen; Enjoy Barbecue and Sunsets. Three Bedrooms, Two Full Bathrooms, One Powder Room. Main Floor Can Be Used As Office Or Den. Primary Bedroom Has A Walk-In Closet And Ensuite Bathroom. Great Location; Close To Highway, Schools, Conestoga/Laurier, Grocery, Restaurants, And Trails!Inclusions: All Electrical Light Fixtures, Modern Zebra Roller Blinds (Blackout in Bedrooms), Dishwasher, Fridge/Freezer, Stove, Microwave OTR. Tenant pays all utilities (Hydro, Water, Gas, HWT rental). (id:35544)
Toronto, Ontario

158 McRoberts Ave: The Earlscourt Heirloom-1925 Heritage Meets 2015 Masterpiece Addition. Prepare to be impressed by a residence that defines "turn-key." This is a rare blend of 1920s soul and 2015 architectural precision. Not just a renovation; it was a professionally executed, city-approved full-scale addition designed with an obsession for space, flow, and natural light. Every inch has been considered, from all-new wiring and ductwork to the modern flat roof at the rear. MAIN LEVEL: Arrive via the insulated enclosed porch-a perfect four-season mudroomand admire the original decorative front windows preserving historic curb appeal. The interior boasts rich hardwood floors leading to a Chef's Kitchen featuring stone countertops and premium soft-close cabinetry/drawers. The seamless transition to the outdoors is unmatched. UPPER LEVEL: The second floor offers a private, serene layout. The Primary Suite is a true sanctuary with a Juliet balcony for incredible airflow and a dedicated sitting area. Pro-tip: This sitting area is perfectly scaled for an upstairs laundry conversion. EXTERIOR: The transformation is breathtaking. Once a sea of concrete, the backyard is now a lush, professionally curated urban oasis (before/after photos available!). It is paired with the neighborhood "Unicorn"-a massive 2-car detached garage for secure parking and elite storage. INCOME POTENTIAL & 2026 LIFESTYLE: The lower level features a separate entrance and is "suite-ready".(contact agent for more info) With a simple partition wall and interior door, create a private income unit or nanny flat with shared laundry. TRANSIT (2026): Minutes from the newly operational St. Clair-Old Weston GO/ SmartTrack and 512 Streetcar. VIBE: Steps to 30-acre Earlscourt Park, Corso Italia cafes, and Michelin-recognized dining like FK and Enoteca Sociale. Show with confidence! (Note: Elderly resident cat may be home-please do not let him out) (id:35544)
Brampton, Ontario
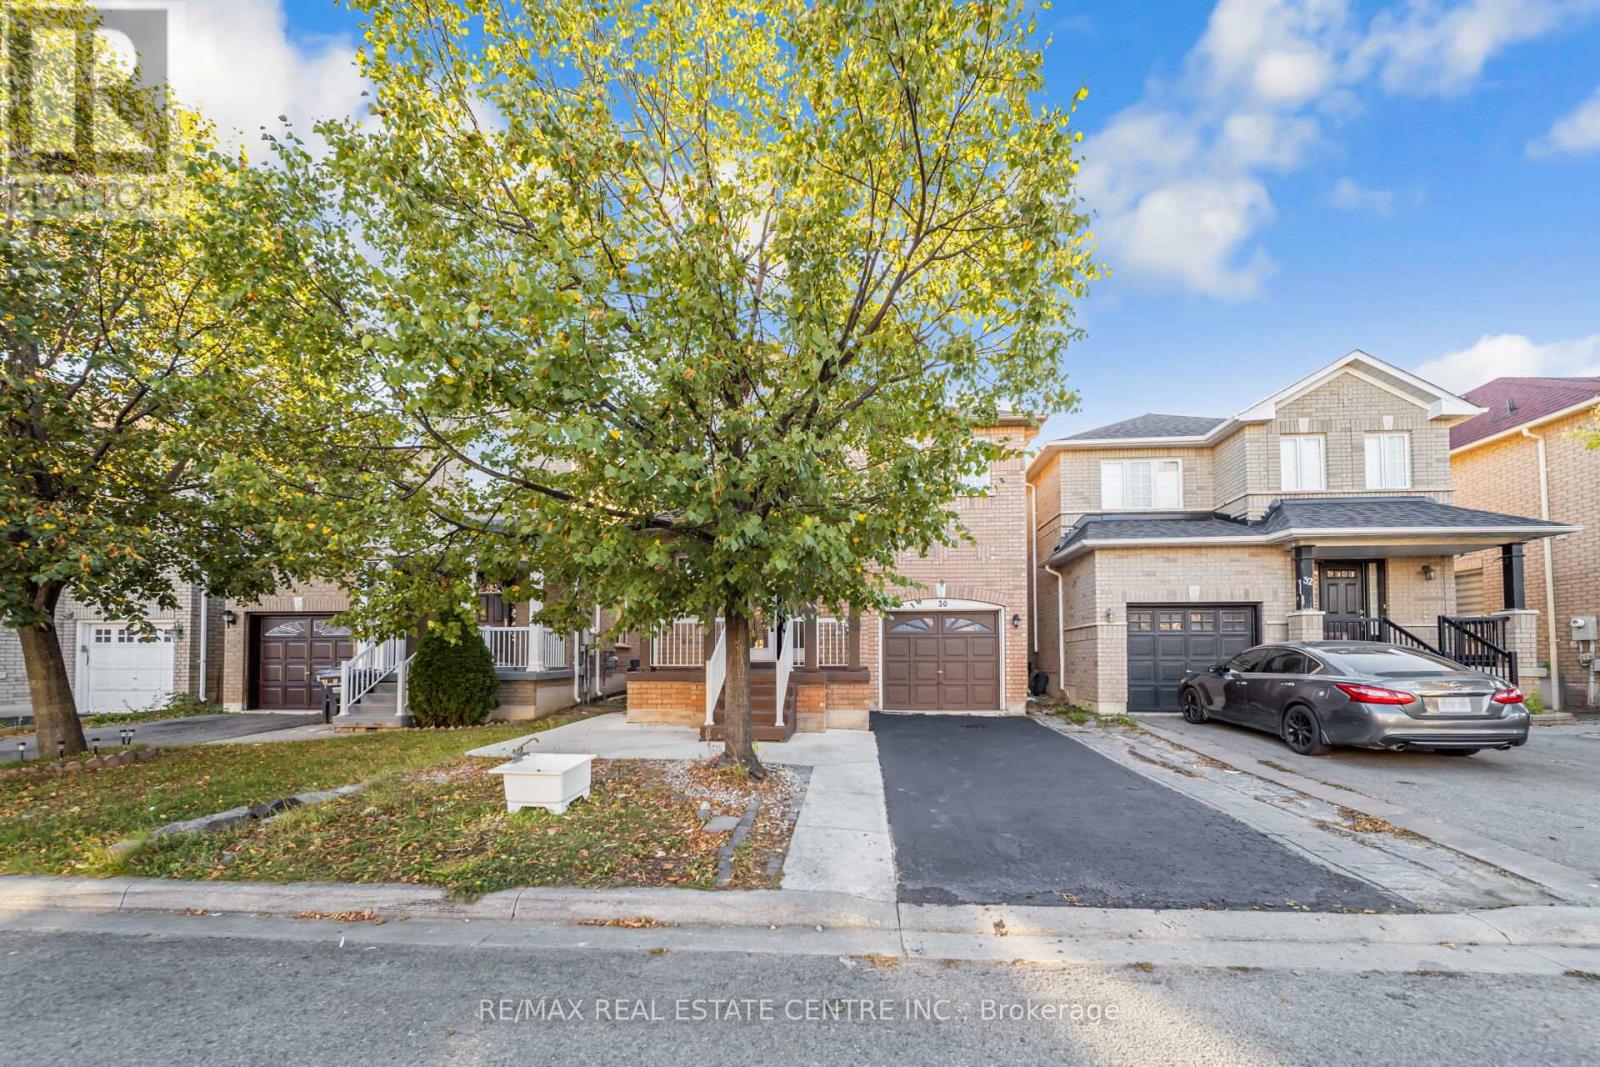
Welcome to this beautiful home that perfectly blends modern design, comfort, and functionality. From the moment you step inside, you all be impressed by the open-concept layout, elegant finishes, and natural light streaming through windows. The main floor features a spacious living and dining area ideal for entertaining, with sleek flooring and designer lighting throughout. The gourmet kitchen boasts stainless steel appliances, quartz countertops and ample cabinetry a true chefs delight. Upstairs, youll find generously sized 4 bedrooms with large closets and bright windows. The l primary suite includes a walk-in closet and a spa-like ensuite .The finished basement offers additional living space, perfect for a recreation room, home office, gym, or in-law setup. Step outside to a beautifully maintained backyard, ideal for summer barbecues and family gatherings. Located in a highly desirable neighborhood close to top-rated schools, parks, shopping, transit, and all major amenities. This home truly has it all style, space, and location. (id:35544)
Toronto, Ontario

Opportunity awaits you! Welcome to this Beautiful Renovated Upper Unit with Open-concept Living, Dining & New Kitchen, Modern Washroom, Updated 2nd Floor With New Doors, Lovely Hardwood Floors, Huge Bedrooms and Spacious Balcony. Driveway Parking Available. Shared Laundry & Backyard. Plus Shared Utilities. (id:35544)
Oakville, Ontario
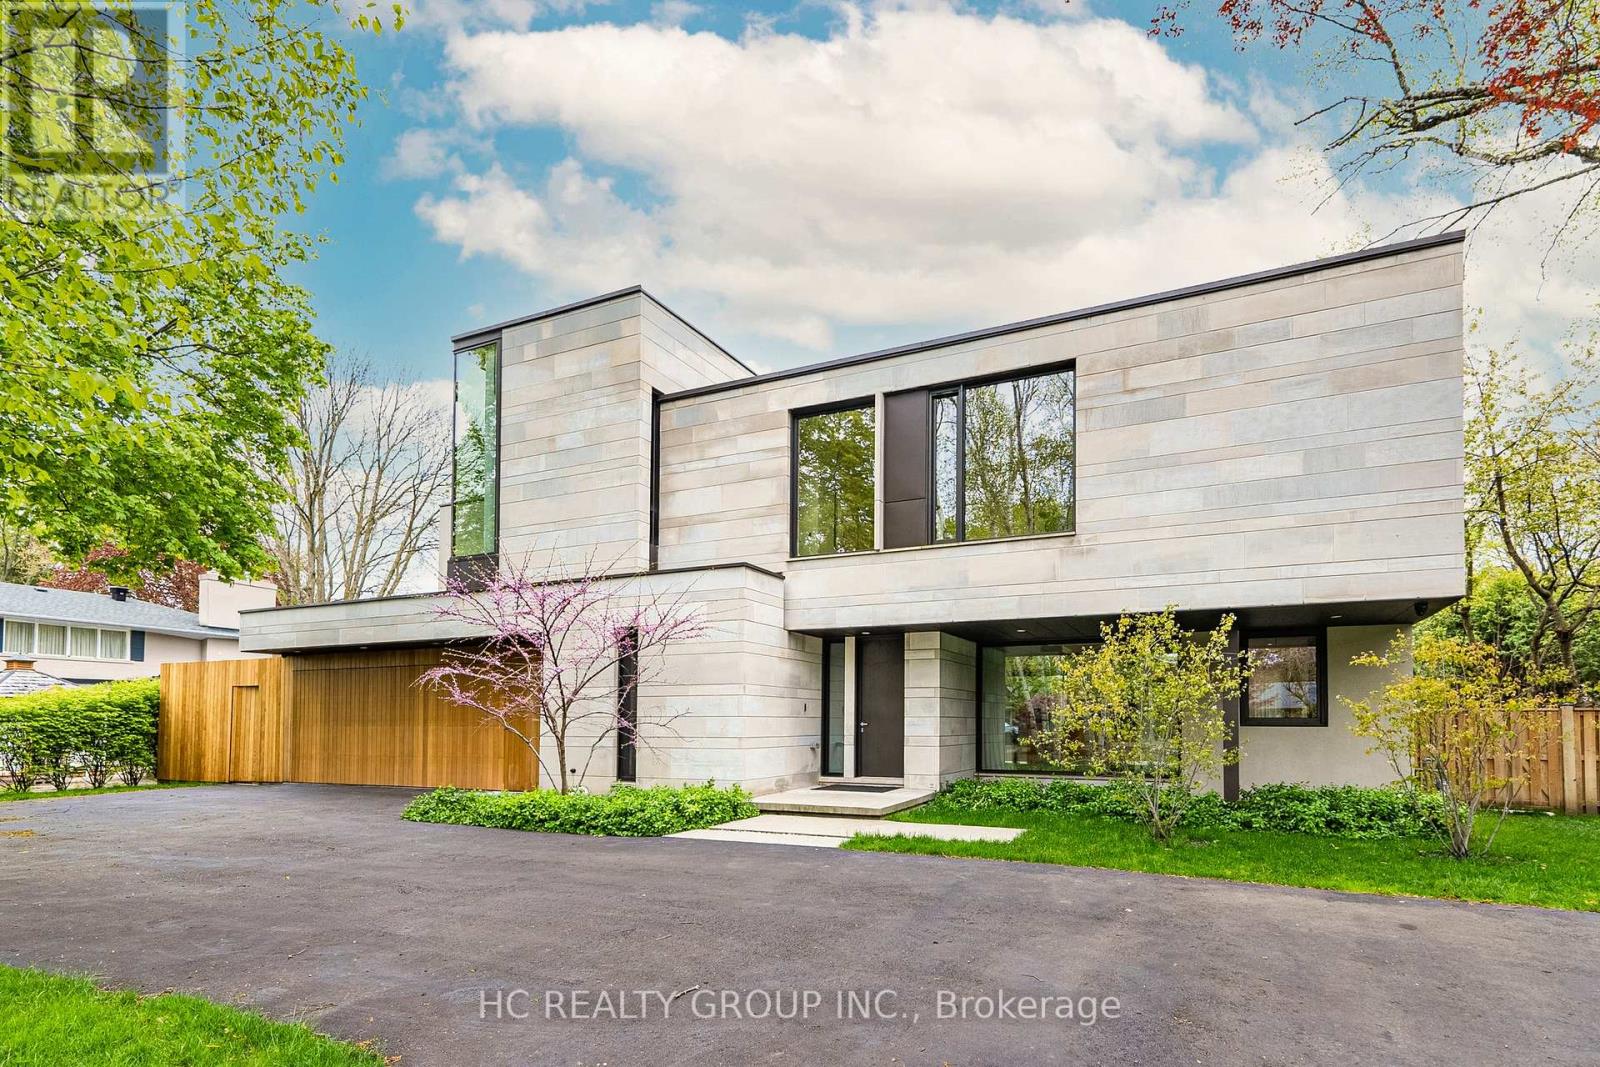
Nestled in the highly sought-after Eastlake neighborhood of Oakville, this stunning contemporary home is a masterpiece of design. Ideally situated near renowned private schools such as Appleby College and SMLS, as well as top-rated public schools, this property offers an unparalleled combination of style, convenience, and educational excellence.Designed by an exceptional architect, the home embodies the perfect fusion of Eastern and Western aesthetics, elevating minimalist design to its finest expression. The seamless integration of the house with its natural surroundings creates a harmonious living environment that is both sophisticated and inviting.This modern detached home features four bedrooms, each with its own en-suite bathroom, offering privacy and comfort for every family member. The main floor boasts an open-concept layout, with a dual-kitchen design catering to diverse culinary needs. The backyard is an oasis of relaxation and entertainment, complete with a swimming pool, hot tub, and built-in BBQ grill.The fully finished basement provides personalized recreational spaces for every family member, offering the perfect setting to pursue their individual passions and hobbies.This home is a true gem, offering a luxurious lifestyle in one of Oakvilles most prestigious communities. **EXTRAS** All Windows coverings, All ELFS, GDO remote controller, Grill, Car lifter, Hot tub & Pool equipment, Outdoor fireplace, steam in Master-ensuite and sauna, irrigation system. (id:35544)
Brampton, Ontario
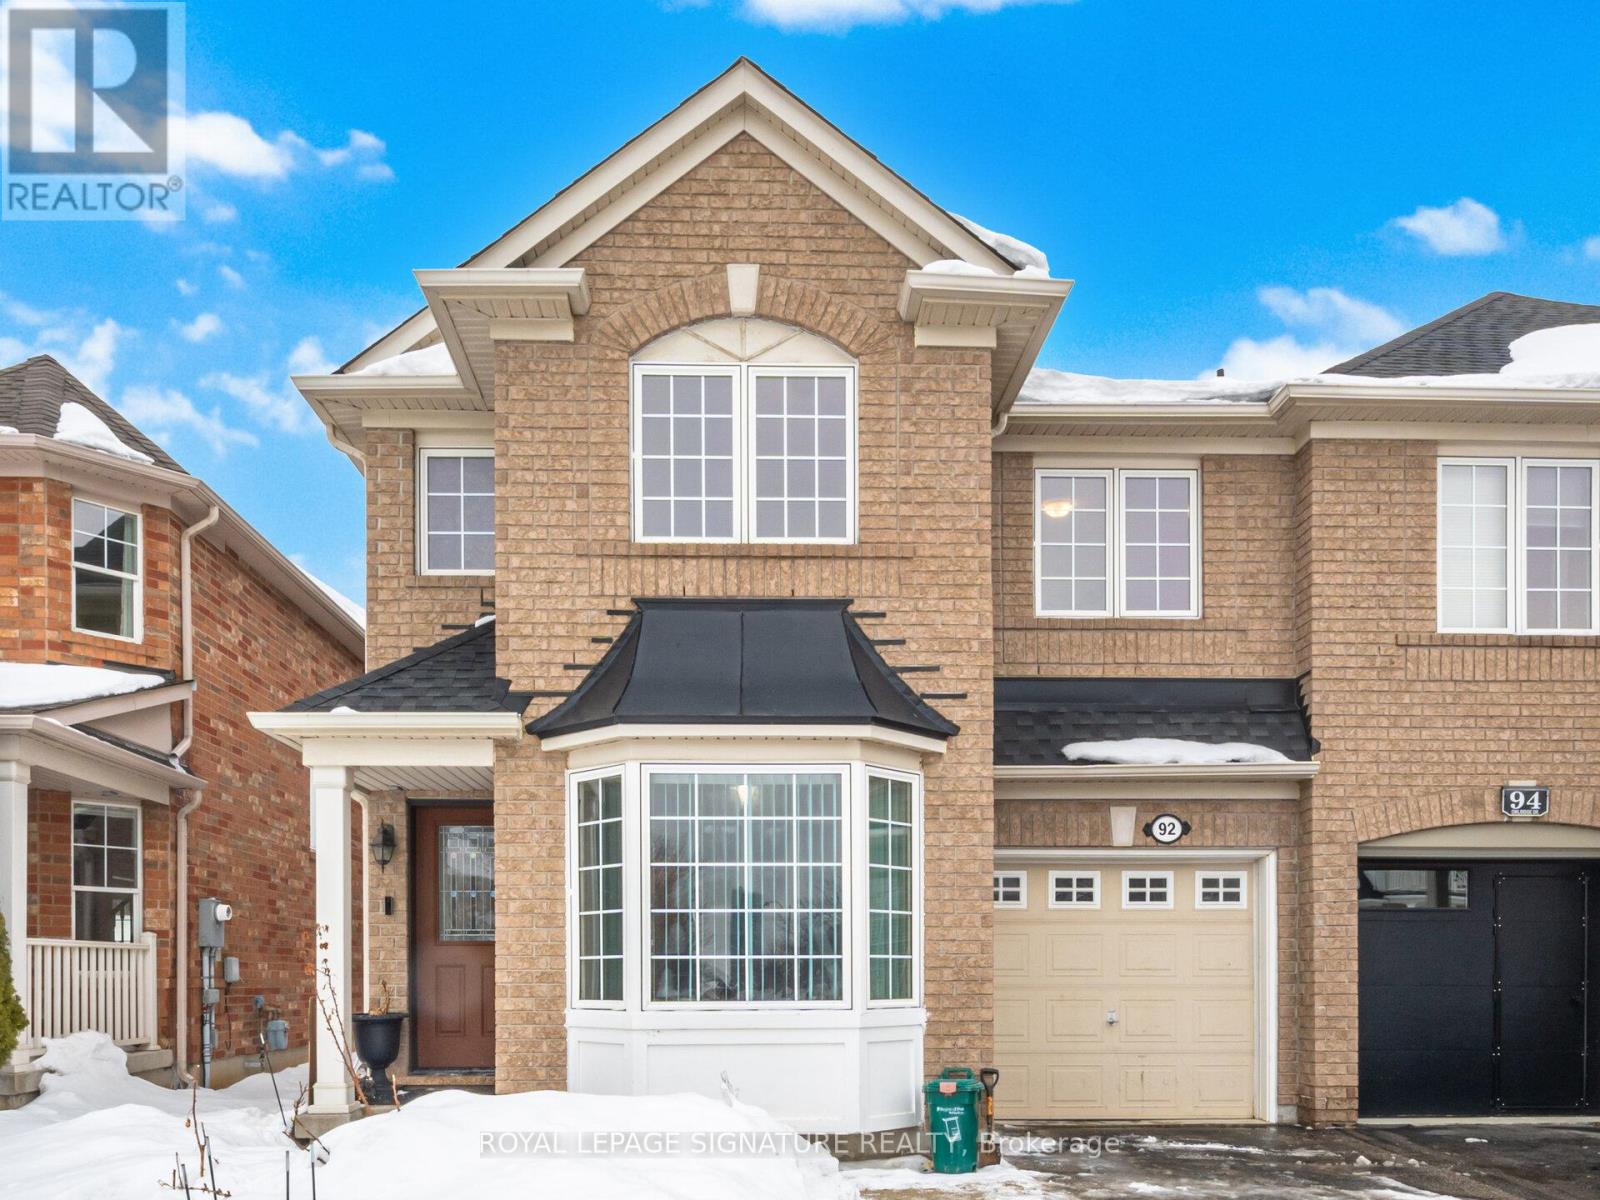
Beautifully maintained semi-detached home in a prime location close to Mt. Pleasant GO Station. Bright and spacious layout with ceramic entry, sun-filled living room overlooking the front yard, generous family room, and functional kitchen with breakfast area overlooking a deep, private backyard with no rear neighbors. Primary bedroom with walk-in closet, spacious bedrooms, and finished basement with two bedrooms. Basement has permit to make seperate entrance. (id:35544)
Burlington, Ontario
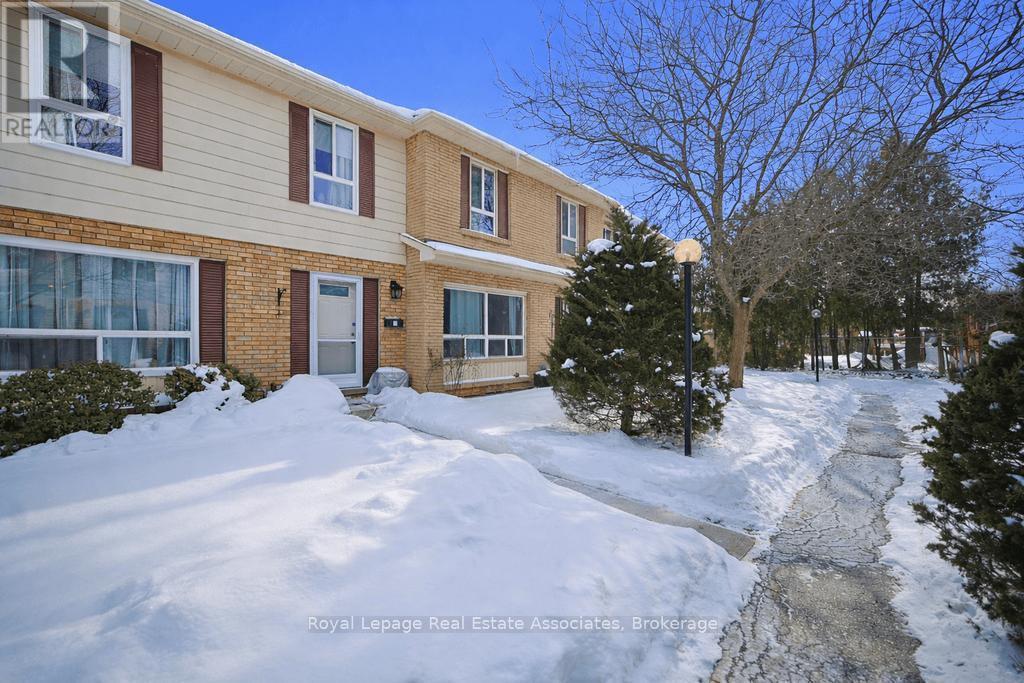
Welcome to 5475 Lakeshore Rd Unit 51, a beautifully updated two-storey, 1.5 wide townhouse with a finished lower level, in Burlington's highly sought after Village On The Lake community, ideally situated across from Burloak Waterfront Park and the shores of Lake Ontario. Village On The Lake is a private gated townhouse condominium complex comprised of 116 well-maintained units. With no through traffic, this community is ideal for families, professional couples, and retirees seeking a quiet, walkable lakeside lifestyle. This bright and welcoming home offers approximately 1,500 sqft of living space, with 3 bedrooms & 2 bathrooms. The main floor features laminate flooring throughout, while the kitchen was updated to include quartz countertops, painted cabinetry, a dishwasher, and range hood in 2022. Morning and mid afternoon sun fills the kitchen and private back patio, creating a cheerful beach inspired atmosphere. The second level features windows replaced (2022), with all windows throughout the townhouse recapped and sealed (2022). Additional updates include front and screen doors replaced (2022), the entire interior painted (2022), and carpeting replaced (2022) on the lower level, stairs, & second floor hallway. The owned furnace was replaced (2022), and all electrical outlets were installed to code (2022). The finished lower level offers a spacious family room featuring a cozy electric fireplace, which is a rare feature within the complex, along with a separate office space, laundry area, & direct interior access to the underground parking garage. The unit includes two underground parking spaces, conveniently located directly in front of garage access. Residents enjoy exceptional amenities including a pool, sauna, fitness room, and children's playground, all within a peaceful car-free setting. This thoughtfully updated townhouse delivers an easy, low maintenance lifestyle just steps from the lake in one of Burlington's most sought-after gated communities. (id:35544)
Mississauga, Ontario
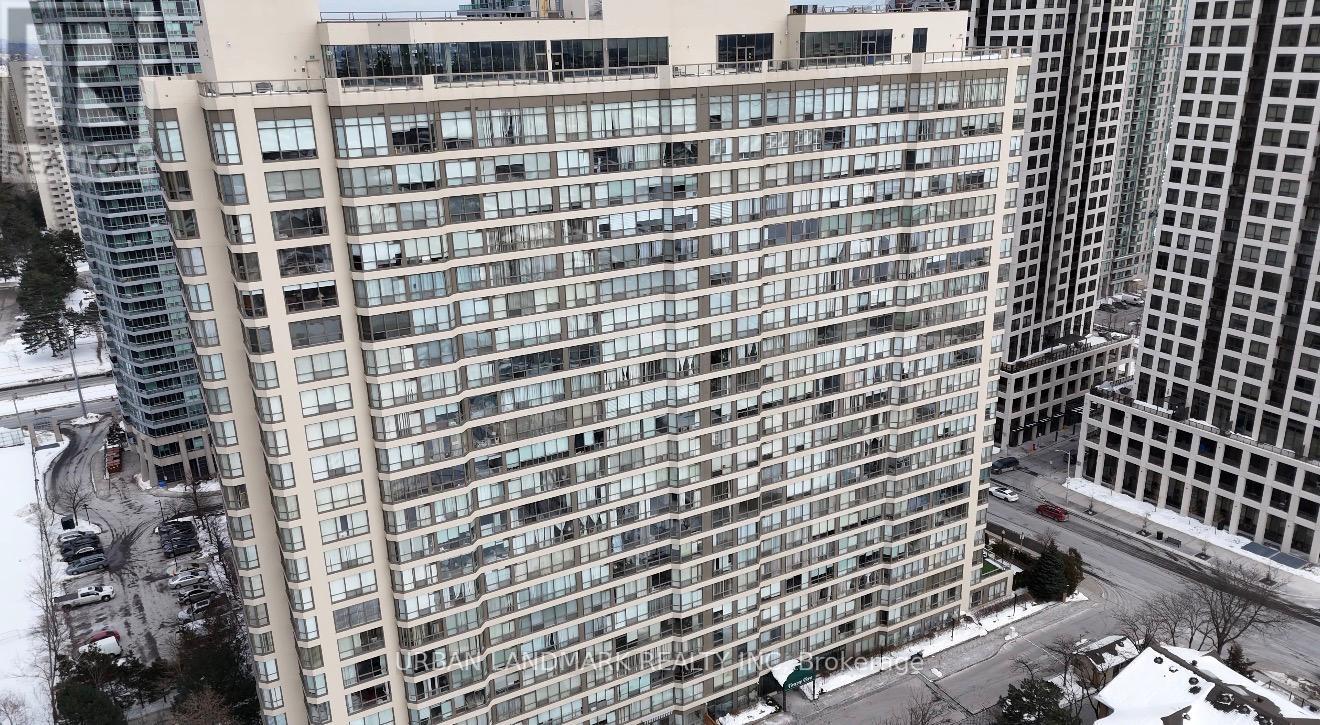
Welcome home to 55 Elm Drive West, perfectly situated in the heart of City Centre, just minutes from Square One, transit, dining, and everyday conveniences. This affordable, entry-level condo is an ideal stepping stone into the market, offering both comfort and convenience. Enjoy unobstructed west-facing views and large windows that flood the unit with natural light. The functional layout features 1 bedroom plus a den, 2 full bathrooms, and the added convenience of being close to the elevators, making daily errands and transporting essentials effortless. The spacious bedroom includes a walk-in closet and a 4-piece ensuite. The unit also comes with 1 owned parking space and a full locker for additional storage. Residents enjoy 24-hour security, monitored gated access, and an impressive suite of amenities including a rooftop indoor pool, gym, billiards room, meeting room, and party room. An excellent opportunity for first-time buyers, investors, or those looking to live in the centre of it all. (id:35544)
Mississauga, Ontario
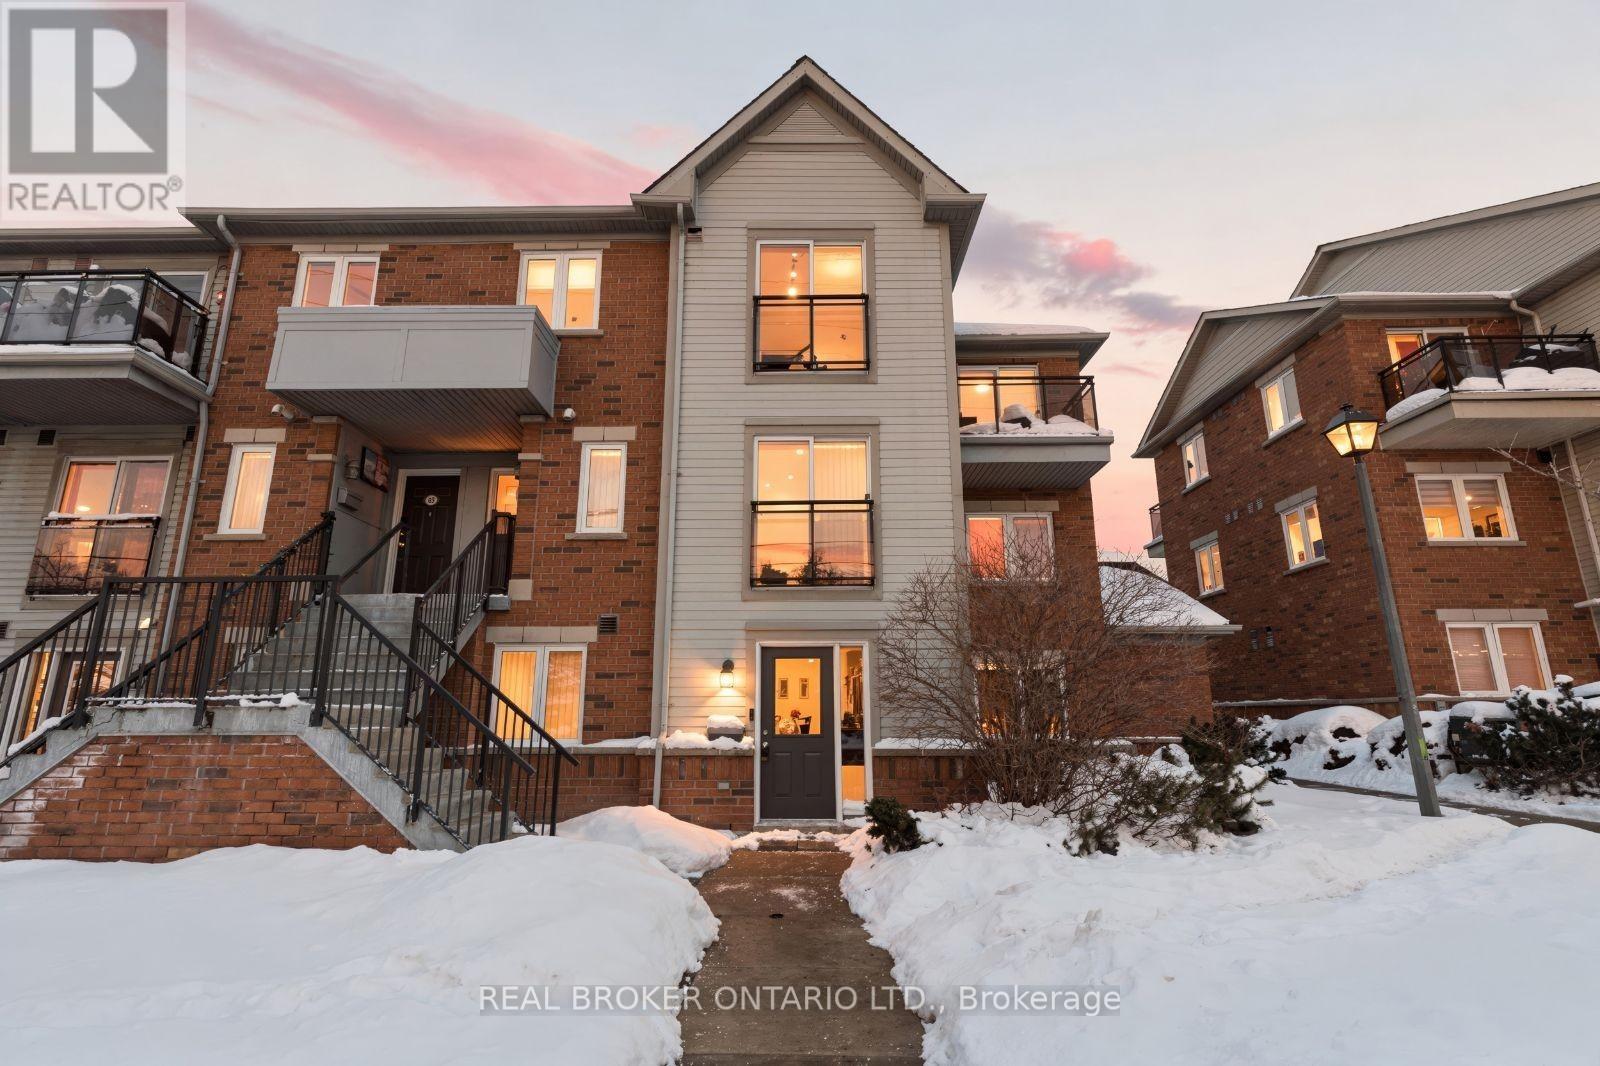
Gleaming on Guildwood. An exceptional alternative to condo living, this fully renovated stackedtownhouse offers refined, low-maintenance living in the heart of Mississauga. Thoughtfully renovated in December 2025 and never lived in since, the residence presents as entirely new, combining modern design, functionality, and everyday comfort without the compromises ofhigh-rise living. With no elevators and no stairs, access is effortless, making this an idealoption for professionals, downsizers, or anyone seeking convenience without sacrificing style. Positioned as a desirable corner unit, the home is bathed in natural light throughout the day, enhancing the open and airy atmosphere. The interior showcases a cohesive, contemporary aesthetic with no carpet throughout, clean lines, and carefully selected modern finishes that feel both current and enduring. The living and dining spaces flow seamlessly, offering a comfortable setting for daily living as well as casual entertaining. The kitchen is sleek and efficient, designed to complement the overall minimalist aestheticwhile maximizing storage and usability. Two well-proportioned bedrooms provide flexibility for a primary retreat, guest room, or home office, while the spa-inspired bathroom delivers a boutique-hotel feel, highlighted by a large stand-up shower and elegant finishes. One parking space is included for added convenience. Ideally located near the intersection ofMavis Road and Eglinton Avenue, the home offers outstanding connectivity-just minutes to SquareOne Shopping Centre, Credit Valley Hospital, Highway 403, and an array of dining, shopping, andeveryday amenities. With a Walk Score of 73, most daily errands can be accomplished on foot, further enhancing the lifestyle appeal. A turnkey, never-lived-in home offering the ease of condo living-without the vertical trade-offs, this is modern Mississauga living at its best. (id:35544)
Milton, Ontario
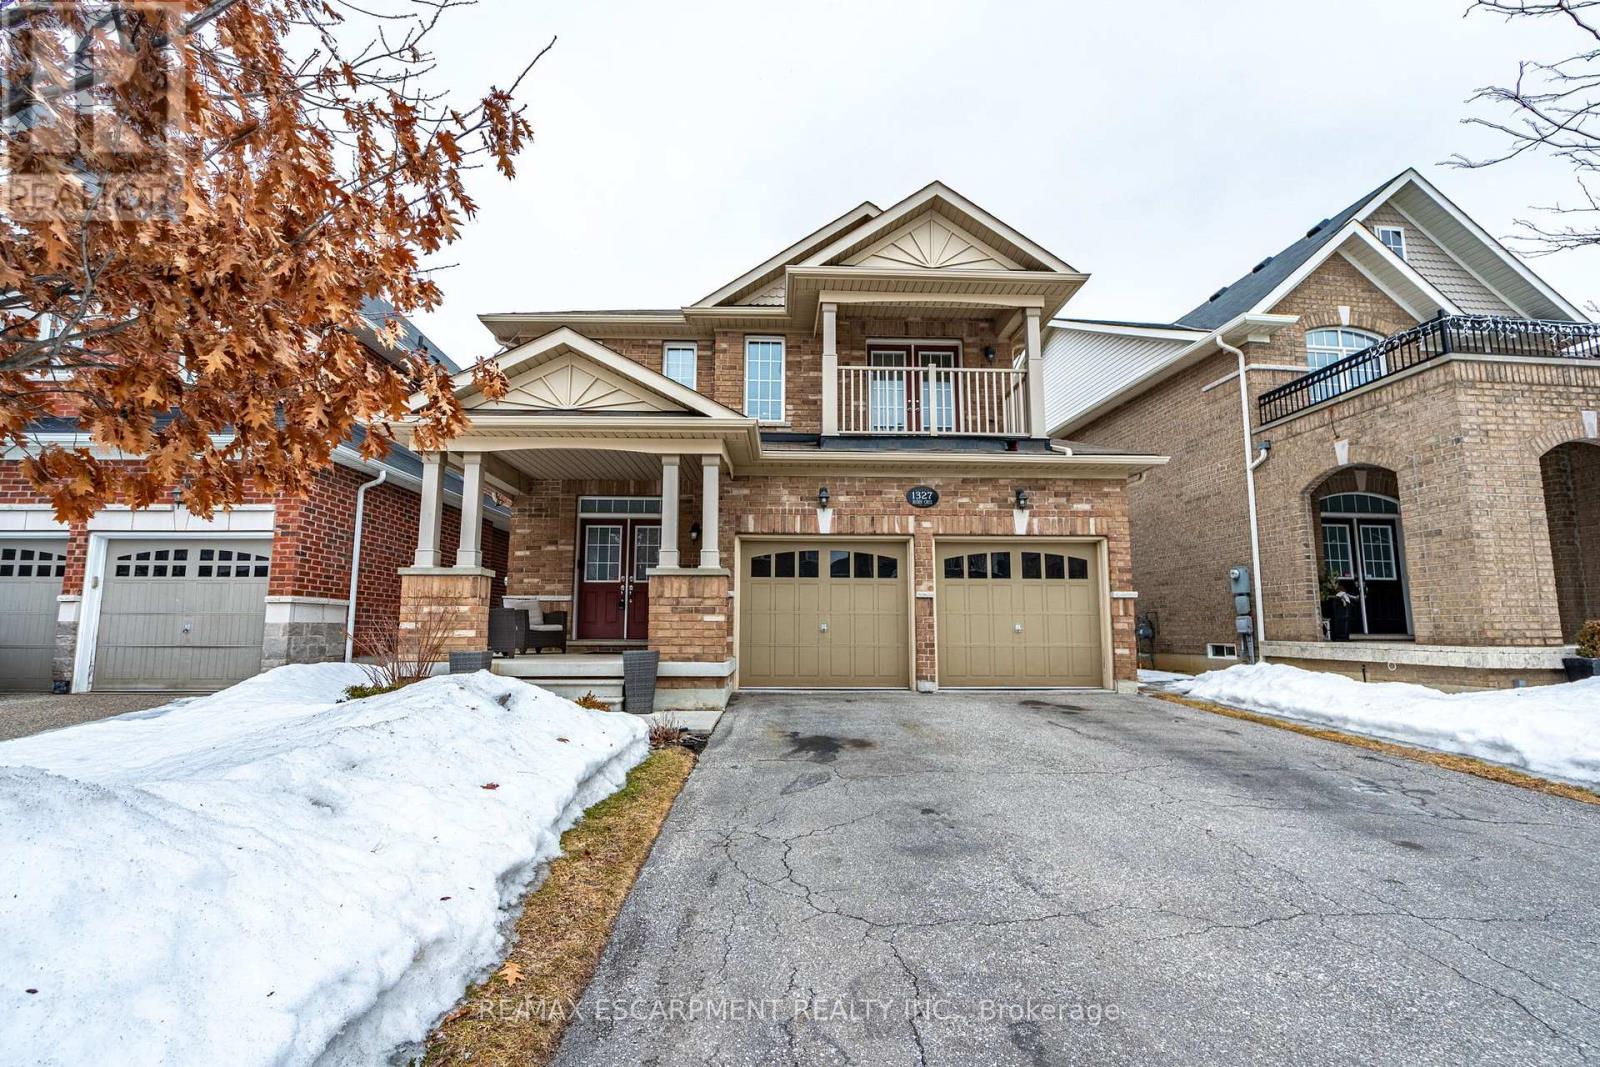
Welcome to this beautifully maintained 4-bedroom, 2.5-bath detached home in the sought-after Beaty neighborhood in family-friendly Milton! A large grand foyer complete with beautiful updated staircase and paneled wall greets you upon entry. The main floor features an elegant large dining room perfect for entertaining and family gatherings and an inviting family room with a gas fireplace open to the kitchen with stainless steel appliances, granite countertops, ample storage, and a separate eat-in area. This home features gorgeous hardwood flooring on the main level and has been freshly painted throughout. Upstairs you will find 4 spacious bedrooms including a large primary bedroom with walk in closet and 5 pc ensuite bathroom. Walk out to the fully landscaped backyard offering low-maintenance turf with golf putting green, a spacious exposed aggregate patio and a shed with full electrical (60 amp service) - ideal for a workshop, studio, or extra storage. The basement includes an extra large cold room and a 3-piece bathroom rough-in offering potential for future living space. Move-in ready on a quiet crescent and ideally located close to excellent schools, parks, shopping, and highways, this home is the perfect blend of comfort and convenience! (id:35544)