
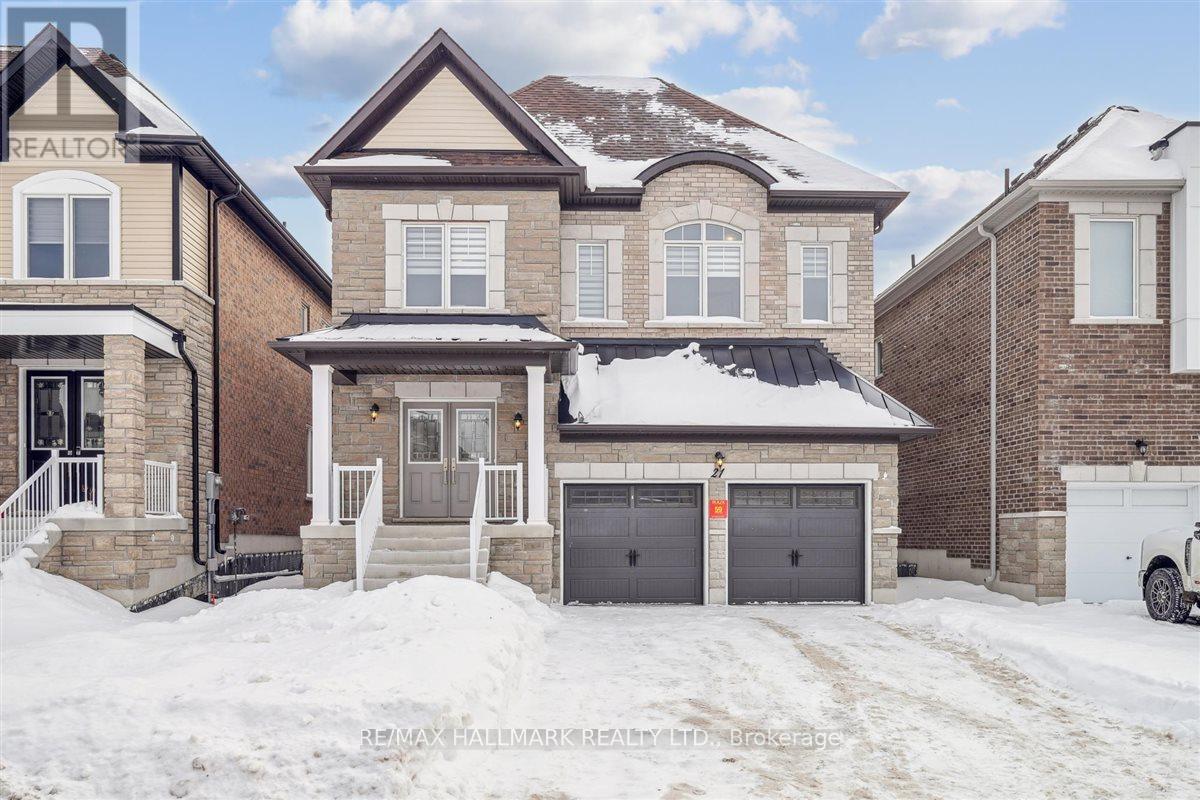
Richmond Hill, Ontario
Discover King East Estates, a coveted new community perfectly nestled between King City and Oak Ridges, offering a rare blend of small-town charm, urban convenience, and nature at your doorstep. Live minutes from Lake Wilcox, scenic parks and trails, top rated schools, boutique shops, restaurants, and everyday essentials, with easy access to Go transit near by, major routes, many premier golf courses, and endless outdoor recreation and secluded walking trails. This one of a kind, brand new 2665 sq ft (above grade) detached home features, double door entry, 4 bedrooms and 4 bathrooms above grade with loft style den on second floor. One bedroom below grade plus a den, potlights, thoughtfully designed for modern family living and entertaining with two full bathrooms in the basement, and two large separate closets. Step inside to hardwood floors throughout with contrasting staircase and rod iron posts, a stylish peninsula kitchen with gas stove, brand new Whirlpool stainless steel appliances and welcoming dinette/breakfast area. flowing seamlessly into the family room with 9 coffered ceilings and a gas fireplace with marble inlay-the perfect cozy gathering space with extra large windows and all window covered included. The extra high ceiling in the double garage is perfect for extra storage and two large parking spaces for full size vehicles. Gas line for bbq off the back deck. Central vacuum rough in. Laundry room on the main level and basement, while the primary bedroom offers a true retreat with walk in closet and 5 piece ensuite with two quartz countertops. Smooth ceilings elevate the clean contemporary feel of the home on second level. The basement features a walk up separate entrance, ideal for extended family space, a future suite or added potential for savvy investor. (id:35544)

Richmond Hill, Ontario
Stunning Deco Semi-Detached Home in the Sought-After Richlands Community. Leonard model 2,065 sq.ft. above-ground living space with upgraded two ensuite bedrooms. 9 feet ceiling on both floors creating a bright and airy atmosphere throughout. Modified Open-concept main floor is finished with elegant hardwood flooring and gourmet kitchen. Large centre island with quartz countertops, stainless steel appliances, backsplash and lots of kitchen cabinets, perfect for family gatherings. Cozy dining room w/gas fireplace. 4 spacious bedrooms and 4 modern bathrooms, including two ensuite bedrooms for ultimate comfort and privacy. Oak stairs and iron pickets. Fenced backyard w/deck and composite fence. Long driveway for 2 outdoor parkings. No sidewalk. Surrounded by top-rated schools, beautiful parks, Costco, Richmond Green Sports Centre, shopping plazas, and easy access to Hwy 404. (id:35544)
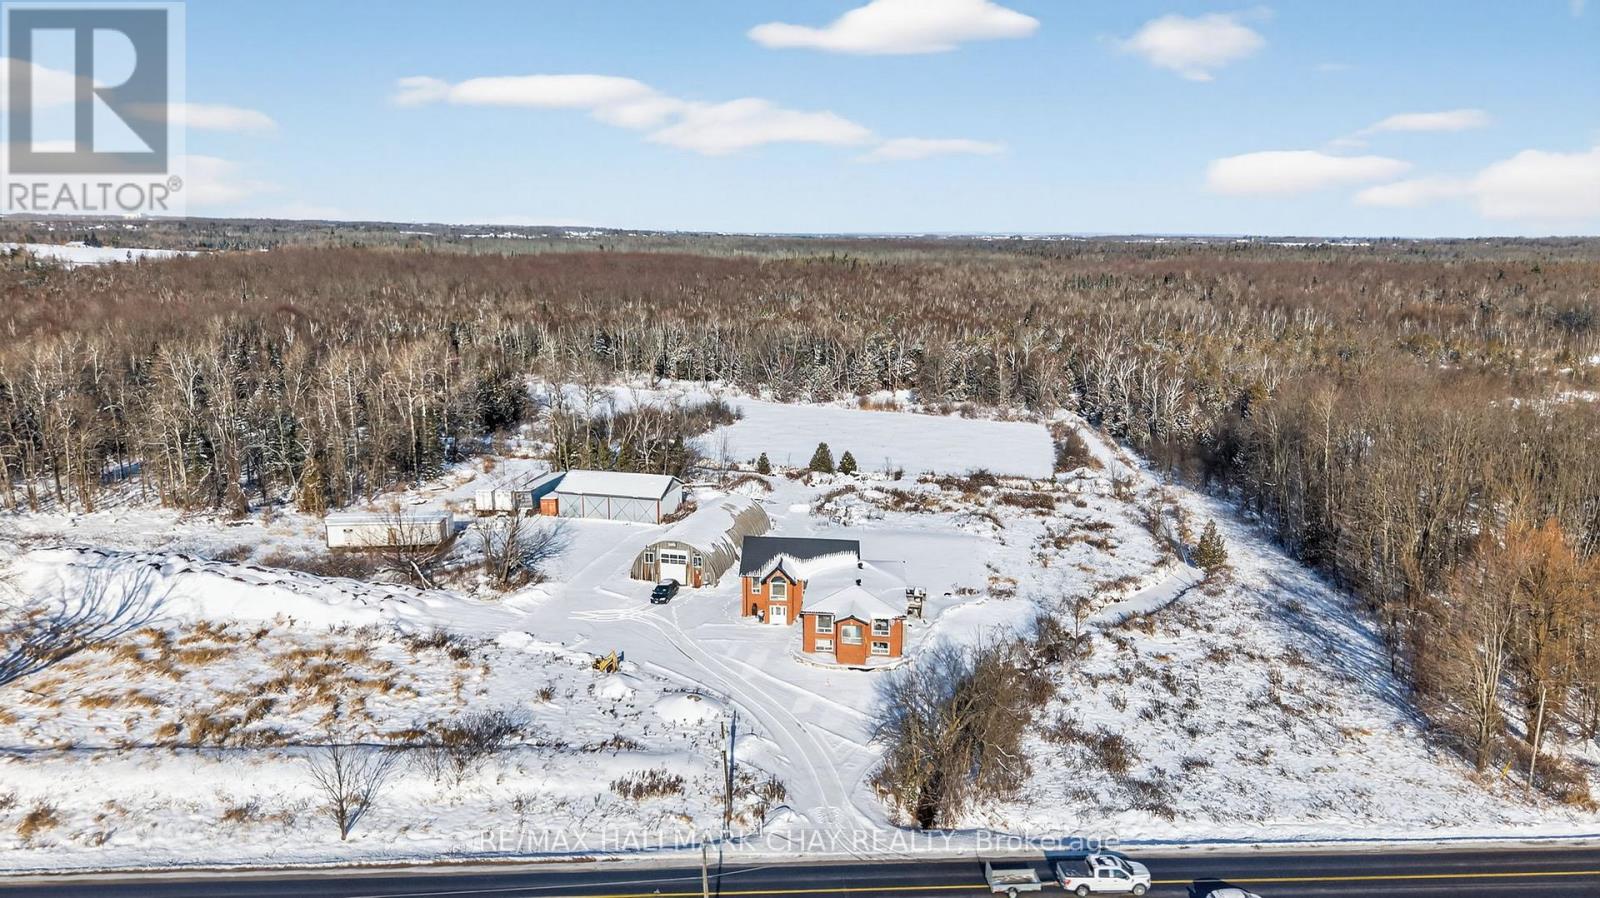
Innisfil, Ontario
Custom Built, Multi-Generational Designed Raised Bungalow With In-Law Suite & Separate Entrance, Nestled on 30 Beautiful Acres Of Private EP Land & Stream! Enjoy Rural Living & Embrace Nature With Lovely Natural Spring Creek Running Through. Plus Bonus 40 x 80Ft Detached Heated Garage With 2,920 SqFt & Commercial Sized Door. 1,581 SqFt Farm Style Outbuilding With 4x Rolling Commercial Doors & Hydro In Both, Ideal For Any Automotive Lover With Space To Park All Your Vehicles, Or Storing Extra Equipment! Main Home With Over 4,800+ SqFt Of Available Living Space Offers Open Flowing Layout With Ceramic Flooring & Huge Windows Allowing Tons Of Natural Lighting To Pour In. Spacious Living Room With Brick Fireplace, Vaulted Ceilings, Pot Lights, & Marble Flooring Throughout. Formal Dining Room For Entertaining Family & Friends. Cozy Sunroom Overlooking Backyard With Floor To Ceiling Windows. Eat-In Kitchen Features Breakfast Area With Walk-Out To Deck Overlooking Backyard, Perfect For Enjoying Your Morning Coffee Overlooking The Forest. 3 Spacious Bedrooms Each With Closet Space. Primary Bedroom With Walk-In Closet & 4 Piece Ensuite. Fully Finished Lower Level In-Law Suite Features Above Grade Windows, Separate Entrance, Full Kitchen With Stainless Steel Appliances, Living Room & 3 Spacious Bedrooms With Broadloom Flooring. Tons Of Storage Space Throughout With Many Closets & Additional Rooms. Peaceful Backyard With Deck & Hot Tub, Perfect For Relaxing After A Long Day. 2x Furnace & A/C Units (2011) New Metal Roof On Home & 2nd Outbuilding (2016). Styrofoam Insulated Detached Garage (2016). New Soffits & Eavestroughs (2016). New Doors (2020). Panels & Wiring Redone In Detached Garage (2017). Owned Hot Water Tank (2023). ADT Security System. Situated In An Ideal Location Minutes To Yonge Street, Gateway Casino, National Pines Golf Club, Costco, Park Place Plaza, Sobeys, Restaurants, Shopping, Schools & Highway 400. Rare Find With Tons Of Potential! (id:35544)
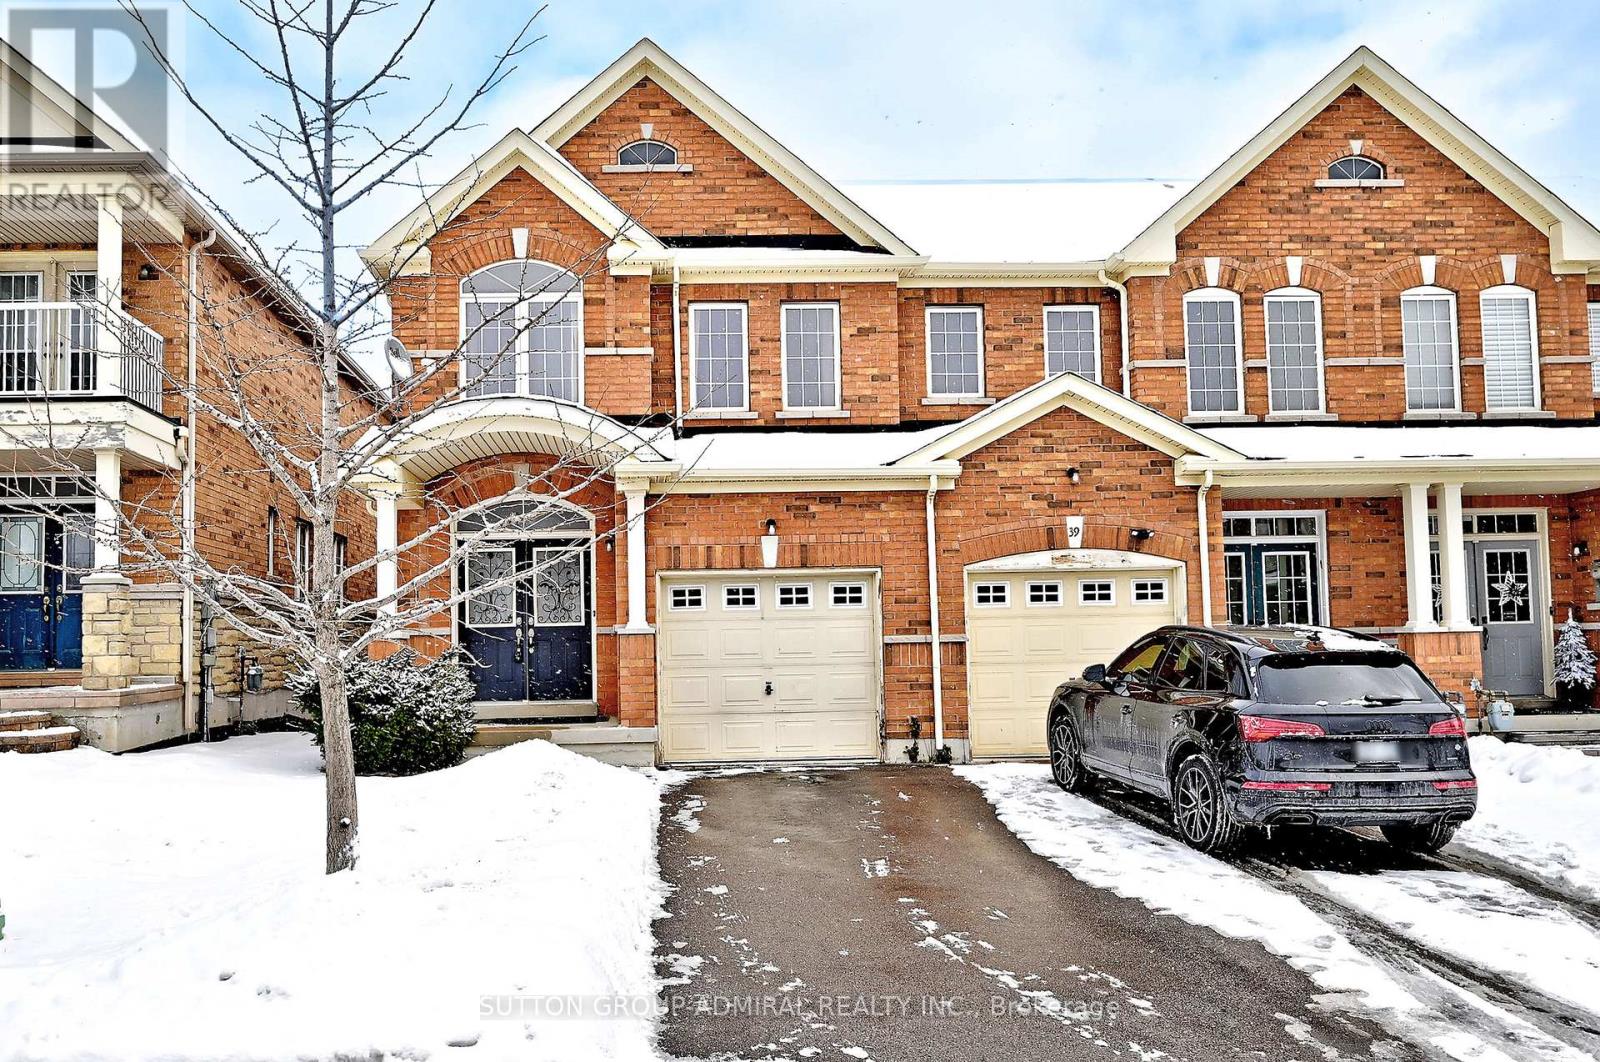
Vaughan, Ontario
Welcome to this bright and spacious 4-bedroom end unit home in the popular Thornberry Woods area. This home offers a great mix of comfort and convenience. It has 1,911 sq. ft. of living space, hardwood floors, and 9-foot ceilings on the main level, giving it an open and welcoming feel. The maple kitchen includes stainless steel appliances, a mosaic backsplash, and plenty of counter space for cooking and daily use. The open layout is perfect for family time and having friends over. A main-floor laundry room adds everyday convenience, and the double door entrance makes a nice first impression. The walk-out basement leads to a large, fully fenced backyard, ideal for kids, outdoor activities, or relaxing in privacy. The home is within walking distance to great schools, parks, and public transit, making it a wonderful place to live with easy access to everything you need. (id:35544)
Toronto, Ontario
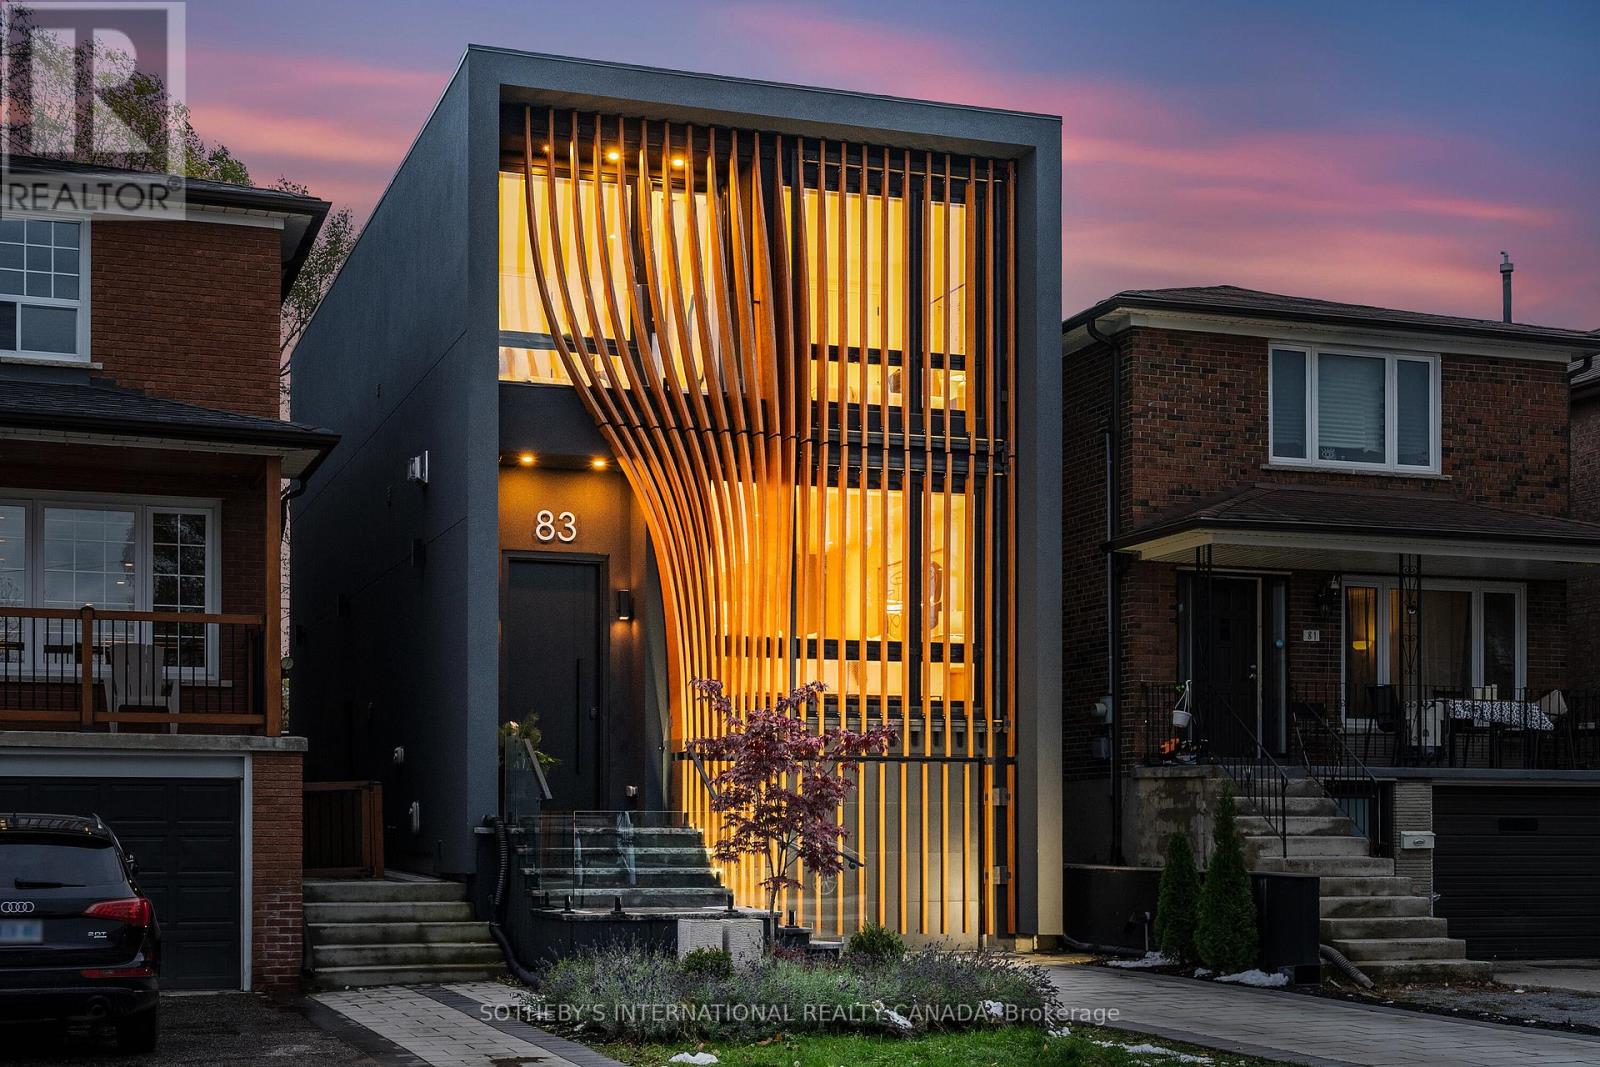
From the moment you arrive, 83 Virginia Avenue stands apart with its striking wood façade and carefully considered design. Inside, the spaces are filled with light, natural materials, and a sense of balance that makes the home both sophisticated and comfortable.The main floor flows effortlessly between living, dining, and kitchen areas framed by floor-to-ceiling windows and rich hardwood flooring. A gas fireplace adds warmth, while the custom kitchen combines quartz counters, integrated dining, and built-in cabinetry designed for everyday living. At the rear of the home, the family room features warm custom-built-ins and opens through a glass door to a lovely private garden with a beautiful garden shed. A sculptural staircase ascends beside a dramatic 27-foot feature wall crowned by a skylight, drawing natural light deep into the home. Upstairs, the primary suite offers a calm retreat with custom wall-to-wall built-in closets, floor-to-ceiling windows, and a spa-inspired ensuite with a walk-in shower and deep soaking tub. Three additional generously sized bedrooms and a well-appointed laundry room- illuminated by its own skylight- complete the second level. The lower level extends the living space with a bright recreation room featuring a wet bar, built-in storage, and a large glass door that opens directly to the backyard. A convenient side-door entry enhances functionality, and a private guest bedroom and full bath provide comfort and flexibility for visitors. A built-in garage and private drive offer parking for three vehicles. Every finish, fixture, and proportion reflects careful thought- creating a home that feels both refined and welcoming. (id:35544)
Clarington, Ontario
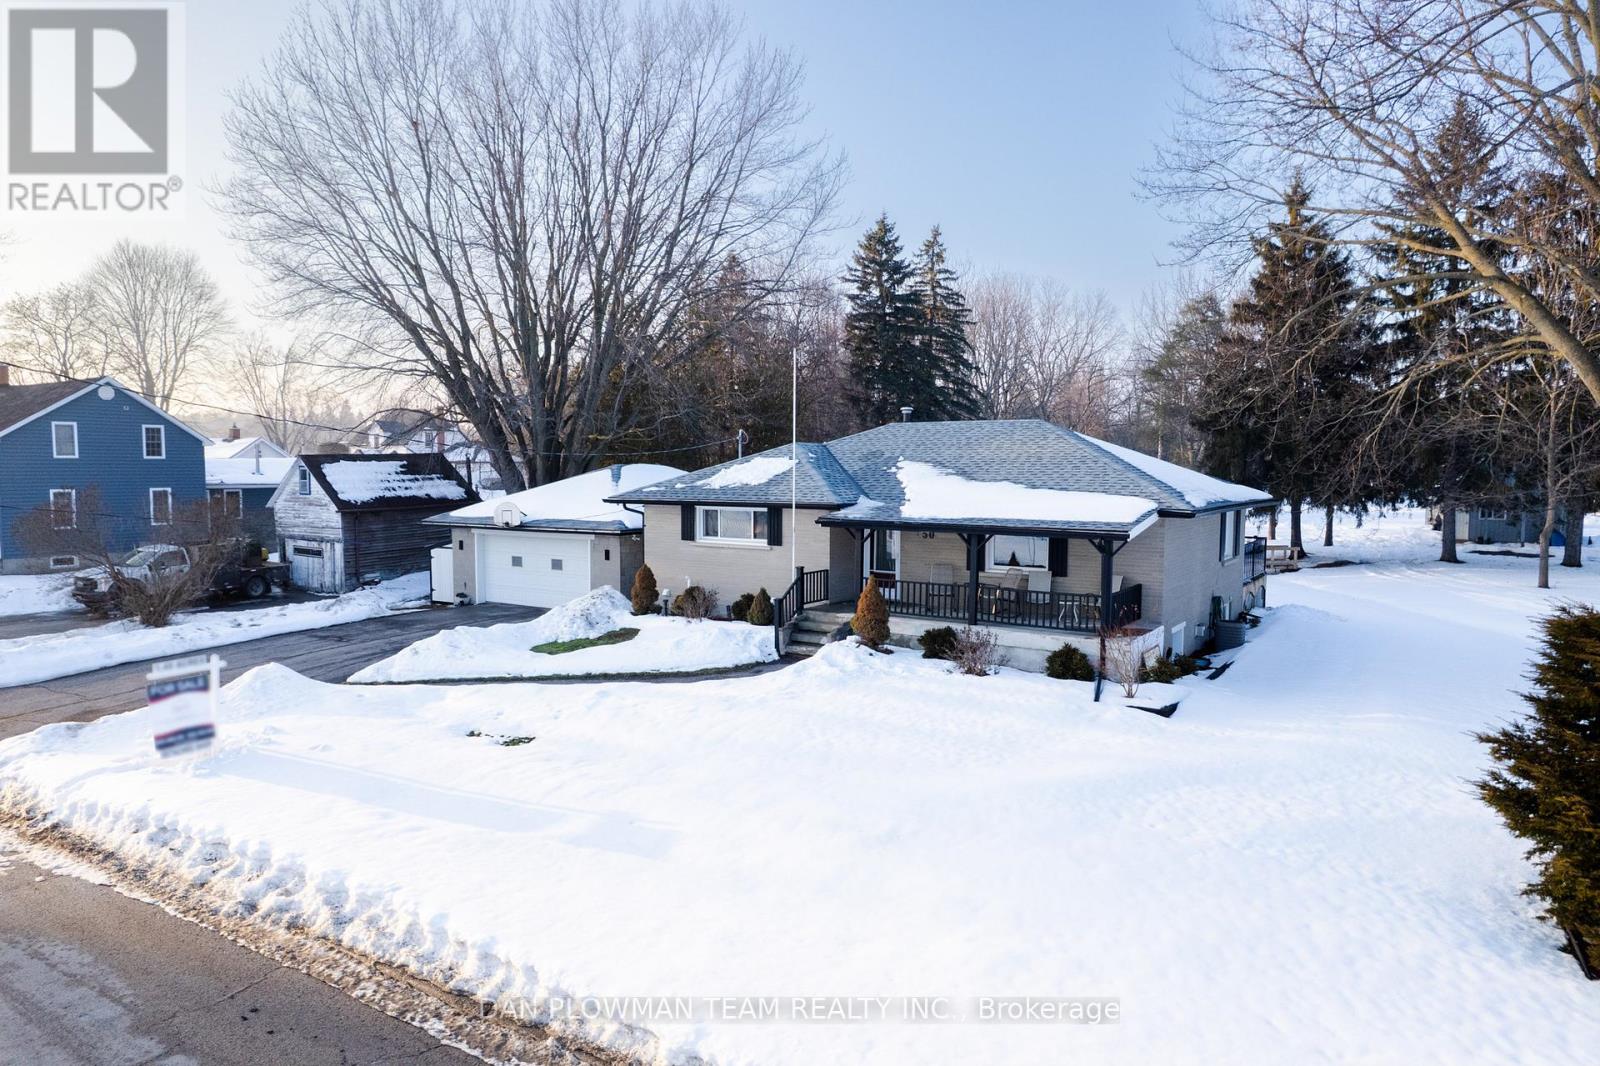
Welcome To This Absolutely Stunning, Fully Updated, Detached Brick Bungalow Set On A Beautiful 1.49-Acre Corner Lot, Just Walking Distance To Downtown Orono. Enjoy Country Living With No Neighbours In Front, Back, Or One Side, Offering Exceptional Privacy And Open Views. This Home Features A Bright Open-Concept Main Floor With Engineered Hardwood Throughout And A Fully Remodeled Kitchen Complete With Quartz Countertops, A Large Island, And State-Of-The-Art Appliances. The Combined Living And Dining Area Walks Out To A Spacious Deck, Perfect For Entertaining. The Main Floor Also Offers Two Generous Bedrooms And A Modern 3-Piece Bathroom. A Separate Entrance Leads To The Finished Basement, Which Includes Its Own Kitchen, Bedroom, Large Recreation Area, Office, And 3-Piece Washroom - Ideal For Extended Family Or In-Law Potential.The Double Car Garage Connects To Both The Main Floor And Basement Through A Large Breezeway For Added Convenience. Outdoors, Relax On The Covered Front Porch Or Enjoy The Simply Gorgeous Expansive Backyard Surrounded By Mature Trees. A Separate Driveway Leads To The Backyard And To The Heated 20 X 28 Ft Workshop With Garage Door And Loft - Perfect For Hobbies, Storage, Or Additional Parking For Vehicles, Trailers, And Recreational Toys. Bonus: No Rentals! Furnace, Hot Water Tank, And A/C Are Fully Owned (2020). Located On A Quiet Dead-End Street In A Family-Friendly Neighbourhood With Easy Access To Highways 115, 407, And 401, And Close To All Amenities, This Home Offers The Perfect Blend Of City Convenience And Country Comfort. A Rare Opportunity Offering Privacy, Space, And Versatility - Don't Miss It! (id:35544)
Toronto, Ontario

Nestled in family-friendly Danforth Village, this fully renovated 3+1 bedroom, 3 bathroom semi-detached home blends modern style with functional family living. The sun-drenched open-concept main floor features stainless-steel appliances, a center island with combined dining area, and a seamless flow for entertaining. Upstairs, generous bedrooms include a primary suite with 3-piece ensuite and convenient second-floor laundry. The lower level offers entrance, a bedroom, four-piece bathroom, ample storage, and versatile living space. Step outside to a sun-drenched, professionally landscaped south-facing backyard, large enough for kids to play and complete with a big shed, perfect for family fun and entertaining. Just steps from the Danforth, a short walk to the subway, and with quick access to the DVP. Note, parking is split with neighbour every other month (id:35544)
Toronto, Ontario

Spacious 1-bedroom basement apartment for lease in the desirable Clairlea-Birchmount neighbourhood, just steps to shopping, restaurants, parks, and transit along St. Clair Avenue East and Birchmount Road. This well-maintained lower level features a generously sized bedroom, functional kitchen, 4-piece bathroom, central air conditioning for year-round comfort, and access to a shared laundry room. Conveniently located close to grocery stores, schools, and TTC routes, this unit is ideal for a student or couple seeking comfortable and affordable living in a vibrant east Toronto community. Tenant pays 40% of all utilities (Water, Hydro, and Gas). (id:35544)
Whitby, Ontario
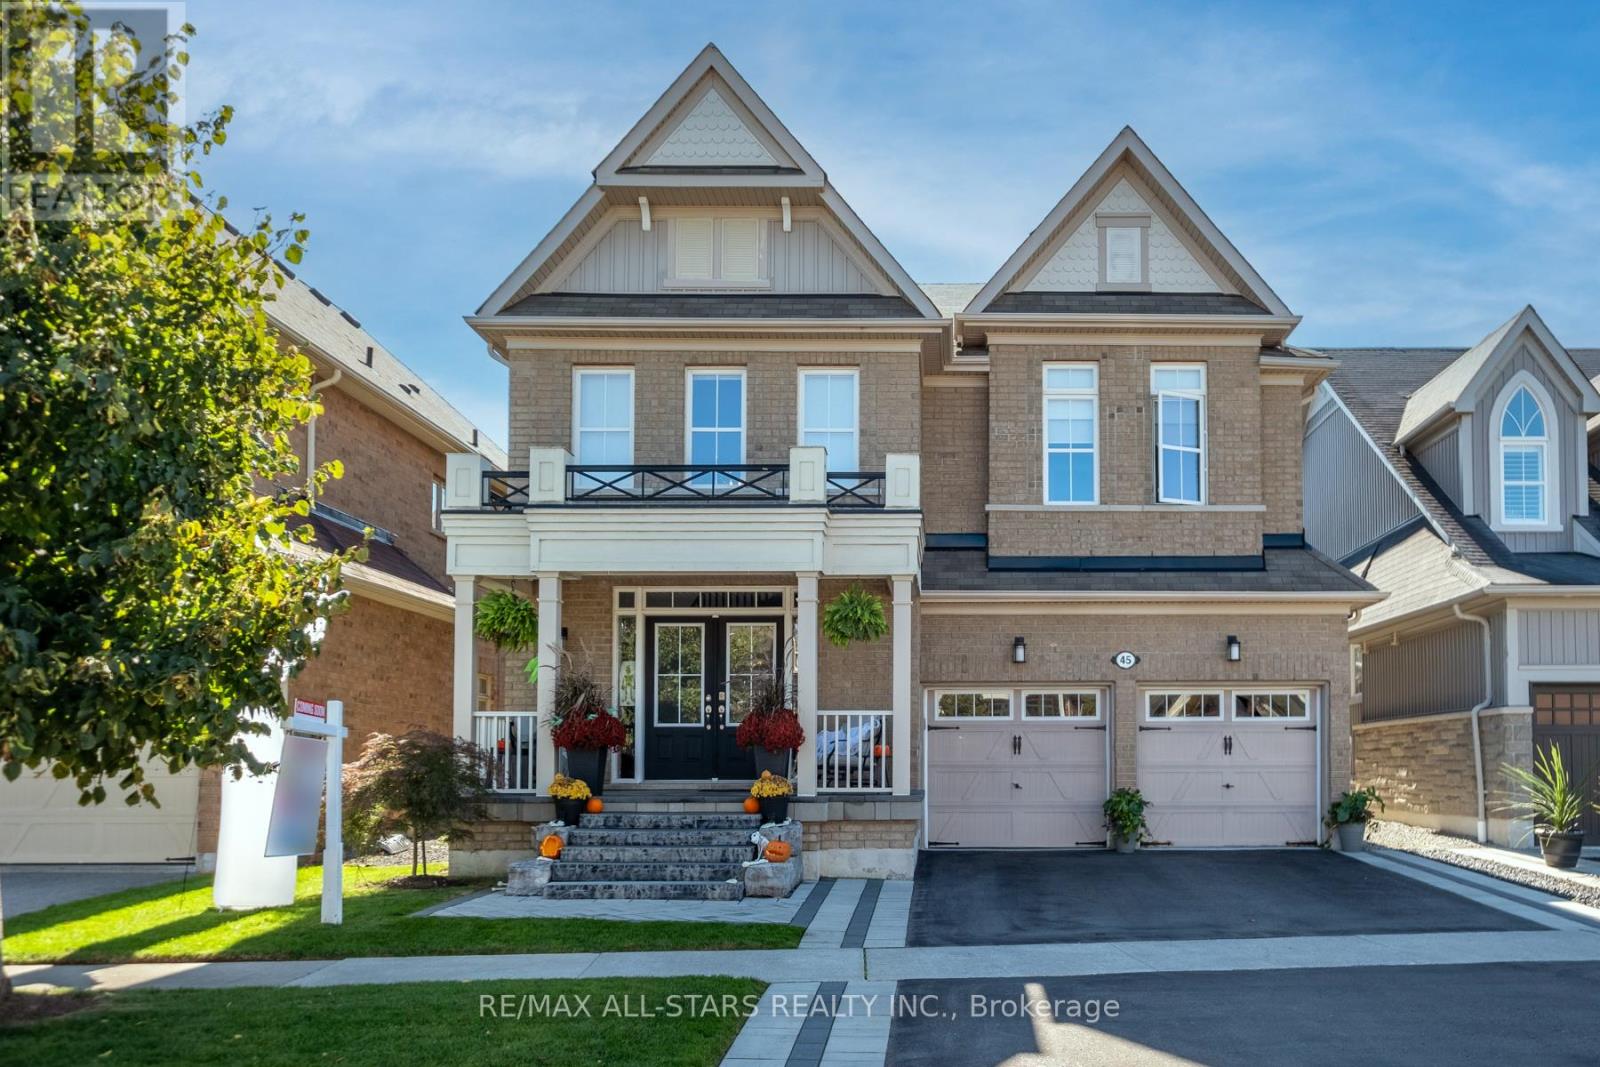
Welcome to your Dream Home! This Beautiful All Brick 3000+ Sq Ft Home Located on a Highly Sought after Quiet Crescent in the heart of High Demand Brooklin! Many Luxurious finishings throughout including: Incredible grand entrance foyer with vaulted ceiling and 2 closets, Main Flr Office With Waffle Ceiling, Formal Living/Dining, Family Sized Kitchen With Beautiful Island, Ss Appliances, Granite Counter Tops, & Large Eat-In Area With W/O To Yard. Large Family Room Over Looks The Kitchen & Features Cozy Gas Fireplace, Waffle Ceilings & Many Large Windows bringing in tons of Natural Light. 2nd Flr Offers Large Primary With Tray Ceiling, Massive double W/I Closet With B/I Organizers & 5 Piece Ensuite With Large Glass Shower & Separate Soaker Tub. All Bdrms Are Great Sizes With Jack & Jill Bath between 2nd & 3rd Bedrooms & 4 Piece Ensuite Off Of 4th Bdrm. Huge Double Linen closet & Upstairs Laundry w/ Sink! Huge Finished Basement that includes Three separate double closets great for storage. 2 Piece Bath. BI Wet Bar with BI Wine Fridge combined with Insanely Large Rec Room that is a great versatile space that is sure to meet all your family's needs! Large Above Grade Windows & Pot Lights throughout. Wonderful brand new interlocking on Driveway that makes for gorgeous curb appeal. Backyard oasis is great for entertaining on the two tier deck with WO from Kitchen while not losing that extra grass space for pets or children to enjoy! Also includes good sized garden shed for extra storage. Close to Fantastic Schools & Parks. This Is The Perfect Home For Your Growing Family! Upgraded Hardwood Throughout, 9 Ft Ceilings, Double Gar Access, Custom Window Coverings, Grand Double Entry With Oak Staircase & So Much More! This is the one you definitely don't want to miss. Welcome Home! (id:35544)
Toronto, Ontario
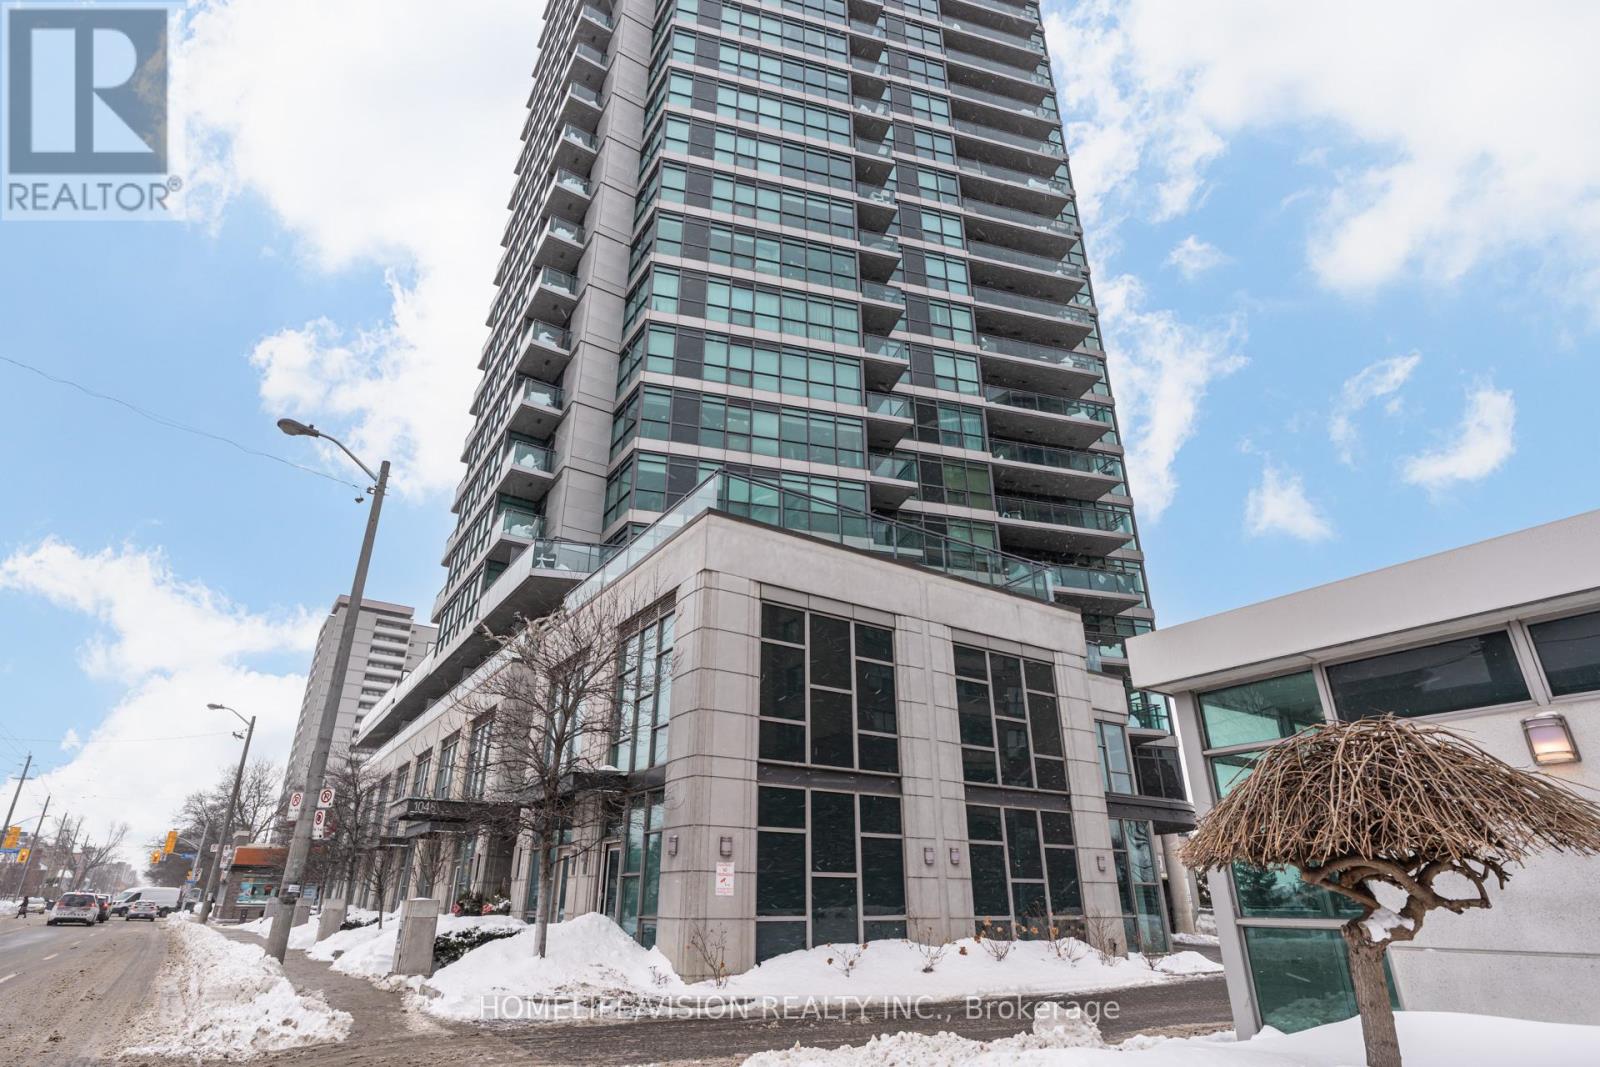
Large Open Concept 2 Bedroom Unit In The 'Minto Sky' On A High Floor With Fantastic North East Views. Over 836 Sq Ft Of Living Space With Open Balcony. Open Concept Eat In Kitchen With 5 Appliances. Large Spacious Master Bedroom With Walk-In Closet And Fantastic Ensuite Bath. Great Storage In Unit. A Must See!!! Parking, Storage, Bike Rack. (id:35544)
Toronto, Ontario
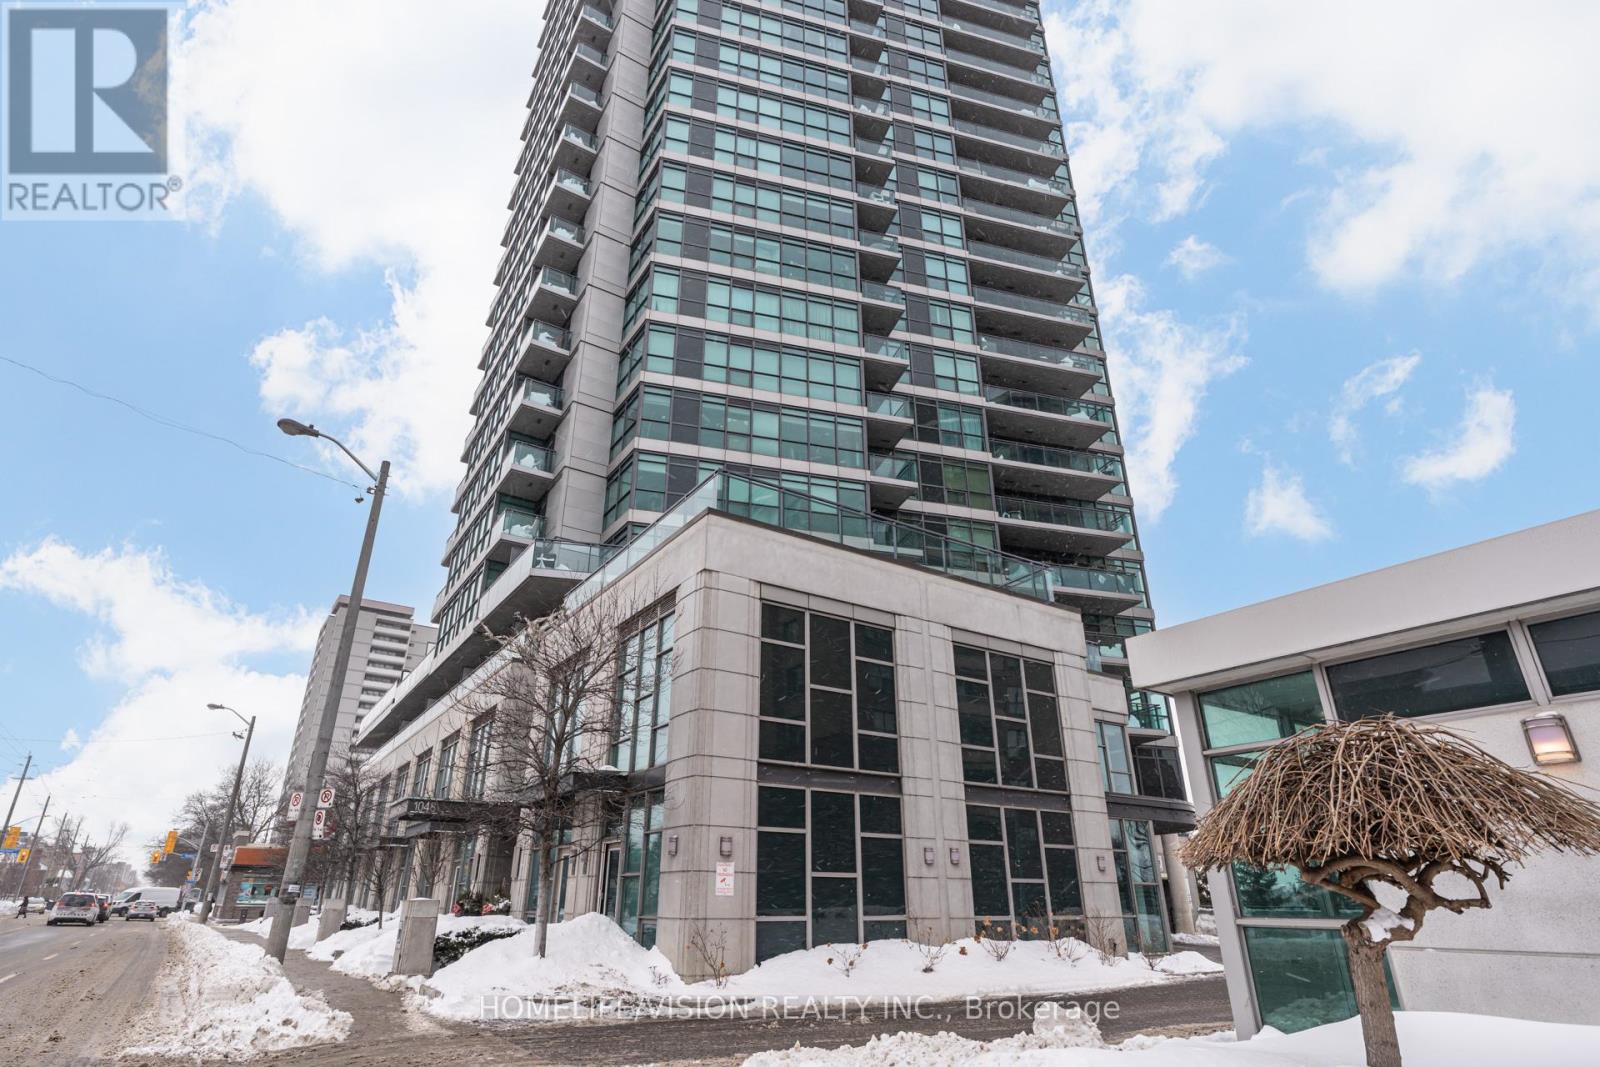
Large Open Concept 2 Bedroom Unit In The 'Minto Sky' On A High Floor With Fantastic North East Views. Over 836 Sq Ft Of Living Space With Open Balcony. Open Concept Eat In Kitchen With 5 Appliances. Large Spacious Master Bedroom With Walk-In Closet And Fantastic Ensuite Bath. Great Storage In Unit. A Must See!!! Parking, Storage, Bike Rack. (id:35544)
Toronto, Ontario

A Show-Stopping Luxury Suite in the Heart of Yonge & Eglinton. Welcome to refined urban living in this fully renovated, custom-designed luxury residence, where premium finishes and thoughtful details come together seamlessly. Whether you're searching for an elegant personal home or a high-end executive investment, this suite delivers exceptional style, comfort, and long-term value. Featuring a highly sought-after split 2-bedroom layout, this home offers privacy, functionality, and an ideal flow for modern living. It is located in a Tridel-built, LEED-certified building, renowned for superior construction quality and intelligent design. Smooth ceilings, generous closet space, and carefully curated materials elevate the living experience, blending sophistication with everyday comfort. World-Class Amenities Include: 24-hour concierge State-of-the-art fitness centre & yoga studio Indoor pool, sauna & steam room Private theatre, elegant party room with full kitchen Business & meeting lounge with TV and billiards Guest suites Outdoor cabanas with BBQ facilities Visitor parking, prime Midtown Location: Steps to the TTC Eglinton subway station and the Eglinton Crosstown LRT, offering seamless connectivity across the city. Enjoy immediate access to top-rated restaurants, cafés, boutique shopping, cinemas, and daily conveniences. Nearby Eglinton Park and Sherwood Park provide beautiful green spaces for relaxation and outdoor activities. Extras: Includes one owned underground parking space and one owned locker. This is a rare opportunity to own a turn-key luxury suite in one of Toronto's most desirable and dynamic neighbourhoods. (id:35544)