
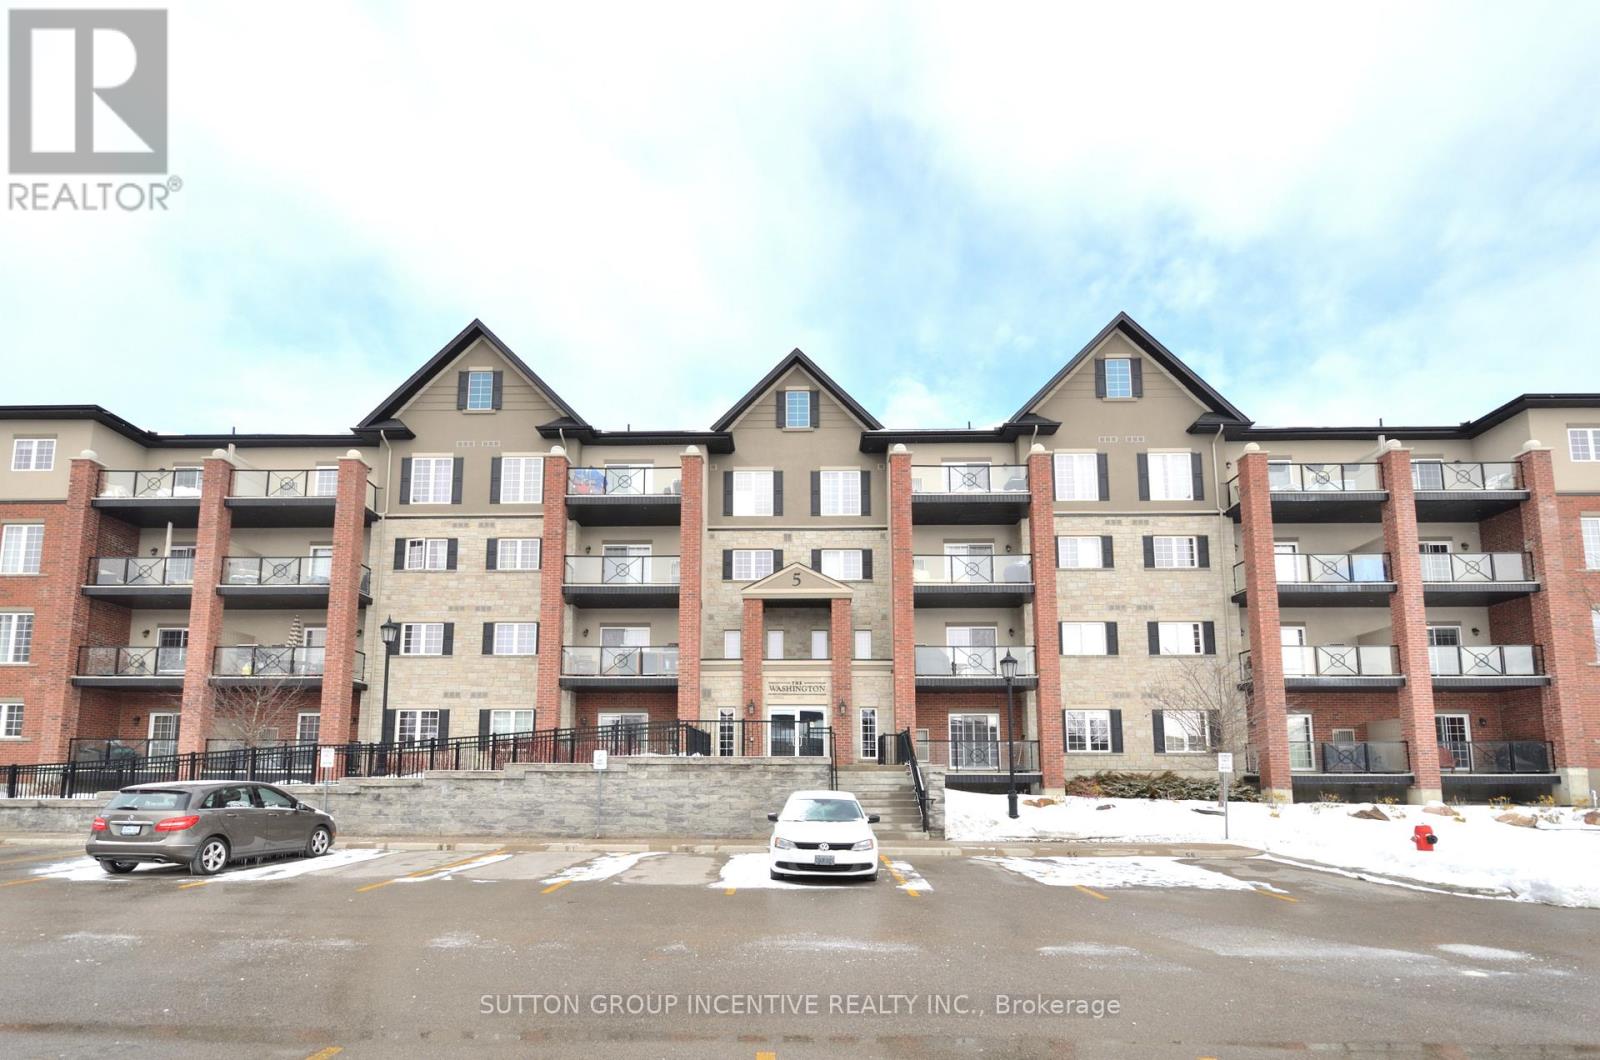
Barrie, Ontario
Beautiful Woods View from Bedrooms and Open Balcony! 2 Bedroom Condominium In Greenwich Village with A Fabulous and Quiet Cul De Sac Location. This Open Concept Suite Has Large Dining/living with Laminate Floor, 2 Generous Bedrooms, Insuite Laundry. Close To All amenities and Hwy 400 Access To Easy Commute To The Gta. One Indoor Parking/locker. Visitor Parking. FIRST/LAST MONTHS & FULL CREDIT REPORT & PHOTO ID & RENTAL APPLICATION & REFERENCES & EMPLOYMENT LETTERS & PAYSTUB REQUIRED. GAS & HYDRO EXTRA. NO SMOKING. LANDLORD PREFERS NO PETS. HWT RENTAL INCLUDED. (id:35544)
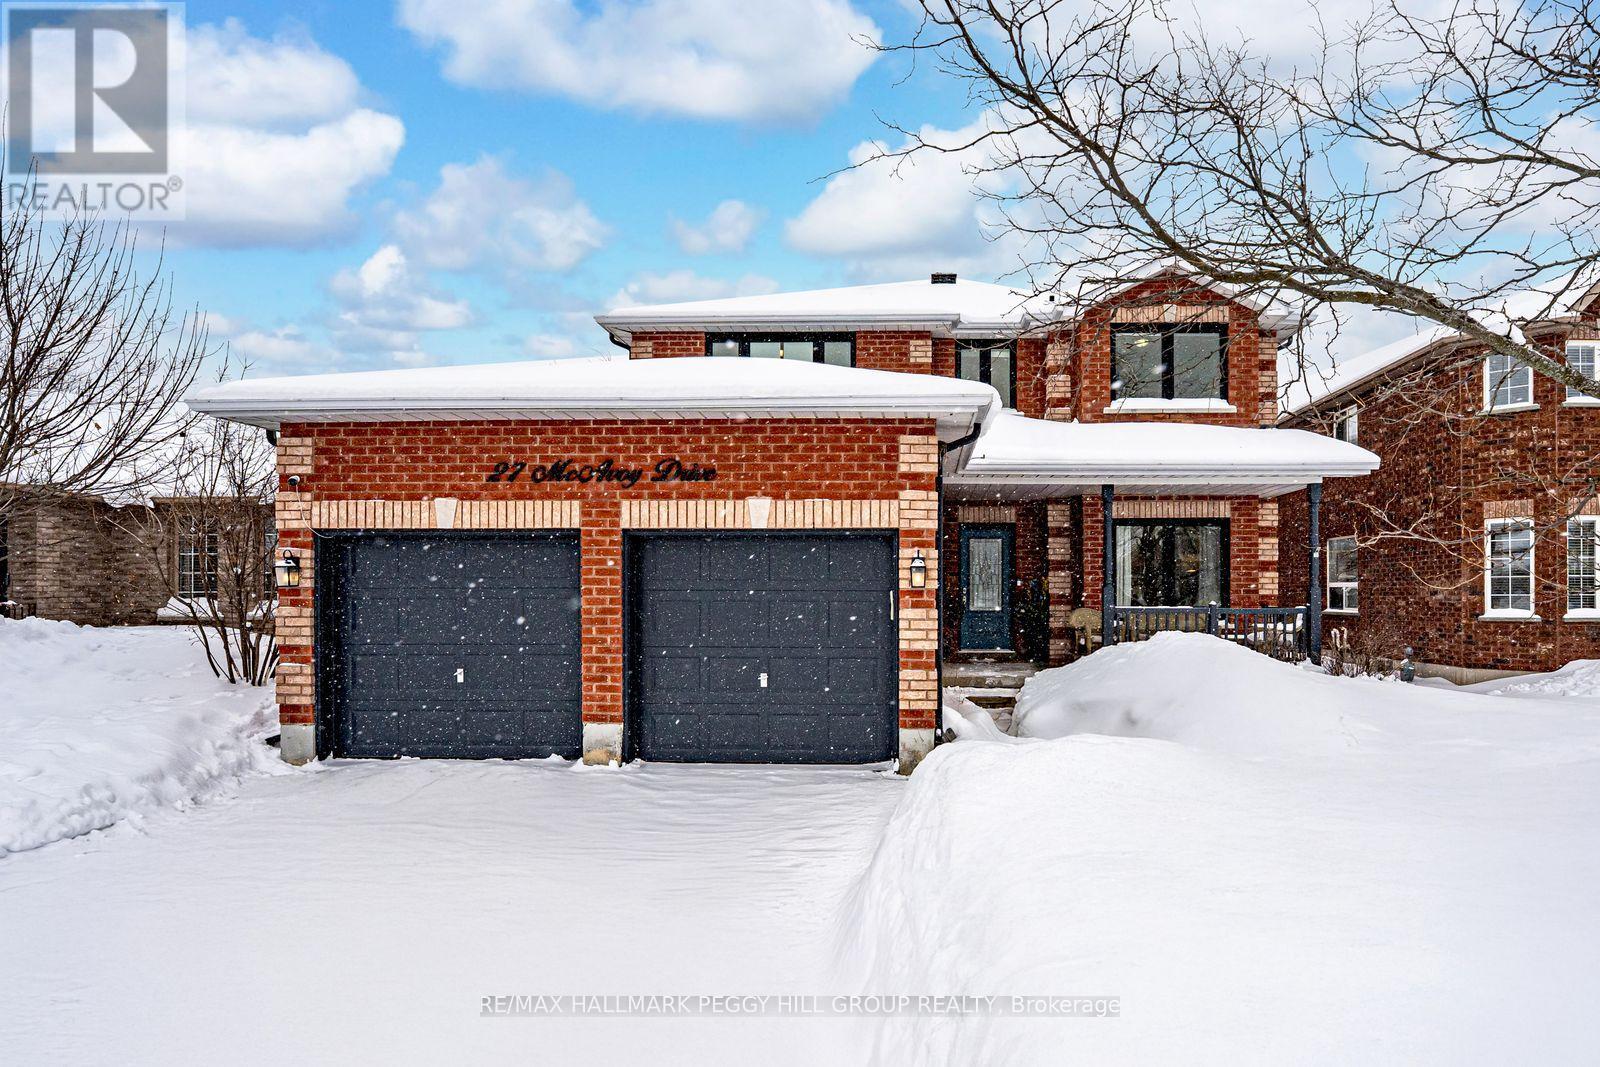
Barrie, Ontario
2-STOREY FAMILY HOME WITH UPGRADES GALORE, OVER 3,000 SQ FT OF FINISHED LIVING SPACE, SEPARATE ENTRANCE & BEAUTIFULLY LANDSCAPED YARD! Over 3,000 finished square feet, a thoughtful family-friendly layout, and a long list of meaningful updates make this home an easy "yes" for buyers ready to settle in. The all-brick exterior presents an attached double-car garage with interior access, a lovely covered front porch to enjoy the evening sunsets, and perennial gardens on all sides of the home. The remodelled kitchen (2017) offers stainless steel appliances, an arabesque tiled backsplash, generous prep space, and white shaker cabinetry, alongside a bright breakfast area with built-in cabinetry for a coffee or serving bar and double garden doors opening to the back deck. A gas fireplace anchors the living room, with a separate dining room and sitting room offering additional space for meals and gatherings. Four bedrooms support comfortable family living, highlighted by a spacious primary retreat with a sitting area, a 5-piece ensuite with dual-sink vanity, soaker tub, and glass-walled shower, plus two closets. The finished basement with a separate entry adds a recreation room, a full bathroom, a bedroom, and a bonus finished room great for a fitness space, a theatre room, or whatever your creativity turns it into. Significant updates include shingles (2017), windows and doors (2022), a stone patio with reinforced area ready for future hot tub potential (2020), luxury vinyl plank flooring throughout the upper floors (2022), and smart home switches in the main living areas. The backyard features an expansive stone patio, a deck with black aluminum railings, a fenced yard, and mature greenery. Set in west Barrie within walking distance to a park and public transit, just 10 minutes to Kempenfelt Bay, waterfront trails, waterfront parks, and downtown Barrie, with quick access to Highway 400. (id:35544)
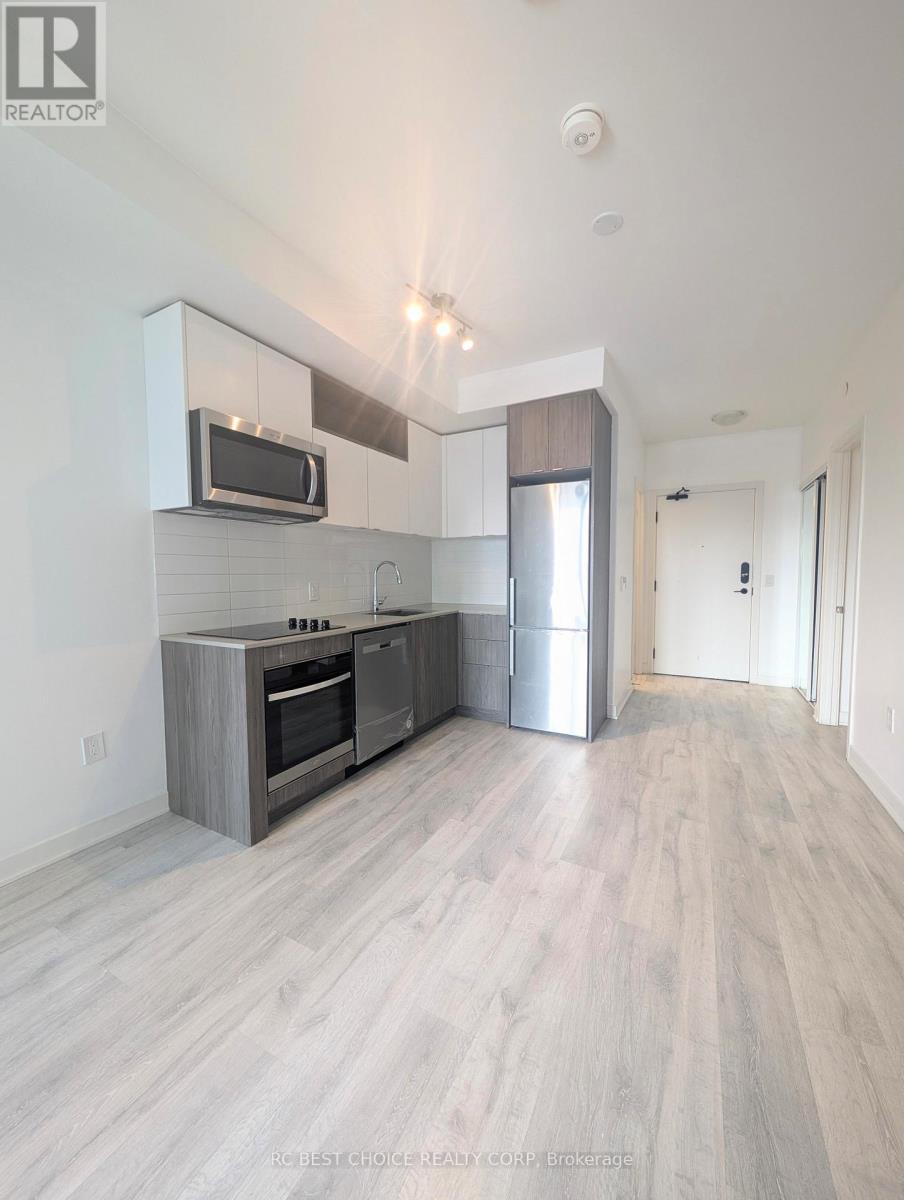
Toronto, Ontario
Welcome To Time & Space By Pemberton! An Exceptional Residence in a Prime Location On Front St E & Sherbourne with High Walk Score. Steps To Distillery District, TTC, St Lawrence Mkt & Waterfront! Enjoy Luxury Amenities Including Infinity-edge Pool, Rooftop Cabanas, Outdoor Bbq Area, Games Room, Gym, Yoga Studio, Party Room And Many More! Designed with 9' smooth ceilings and premium 7" wide laminate flooring, this Modern Space includes Stainless Steel Appliances, Sleek Cabinetry and Contemporary Finishes. Functional 1+ Spacious Den w/Door, 2 Bath, Open Balcony ft South Exposure. High-speed internet included. It is Perfect for Professionals or Couples Seeking Comfort, Convenience, and Vibrant Downtown Living. (id:35544)
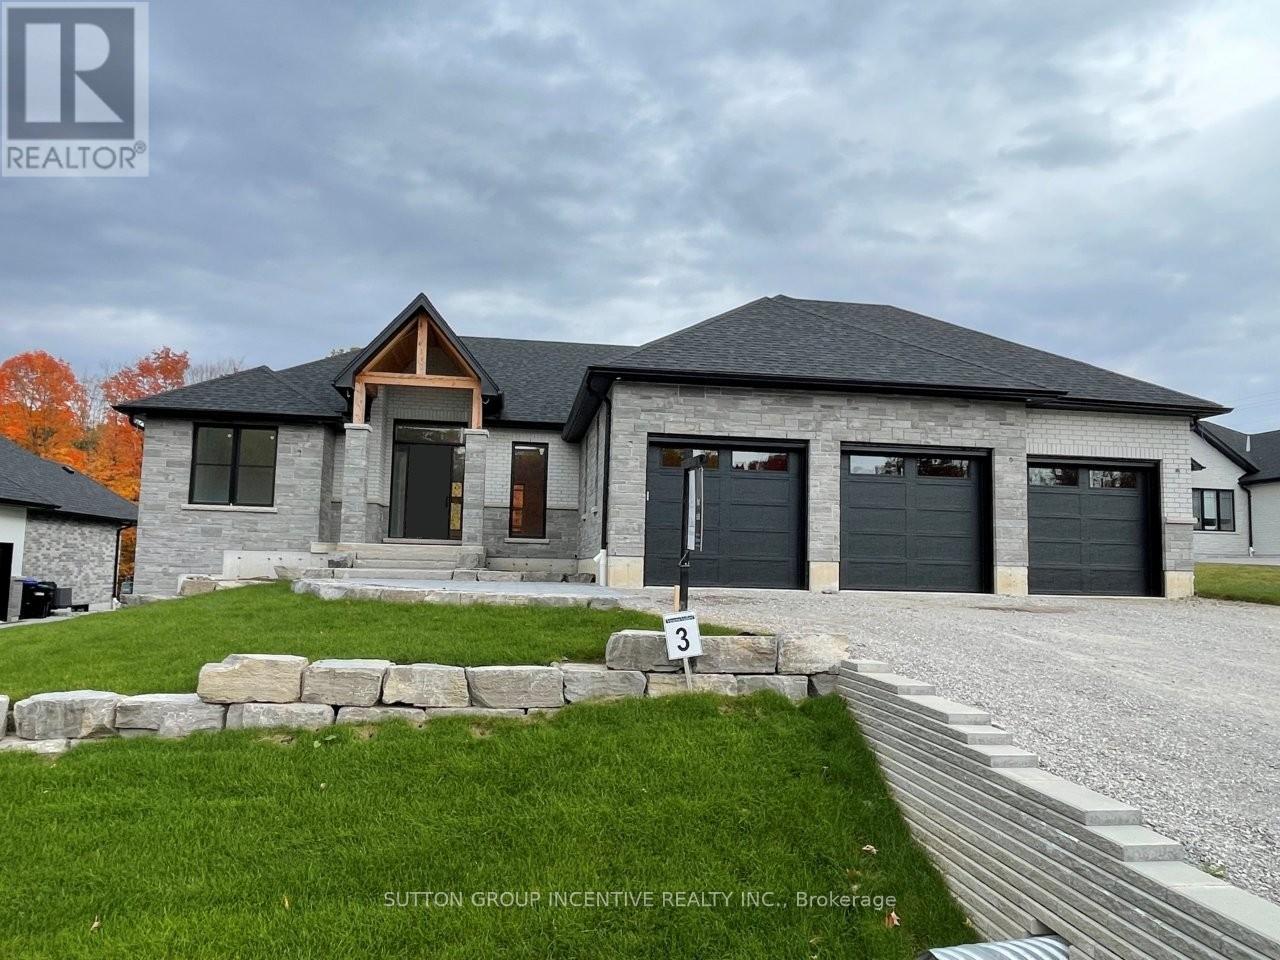
Springwater, Ontario
This exceptional custom-built bungalow in the prestigious community of Springwater offers refined luxury living with engineered hardwood flooring throughout and an open-concept main level featuring soaring vaulted ceilings with decorative ridge beams, a stunning great room, and a gourmet kitchen complete with a quartz island, custom backsplash, spacious walk-in pantry, and a walkout to the covered porch and adjoining deck. The main floor showcases three well-appointed bedrooms and three bathrooms, including a private primary suite with a walk-in closet and a spa-inspired ensuite with heated floors, a freestanding soaker tub, and a glass-enclosed shower. Oversized sliding doors lead from the great room to the covered porch, perfect for year-round enjoyment. The beautifully finished basement extends the living space with a generous recreation room, a games area, two additional bedrooms, and a stylish 4-piece bathroom. With a triple-car garage, professionally landscaped grounds, and close proximity to parks, scenic trails, and ski hills, this remarkable property presents an outstanding opportunity to own a one-of-a-kind home in Springwater. Some photos have been virtually staged. (id:35544)
Richmond Hill, Ontario

Nestled within one of South Richvale's most sought-after enclaves, this meticulously maintained bungalow offers the perfect blend of warmth, comfort, and refined living. Featuring 4 spacious bedrooms, the home exudes a cozy yet open ambiance .Set on a tranquil street surrounded by exquisite multi-million dollar residences, this property presents a rare opportunity to enjoy both privacy and prestige. Residents benefit from close proximity to top-rated schools, vibrant shopping, exceptional dining, and great shopping at Hillcrest Mall.Commuters will appreciate the seamless connectivity, with convenient access to public transit and just minutes from Highways 7 and 407, ensuring effortless travel throughout the GTA. (id:35544)
Markham, Ontario
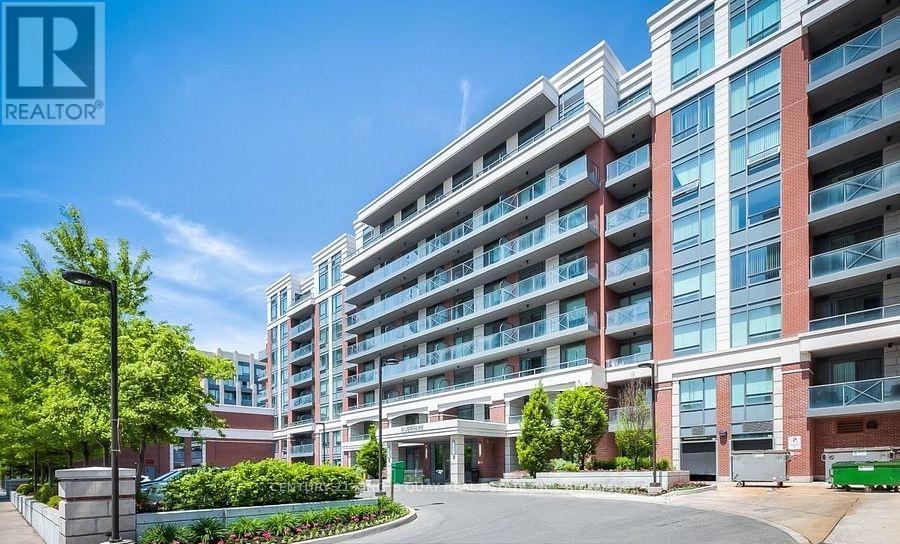
Best Value One Bedroom at Famous RiverPark Condo in the Core, Prestigious Downtown Markham! This Beautiful Unit Features W 9' Ceiling, Bright & Functional Layout, Open Balcony, Walk in Closet, Ensuite Laundry; Modern Kitchen Loaded W Quartz Counter, Stainless Steel Appliances; Brand New Laminate Floor through out, Fresh Paint, New light and more! Exceptional Building Amenities Include: Gym, Indoor Pool, Sauna, Party/Meeting Room, Visitor Parking, Security, Amazon Pick Up Lockers! Amazing Location: Walk to Whole Food Supermarket, Bank, Shops, Restaurants, Easy access to Highways, Go Station, Viva, Top Rank Schools! Well Maintained Luxury Building Offers Relatively Lower Maintenance Cost Per Sqf In the Area! Don't Miss this Cozy, Ready Move-In Unit in the Vibrant Heart of Downtown Markham! (id:35544)
Innisfil, Ontario
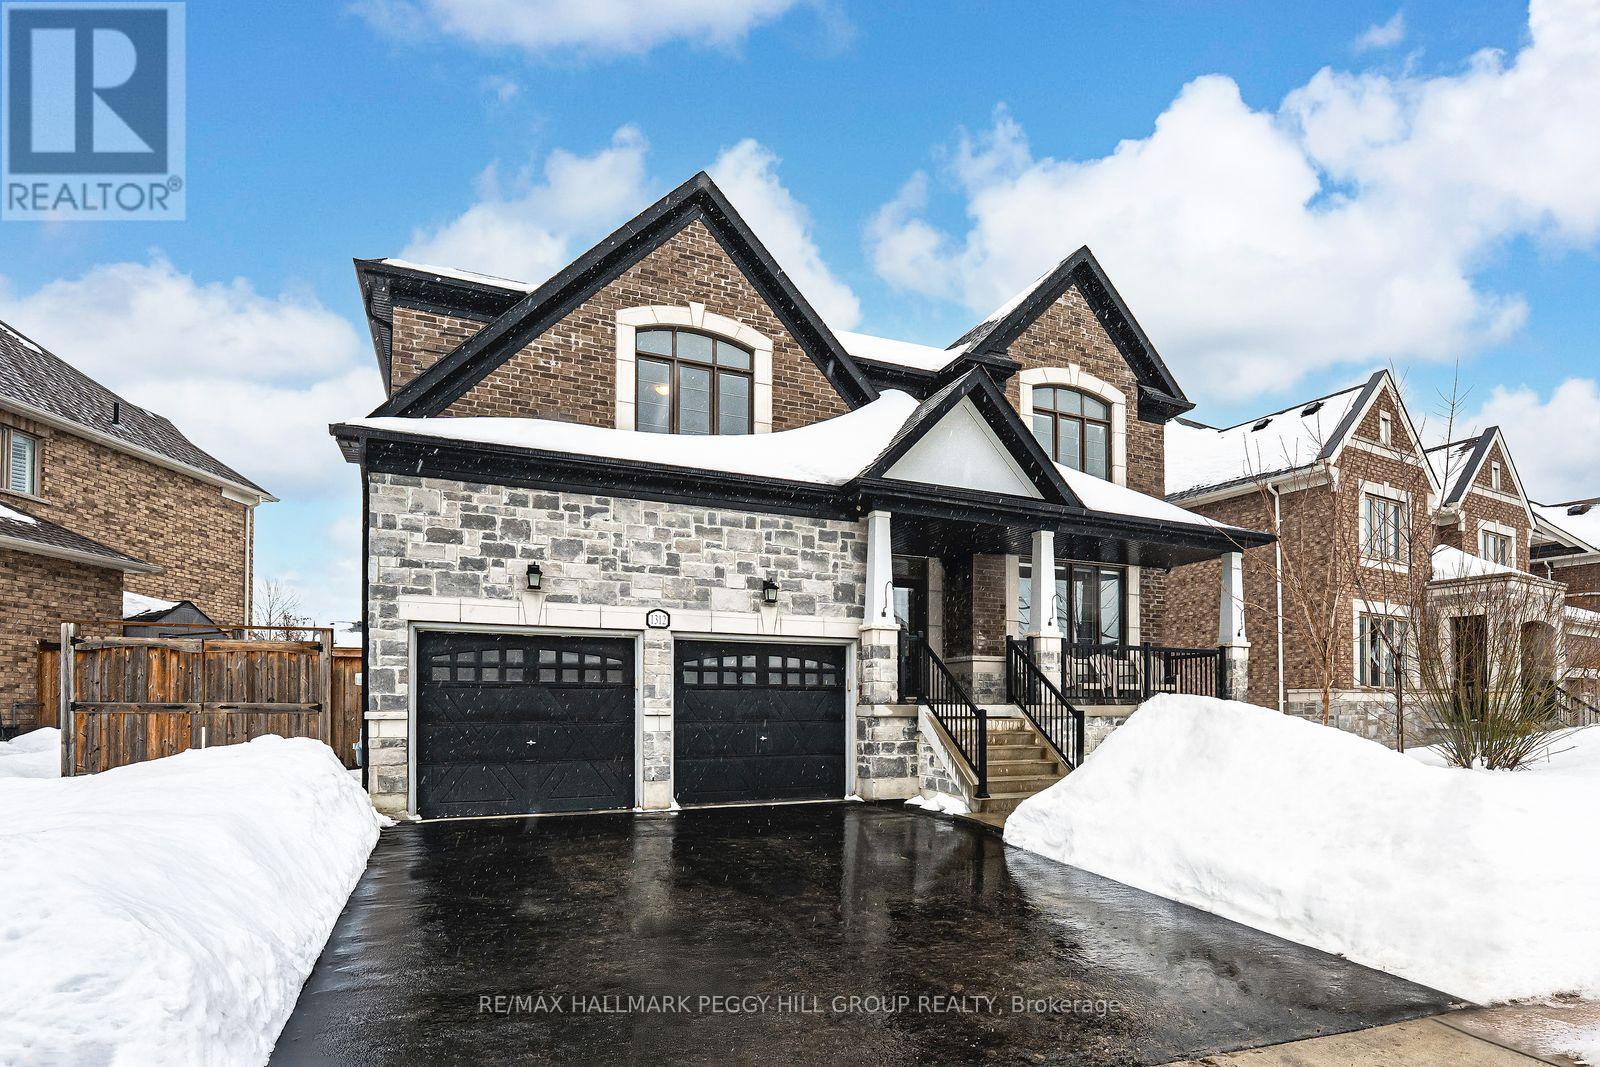
STRIKING 2-STOREY HOME OFFERING 3,200+ SQ FT OF THOUGHTFULLY UPGRADED FINISHES BACKING EP LAND! Craving a home that delivers serious curb appeal, a refined interior, and room to live without compromise? 1312 Butler Street is a stone-and-brick 2-storey set on a 73 x 114 ft lot backing onto EP land, offering a private, natural rear setting. The covered front porch and grand double-door entry create a strong first impression, while the attached 2-car garage offers inside entry. Over 3,200 sq ft above grade offers a bright, open layout with 9 ft ceilings, coffered details, hardwood floors, and a dramatic two-sided gas fireplace with a floor-to-ceiling surround connecting the great room and dining room. A dedicated servery off the dining area adds built-in cabinetry, a granite countertop, and a bar fridge. The kitchen is designed to impress with white cabinetry, a dark-toned island with breakfast bar seating, pendant lighting, stainless steel appliances, and a breakfast area that opens to the fully fenced backyard through an oversized 8 ft sliding door. A main-floor office with French doors easily adapts for work, hobbies, or a play space, while a second-floor bonus area and a laundry room with a sink and storage closet provide added practicality. Each of the four bedrooms has direct bathroom access through private or shared ensuite layouts, including a primary retreat with a walk-in closet and a 5-piece ensuite with a dual vanity, glass-enclosed shower, freestanding tub, and a water closet. The unfinished basement provides ample space to create a rec room, theatre, home gym, or bar, with excellent storage in the meantime. Walkable access to shopping, schools, parks, and restaurants keeps daily life connected, while the library and Lake Simcoe's beaches and waterfront trails are just a short drive away. (id:35544)
Markham, Ontario
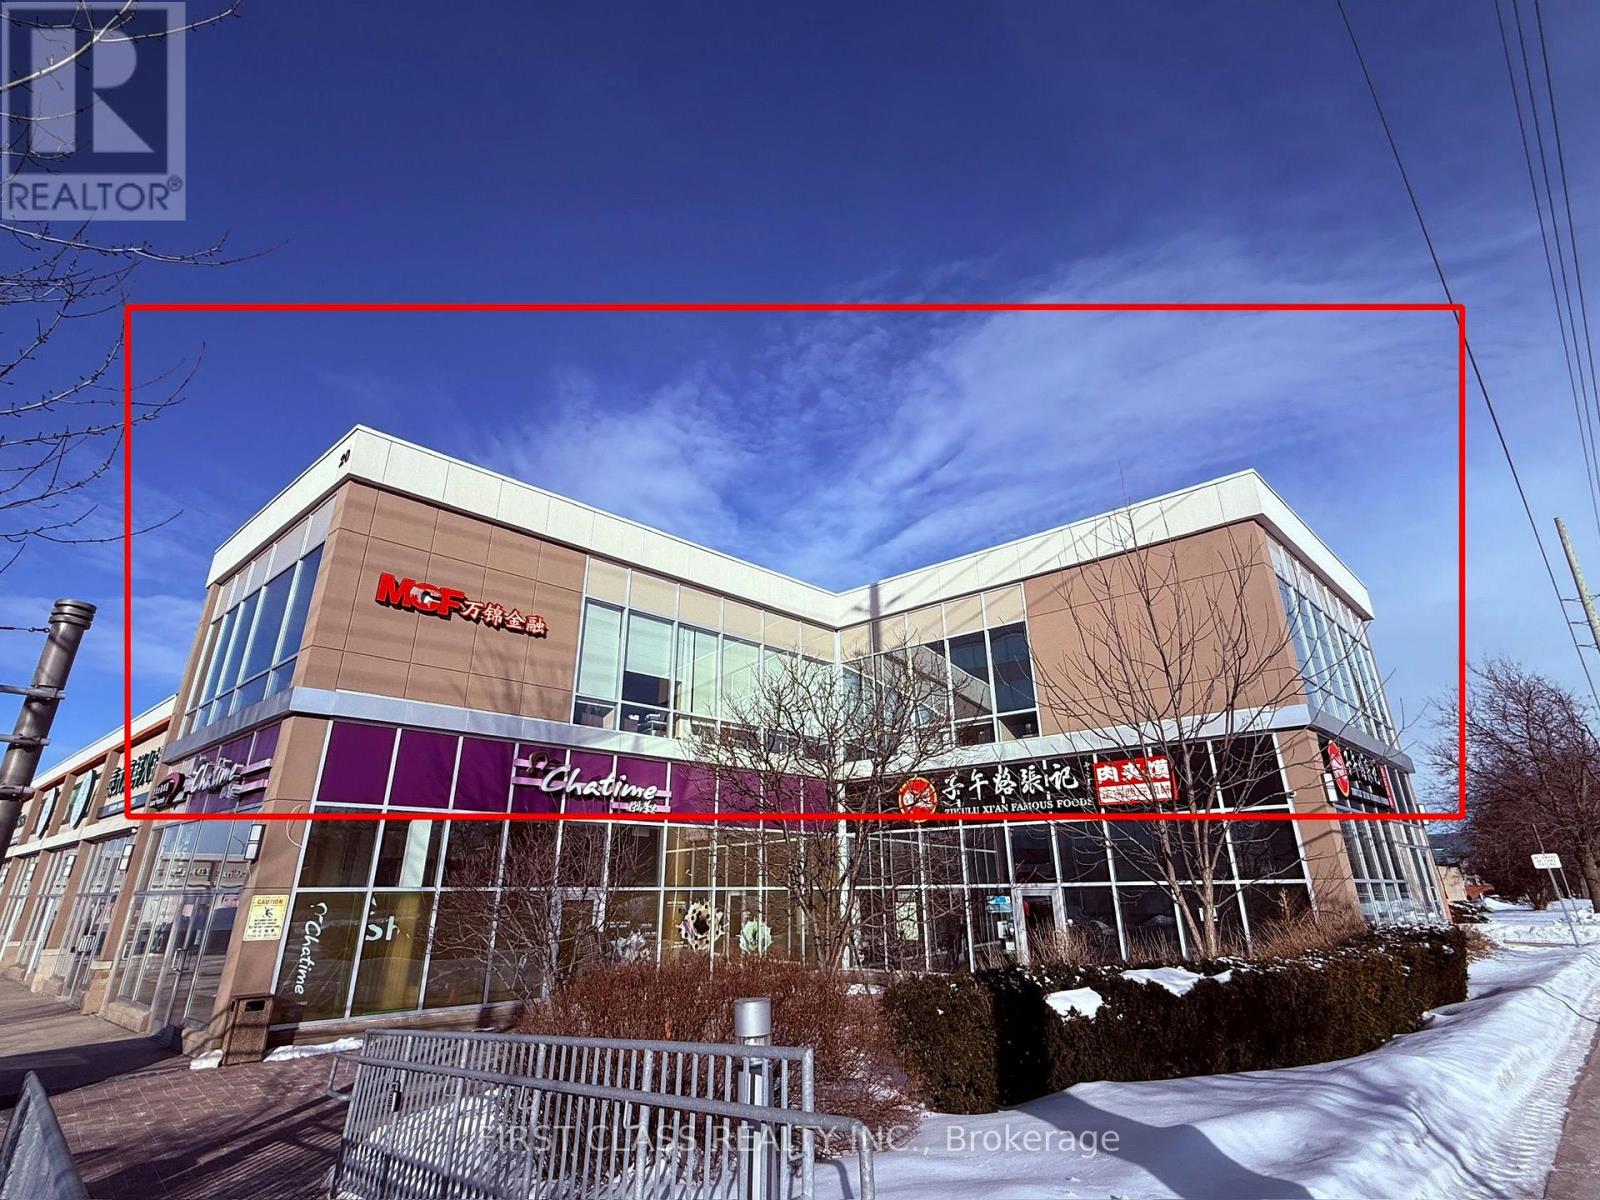
Rare opportunity to lease a corner commercial unit in a vibrant established complex with retail/restaurant/office business in core area of Markham. Just north of Steeles Ave on warden. Lots of parking spaces, steps to YRT/Viva/TTC stops, and minutes to 404,407 &401. Approx 3978 sq ft unit w/stunning exposure, three- facing sides ( east, south, north) along Warden Avenue, maximizing visibility. (id:35544)
Whitchurch-Stouffville, Ontario
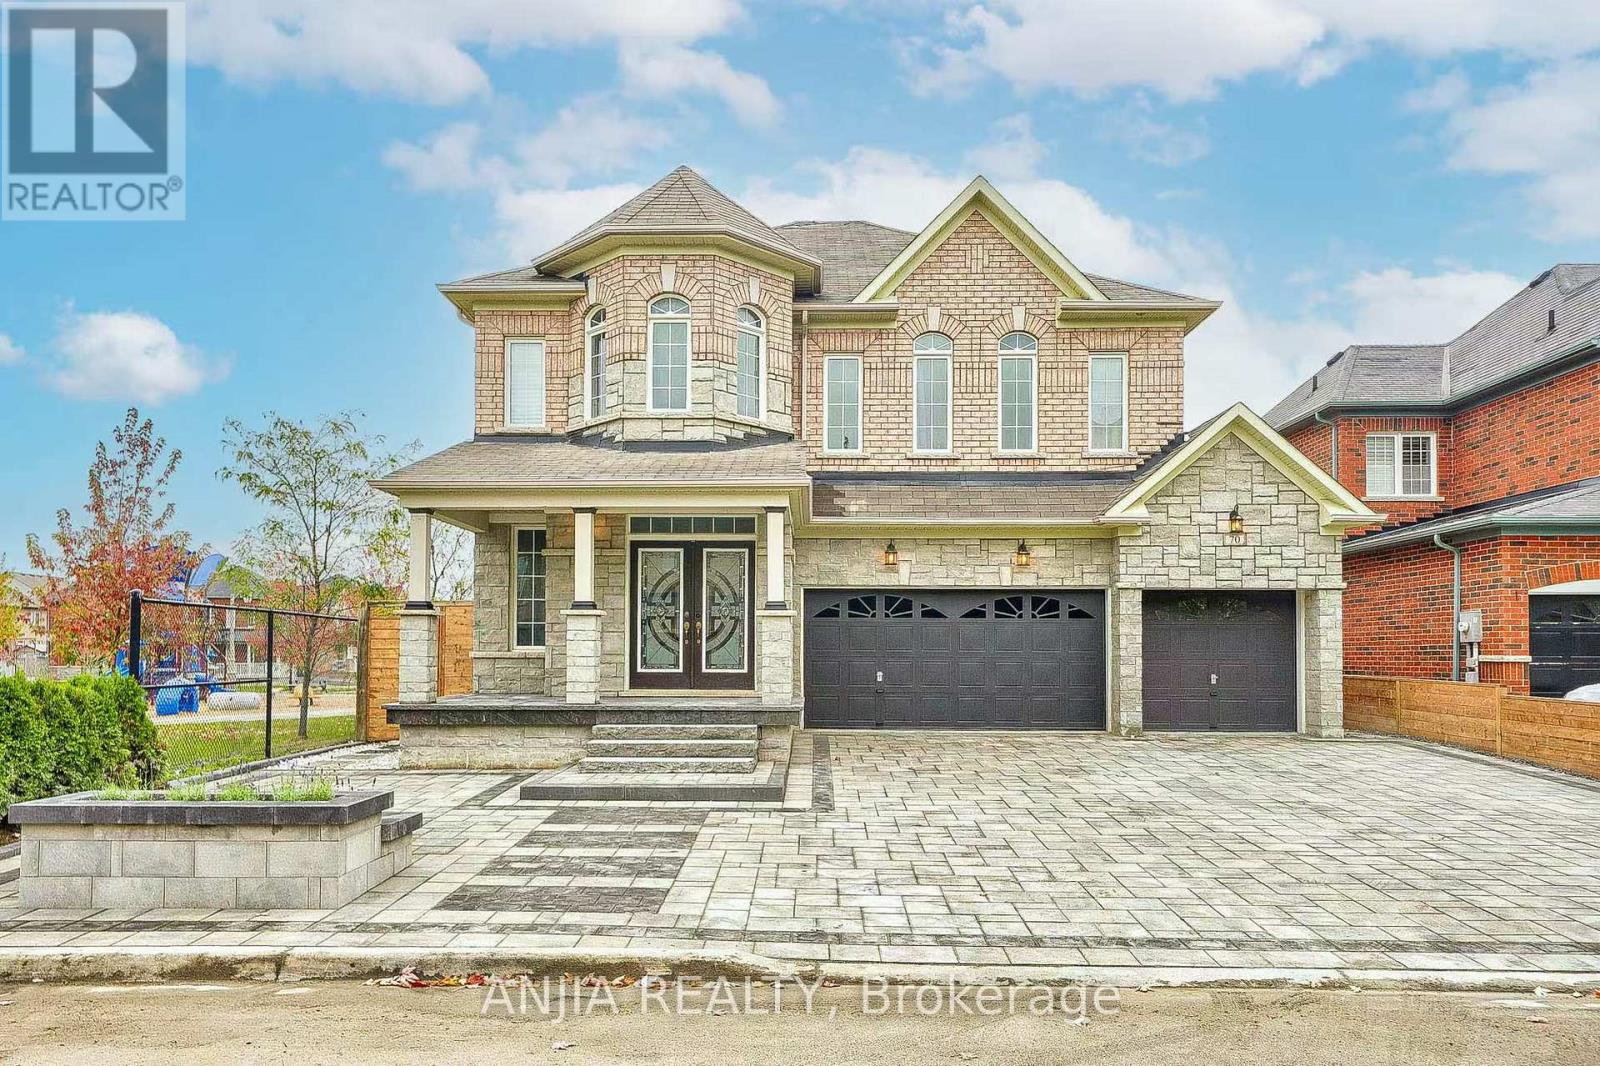
Stunning 4-Bedroom, 3-Car Garage Detached Home In High-Demand Stouffville Community! Private Double Drive And Total 7 Parking Spaces. Hardwood Flooring Throughout Main And Second Floor, Freshly Painted, And Upgraded Light Fixtures. Modern Kitchen Features Quartz Countertops, Undermount Sink, Stainless Steel Appliances, And Central Island. Open-Concept Living And Family Rooms With Fireplace.Primary Bedroom Offers 5-Pc Ensuite And Walk-In Closet. All Bedrooms Feature Semi-Ensuite Bath Access. Second-Floor Laundry For Convenience. Unfinished Basement Offers Huge Future Potential. Exterior Wall Updated In 2023 Plus Professional Interlocking Front And Backyard. Walk-Out Deck Perfect For Entertaining. Located Steps To Schools, Parks, Community Centre, Transit, And Shops. A Beautiful, Move-In Ready Home In A Prime Location! (id:35544)
Markham, Ontario
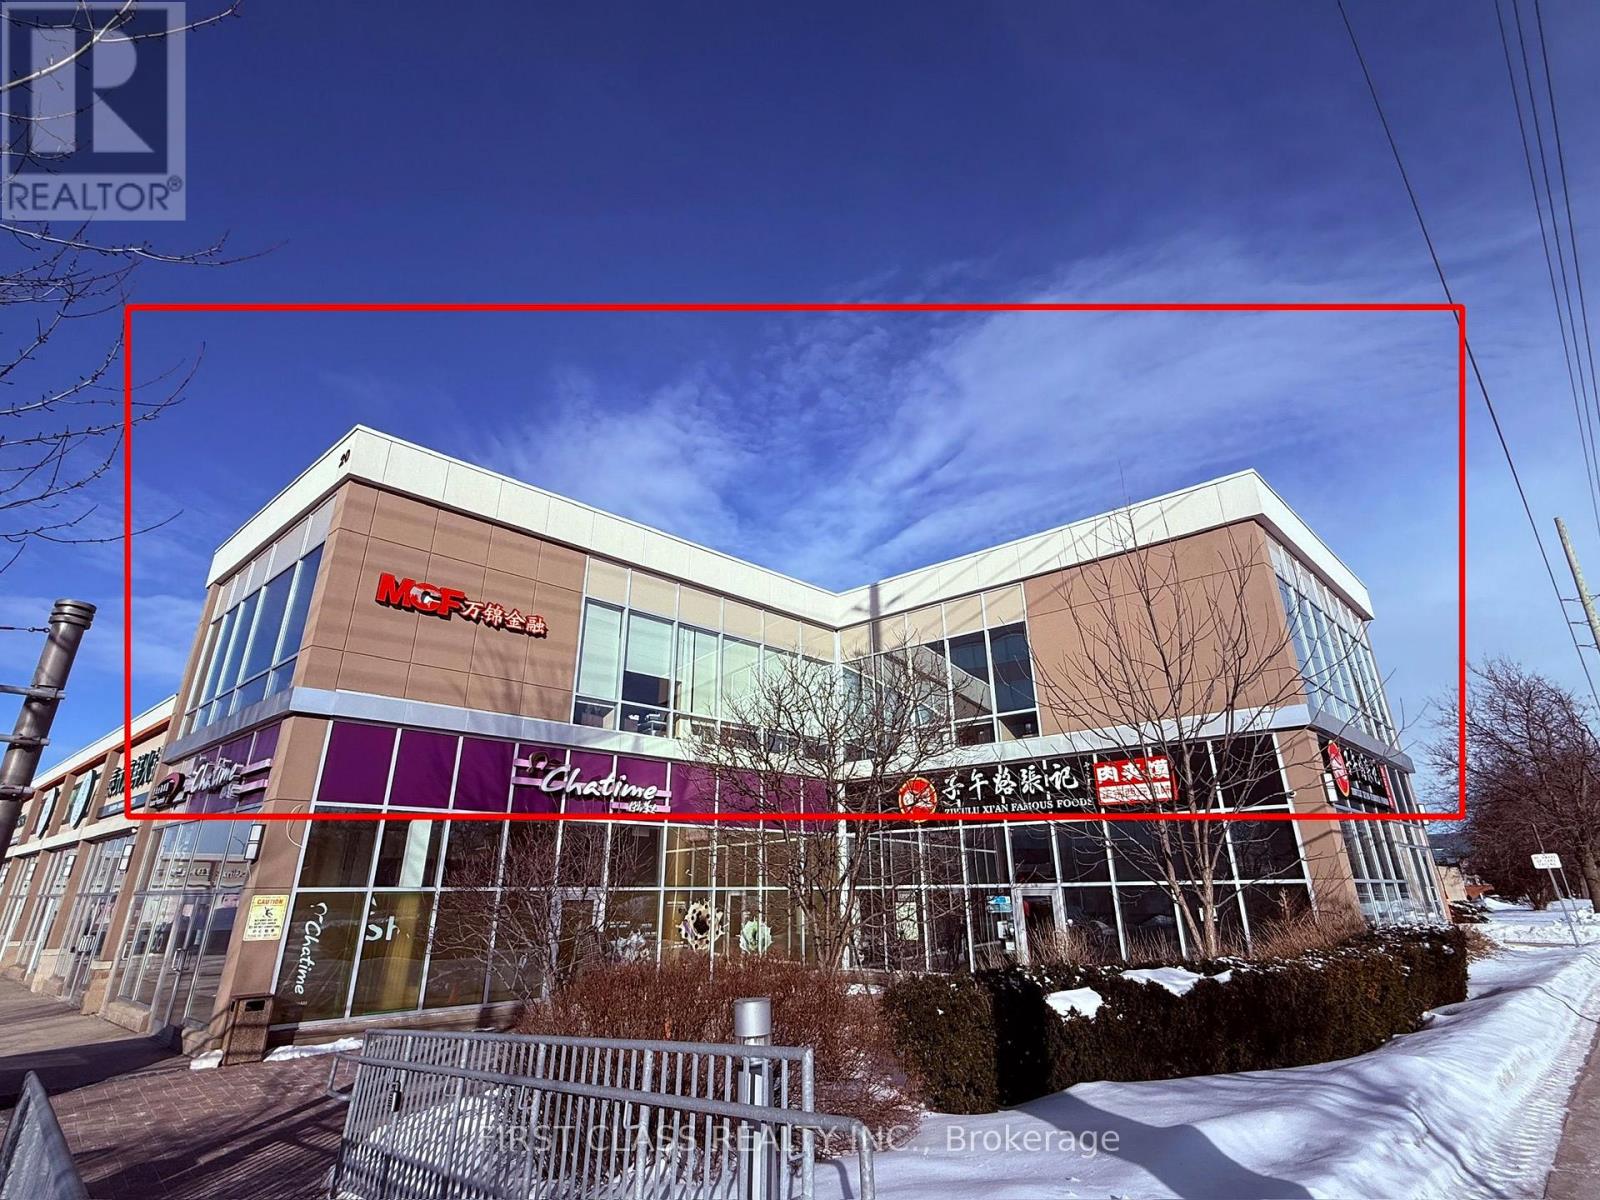
Rare opportunity to own a corner commercial unit in a vibrant established complex with retail/restaurant/office business in core area of Markham. Just north of Steeles Ave on warden. Lots of parking spaces, steps to YRT/Viva/TTC stops, and minutes to 404,407 &401. Approx 3978 sq ft unit w/stunning exposure, three- facing sides ( east, south, north) along Warden Avenue, maximizing visibility. (id:35544)
Vaughan, Ontario
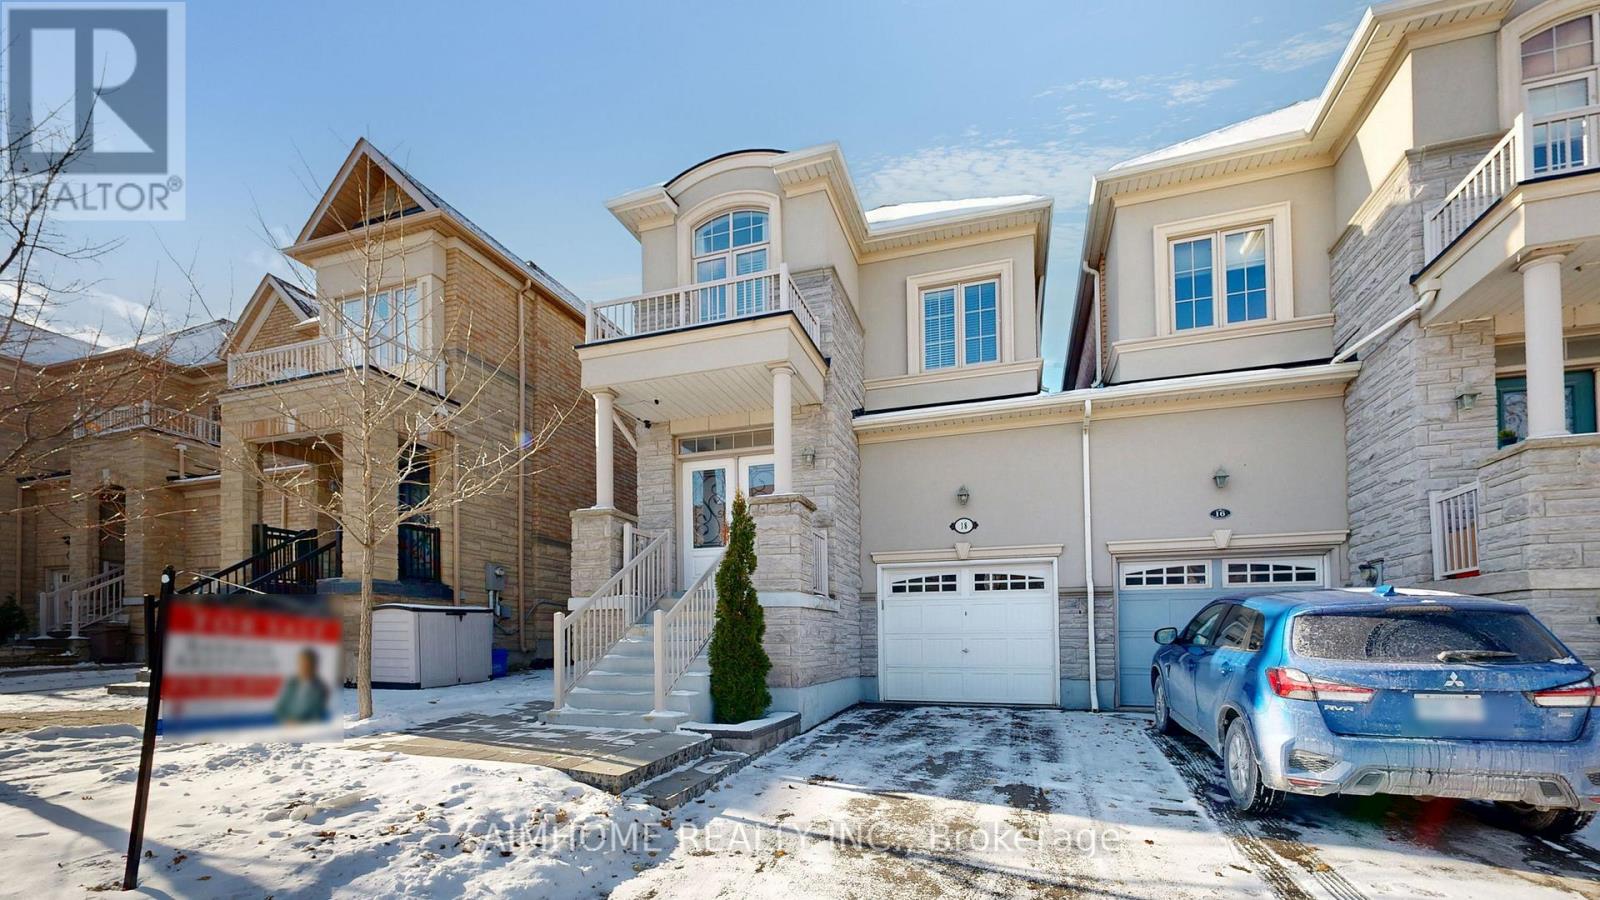
Luxurious Executive Masterpiece W/4Bdrm & 4Baths, A Proffes Finished Bsmnt, Stunning Gourmet Kit W/Quartz Counters Tops, Stone Glass B/S,Centre Island,Brkfst Bar,Pot Doors,B/I Ss Appliances, Upgrd Faucets,Undermount Sink,& Pantry,Luxurious Hrdwd Flr Thru-Out,Smooth Ceiling,9Ft Ceiling On Main &2nd Flr, Custom Built Cabinet In Dining,Upgrd Mbr Ensuite,Dble Sinks,Frameless Shower Door,Closet Organizer,Prof Painted,No Details Spared!Stunning Decor!Spotless Home! garage enterance door. Area Features: Schools: Walking distance to top schools like St. Elizabeth Catholic High School, Thornhill Secondary, and Brock Public School. Community Centers:, Jafri Community Centre, and Thornhill Community Centre. Parks & Recreation: Nearby Concord Park, Earl Bales Park, and The Promenade Green Park for outdoor activities . Located in a family-friendly neighborhood with excellent schools, parks, and amenities, this is the perfect home for families or professionals. only garage wall is linked. A MUST See HOUSE !!! FURNITURE IS negotiable. ** This is a linked property.** (id:35544)
Vaughan, Ontario

Welcome Home! Perfect for student or working professional and ideal for a single person. "Separate Entrance"! Well maintained meticulously clean. Large and bright, large windows, 4 piece bathroom with separate shower and soaker jacuzzi tub. Open concept kitchen and living room. Your own private laundry facilities. Private side entrance. Parking available. Highly desirable location. Close to bus stop, hwys, Go Station, restaurants, shopping, parks, schools, etc. Quiet neighborhood with conveniences. Lots of storage space. Highly demand area. One Parking Space. (id:35544)