
Markham, Ontario
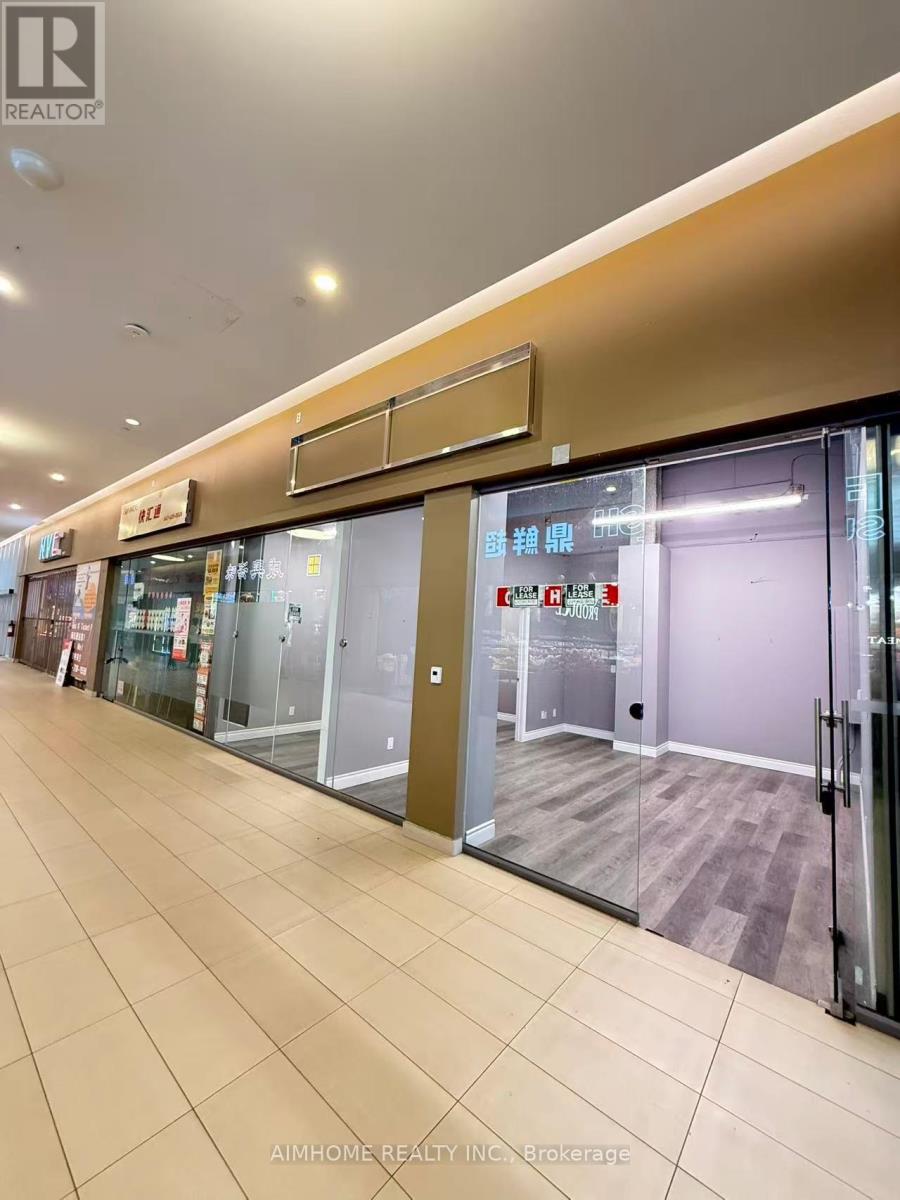
Excellent location. Facing the supermarket entrance. Very large flow of people.A deal for an entrepreneur or landlord! Located conveniently by 404 and 16th Ave, this unique property is one of few available food court units at King Square Shopping Centre. King Square Shopping Centre is 340,000 sqft, comprising office, retail, restaurant, supermarket, gymnasium, virtual golf simulator, daycare, floral shop, dentist, doctor, fertility clinic, medical offices, cultural centre, rooftop garden, and other amenities! Over 850 parking spots are available, including underground parking. Additional potential exists with increasing occupancy and development in the surrounding area. This brand new unit can be adapted to any food and beverage business, i.e., restaurant, bakery, bubble tea, integrate a franchise, or become a landlord! Serve dine-in patrons while limiting staffing by leveraging food court amenities or use as a ghost kitchen (Uber Eats, Fantuan, Skip the Dishes), utilizing the rear direct access to this unit or a preparation kitchen for other hospitality initiatives! This unit is ready to immediately serve residences, offices, and industrial businesses of the prestigious high-income Cachet community in Markham! (id:35544)
Oshawa, Ontario
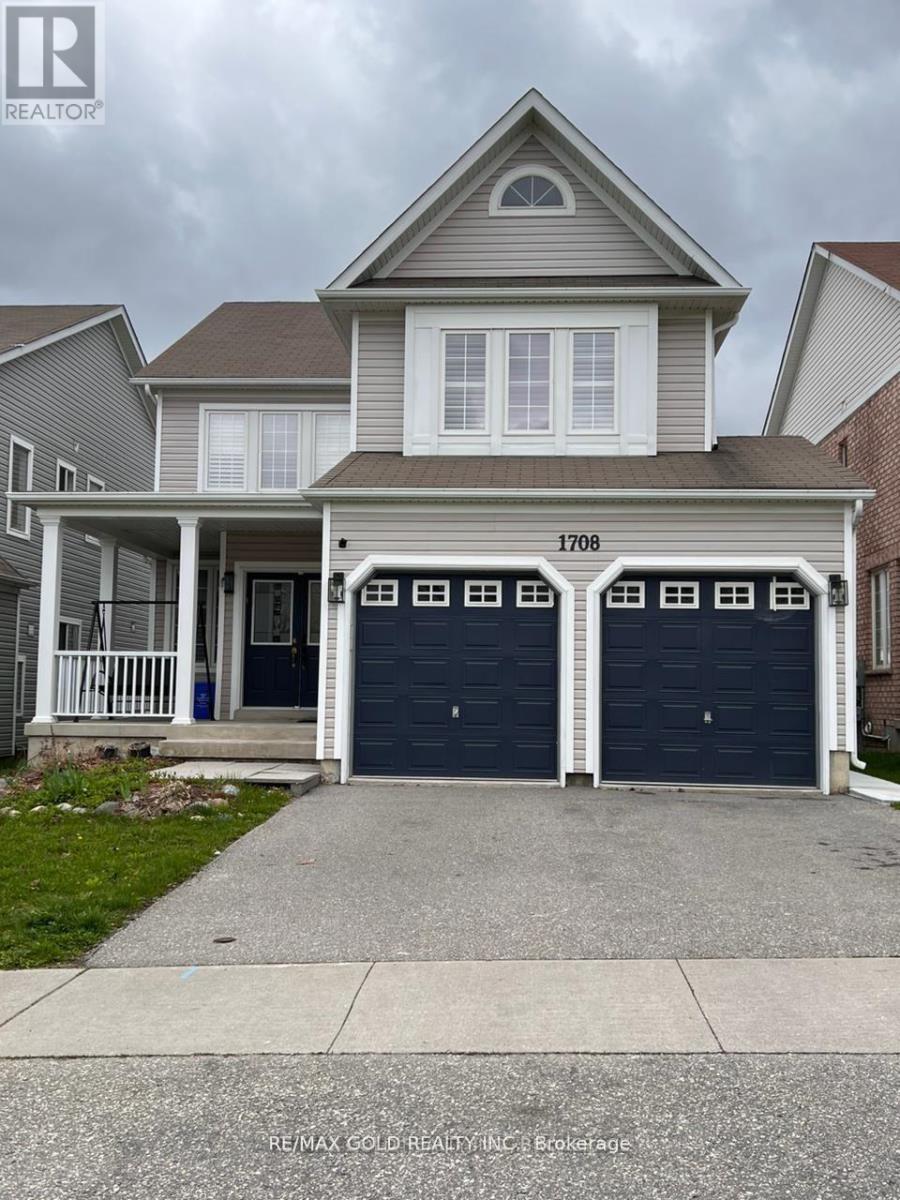
Newer Bright Walkout Basement Apartment Includes Spacious 2 Bedrooms, 1 Full Washrooms, Family Rooms And Separate Laundry. Vinyl Main Floor And Ceramic Tiles In Basement. Stainless Steel Appliances, New Specious Kitchen, Pot Lights, Big Windows. Newer Separate Laundry,1 Parking Spots Included. No Pets Preferred And Non-Smokers Please. Looking For Aaa Tenants W/ Small Family. Tenant Share 25% All Utilities. (id:35544)
Pickering, Ontario
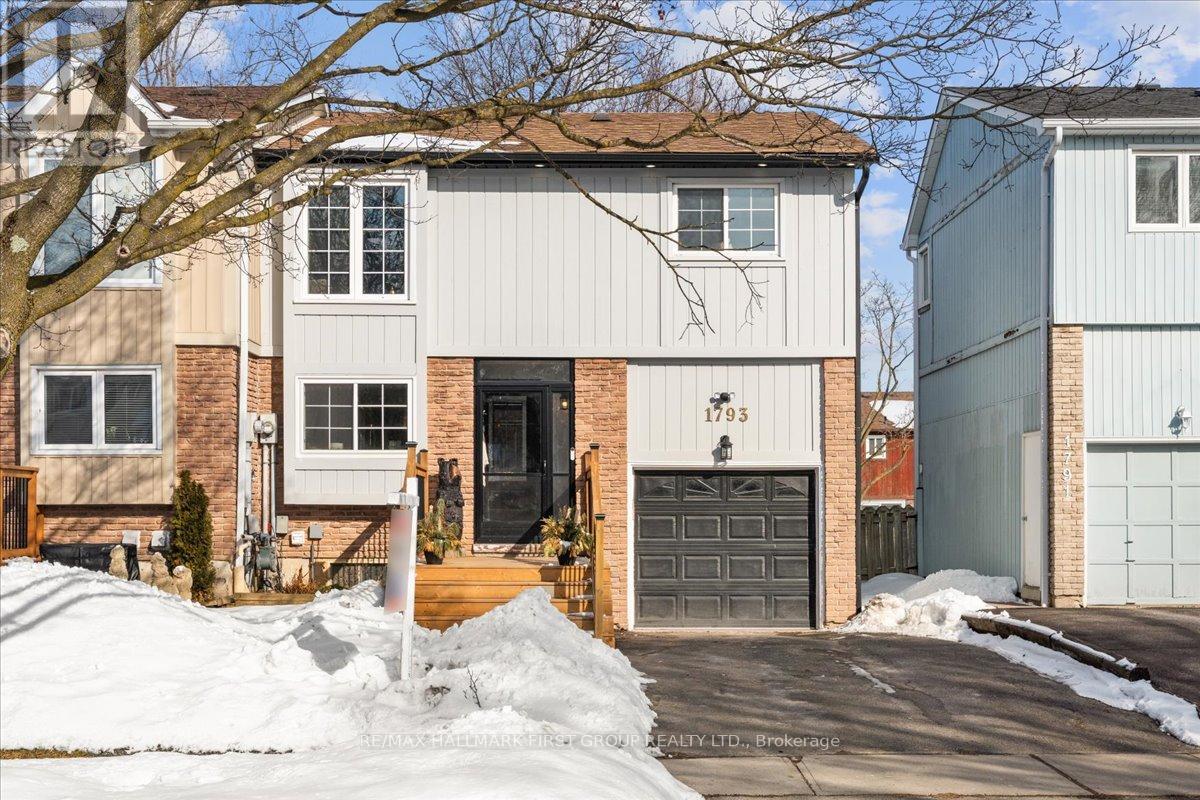
Welcome to Glendale's most spacious semi-detached model - a move-in ready, five-level backsplit offering exceptional square footage, functional living space, and incredible versatility for today's modern family. This bright, open-concept home features a covered front entry leading into a beautifully renovated chef-inspired kitchen complete with stainless steel appliances, abundant cabinetry, generous counter space, pantry storage, and seamless flow into the oversized dining area - perfect for entertaining. The dining room overlooks the show-stopping great room, creating an airy, connected layout ideal for both everyday living and hosting. The stunning great room boasts vaulted cathedral ceilings, a cozy fireplace, expansive windows for natural light, and a walkout to a fully fenced private backyard - ideal for kids, pets, outdoor entertaining, or creating your dream outdoor living space. Upstairs, the spacious primary retreat easily accommodates a king-sized suite and features a walk-in closet. Two additional generously sized bedrooms with double closets provide excellent space for growing families, guests, or work-from-home flexibility. The renovated four-piece bathroom offers modern finishes and turnkey convenience. The finished lower level provides valuable bonus living space - perfect for a media room, home office, gym, or playroom. The unfinished laundry area offers incredible potential for a future in-law suite, income-generating basement apartment, fourth bedroom, or additional bathroom - an ideal setup for multigenerational living or added resale value. With flexible living space, income potential, and thoughtful updates throughout, this turnkey Glendale home checks all the boxes for today's buyers seeking comfort, space, and long-term investment value. (id:35544)
Pickering, Ontario
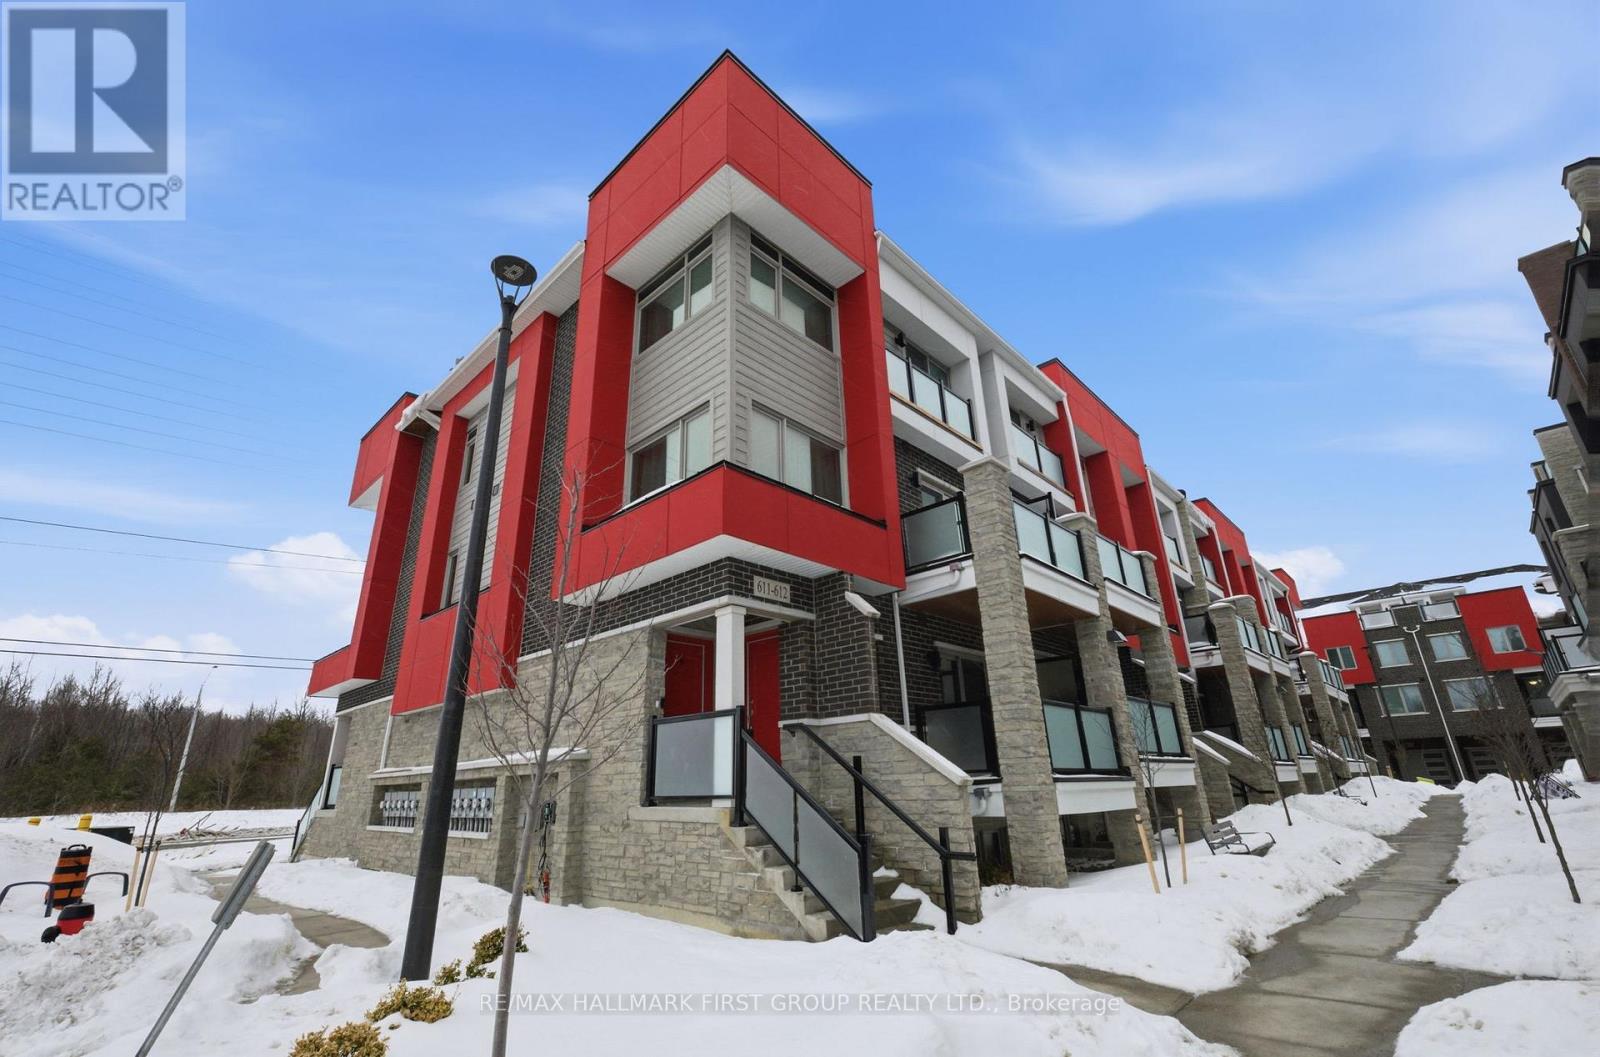
Client RemarksWelcome to Unit 611 at 1034 Reflection Place - a bright and thoughtfully designed condominium offering modern comfort, convenience, and environmentally conscious features in a desirable community setting.This well-appointed suite features an open-concept living and dining area with expansive windows that invite natural light and create an inviting atmosphere. The contemporary kitchen is equipped with quality cabinetry, sleek countertops, and stainless steel appliances, ideal for both everyday living and entertaining. Step out onto your private balcony to enjoy open views and outdoor relaxation. Designed with sustainability in mind, this residence benefits from energy-efficient geothermal heating providing year-round comfort while supporting lower energy consumption. EV charging availability further enhances the eco-conscious appeal, offering added convenience for electric vehicle owners. These forward-thinking features provide long-term value and align with today's environmentally aware lifestyle.Residents enjoy secure entry and convenient proximity to parks, transit, shopping, and dining. An excellent opportunity for first-time buyers, down sizers, or investors seeking a stylish home with sustainable features. Measurements, taxes, maintenance fees, heating source, and EV charging details to be verified by the Buyer and Buyer's representative. (id:35544)
Pickering, Ontario
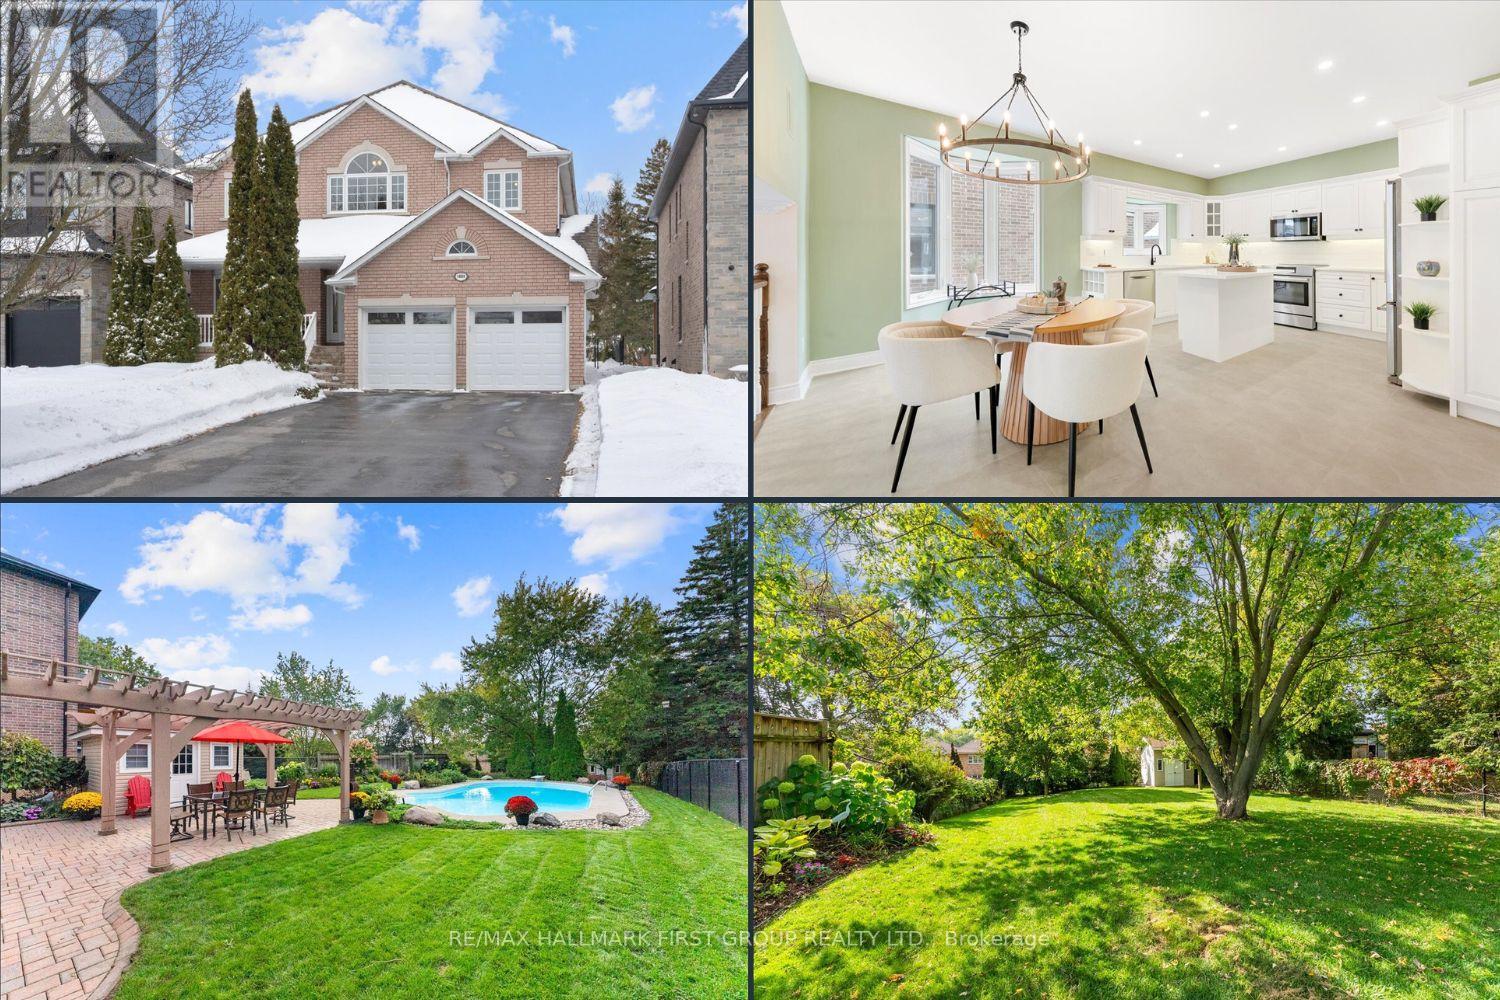
Welcome to Pickering's most coveted street! This custom-built 4 bedroom, 4 bathroom home sits on a premium 50x285ft west-facing lot and offers everything your growing family needs. A charming covered front porch leads to a welcoming foyer. Inside, you'll find a generous living room with bay window and formal dining room featuring elegant coffered ceilings. The spacious, updated eat-in kitchen is designed for both everyday living and entertaining, complete with stainless steel appliances, center island with breakfast bar, quartz countertops, pantry, and abundant cupboard and counter space. The kitchen overlooks a spectacular family room with a wood burning fireplace, pot lights, and a walkout to your private backyard oasis. Enjoy summers by the inground swimming pool, relax on the expansive patio with pergola, and take advantage of the pool shed, additional storage shed, perennial gardens, and plenty of green space for kids and pets to play. The large laundry room with quartz counters offers the perfect transition space and an ideal hosting station. Upstairs, the beautiful primary suite features double-door entry, vaulted ceilings, oversized his-and-hers walk-in closets, and renovated ensuite with double vanity, walk-in shower, and standalone tub. The oversized secondary bedrooms are equal in size, each with wall-to-wall closets overlooking the backyard and access to renovated 5-piece bathroom. The fourth bedroom enjoys convenient access to a renovated 3-piece bathroom with walk-in shower. A second-floor family room provides the perfect additional space for movie nights or family game nights. The finished basement offers above-grade windows, pot lights, extra closet space, ample storage, cold storage cantina, and huge workshop. With direct garage access, parking for up to 10 cars, hardwood floors throughout, and meticulously maintained inside and out, this home truly has it all. Just steps to highly desirable William Dunbar, this is the home you've been dreaming of! (id:35544)
Whitby, Ontario
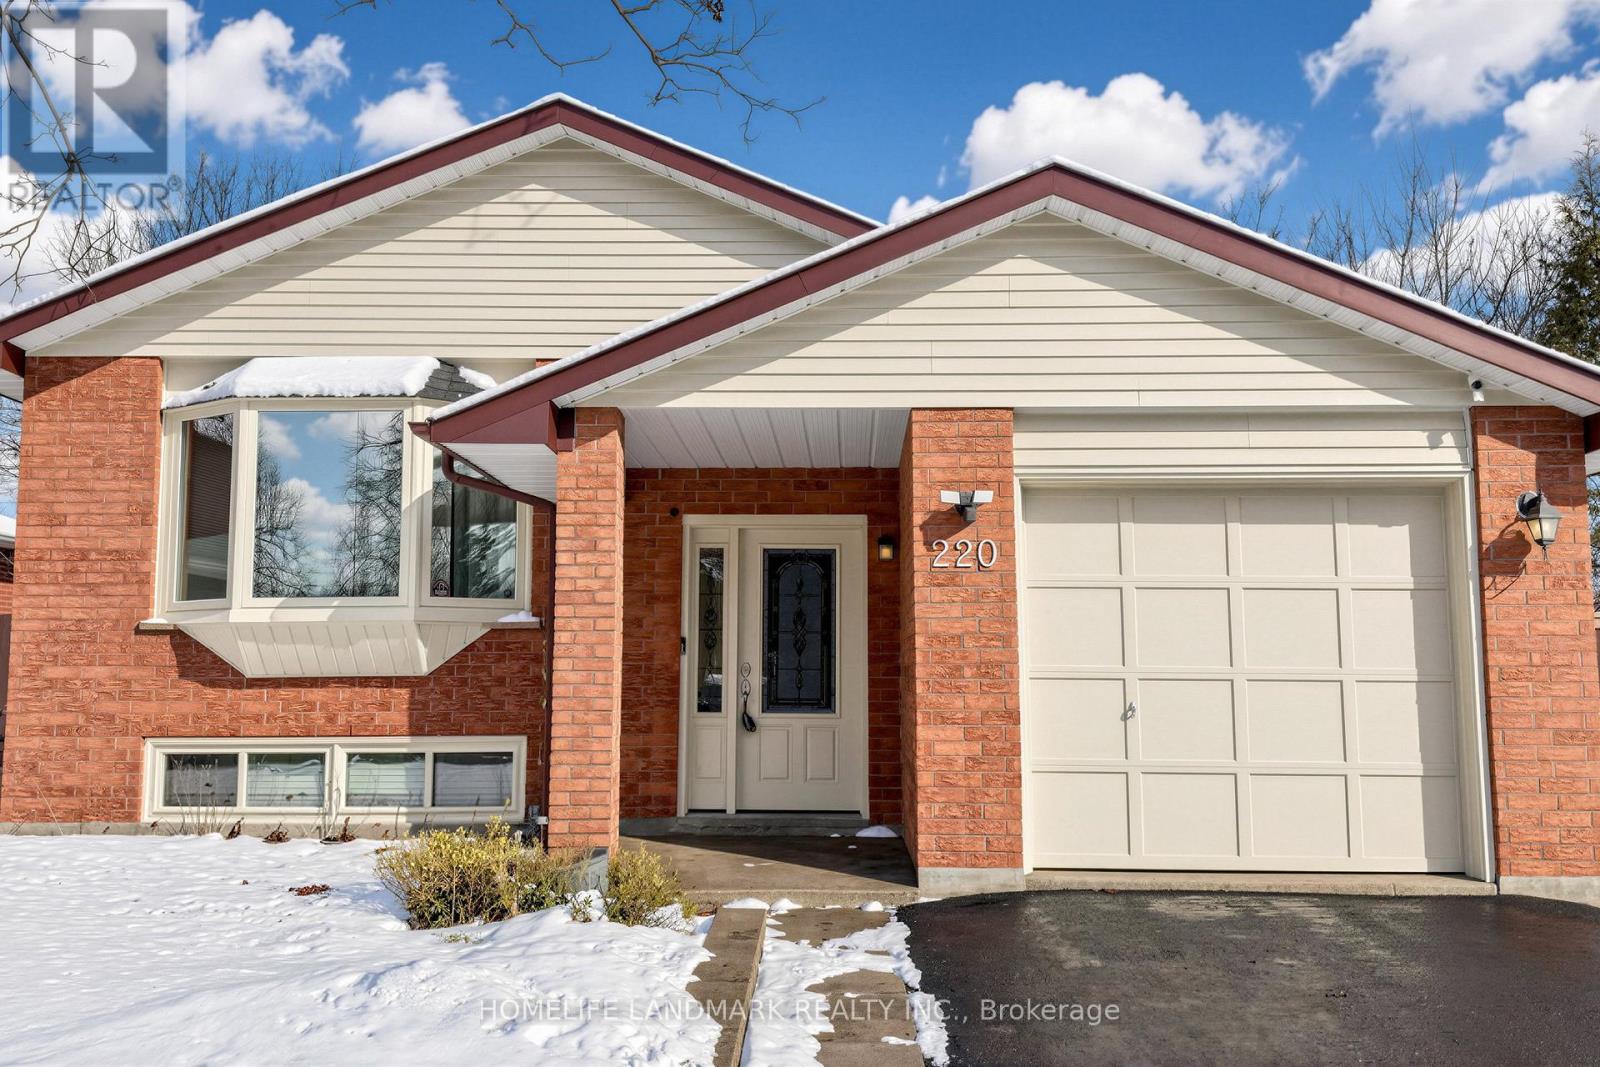
Stunning 3+1 Bedroom Raised Bungalow In A Highly Desirable Whitby Location Beside Jeffery Street Park! Beautifully Maintained And Move-In Ready Home Situated In A Quiet, Family-Friendly Neighbourhood, Siding Onto Jeffery Street Park With No Neighbouring Homes On One Side, Offering Exceptional Privacy, Open Green Views, And Peaceful Natural Surroundings. The Main Floor Features A Bright Open-Concept Layout Ideal For Family Living And Entertaining, With Gleaming Hardwood Floors Throughout. The Recently Renovated Modern Kitchen (2018) Showcases Quartz Countertops, Stainless Steel Appliances, And A Walk-Out To A Spacious Deck Overlooking The Fully Fenced Backyard. This Home Offers Three Generously Sized Bedrooms On The Main Level Plus An Additional Bedroom In The Fully Finished Basement. The Lower Level Includes A Second Kitchen, Full Bathroom, And Large Living Area, Offering Excellent Potential For An In-Law Suite Or Rental Income And Great Flexibility For Extended Family Living. Additional Upgrades Include A Newly Replaced Air Conditioning System2024, Newer Roof2021, And Ample Parking With 1 Garage Space Plus 4 Driveway Spaces. Located In One Of Whitby's Most Established And Family-Oriented Communities, This Home Is Surrounded By Mature Trees, Well-Maintained Homes, And A Strong Sense Of Neighbourhood Pride. Enjoy Direct Access To Jeffery Street Park And Nearby Green Spaces, Providing Excellent Outdoor Recreation And A Peaceful Lifestyle Setting. The Area Offers A Welcoming Environment Ideal For Families, With Quiet Streets And Abundant Natural Surroundings. Conveniently Close To Schools, Parks, Shopping, Restaurants, Transit, And Whitby GO Station. Easy Access To Hwy 401 And 412 Allows For Seamless Commuting Throughout Durham Region And The GTA. A Fantastic Opportunity For Families, Investors, Or Multi-Generational Living In A Mature And Highly Desirable Neighbourhood. (id:35544)
Ajax, Ontario
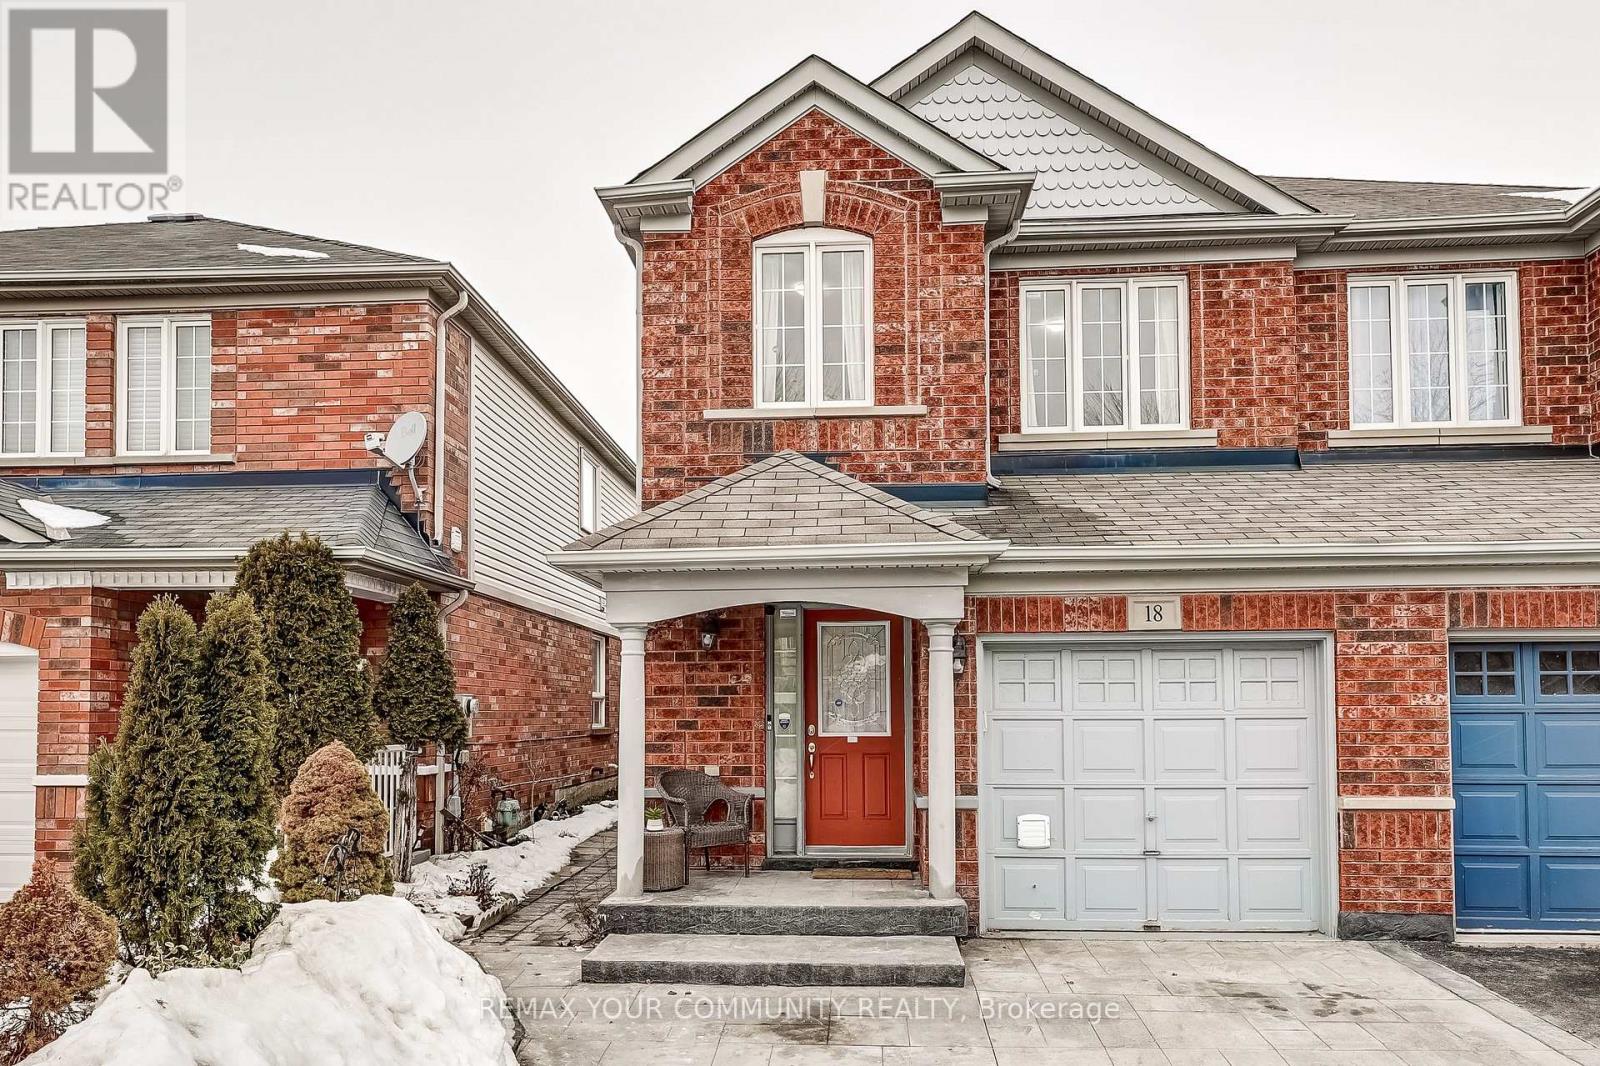
Welcome to This Beautifully Maintained 3+1 Bed, 4 Bath Semi-Detached Home In A Prime Ajax Location! The Main Floor Boasts Elegant Hardwood Floors, Pot Lights And An Updated Kitchen Featuring Stainless Steel Appliances, Perfect For Entertaining. Enjoy A Low Maintenance Yard With A Gorgeous Deck And Concrete In The Backyard. No Rear Neighbors For Added Privacy! The Front Offers Beautiful Stamped Concrete And Side Of House Interlocking For Added Curb Appeal. The Separate Side Entrance Leads To A Fully Finished Basement, Ideal As An In-Law Suite With One Additional Room, A Full Bath, And A Private Laundry. This Home Offers Comfort, Style, And Functionality. Don't miss your chance to make it yours! EXTRAS: Vibrant Neighborhood Close to All Amenities, Shops, Parks, Highway 401 & 407, Public Transit And Schools, Including Elementary, High School, And French Immersion option. (id:35544)
Toronto, Ontario
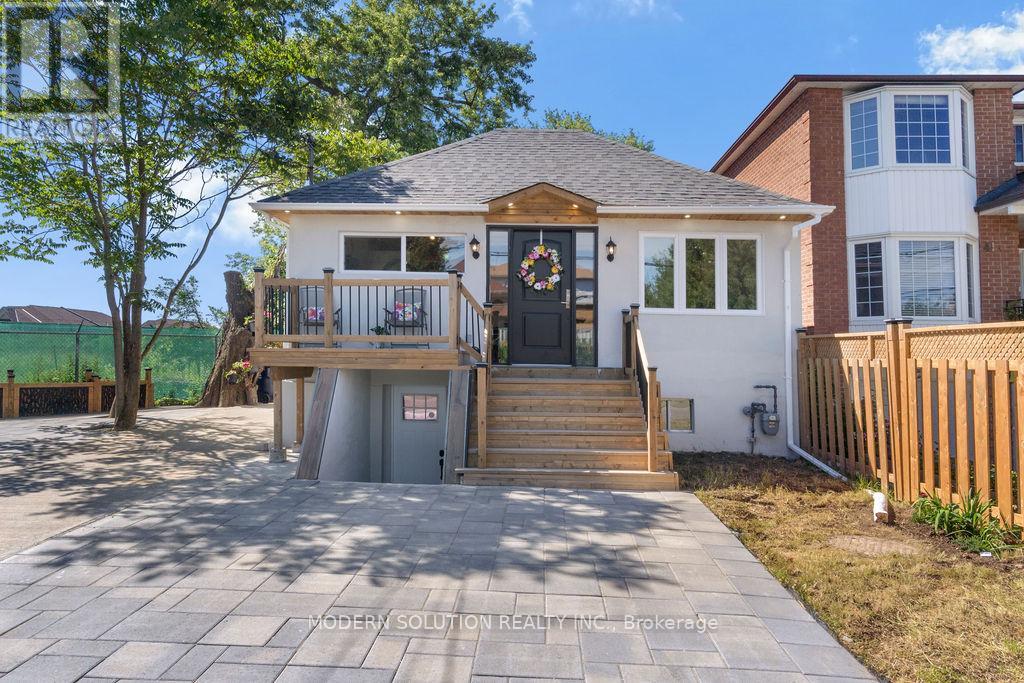
Welcome to 43 Harmony Ave. The main level features kitchen, living room, 2 bedrooms, 2 bathrooms, and a laundry room. The smaller bedroom can be used as a flex place office, or den otherwise. The interior boasts a stunning Open Concept design, complete with a Customized Reinforced Pine Wood Cathedral Ceiling adorned with Chandeliers, Hardwood Flooring, Porcelain Tiles, a spacious Primary Bedroom with a 4-piece Ensuite and walkout to the deck. The entire home has undergone professional renovations in 2023/2024, including updates to the A/C, Tankless Water Heater, Electrical system, Roof, Eavestroughs, Windows, Outdoor Pot & LED lights, parging all around, reinforced back & front decks, and completed Landscaping. Basement is separate. Additionally, the large main living space features ample room for work stations and desks if need be. Utilities flat 150$/month. (id:35544)
Toronto, Ontario
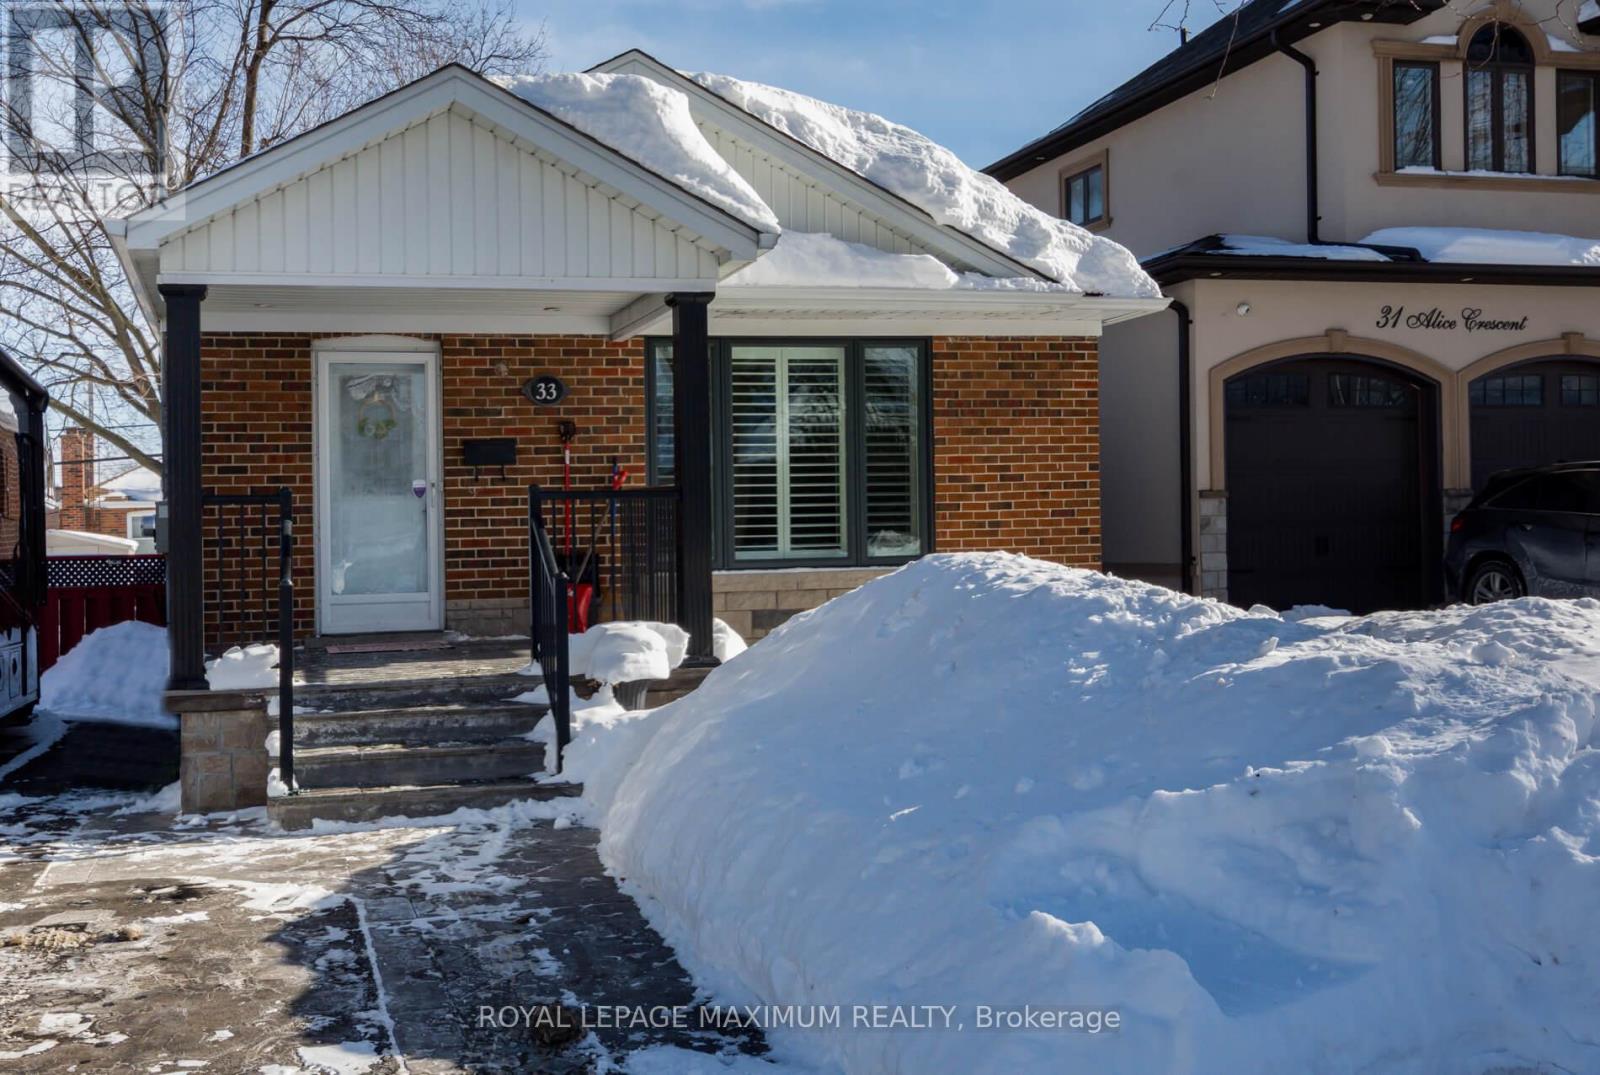
Here it is, a wonderfully renovated 3-bedroom bungalow, just under 1100 sqft, on a quiet crescent in a desirable neighbourhood. Located in the sought-after community of Wexford-Maryvale. You are minutes away from Highway 401, Highway 404/DVP, walking distance to public and Catholic schools, along with many other amenities. Basement is finished with a separate side entrance, and possibilities for an in-law suite. (id:35544)
Ajax, Ontario
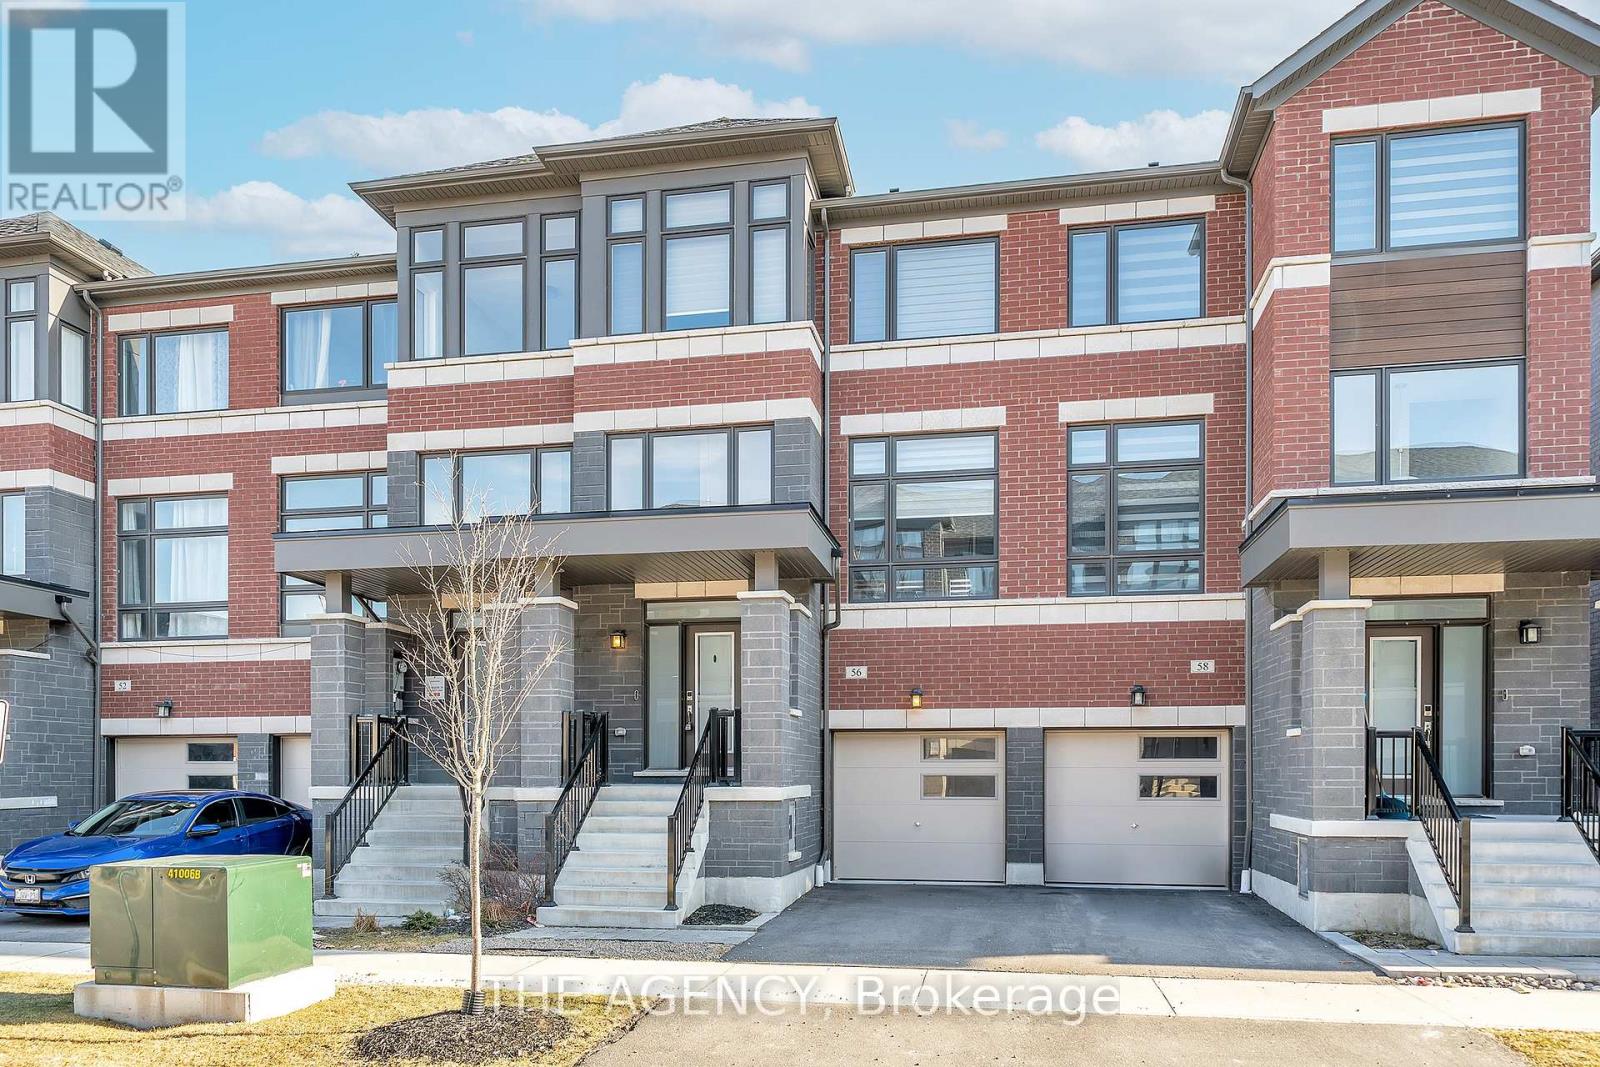
Welcome to 56 Douet Lane! This spacious 4-bedroom, 4-bathroom gem is designed for modern living, featuring soaring 9-foot ceilings on the main floor, and an open-concept layout that offers a sense of freedom and flow. With a larger-than-average size and a more open feel than most townhomes in its class, this home stands out. Large windows throughout flood the home with natural light, creating a bright and inviting atmosphere in every room, enhanced by stylish zebra blinds that allow for the perfect balance of privacy and light control. Balconies on the main floor in the living room and second floor in the primary bedroom. Home comes fully equipped with stainless-steel appliances, practical upper-floor laundry, and the added comfort of an electric fireplace and central A/C for year-round convenience. Step outside from the 4th bedroom to a brand-new interlocked backyard patio space (2024) with simple accent lighting, and enjoy the added privacy of new fencing (2023), creating the perfect space for outdoor relaxation or entertaining. Located in a thriving community, everything you need is right at your doorstep: park just steps away, grocery stores, shopping, public transit, close to Ajax GO station, and quick access to the 401, making this an ideal spot for easy living. Whether you're looking to upgrade your space or start fresh in a new area, this home offers the perfect blend of comfort, style, and convenience. (id:35544)
Toronto, Ontario
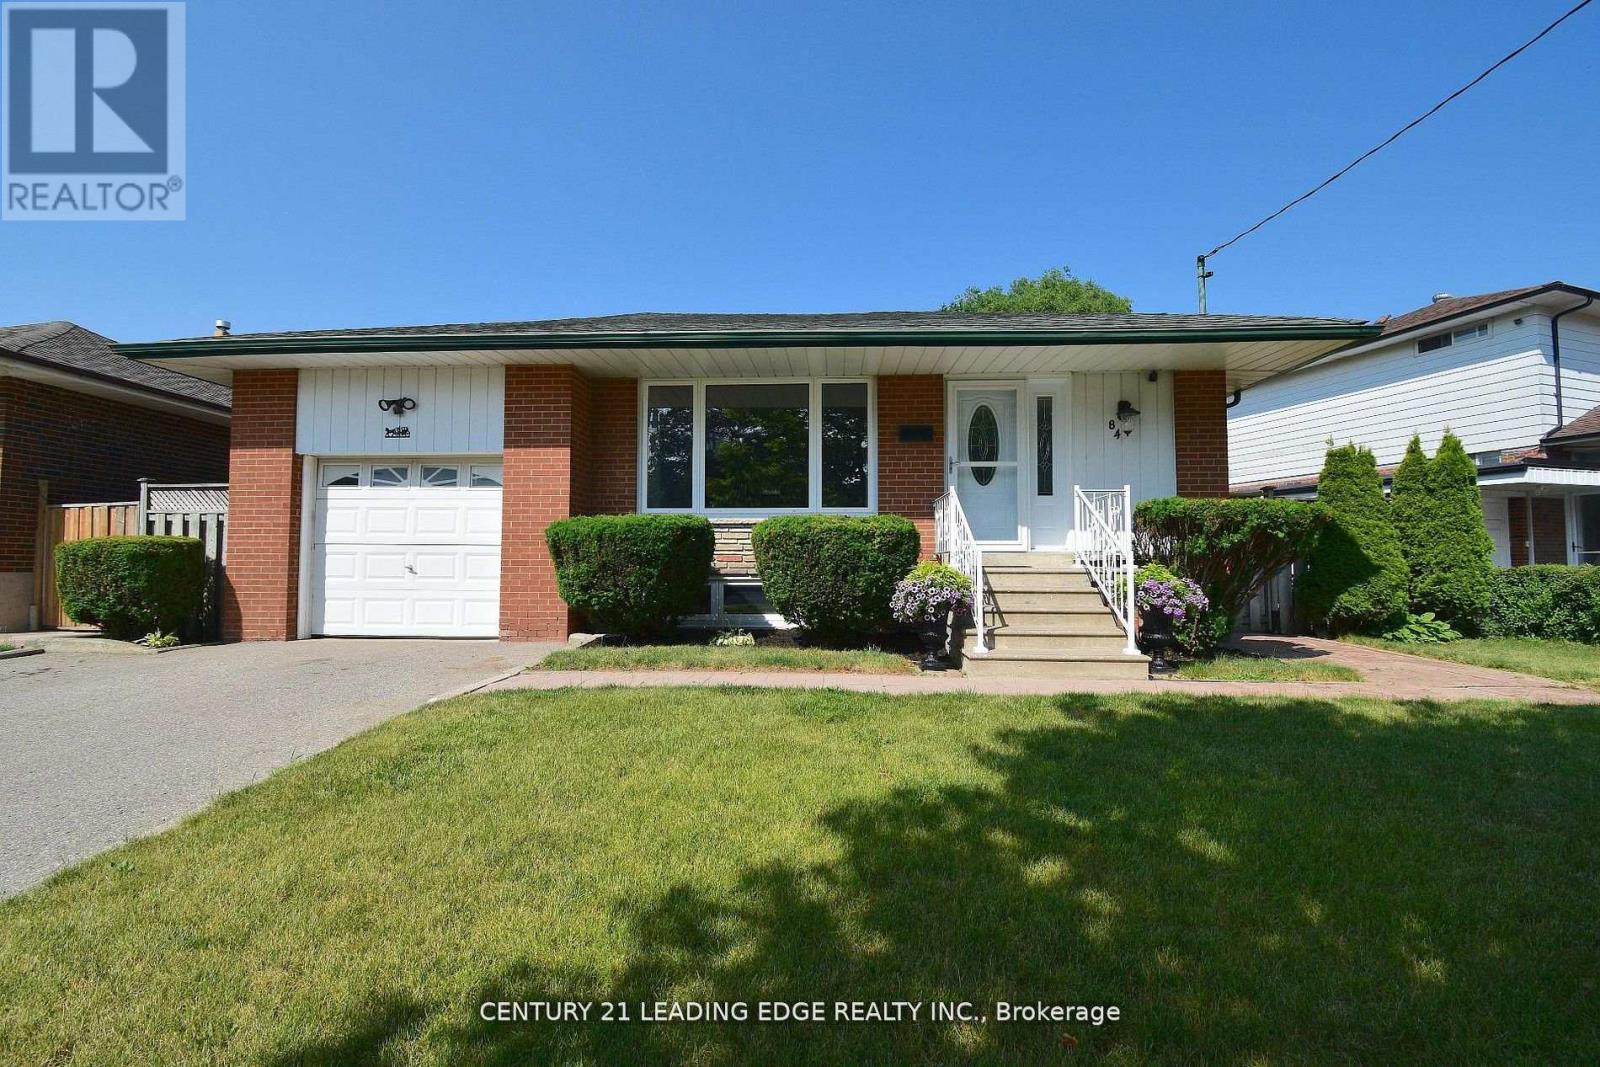
Welcome to this unique gem in sought-after Inglewood Heights, Tam O'Shanter-Sullivan, Scarborough. Enjoy family-friendly living close to transit, shopping, top-rated schools, parks, golf, community centres, and minutes to Hwy 401/404. The stunning kitchen features brand new quartz countertops, new deep double undermount sink, new chrome pull-out faucet, high-gloss white cabinetry, ceramic backsplash, and all matching white appliances. Large windows brighten the sink and breakfast area, overlooking a 340 sq ft patio. With 2,000 sq ft of total living space, the main floor offers 3 spacious bedrooms with closets and a 4-piece bath. The finished basement has 2 large bedrooms, a 3-piece bath, and generous living areas on both floors. A separate entrance allows for potential income with minor reconfiguration. Hardwood and ceramic floors span the main level, complemented by modern lighting, updated windows, new window treatments, and fresh paint throughout. The raised basement floor is carpeted for comfort. The oversized laundry room includes a deep sink plus washer/dryer. Set on a pie-shaped lot (63 ft front, 102 ft deep, 40 ft rear), the home has a double driveway and single garage with front and rear doors, allowing vehicle access to the backyard. The 23 ft garage with 11 ft ceiling has hot/cold water, mezzanine storage, and space for a hydraulic lift. Behind it, a 425 sq ft patio offers more parking or entertaining space. The fenced backyard includes gardens, a 10x10 metal shed, and paver patio for BBQs. Updates include furnace/AC (2016) and roof shingles (2019). Meticulously maintained by the original owner, this home is ideal for families seeking space, flexibility, and a vibrant community. (id:35544)
Toronto, Ontario
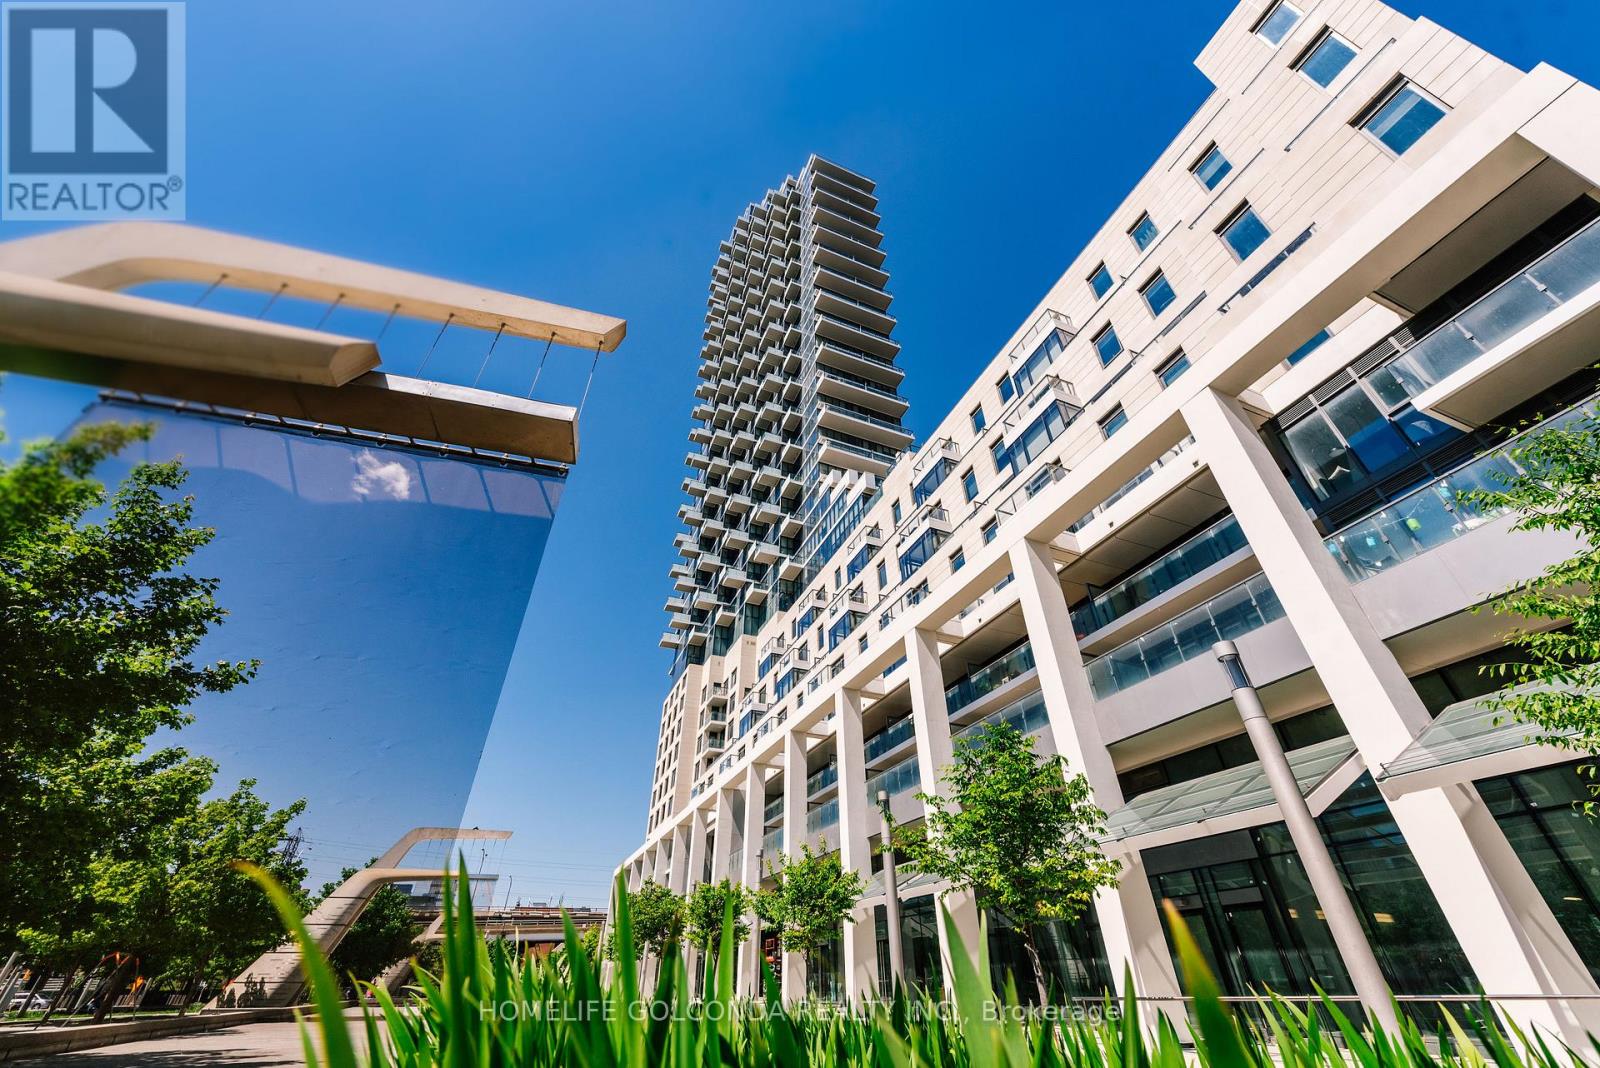
Welcome To Monde Condos. Proudly Built By Great Gulf Complete With Internationally Recognized Architecture And Design By Moshe Safdie. This Impeccably Maintained East-Facing 1 Bed + Den Offers 671 Sqft + 59 Sqft Balcony, 9' Ceilings, Floor-To-Ceiling Windows, Hardwood Floors Throughout, And Breathtaking Unobstructed Views Of Lake Ontario And The City Skyline. The Upgraded Contemporary Kitchen Features Integrated Appliances And A Dropped Dining Table With Custom White Oak Woodwork. Enjoy Resort-Style Amenities Including A Saltwater Infinity Pool, Rooftop Patio, Fitness Centre, Yoga Studio, Saunas, Guest Suites, 24-Hour Concierge, And Visitor Parking. Steps To The Waterfront Promenade, Port Lands, New LRT And Future Ontario Line, Plus Walking Distance To Groceries And Countless Restaurants - Offering A Truly Sophisticated, Turnkey Urban Lifestyle. High-Speed Internet Included. (id:35544)