
Niagara Falls, Ontario
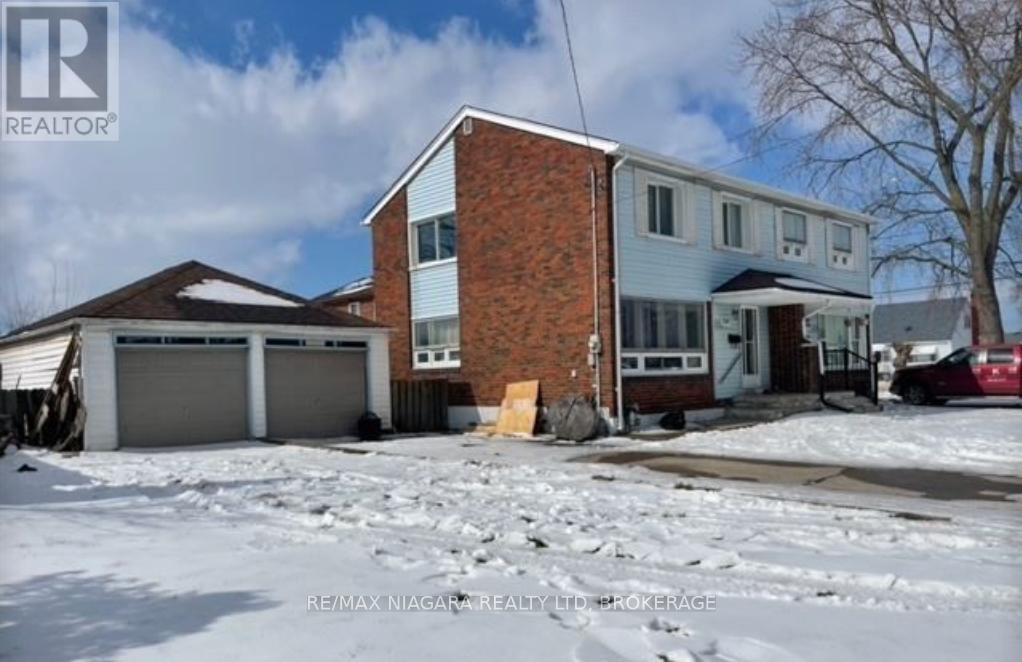
Looking for a home that has been cared for with love and updated for modern living? This 3-bedroom, 1.5-bathroom gem on Fern Ave is officially ready for a new family! Located in a highly sought-after, quiet pocket of Niagara Falls, you are minutes away from everything you need.Why This Home Stands Out: Recently Updated: Fresh, modern finishes throughout-this home is truly move-in ready. 3 Spacious Bedrooms: Plenty of room for the whole family or a dedicated home office. 1.5 Bathrooms: Added convenience for busy mornings. Meticulously Maintained: This home shows "a lot of care" and pride of ownership in every corner. Ample Parking: Plenty of space for multiple vehicles. NOTE: The photos used in this advertisement are of the attached neighboring unit. This home is identical in layout, size, and finishes! (id:35544)
Niagara Falls, Ontario
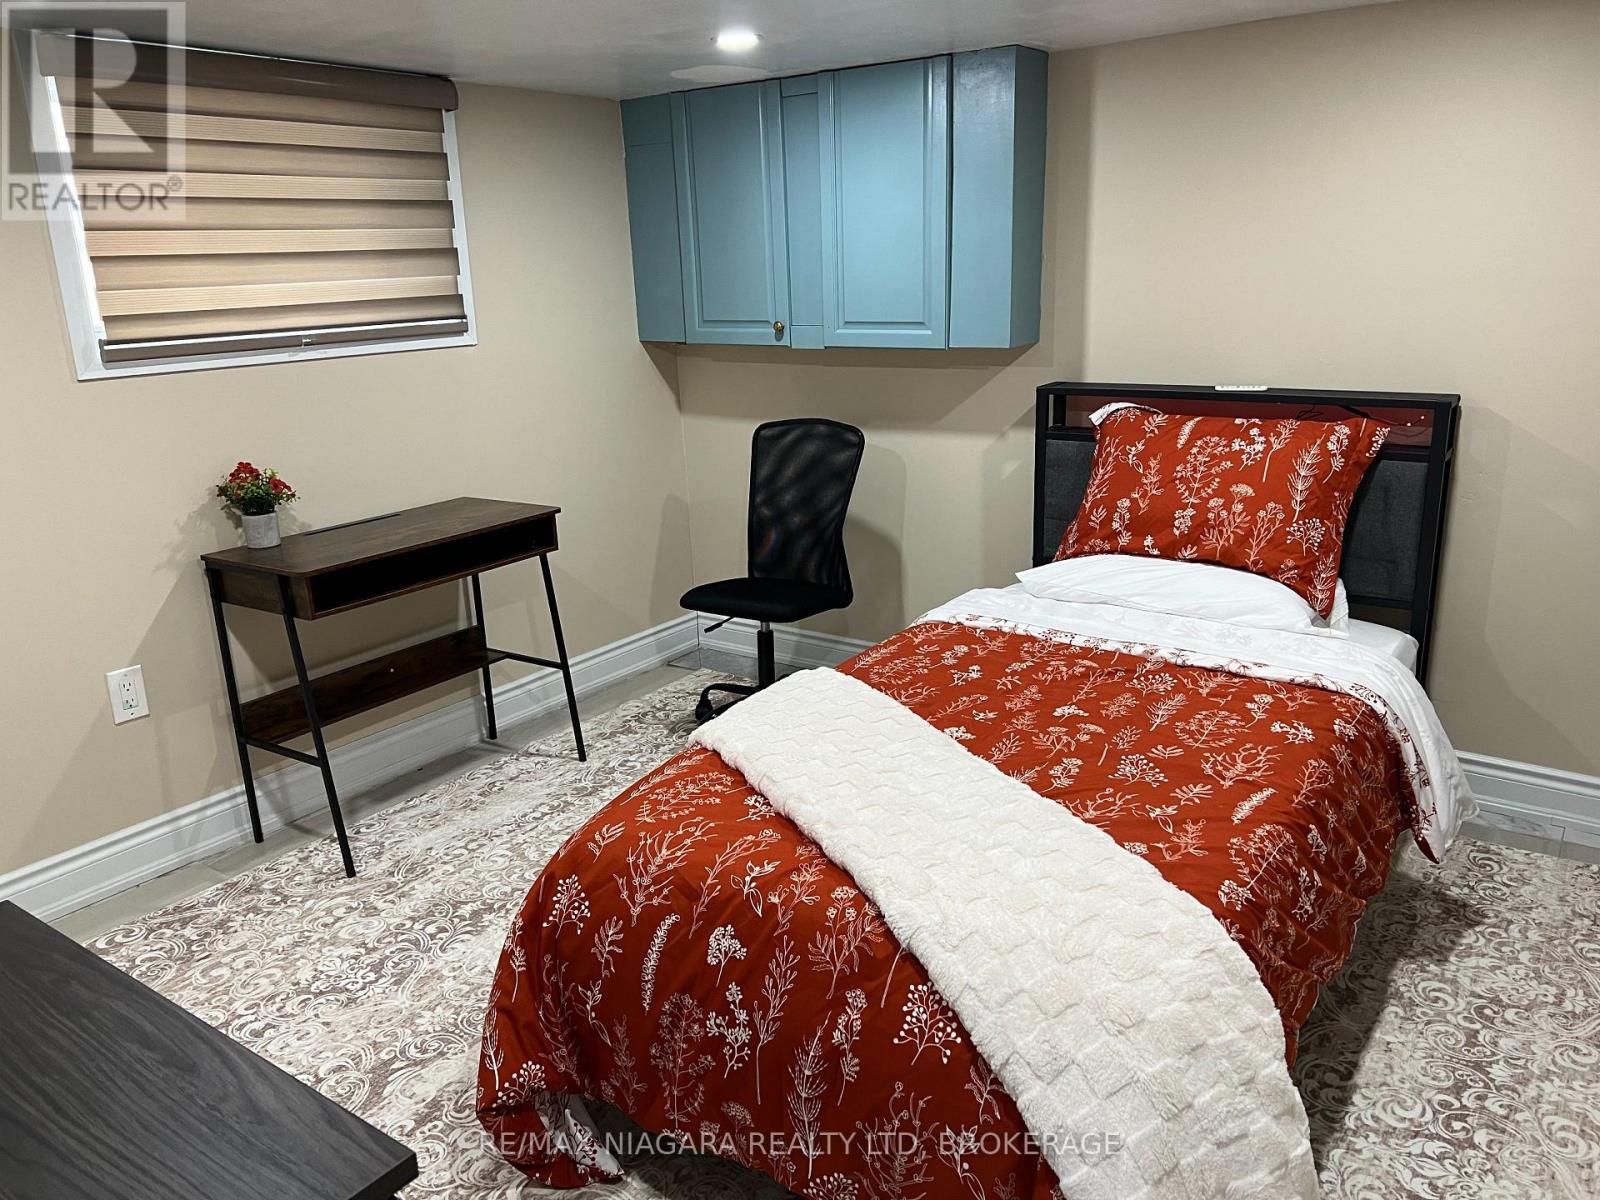
One of only Two Rooms For Rent! Better described as SUITES actually as both spacious bedrooms have their own private ensuite bathroom. Bright, modern and comfortable living space ideal for a SINGLE young professional or a student seeking a clean, quiet, friendly and positive environment. This is NOT a rooming home. Only two private ensuite rooms are available with Shared and Fully Equipped Kitchen in the lower level of the Landlords own Bungalow Home. Safe and Secure in a mature, treed neighbourhood. The all inclusive rent is for One Single Person per room; is all-inclusive, Furnished and covers utilities, exterior maintenance and use of outdoor living spaces, linens, towels, ensuite laundry, high-speed internet, and shared use of all cookware / bakeware, dinnerware and utensils. Located in desirable Stamford Center and within walking distance to shopping, fast food, banks, transit and parks. This property is super well managed, conveniently located, on the Brock University Bus Route and just 7 min drive or 20 min bus ride to Niagara University, Queen Street Campus. (id:35544)
East Gwillimbury, Ontario
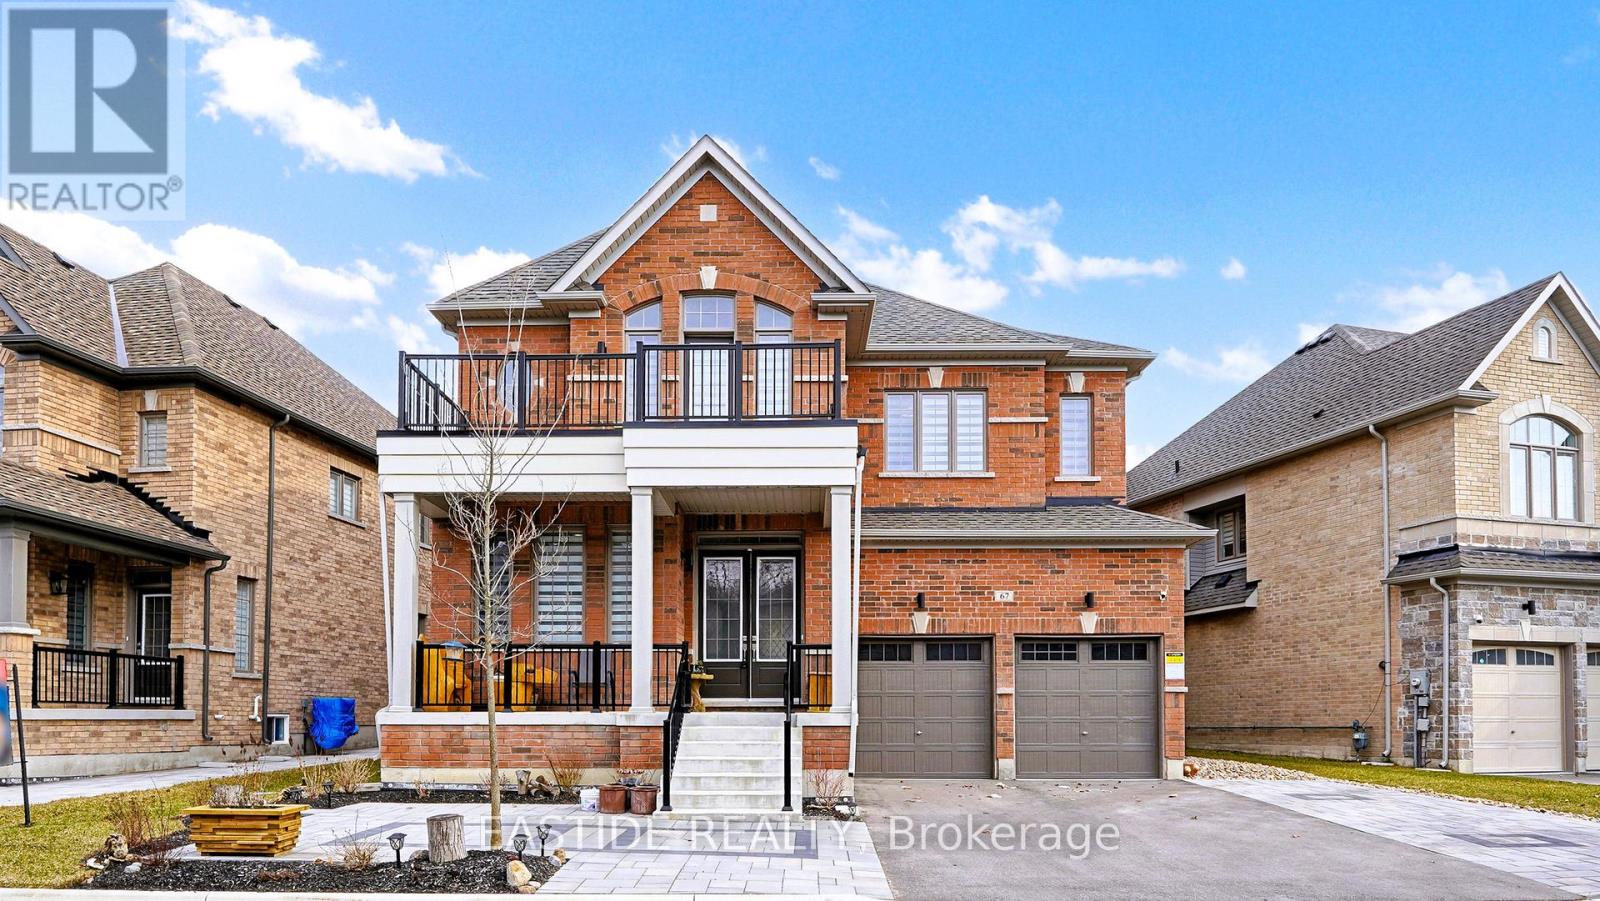
This beautifully designed 4-bedroom, 4-bathroom detached home offers an impressive layout with 10-foot ceilings on the main floor and 9-foot ceilings on the second level, creating a bright and airy atmosphere throughout. Situated on a wide lot with excellent frontage with no sidewalk to the ideal north-south orientation and oversized windows that invite abundant natural light into every room. Enjoy the perfect balance of contemporary style and functional living space. Conveniently located just minutes to Hwy 404, GO Station, schools, parks, shopping plazas, and all essential amenities. A must-see for families seeking comfort, style, and convenience! (id:35544)
Sudbury, Ontario
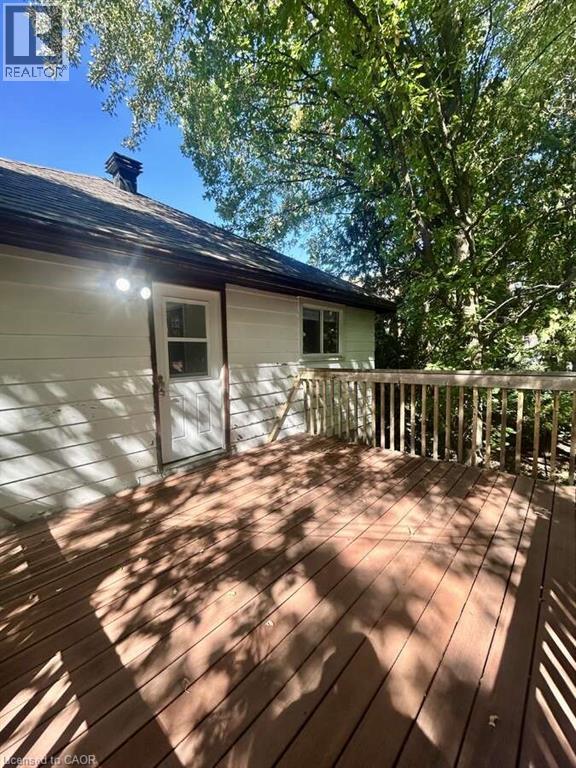
For more information click the brochure button below. Discover this well-maintained, legal duplex with exceptional investment potential. Each side offers three spacious bedrooms, a 4-piece bathroom, and bright, functional living spaces. One unit is currently tenanted, providing immediate rental income, while the flexible layout lets you live in one side and rent the other—or lease both to maximize returns. With a potential ~7% cap rate, this is a smart addition to any portfolio. Additional highlights include a paved driveway with ample parking, a forested backyard for privacy and natural views, and strong rental demand in the area. Whether you’re a first-time investor or expanding your holdings, this duplex delivers stable income and long-term value. (id:35544)
Owen Sound, Ontario
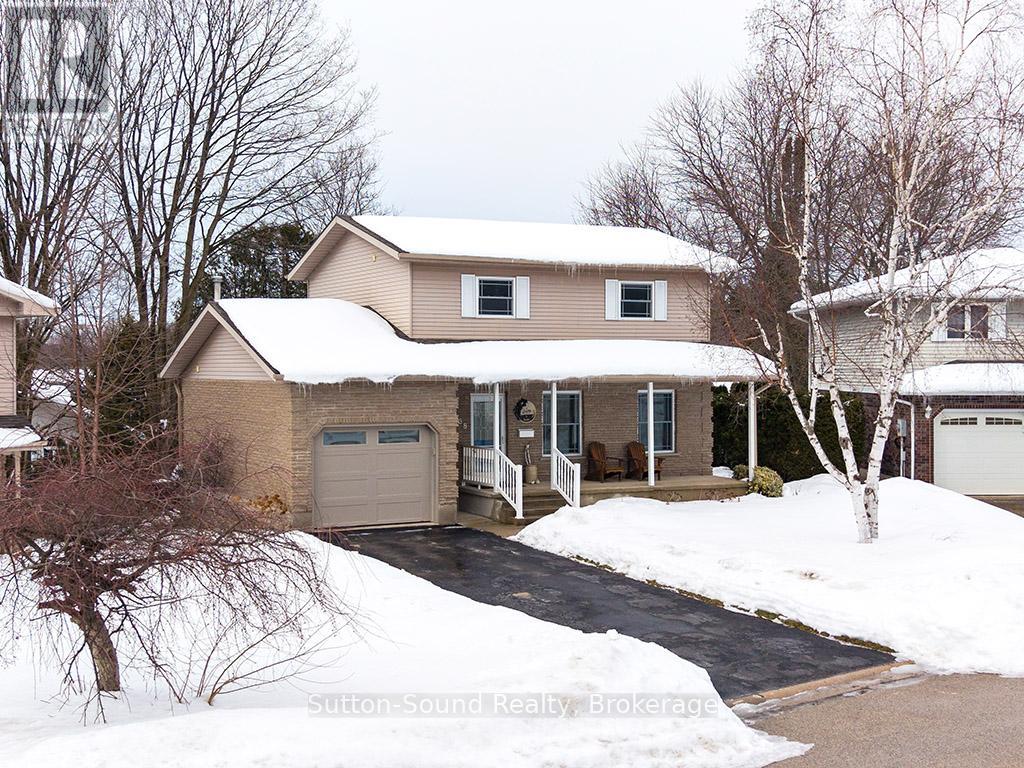
FAMILY HOME IN GREAT NEIGHBOURHOOD!! This two story custom built home offers 3+1 bedrooms and 2.5 baths for the growing or extended family. The main level presents an open kitchen, living/dining room with sliding doors to the back deck and beautifully landscaped backyard. The attached garage allows easy access to kitchen and 2pc bathroom with laundry. The upper level provides a large primary bedroom with cheater 4 pc ensuite and two additional bedrooms. Looking for additional space for the kids to play? The lower level presents a family room with a cozy gas fireplace, den/guest room and 3 pc bath. Perfect set up for vists from company or extended family. Close to parks, schools and amenities, this home may be just what you are looking for!! (id:35544)
Blue Mountains, Ontario
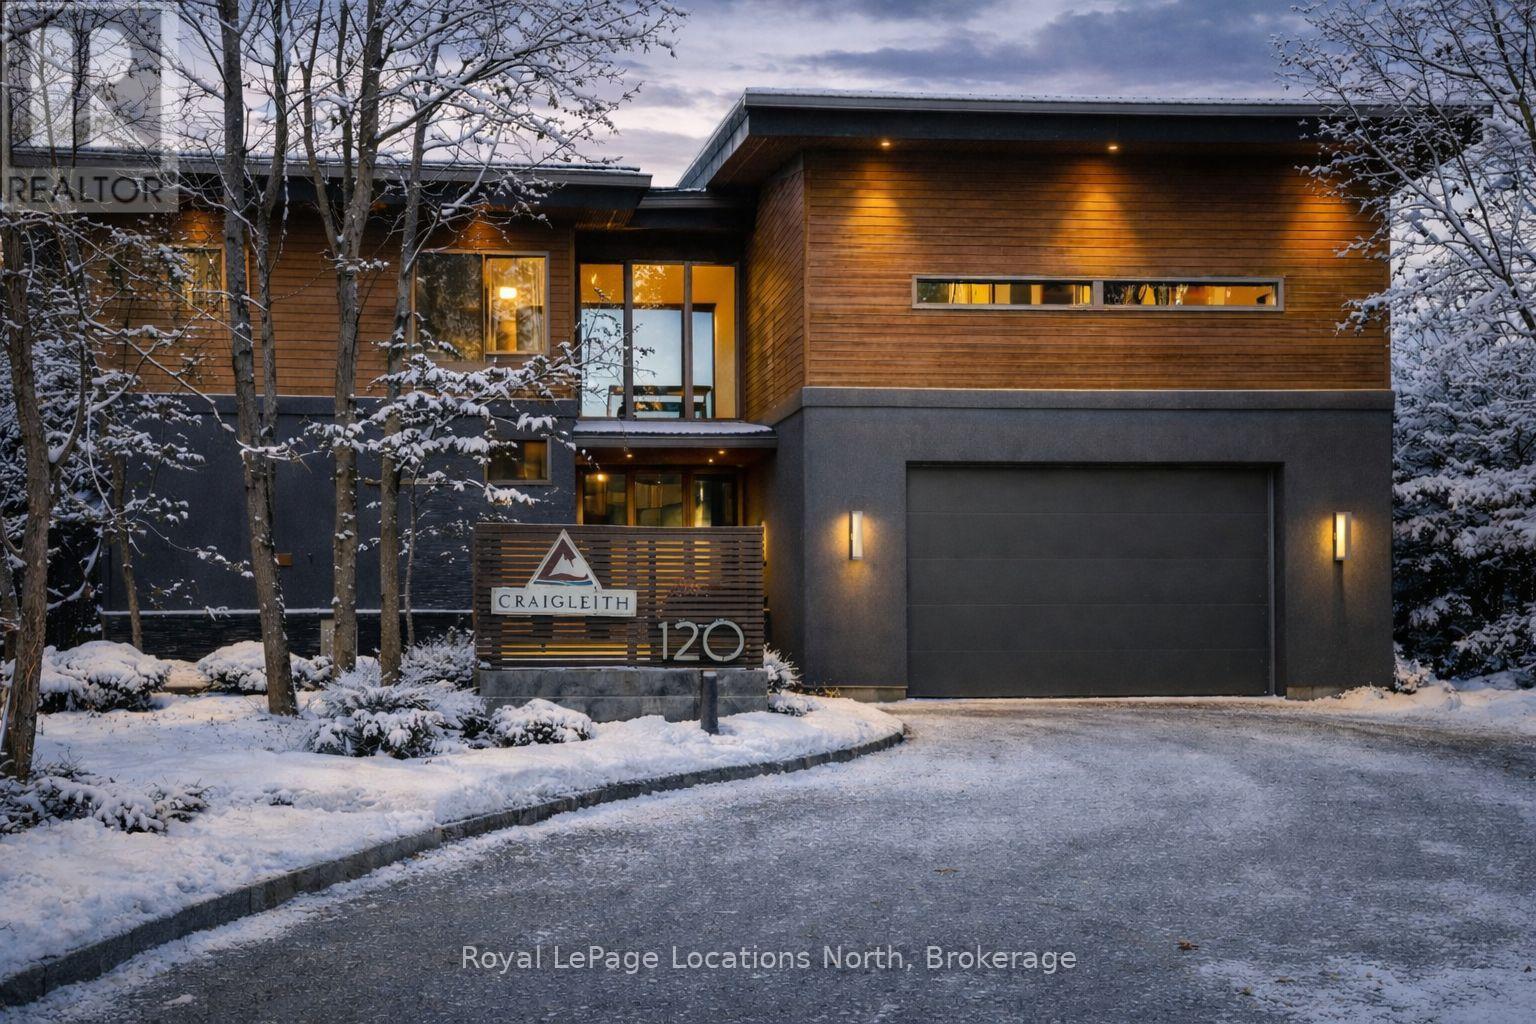
An Architecturally Iconic Luxury Ski Chalet, just steps from Craigleith. This celebrated retreat offers a rare balance of total privacy and effortless access, moments from the ski hills and tennis courts. Set on an expansive 100' x 159' lot backing onto tranquil green space, the property is beautifully landscaped to create a true four-season sanctuary. Designed for elevated mountain living, the chalet features a resort-style swimming pool, pool house, and hot tub, all framed by dramatic TILCO lift-and-slide window walls across two levels, capturing sweeping views of the ski hills and grounds beyond. Spanning three levels, the residence offers six luxurious bedrooms and four bathrooms. The upper-level great room is a showpiece, with soaring 22-foot ceilings, a Rumford-style gas fireplace, and a cantilevered walk-out deck-perfect for après-ski gatherings. The chef's kitchen is outfitted with premium appliances, a striking island, and a walk-in pantry, seamlessly blending form and function.The private primary suite occupies the upper level as well, featuring a distinctive walk-in closet and serene views. On the main floor, a sophisticated media lounge opens directly to the pool deck through expansive sliding doors and includes a wet bar / kitchenette, and fireplace, along with two additional bedrooms and full bath. The lower level completes the home with three generously sized bedrooms and another bath, ideal for hosting family and guests. This exceptional ski chalet is offered for immediate possession - an unparalleled opportunity to own a landmark retreat in one of the area's most coveted locations. (id:35544)
Stratford, Ontario
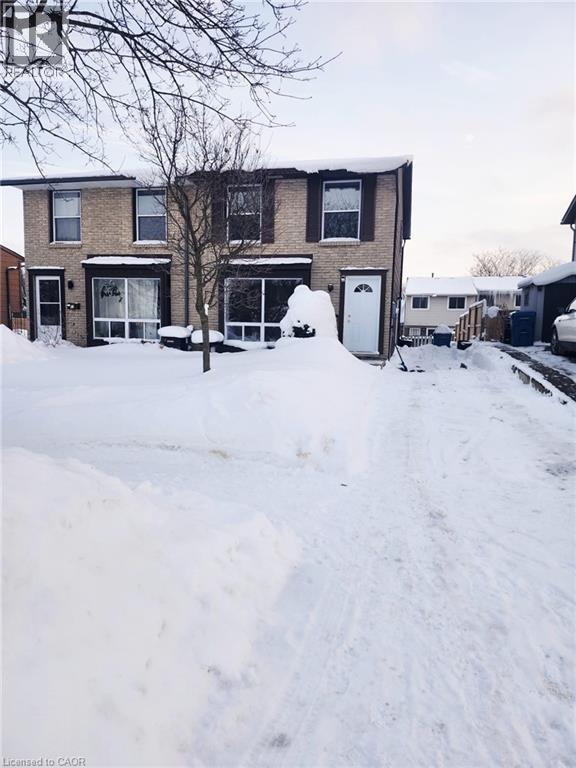
Full semi for rent! Step into comfort and style at 55 Crehan Crescent, Stratford-a bright and beautifully kept 3-bedroom semi that feels like home the moment you walk in. Sunlight fills every corner, highlighting the clean, airy spaces and the seamless flow between rooms. Enjoy a spacious backyard perfect for morning coffees, summer barbecues, or simply relaxing under the open sky. Unfinished basement with lots of storage room! With parking for 3 cars and all the conveniences of nearby shopping, dining, and schools, this property blends ease of living with everyday charm. At $2,350/month (+utilities), your next chapter begins here-fresh, inviting, and full of light. (id:35544)
Mapleton, Ontario
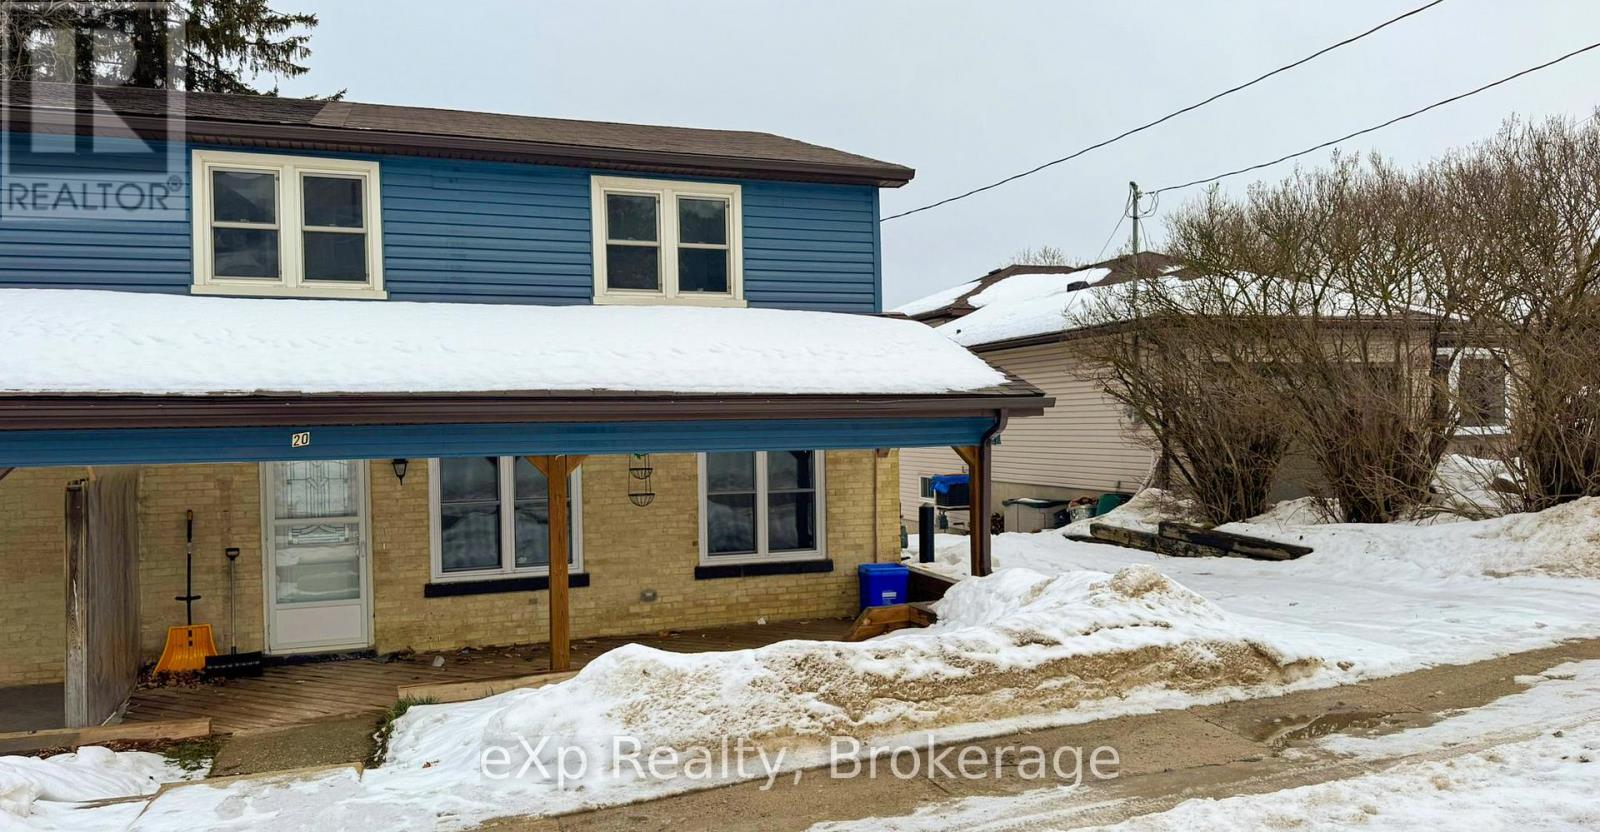
Full Simi-Detached house in small community of Drayton. Great place to raise your kids. The house features 3 bedrooms in the second floor with with nice common area on the same level and 3 piece bathroom. Main floor have a nice front and bright living room. Kitchen and 2 piece bathroom with laundry inside it. Don't miss this opportunity! (utilities are extra) (id:35544)
Lake Of Bays, Ontario
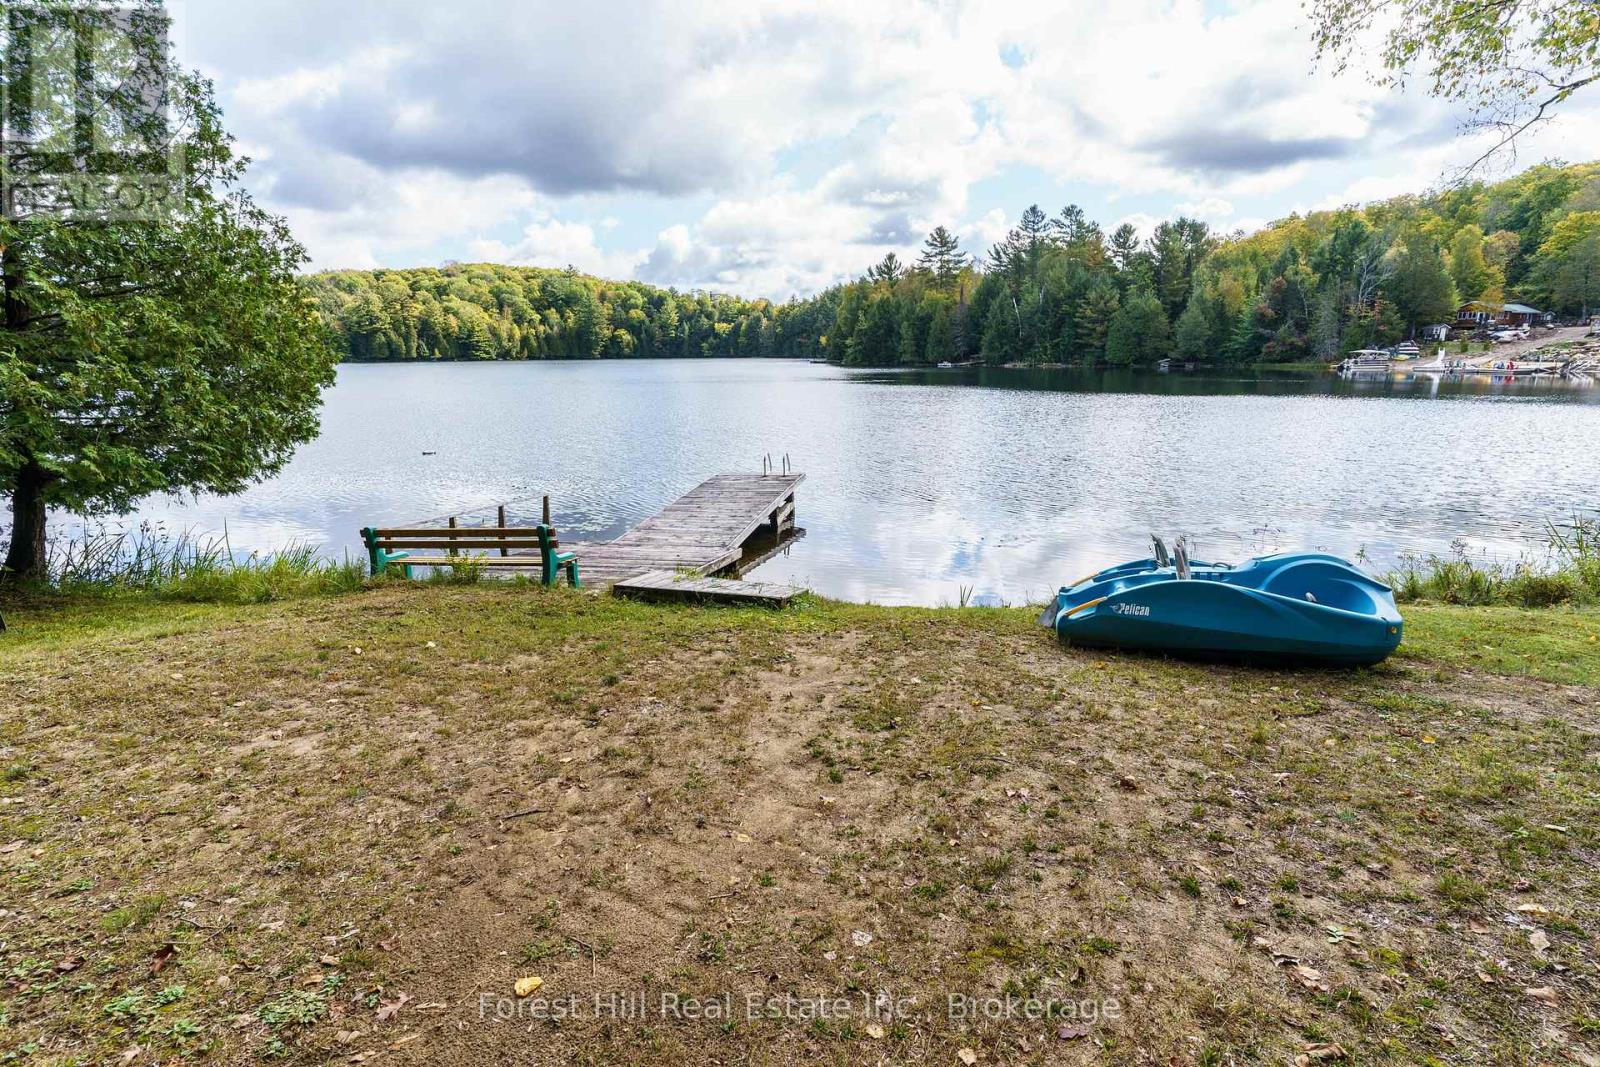
Reasonably-priced Muskoka home with its own walking trail on 1.4 acres together with a separate waterfront lot that is located across the road with an existing dock & 100 feet of sandy/natural shore. Detached garage and spacious shed. Rock garden and fire pit. The home is insulated and has a propane heater, where the owner lived there in past winters. Hot & cold running water and air conditioning. 220' drilled well. Septic system. 4-piece bathroom. Roofs replaced (2018) on cottage, garage and shed. Approval has been granted to expand the size of the dock and to build a shed on the waterfront lot. Great bass & trout fishing! Access to a large network groomed snowmobile trails nearby, which are also fun to use with ATV's, mountain bikes or hike on when there's no snow. Convenient, 4-season township-maintained road. Ideally located bewteen the charming towns of Dorset and Baysville. There's nearby marinas to keep a boat at a dock and use, to explore Lake of Bays (or other lakes), if the small lake tranquility gives you the occasional urge to do more boating. Only 2 1/4 hrs from Toronto! (id:35544)
Kitchener, Ontario
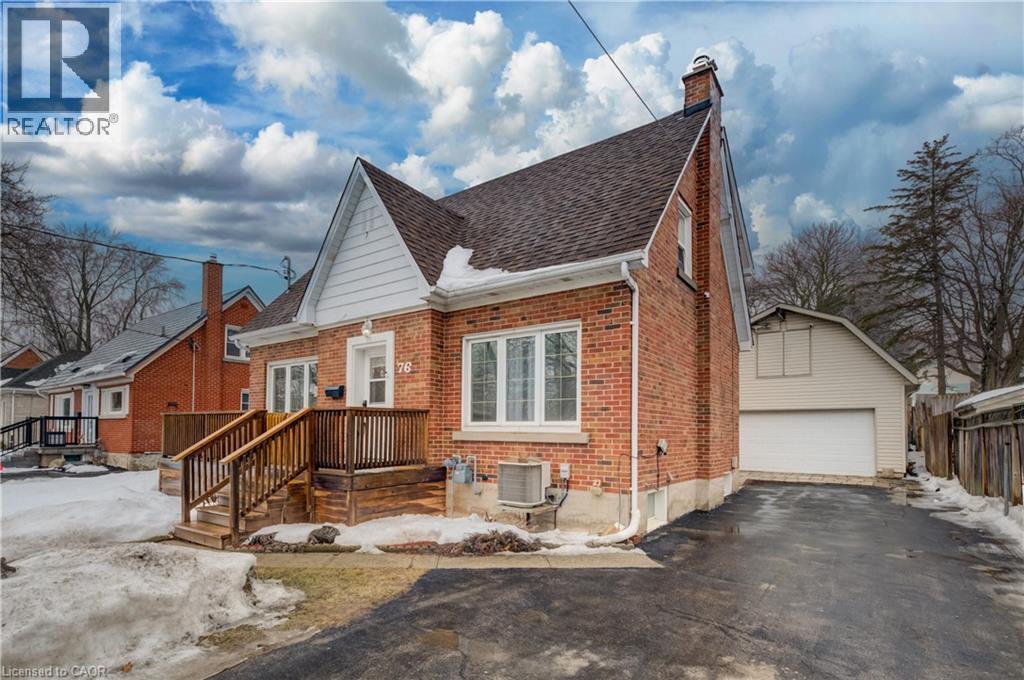
Outstanding Value! Wow, a Turnkey 3-Bed Home w/a Heated 2-Story Workshop on a Mature, Treed Street for $750,000! Welcome to 76 Brentwood Avenue—a hidden gem in one of Kitchener’s most sought-after neighborhoods. This bright & spacious 2-storey home boasts 3 generous bedrms, 2 full baths, & a stunning kitchen remodel (2024) w/stainless steel appliances, perfect for family living and entertaining. Step into the quaint and sun-filled living room featuring rich hardwood floors, a cozy wood-burning fireplace, and large front and back windows that fill the space with natural light. Entertaining with the formal dining area plus an enclosed back deck! The upper bedrooms flow seamlessly to an upper outdoor deck for coffee — ideal for relaxing! Upstairs, enjoy walk-up access to the attic from closet in 2nd bedrm for extra storage, plus walkout off upper hall to a private upper deck — your morning coffee spot! The finished basement offers versatile space for a home office, guest room, 3-piece bath, laundry, and cold storage. Outside, this property truly shines. The fully fenced backyard provides privacy and safety for kids and pets, while the extra-long driveway with parking for 6+ cars ensures room for family and friends. But the showstopper is the heated 20’ x 32’ two-story workshop/garage with loft — perfect for a home-based business, hobby space, or creative studio. Located on a quiet, mature street, just steps to schools, parks, Rockway Gardens, Rockway Golf Course, & the Kitchener Memorial Auditorium, with quick highway access & minutes to downtown and Fairview Park Mall, this home combines timeless charm w/modern functionality. All of this — a bright, move-in ready home PLUS a heated 2-storey workshop, fenced yard, tons of parking, and an unbeatable location — incredible value! There is a chair lift for accessabilty to 2nd floor that seller will remove as well as all the tools, equipment in the shop! Don’t miss this rare opportunity--book your private showing today! (id:35544)
Burlington, Ontario

Welcome to this exceptional 3-storey, 4-bedroom townhouse condo in sought-after Alton Village! Offering rare functionality and thoughtful design, this beautifully maintained home features a double car garage plus double driveway parking — comfortably fitting 4 vehicles. Inside, you’ll find a highly desirable ground-floor bedroom complete with its own private ensuite, perfect for in-laws, guests, a home office, or multi-generational living. The main level showcases a bright, open-concept layout with tasteful updates throughout, ideal for today’s discerning buyer. The spacious kitchen flows seamlessly to a large private balcony — perfect for barbecuing, outdoor dining, and relaxing evenings. Upstairs, three bedrooms provide ideal separation for families, including a well-appointed primary retreat. An unfinished basement offers excellent storage or future potential to customize additional living space. Stylish, functional, and move-in ready — this is a rare opportunity in one of Burlington’s most family-friendly communities, close to schools, parks, shopping, and commuter routes. Turnkey living with space, parking, and flexibility — this one checks all the boxes. Upgrades: California shutters, Railings, Powder room vanity, Entry floor tile, Quartz Countertops (kitchen), Kitchen appliances (dishwasher, stove, microwave, fridge), Kitchen backsplash, Updated lighting/ceiling fans, Landscaping, Furnace/AC/humidifier (2020) (id:35544)
Cambridge, Ontario

Check out this gorgeous 3-bed, 2.5-bath semi-detached gem in Cambridge's mature neighborhood. Perfectly located near schools, parks, and shopping. This house has a separate dining area, kitchen, eat-in area and a family room with hardwood floors throughout. Upper level you can see a primary bedroom with walk-in closet and ensuite, 2 other spacious bedrooms, ample storage, a fenced backyard with a big deck for outdoor fun, and 3 parking spots. A must-see! Book a private showing today and make it yours. (id:35544)