
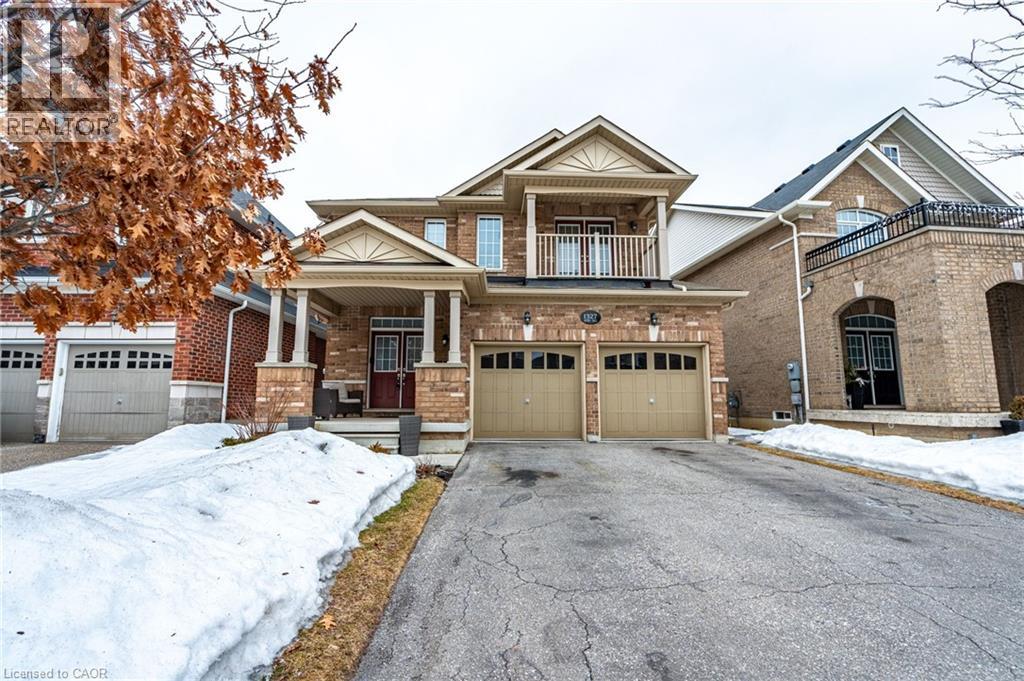
Milton, Ontario
Welcome to this beautifully maintained 4-bedroom, 2.5-bath detached home in the sought-after Beaty neighbourhood in family-friendly Milton! A large grand foyer complete with beautiful updated staircase and panelled wall greets you upon entry. The main floor features a large dining room perfect for entertaining and family gatherings and an inviting family room with gas fireplace open to the kitchen with stainless steel appliances, granite countertops, ample storage, and a separate eat-in area. Upstairs you will find 4 spacious bedrooms including a large primary bedroom with walk in closet and 5 pc ensuite bathroom. This home features gorgeous hardwood floors on the main floor, and has been freshly painted throughout. Walk out to the fully landscaped backyard offering low-maintenance turf with golf putting green, a spacious exposed aggregate patio and a shed with full electrical (60 amp service) — ideal for a workshop, studio, or extra storage. The basement includes an extra large cold room and a 3-piece bathroom rough-in offering potential for future living space. Move-in ready on a quiet crescent and ideally located close to schools, parks, shopping, and highways, this home is the perfect blend of comfort and convenience! (id:35544)
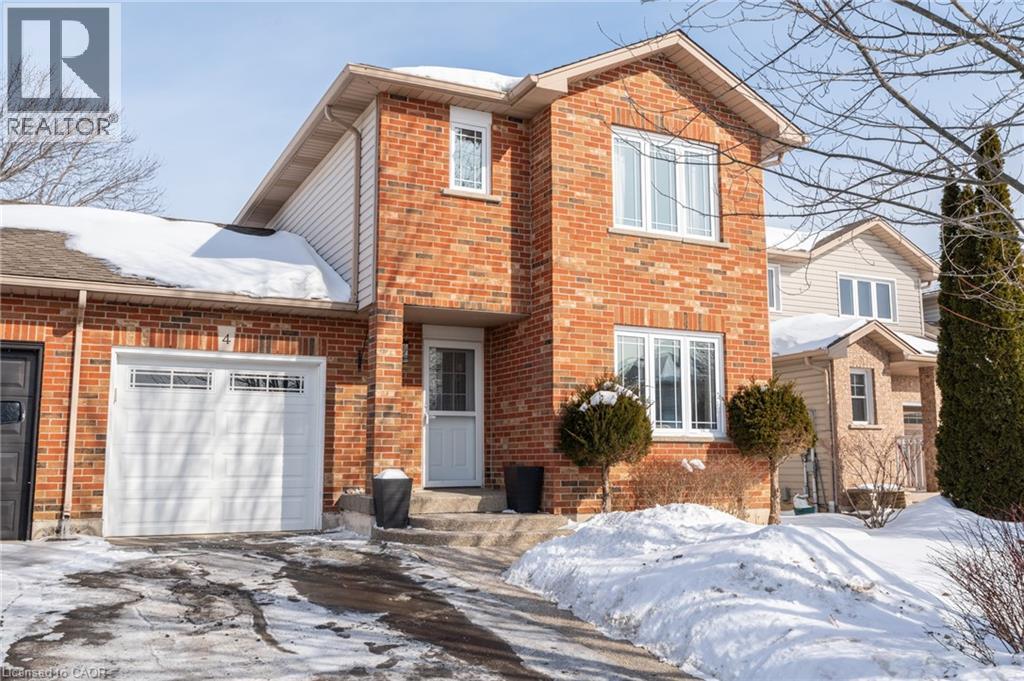
Hamilton, Ontario
Welcome to 4 Richview Drive! This west mountain semi-detached home is impeccable. Step inside and the spacious living room/dining room, with gleaming hardwood floors and natural light, will impress. The recently updated kitchen features pot lights, undermount lighting, granite countertops and and newer appliances. From the kitchen, step outside onto the spacious deck, overlooking the landscaped yard, perfect for summer BBQs and entertaining. The upstairs features newer hallway carpeting, an updated bathroom, and three bedrooms with laminate flooring. The walk-in closets provide ample storage space. Downstairs, you’ll find a cozy yet spacious finished basement featuring warm lighting and comfortable living space, complete with a three piece bathroom and additional storage throughout. The outside of the home is well maintained with parking for two vehicles in the driveway, an aggregate porch, and walkway leading to the backyard. Located in a wonderful neighborhood with million dollar homes, the property is close to schools, shopping, the LINC and 403. Furnace is 2023, Roof is 2017, Windows are 2018. Absolutely move-in condition. Call today to schedule your showing! (id:35544)
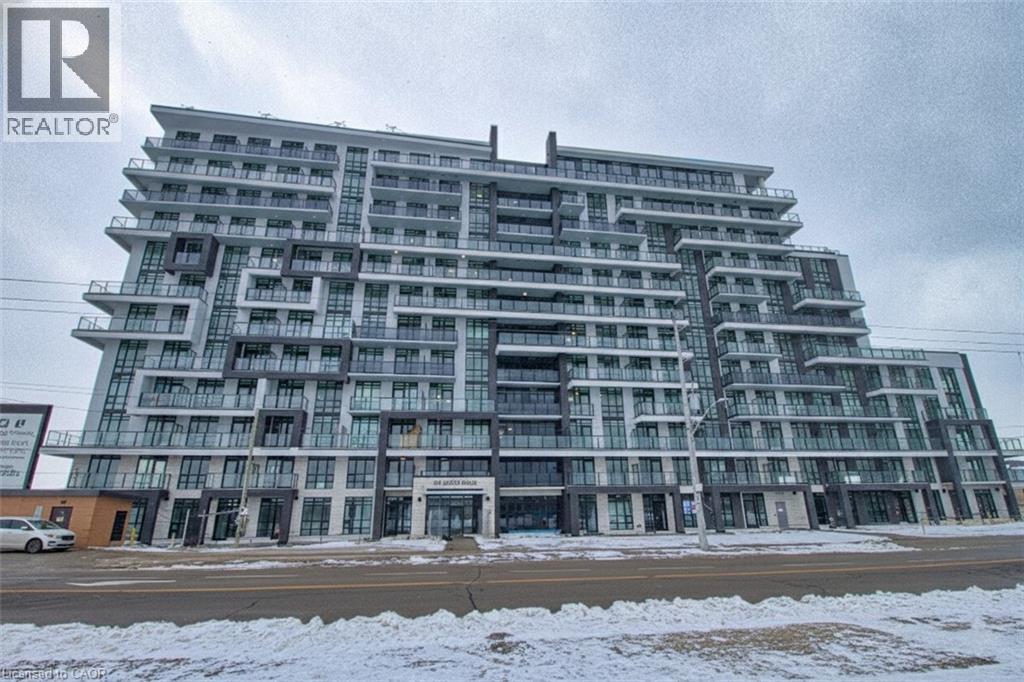
Hamilton, Ontario
Be the first to experience this brand-new 633 sqft, never-lived-in lakeside condo featuring a bright chic 1-bedroom plus den layout and unobstructed, northwest-facing views of both the lake and city skyline. Designed for modern living, the open-concept floor plan with 9' ceiling, showcases a sleek modern kitchen with breakfast island, quartz counter tops and five high end appliances, flowing seamlessly into a sun-filled living area through floor to ceiling windows and your own private balcony. The versatile den provides the ultimate home-office solution, while integrated smart home technology allows you to control lighting and climate at a touch. Take comfort in the convenience of in-suite laundry. Beyond your door, enjoy premium amenities including a rooftop terrace with BBQs, a yoga studio, a pet spa, and a stylish club room. This unit offers a private parking spot, a locker, and effortless access to Confederation Park, walking trails including the new GO Station, and major highways.This stylish condo offers the perfect balance of outdoor escape and urban convenience with ground floor retail. Prospective mature tenants please attach your application, references, employment letter with current paystubs; full credit report with score; legal ID (Driver's License or Passport)and refundable Key deposit $300 and tenant insurance. (id:35544)
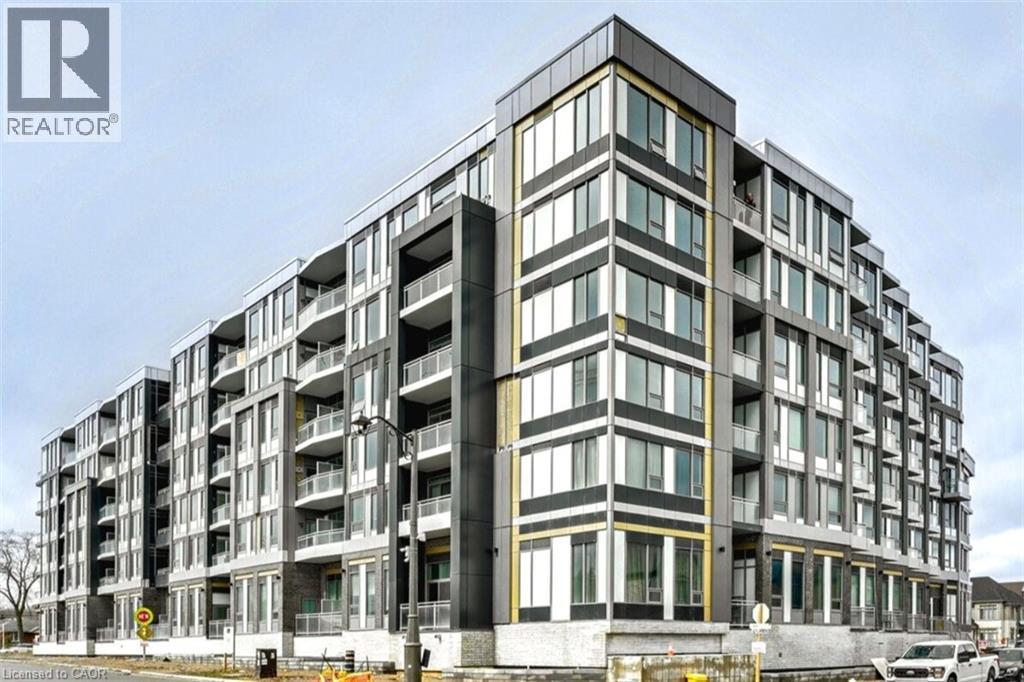
Oakville, Ontario
Welcome to this brand new, never-lived-in 2-bedroom, 2-bathroom condo in the heart of Oakville. Thoughtfully designed with modern finishes and a functional layout, this stunning unit offers the perfect blend of comfort, style, and convenience. Enjoy exclusive rooftop access — ideal for relaxing, entertaining, or taking in beautiful views. The suite also includes one underground parking space and a private locker for added storage and everyday ease. Located just a short drive to vibrant Downtown Oakville and the scenic Bronte Harbour waterfront, you’ll have easy access to boutique shopping, dining, parks, and lakeside trails. Commuters will appreciate quick highway access and being only ten minutes from Sheridan College. A rare opportunity to live in a pristine, move-in-ready home in one of Oakville’s most desirable communities. (id:35544)
St. Catharines, Ontario
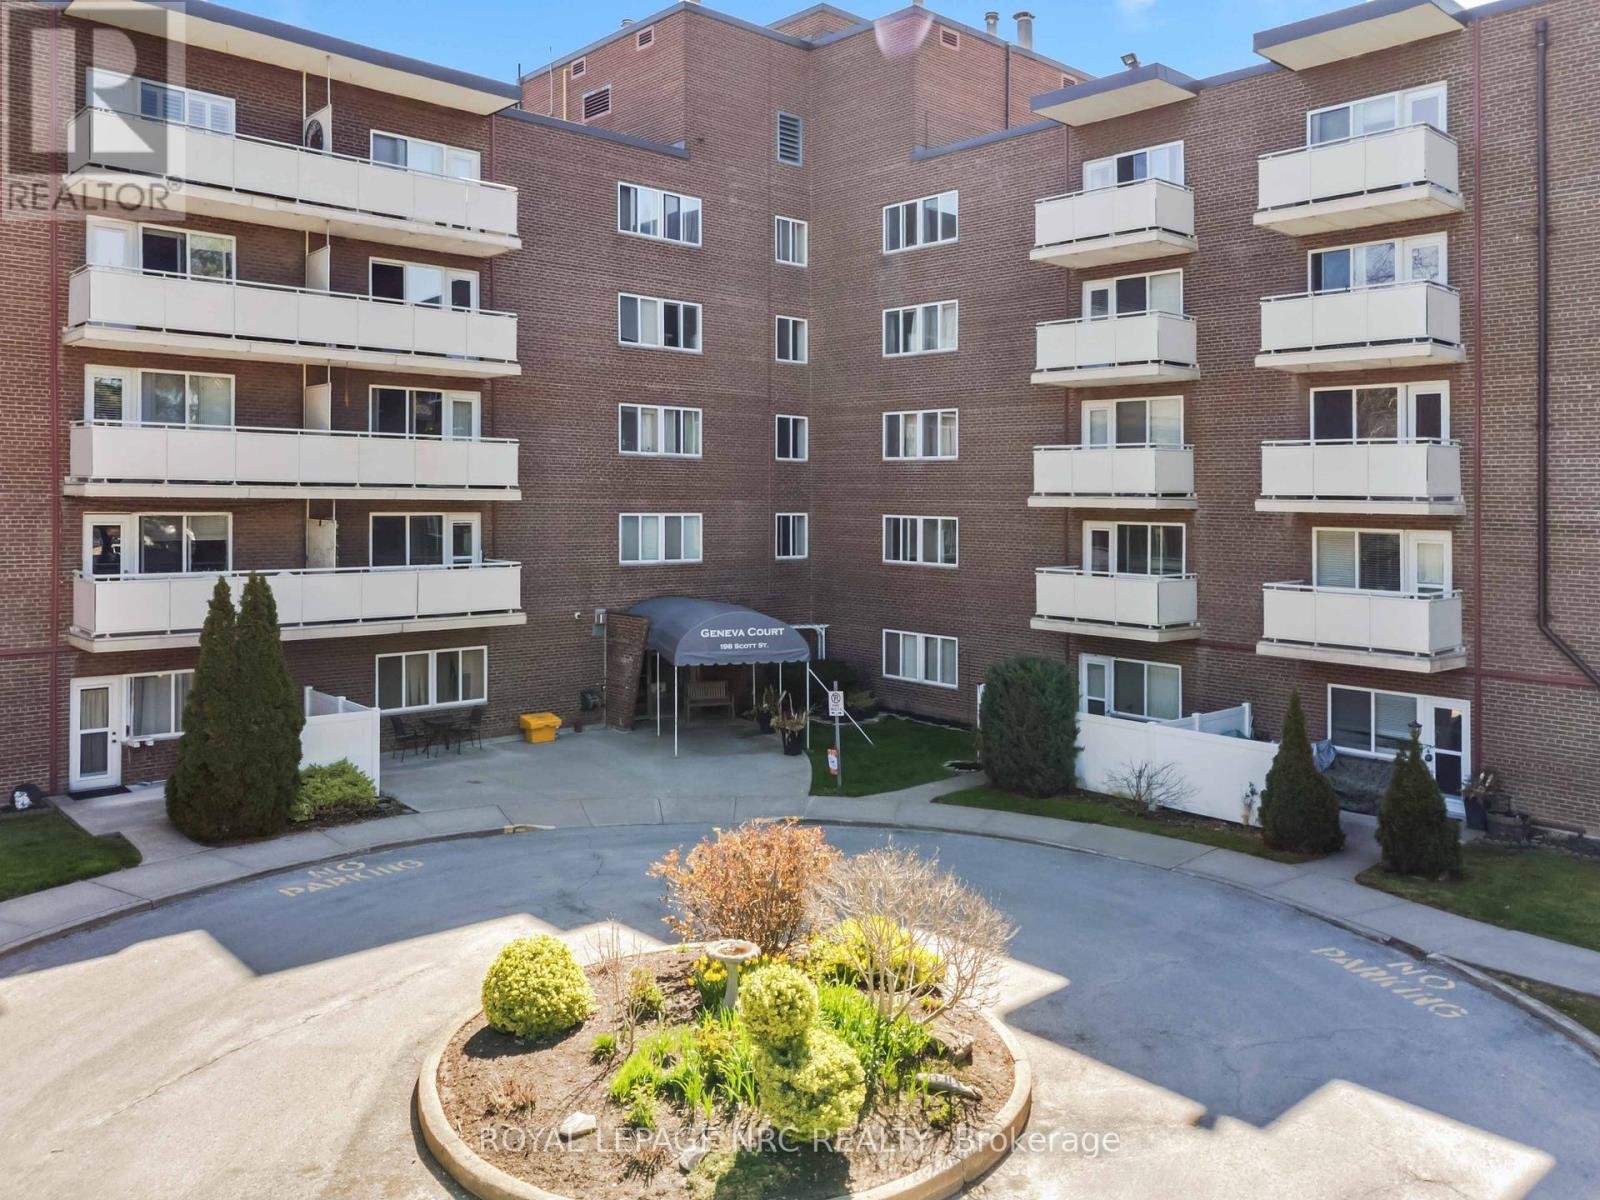
Impeccable and exceptionally clean 2 bedroom unit. Porcelain flooring in kitchen, hardwood floors in dining room, newer carpeting in living room (under 2 years old), balcony, newer Danby wall unit A/C with remote, neutral paint throughout, separate thermostat, walk in closet in master bedroom, additional closets in hallway. Many amenities including outdoor pool, exercise room with newer equipment and party room. This unit has been lovingly cared for and is in "move in condition". Closing date can be flexible. (id:35544)
Niagara Falls, Ontario

Welcome to 23-5595 Drummond Road, Niagara Falls. Discover the ease and comfort of one-level living in this beautifully maintained, move-in ready bungalow townhome, ideally situated in the heart of Niagara Falls. Enjoy the convenience of being close to shopping, amenities, and highway access all just minutes away. Step inside of a bright and spacious foyer that sets the tone for the rest of the home. French doors open into a versatile second bedroom featuring double closets perfect for guests or a home office. You'll also appreciate the inside entry to the attached single-car garage for added convenience. The open-concept kitchen, dining, and living areas are enhanced by soaring vaulted ceilings and a cozy gas fireplace. Sliding patio doors lead to your private wood deck, the perfect space to relax or entertain. The oversized primary bedroom offers a generous 7x7 walk-in closet and ensuite bathroom. Hidden behind closet doors on the main level you'll find laundry, offering true main-floor functionality. Downstairs, the full basement awaits your personal touch and includes a finished 3-piece bathroom a great bonus space with endless potential. Located in the quiet and sought-after community of Drummond Court, this home offers a low-maintenance lifestyle without compromise. Don't miss your opportunity to make this exceptional townhome yours. (id:35544)
Peterborough, Ontario
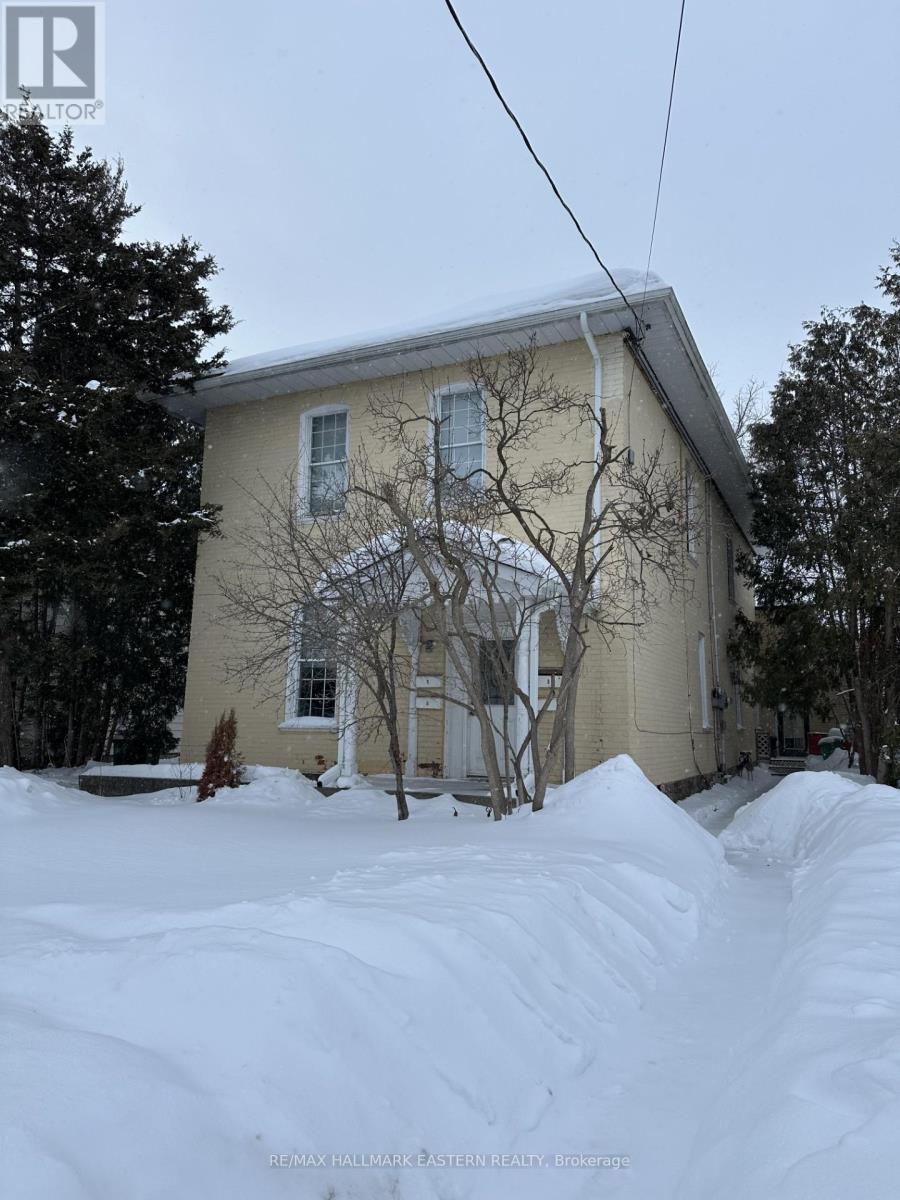
Fantastic investment opportunity! This centrally located four-plex includes three tenanted units and one vacant two-bedroom unit, providing flexibility for investors or potential owner-occupiers. Each unit is individually metered for hydro and water. Ample parking with four spaces at the rear and a driveway in the front. (id:35544)
Belleville, Ontario
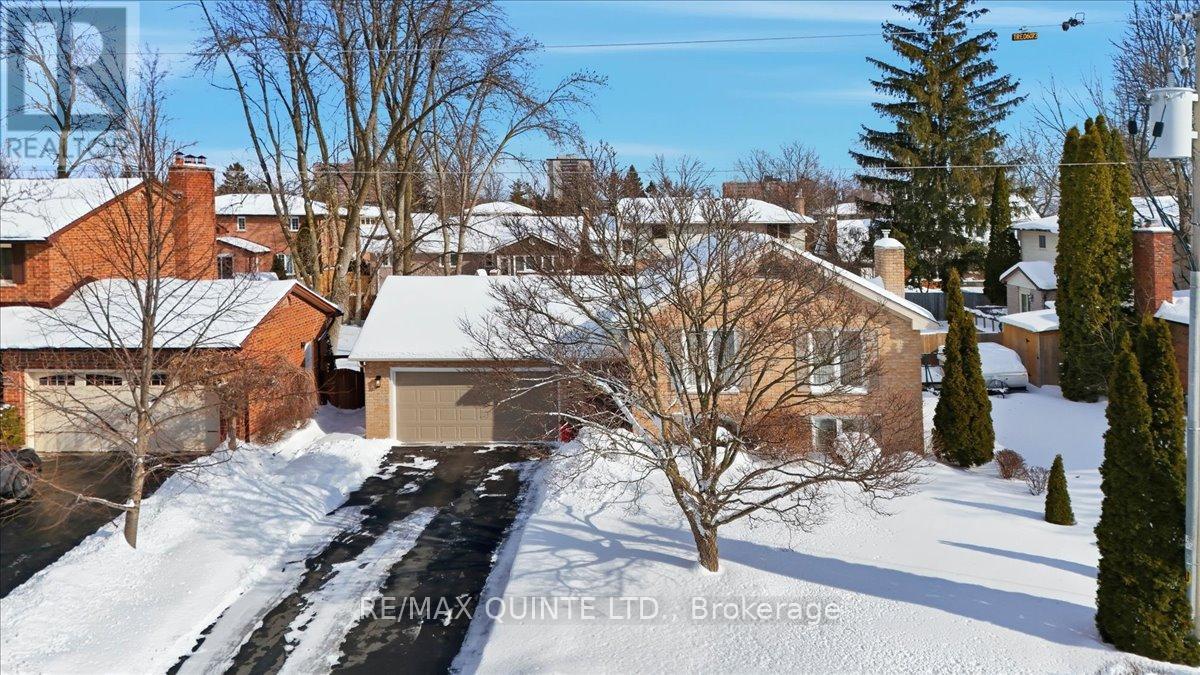
Welcome to this beautifully maintained family home, ideally located in a quiet, established Belleville neighbourhood close to parks, schools, and everyday amenities. Offering outstanding functionality, flexible living space, and true move-in-ready condition, this 3+1 bedroom, 2 full bathroom home is an excellent fit for growing families, multi-gen households, or buyers planning ahead for long-term comfort. The main level features a bright, welcoming layout with an updated kitchen complete with quartz countertops and excellent workspace for busy family life. Spacious bedrooms, a large laundry room, and heated bathroom floors add everyday convenience and comfort. This thoughtful layout flows seamlessly into the fully finished walk-out basement, creating valuable additional living space for kids, teens, guests, or extended family. The lower level offers a generous recreation room, an additional bedroom, a cozy gas fireplace, and excellent flexibility for a playroom, home office, or in-law style setup. A workshop area adds even more function, making this space ideal for hobbies, storage, or future customization. Updates provide peace of mind for years to come, including furnace (2024), roof (2025), updated driveway (2023), and sump pump battery backup (2020). Pride of ownership is evident throughout, making this a home where the next family can settle in with confidence. Step outside to enjoy composite decking, a large backyard, and the added convenience of a sprinkler system to keep the grounds looking their best with ease. The attached two-car garage and double driveway provide ample parking, storage, and day-to-day convenience. The walk-out design creates an easy connection between indoor and outdoor living, perfect for active families in every season. With its family-friendly layout, finished walk-out basement, modern upgrades, and excellent location, this home stands out as an outstanding opportunity to secure space and long-term value in today's Belleville market. (id:35544)
Kitchener, Ontario
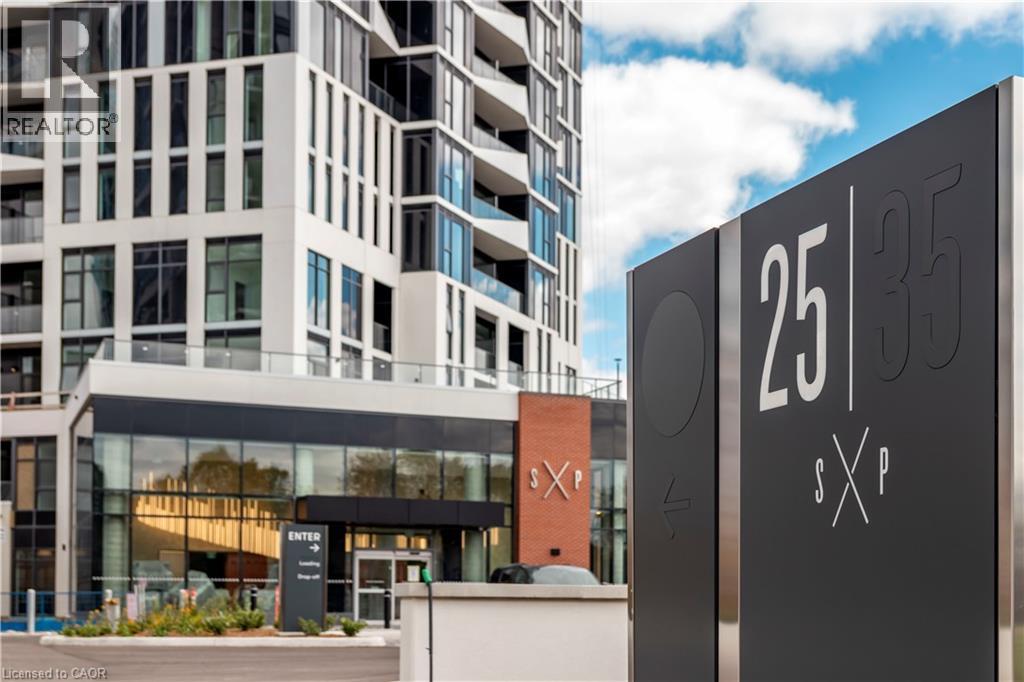
Spacious 1 Bed + Den suite available at Station Park DUO Tower C! This unit features 668 sf interior + oversized balcony (89-116sf) with Parking & Locker.. Open living/dining with modern kitchen featuring quartz counters & stainless steel appliances. Primary bedroom features walk out access to a large double sized balcony. Den offers ideal work-from-home flexibility and is large enough to be utilized as a room in itself. In-suite laundry.Enjoy Station Parks premium amenities: peloton studio, bowling, aqua spa & hot tub, fitness, SkyDeck outdoor gym & yoga deck, sauna & much more. Steps to shops, restaurants, transit, Google & Innovation District. (id:35544)
Kitchener, Ontario
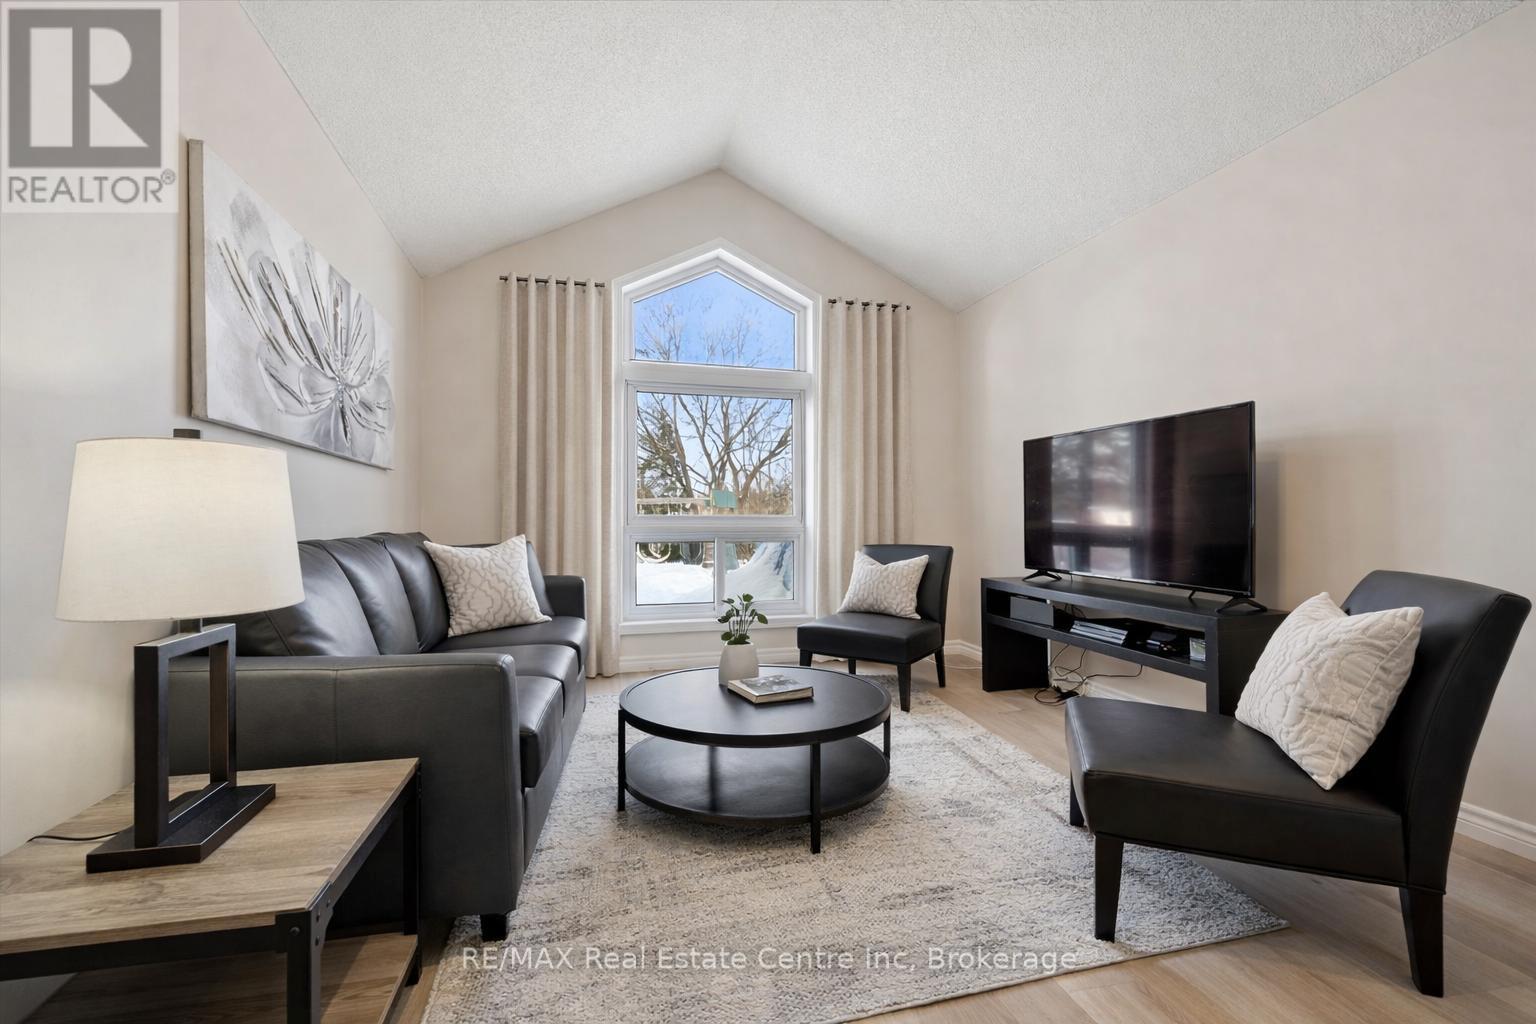
Welcome to 42 Tara Cres, an updated 3-bedroom home with finished basement backing onto Rittenhouse Park & situated on a quiet crescent in a highly convenient, family-friendly neighbourhood! Upon entering, you're welcomed by bright & inviting living and dining room with stylish white oak-inspired luxury vinyl plank flooring & vaulted ceiling with large window that provides scenic backyard views while allowing lots of natural light to fill the room, creating the perfect setting for relaxing or hosting guests. Updated kitchen offers fresh white cabinetry, ample counter space &S/S appliances. Dinette area also features a vaulted ceiling & sliding doors leading to the backyard, creating a beautiful backdrop for enjoying morning coffee or summer meals outdoors. Convenient 2pc bathroom completes this level. Upstairs, you'll find 3 generously sized bedrooms, each with large windows & plenty of closet space. Renovated 4pc bathroom features chic vanity with quartz countertops, marble-inspired tile, shower/tub combination & an additional storage closet. Finished basement provides valuable additional living space, highlighted by a large recreation room that is ideal for a home gym, playroom, office or media area. Step outside to a large deck overlooking a generously sized backyard that backs onto beautiful mature trees, creating a peaceful & private setting. Fully fenced yard offers plenty of space for children & pets to play, along with room to garden, entertain or simply relax & enjoy the surrounding greenery. This home backs onto Rittenhouse Park offering green space, playgrounds, sports fields & network of walking trails right at your doorstep. Just two homes down, you'll find direct access to the park with pathways that lead to Glencairn Public School & Catholic Cardinal-Léger School-perfect for families. You're also just seconds from nearby shopping centre with groceries, restaurants, fitness centre & everyday conveniences, along with easy access to Hwy 8 for commuters. (id:35544)
Georgian Bluffs, Ontario

There's something about Georgian Bay that changes you.Maybe it's the way the water greets you in the morning. Still. Calm. Endless. Or the way evenings naturally draw everyone outside. One more swim. One more fire. One more moment together before the stars take over the sky. This home was built for those moments. From the moment you walk in, the world feels quieter. The entire back of the home opens to the water, with wall to wall windows that blur the line between inside and out. The kitchen. The living room. The dining spaces. All connected. All designed so no matter where you are, Georgian Bay is always with you. Mornings begin with coffee at the kitchen window, watching the sun rise over the bay. Afternoons are spent in the saltwater pool, while laughter carries across the yard. Evenings bring everyone together. Dinner under the covered terrace. A soak in the hot tub. Stories shared around the fire as the sound of the water becomes the soundtrack to your life. And when the day ends, the primary suite becomes your private retreat. Wake up to the water. Fall asleep to the water. A peaceful reminder of just how special this place is. With a fully finished lower level featuring its own entrance, kitchen, bedrooms, and living space, this home offers the flexibility to evolve with you. A place for family. A place for guests. Or an opportunity to create something more. Offered fully furnished, this is more than a home. It's a complete Georgian Bay lifestyle. Ready for its next chapter.After time on the market, one thing has become clear. This home has been waiting for the right family. Now, it's ready. (id:35544)
Stratford, Ontario

Elevate your business in the heart of Stratford's downtown core. This professional, single-level office suite offers a turnkey solution for legal, financial, or creative firms seeking a high-visibility, accessible location. The versatile floor plan features several private executive offices, a spacious boardroom (or open-concept bullpen), a functional kitchenette, and accessible washrooms. Uniquely positioned for convenience, this unit for lease includes two exclusive on-site parking spaces-a rare find downtown-with close proximity to the expansive free parking at the Cooper Lot. Your team and clients will enjoy effortless access to City Hall, the Court Houses, the Post Office, and the city's vibrant shops and restaurants. While currently optimized for professional services, alternate commercial uses will be considered. The Landlord is willing to work with a new Tenant to renovate the space as desired. Position your brand where the action is. Contact your trusted REALTOR to book a private tour and explore the potential of this premier space. (id:35544)