
Ashfield-Colborne-Wawanosh, Ontario
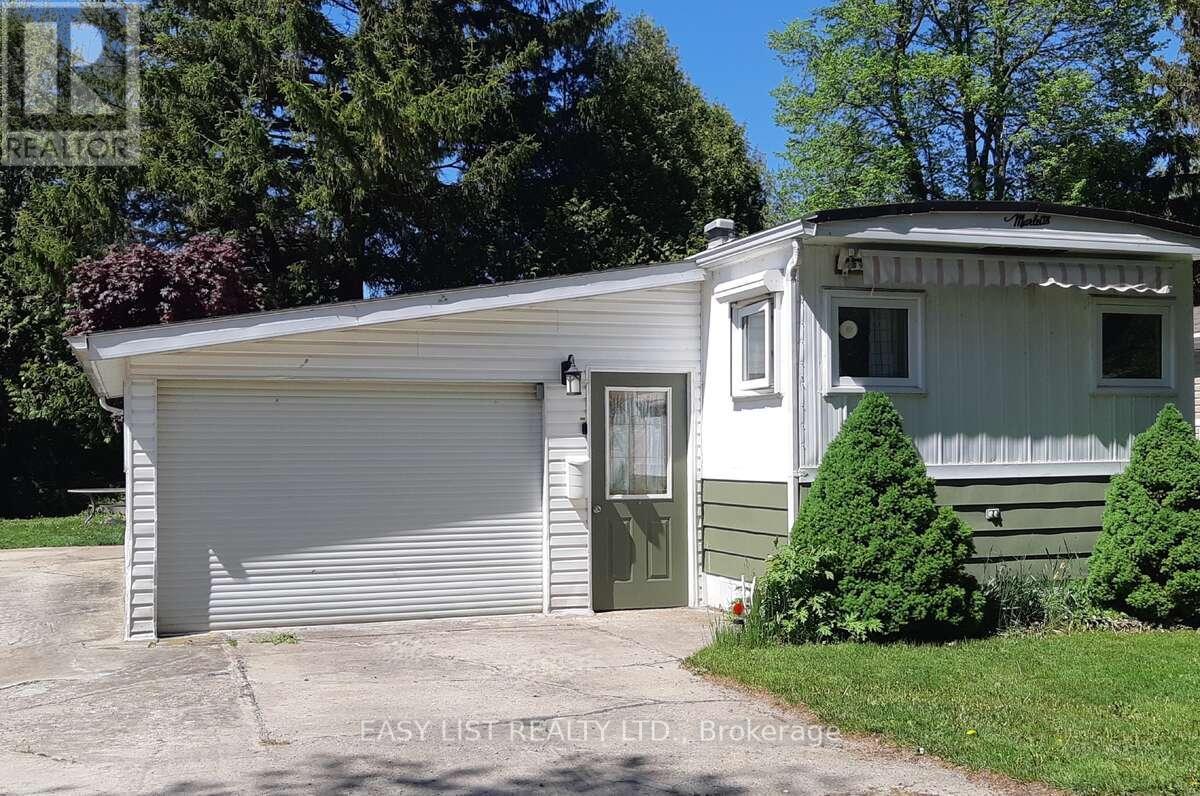
For more info on this property, please click the Brochure button. This inviting updated/upgraded year-round mobile home is located in Huron Haven, a welcoming community minutes north of Goderich, Ontario (nicknamed the "prettiest town in Canada"), just off Hwy 21 N, and near the shores of Lake Huron. Most residents are age 55 plus (not a requirement). This well-maintained, attractive 2-bedroom home with 4-piece bathroom and 100-amp service, features newer: high efficiency furnace, central air, water heater, stove/fridge, washer/dryer, laminate/vinyl flooring & more. Includes an over-the range built in microwave/hood combo with direct roof exhaust. Includes most blinds/window coverings. Accessed from both inside & outside, a newer addition highlights a versatile enclosed beautiful 3-season sunroom that blends indoor comfort with outdoor scenery and measures 12 ft x 10 ft (not incl. in sq. footage). There are 4 parking spots outside, and 1 parking spot inside an attached single oversized garage that measures 23 ft 6 in x 14 ft 5 in (not incl. in sq. footage); complete with a convenient built-in workbench and ample storages areas. The lovely yard, bordered at back of property with mature trees, includes a handy garden shed. Sutton Drive was fully repaved with asphalt in November 2025. About a 10-minute walk, a new recreation hall was opened for residents in 2023 and a new inground outdoor pool in 2024. Located in the Municipality of Ashfield-Colborne-Wawanosh in Huron County, both land lease communities (Huron Haven & The Bluffs at Huron) are owned and operated by Parkbridge, with entrance in via West Coast Way. A short drive away brings you to a wealth of amenities, including shopping, beaches, marinas, boat launches, golf courses, and a provincial park. (id:35544)
Hamilton, Ontario

Rare offering of 2 mixed use retail/commercial and residential buildings on one lot. High visibility and traffic in Westdale. Close to parks, schools, religious institutions, dining and entertainment, McMaster U, Columbia College, McMaster Innovation Park, McMaster Pediatrics Hospital (HHS) & public transit, mins to QEW, Westdale Village and downtown Hamilton, Locke St shopping and dining. 856-858 King St W includes two retail units on the first floor and one spacious 3 bedroom residential unit on the second floor. 850-854 includes 3 retail units and one 4 bedroom residential unit above and 8 parking spaces at rear of the buildings for tenants. Plenty of street parking. The two buildings must be purchased together. (id:35544)
Hamilton, Ontario
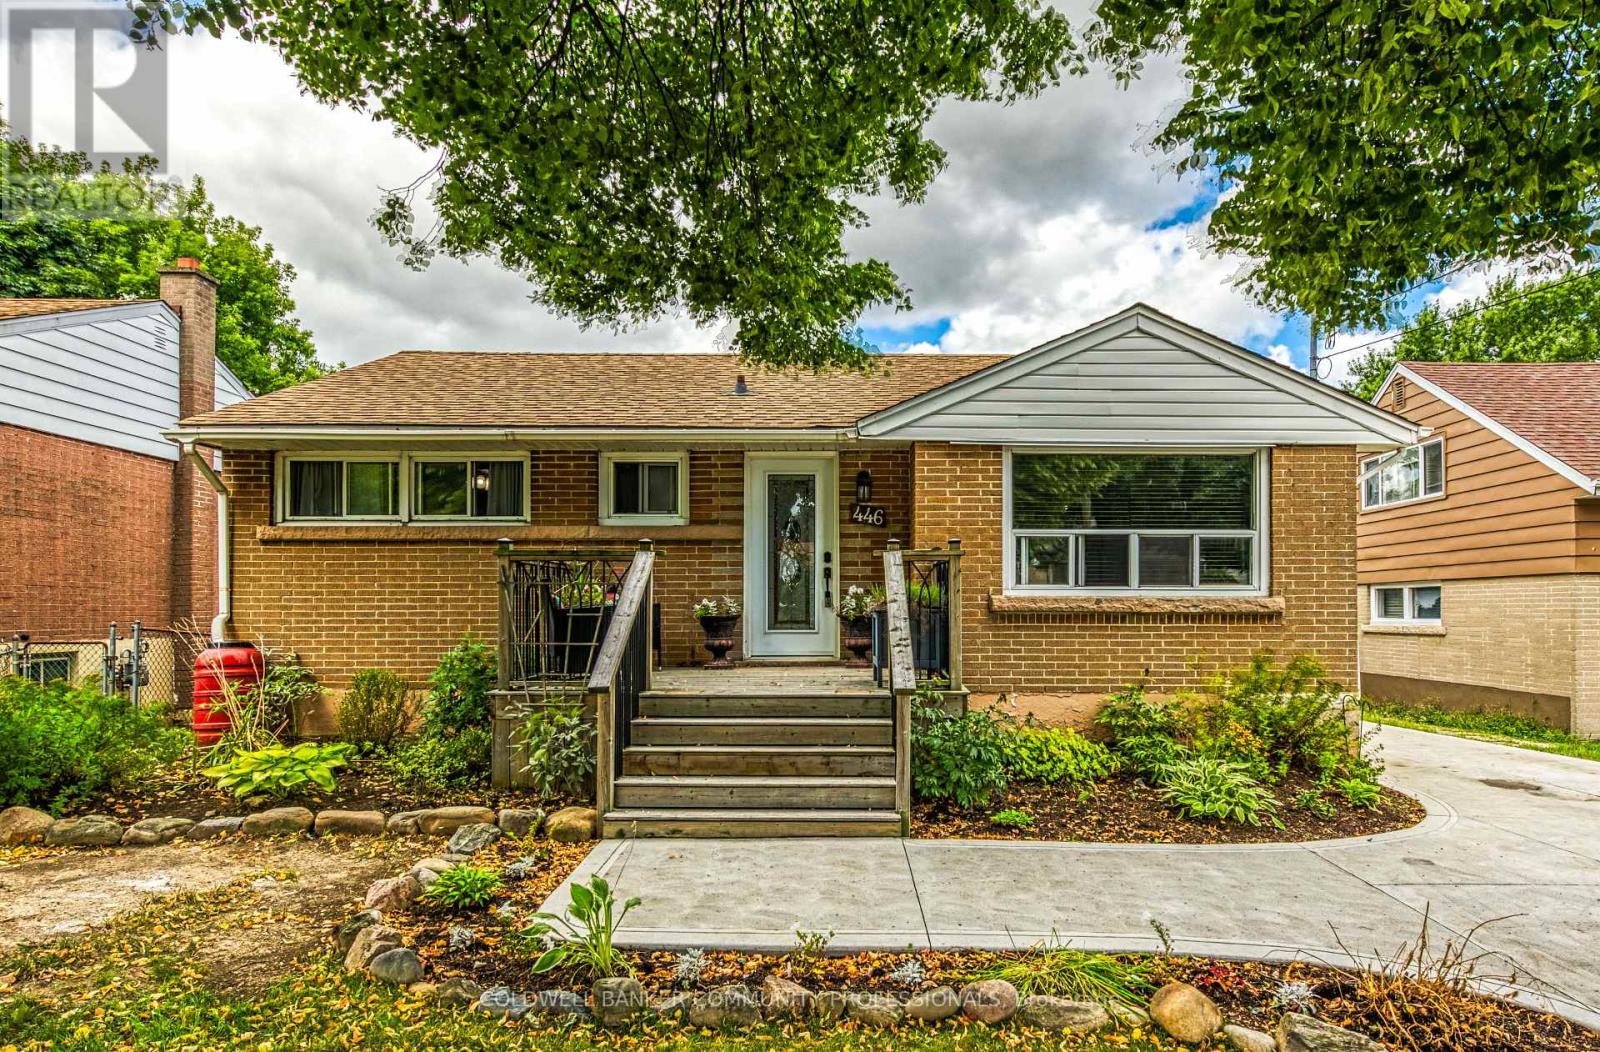
Brick bungalow on a premium lot backing onto Macassa Park! This home offers a rare combination of A+ location, lot size, and versatility, sitting on an impressive 51 x 184 property with direct gate access to the park & playground. The main level has been thoughtfully redesigned to maximize flow and natural light, featuring a welcoming living room, a custom-crafted oak kitchen, and a bright dining area with sliding doors that walk out to the backyard. Two comfortable bedrooms and an updated 4-piece bathroom complete this level. The newly renovated lower level is spacious and adaptable, showcasing a cozy gas fireplace, open-concept family area, third bedroom, 3-pc bathroom + laundry. The space is designed for a future in-law suite, teen retreat, or separate apartment, adding value and flexibility. The backyard is like having your own private park fully fenced with endless room for children and pets to enjoy. Highlights include a two-tier deck,18ft above-ground pool (liner 2024), large storage shed, and a private gate that opens directly onto Macassa Park. With potential for a garage or ADUaddition, the possibilities are endless. A brand-new double-wide concrete driveway provides comfortable parking for 4 vehicles. This is a home that truly offers a family-friendly neighbourhood, investment potential (id:35544)
Brampton, Ontario
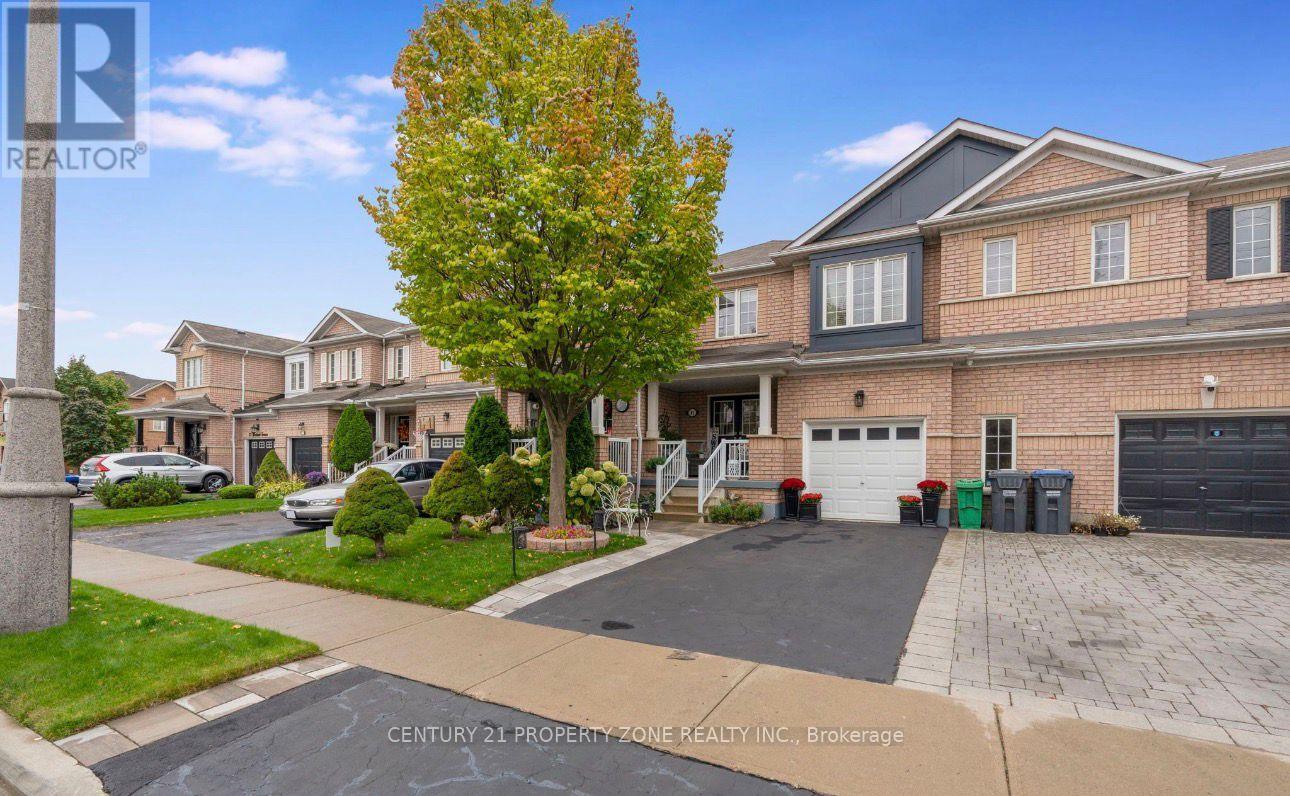
Welcome to 83 Spicebush Terrace, a rarely offered east-facing townhouse in Brampton's highly sought-after Credit Valley neighbourhood, lovingly maintained by the original owner and showcasing true pride of ownership. This beautifully appointed home features 3 spacious bedrooms and 3 bathrooms, with a bright, open-concept main floor offering a combined living and dining area anchored by a cozy gas fireplace-perfect for both everyday living and entertaining. The well-designed kitchen with gently used appliances overlooks the breakfast area with a walkout to a private, professionally landscaped backyard retreat complete with a two-tiered deck and a custom heavy-duty gazebo featuring a built-in heater and custom summer and rain curtains for year-round enjoyment and A Brand New Lennox Elite Series high efficiency furnace with transferable warranty installed in Feb. 2026. Additional highlights include a stunning perennial garden, extended driveway with elegant patio stonework, and a brand-new insulated garage door for enhanced comfort and energy efficiency. Nestled on a quiet, family-friendly street close to top-rated schools, parks, and shopping amenities, this exceptional home offers comfort, style, and convenience in one of Brampton's most desirable communities-don't miss the opportunity to make this lovely townhouse yours. (id:35544)
Toronto, Ontario
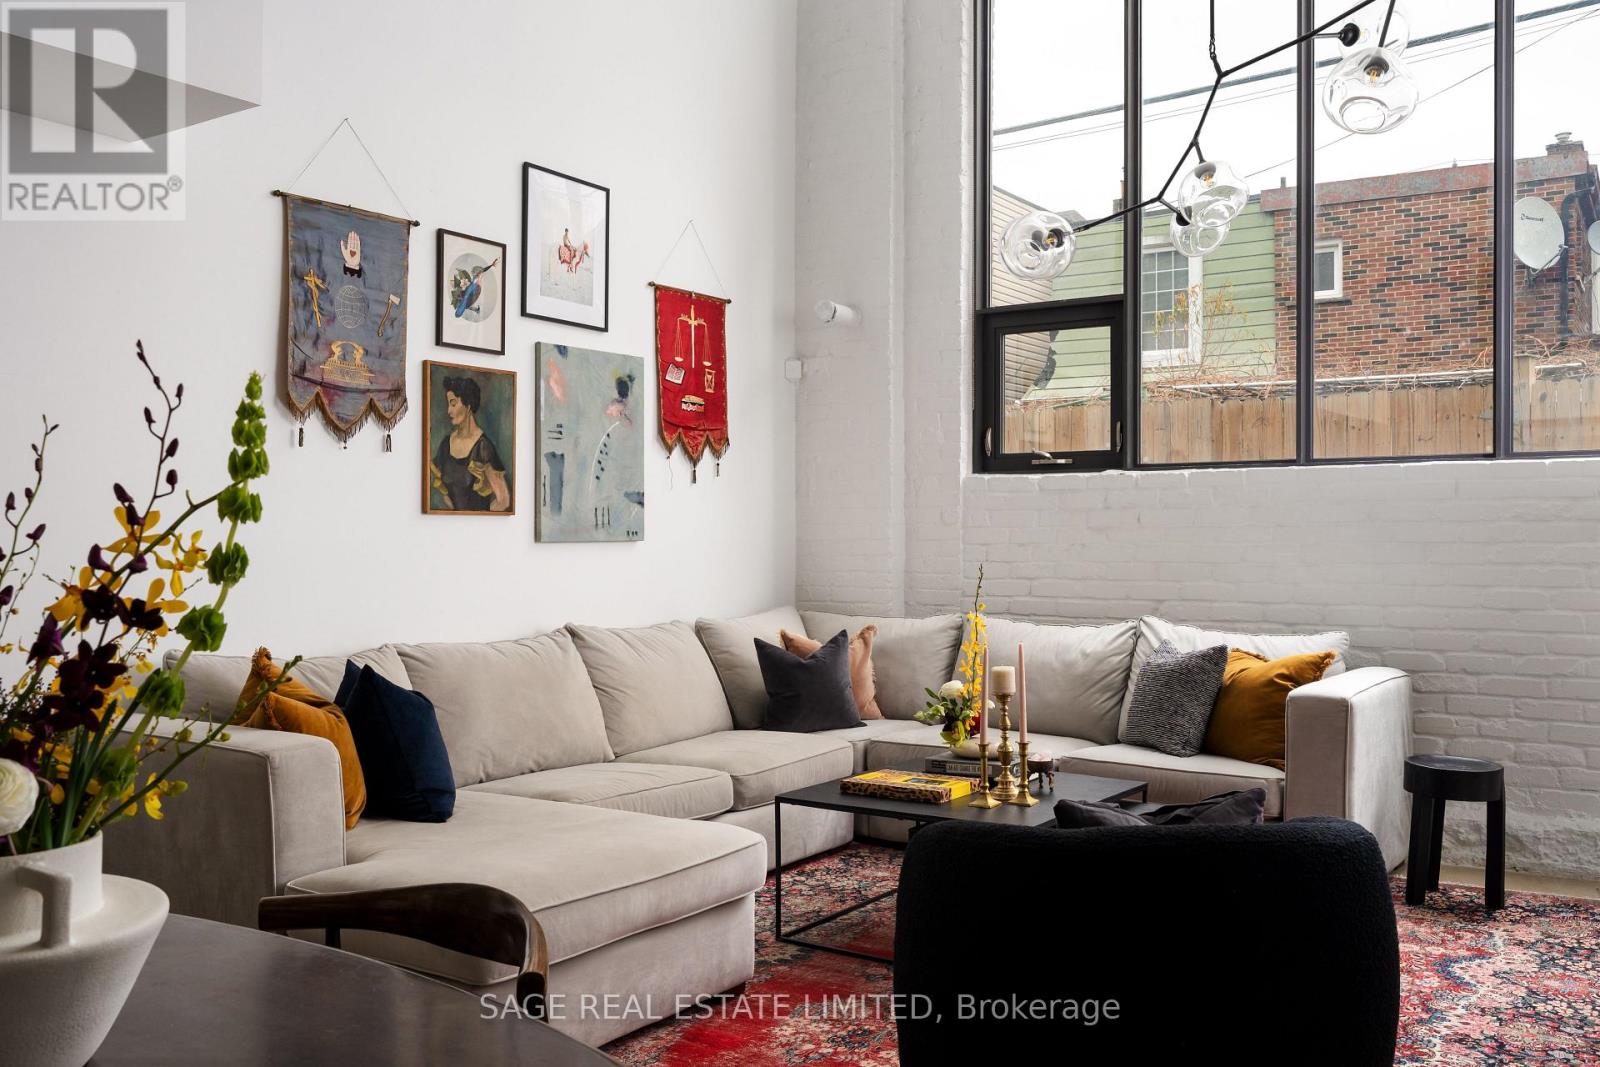
Once a Yarn Factory, Now the Cat's Meow! Calling all rental kittens - it's time to pounce on this purrrfectly unique loft/townhouse/dream space in a dream location. If you're after something that doesn't feel like every other rental, this 2-bed, 3-bath beauty is ready for you. Think exposed brick, massive windows, soaring ceilings, and all the natural light. The main floor is made for entertaining, with a gas stove, a powder room for guests, and an open layout that gives you space to truly live. Upstairs, there's a spacious primary suite with automatic blinds, a freestanding soaker tub under a skylight, and plenty of closet space. The second bedroom opens onto your own private rooftop patio, BBQ-ready with a gas line and outdoor furniture - perfect for warm summer nights. You're also in the heart of the West End. Grab your morning coffee at Ethica, Contra Café, or Hale. Book dinner at Bar Isabel, Emmer, or Burdock Brewery, then wind down with a walk through Dovercourt Park. And yes - the subway is literally around the corner. This one's got it all: charm, character, and convenience wrapped up in one rarely available loft. Don't sleep on it, kittens. (id:35544)
Toronto, Ontario
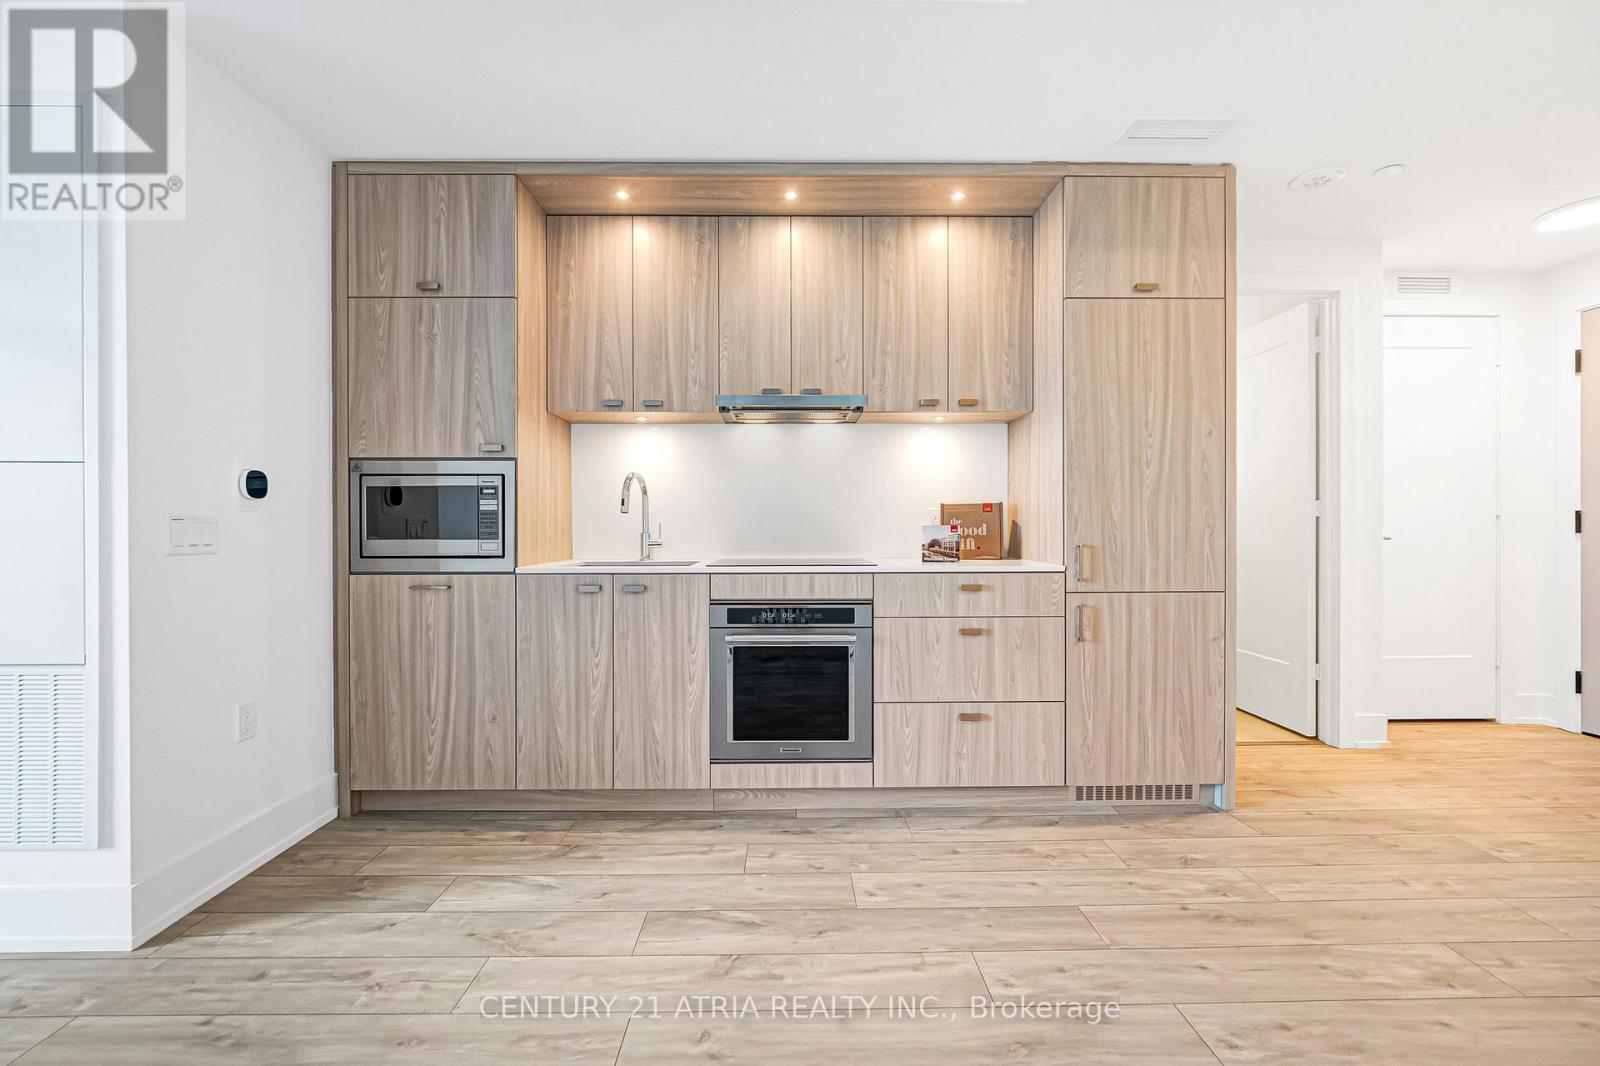
*Locker Included* Welcome To The Dupont, A Tridel Built Community In The Desirable Dupont Cultural Corridor. A Brand-new Residence Offering Timeless Design And Luxury Amenities. Just 1Km From Ossington Subway Station. Surrounded By Shops, Dining, And Other Local Amenities That Make Living Here Easy. You'll Have Everything You Need Within Walking Distance Of The Dupont. Your Lifestyle That Has It All Is All Right Here. Experience An Extensive Array Of Over 16,000+Sq.ft. Of Indoor And Outdoor Amenities. Residents Enjoy An Unmatched Lifestyle With Outdoor Swimming Pool, Bbq Areas And Outdoor Fireside Lounges. Indoor Fitness Center, Sauna, Steam Room, Yoga Studio, Party Room, Games Room, Kids Play Room. (id:35544)
Milton, Ontario
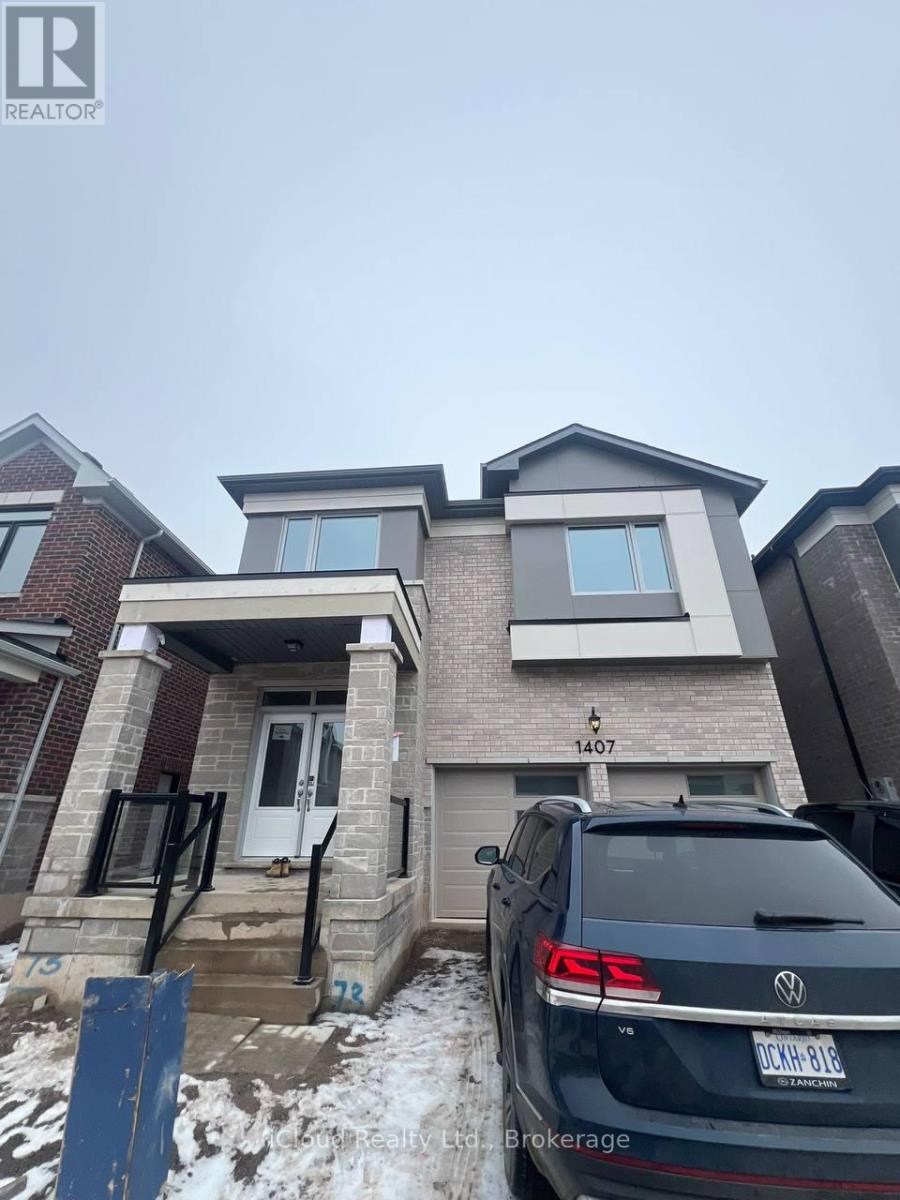
Brand new detached home for lease in a highly desirable Milton neighborhood offering approximately 2,300 sq. ft. of bright and functional living space. This well-designed property features 4 spacious bedrooms and 3 modern washrooms, ideal for families and professionals. Enjoy a contemporary upgraded kitchen with stainless steel appliances, ample cabinetry, and a spacious dining area perfect for everyday living and entertaining. Additional highlights include second-floor laundry and generously sized principal rooms filled with natural light. Conveniently located close to Craig Kielburger Secondary School, St. Kateri Catholic School, St. Anne Catholic School, Milton District Hospital, Metro, Fresco, Tim Hortons, banks, restaurants, and with easy access to Highway 401. Situated in a modern, family-friendly community, this home offers comfort, convenience, and style. Immediate occupancy available. Book your private showing today. (id:35544)
Toronto, Ontario
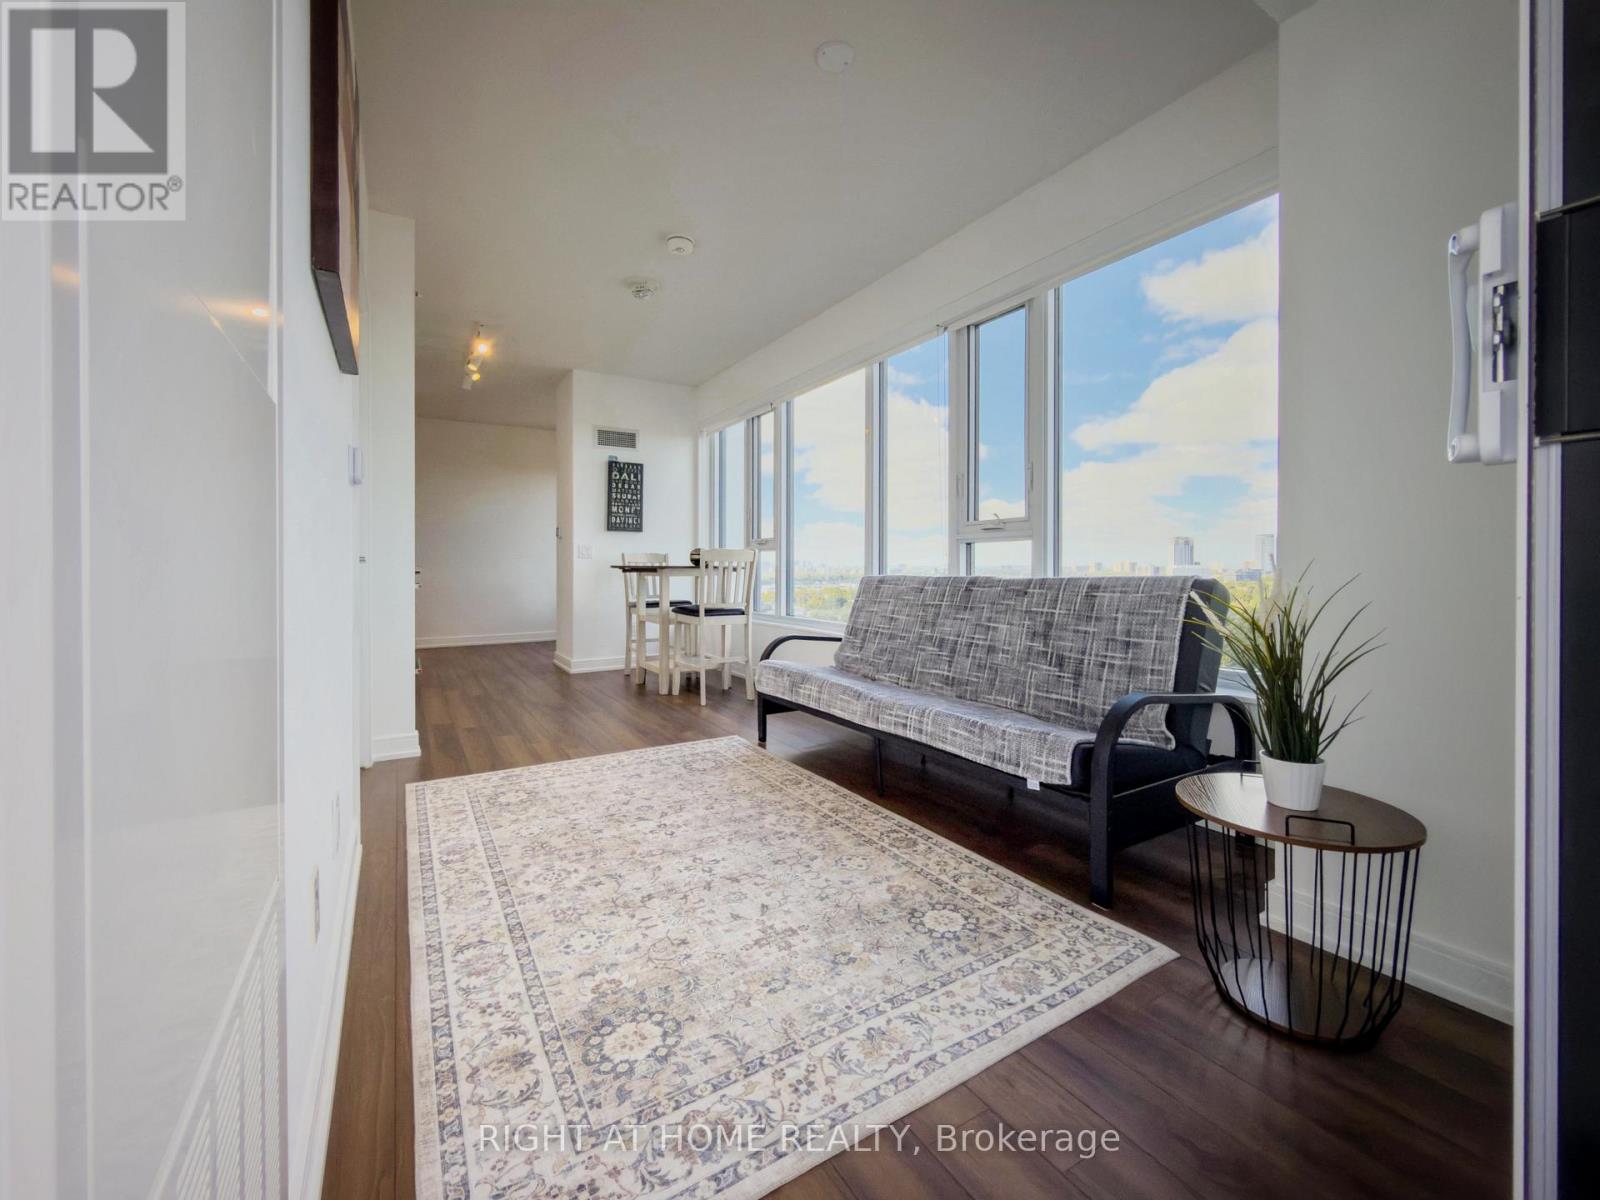
Client RemarksWelcome to Modern 1+Den Condo in The Kip District 2. This under-5-year-old 1-bedroom plus den suite offers over 600 sq. ft. of bright, contemporary living space with floor-to-ceiling windows and a private balcony capturing open north/east views. The functional den is ideal for a home office or reading nook. Prime Transit Location! Leave the car at home, just a short walk to Kipling Subway and GO Station, connecting you directly to downtown Toronto, Mississauga, and Pearson Airport. Quick access to Highways 427, QEW, Gardiner, and 401 makes commuting effortless. Shops, cafes, groceries, and casual or dine-in restaurants are all moments away. Sophisticated Finishes! High ceilings, sleek laminate floors, and modern roller blinds complement a streamlined kitchen with flat-panel cabinetry, quartz countertops and backsplash, under-cabinet lighting, stainless steel appliances, and an undermount sink. A full 4-piece bath, ensuite laundry, parking, and locker complete the package. Exceptional Amenities! Residents enjoy a fully equipped gym, large party room, rooftop terrace with BBQs, pet-washing station, and ample visitor parking, all within a vibrant, well-managed community. Perfect for commuters, first-time buyers, or investors seeking stylish city living in a transit-rich location. (id:35544)
Brampton, Ontario
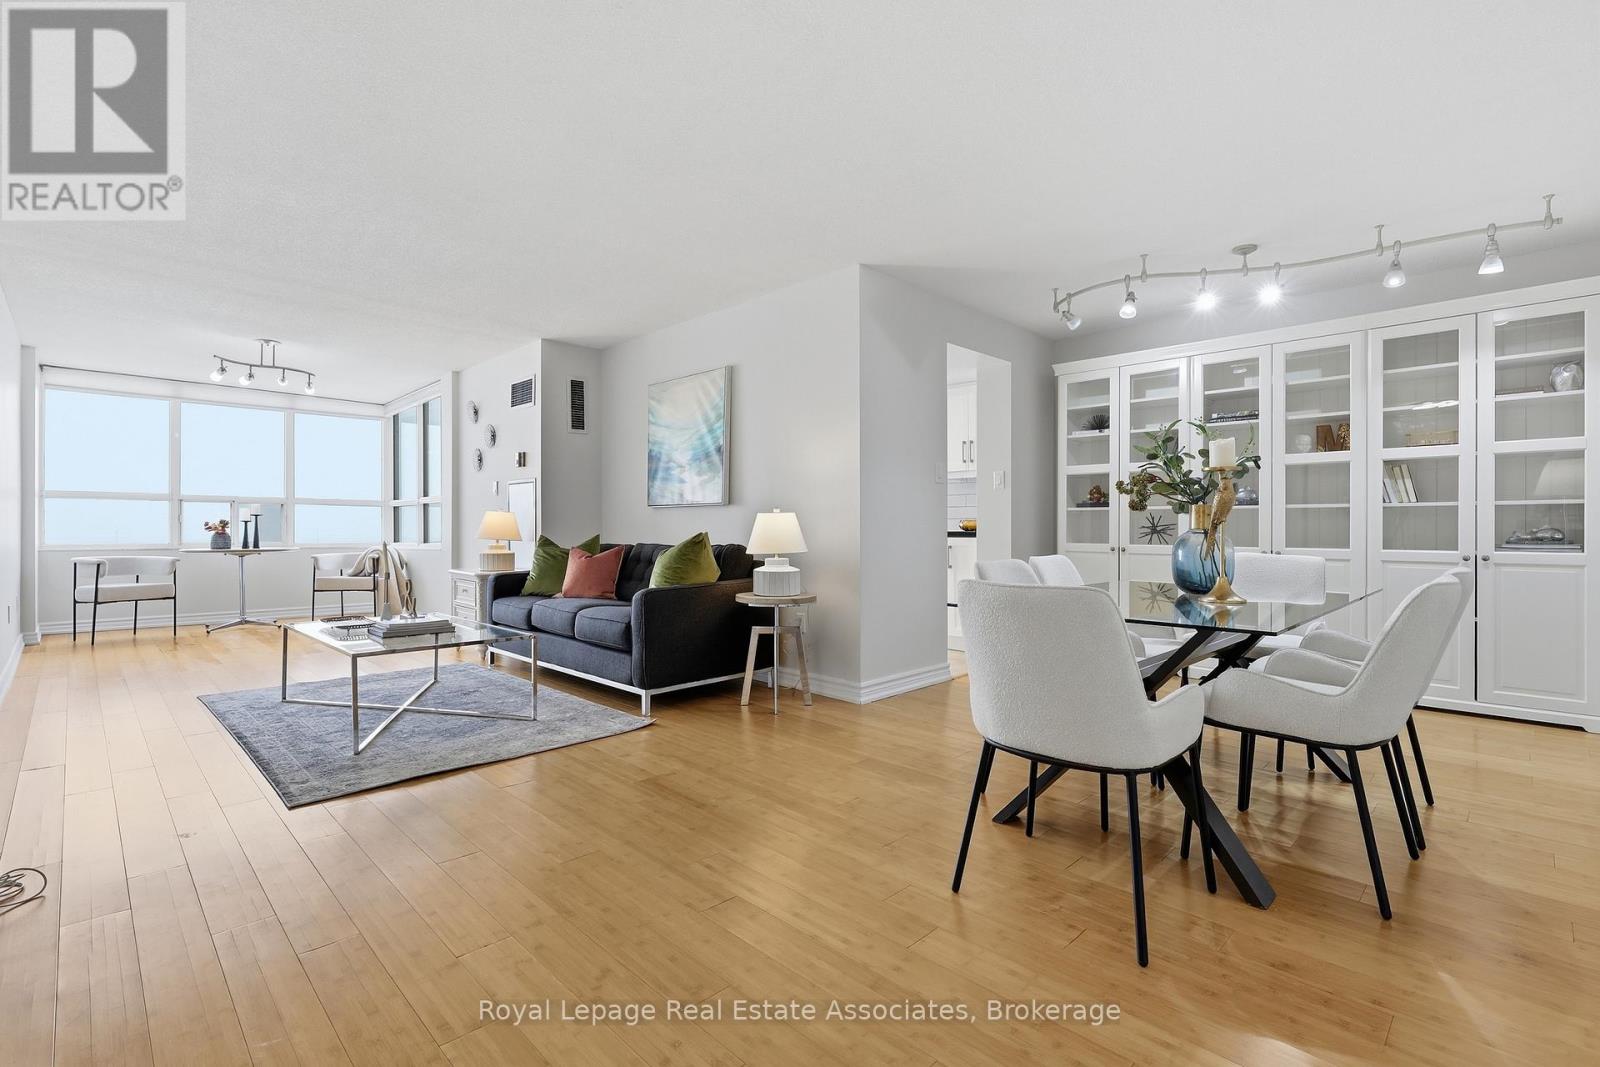
Perfect for couples and downsizers seeking all-inclusive maintenance fees and 24-hour concierge! This bright and spacious suite offers 1252 sq. ft. (MPAC), 2 bedrooms, 2 full bathrooms, in-suite laundry, and one parking spot. The original den separation has been removed, creating an extra-large living area filled with natural light. The unit features bamboo flooring throughout (no carpet) along with an updated kitchen and bathrooms - move-in ready! Maintenance fees include heat, hydro, air conditioning, water, cable, and internet - excellent value and simplified monthly budgeting. Amenities include a gym, sauna, outdoor pool, squash and basketball courts, and party room for gatherings and celebrations. Bylaws that include maximum occupancy limits based on unit size and a no-pet policy help preserve the enjoyment of residents*. Located at Steeles & Ray Lawson, just north of the Mississauga border, the building is mostly surrounded by low-rise detached and townhomes. Grocery stores, restaurants, and shops are within walking distance. Minutes away are 22 Division Police Station, Brampton Courthouse, and the future Hazel McCallion LRT line - reflecting ongoing infrastructure investment in the area. *Ask your agent for details. (id:35544)
Mississauga, Ontario

Welcome home to Sawmill Valley, one of Mississauga's most cherished secrets. This fully renovated 3-bedroom, 3-bathroom residence offers the perfect blend of modern luxury and outdoor serenity. The heart of the home is a stunning kitchen equipped with contemporary black stainless steel appliances and a walk-out to a private deck.The rare reverse-pie lot expands at the back to 38 feet, creating a true backyard paradise. Spend your summers lounging by the saltwater pool (complete with a solar heater) or tending to the lush gardens.Location is everything: enjoy a short walk to the University of Toronto (UTM), Credit Valley Hospital, and the breathtaking nature trails that wind through conservation land and along the Credit River. With easy access to 2 GO Stations and all major commuter routes, this home offers the ultimate in convenience and lifestyle. Once you discover Sawmill Valley, you'll never want to leave. Updates: Kitchen 2021, Basement Bath- 2025, Main 2021. Pool 2019, Saltwater (id:35544)
Milton, Ontario
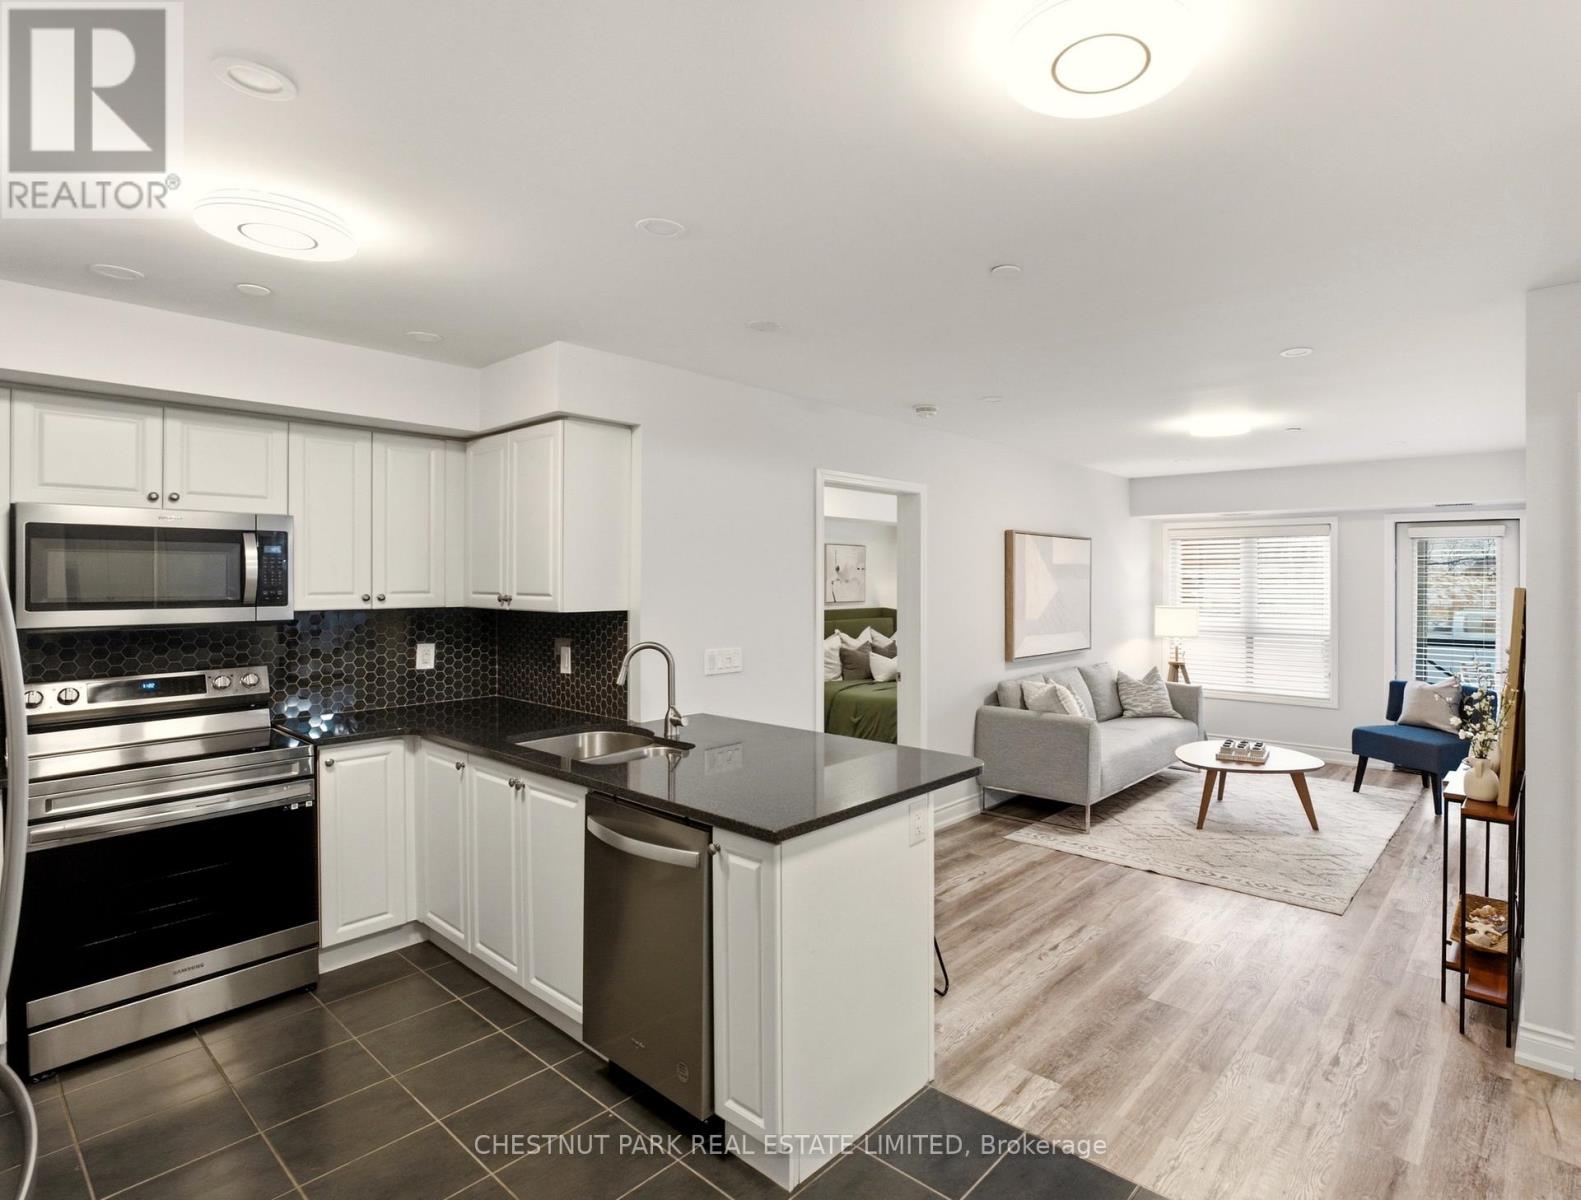
Turn-key Mattamy built 2 bedroom, 2 bathroom unit in the desirable Willmott neighbourhood, offering 865 sq ft of well-designed living space. Upon entering, you're greeted by a bright and inviting open-concept layout, complemented by a neutral palette and new flooring throughout. The kitchen features shaker-style cabinetry, stone countertops, stainless steel appliances (2023), and a breakfast bar with seating for two, making it both functional and welcoming. Bright, oversized windows fill the home with natural light, and a walkout from the living room leads to a covered porch. The spacious primary bedroom offers plenty of room and comfortably accommodates a king-size bed while still leaving space for a work-from-home setup, if desired. The private ensuite has been redesigned with an upgraded vanity featuring stone countertops and a glass shower enclosure. A second bedroom and an additional upgraded bathroom complete the space. Additional features include in-suite laundry, underground parking, and a locker. Ideally located in the vibrant Hawthorne Village of Milton's Willmott neighbourhood, just steps to Milton Community Park with a playground, green space, and seasonal splash pad. Within easy walking distance to Milton Community Sports Park and the Milton Sports Centre, offering arenas, a pool, courts, and trails. Nearby amenities also include the Milton Leisure Centre and Sherwood Community Centre-perfect for an active lifestyle and community living. (id:35544)
Mississauga, Ontario

Approx 500 square feet great layout, this unit ideal for a single professional or couple. The suite includes one dedicated parking space and all utilities are included - heat, air conditioning, internet, cable, and access to shared laundry - making budgeting simple and stress-free. (id:35544)