
Toronto, Ontario

This stylish 2-bedroom + den, 2-bathroom condo offers 806 sq. ft. of thoughtfully designed interior space, complemented by a Juliette balcony with a lovely southeast view. The open-concept layout features a sleek kitchen with a centre island, quartz countertops, high-quality appliances, and ample storage - seamlessly flowing into the spacious living and dining area. With 9-ft ceilings and floor-to-ceiling windows, the home feels bright, airy, and expansive - perfect for both relaxing and entertaining. The primary bedroom includes a 3-piece ensuite and a large closet, while the second bedroom offers flexibility for guests or a home office. The den provides an ideal workspace or reading nook. Additional conveniences include in-unit laundry and secure parking. Located just minutes from the Gardiner Expressway and Highway 427, with TTC access at your doorstep, commuting is effortless. Enjoy proximity to Sherway Gardens Mall, top restaurants, shops, and parks - all within a vibrant, well-connected West Toronto community. EXTRAS: Amenities include an outdoor rooftop terrace, a private event space with a kitchen and fireplace, a library/study with terrace access, and a fully equipped gym featuring high-end training equipment (id:35544)
Brampton, Ontario
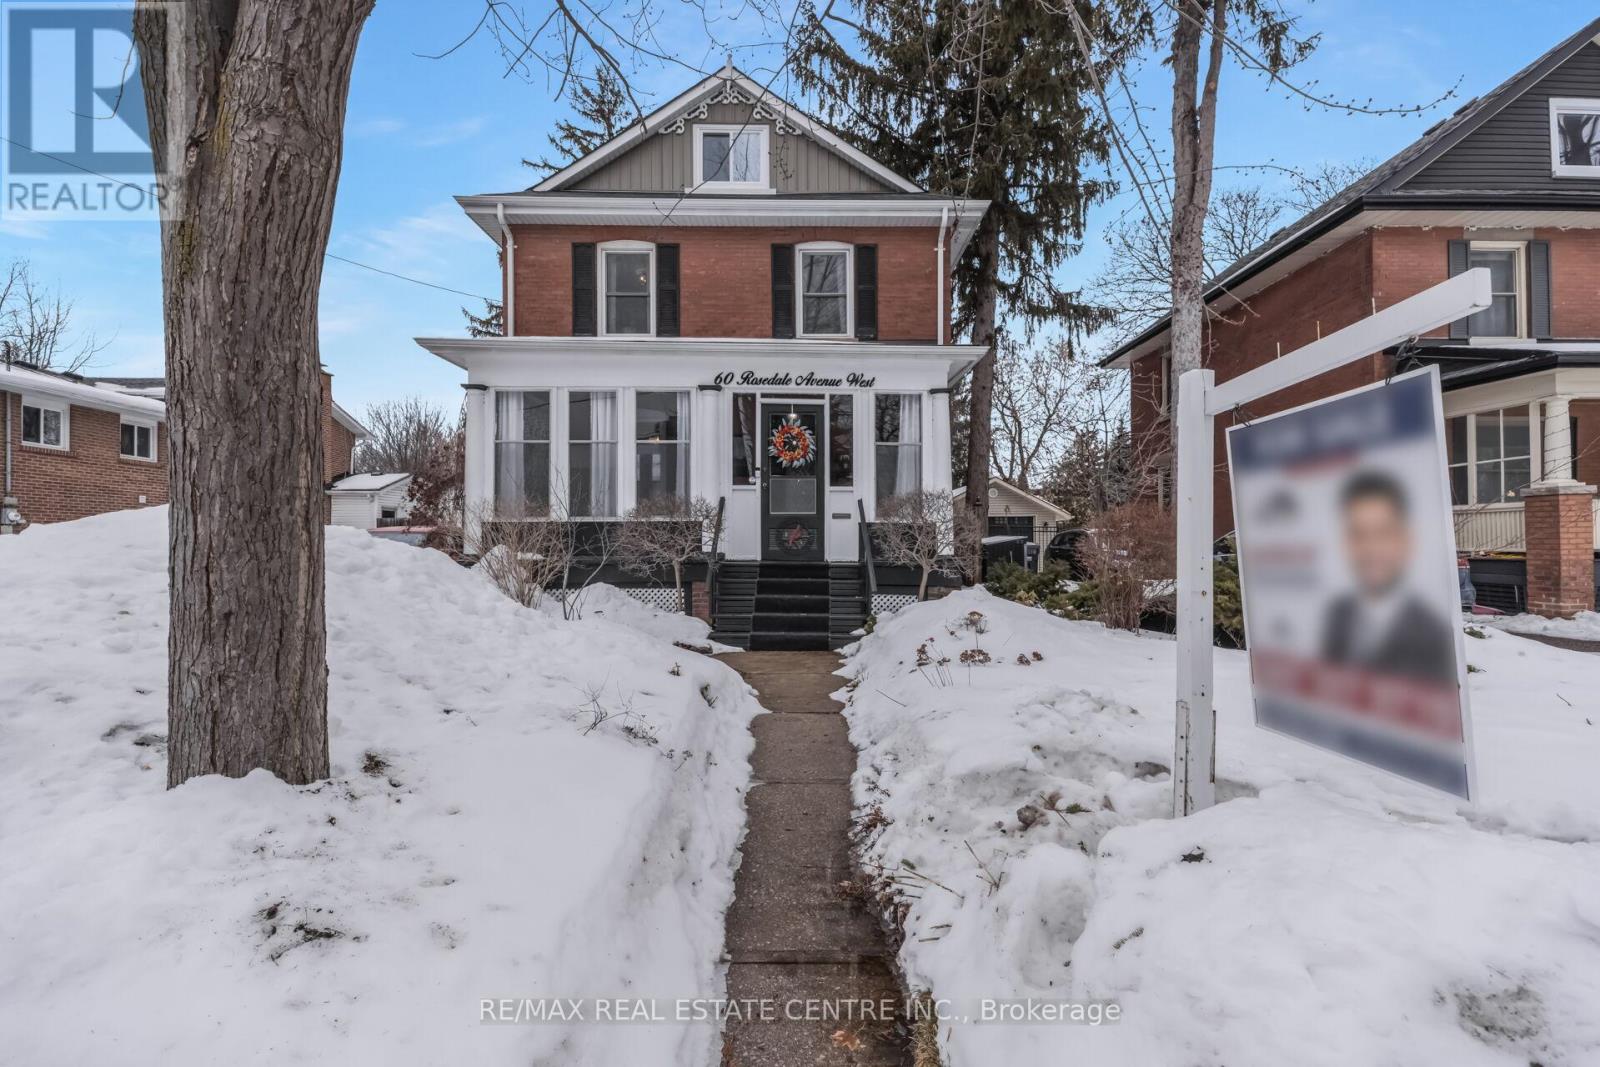
Welcome To 60 Rosedale Avenue West, A Beautifully Maintained Century Home In One Of Brampton's Most Historic Neighborhoods. This 2.5-Storey Red-Brick Classic Blends Original Character-Wood Trim, High Ceilings, Pocket Doors-With Over A Decade Of Thoughtful Updates. Sun-Filled Living And Dining Spaces Anchor The Main Floor, Complemented By A Refreshed Kitchen And The Convenience Of A Rare Bedroom With An Updated Bath Just Steps Away. The Upper Level Hosts Four Generous Bedrooms, Including A Stunning Primary Retreat With Soaring Vaulted Ceilings, A Modern Ensuite, And Its Own Private Balcony. A Finished Attic Adds Even More Versatility, Perfect For A Studio, Playroom, Or Quiet Hideaway. The Deep, Tree-Lined Yard Includes A Multi-Tiered Deck And Updated Detached Garage. Steps To Downtown Shops, Cafés, Parks, And Go Transit. This Is A Rare Opportunity To Own A Piece Of Brampton's History-Beautifully Updated, Full Of Character, And Truly Cherished. A Must-See. Book Your Showing Today. (id:35544)
Brampton, Ontario
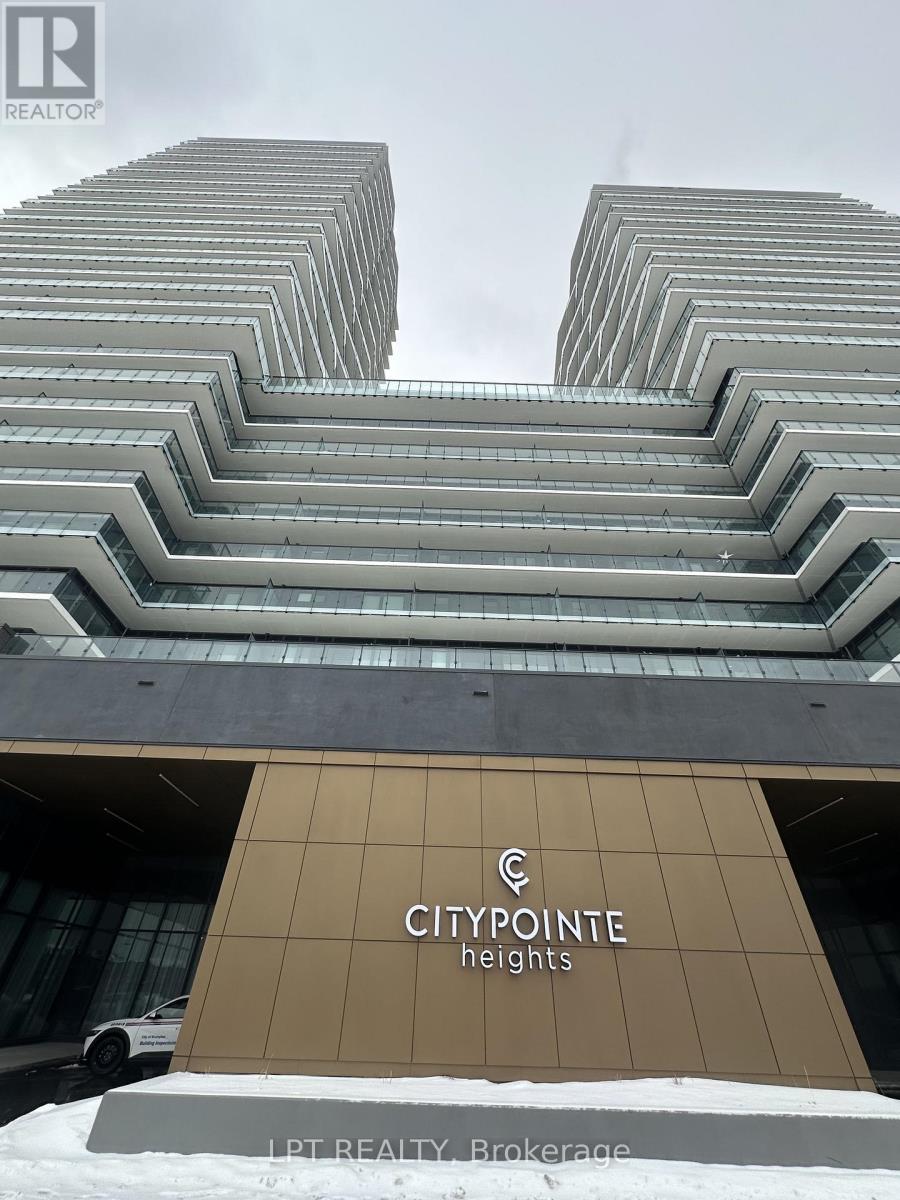
Welcome to CityPointe Heights Condos. This bright, west-facing 1 Bedroom + Den, 1 Bath suite offers a spacious open-concept layout with soaring 11-ft ceilings and abundant natural light throughout. Thoughtfully designed for modern living, the versatile den is perfect for a home office or guest space, while the large private balcony provides the ideal setting for morning coffee or evening relaxation. Situated on the Brampton-Vaughan border, this prime location offers easy access to Hwy 427 and Hwy 50, public transit, Costco, Pearson International Airport, Humber College, the Toronto-Vaughan subway line, and nearby retail plazas. A perfect blend of comfort, convenience, and contemporary style in one of Brampton's most desirable communities. (id:35544)
Halton Hills, Ontario

Fabulous end-unit townhome in a desirable community, offering a bright, open-concept living and dining area. Spacious kitchen with ample cabinetry, centre island with breakfast bar, pantry, stainless steel appliances, and updated backsplash. Hardwood floors throughout the main level with walk-out to patio and mature backyard.Second floor features three generously sized bedrooms with large windows. Primary bedroom accommodates a king-size bed and includes a walk-in closet with organizer and 4-piece ensuite. Finished basement provides additional living space with laminate flooring and adjacent laundry area with storage.Extras: Double front doors (2020), sliding glass door (2020), shingles (2013), garage door (2012), Moffat fridge & GE dishwasher (2020), Whirlpool stove (2024), Samsung washer & dryer (2017). (id:35544)
Mississauga, Ontario
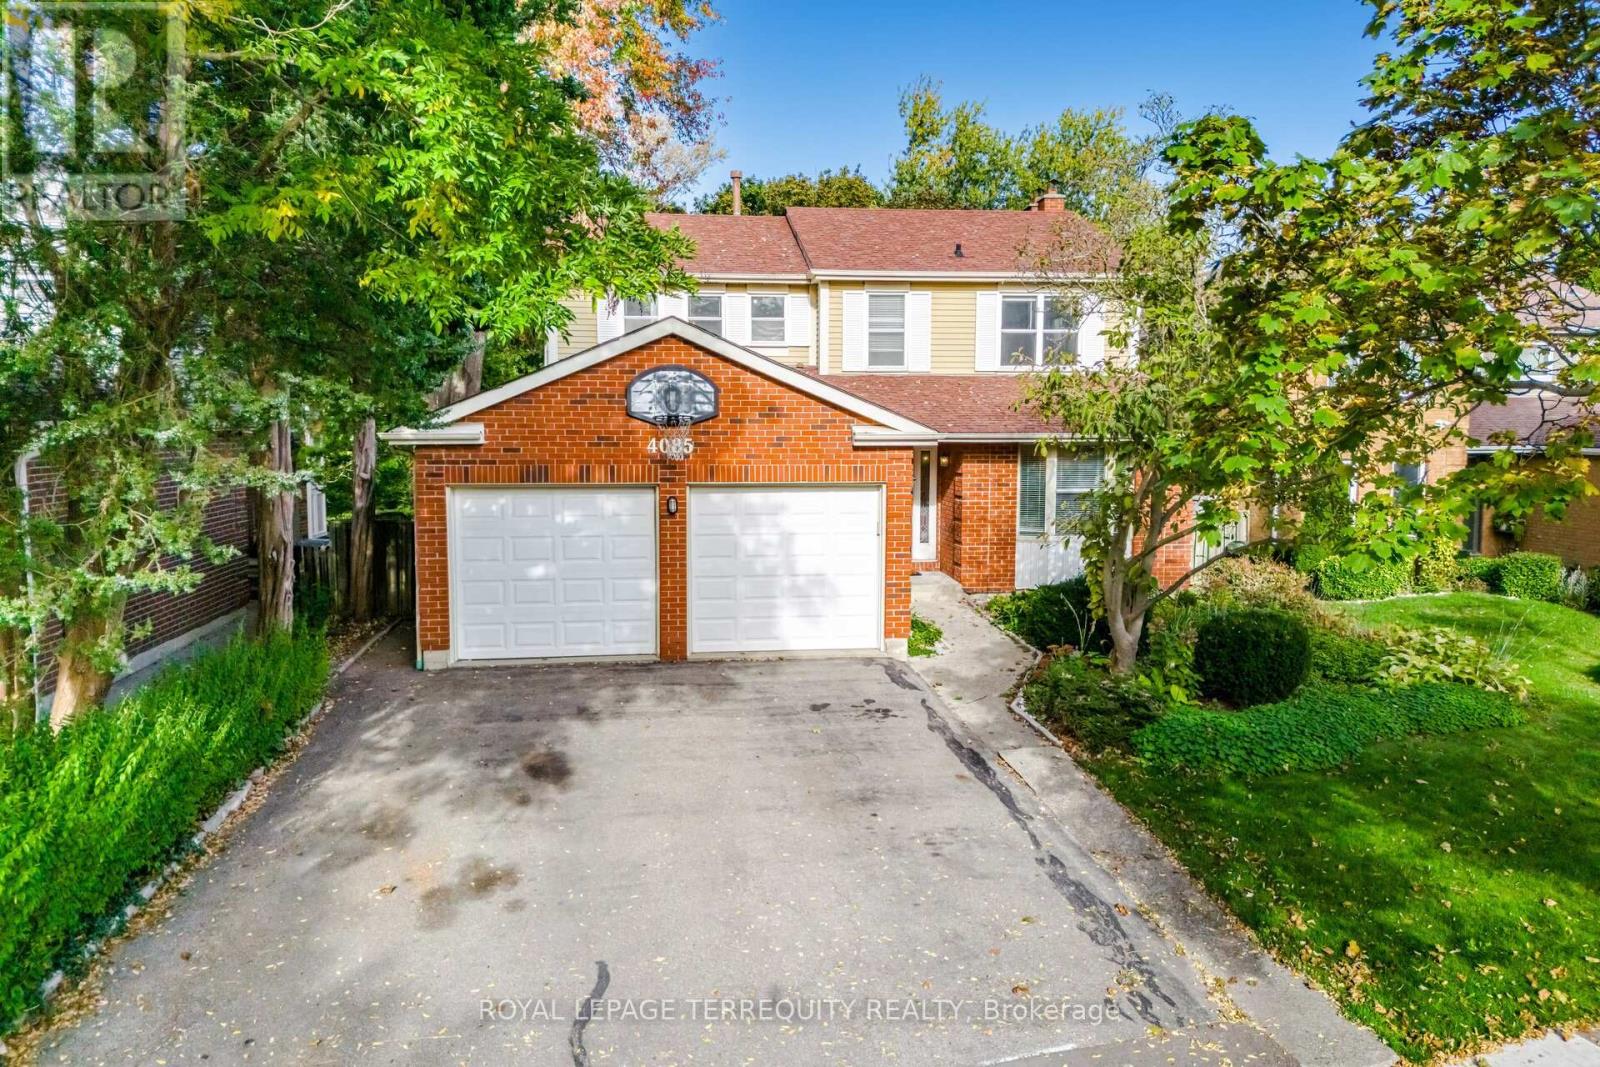
This beautifully maintained 5 bedroom 4 washroom 2726 sqft family home sits on a private, tree-lined lot backing onto serene walking trails. The sun-filled main floor offers spacious rooms and a family room with a walkout to a raised deck - perfect for gatherings and outdoor entertaining. Upstairs, you'll find four spacious bedrooms, including a primary suite with a renovated 3-piece ensuite and walk-in closet. The finished walk-out basement adds incredible versatility, featuring a wet bar, full bath, and an additional bedroom - ideal for guests or an in-law suite. Recent upgrades include: fresh paint throughout (2024), new laminate flooring in the basement (2024), kitchen appliances (2023), and washer/dryer (2024). Complete with a double car garage, an inviting in-ground pool, and a pre-listing inspection available for peace of mind - this home blends style, function, and family living in one of Mississauga's most sought-after neighborhoods. (id:35544)
Hamilton, Ontario
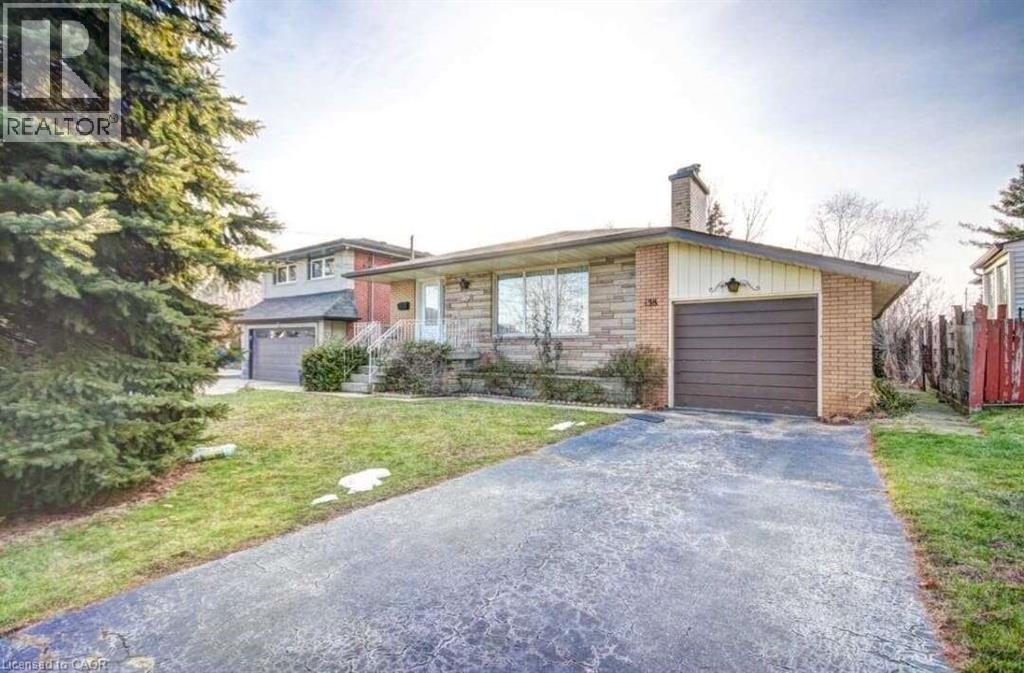
For more info on this property, please click the Brochure button. Beautiful open-concept main floor with a large backyard and separate basement entry. Main Level: Features 3 spacious bedrooms and 1 full washroom. The open-concept kitchen includes a center island overlooking the bright living and dining areas — perfect for both everyday living and entertaining. Basement: Separate entrance with 3 bedrooms and 1 full washroom. Includes a separate kitchen and dining area, along with a spacious layout and excellent ceiling height. Located in an excellent neighborhood, just minutes from McMaster University — ideal for families or investors alike. Holding offers until Mar 3 @ 6 pm. (id:35544)
Mississauga, Ontario
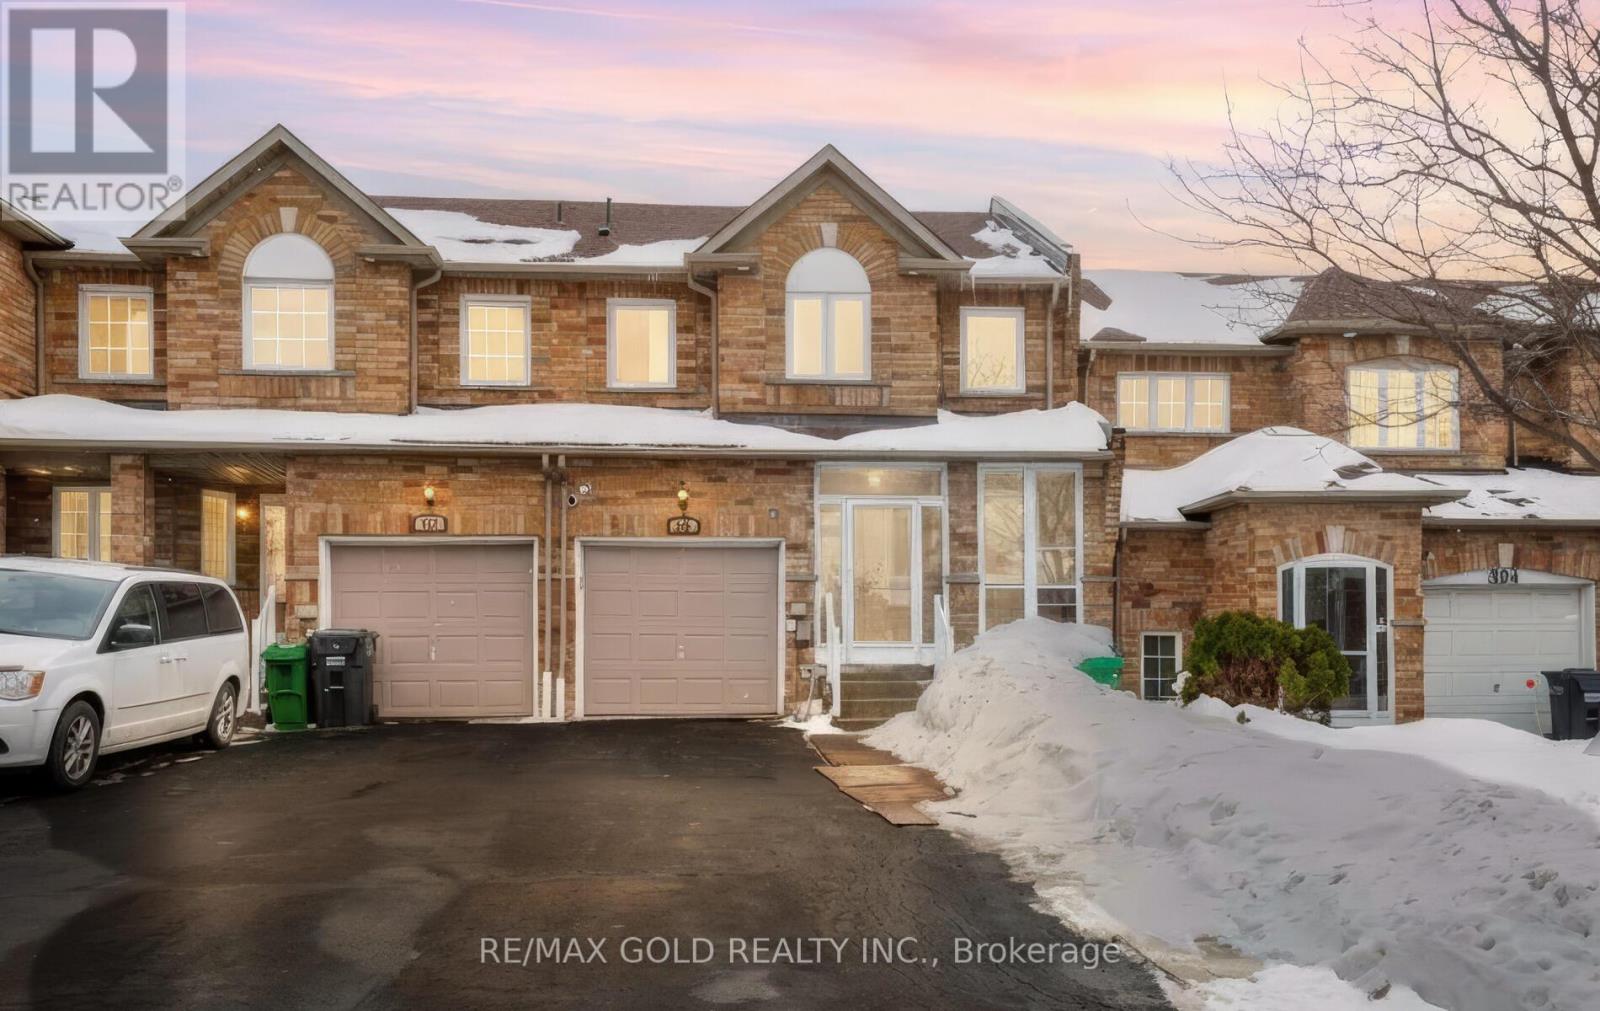
Fully renovated from the studs, this home feels brand new with modern, high-quality finishes throughout. Since the renovations were completed, no one has lived in the unit. Gorgeous 3 Spacious bedroom freehold townhouse for lease in a prime location! Featuring an extra-large family room a functional kitchen with ample storage, and a bright breakfast area with walkout to the yard. Basement Features extra large windows a full sized spacious bedroom ( with additional walk -in closet ) + a full washroom and very big living/recreational area.Conveniently located just off Highway 401 & Mavis, minutes to Heartland Town Centre, top-rated schools, transit, shopping, and more - offering both comfort and unbeatable convenience. (id:35544)
Kitchener, Ontario
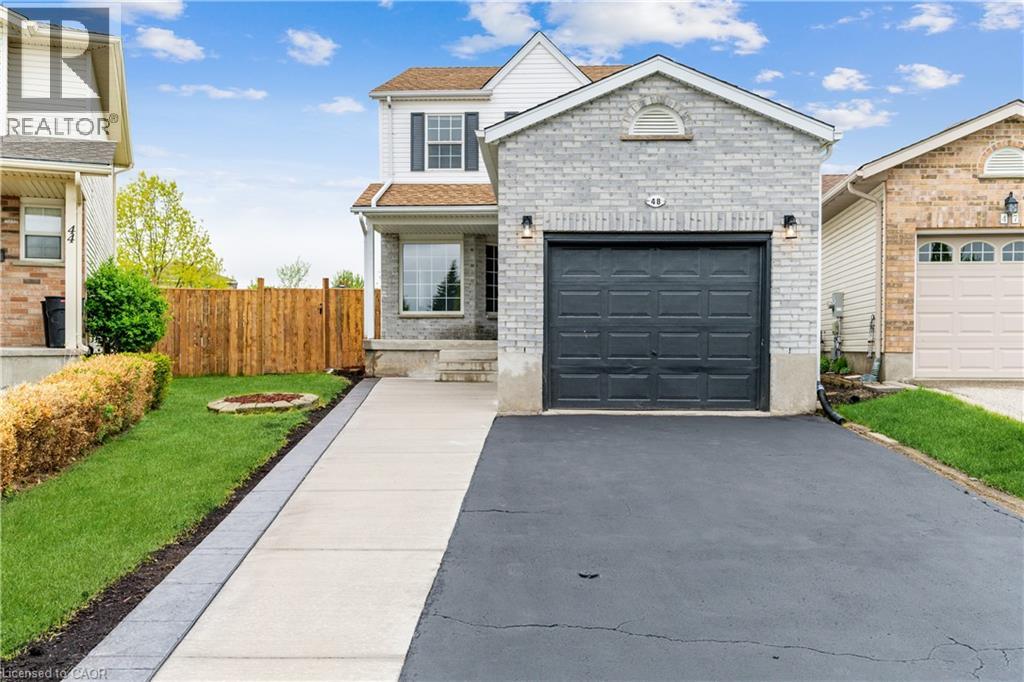
Live your best life here on the upper floor (basement excluded): crt living on a large pie-shaped lot of 4,563.89 sq. Ft. With over 1500 sq. Ft. Of living space above grade with no rear neighbours & surrounded by walking trails and park yet close to schools, shopping, recreation facilities, amenities, public transit, highway & city life to keep you connected while getting away from it all. High-end finishes thru/out are a standard for this newly renovated house, w additions like a new bathroom, quartz countertops, a combination of hardwood, vinyl & laminate flooring, pot lights, pendant lights, fresh paint, & front fencing to name a few. This 2 storey house features 3 bdrms & 2.5 baths, & primary bdrm w an ensuite, a beautiful kitchen w a fancy backsplash, new appliances & quartz countertop, & a separate living, dining & family room; a back wooden deck overlooking a pet-friendly walking trail, walkout from the separate dining room for spacious entertaining. (id:35544)
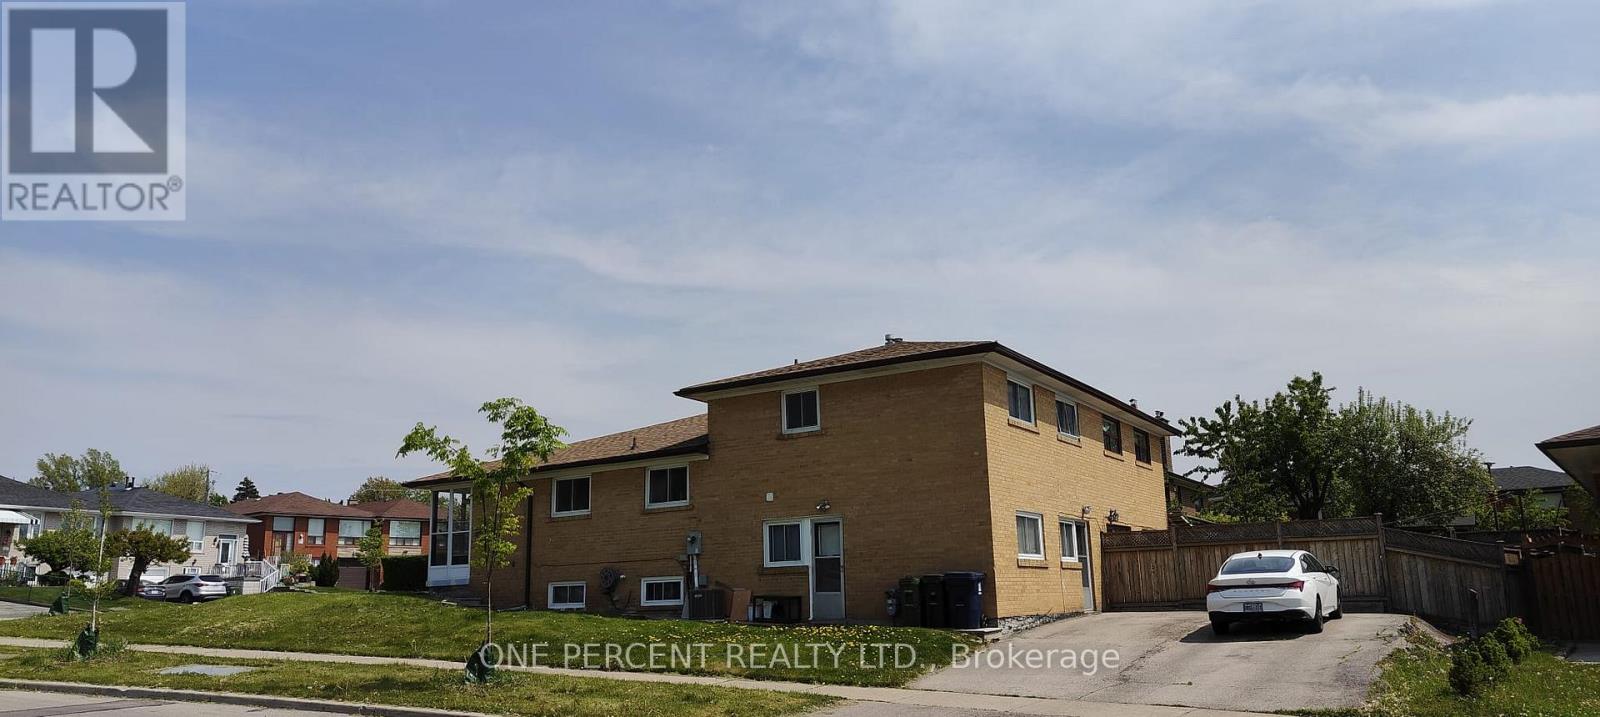
Toronto, Ontario
Welcome to This Large & Bright Full Brick Back-Split Semi-Detached Home! Step into a spacious main floor featuring a charming glass-enclosed front porch, leading to a welcoming foyer with sleek new full-mirror closet doors. The open-concept kitchen and dining area flow seamlessly into a sun-filled living room with a stunning full wall bay window perfect for entertaining or relaxing with family. The upper level offers two generous bedrooms, including a primary with double closets and new mirror doors, alongside a beautifully appointed 4-piece bathroom and an additional hallway closet for extra storage. The separate side entrance leads to the lower level, complete with two more spacious bedrooms (one with double closets and new mirror doors), a 3-piece bathroom, and direct access to the basement. Downstairs, youll find two additional bedrooms, a laundry room with a brand-new 100 Amp MCB panel, a furnace room, and a large crawl space ideal for all your storage needs. Private driveway accommodates parking for up to four cars. This home offers excellent income potential with the option to convert the lower level into an in-law or rental suite. Located in a high-demand area, just minutes from schools, York University, TTC, subway, and local markets. Note: All measurements are approximate. (id:35544)

Mississauga, Ontario
Welcome to M City 1 - luxury living in this stunning 2nd Floor 2-bedroom, 2-bathroom condo located in the heart of Mississauga. Featuring floor-to-ceiling windows that flood the space with natural light, this unit offers both style and comfort. Enjoy exceptional building amenities, including a seasonal outdoor skating rink, 24-hour concierge, private dining room with a chef's kitchen, event space, games room with kids' play zone, outdoor saltwater pool, and a spacious rooftop terrace perfect for entertaining. The unit boasts a massive 174 sq. ft. balcony, 1 parking space, and 1 locker. Just steps from Square One, Sheridan College, restaurants, nightlife, the Living Arts Centre, cinemas, public transit, Celebration Square, and with easy access to Highways 401 and 403. (id:35544)
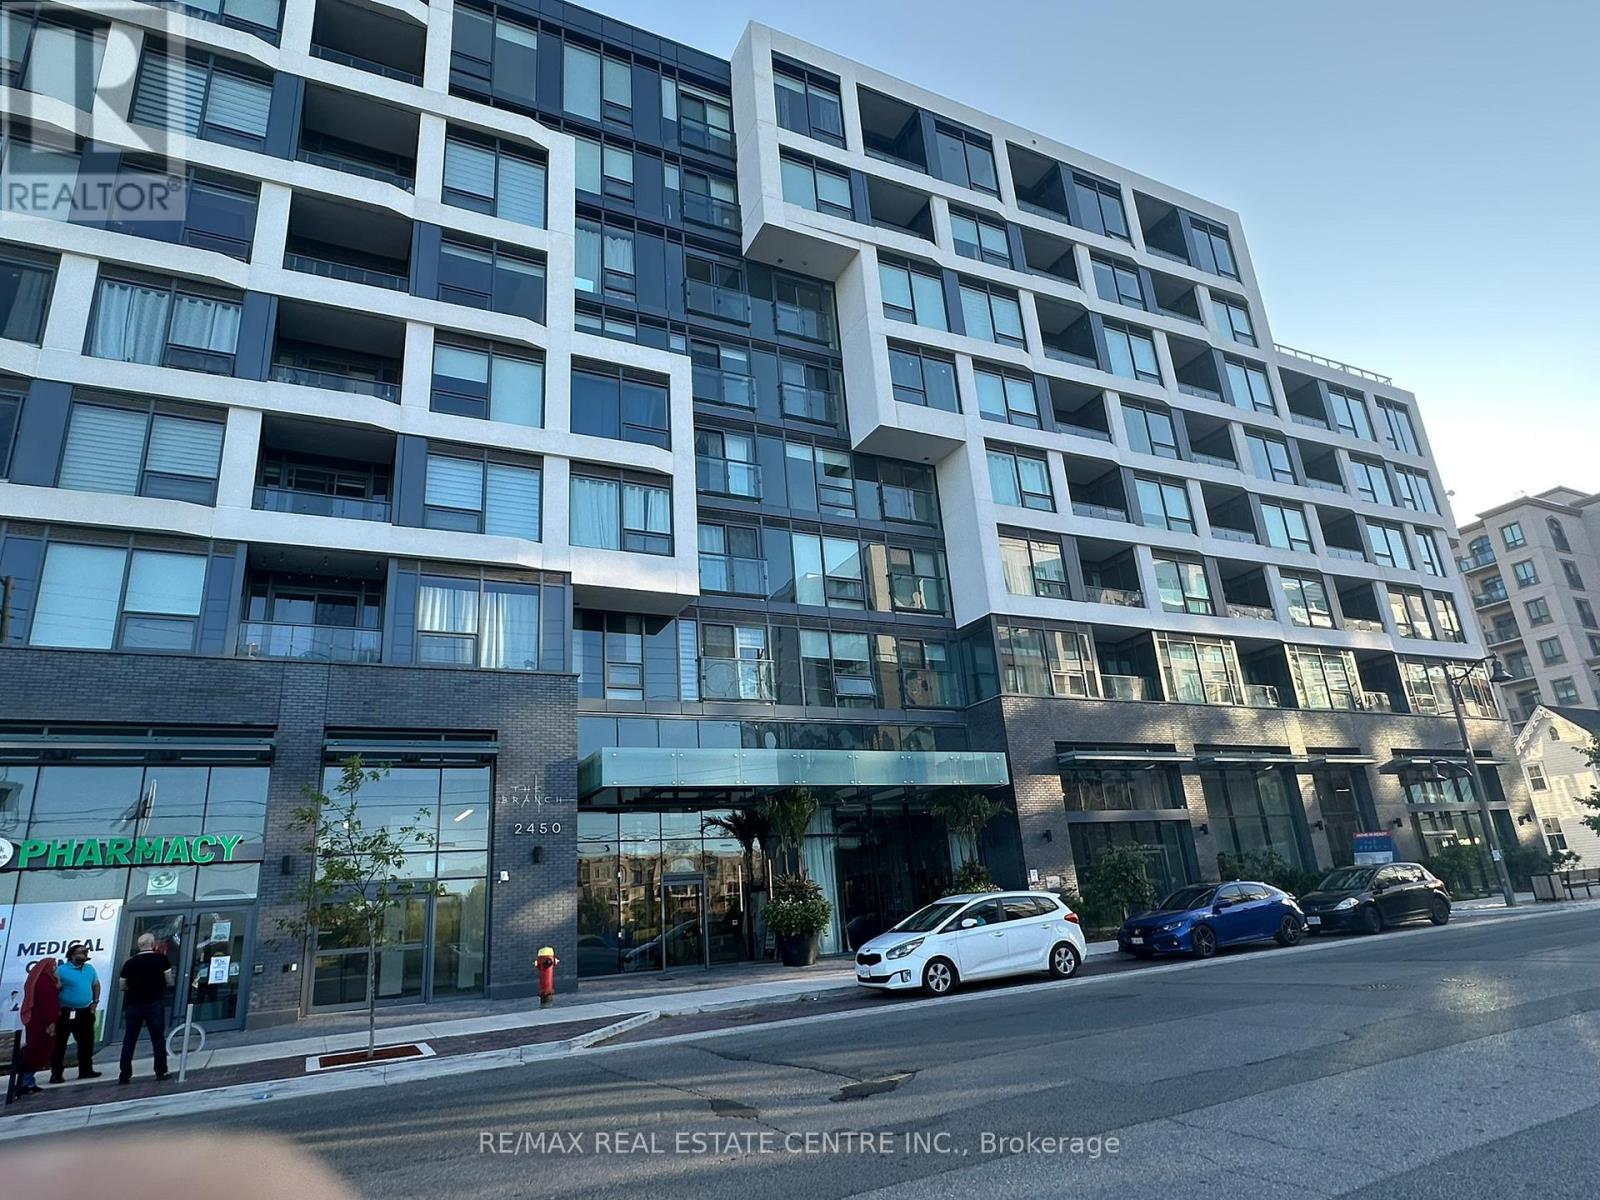
Oakville, Ontario
Bright and spacious 2 bedroom, 2 bath corner suite at the Branch Condos In Oakville. Move in immediately. Great for young professionals and students. Close to OTM Hospital, Sheridan College, Banks, Groceries, Shopping and Transit. Access 407,403,QEW. Hiking trails, and Bronte Creek P.P. Landscaped Courtyard with BBQ's, Fresco Kitchen, Gym and Yoga room, Party Rooms, Indoor Pool, Rain Room, Sauna, 24 hr Concierge, Rec Room all included. High speed internet is also included in the monthly lease. A MUST SEE unit!!!!! (id:35544)
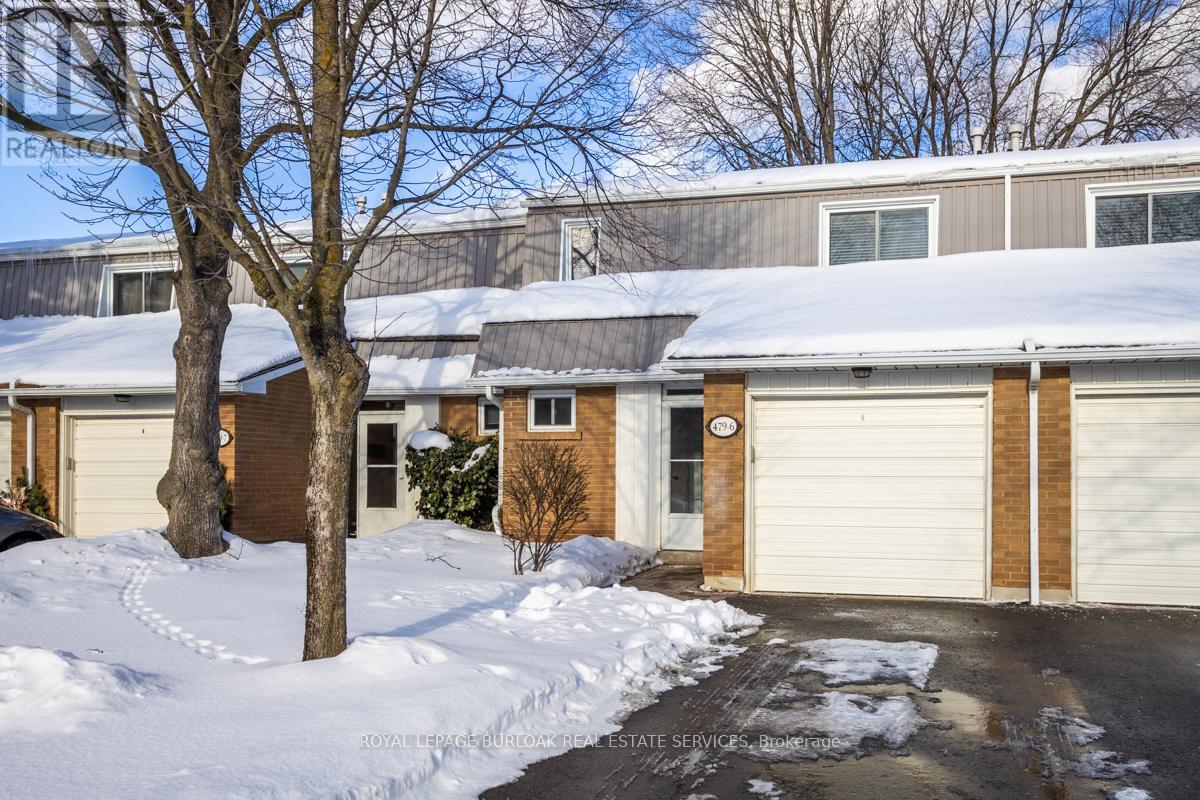
Burlington, Ontario
Beautifully maintained three-bedroom townhouse located in South Burlington'sdesirable Woodview Park community. Ideally situated with direct access to WoodviewRoad. The home features tandem parking for two vehicles plus a single-car garage.An enclosed front porch welcomes you into the foyer with a closet and a convenientpowder room. The adjoining dining area flows seamlessly into the spacious living room,where a large patio door opens to a private backyard surrounded by nature. Stepoutside to enjoy the patio with BBQ-perfect for entertaining or relaxing outdoors.The kitchen offers ample cabinetry and counter space, ideal for everyday living.Upstairs, you'll find three well-sized bedrooms and a four-piece main bathroom. Thepartially finished lower level provides additional living space with a recreation room,laundry area, and plenty of storage.Residents enjoy access to a lifeguard-monitored in-ground pool, perfect for hot summerdays. Located close to top-rated schools, parks, and the bike path, and just minutes tothe lake, GO Train, and all major amenities.An excellent opportunity for first-time buyers or those looking to downsize. (id:35544)