
Toronto, Ontario
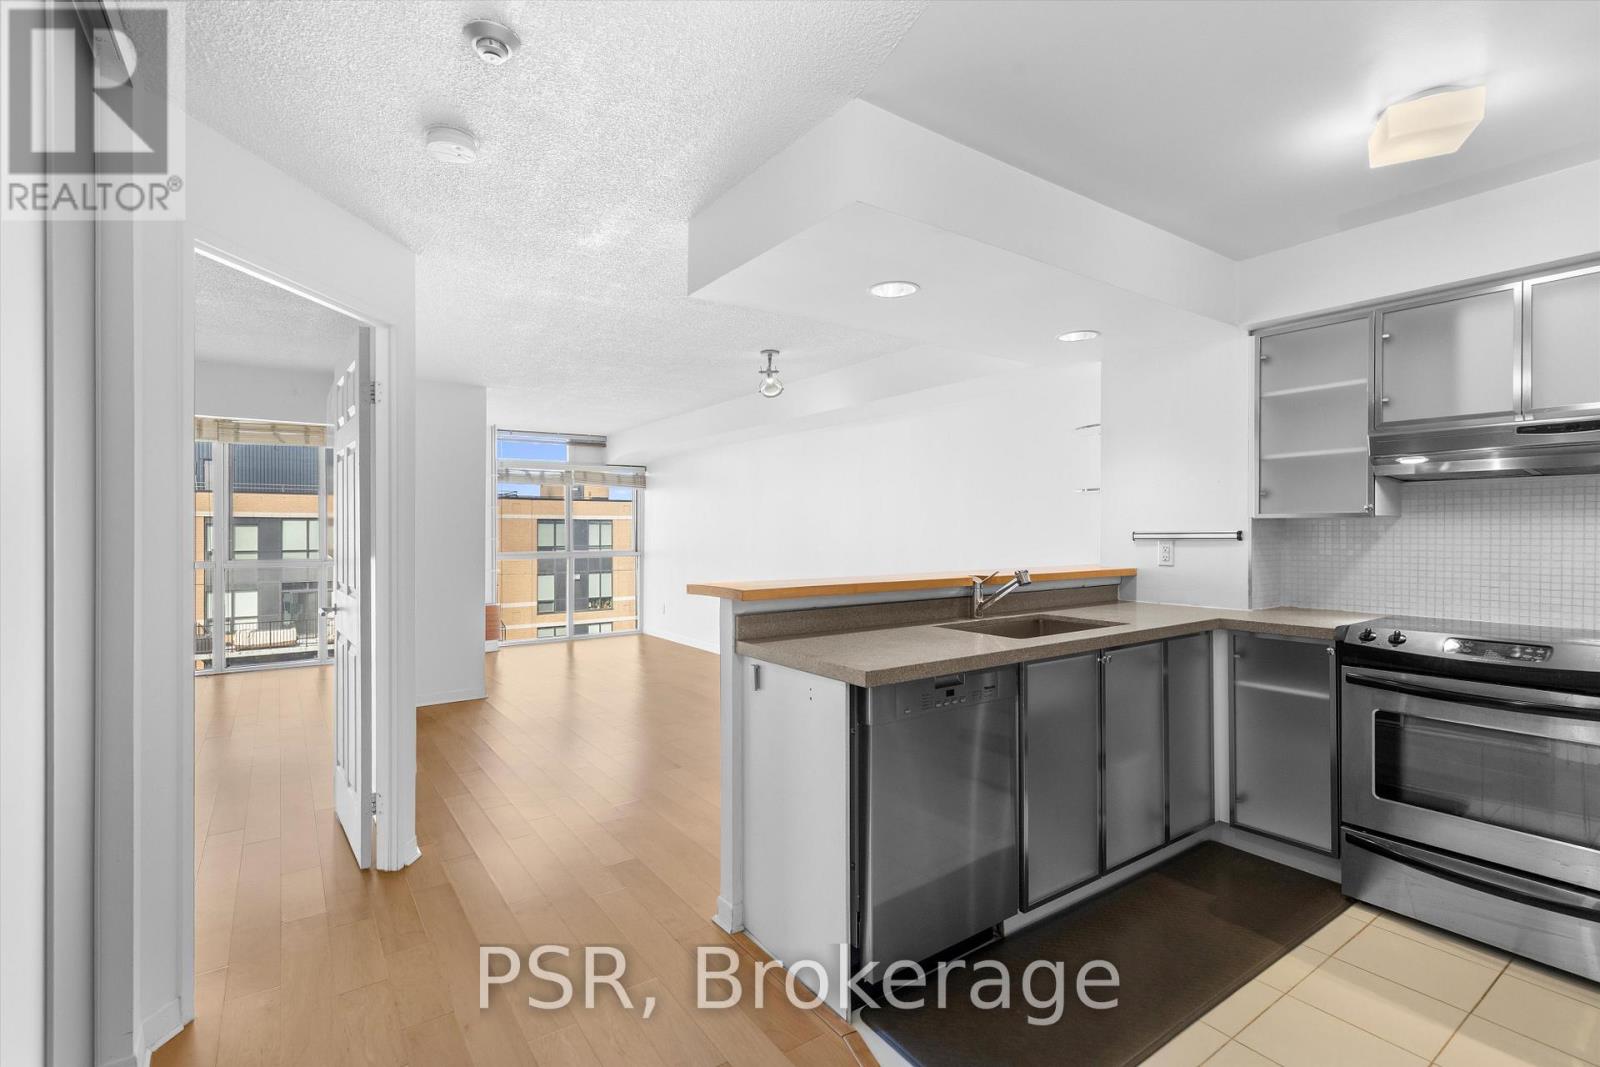
Make the City your Sphere at the Citysphere! This exceptional suite offers a spacious, highly functional layout, thoughtfully enhanced with updates throughout. The kitchen features granite countertops, stainless steel appliances, and refreshed cabinetry. The bathroom has been tastefully updated with both a separate shower and bathtub. Floor-to-ceiling windows in the living room and den fill the space with natural light and frame sweeping skyline views. The solarium doors have been removed to create a more open and versatile den area-ideal for a home office, reading nook, or extended living space. The open-concept design makes everyday living and entertaining effortless. For added convenience, the suite includes designated parking. Residents enjoy an impressive selection of amenities, including a 24-hour concierge, rooftop terrace with multiple BBQs, hot tub, running track, and tennis court. Located in the vibrant King West with cafes, restaurants, and shops all within footsteps. (id:35544)
Thorold, Ontario
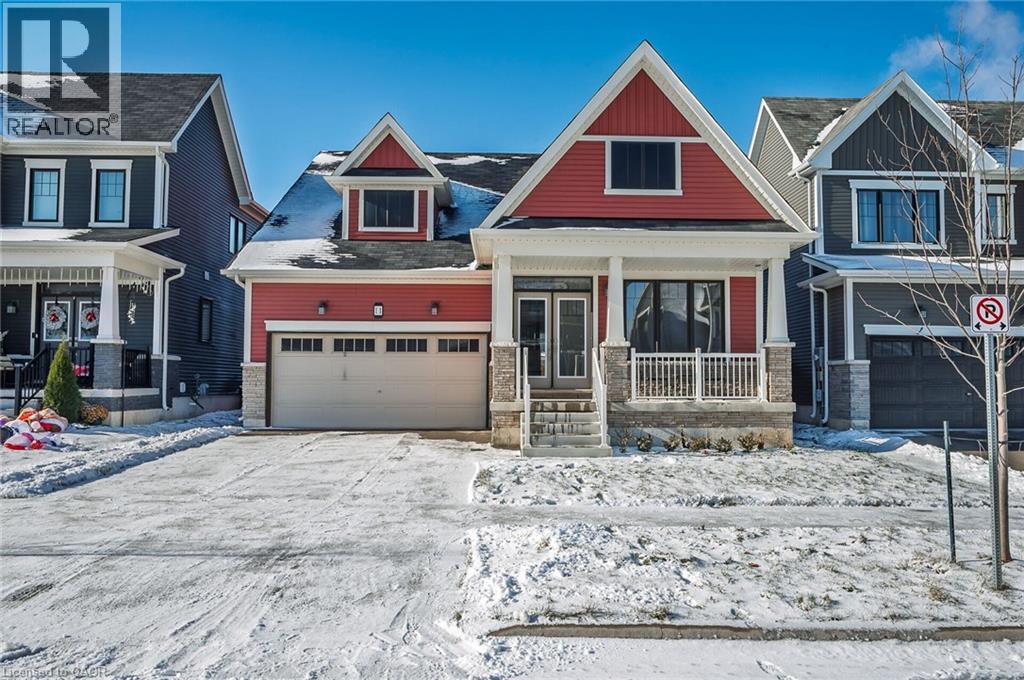
Beautifully upgraded 3-bedroom, 3-bath Windermere bungalow-loft offering bright open-concept living with 10' ceilings, engineered hardwood flooring, and quality finishes throughout. The upgraded kitchen features soft-close cabinetry, stylish tile finishes, and stainless-steel appliances including a gas stove, opening to a sun-filled great room with walkout to the fully fenced backyard. The main floor includes a primary bedroom with private 4-piece ensuite, a second bedroom, and an upgraded 3-piece bath, along with central vacuum, plywood subfloors on the main and second levels (upgraded from OSB), and direct garage access with electric opener and two remotes. The loft level adds a spacious third bedroom, an additional full bath, and an open lounge ideal for guests, teens, or extended family, with an oak-stained staircase continuing down to the basement and finishing at a tiled foyer. The unfinished lower level offers excellent storage and future potential with rough-ins for a second washer and dryer connection and laundry tub. Outdoor features include a fully fenced yard with wood swing structure, double-wide driveway, and double-car garage. Ideally located close to parks, schools, shopping, Hwy 406, the QEW, Brock University, and Niagara wine country. (id:35544)
Toronto, Ontario

Welcome To The Newly Built Prime Condos! This Absolutely Stunning Stylish 2 Bedrooms & 2 Bathrooms Unit Features An Open-concept Layout With Floor-to-ceiling Windows That Provide Natural Light And Stunning Unobstructed Views. Enjoy High-end Built-in Stainless Steel Appliances( FRIDGE, STOVE, DISHWASHER, WASHER AND DRYER, AND MICROWAVE ) In The Contemporary Kitchen. The Buildings Versace-designed Lobby Sets The Tone For Luxury Living. Residents Have Access To Over 10,000 sq. ft. Of Thoughtfully Curated Indoor & Outdoor Amenities, Enjoy Quiet Study Pods, Co-working Spaces, And Private Meeting Rooms Inspired By The Work Environments Of Facebook & Google. Stay Fit At PRIME Fitness, Which Includes 6,500 Square Feet Of Indoor Facilities Featuring CrossFit, Cardio, Weight Training, Yoga And More. This Bright Unit Is Ideally Situated At Jarvis & Dundas, Just Steps From Yonge-Dundas Square, Dundas Subway Station, Toronto Metropolitan University, University Toronto, St. George Campus, Eaton Centre, And The Financial District. (id:35544)
Toronto, Ontario
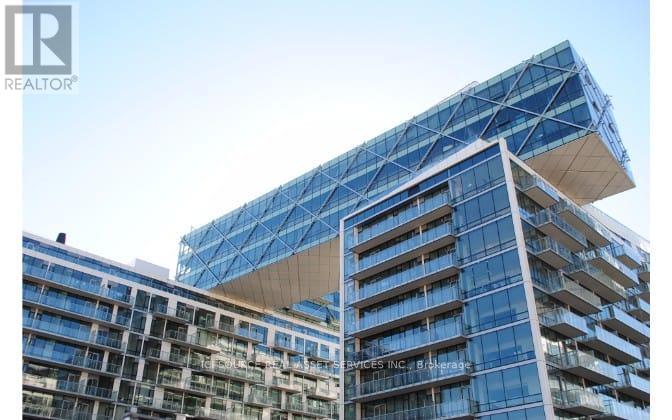
Stunning and well maintained 1 Bedroom Unit. Steps away from the lake. Views of the lake from balcony. Modern appliances, floor to ceiling windows. *For Additional Property Details Click The Brochure Icon Below* (id:35544)
Toronto, Ontario

Beautiful 2-Bedroom 1-washroom Condo in Yonge & Steeles Location! Bright and well-maintained unit featuring a kitchen with ample storage, full-size appliances, and a cozy breakfast area. The living room opens to a private balcony with an unobstructed east-facing view - perfect for relaxing mornings or evening sunsets. Steps to TTC, Finch Station, Centrepoint Mall, shopping, and all amenities. All utilities and one parking spot included! (id:35544)
Toronto, Ontario
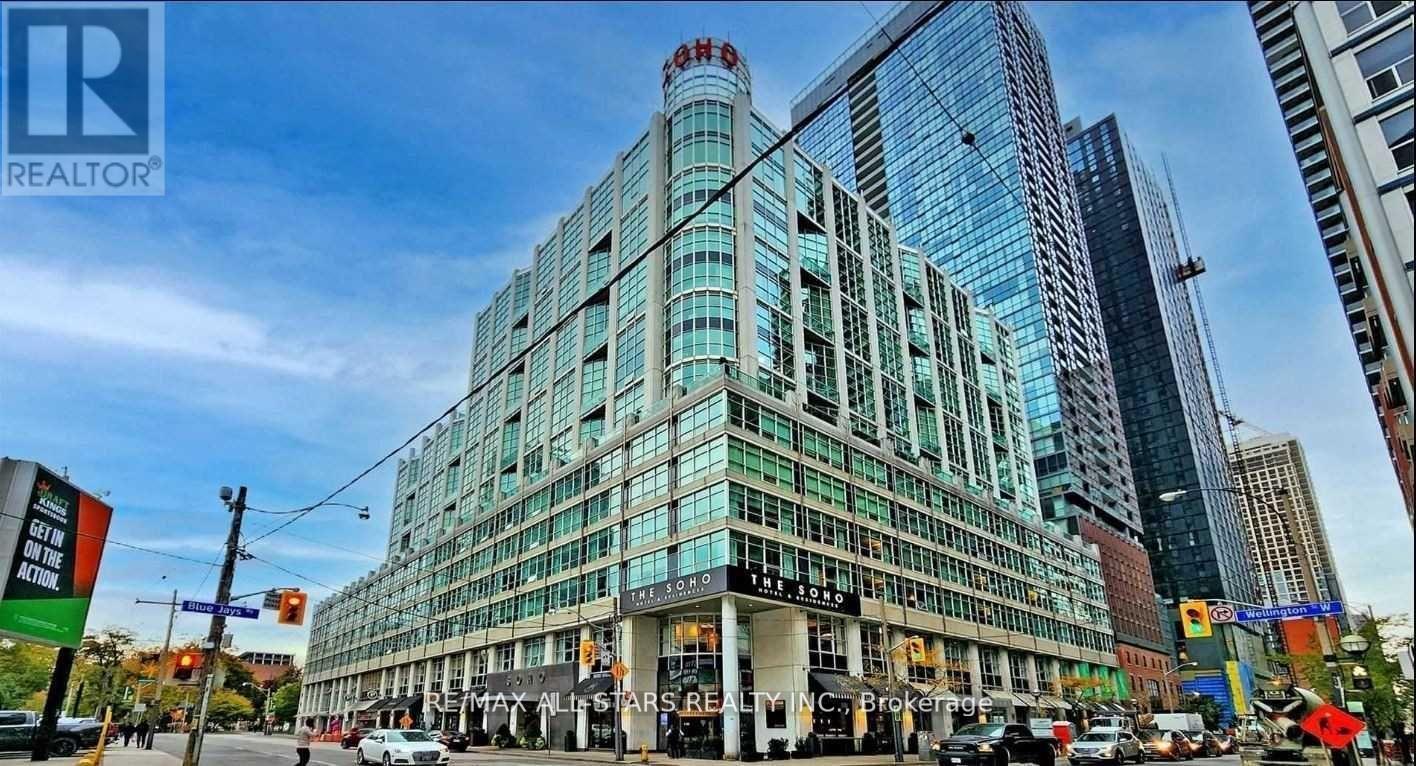
Prestigious living at the iconic Soho Residences and Hotel in Toronto's Entertainment District. This exceptional two-level corner suite is one of the largest in the building, offering approx. 2,400-2,500 sq.ft. of total space including an expansive 1,000 sqft private wraparound terrace, the largest terrace in the building. barbecues are permitted on the terrace. bright open concept layout with floor to ceiling windows throughout. All 3 bedrooms feature large windows with abundant natural light dining room, family room and entertainment area with floor to ceiling windows. Selba designed kitchen with custom cabinetry, premium appliances, and an island with eat in breakfast area. Powder room conveniently located on the main level. All 3 bedrooms located on the second floor, each with access to 3 full bathrooms. main bedroom retreat with walk in closet and spa style ensuite featuring a Victoria & Albert soaking tub, Vanico Maronyx sink, and fossil wood accents. Two staircases, including a private staircase to the main bedroom. Building amenities include indoor pool & sauna, fitness centre, business lounge and on site Moretti Cafe & Restaurant. Steps to King West, Rogers Centre, CN Tower, Ripley's Aquarium, Scotiabank Arena, Theatres, Union Station, TTC, top restaurants, shops and Toronto's Financial District (id:35544)
Toronto, Ontario
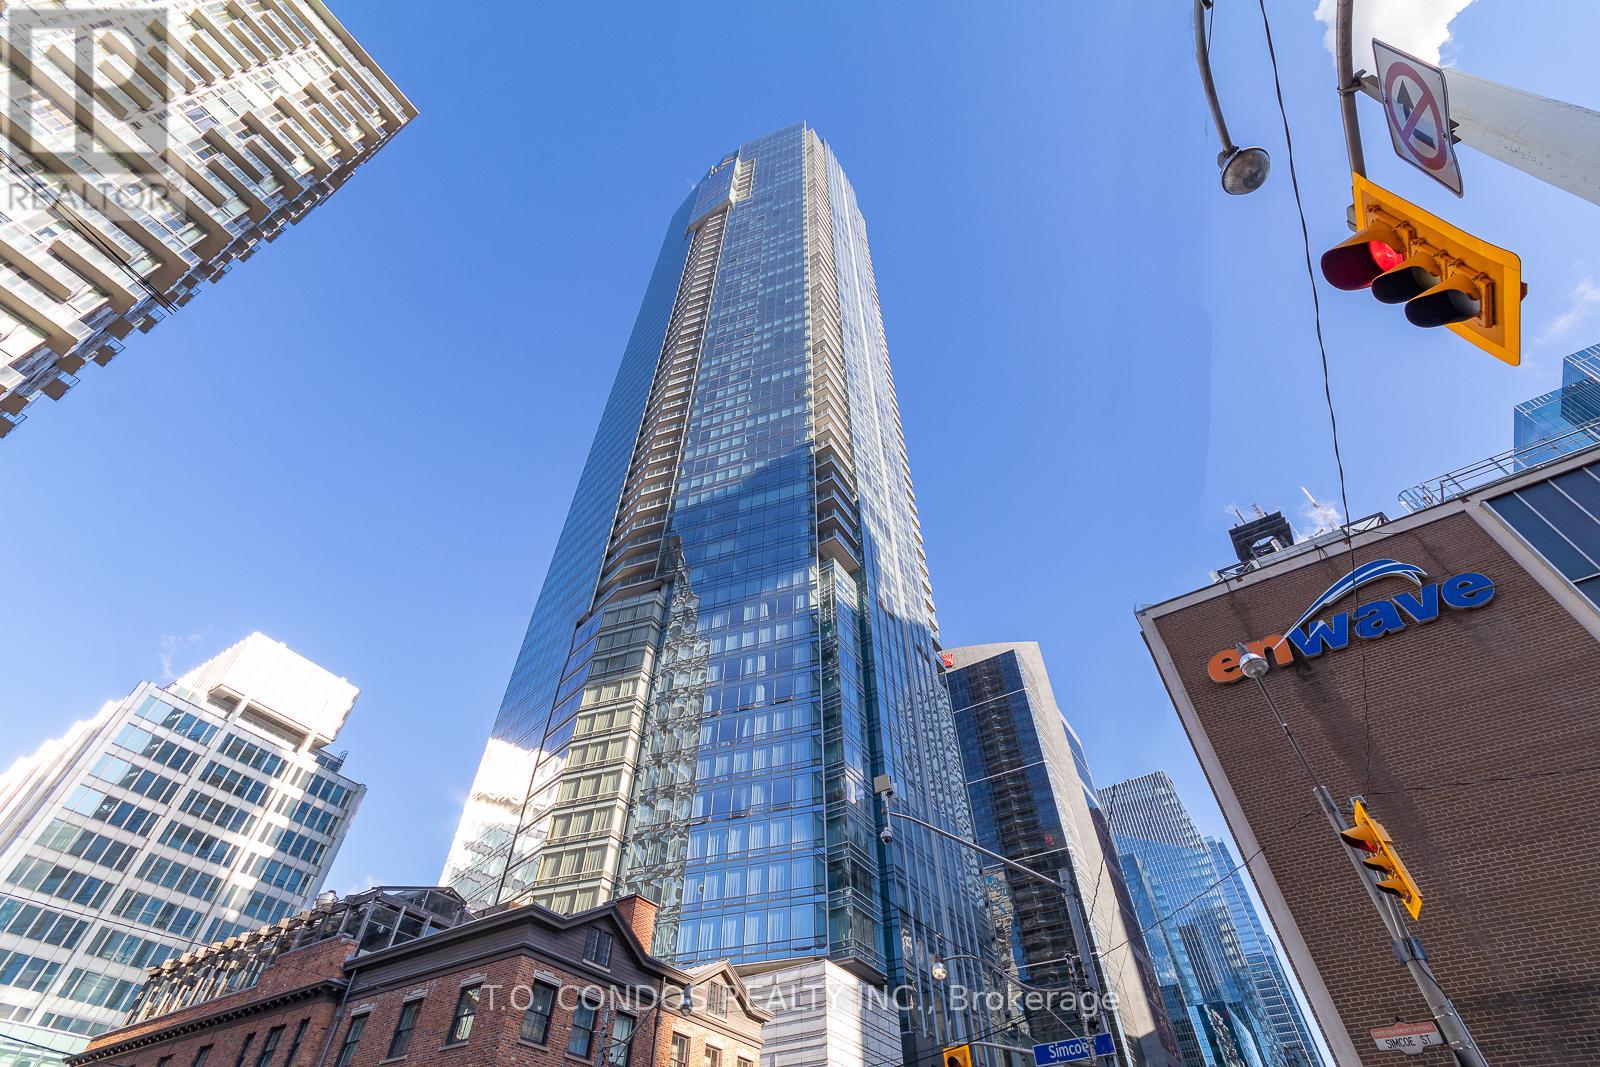
One Bedroom On The 58th Floor Above The Stunning Shangri-La Hotel Toronto. Luxuriously Appointede. "Private Estate" Suite, Enjoy Upgraded Features - 10 Ft Ceilings, Automated Shades, Herringbone Pattern Flooring, Top Of The Line Boffi Of Italy Kitchen Cabinetry With Miele And Sub Zero Appliances. The Master Is Complete With A Large Walk-In Closet With Custom Built-Ins And A Marble Walled Ensuite. Fixed Term Lease for ONE YEAR ONLY. (id:35544)
Toronto, Ontario
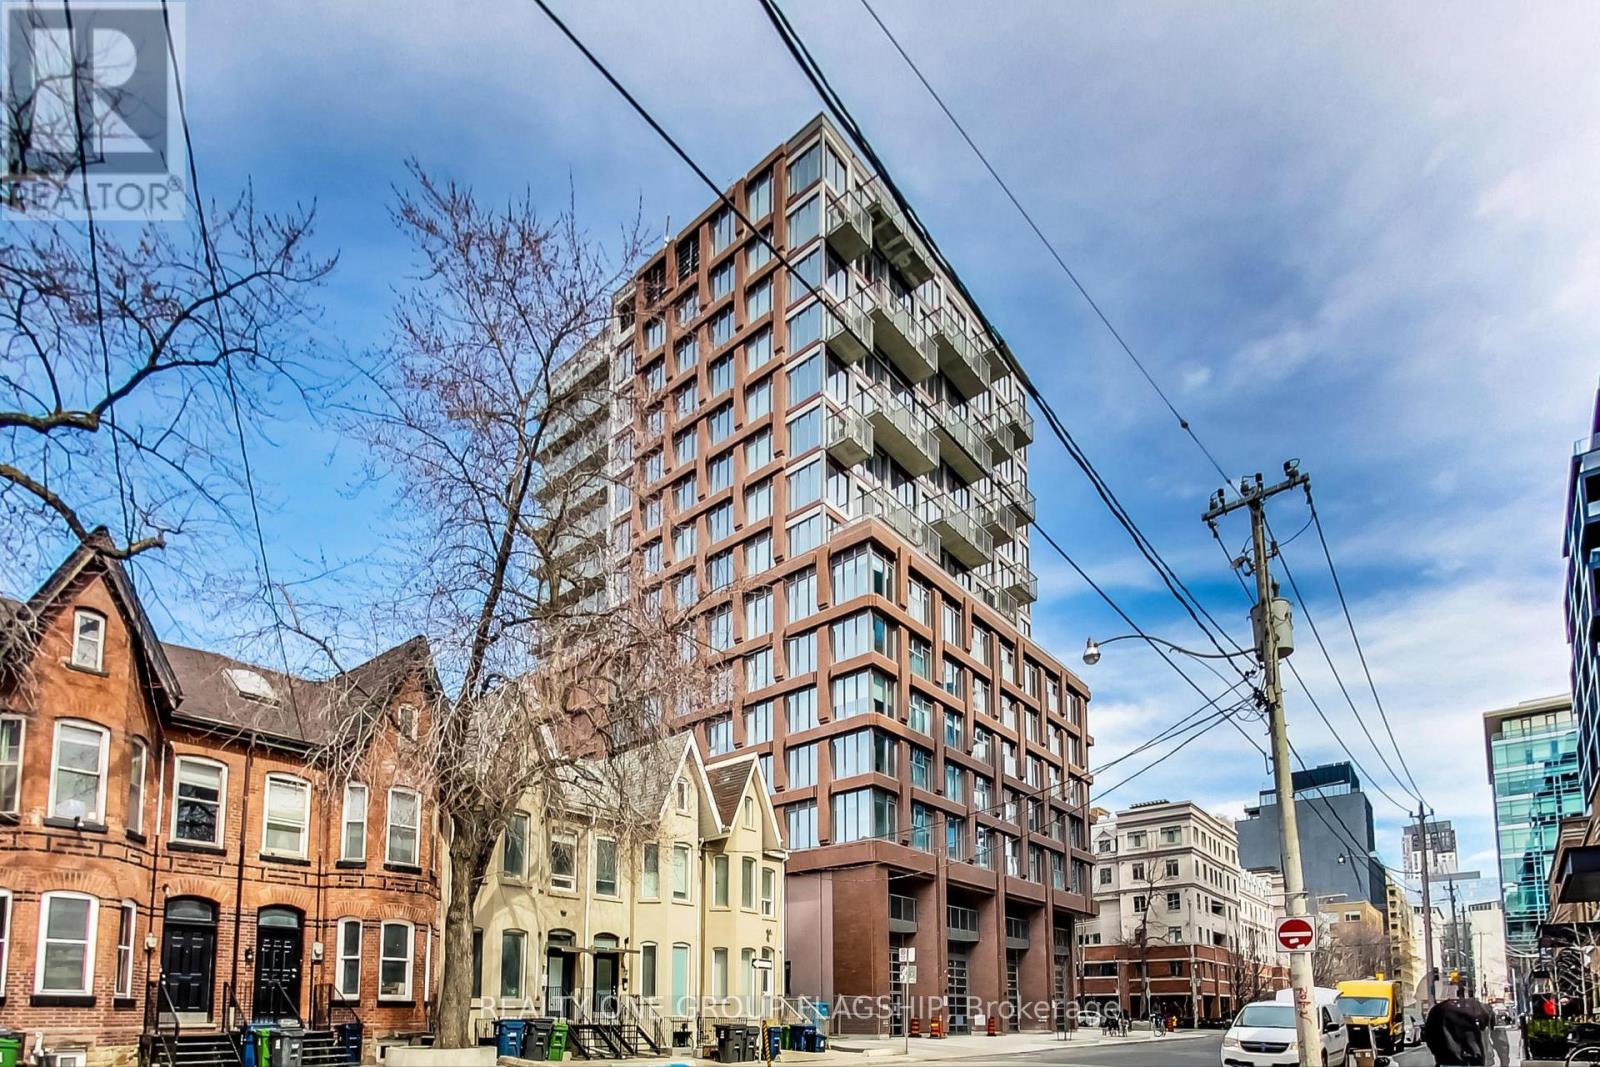
Welcome To Rush Condos, A New Mid-Rise Boutique Condominium Perfectly Situated Between Eclectic Queen Street W - Twice Named "One Of The Coolest Streets In The World" By Vogue Magazine - And Polished King West Village. Highly Accessible To Coveted Communities Like The Fashion & Entertainment Districts, Trinity Bellwoods, Downtown & Financial Districts. This Is An Opportunity To Live In A Well Established Neighbourhood. An Ideal Location, Steps To Grocery Stores, Services, Retail, The City's Best Restaurants, Nightlife, And Culture, Across The Street From The Future Waterworks Food Hall And St Andrew's Playground Park, Easy Access To Transit & Highways. This 1 Bedroom Unit Features Sleek And Modern Finishes, Blending Designs That Are Edgy & Contemporary. Concrete Surfaces Are Combined With Natural Stone And Fashion Forward Accents To Create A Casual And Exciting Downtown Residence. South And West Exposures Bring An Abundance Of Natural Light To This High Floor Corner Unit. (id:35544)
Toronto, Ontario
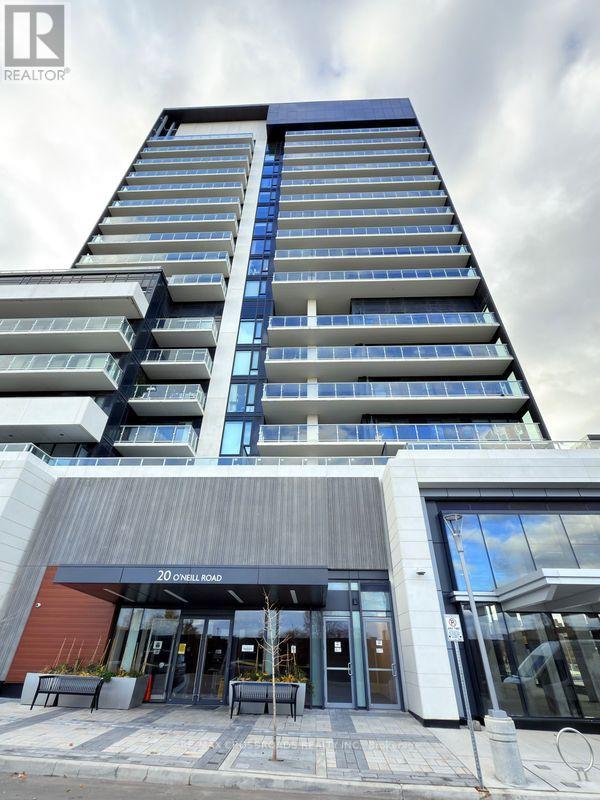
A+ Location, Luxury Condo, doorsteps to Shops at Donmills, access to shopping, dining, entertainment & groceries, Open Concept Living & Dining Area With Spacious Walkout Balcony. Laminated Floor Throughout, High-End Finishes, Modern Kitchen, Granite Countertop, Floor-To-Ceiling Windows With Lots Of Natural Light, Minutes To Fairview Mall, TTC, Eglinton LRT & DVP. Amenities including (Pool, Sauna, Gym, Party Room, Outdoor Garden) *1 Parking Included* (id:35544)
Fort Erie, Ontario
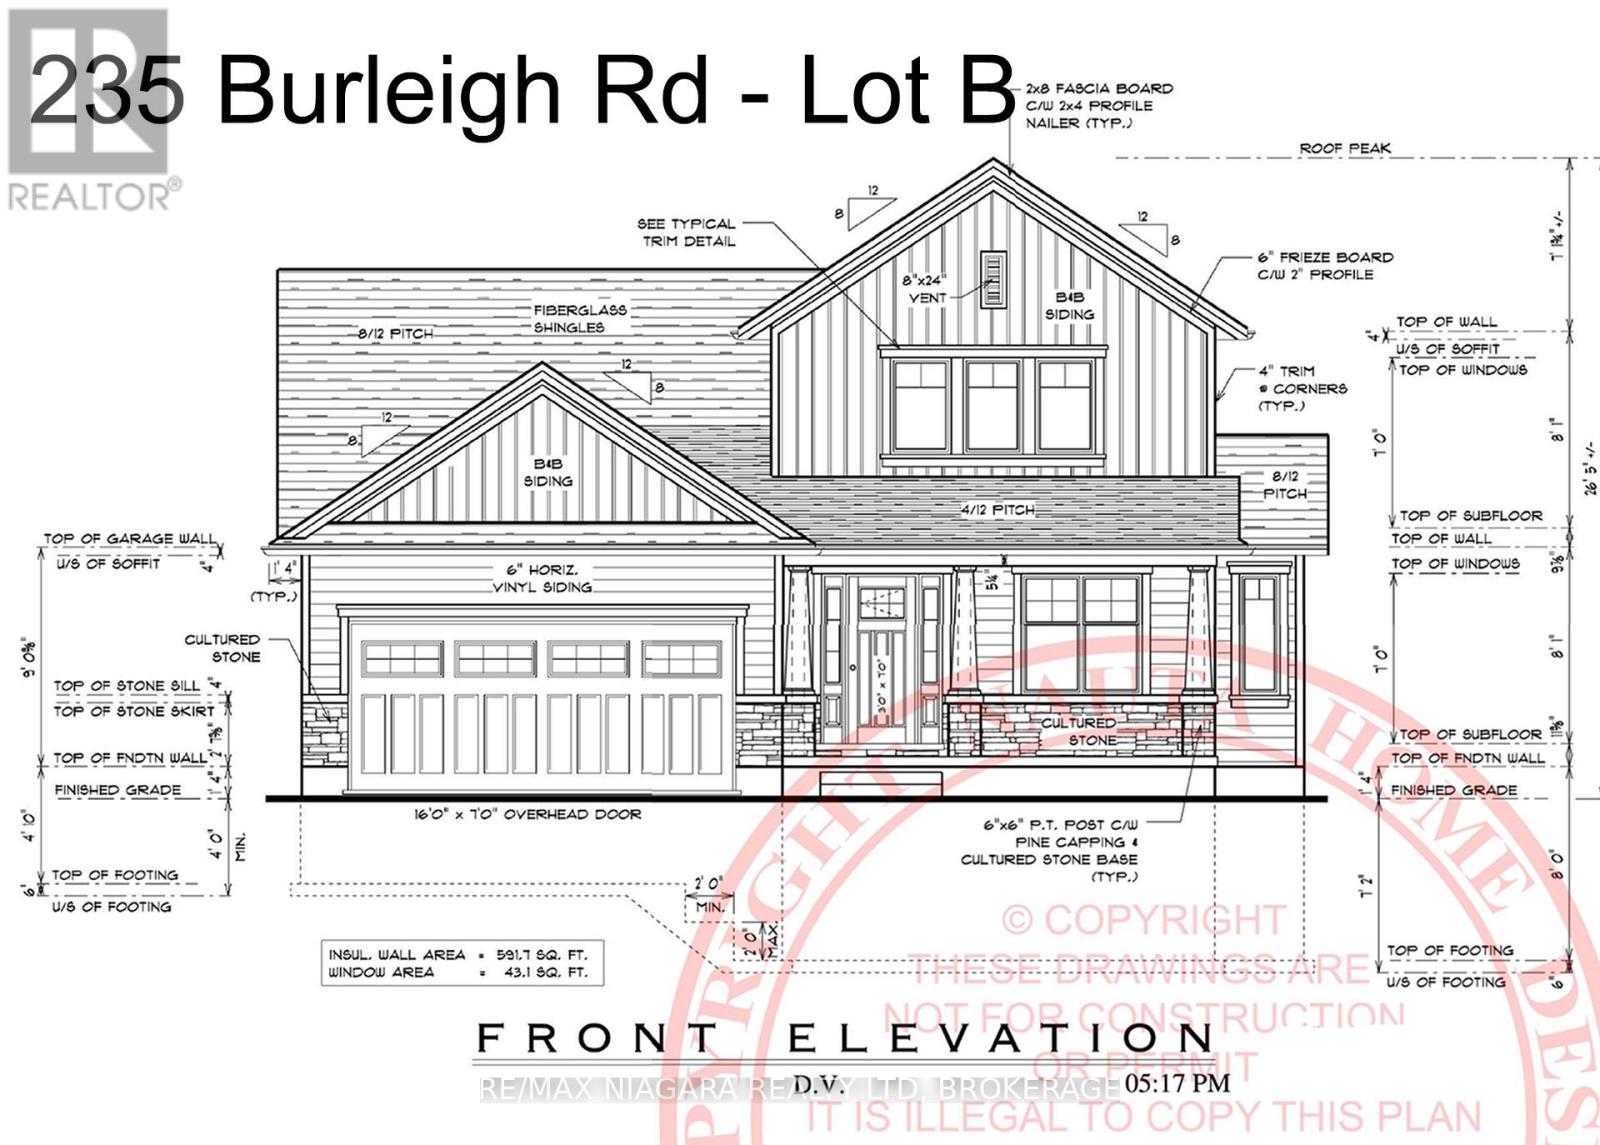
TO BE BUILT in one of Ridgeway's peaceful and charming neighbourhoods, less than a kilometre from the lake, this stunning 2-bedroom, 2-bathroom home offers over 1,300 square feet of thoughtfully designed living space-the perfect setting for modern living and easy entertaining. With time to personalize selections for features and finishes, buyers have the rare opportunity to tailor this new build to their own taste and style. From the moment you walk in, the elegant open-concept main floor impresses with oversized windows and an abundance of natural light that highlights custom design touches throughout. The spacious great room features a built-in 60" bench under the window, with the option to upgrade to a gas fireplace for added warmth and character. The dining area seamlessly extends outdoors through sliding doors that lead to the TREX deck and backyard, while the chef-inspired kitchen includes a large walk-in pantry, high-end appliances, and a peninsula with a 3-seat breakfast bar. Also on the main floor is a bedroom or den and a stylish 3-piece bathroom-ideal for guests, a home office, or multigenerational living. A mudroom off the 1.5-car garage offers a convenient route to the kitchen, making grocery drop-offs a breeze. Upstairs, the primary bedroom retreat includes a lovely covered balcony, a walk-in closet and a spa-inspired 4-piece ensuite bathroom. Additional highlights will include 200-amp service, a roughed-in security system, roughed-in central vac, and a roughed-in 3-piece bathroom in the unfinished basement. The exterior will feature hardboard and stone finishes, poured concrete front covered porch, a sodded yard, and an asphalt driveway. This premium tree-lined lot already has a new 10'x16' modern shed built on a concrete slab. It's just a short stroll to Lake Erie's shoreline and the 26-kilometre Friendship Trail, and close to Downtown Ridgeway's shops, restaurants, and Crystal Beach's vibrant lakefront scene. (id:35544)
Fort Erie, Ontario
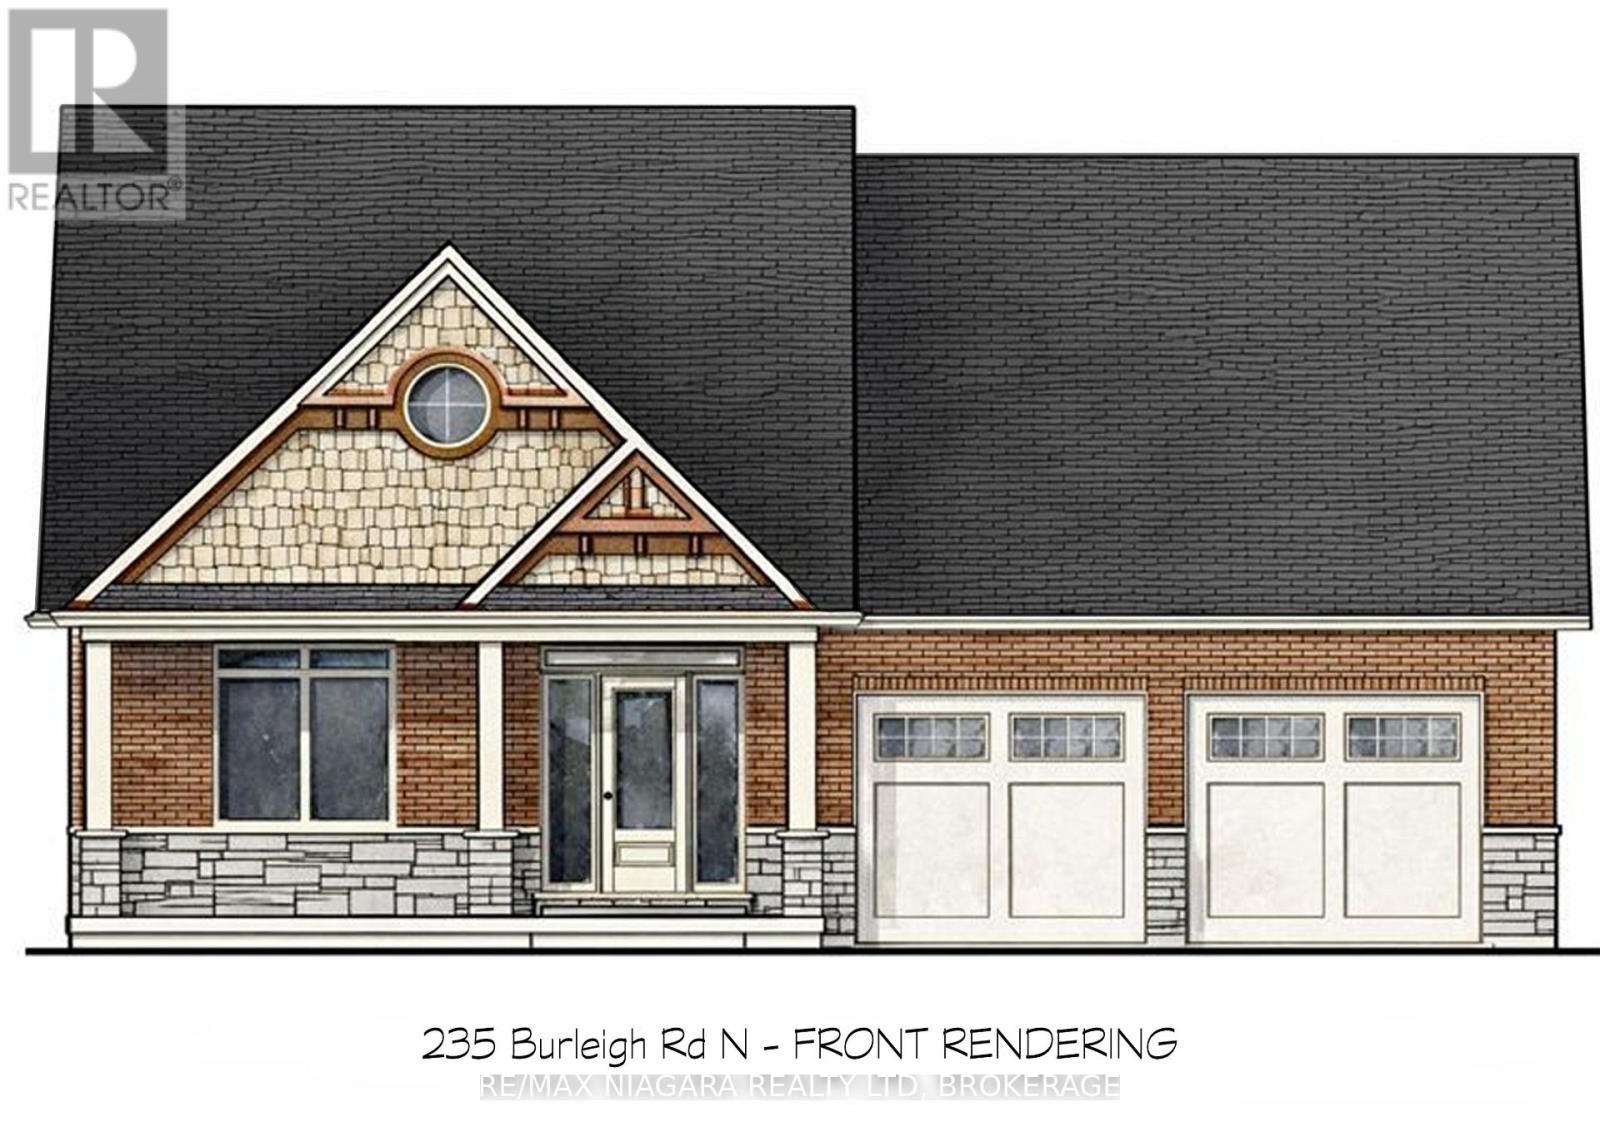
TO BE BUILT in one of Ridgeway's peaceful and charming neighbourhoods, less than a kilometre from the Lake, this stunning 3-bedroom, 3.5-bathroom home offers over 2,200 square feet of thoughtfully designed living space-the perfect setting for growing families and memorable gatherings. With time to personalize selections for features and finishes, buyers have the rare opportunity to tailor this new build to their own taste and style. From the moment you walk in, the elegant open-concept main floor impresses with soaring vaulted ceilings, oversized windows, and natural light that highlights custom design touches throughout. The spacious great room features a 42" gas fireplace with wood-beam mantel and a beamed ceiling for added warmth and character. The dining area seamlessly extends outdoors with sliding doors leading to the back deck and yard, while the chef-inspired kitchen includes a centre island with 3-seat breakfast bar and high-end appliances. Also on the main floor is a private bedroom with a 3-piece ensuite, ideal for guests or multi-generational living. A mudroom and laundry room off the double-car garage provide easy access to a 2-piece powder room and a separate backyard-entry - perfect for future pool or patio use. Upstairs, retreat to the expansive primary bedroom with walk-in closet and spa-inspired 5-piece ensuite, plus a third bedroom and 4-piece bathroom. Additional features include 200-amp service, roughed-in security system, roughed-in central vac, and roughed-in 3-piece bathroom in the unfinished basement. The exterior will include brick, stone and shake finishes, poured concrete front and rear covered porches, sodded yard, and an asphalt driveway. Just a short stroll to Lake Erie's shores and the 26-kilometre Friendship Trail, and close to Downtown Ridgeway's shops, restaurants, and Crystal Beach's vibrant lakeside scene - this is more than a home, it's your chance to build a personalized retreat in one of Niagara's most beloved communities. (id:35544)
Stoney Creek, Ontario
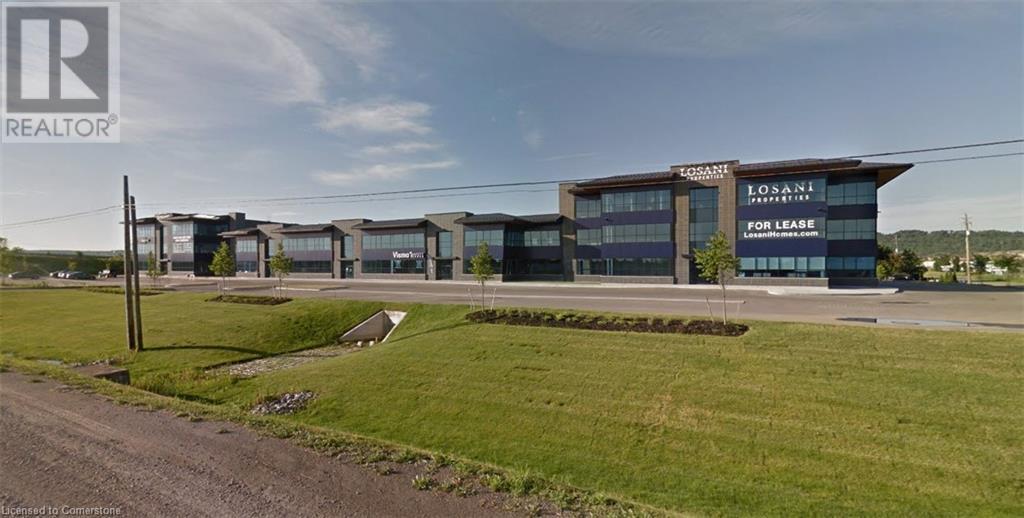
Prime office space in new commercial building in Stoney Creek Business Park with great QEW exposure. (id:35544)