
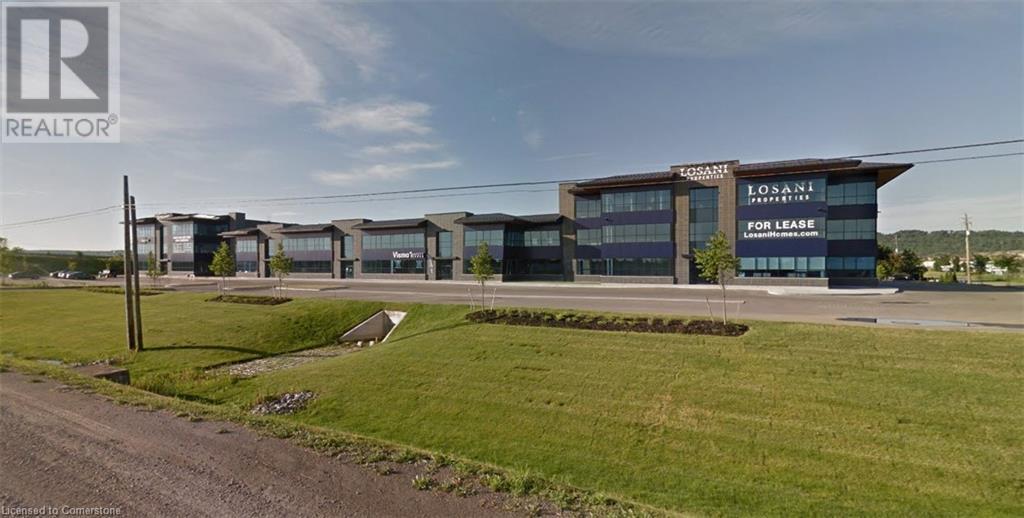
Stoney Creek, Ontario
Prime office space in new commercial building in Stoney Creek Business Park with great QEW exposure. (id:35544)
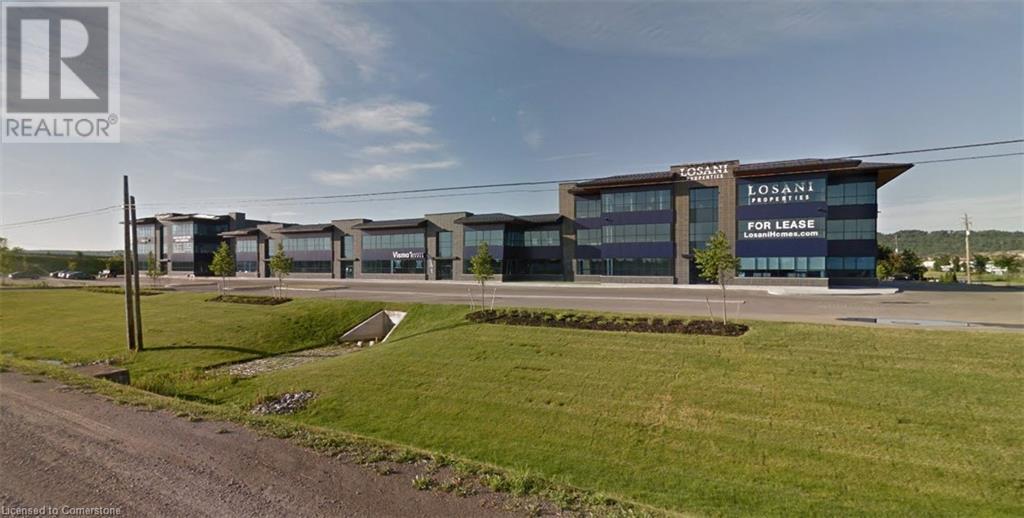
Stoney Creek, Ontario
Prime office space in new commercial building in Stoney Creek Business Park with great QEW exposure. (id:35544)
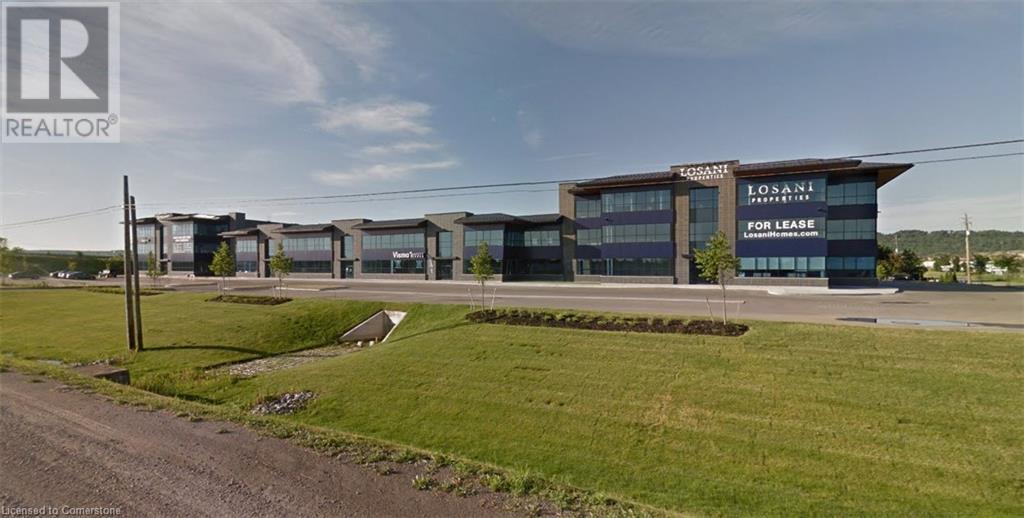
Stoney Creek, Ontario
Prime office space in new commercial building in Stoney Creek Business Park with great QEW exposure. (id:35544)
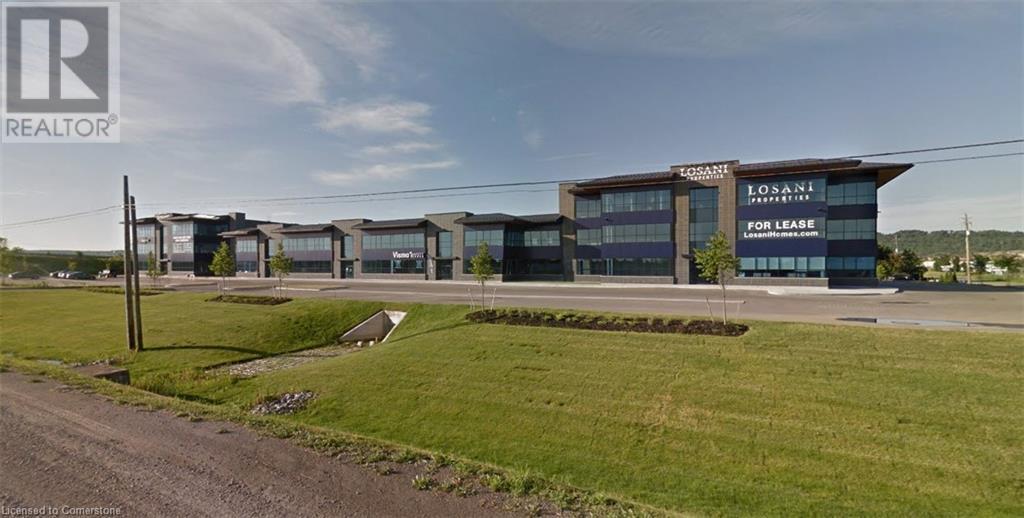
Stoney Creek, Ontario
Prime office space in new commercial building in Stoney Creek Business Park with great QEW exposure. (id:35544)
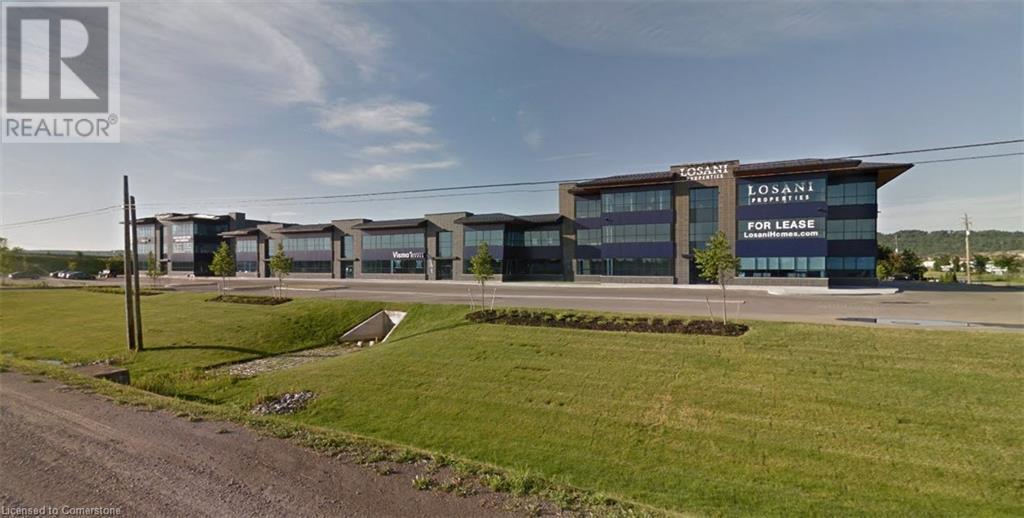
Stoney Creek, Ontario
Prime office space in new commercial building in Stoney Creek Business Park with great QEW exposure. (id:35544)
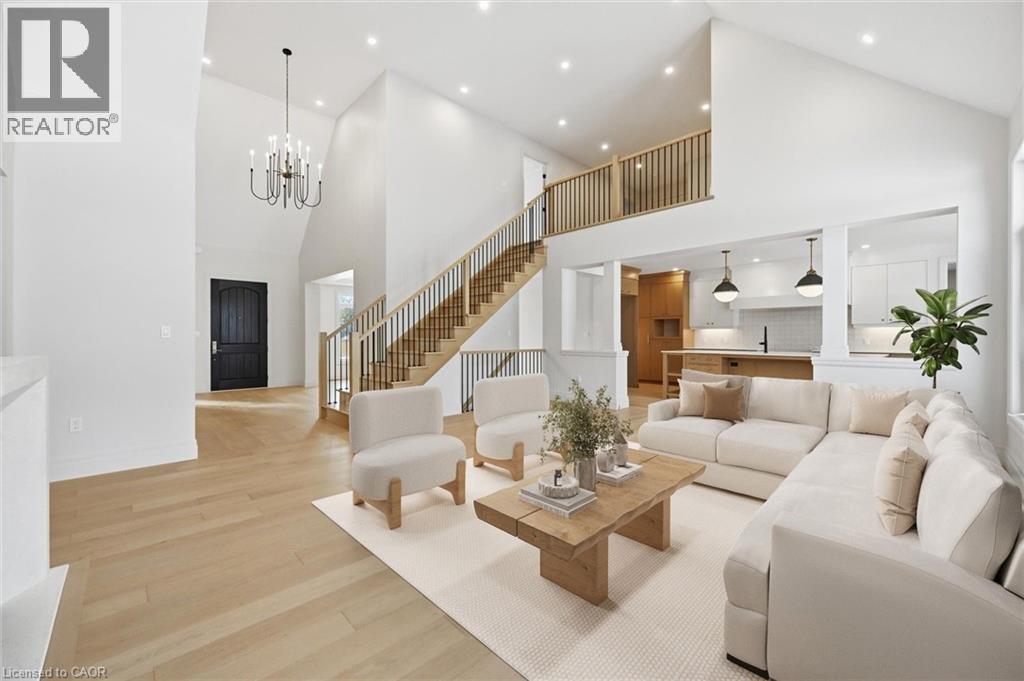
Flamborough, Ontario
Brand-new custom build by Charleston Homes offers 3700sqft of living on 1.3-acres backing onto untouched greenspace, never to be developed! Designed W/exceptional craftsmanship & functionality this 3+den home offers main-floor primary suite, architectural detail & upscale finishes. Crafted by Charleston Homes, a name synonymous W/quality, elegance & timeless design. Stone & brick exterior, 3-car garage & covered entry welcomes you. Inside 2-storey great room W/soaring ceilings, windows & fireplace flanked by B/I shelving. Main level continues W/9ft ceilings, wide-plank oak hardwood & lighting design W/over 65 pot lights throughout. Chef-inspired Barzotti kitchen W/2-tone cabinetry, quartz counters, centre island W/bar-seating & pendant lighting. Prep-kitchen W/sink & storage. Eat-in area with garden doors that open to covered patio for seamless indoor-outdoor living. Dining room W/crown moulding & large windows. Front office W/custom B/Is offer ideal space for work from home or enjoying quiet library-style retreat. Main-floor primary suite offers oak floors, crown moulding, dual windows & W/I closet. Ensuite W/soaker tub, W/I shower, dual vanity & luxury finishes. Laundry & 2pc bath complete main level. Ascend the oak staircase to upper level loft area, ideal as teen hang-out, office or lounge. 2nd-floor primary bdrm offers ensuite W/quartz counter & frameless glass shower. Another large bdrm W/vaulted ceiling shares 5pc Jack & Jill bath W/adjacent den/hobby room. Unfinished bsmt W/oversized windows & 3pc R/I is ready for your future design! Outside enjoy covered patio & private lot backing onto greenspace, perfect for relaxing, BBQs or future pool. This exclusive estate sits within a peaceful rural hamlet known for beautiful properties, family-friendly atmosphere & strong sense of community. Rockton Elementary school built in 2020 & Beverly Community Centre are nearby. Mins from Hamilton & Burlington offering access to amenities. Cambridge & Guelph are 30-mins away (id:35544)
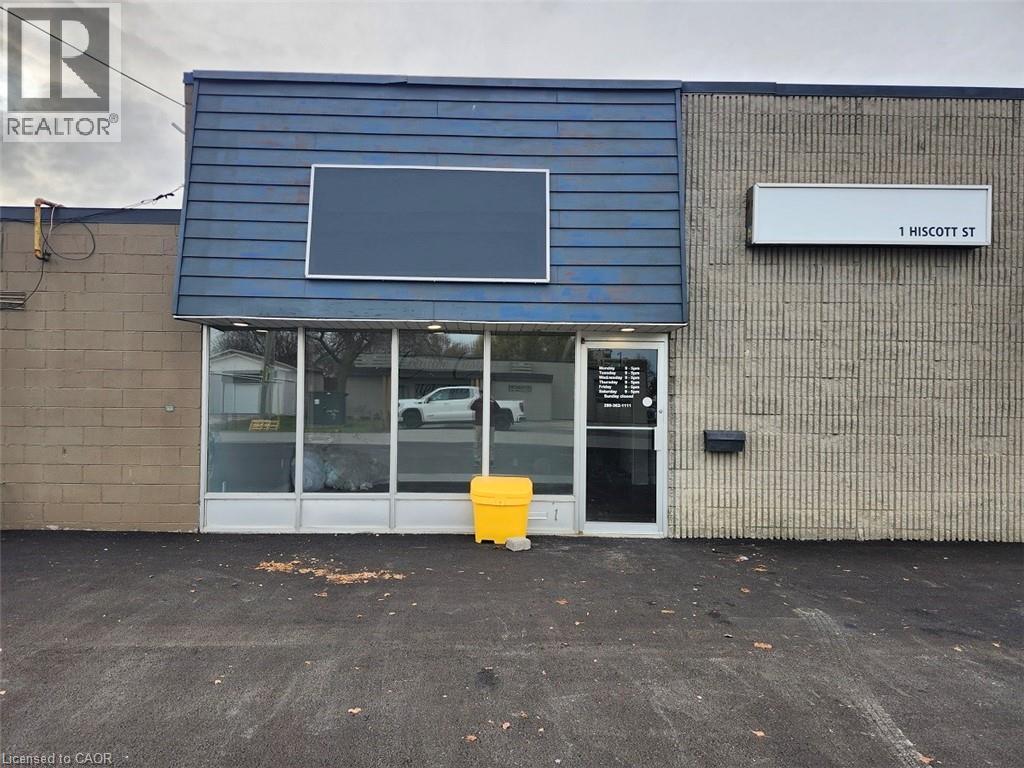
St. Catharines, Ontario
Retail space available for lease just off busy Ontario St, St. Catharines, featuring newly renovated front area, in-suite bathroom, lots of natural light, and new asphalt parking lot. Located minutes to downtown and easy access to the QEW with ample parking for customers and staff. E1 zoning allows for a lot of different uses. Rent includes TMI; utilities are extra. (id:35544)
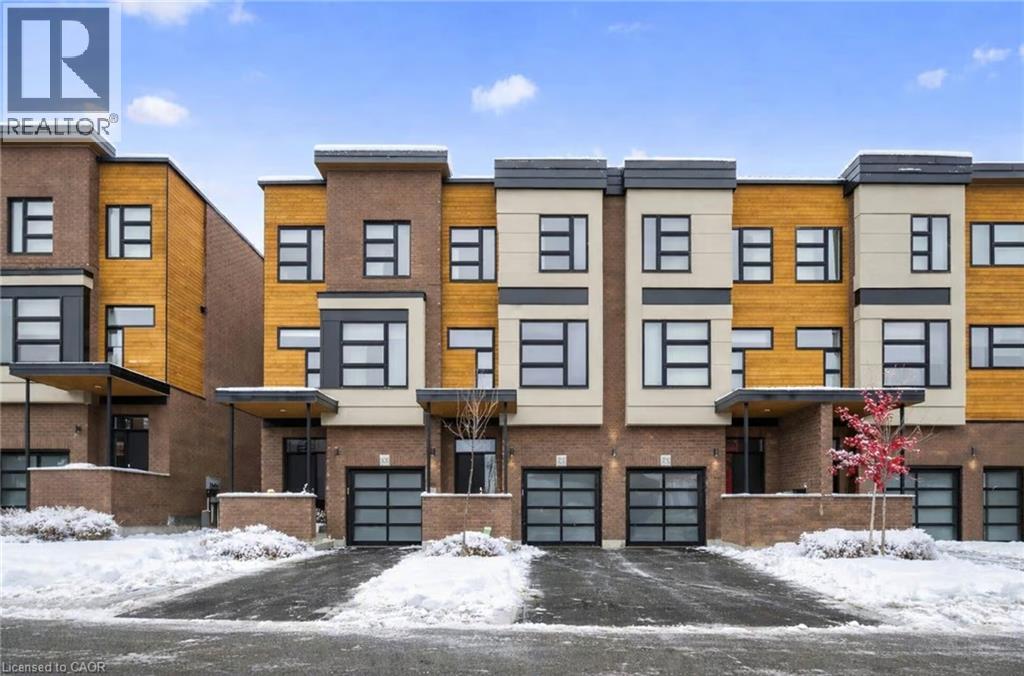
Guelph, Ontario
Upscale 2286sqft, 3-storey townhome located in award-winning complex in Guelph’s highly sought-after south end! Backing onto greenspace this home boasts one of the best positions in the community offering unobstructed views from the front & rear of the unit. With 3 bdrms, 3 bathrooms & potential for add'l bdrms this home delivers privacy, functionality & lifestyle. Enter main level to bonus room filled W/natural light from large windows & pot lighting. This space easily adapts to your lifestyle & works well as home office, secondary living room, playroom or teen retreat. Follow the chic wood & glass staircase to heart of the home where open-concept main living area truly impresses. Kitchen is designed for everyday living & entertaining W/white cabinetry that extends to the ceiling, S/S appliances, backsplash & contrasting island topped W/stone counters & bar seating. Kitchen flows seamlessly into dining area where large window creates perfect backdrop for family meals. Living room offers rich hardwood, oversized windows & sliding glass door that opens to balcony overlooking treetops. This space is ideal for morning coffee or evening unwinding offering fresh air, privacy & calming connection to nature. 2pc bath completes this level. Upstairs primary bdrm offers W/I closet, large windows & private balcony. Ensuite W/dbl vanity, stone counters & glass-enclosed shower. 2 add'l bdrms & 4pc main bath W/granite counter & shower/tub. Convenient upper-level laundry! W/O bsmt offers endless possibilities to create 4th bdrm, rec room or office. Sliding doors lead to private patio extending the space outdoors. Each level of the home enjoys stunning backdrops of mature trees & protected greenspace. Easy access to 401, UofG bus route, GO Transit stops, trails & highly rated schools. You're surrounded by dining options, groceries, fitness, banks & more. Stone Rd Mall & amenities are a short drive away making this an exceptional location for families, professionals & commuters! (id:35544)
Cobourg, Ontario
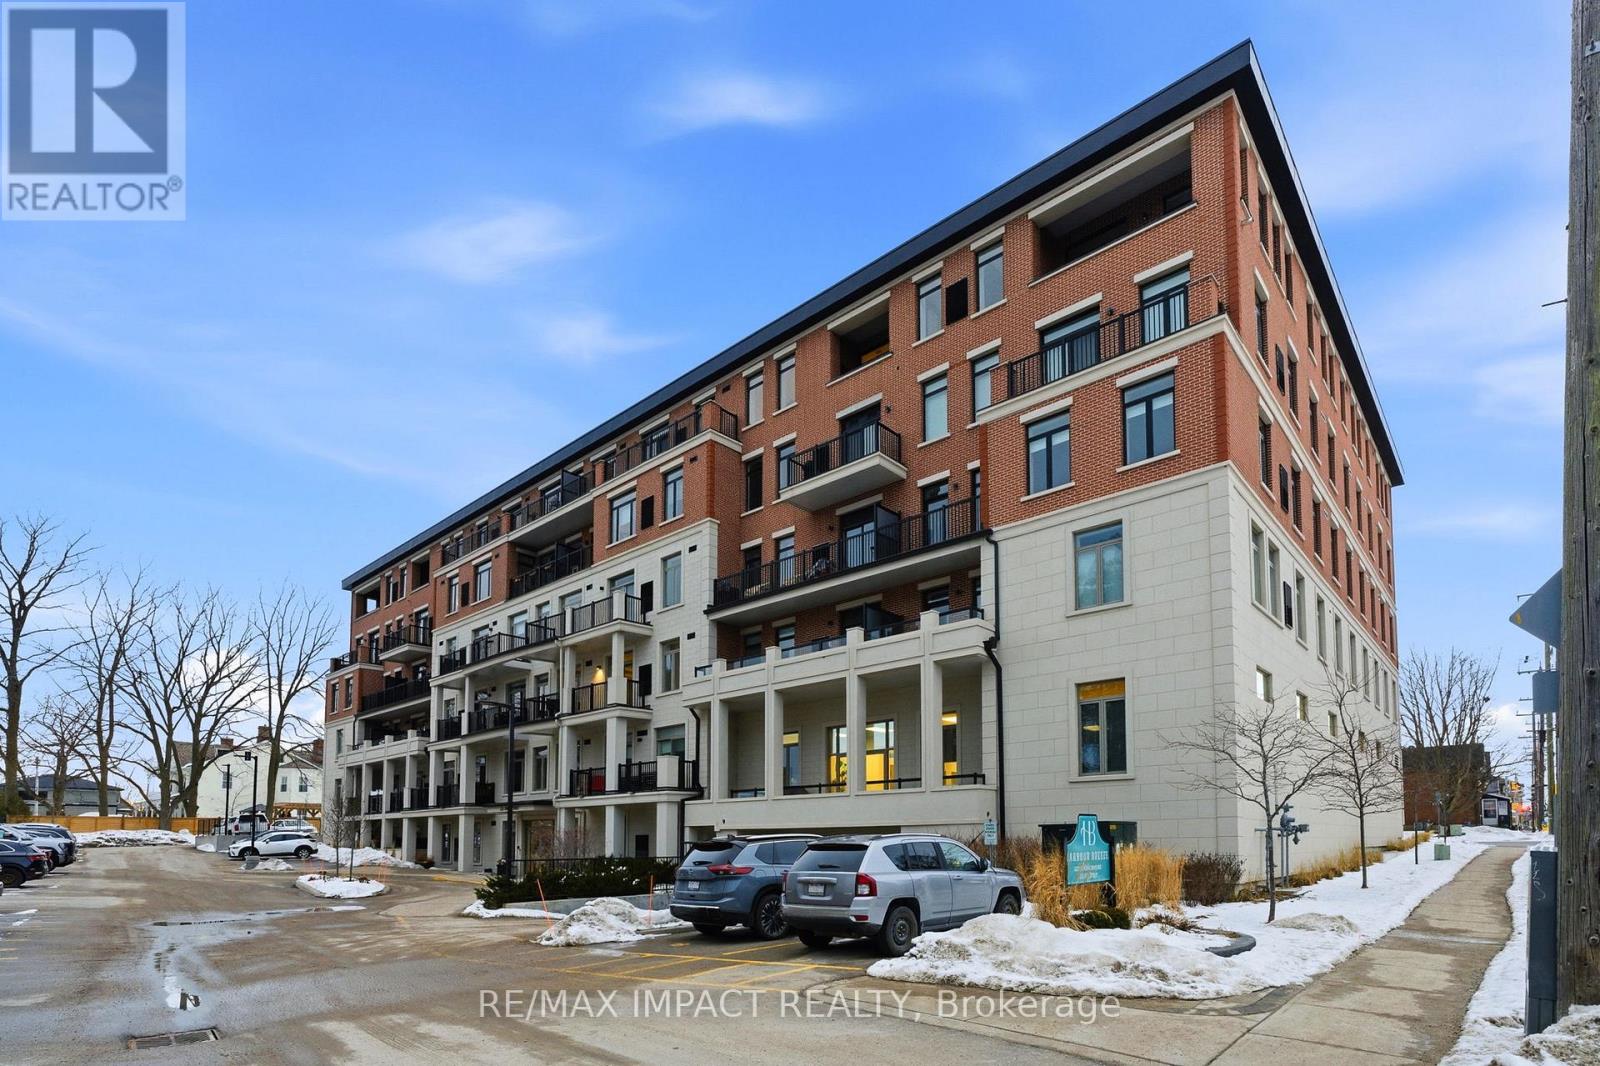
What if simplifying your life didn't mean giving up space, light, or location? Welcome to Harbour Breeze Condominiums, one of Cobourg's desirable waterfront communities. Unit 212 is a rare opportunity to own one of the largest suites in the building, offering exceptional space while maintaining the ease of condo living. This bright, south facing home is filled with natural light and features 2 bedrooms plus a dedicated office, 2 bathrooms, and a thoughtfully designed kitchen with stainless steel appliances and generous workspace. The open layout flows seamlessly to your private balcony with views of Lake Ontario, creating a peaceful extension of your living space and the perfect place to start or end your day. Designed with accessibility in mind, wider hallways and properly sized doorways enhance both functionality and long term comfort. The primary suite feels like a true retreat, complete with a dressing room style walk in closet and a spacious ensuite that offers everyday luxury. A private storage locker and two outdoor parking spaces directly in front of the main entrance add convenience to an already exceptional offering. Located just steps from Cobourg Beach, the harbourfront, marina, and downtown shops and restaurants, Harbour Breeze delivers the perfect balance of walkable convenience and waterfront living. Larger suites in this building are rarely available, making this an opportunity not to be missed. (id:35544)
Kawartha Lakes, Ontario
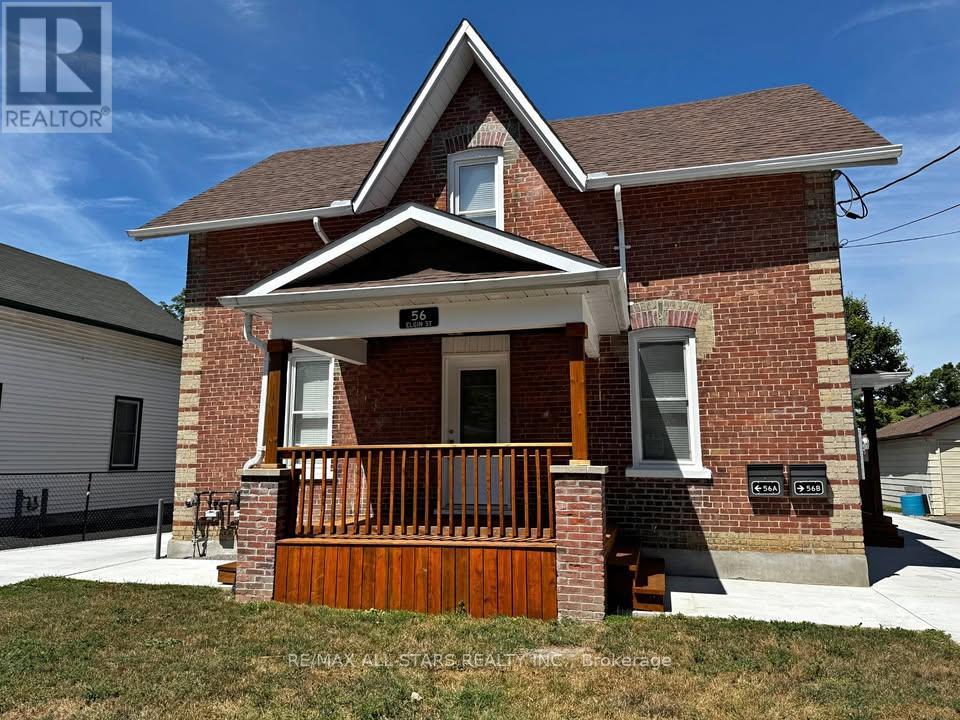
Welcome to this beautifully restored century brick home in the sought-after north end of Lindsay. Blending timeless character with modern updates, this completely renovated rental offers the perfect balance of charm and contemporary comfort. Inside, you'll find a thoughtfully updated interior featuring gleaming hardwood flooring and durable vinyl click flooring for easy cleaning. The bright, modern kitchen is equipped with brand-new stainless steel appliances, making it both stylish and functional for everyday living and entertaining. Upstairs offers a spacious 4-piece bathroom complete with convenient in-suite laundry. A main-floor powder room adds extra practicality for guests. Throughout the home, original character details have been carefully preserved, maintaining the warmth and appeal of this classic century property while incorporating today's finishes. Enjoy relaxing mornings on the welcoming front porch, along with the convenience of a side entry. The private driveway accommodates two vehicles, and there is shared access to the rear yard for added outdoor space. With separate gas and hydro meters, this home provides added independence and convenience. The landlord provides grass mowing. (id:35544)
Cobourg, Ontario
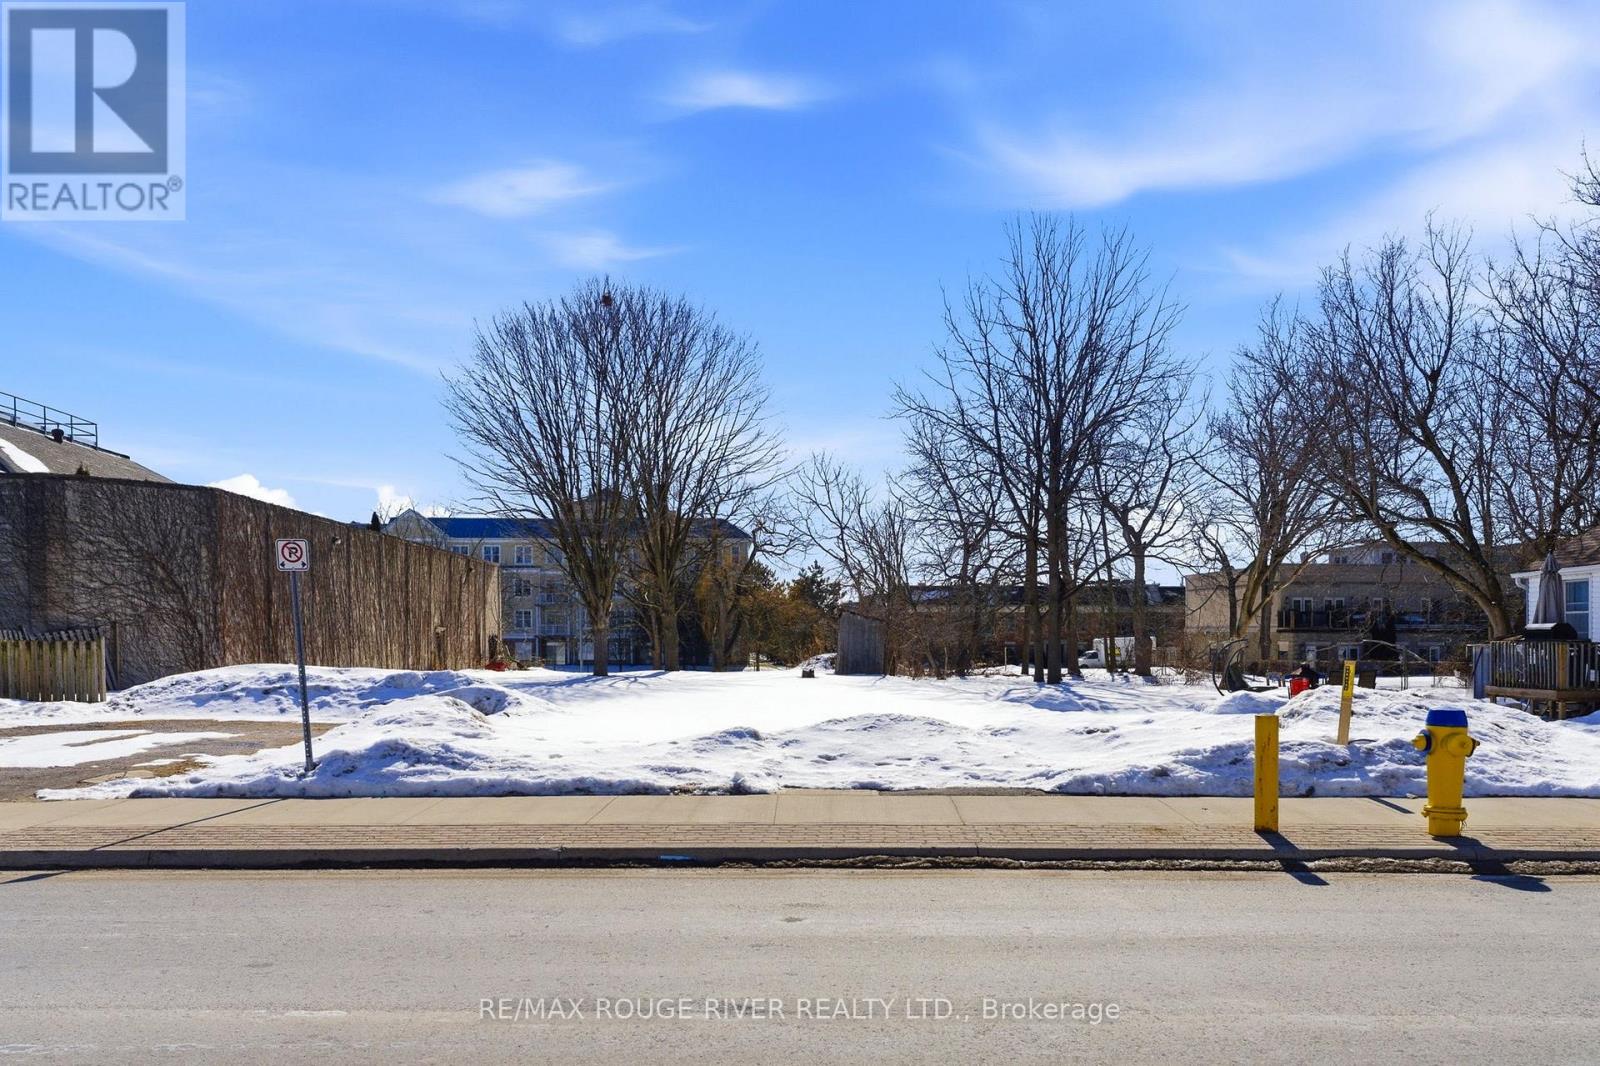
THIS PRIME DEVELOPMENT SITE IS ZONED "MAIN CENTRAL COMMERCIAL (MC) ZONE" AND IS LOCATED IN THE HEART OF HISTORIC COBOURG'S DYNAMIC DOWNTOWN. THE ZONING ALLOWS FOR A VARIETY OF COMMERCIAL AS BUSINESS USES, MAKING THIS PROPERTY A WELCOME ADDITION TO YOUR INVESTMENT PORTFOLIO AND LAND OWNERSHIP OPPORTUNITY NOT TO BE MISSED. (id:35544)
Guelph, Ontario

21 Wideman Blvd is a beautifully cared-for 2-bdrm bungalow situated in quiet family-friendly neighbourhood! Ideal for young couples, small family or downsizers looking for 1-level living. Step inside & immediately feel at home! Living room W/newer luxury vinyl plank flooring, large window & natural light that creates a warm & inviting space. Eat-in kitchen W/newer S/S appliances, glass tile backsplash, glass feature cabinetry & breakfast bar W/overhang for casual dining. A skylight allows natural light to pour into the space. Adjoining dinette has sliding doors that lead to backyard. Perfect for morning coffee or BBQs. Both bdrms are large W/ample closet space & large windows. Updated 4pc bath includes shower/tub. Unfinished bsmt is already partially framed & includes bathroom R/I offering incredible potential for add'l living space such as office, rec room or guest suite. Standout feature is impressive wrap-around cold room for add'l organized space. Step outside to fenced backyard offering perfect balance of relaxation & entertaining space. Raised deck provides ideal spot for BBQs, outdoor dining or unwinding W/morning coffee. Below, a pergola-covered patio creates a cozy retreat for gathering W/family & friends. Mature trees & lattice provide lots of privacy. There is a professionally designed retaining wall (2017) W/added drainage. Tucked into quiet family-friendly pocket of Guelph, this home offers perfect balance of peaceful living & everyday convenience. At the end of the street, Wilson Farm Park & Playground provides natural gathering place for families, morning walks & evening strolls. Around the corner you’ll find access to Royal Recreational Trail, a scenic pathway that stretches to Guelph Lake. Imagine spending summer days at the beach, kayaking on warm afternoons or enjoying tranquil walks just mins from your door. Everyday essentials are within reach W/major destinations like Walmart, Home Depot, restaurants & other conveniences only a short drive away (id:35544)