
Toronto, Ontario

Stylish, sophisticated, fully renovated RARE 20.5 wide, 3-storey, Bay-and-Gable Cabbagetown Victorian will literally take your breath away! Wide open contemporary main floor with chefs kitchen, powder room & family room is built for entertaining. Large separate front entry, open concept living, dining, high ceilings, luxurious gas fireplace, lustrous hardwood floors & bay window overlooking lush front garden. Sleek open concept eat-in kitchen has high-end appliances, 6-burner gas range and massive centre island equally suited for gathering large groups for celebratory soirées or breakfast with the kids. Main floor family room has wall-to-wall windows, custom millwork built-in closet, integrated wall-mounted TV + sound bar, open shelving & w/o to brand new backyard deck & patio. The sprawling 2nd floor primary suite impresses with wall-to-wall picture window overlooking leafy lush backyard, custom built-in closets, credenza & true-spa 5-pc ensuite with separate shower, large soaker tub, heated floors & contemporary floating vanity. 2nd bedroom has 4-pc ensuite and vaulted 2-storey ceiling w/soaring windows that let the sunshine in and super sweet window seat for stolen moments of quiet retreat, reading or just watching the world go by. Entire 3rd floor retreat makes an ideal home office, 3rd bed, or guest suite with w/o to large rooftop sundeck way up in the treetops. Finished basement makes great kids play space w/loads of built-in storage, closets & utility room. Fully fenced, private backyard has brand new deck, patio and charming ivy-clad rare double car garage with 2-car parking, work bench and loads of storage. Located just steps to Parliament St shops, restaurants, cafés & TTC, this totally turn-key property offers a rare opportunity to enjoy historic Toronto charm paired with luxurious modern design you'll be thrilled to call home. See attached Feature Sheet for list of improvements. OPEN HOUSE Sat 2-4PM (id:35544)
Toronto, Ontario
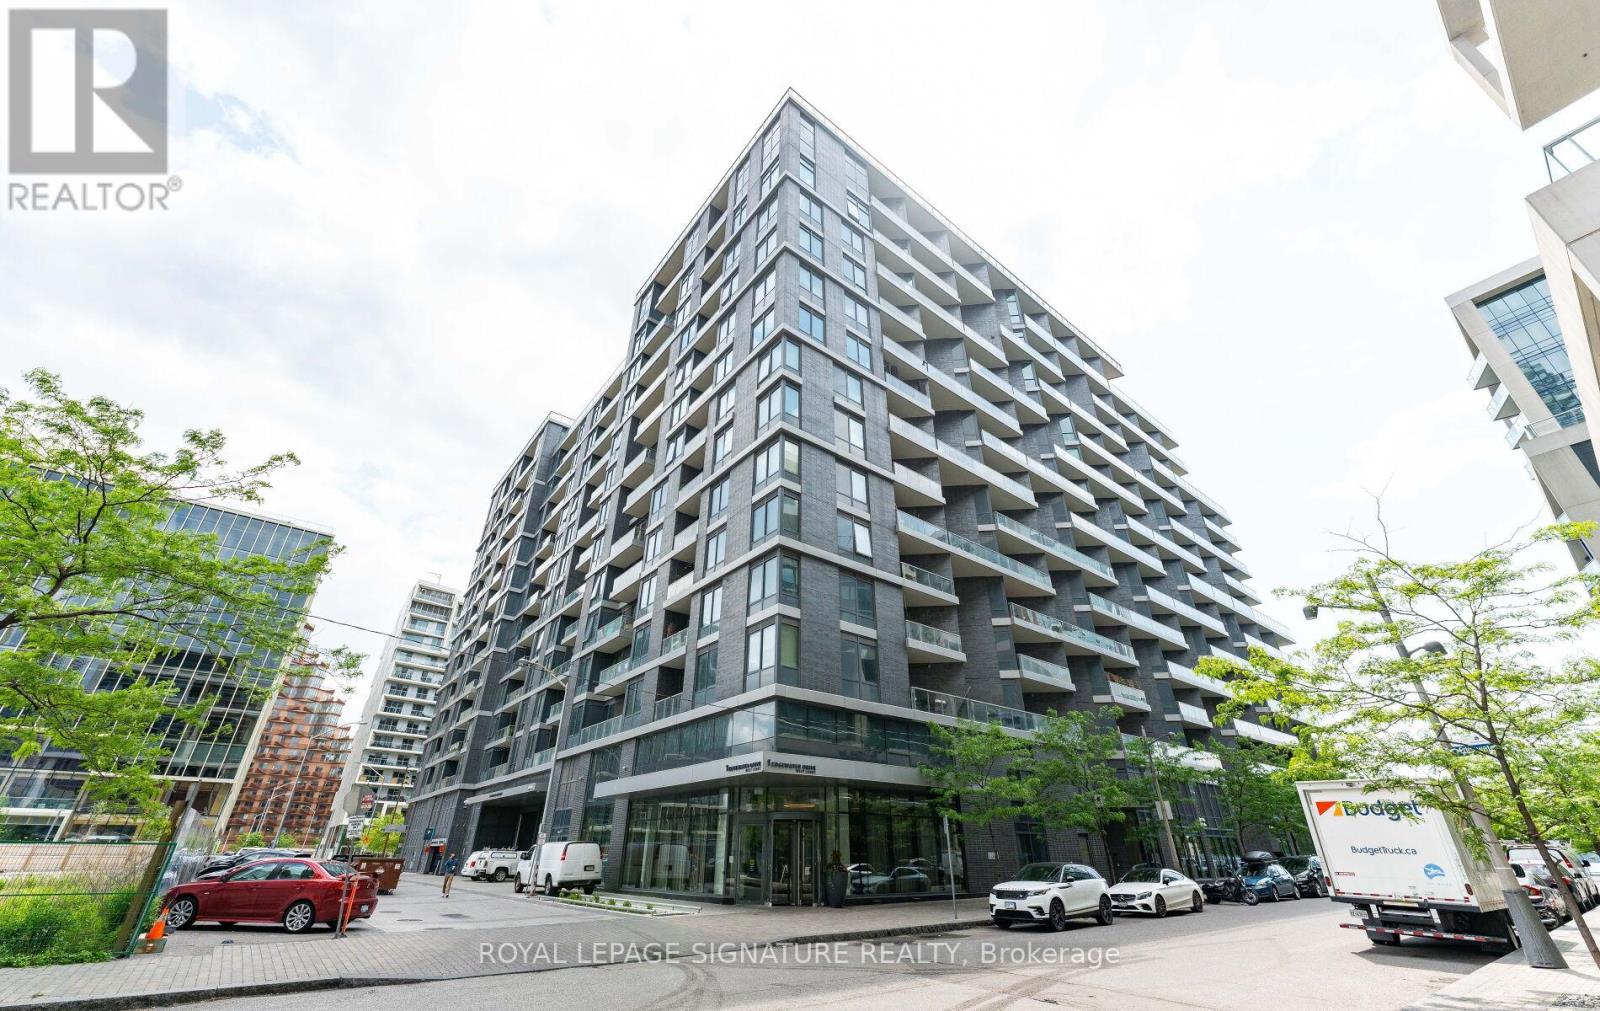
Welcome to this bright & luxurious PENTHOUSE, featuring a 1+1 bedroom, 2-bathroom condo in the prestigious Aquavista at Bayside, a Tridel-built masterpiece. This stylish 789 sqft suite boasts floor-to-ceiling windows, flooding the space with natural light and offering stunning partial lake views. The open-concept layout features a sleek, modern kitchen with quartz countertops, premium appliances, and soft-close cabinetry, seamlessly flowing into the living and dining area. A separate & spacious den provides versatility as a home office, guest space, or additional room. Retreat to the primary bedroom with a walk-in closet, while the second bathroom adds convenience for guests. Step outside to your private balcony to enjoy fresh air and scenic views. Residents of Aquavista enjoy luxury amenities, including a 24-hour concierge, fitness centre, yoga studio, sauna, lounge, and outdoor spaces. Steps from Harbourfront, Sugar Beach, Toronto's waterfront, and the boardwalk, this urban living is at its finest. (id:35544)
Toronto, Ontario
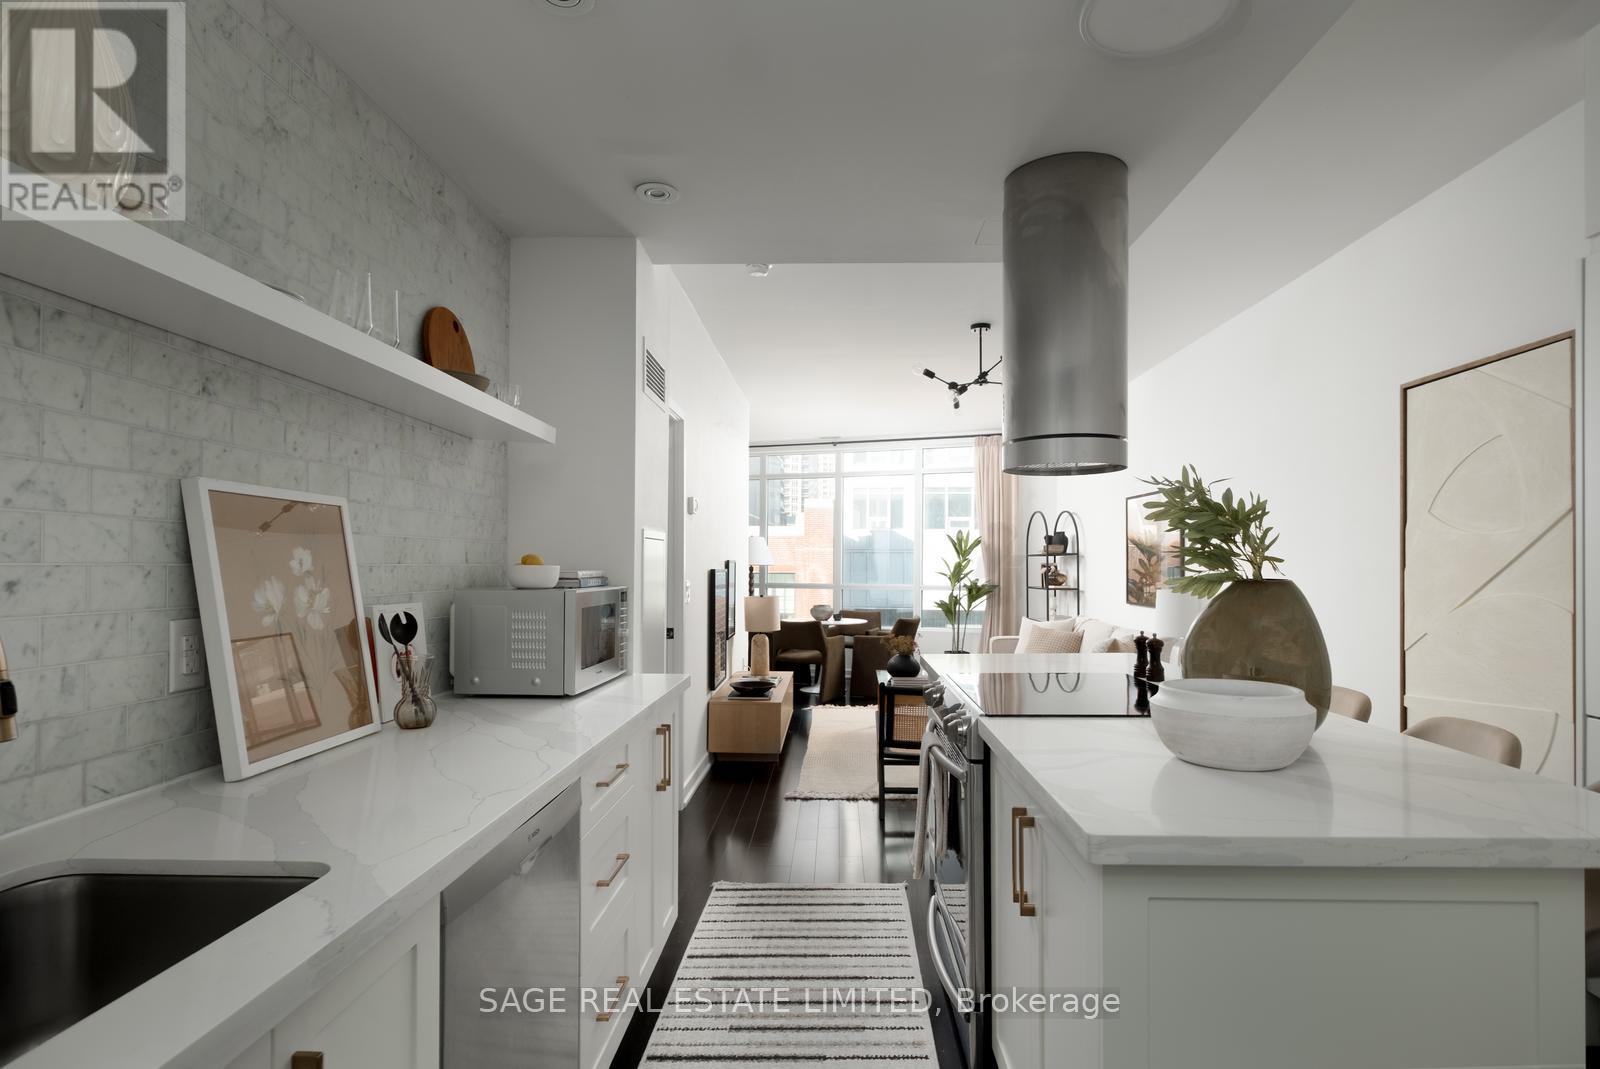
Set along Toronto's dynamic waterfront, this west-facing 2-bedroom, 1-bath condo delivers nearly 900 sq ft of intelligently designed living in one of downtown's most connected communities. A proper foyer with an oversized closet creates a sense of arrival and separation before opening into the kitchen, which flows seamlessly into the open-concept living and dining area. Floor-to-ceiling windows and warm natural light throughout the day keep the entire space feeling bright and airy. Renovated in 2020, the kitchen anchors the home with a generous quartz island, full-size stainless steel appliances, and a large custom pantry that adds rare, functional storage. Clean finishes and thoughtful built-ins elevate both form and function, creating a space that feels modern without sacrificing practicality. The primary bedroom is calm and efficient, with direct access to a smartly configured 4-piece bath that's designed for real life. Double sinks keep mornings easy, and an inner privacy door allows the space to operate as a guest-friendly powder room when entertaining, while still preserving a true primary-suite feel. The second bedroom comes complete with a large wardrobe and is ideal for guests, a nursery, or a home office. At 38 Dan Leckie Way, cafés, restaurants, and daily essentials, including a nearby grocery store, are just steps from your door. The lake and surrounding green space are under a five-minute walk, and the Rogers Centre is roughly 15 minutes on foot. The Queens Quay streetcar provides quick access across downtown, and when driving is essential, the Gardiner is minutes away. One underground parking space is included. The amenities round out your lifestyle with 24-hour concierge service, an exercise room, party/meeting spaces, guest suites, visitor parking, bike storage, and spa-inspired amenities, including a sauna and hot tub, plus a rooftop deck and garden with an outdoor BBQ area. (id:35544)
Toronto, Ontario
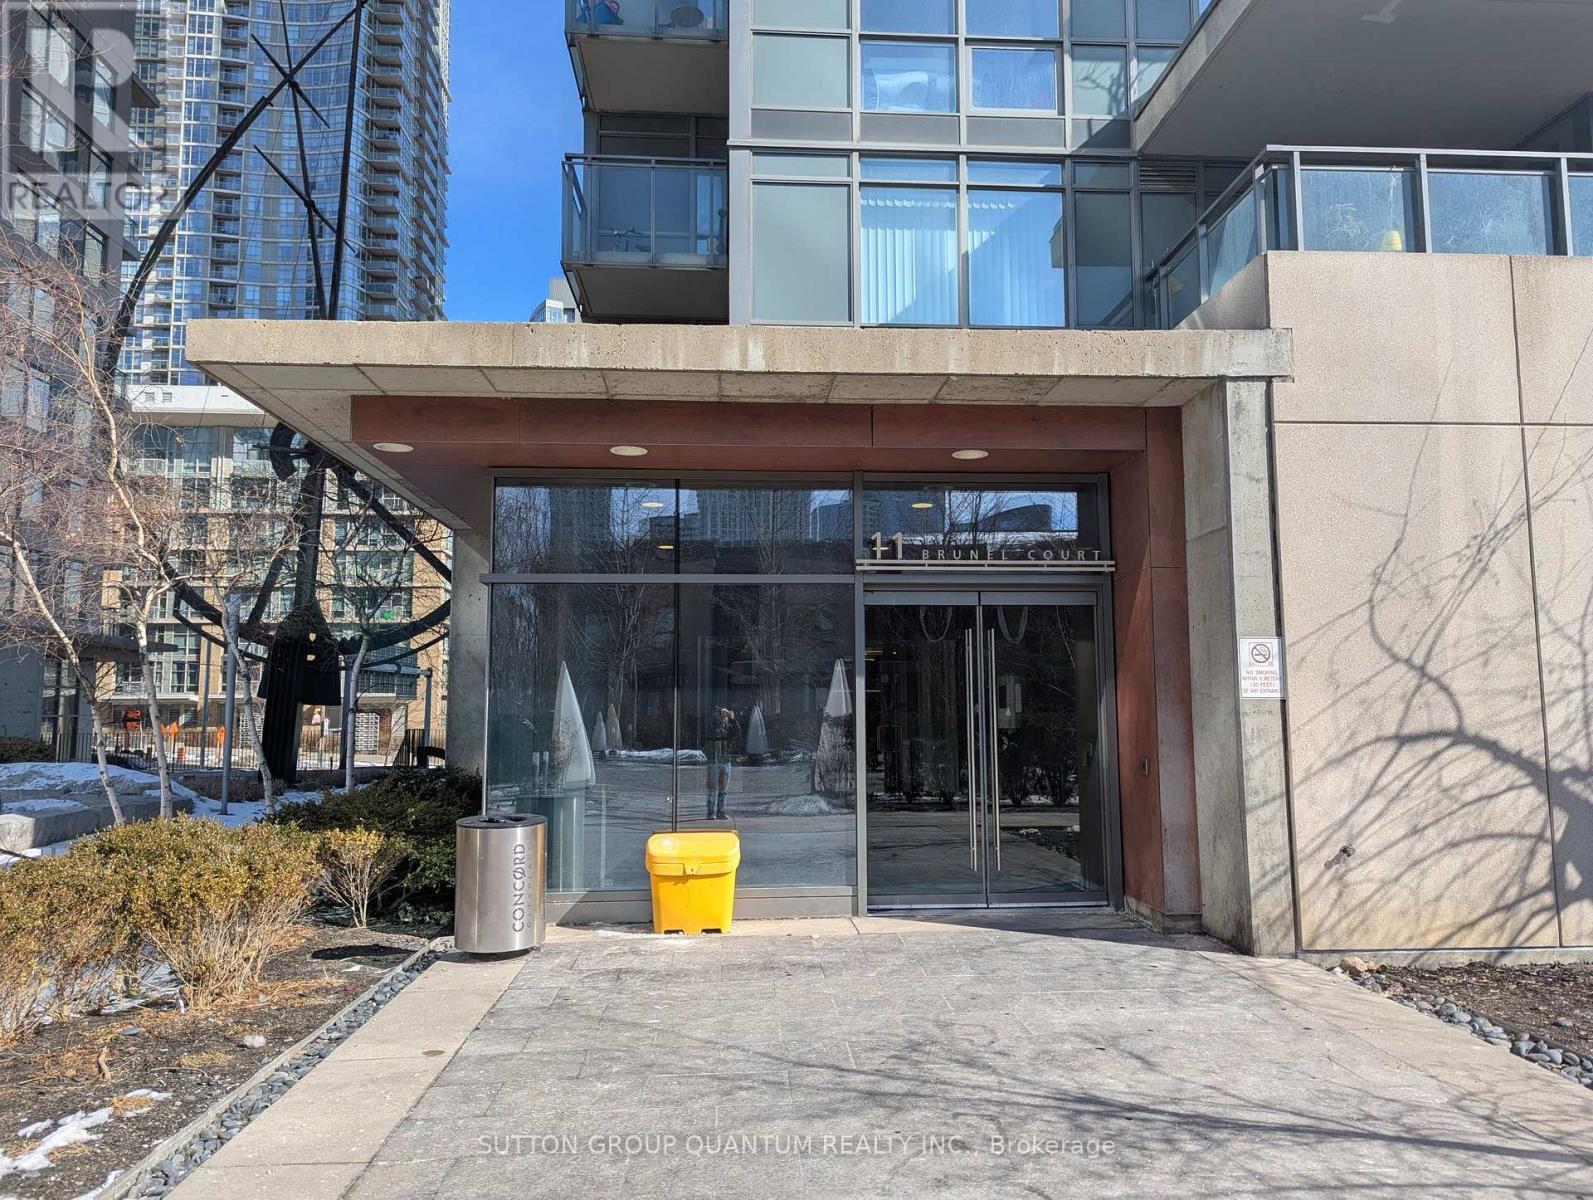
Wake up with Toronto in this beautiful 1 bedroom condo with an open concept design to make your own. Commute easy as you will be located just a few minute walk to 2 main street car lines, 15 minute walk to Union Station, and just around the corner from the Gardiner. Easy access to major attractions such as Rogers Centre, CN Tower, Scotiabank Arena, Ripley's Aquarium, and much more. Get your groceries right across the street at Sobeys. Never become bored as you will be close to The Well, Canoe Landing Community Recreation Centre, Harbourfront Centre, Toronto Music Garden, and Martin Goodman Waterfront Trail. Enjoy the many amenities available for you such as a swimming pool, games room (pool, foosball, table tennis), a gym, "Sky Lounge", and a party room. This unit is perfect for young professionals who are looking to live and work in Toronto while enjoying everything Toronto has to offer. 1 Parking spot can be added for an extra $100/month. (id:35544)
Toronto, Ontario
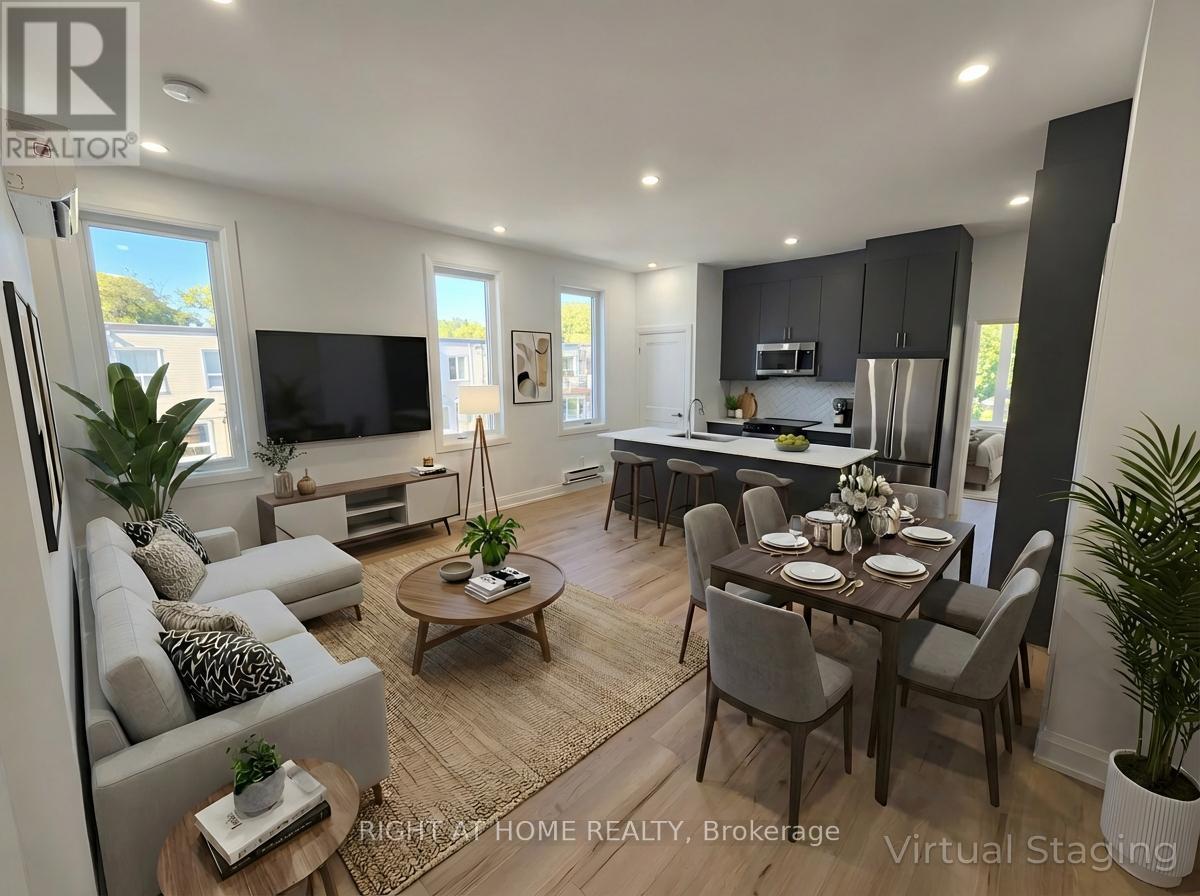
ONE MONTH FREE RENT - Brand new, never-lived-in 3+1 bedroom smart-home residence in the Bathurst & Eglinton area. 5-minute walk to LRT + TTC. Quick access to Allen Rd. ~20 minutes to downtown. Approximately 1,280 sq. ft. Cedarvale Community School district.Open-concept layout, chef-style kitchen with premium Samsung stainless steel appliances. Fully integrated smart-home system includes voice-controlled lighting, split AC, built-in speaker, and keyless entry. Spa-inspired ensuite with double vanity, oversized LED mirror, glass shower with bench, and electric towel warmer. Second bathroom features heated towel rack and fog-free LED mirror. Parking available for an additional fee. (id:35544)
Toronto, Ontario
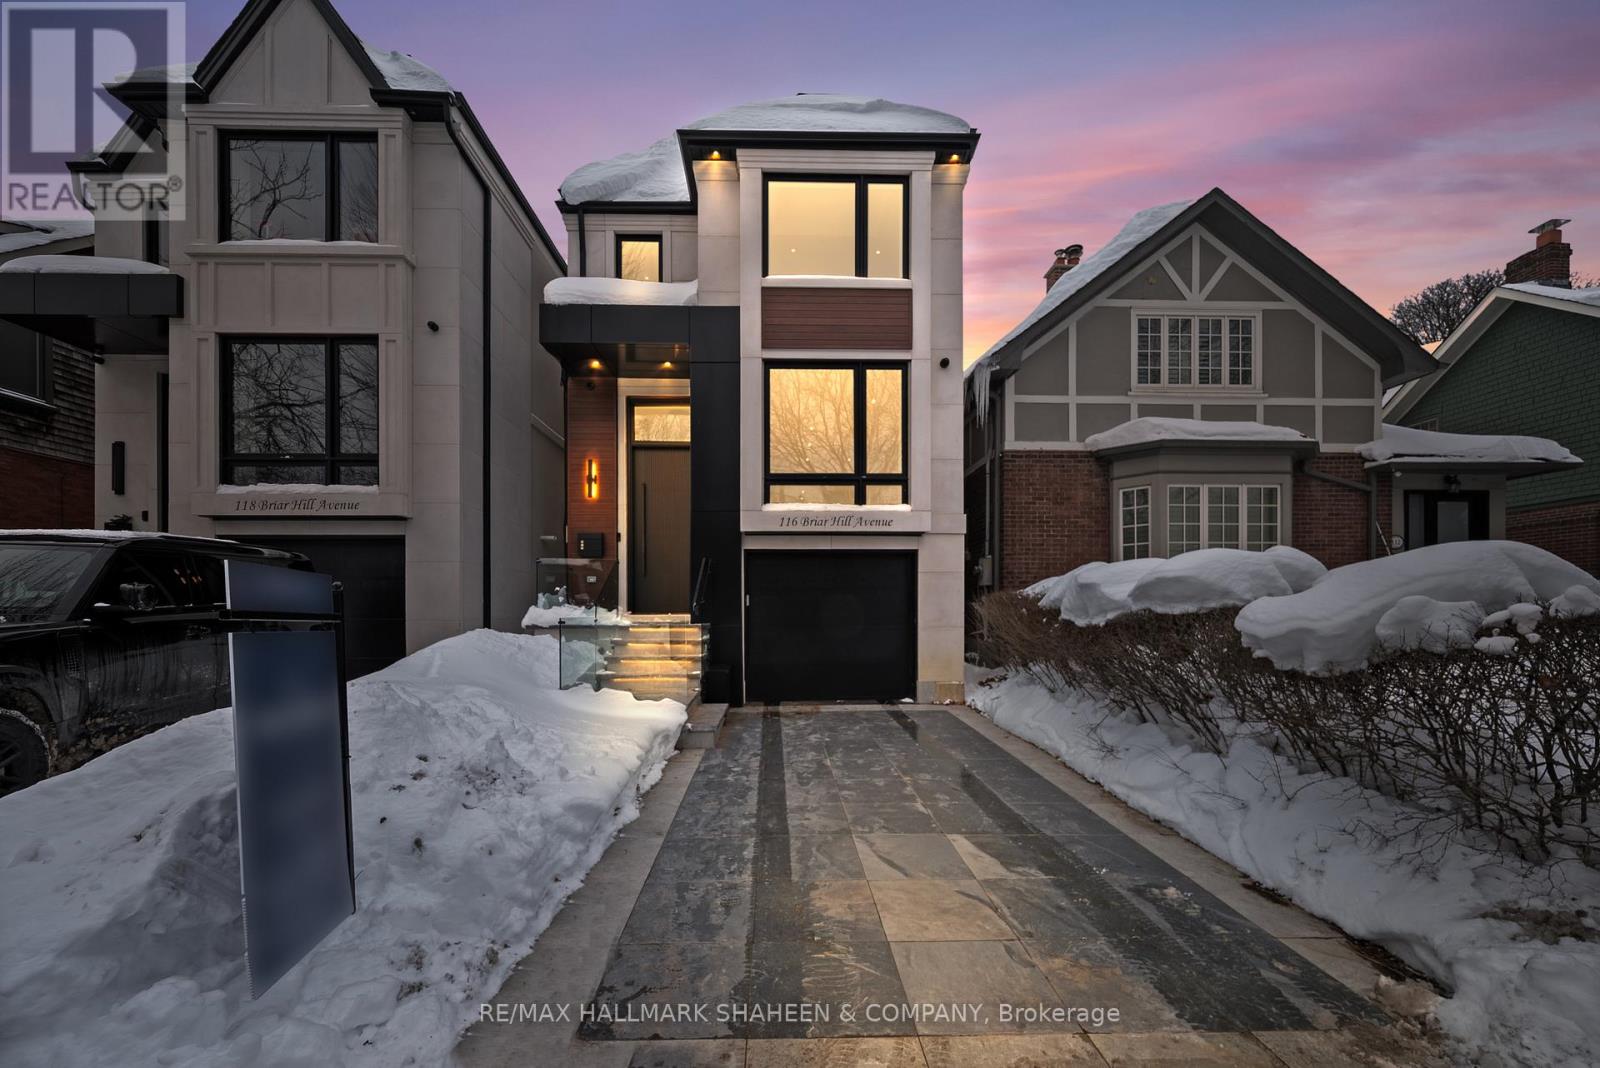
The experience begins on arrival with a heated driveway, followed by 12+ foot ceilings, skylights, and a raised, light-filled living space that set the tone for scale and warmth. The chef's kitchen is anchored by a large island wrapped in a fluted finish, a design motif echoed throughout the home in Vogt faucets, solid brass hardware, and refined architectural accents. Custom millwork is paired with a premium appliance suite including a Sub-Zero fridge/freezer, Wolf six-burner gas cooktop, wall oven, and Bosch dishwasher. The family room is elegant yet inviting, featuring fluted oak veneer panels, custom built-ins, and a porcelain fireplace, with floor-to-ceiling glass opening to a beautifully landscaped backyard. Enjoy a composite deck, interlocking surfaces, gas lines for a BBQ and firepit, gazebo, and full landscape illumination-ideal for quiet evenings at home. Upstairs, the primary suite offers a serene retreat with custom cabinetry, dual sinks, wall-mounted vanity, linear drain, floor bench, and a seamless full-slab stone shower. One additional bedroom includes its own ensuite, while two others share a bath. A convenient upper-level laundry completes the floor, with rough-ins in place for a future second laundry in the basement. The finished lower level features heated floors, a spacious rec room with walkout, wet bar, wine display, and flexible living space with direct access to the garage. Engineered for comfort and longevity, the home includes radiant in-floor heating for all stone surfaces, a high-efficiency furnace with heat pump cooling, tankless hot water, sump pump, integrated drainage system, an interlock driveway with snow-melt on stairs, and epoxy garage floors with LED lighting. Smart home features include Control4, an Ecobee thermostat, built-in speakers, a Wi-Fi booster, and security cameras. Set between Avenue Road and Yonge Street, within the coveted Allenby Junior PS and North Toronto CI catchments. (id:35544)
Toronto, Ontario
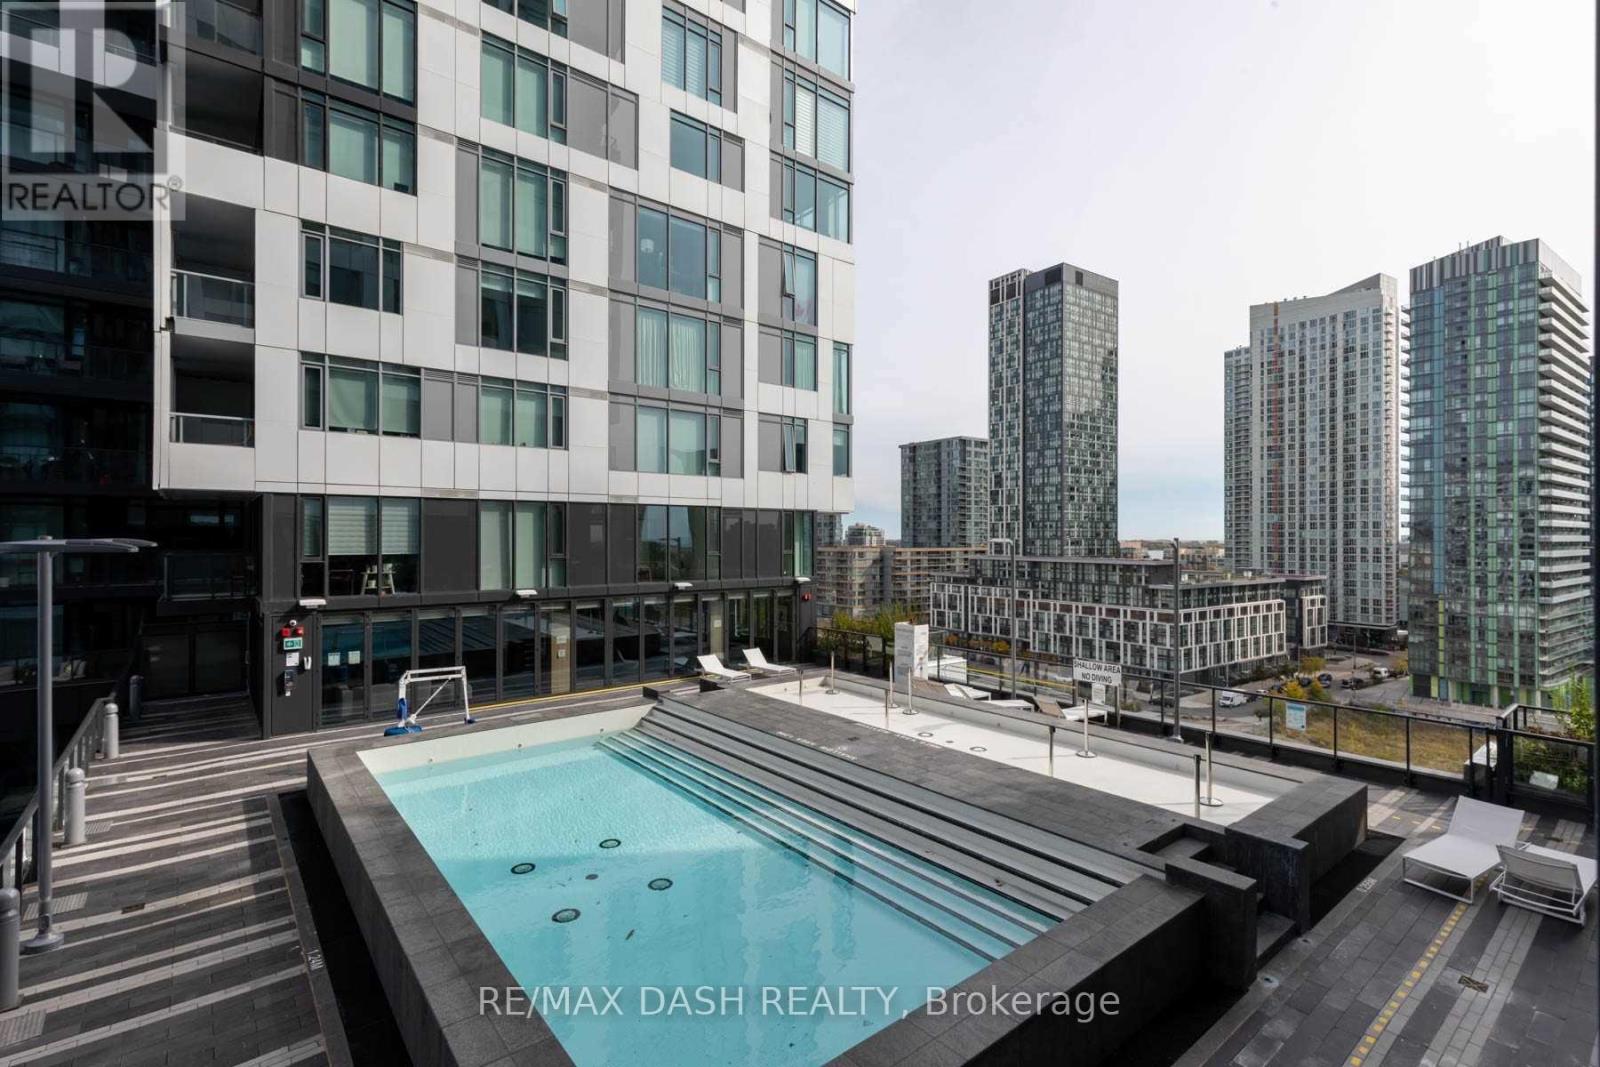
Sun-filled South/East Corner Unit! Sun Filled, High Ceilings, Experience luxury living in this rare, two-bedroom plus den / 2 bedroom suite with a balcony at Minto Westside. This spacious layout features a chef-inspired kitchen with stone countertops, ample storage, high-end appliances, and a center island. The large den is perfect for a home office, dining area or rec space. Enjoy top-tier building amenities, including a 5-star gym, 24-hour concierge, party room, beautiful courtyard, and a rooftop pool with a bar. Ideally situated in one of Torontos most vibrant neighborhoods, with Farm Boy downstairs and steps to StacktMarket, The Well, Waterworks Food Hall, Kettlemans, top restaurants, daycare, and more. A dream location for outdoor enthusiasts, with easy access to trails and parks. Includes EV underground parking spot and one locker. Dont miss this incredible opportunity! (id:35544)
Toronto, Ontario
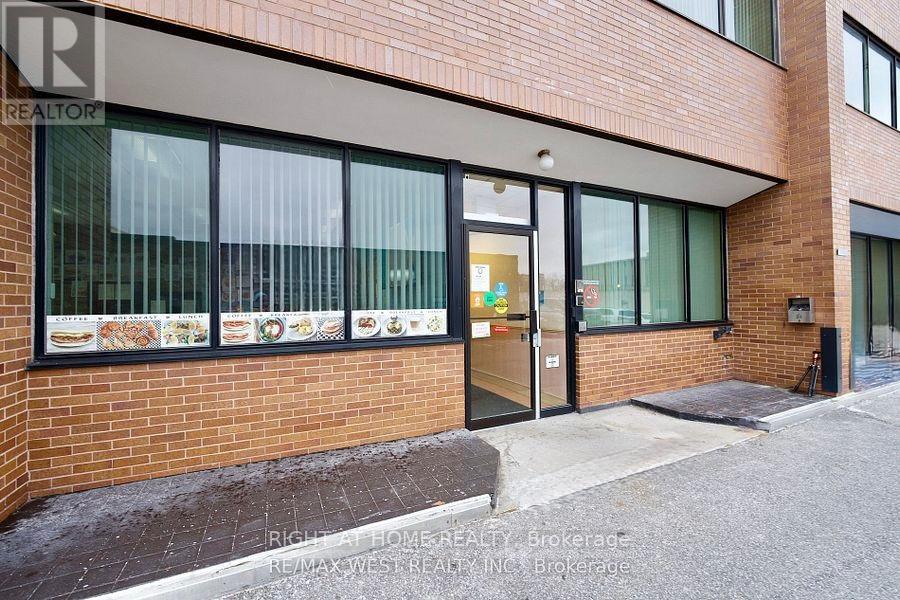
Turn-key bistro café with catering potential located at the highly desirable intersection of Eglinton Avenue East and Don Mills Road, on the ground floor of a busy professional office building. Monthly rent $1,652 incl. hydro, water, internet. Excellent opportunity to acquire a well-established operation with a steady and loyal customer base generated by surrounding offices, medical and professional services, and consistent weekday foot traffic in this high-demand business node.The premises are fully equipped and professionally set up for café and catering operations, with recent improvements completed. All equipment and furniture required to operate the business are included, allowing for a seamless transition. The current owner will provide full training to the new owner. As an added value, the seller is including a touch-screen vending coffee machine as a bonus, offering an additional revenue stream or future expansion opportunity.The café operates during convenient weekday hours, providing an excellent work-life balance, while also presenting clear opportunities to increase revenue through extended hours, expanded catering services, or specialty coffee offerings. Visitor parking is available. Ideal for an owner-operator or family business seeking a low-risk, turn-key operation in a prime Toronto office location with strong long-term growth potential. Japanese cultural center, Agha Khan Museum and Don Mills Eglinton subway. (id:35544)
Barrie, Ontario
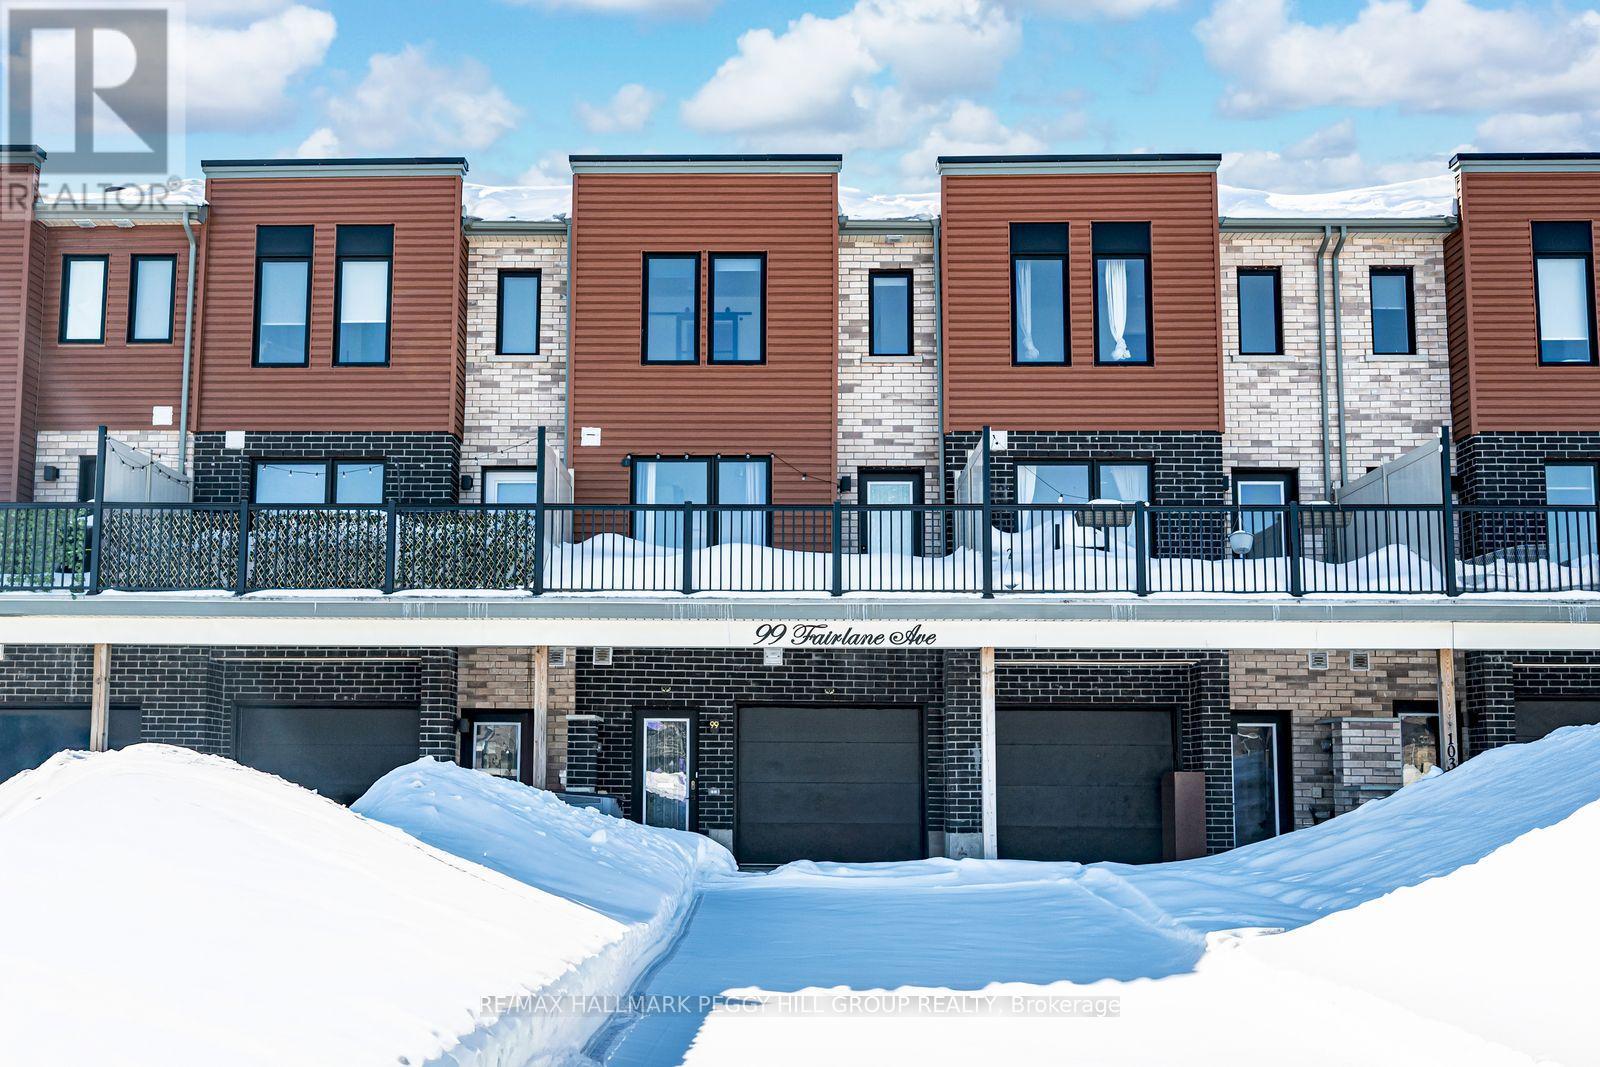
2022 BUILT FREEHOLD UPGRADED TOWNHOME OFFERING OVER 1,200 SQ FT WITH WALKABLE AMENITIES! 99 Fairlane Avenue is a 3-storey townhome built in 2022, offering over 1,200 sq ft in South East Barrie, where the GO Station, groceries, dining, schools, trails, parks, and the library are all within walking distance. Enjoy practical parking with an attached garage featuring painted walls, rubber floor matting, inside entry, and an EV charger for fast charging, plus an extra-long driveway that fits three vehicles. A bright main-level bonus space is ready for a home office or gym, while the 2nd floor open-concept living and dining area shines with pot lights, crown moulding, an expansive front balcony off the living room, and double doors to a Juliet balcony off the dining area. The kitchen presents contemporary cabinetry, granite countertops, a sleek tile backsplash, under-cabinet lighting, upgraded stainless-steel appliances, and a large island that makes hosting easy. No carpet throughout and hardwood staircases stained to match create a clean, cohesive look from level to level, while three cozy bedrooms each offer double closets, and the primary adds a stylish slatted feature wall. The main 5-piece bath impresses with a contemporary vanity with dual faucets, an LED-lit mirror, glass shower doors, and a smart toilet, while the powder room carries the same contemporary finishes and also includes a smart toilet. Third-floor laundry lands exactly where it should, keeping the routine easy with no hauling baskets up and down the stairs. Smart home features include WiFi door locks, a Nest thermostat, a WiFi-enabled garage door opener, and Samsung WiFi laundry appliances for simple control from your phone. This #HomeToStay is thoughtfully finished, easy to live in, and set in a location that keeps daily life simple. (id:35544)
Toronto, Ontario
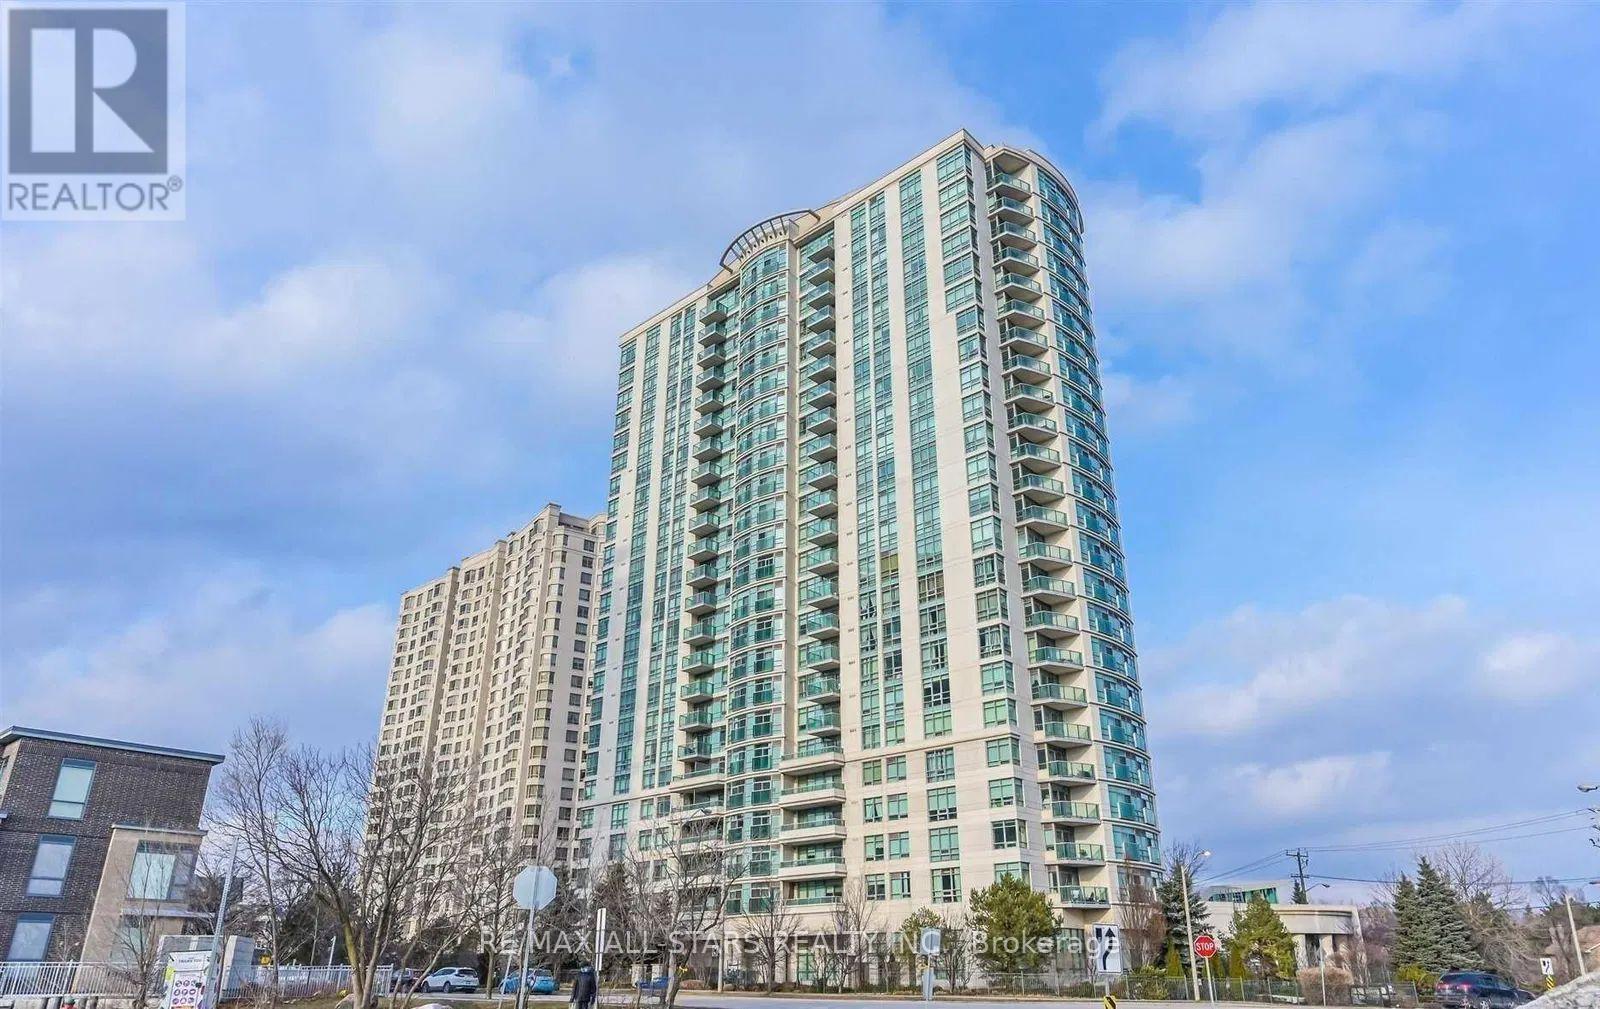
Luxury Tridel Class In A Prime Convenient Location & 24 Hour Gated Security For This Bright And Spacious Open Concept Layout For This Split 2 Bedroom Layout & Den With Door (Can Be Used As 3rd Bedroom) Eat-In Kitchen & Walkout To Balcony. 1 Locker, 2 Parking spots (Bonus) Beautiful Unobstructed View - Minutes To TTC, HWY 401, Agincourt Shopping Mall, Supermarkets, Restaurants, Schools, Library & Parks. Amazing Building Amenities: Security, Indoor Pool, Gym, Party Room/Meeting Room, Visitor Parking. (id:35544)
Niagara Falls, Ontario
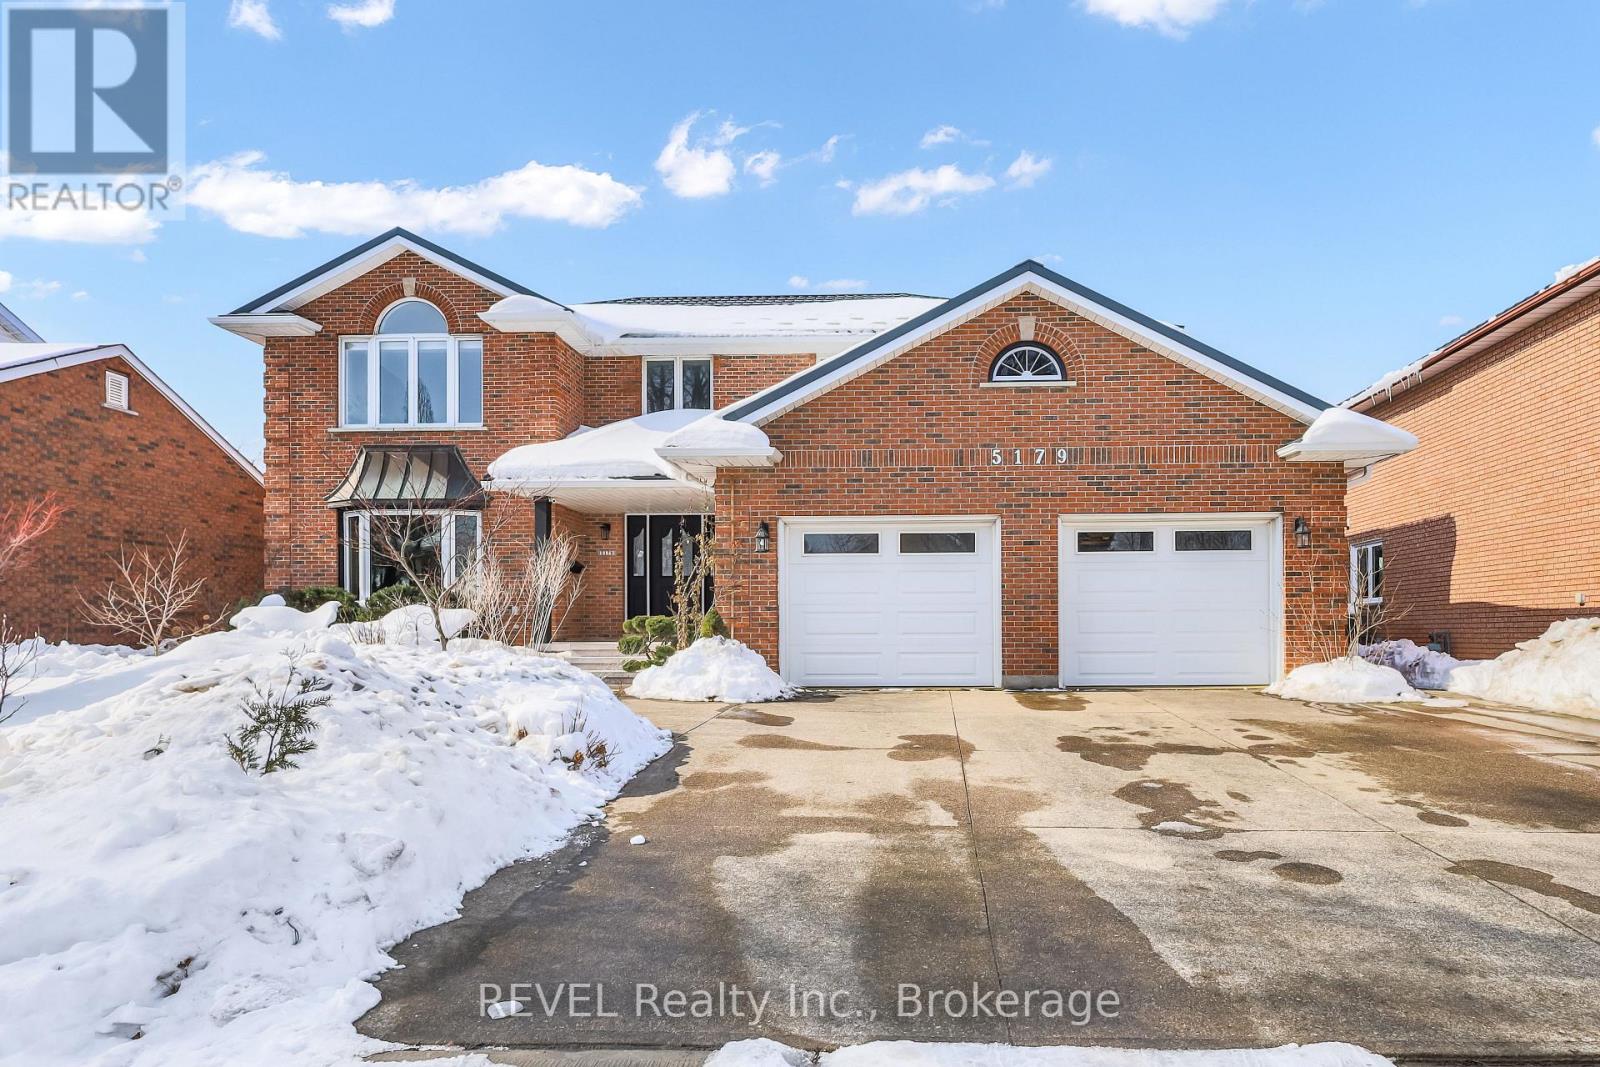
Welcome to 5179 Southgate Avenue, a rare opportunity in this hidden gem, tree-lined and quiet neighbourhood in Niagara Falls, located just 2 minutes to the QEW/420 and a short walk to shopping and groceries. Offering 3,500 sq ft of finished living space, this expansive home has 4 bedrooms, 4 bathrooms, and a finished basement that provides flexible space for family, guests, or a home office. You're welcomed by a grand foyer with 17' ceilings and a striking crystal chandelier. The timeless kitchen was designed for function and flow, featuring granite countertops, a large island with storage, two sinks, an induction cooktop, and a custom glass backsplash. The eat-in kitchen opens to a sunken living room with garden doors leading to a backyard deck with pergola and natural gas BBQ hookup for seamless indoor/outdoor living. A sunroom off the kitchen adds an additional space to relax. Outside, the professionally landscaped yard showcases interlock paths, perennial gardens, a limestone retaining wall, and a productive vegetable patch. The spacious primary suite has a custom walk-in closet, a skylit ensuite with double vanities, and a gas fireplace. Upstairs laundry with built-in cabinetry adds convenience, while the additional bedrooms are generously sized and feature dual double closets. This quality build features 2x6 construction, 5/8" drywall, upgraded attic insulation, a 200-amp panel, whole-home water and HEPA filtration, along with new furnace and AC (2023).Exterior highlights include a metal roof, new eaves and downspouts (2025), interlock landscaping, and a private backyard with a tree lined berm and no rear neighbours. Parking and storage are plentiful with a 2.5-car garage and triple concrete driveway, plus a main-floor workroom off the garage. Spacious, thoughtfully updated, and loaded with premium upgrades, this is a rare offering that blends quality construction, modern systems, and exceptional outdoor living. Come see 5179 Southgate Avenue and fall in love (id:35544)
Lincoln, Ontario
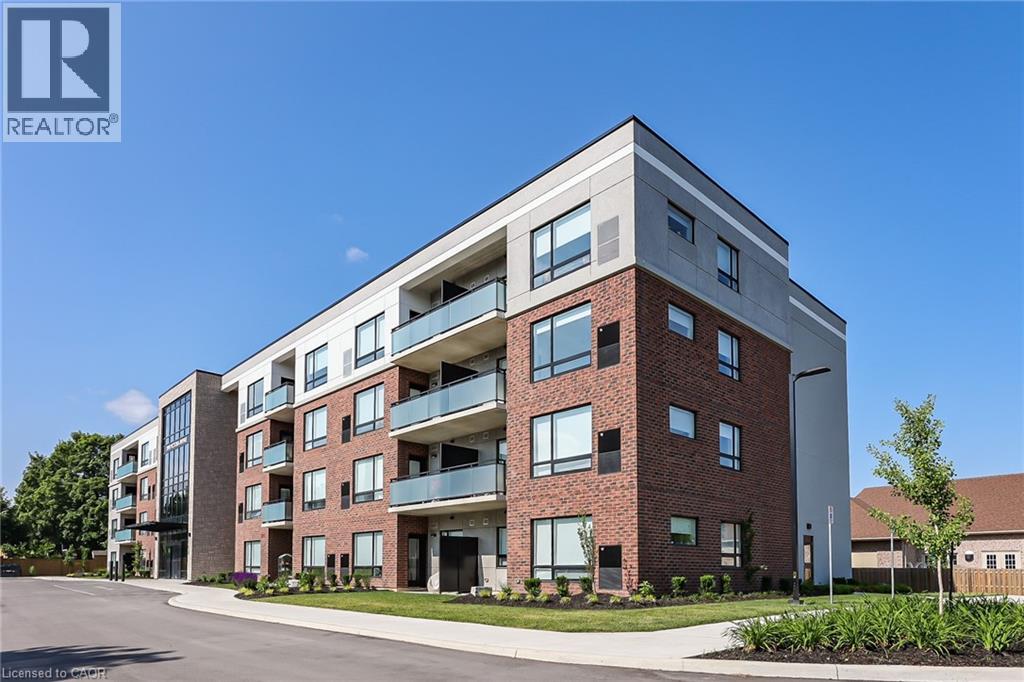
Welcome to Adelaar, a fantastic 4-storey luxury condominium built by Lincoln Construction in 2022. Nestled in the heart of Vineland, with Lake Ontario just to the north, this modern condo community offers exceptional convenience with shops, restaurants, and amenities all within walking distance. Whether you're a first-time buyer, a single or couple, or a senior looking to downsize, this is a wonderful opportunity to enter the real estate market in a stylish, low-maintenance home. This main floor 1 bedroom, 1 bath suite features an open and efficient 678 sq ft layout, complete with a spacious private walk-out that provides easy access to your unit. The interior is beautifully finished with luxury vinyl plank flooring, hard-surface countertops, upgraded light fixtures and pot lights, and in-suite appliances. Adelaar offers an impressive array of upscale amenities, including: A multi-purpose family room/lounge with kitchenette and a large harvest table-perfect for hosting gatherings or extending your living space; a fitness room exclusively for Adelaar residents; a stunning lobby and sitting area with high ceilings and abundant natural light. Make this Your Niagara Home. (id:35544)