
Stoney Creek, Ontario

Welcome to this charming one-bedroom, one-bathroom suite, boasting 9-foot ceilings, a modern kitchen equipped with a five-piece appliance package, a sleek glass shower, and attractive vinyl plank flooring throughout. Enjoy the convenience of an in-suite washer and dryer, and step out onto the 80-square-foot balcony for fresh air and relaxation. Here, this suite offers an array of enticing amenities, including a rooftop terrace with barbecue grills, comfortable seating, and breathtaking views of Lake Ontario. You'll also have access to a media room, a spacious party room, a pet grooming spa, an on-site dog park, and secure bicycle storage. Located conveniently near the QEW highway, 1 surface parking and 1 locker included. (id:35544)
Hastings Highlands, Ontario
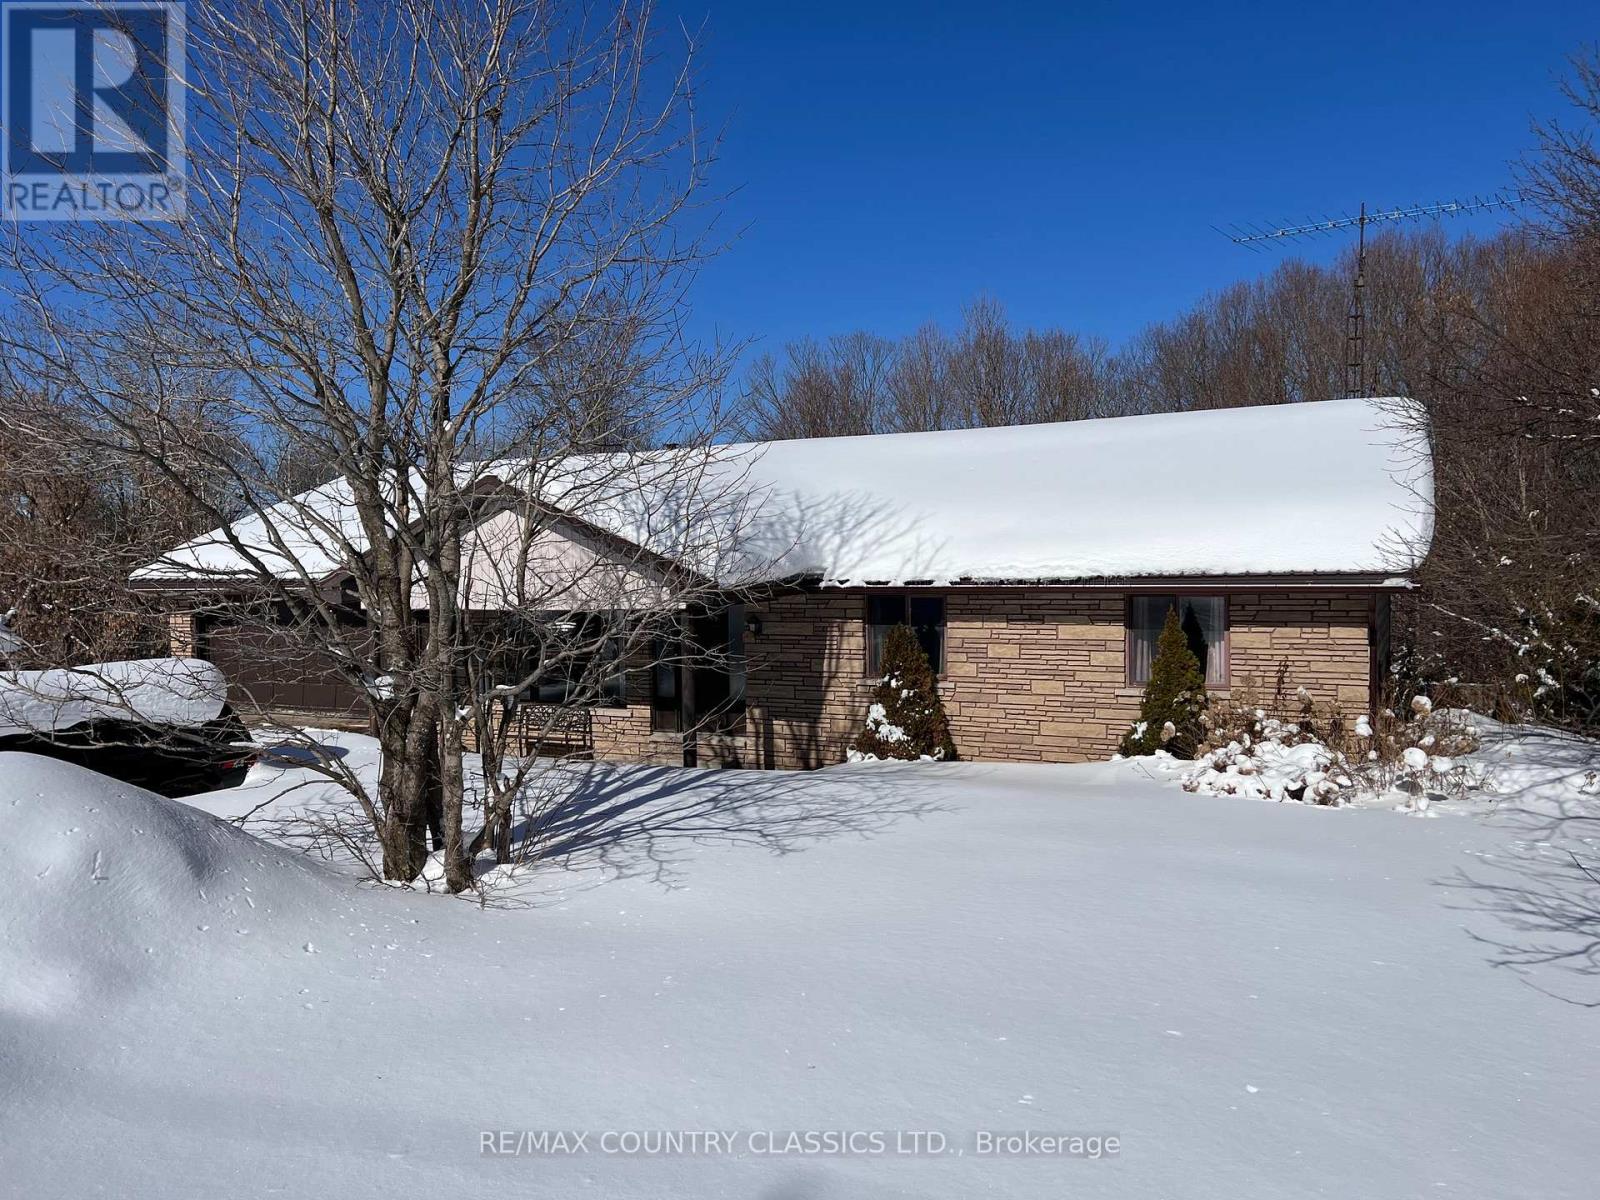
Maynooth - Excellent 4 bedroom family home or retirement home in the lovely Village of Maynooth. All amenities are within walking distance including a General store, Cafe, Gas, Drug store, Library, and Farmers Market in season. The Rec centre is always hosting interesting events and the town features many artists and antique stores. Bancroft is 20 minutes away for all your other other shopping needs. Main floor has 3 bedrooms, 4 piece bathroom, living room and eat-in kitchen with access to the 12 x 20 back deck. Walkout Basement has a spacious rec room. 4th bedroom, 2 piece bathroom, large laundry room, and tons of storage. Attached 22 X 26 double garage has 2 levels with the top level accessed from the Highway (front of the house) and a heated bottom garage with double doors which makes a superb workshop or storage for ATV's and sleds. Driveway extends to the back yard for access to the bottom garage and garden shed. The rec trail is just down the road and for the fisherman there are many lakes to choose from. New metal roof installed in 2018, Furnace ducts were cleaned in 2023. Wood/electric furnace had a new chimney liner in 2019. Hydro averages $300 per month when wood is not being used. (id:35544)
Marmora And Lake, Ontario
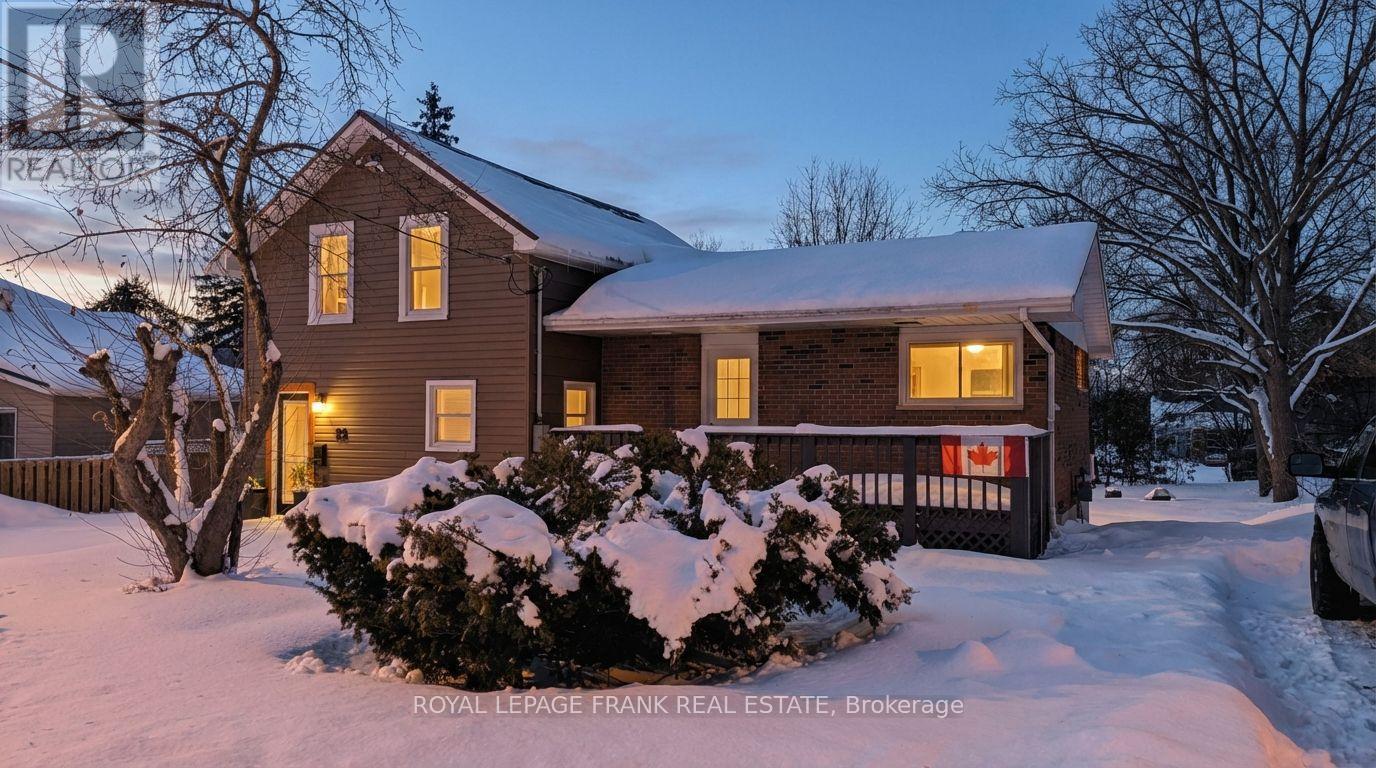
Look no further, this beautifully renovated home is priced to sell! Every box is checked with this fully updated 4 bedroom property, meticulously renovated from top to bottom. The modern kitchen boasts a stylish island, newly purchased appliances, and an open-concept layout flowing seamlessly into the spacious dining area and enclosed laundry nook with a stackable washer and dryer. A bright, fully enclosed sunroom offers the perfect bonus space, ideal as a cozy family room or an additional bedroom. Upstairs, you'll find three inviting bedrooms and a 4-piece bath featuring a stunning installed mirrored vanity. The elevated main floor includes a generously sized primary bedroom, a convenient 2-piece bath, and a large living room with walk-out access to the deck, perfect for relaxing or entertaining. Both the home and single detached garage have been upgraded with tasteful vinyl siding and a metal roof for low-maintenance living. Ideally located just steps from shopping, schools, restaurants, the water park, and scenic walking trails along the Crowe River. Mag's Landing, only 1 km away, provides easy boat access to Crowe Lake, a haven for boating and fishing enthusiasts. Immediate possession is available. Staging items may be included in the purchase price with a viable Offer. (id:35544)
Kawartha Lakes, Ontario
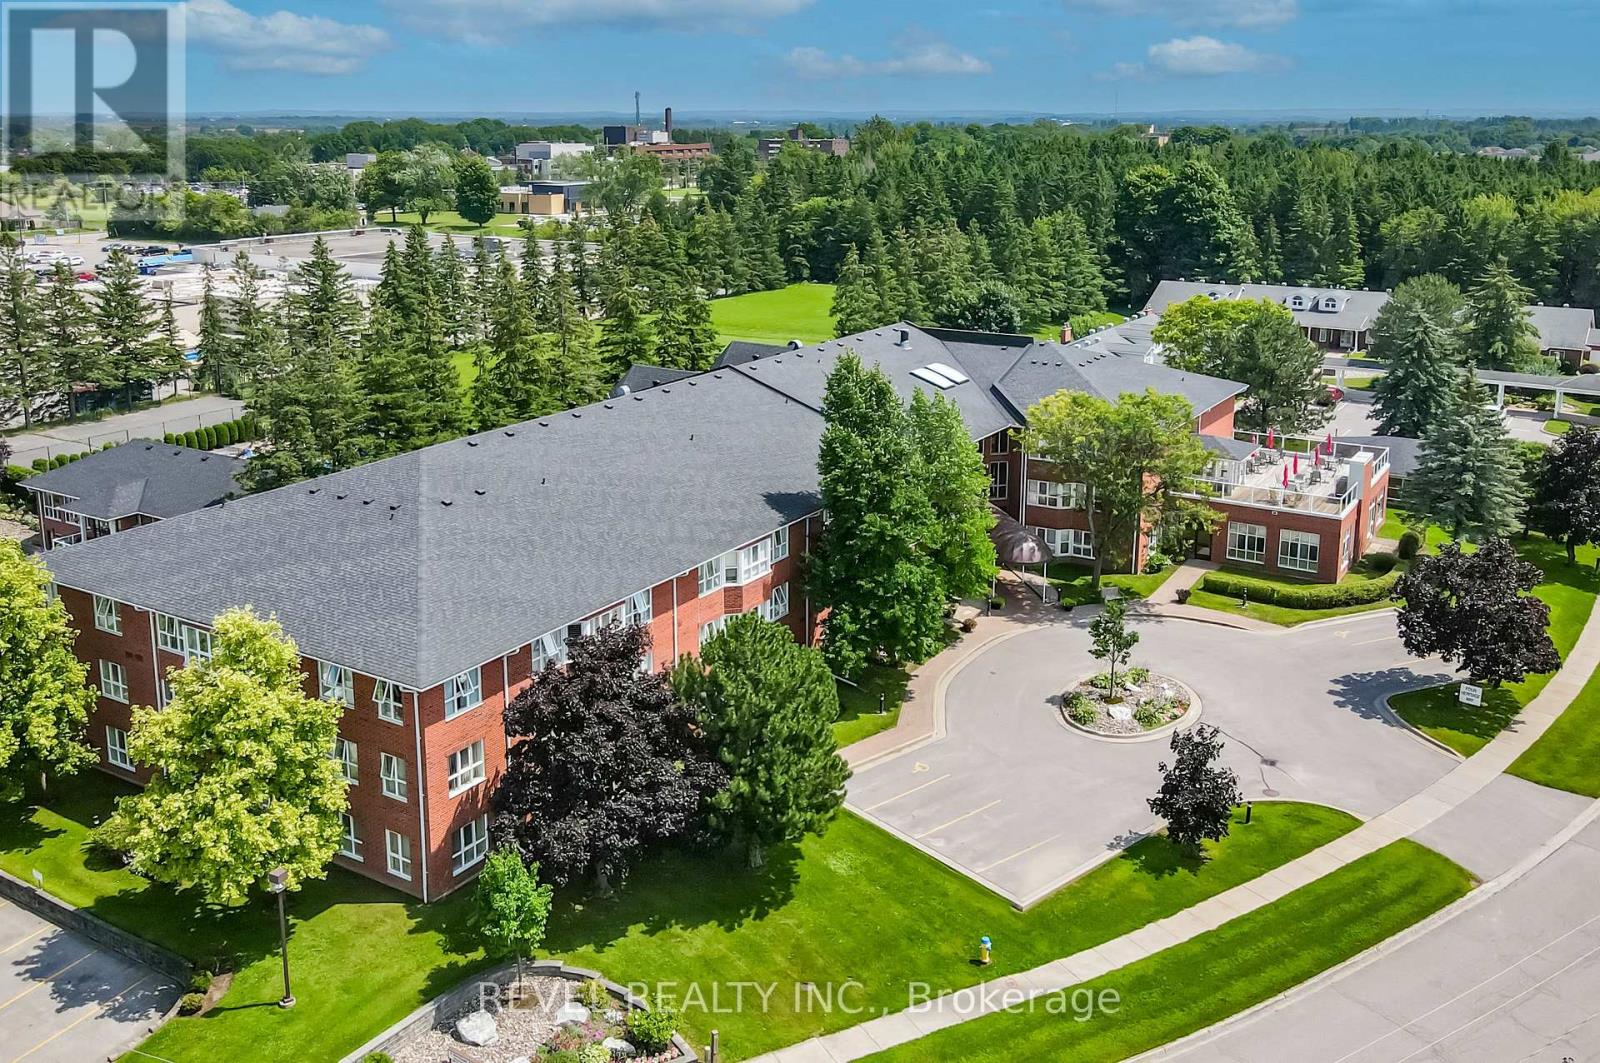
Experience refined condo living in this luxurious top-floor, corner suite offering two bedrooms plus a den and an unbeatable lifestyle. Wall of windows showcases panoramic views and filling the home with natural light from its bright north-east exposure.Thoughtfully designed, this unique layout features bedrooms at opposite ends, each with walk-in closets, providing privacy and comfort. Elegant den/home office is framed by inspiring corner windows and French doors, ideal for remote work or quiet relaxation.The well-appointed kitchen offers ample cabinetry and counter space, complete with a convenient pantry. Open-concept living and dining area is bathed in sunlight and enhanced by hardwood floors and custom built in shutters, offering plenty of space to entertain-whether hosting formal dinners or relaxing with family and friends. Sit back, unwind, and enjoy the ever-changing views. Additional features include two full bathrooms, in-suite laundry, underground parking, and a storage locker. Residents enjoy an impressive selection of amenities, inground pool, rooftop patio with BBQ area, recreation centre with games room, library, workshop, common room and a guest suite for visitors.This exceptional condo delivers comfort, style, and a vibrant community-luxury living at its finest. (id:35544)
Mississauga, Ontario

Welcome to 4208 Stonemason Crescent, an exceptional opportunity to own a beautifully updated and affordably priced home in the heart of Erin Mills' prestigious Sawmill Valley community. This charming 3-bedroom, 2-bath residence offers a perfect balance of comfort, style, and thoughtfully executed modern upgrades. Step inside to a bright, open-concept living space enhanced by designer paint tones, contemporary flooring, and expansive windows that flood the home with natural light. The renovated gourmet kitchen is both stylish and functional, featuring granite countertops, stone backsplash, pot lighting, and ample cabinetry-ideal for everyday living and effortless entertaining. The versatile layout includes a main-floor bedroom, perfect for guests, in-laws, or a home office, while two generously sized upper-level bedrooms provide private and comfortable family retreats. Both updated bathrooms showcase elegant granite finishes and refined detailing. The professionally finished basement adds valuable living space, offering a warm and inviting recreation room complete with a wood-burning fireplace-perfect for cozy evenings, movie nights, or relaxing after a long day. Step outside to your private backyard oasis, featuring a large deck, perennial gardens, and plenty of space for outdoor dining, play, or quiet relaxation. Located on a quiet, family-friendly street just steps from walking trails, parks, and conservation areas, this home combines natural surroundings with everyday convenience. Situated in an excellent school district and minutes from transit, major highways, Credit Valley Hospital, shopping, and amenities, this is truly a turnkey home in one of Mississauga's most sought-after neighbourhoods. Simply move in and enjoy. (id:35544)
Kawartha Lakes, Ontario
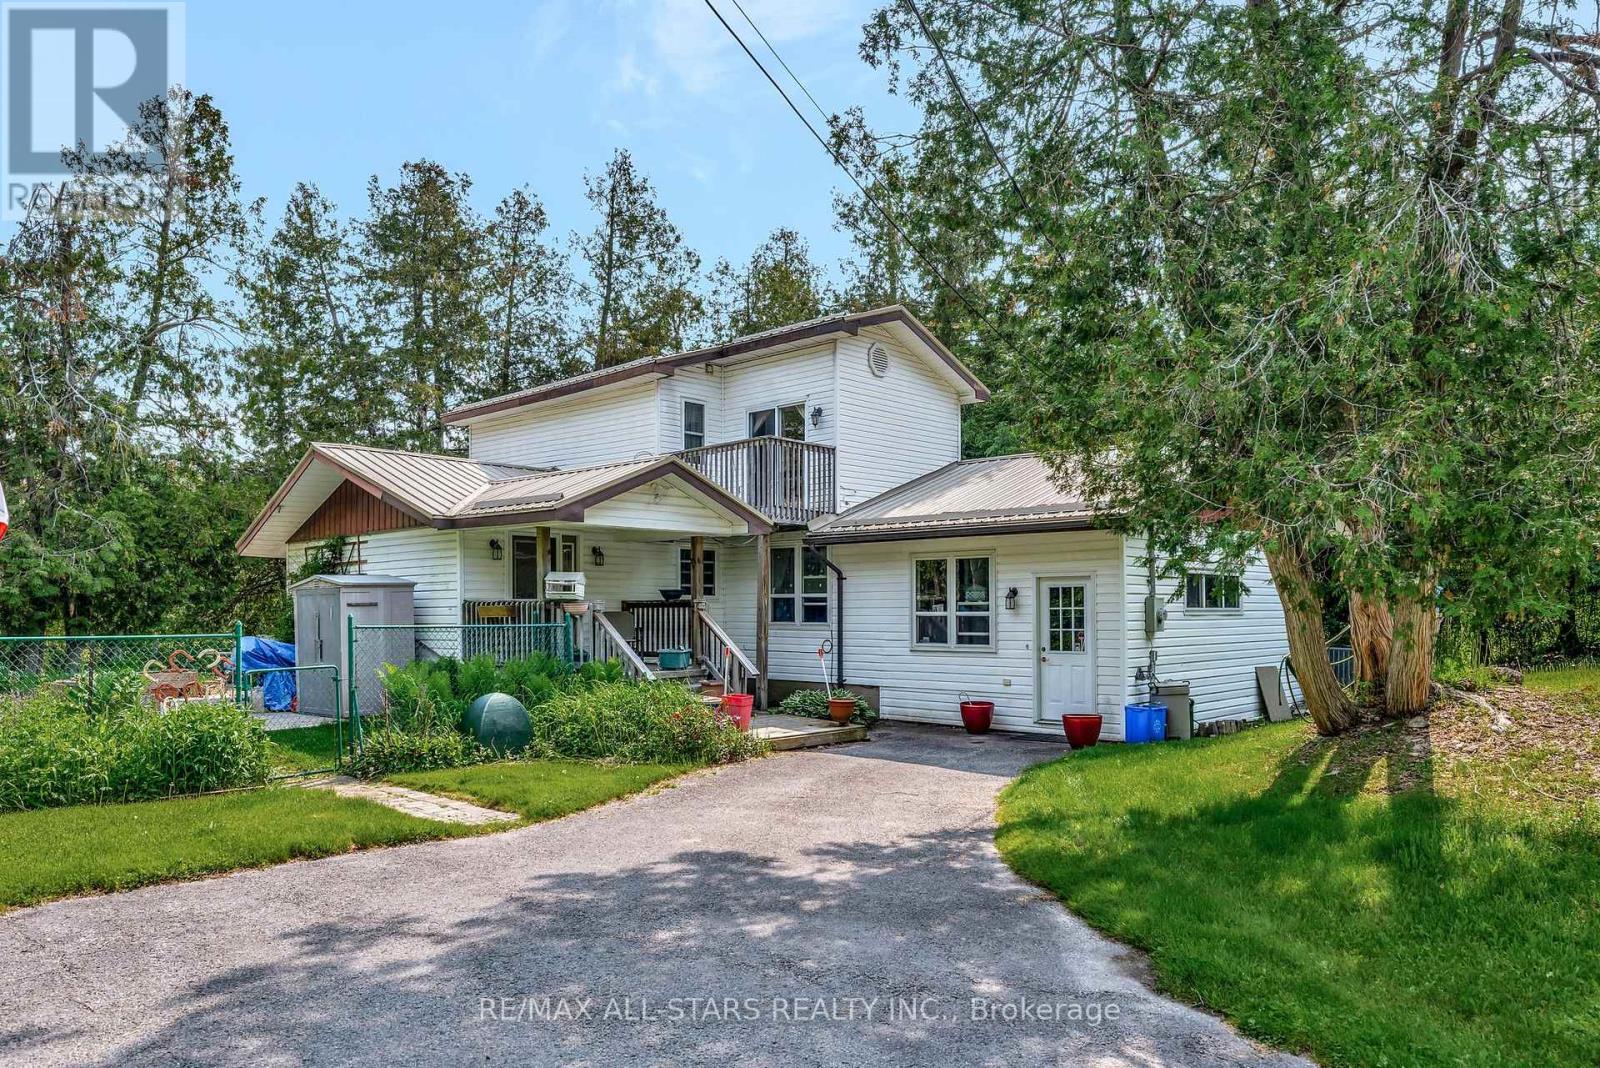
Welcome to this charming two story home nestled along a peaceful canal, with direct access to beautiful Sturgeon Lake. Located in the community of Fenelon Falls, this year-round property offers the perfect blend of comfort, charm and waterfront lifestyle. The main floor offers a functional galley kitchen, a spacious dining room, and a cozy living room both with walkouts to a 4-season screened-in porch. A third bedroom and a full 4-piece bathroom add versatility for family or guests. Main floor laundry which provides access to the crawl space. A bonus games room with a separate side entrance offers flexible space for entertainment, hobbies, or endless potential possibilities. The second level features two generous bedrooms, each with private balconies. The primary bedroom enjoys serene water views from its balcony, ideal for morning coffee or evening relaxation. A 3 piece bathroom serves the upper level. The exterior features a partially fenced, landscaped yard with a garden shed and stairway leading down to the waterfront. A shed with an attached carport is situated along the driveway, offering additional storage and covered parking. Enjoy direct lake access from your private dock, plus the added convenience of a single dry boathouse. This property is a wonderful opportunity to enjoy peaceful waterfront living with all the amenities of Fenelon Falls just minutes away. (id:35544)
Oakville, Ontario

Refined Family Living in Desirable Bronte Creek. Located on a quiet, family-friendly street in the heart of Bronte Creek, this 4+1 bedroom, 4-bathroom detached home offers exceptional comfort, space, and lifestyle in one of Oakvilles most sought-after communities. With mature trees lining the backyard, the outdoor space feels peaceful and private, an ideal setting for quiet mornings or evening entertaining. Inside, natural light fills the home, complemented by soaring 9-foot ceilings and hardwood floors throughout the main level. The thoughtfully upgraded kitchen flows seamlessly into the open-concept living area, creating a functional hub for daily life and hosting. Upstairs, the spacious primary suite features a walk-in closet and a beautifully renovated ensuite bathroom. Three additional well-sized bedrooms offer flexibility for family, guests, or work-from-home needs.The fully finished basement includes a versatile fifth bedroom or home office, a full bathroom, and a large recreation/media space, perfect for teens, in-laws, or extended family living. All this just steps from top-rated schools, neighbourhood parks, scenic trails, and Bronte Creek Provincial Park. Commuting is easy with quick access to major highways, public transit, and the Oakville GO Station. An incredible opportunity to own in one of Oakvilles premier neighbourhoods. (id:35544)
Centre Wellington, Ontario
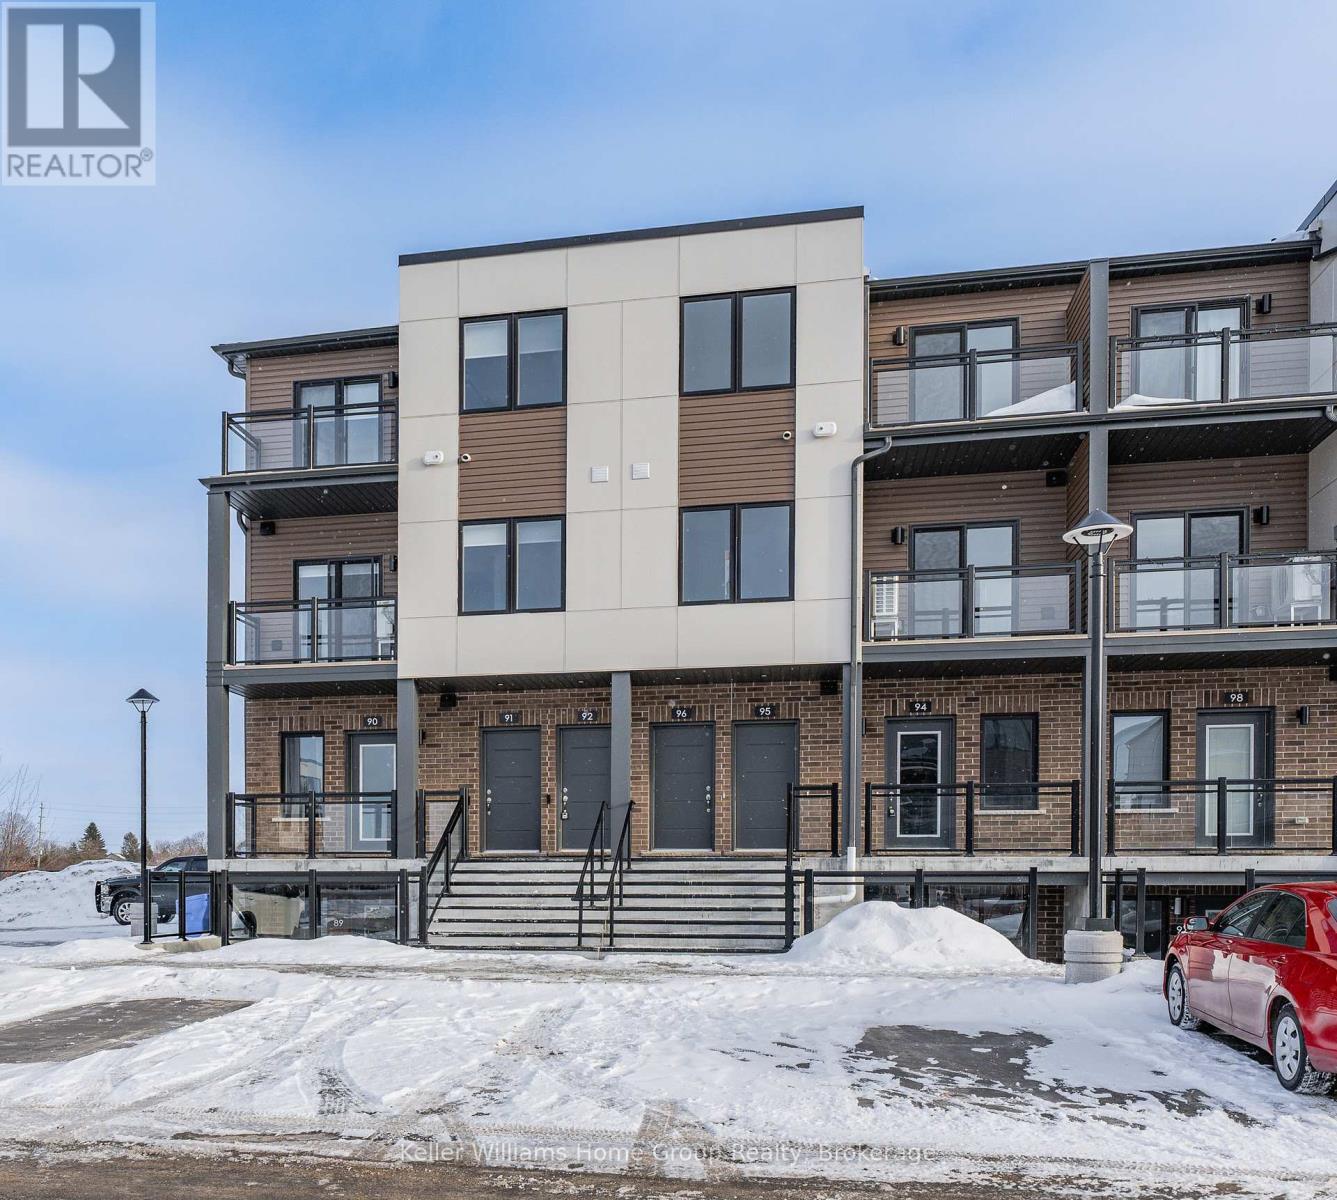
Available for immediate occupancy and quick closing, if necessary, this is a great opportunity. Be the first to live in this brand new Fully Furnished turnkey 2-bedroom, 2-bathroom end unit stacked townhome overlooking farmland in Fergus's newest completed development Sunrise Grove. This bright, modern single level unit has a great open-concept main level layout with modern finishes throughout. This unit features a modern kitchen with stainless steel appliances and quartz countertops, space for a kitchen table or island, and a bright living area, there is in-suite laundry and storage. There are 2 bedrooms, a balcony off the primary bedroom and a 3-piece ensuite, the second bedroom has a 4-piece main bathroom right next to it. This unit comes with 1 designated parking space and visitor parking is available for guests. This popular community is ideally located just minutes from downtown Fergus, a short drive to Elora and all other local amenities. (id:35544)
Ashfield-Colborne-Wawanosh, Ontario

Look no further for this rare Watersedge with sunroom; a floor plan that is no-longer-available! This spacious home provides storage under the entire home in the full crawlspace. Guests will enjoy the 2nd bedroom at the front of the home paired with the 4-piece main bath. The secluded primary suite featuring an oversized walk-in closet with space for cabinetry along with its own private 3-piece ensuite is tucked away from the main area of the home ensuring a good night's sleep. The living room, dining room and kitchen create an ideal area for hosting family and friends, complemented by an upgraded grey kitchen with pantry, tiled backsplash, crown moulding and stainless steel smudge proof appliances. This kitchen configuration appeals to those who love to cook. The home features California shutters, custom blinds and flows effortlessly into a sun-filled window-lined sunroom with patio-door access to the deck and an electric corner fireplace. Outside you'll find a beautifully landscaped front yard with covered concrete porch, a privacy-fenced surrounding the back deck, and gazebo with a durable Toja cover. The new owner will enjoy parking their vehicles in the 2-car garage with direct entry into the laundry room. This home is set within a vibrant lakeside community known as The Bluff's on Huron which is an active 55+ lifestyle community offering an 8,000 sq ft clubhouse with fitness center, gathering spaces, billiards, daily activities, an indoor pool, sauna, pickleball courts and dog park. Bask in sun at the private beach, gaze at the Lake Huron sunsets from the lakefront common area, organize a golf game or venture into Canada's prettiest town; the Town of Goderich just minutes from The Bluff's. (id:35544)
Stratford, Ontario

Welcome to this updated condo nestled in a quiet, well-maintained complex. Once inside, you'll be drawn to the fabulous galley-style kitchen featuring timeless white cabinetry and a comfortable dinette with laminate flooring. The bright living room offers direct access to a fully fenced yard and a relaxing private patio perfect for unwinding or entertaining.The upper level boasts three bedrooms and a full bath. The finished basement adds even more living space, complete with a generous rec room and a convenient 2-piece bath located in the utility room.Ideally located in a great area, this home is within walking distance to the shopping mall, restaurants, and all the amenities you could ask for. With no outdoor maintenance required, this is carefree condo living at its best. (id:35544)
Hamilton, Ontario
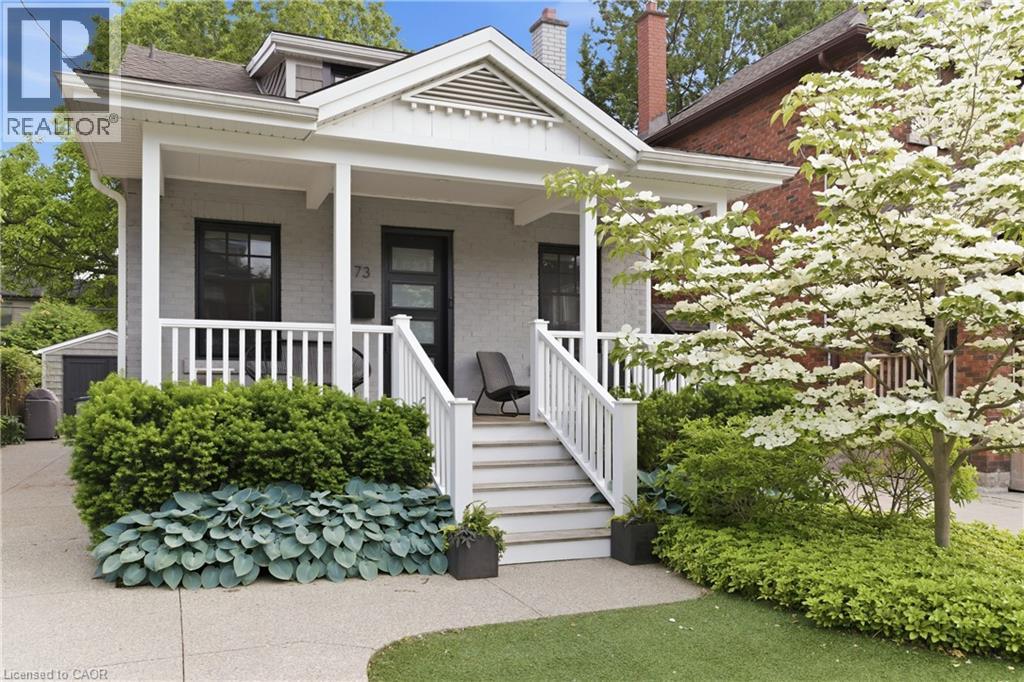
This is prime Westdale, right in the walkable triangle between the neighbourhood’s top schools and just a short stroll to McMaster University. If you work at the university; faculty, medical, research, staff, or you’re being transferred in, this is the kind of house you hope exists and usually doesn’t. Everything is done. The heavy lifting is over so you can move in and enjoy stress free. No renovations. No weekends lost. For young families, this is exactly why people fight to get into Westdale. You’re surrounded by families, kids on bikes, and tree-lined streets. You’re walking distance to Westdale Secondary, Cootes Paradise Elementary, Dalewood, and the core of the neighbourhood. It’s a true community and a healthy way to grow. The home has been comprehensively updated where it matters most: kitchens, baths, systems, exterior, and layout (2018). The main floor interior was taken back to the studs and rebuilt properly. It’s comfortable and finished in a way that works well day to day. The main floor windows, doors, shingles, soffit, eaves, facia, exterior paint, porch, Ipe decking, pergola w/ electrical, lighting, low maintenance gardens, and garage rebuild with new pad, insulation, power, ventilation and shed, all in 2018. Exposed Aggregate and ext waterproofing and weeping tiles in 2015. Furnace in 2020. Backflow valve in 2025. Inside, the home feels right. Bright and warm with character where you want it and modern updates where you need them. The kind of place that immediately feels livable, not like a project in disguise. Homes like this, fully finished, properly updated, in this location, almost never come in under a million dollars. Yet here it is. If you want Westdale walkability, McMaster proximity, strong schools, and a home that’s already done, this one deserves a very close look. (id:35544)
South Bruce Peninsula, Ontario
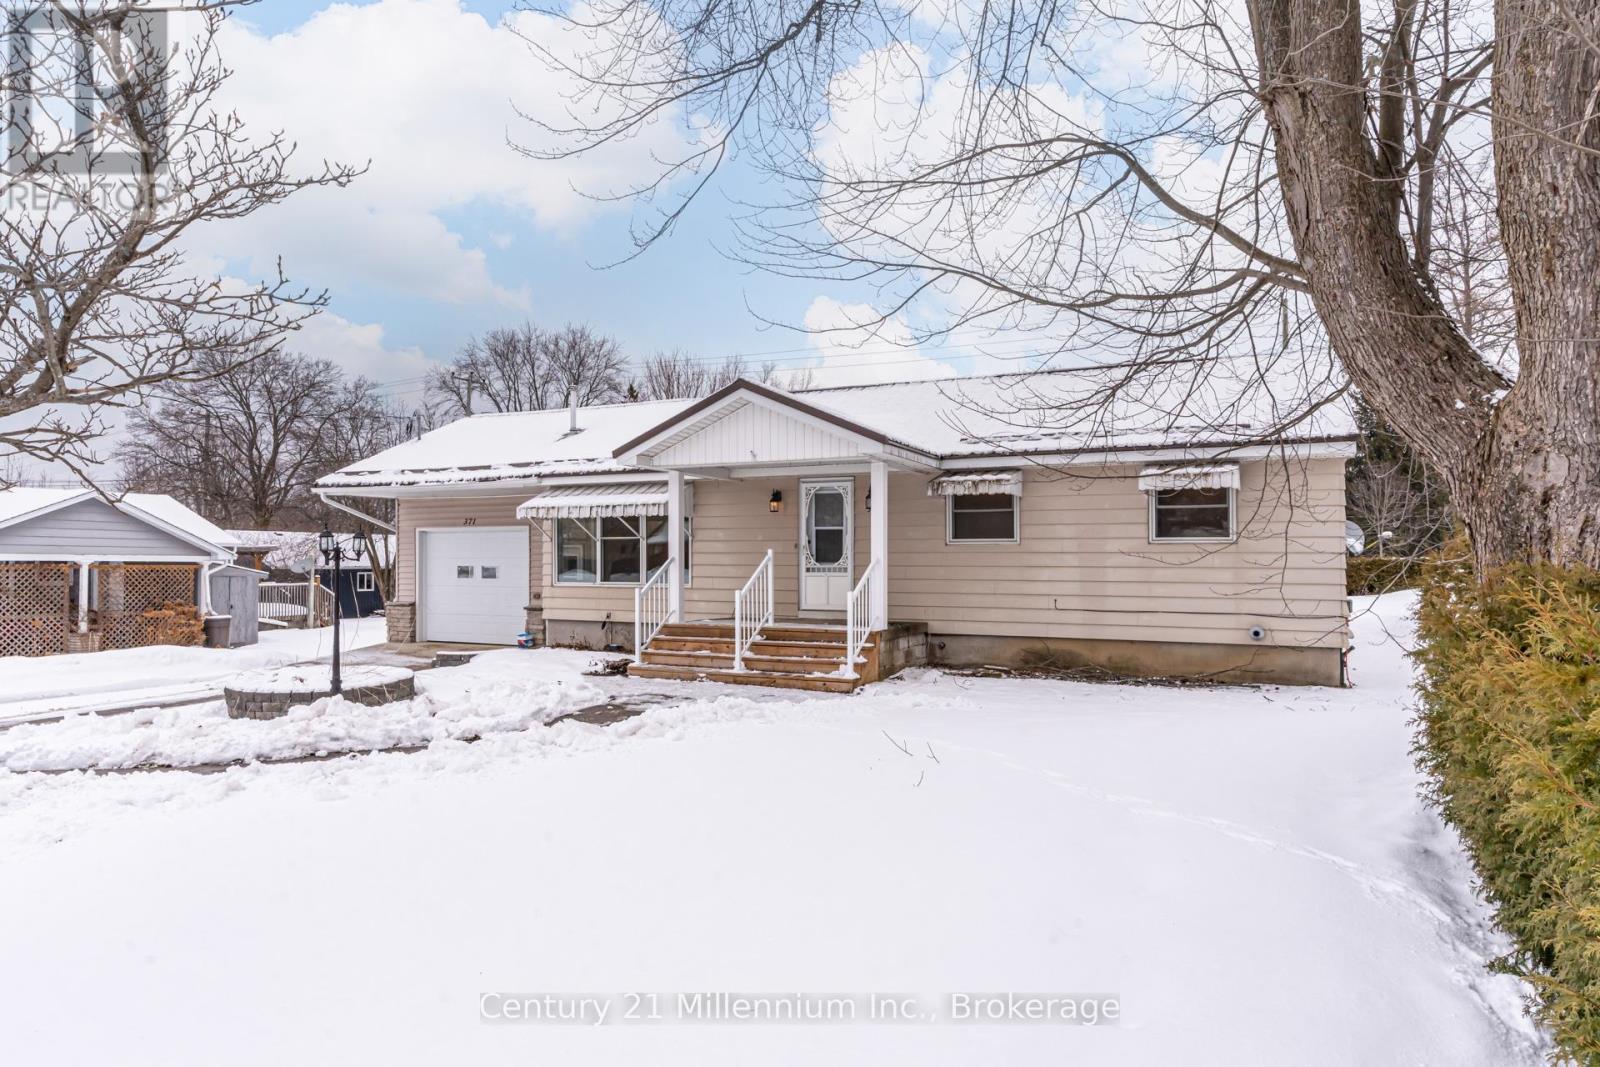
Welcome to this thoughtfully updated bungalow, perfectly situated just steps from the hospital and within easy walking distance of all that downtown Wiarton has to offer. Combining modern finishes with everyday convenience, this move-in-ready home is ideal for a wide range of buyers. The fully renovated main floor features a bright, open-concept living space accented by engineered hardwood flooring and a stunning custom kitchen that seamlessly blends style and functionality. Three generously sized bedrooms and a full bathroom complete the main level, making this an excellent option for families, retirees, or anyone seeking comfortable one-level living. Enjoy affordable, efficient comfort year-round with a natural gas boiler heating system. Car enthusiasts, hobbyists, and those in need of exceptional storage will appreciate the rare garage setup which is an attached garage, bonus workshop, and a second garage, all connected and offering over 1,200 sq ft of versatile space. Step outside to a spacious, private backyard featuring a new deck with privacy louvers making it perfect for entertaining, relaxing, or enjoying quiet evenings outdoors. The finished walk-up basement adds even more value, offering additional living space complete with a bar and a second full bathroom, ideal for hosting guests or creating a cozy rec room. With its prime location, modern renovations, impressive garage space, and private outdoor setting, this Wiarton bungalow truly checks all the boxes. (id:35544)