
Quinte West, Ontario
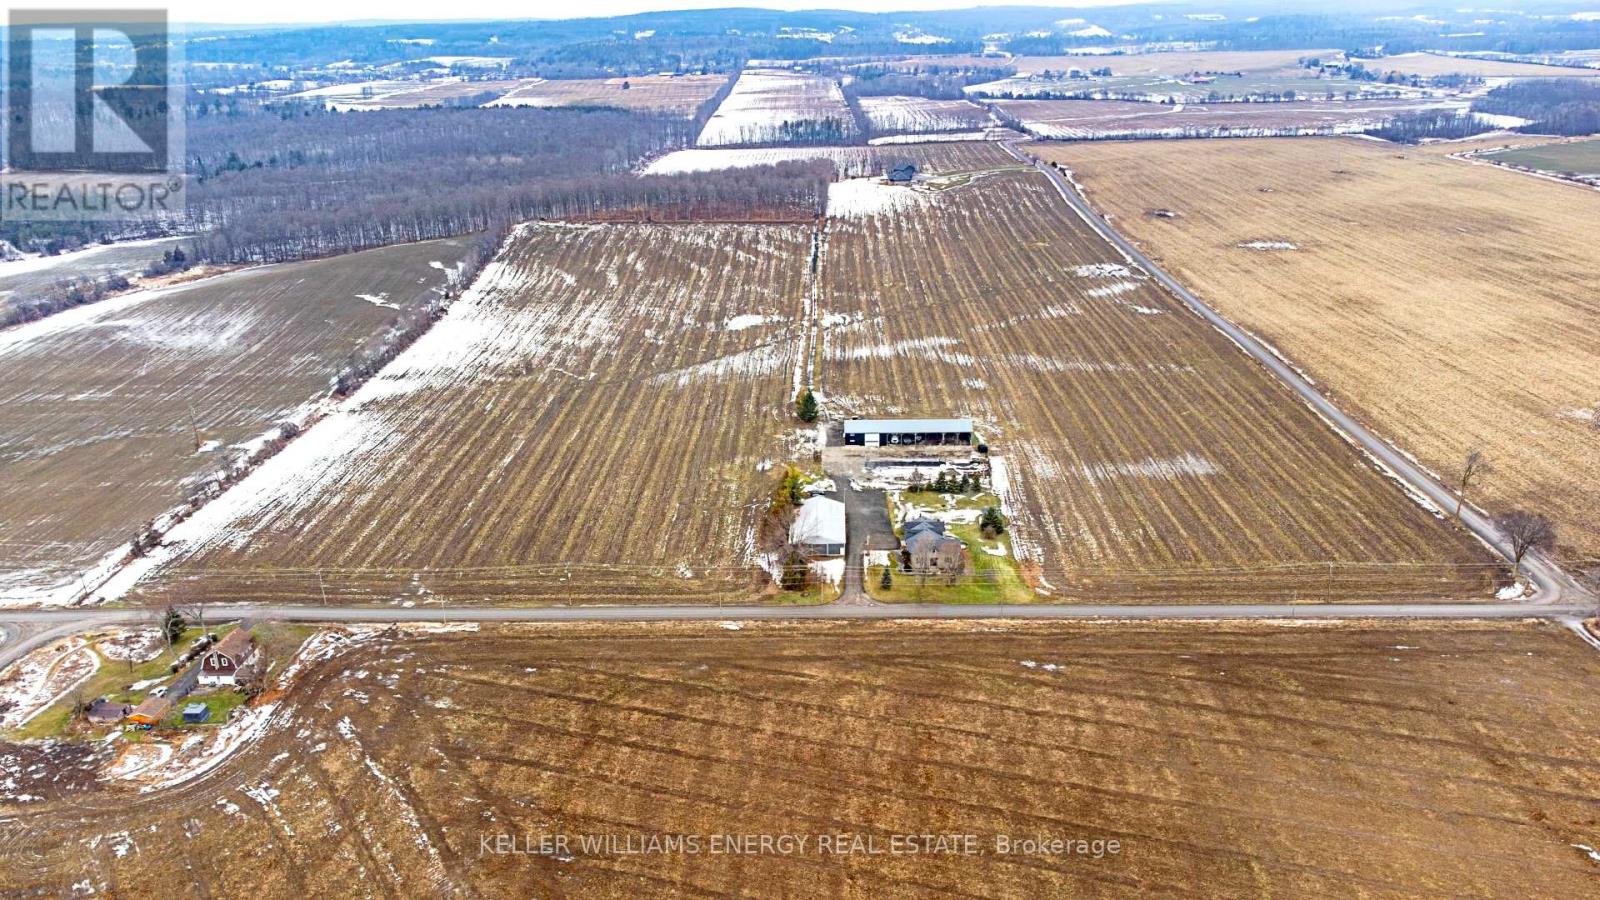
Grow your legacy. 1114 Harrington Road provides a rare opportunity to own 46+ Acres of prime farm land, solid outbuildings, and a beautiful home, minutes to amenities. The handsome limestone house demonstrates Loyalist architecture. Boasting large living areas, this sound structure has passed the test of time and intends to continue to serve families for generations. There are 4 generous bedrooms, 3.5 baths, and great storage. The kitchen is open to the family-sized dining room, leading to the deck. Two south-facing living areas enjoy natural light all day. A full bath off a main floor living room lends possibility to a main floor bedroom suite. Upstairs, find 4 bedrooms, 2 full baths and storage. The primary bedroom has a walk-in-closet and a wonderful 5 pc bath with a walk-in-shower, deep tub, and double vanity. Access to the attached garage is located through the main floor laundry / mud room. The basement is clean, suitable for storage and utilities. The drilled well has provided ample water supply for a busy household. Comforts include a charming wood stove, central air conditioning, propane furnace - PLUS an outdoor wood boiler provides unbeatably economical & toasty forced air heat for the home. There are 2 outbuildings - see floorplans. The drive shed is approx 91' x 51' . The barn is approx 141ft in length with 3 storage areas, and an insulated, heated shop 27' x 38', 506 sq ft storage room, and a 512 sq ft loft above. 2nd well serves this barn.Driveway & parking areas are surfaced with asphalt grindings. Zoning is A1. The land is excellent, with some tile drainage, & always gets a good crop. Past crops include wheat, corn & soybeans. This is the perfect place to establish your equestrian centre, pursue agricultural ventures, expand your home business, or simply enjoy the privacy of country living, with plenty space to store your toys. Within 15-20 minutes of the 401, Belleville, Quinte West. 8 Min to Frankford for grocery, schools, hardware, cafe & more. (id:35544)
Otonabee-South Monaghan, Ontario
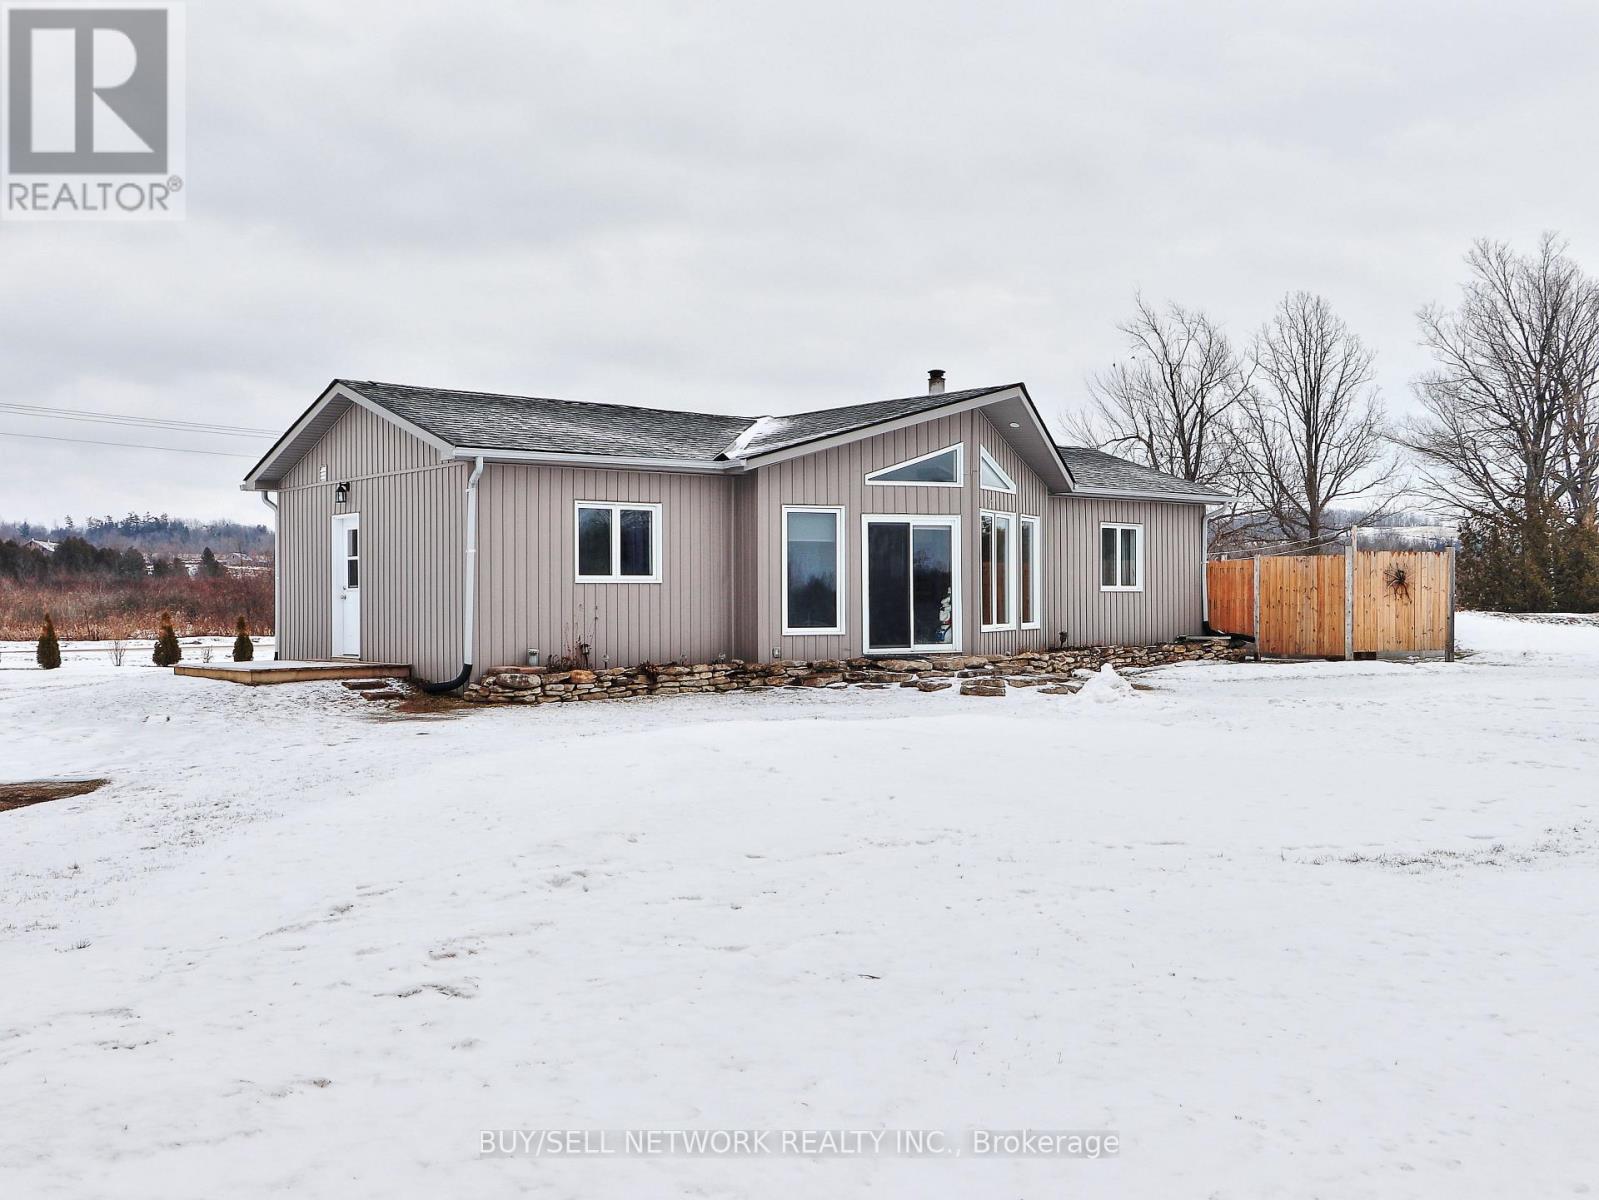
Honey, Stop the Car - This Country Gem Has It All! Welcome to your dream country retreat, perfectly positioned just minutes east of Peterborough. This beautifully maintained, newer-build 1,259 sq ft bungalow sits on a serene .96-acre lot, offering the ideal balance of modern living and peaceful rural charm. Step inside to a bright, open-concept layout highlighted by vaulted ceilings and large windows that flood the space with natural light. The cozy wood stove anchors the living area, creating a warm and inviting atmosphere year-round. The home features two generous bedrooms, main-floor laundry, and a thoughtfully designed kitchen, dining, and living space-perfect for everyday living or entertaining guests. Enjoy all seasons from the enclosed porch, an ideal spot for morning coffee or unwinding in the evening. Outdoors, the expansive backyard is made for enjoyment, complete with an above-ground pool for summer fun and plenty of space for gatherings or relaxation. Nature lovers will appreciate the unbeatable location directly across from the Lang-Hastings Nature Trail, offering endless opportunities for walking, cycling, and exploring. With a quick, easy drive to Peterborough, this move-in-ready home truly offers the best of both worlds-country tranquility with city convenience. A must-see for anyone seeking space, comfort, and a relaxed lifestyle. (id:35544)
Cobourg, Ontario
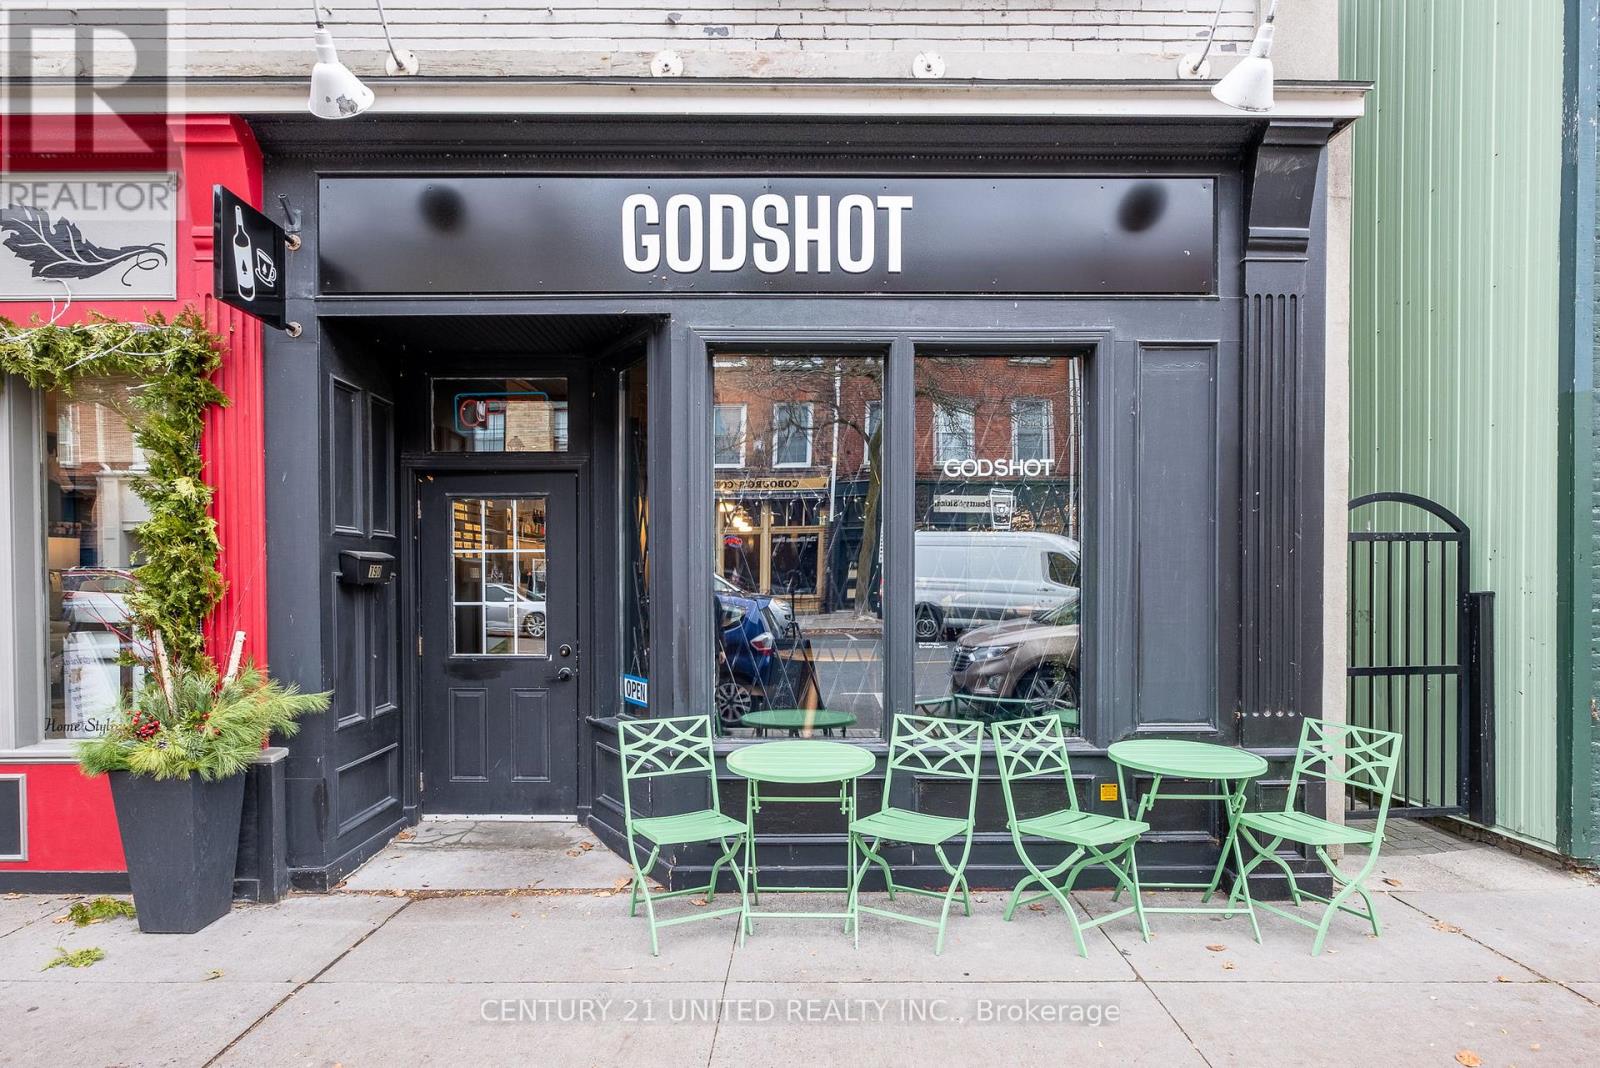
State-of-the-art commercial condo. Fully renovated with premium design, transferable licensing, & outstanding flexibility, making it ideal for investors or owner-operators alike. A Rare Value! Exceptional opportunity to own a turnkey restaurant, cafe, or bar in the heart of a vibrant, high-traffic downtown tourist district 100 km from Toronto. Professionally rebuilt 2 years new, the space was fully renovated & showcases high-grade fixtures finishes throughout, wrapped in a sleek, modern, minimalist aesthetic designed for both efficiency & visual impact. Formerly operating as a successful espresso, wine, craft beer, martini bar, the unit attracted a loyal clientele. LCBO licensed for 30 seats (transferable), an elegant long bar with granite steel countertops, a book-matched marble backsplash with stacked handmade wall tile, durable 24" x 24" terrazzo-style porcelain flooring. Additional features include steel shelving, large display windows with security gates, washrooms, a generous prep storage room, basement storage (wet-wrapped & dry), rear access beyond 2 washrooms, a small outdoor cafe table area. Ideally positioned steps from the marina, yacht club, lake, beach, park & adjacent to cultural landmarks such as Victoria Hall & the Art Gallery, Concert Hall, live Music venues. Surrounding streets are lined with boutiques, professional offices, banks, entertainment, dining, ensuring consistent year-round foot traffic. Purchase as a pure investment with a tenant ready to lease, or buy & owner operate your own concept immediately. Select equipment, including a Bosco espresso machine & professional barista setup negotiated separately. With ample street & nearby lot parking, proximity to the VIA Rail station, and easy access via the 401/407 corridor, this location is perfectly positioned to benefit from continued growth & tourism momentum. A rare, high-quality commercial condo in a premier downtown location-ideal for investors, restaurateurs, or lifestyle entrepreneurs (id:35544)
Belleville, Ontario
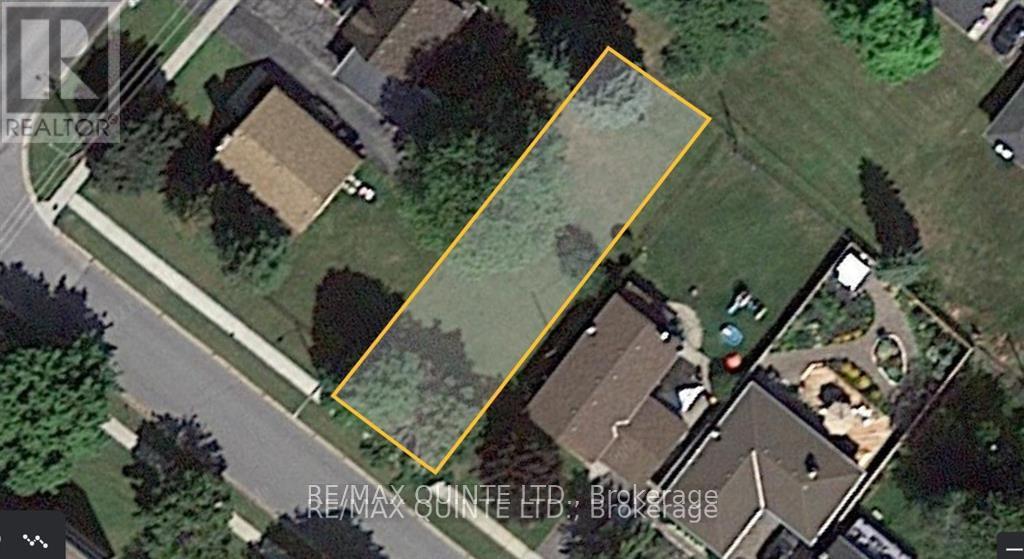
Serviced building lot in Belleville's east end. Walking distance to shopping, parks, walking trails and the hospital. Quiet location in a mature area. (id:35544)
Peterborough, Ontario
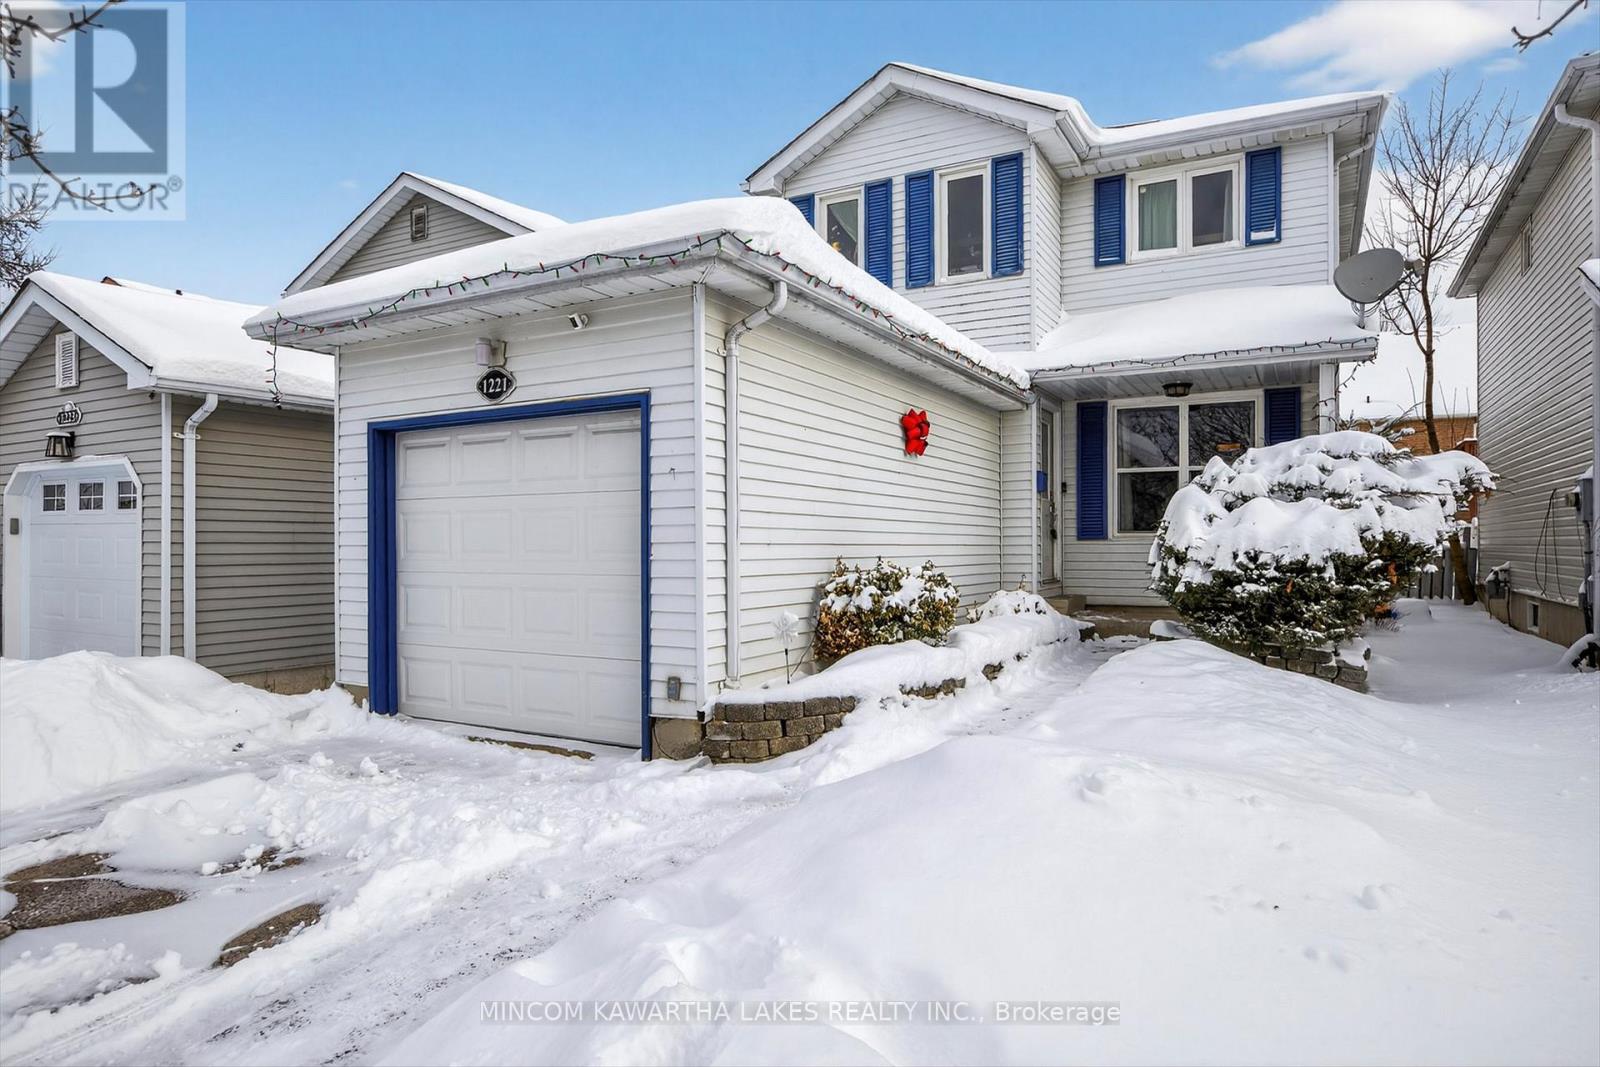
Welcome to 1221 Huntington Circle, a beautifully maintained home tucked away on a quiet, family-friendly street in one of Peterborough's most desirable neighbourhoods. From the moment you arrive, you'll appreciate the pride of ownership and the inviting curb appeal. Inside, the home offers a bright, functional layout designed for everyday living and effortless entertaining. Sun-filled living spaces flow seamlessly, creating a warm and welcoming atmosphere for family gatherings or quiet evenings at home. The kitchen is thoughtfully laid out with ample cabinetry and counter space, making it both practical and inviting. Upstairs, the bedrooms provide comfortable retreats with generous closet space, while the well-appointed bathroom serves the family with ease. The lower level adds valuable living space-perfect for a rec room, home office, gym, or play area-offering flexibility to suit your lifestyle. Step outside to enjoy the private backyard, ideal for summer barbecues, gardening, or simply relaxing after a long day. Located close to schools, parks, shopping, and everyday amenities, this home offers the perfect balance of comfort, convenience, and community.1221 Huntington Circle is a move-in-ready opportunity you won't want to miss-perfect for first-time buyers, growing families, or anyone looking to settle into a welcoming Peterborough neighbourhood. (id:35544)
Prince Edward County, Ontario
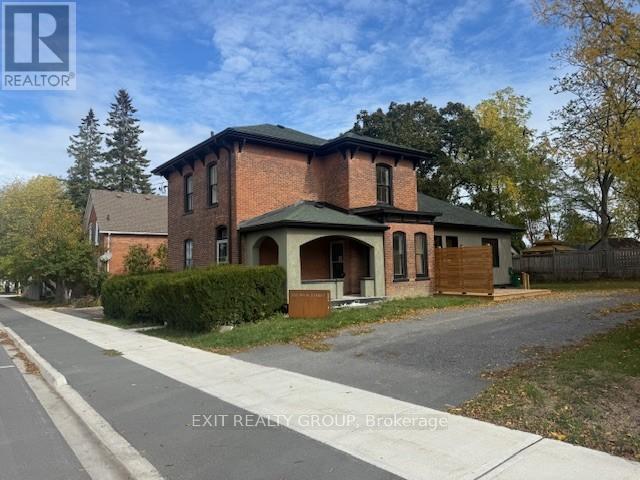
Beautiful, renovated Century Home located in Picton close to the Marina. The renovations have brought the home into the new age with contemporary features yet still preserved the old charm. Enjoy cooking in the gourmet kitchen. The home has a private, fenced yard. The master bedroom has a walk-in closet with ensuite bathroom. The large rear kitchen combo family room overlooks the yard. A two-minute walk to the marina. (id:35544)
Quinte West, Ontario
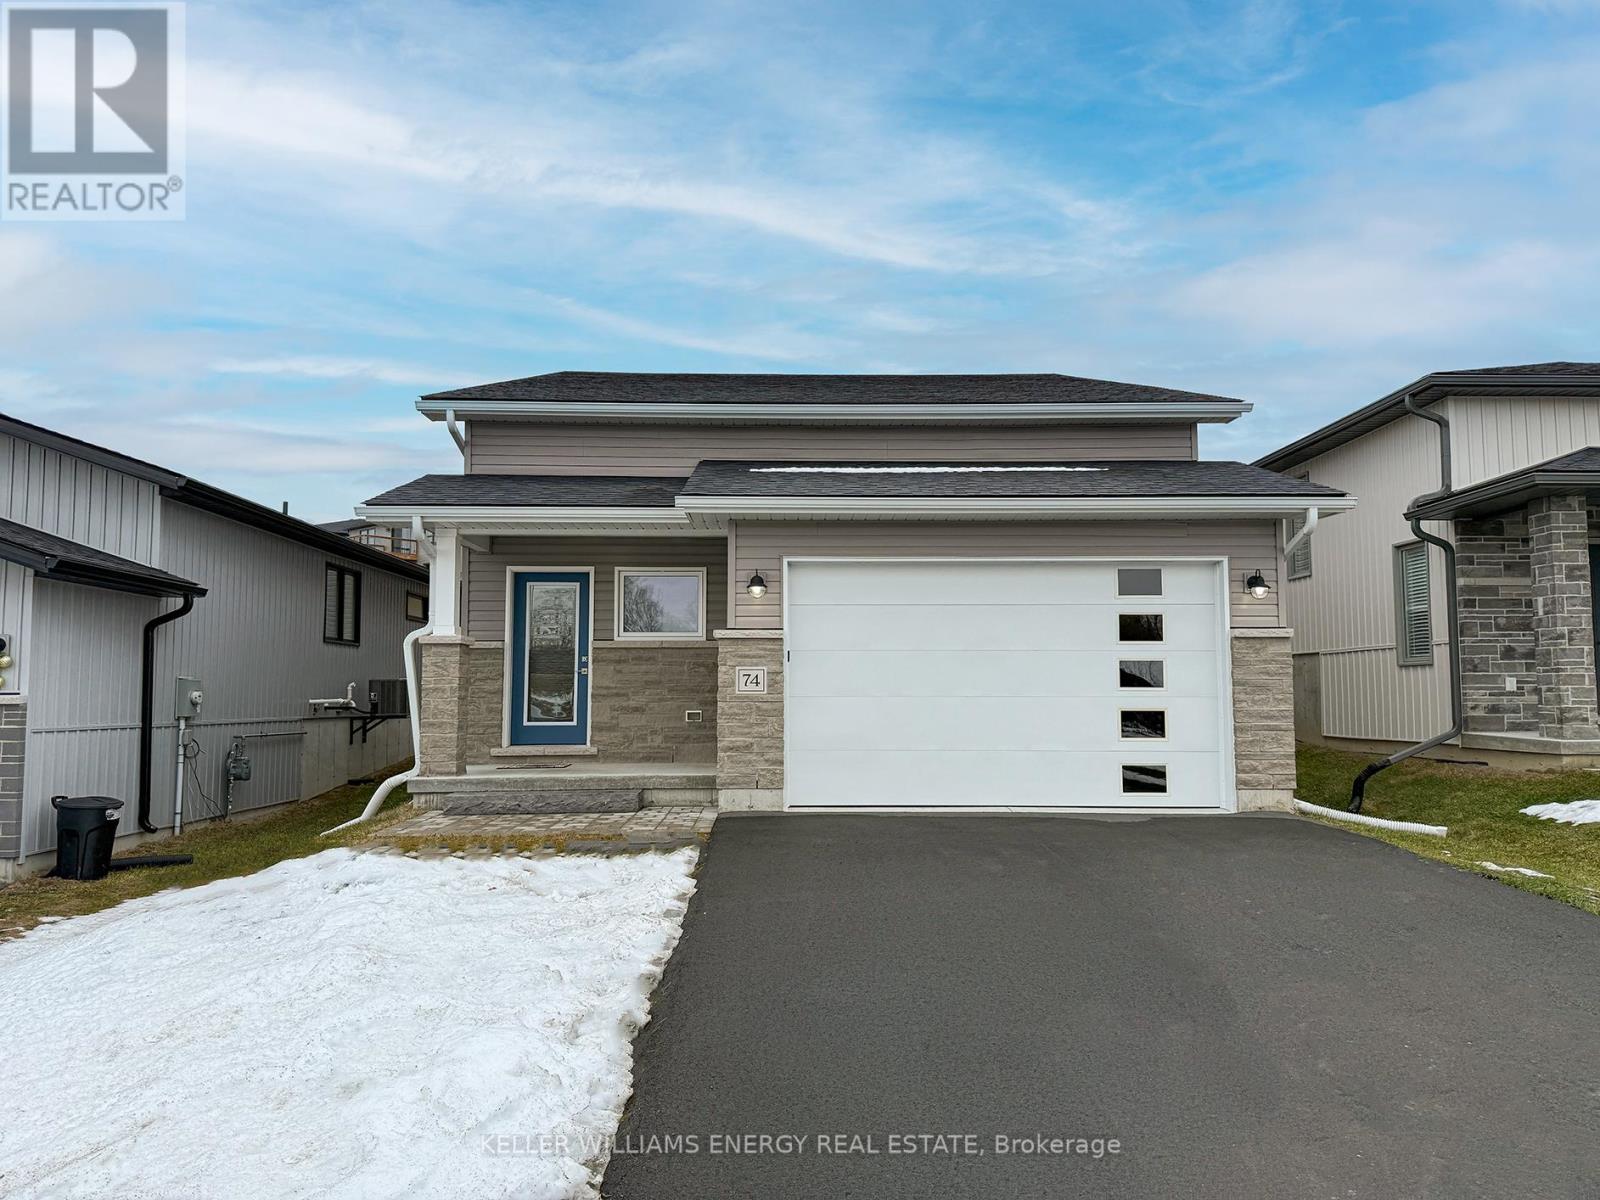
Situated just north of Frankford , Antonia heights is a welcoming neighborhood of new-construction homes. Welcome to 74 Meagan Lane! This tastefully designed bungalow was completed in 2023 and built by a great local builder. The main floor has 2 bedrooms and 2 bathrooms. Easy maintenance laminate flooring is found throughout kitchen, dining area, great room, and bedrooms. Recessed lights are found throughout the main floor living areas. The kitchen features molding on the cabinetry, a light valance, and quartz countertops. There are quartz countertops in bathrooms. The main bathroom has a tub/shower and sliding glass doors. The primary enjoys a large walk in closet, and the ensuite bathroom has a walk in shower with ceramic tile and glass enclosure. Downstairs, there is a large finished recreation room with comfortable carpet and a cozy gas fireplace. The garage is insulated, drywalled, and primed, with interior access to the foyer. The garage door is insulated and is complete with an opener and keypad. There is ample lawn for kids and pets, and there is a playground around the corner. Gently rolling topography makes for pleasant walks, and amenities are nearby in the village. Located in a great neighborhood in the charming community of Frankford, Ontario. Enjoy easy access to Highway 401, Quinte West, CFB Trenton, and surrounding areas. Visit today and start your next chapter in Quinte West! (id:35544)
Kawartha Lakes, Ontario
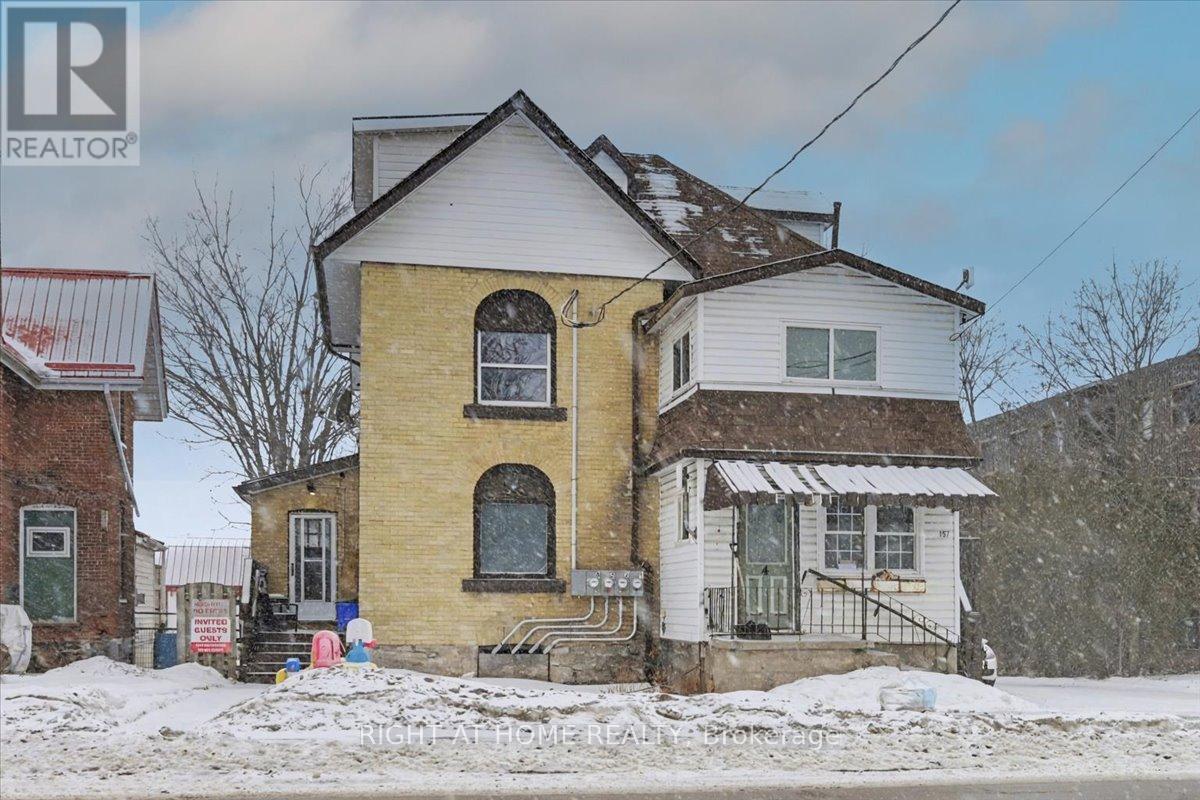
Located on one of Lindsay's main streets, 157 Lindsay Street South offers an excellent opportunity for investors or owner-operators seeking a centrally located multi-unit property in the heart of Kawartha Lakes. This legal non-conforming four-plex provides flexible income potential just minutes from downtown shops, public transit, Fleming College, parks, and essential services.The property features character-filled interiors with original hardwood flooring in many units, a functional multi-unit layout, and a generous lot measuring approximately 62 x 217 feet offering future development or expansion potential. With its prime location, versatile use, and strong long-term upside, this property presents a solid opportunity to secure a multi-residential asset in one of Lindsay's most accessible and in-demand areas. New boiler late 2025, New Soffit And Fascia 2017, New Shingled Roof 2011, Most Windows Updated 2005 To 2008, Separate entrances. Separate hydro meters. (id:35544)
Quinte West, Ontario
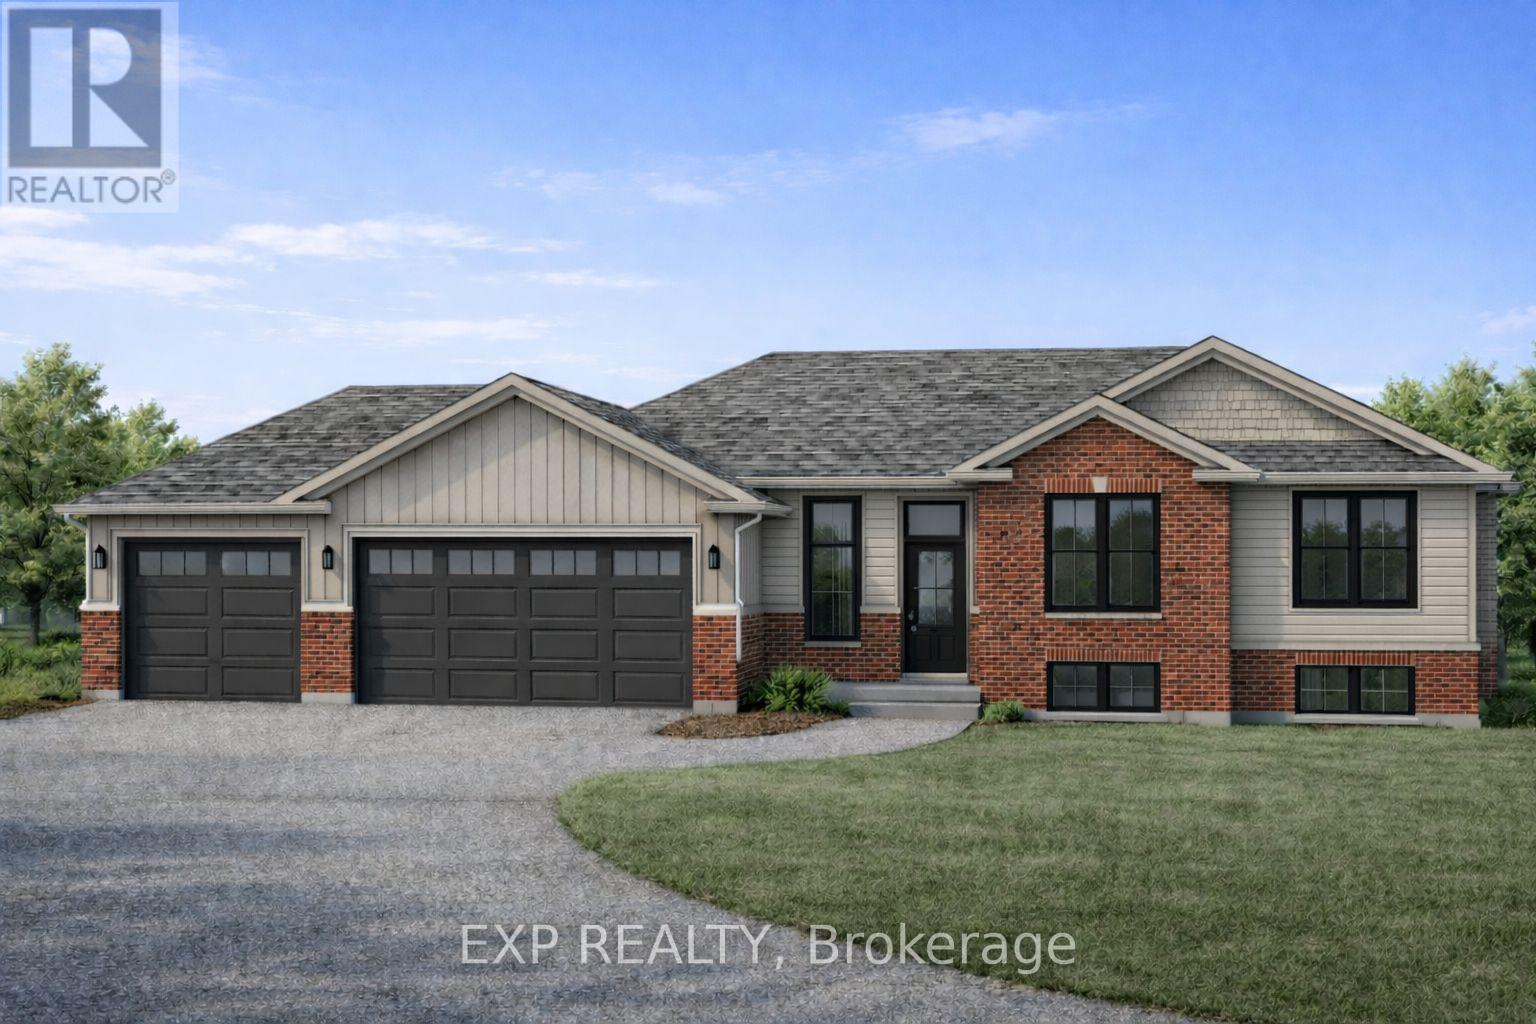
OPEN HOUSE AT 251 WALLBRIDGE ROAD. Brand new to-be-built rural home, nestled in the Oak Hills sits on a generous 1.662 acre lot, offering peaceful country living just minutes to amenities with the convenience of natural gas. Thoughtfully designed for modern living, the main level features 3 bedrooms and 2 full bathrooms, including a primary bedroom with a 4-piece ensuite with quartz counters and walk-in closet.The tastefully appointed kitchen showcases quality cabinetry, stone countertops, and a kitchen island-perfect for gathering and entertaining. Main Floor Laundry. Quartz counter finishes continue into the main-level bathrooms for a cohesive, upscale feel. Step outside to a 16' x 14' deck, ideal for enjoying quiet mornings and peaceful evenings surrounded by nature. The 3-car garage provides ample space for vehicles, toys, and lawn equipment-perfect for rural living. The lower level offers the option to be finished with 2 additional bedrooms, a recreation room, and a full bathroom for a total purchase price of $899,900, allowing you to tailor the space to your family's needs. A rare opportunity to enjoy new construction, space to breathe, and modern comforts-all in a sought-after country setting. (id:35544)
Addington Highlands, Ontario
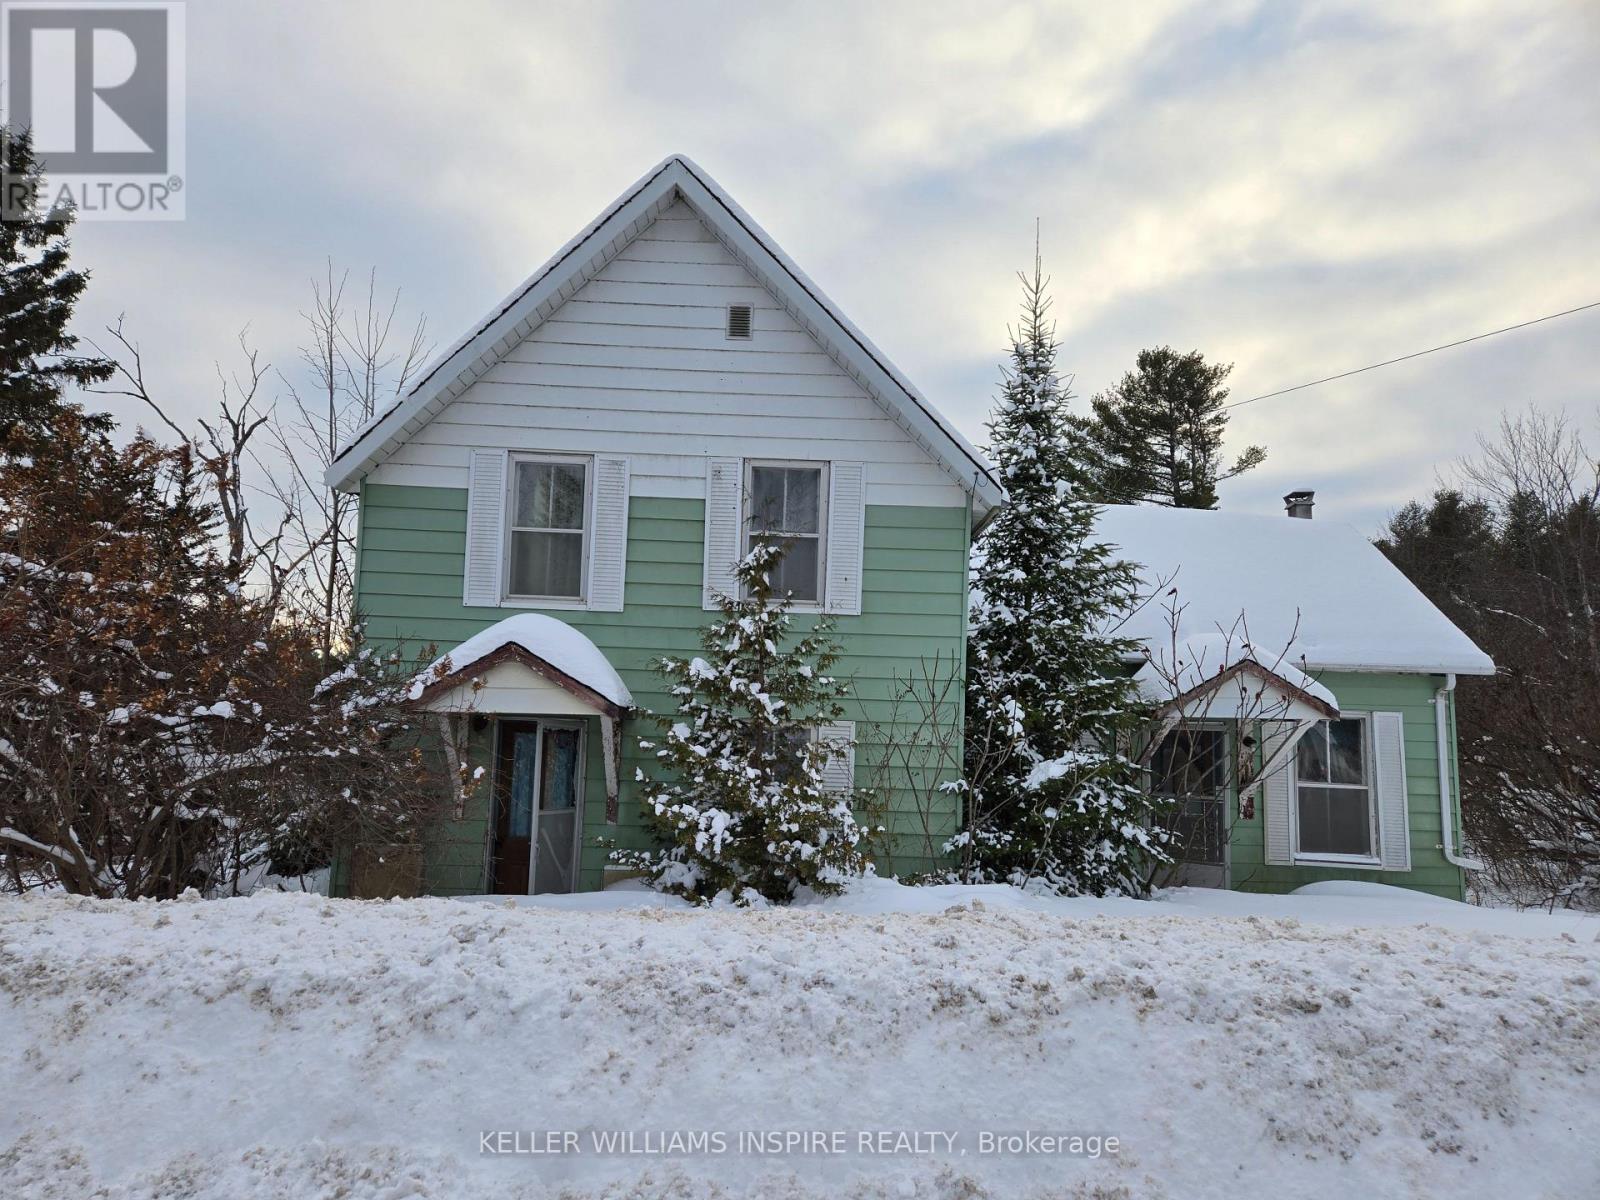
This location is perfect if your looking to build your dream home on almost 1 acre. Enjoy a slower pace of life while your surrounded by nature. A quick 1 minute walk to the Trans Canada Trail and local amenities. Ideal for the outdoor lover, snowmobiling, hiking, hunting and fishing. Property is being Sold AS IS. House is uninhabitable and unsafe to enter. (id:35544)
Cramahe, Ontario
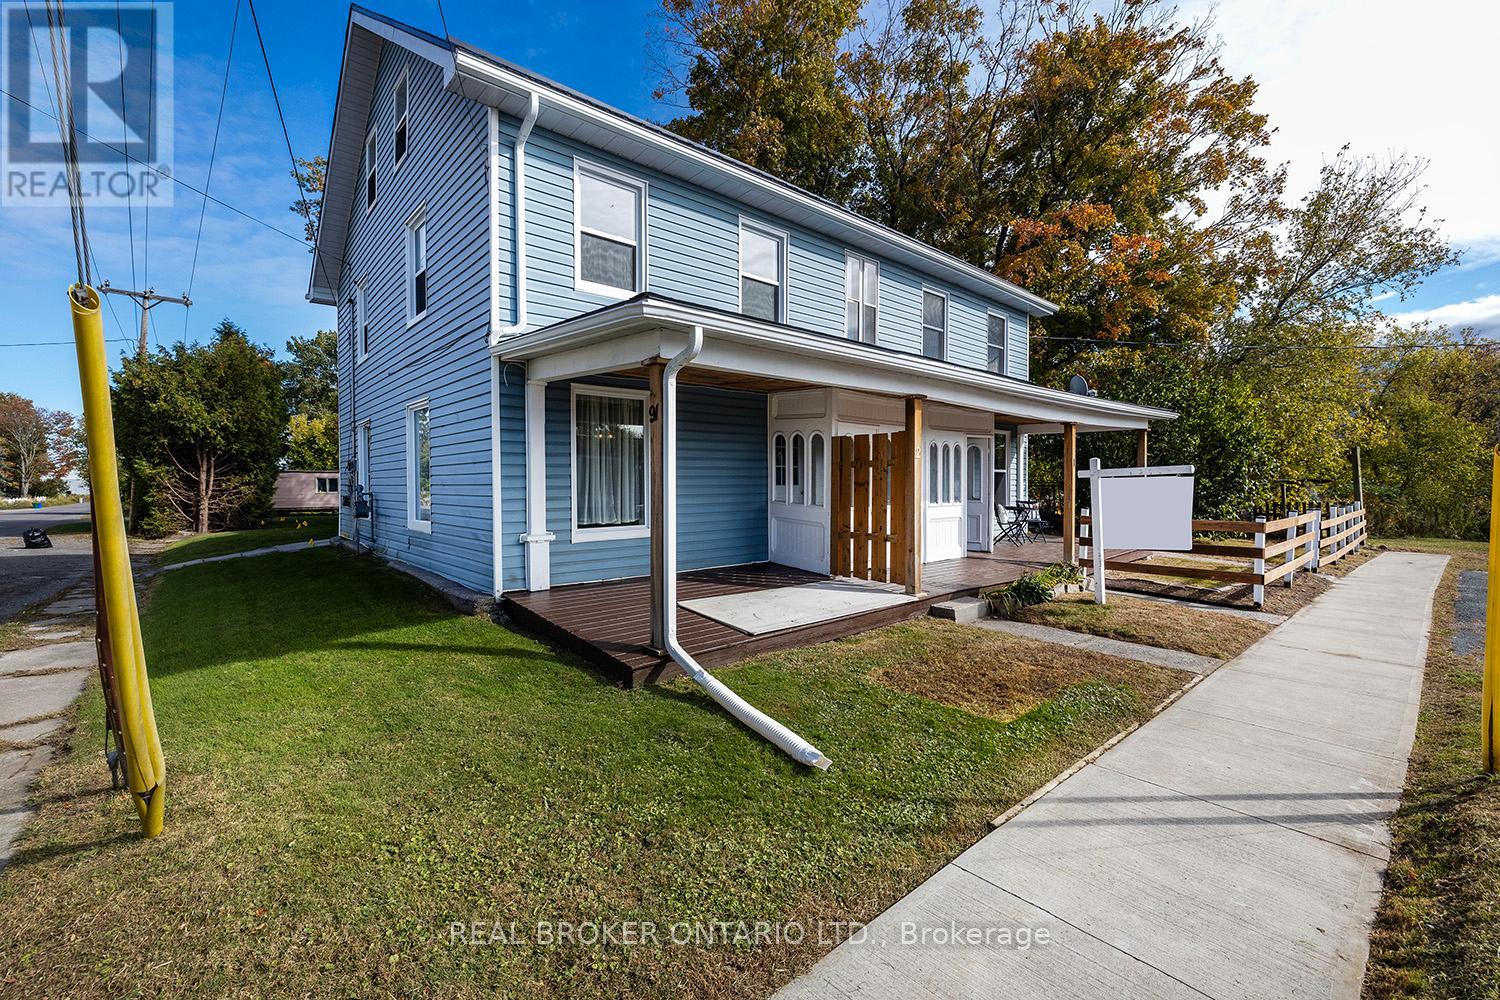
FOURPLEX INVESTMENT OPPORTUNITY (Seller financing opportunity) for anyone looking to expand their portfolio or enter the rental market. Once known as The Grand Trunk Railway Hotel, this building has character and charm that cant be replicated. Seller is willing to consider a Vendor Take Back (VTB). The fourplex is divided into four distinct units, each with its own unique layout and appeal. Unit 1: A spacious 3-bdrm, 1-bath apartment. Unit 2: This unit offers 3 bedrooms and 3 bathrooms, including one full 4-piece bathroom and two additional 2-piece bathrooms. Unit 3: A cozy, yet functional, unit with 1 bdrm plus an additional bedroom and 1 bathroom. Unit 4: A bachelor pad with an additional large mudroom. Its an excellent way to capitalize on the growing demand for smaller, affordable living spaces. Each unit is metered separately for both hydro and gas, which makes it easier for the owner to manage utilities and for tenants to pay for their own consumption. This is a huge selling point for potential renters, as they have greater control over their costs, and it simplifies management for the investor. The large, private yard with mature trees adds further value to the property. The space offers a peaceful retreat for tenants, ideal for outdoor relaxation or hosting gatherings. Additionally, the building has received some updates, including a recently installed metal roof. This is a major advantage, as it minimizes future maintenance costs and gives the property a modern, durable feature .In summary, this fourplex is not just a building, its a property with history, character, and incredible potential. (id:35544)
Frontenac, Ontario
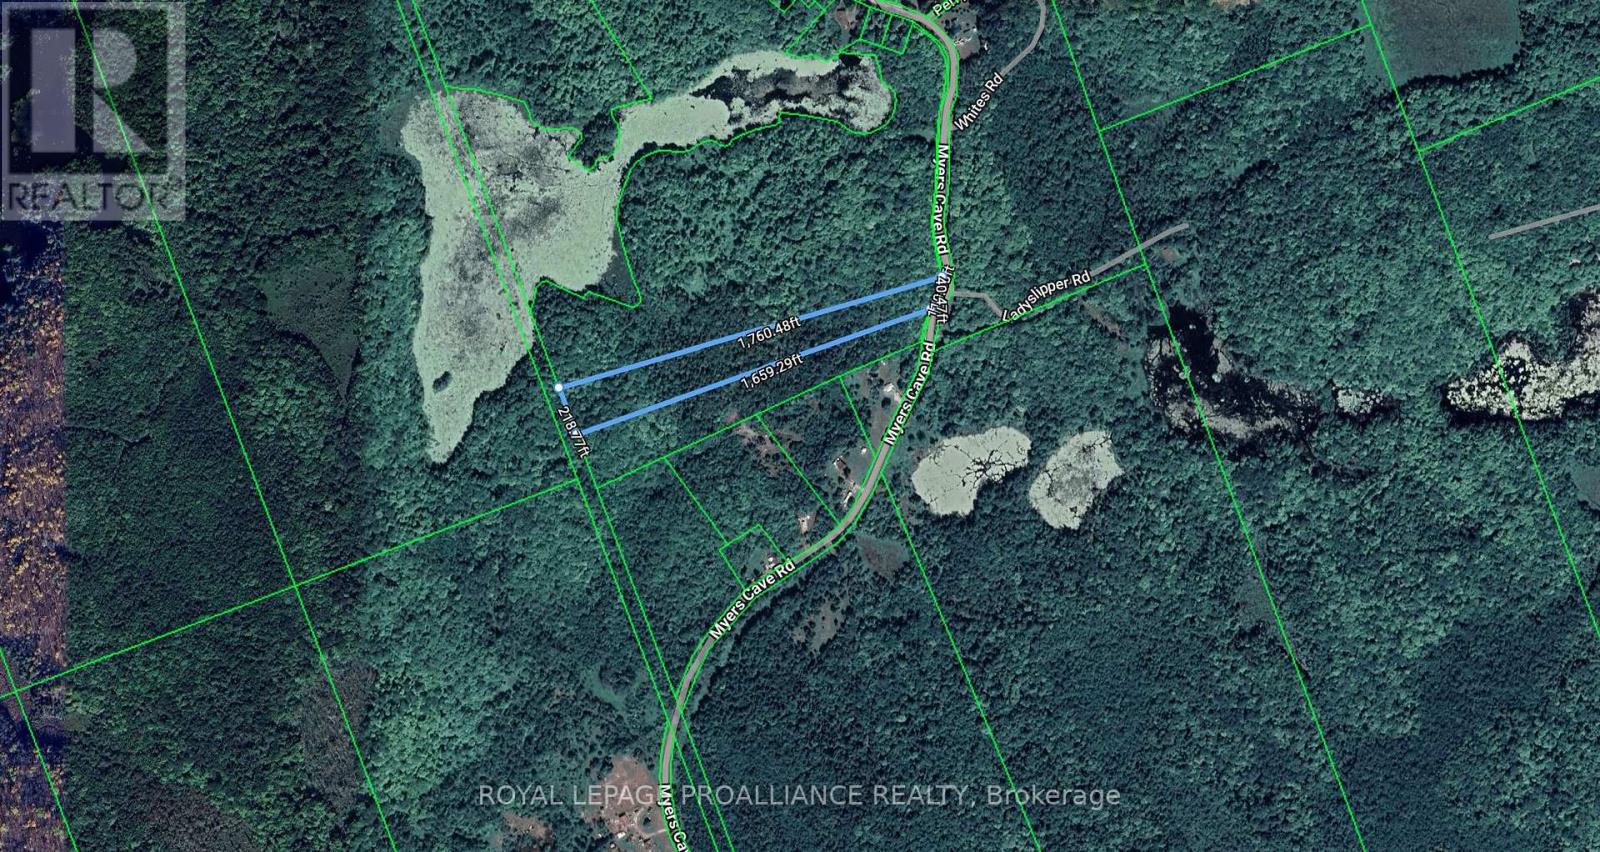
Escape to North Frontenac: 7 Acres of Pristine Wilderness Build your dream retreat on this stunning 7-acre treed lot, perfectly situated just minutes from the crystal-clear waters of Lake Kashwakamak. This property offers a mix of majestic hardwoods, including Maple and Cedar, providing ultimate privacy and a classic Canadian Shield backdrop. Hydro is across the road, and the soil has been tested and passed for septic system. A small seasonal wet area at the rear of the property attracts local wildlife and enhances the natural ecosystem. Only 10 minutes to Cloyne and 15 minutes to Northbrook for all essentials (groceries, restaurants, and shopping). Locate3d in the heart of cottage country near the North Frontenac Dark Sky Preserve and just 30 minutes to the iconic Bon Echo Provincial Park. This property is being sold as a single 7-acre parcel and cannot be severed. (id:35544)
Alnwick/haldimand, Ontario
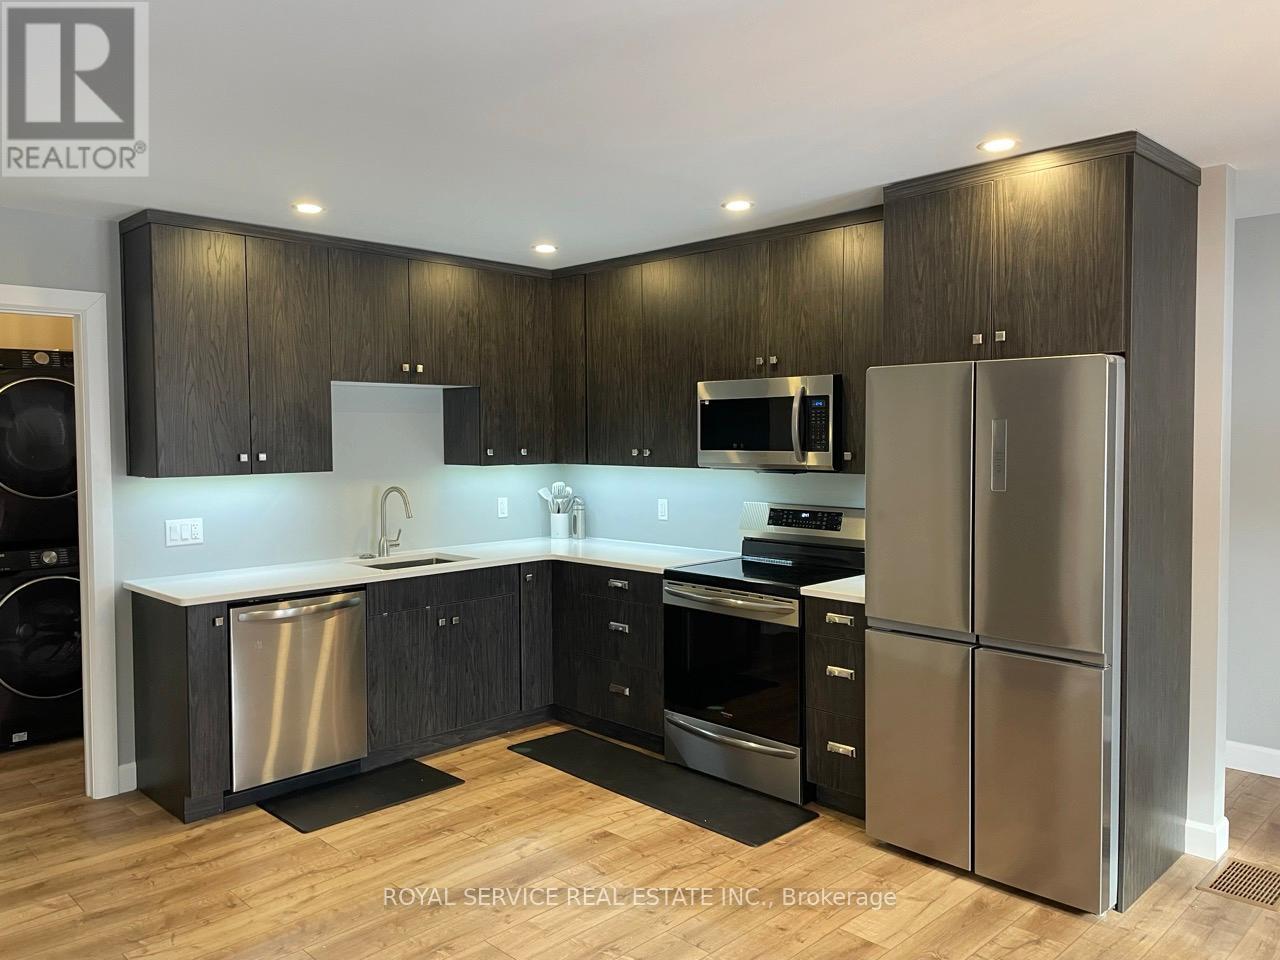
* $1,750 All Inclusive * This apartment was newly completed in 2023 and is located above an oversized 2 car garage, with its own private entrance and staircase. The unit has a thermostat to control your Forced Air Heat & Air Conditioning, which along with the water are all included in the rental price. A spacious open concept living, dining, kitchen & entrance are all complimented by large windows which overlook sprawling fields and a treed back yard. Continuous Vinyl flooring with cork underlay flows seamlessly through the apartment, into the primary bedroom, as well as the ensuite laundry room and stunning bathroom. Some notable features include the fully tiled walk-in rainfall shower, dishwasher, kitchen pantry, quartz countertops, brand new appliances & beautiful views from each window. Located 15 Mins from the 401 in Cobourg. $1,750 All Inclusive, 2 parking spaces, and shared use of the back yard with the owners of the house. First & Last month's rent, rental application, and references will be required. **EXTRAS** In-Suite Laundry, Forced Air Heating, Central Air Conditioning, Dishwasher, Vinyl Flooring with Cork Underlay. ** This is a linked property.** (id:35544)
Prince Edward County, Ontario
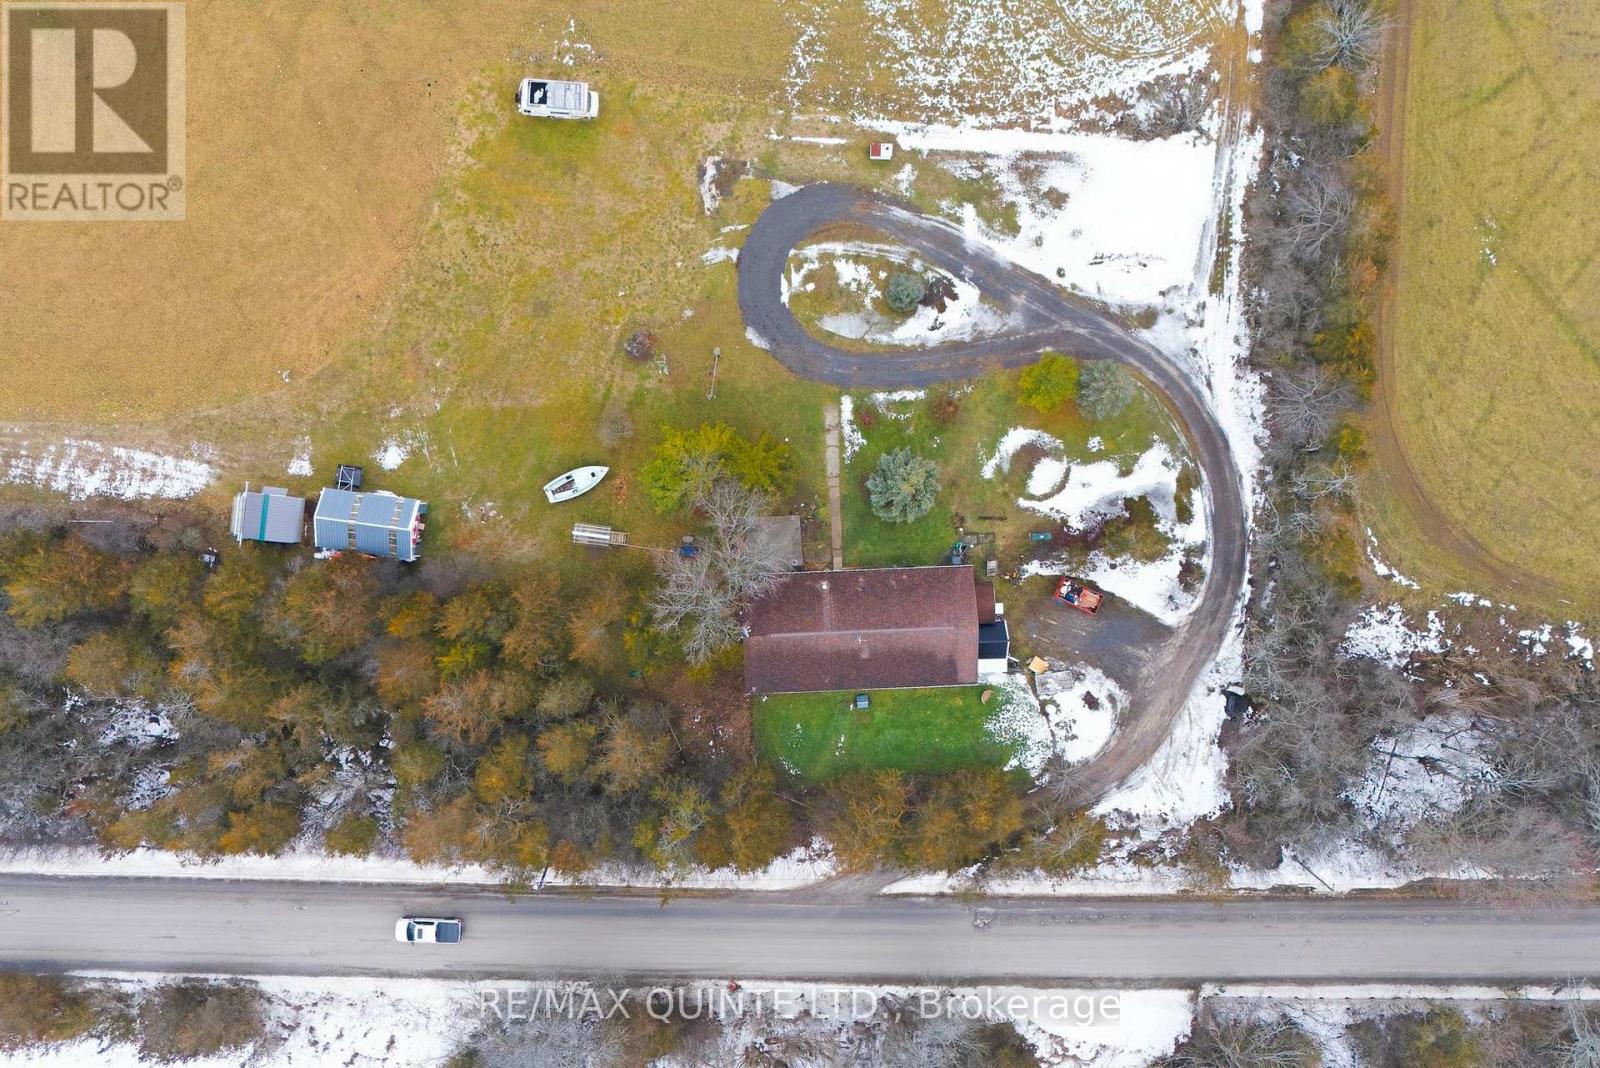
This well-maintained 3-bedroom, 1-bath raised bungalow offers a beautifully cared-for, move-in-ready main floor with approximately 1,650 square feet of finished living space. The partially finished lower level provides excellent potential for buyers looking to add their own design and functionality. Situated on a scenic 2.2-acre lot in Prince Edward County, the property is ideally located just 15 minutes from both Belleville and Trenton, and minutes from the County's renowned wineries, breweries, and dining destinations. The open, functional layout seamlessly connects the kitchen, living room, and dining area, allowing you to enjoy meals while taking in panoramic countryside views in every direction. A main-floor primary bedroom and convenient main-floor laundry enhance everyday comfort and ease of living. The lower level offers three separate rooms which, with a little elbow grease, provide excellent potential for a recreation room, home office, or additional bedroom. A walkout entrance opens up in-law suite potential and a former 2 car garage is attached to the lower level and has been transformed into a large insulated workshop. ****FURNACE-2 YEARS OLD-ROOF-6 YEARS OLD**** The property's current water supply is sourced from a well located on a neighboring parcel. Upon transfer of ownership, access to this well will no longer be available, and the buyer will be responsible for establishing an alternative water source.**** (id:35544)
Addington Highlands, Ontario

Looking for a diversified rural property about an hour from Napanee, Renfrew, or Perth - where you can reclaim former farmland, cut your own firewood and timber, keep livestock, tap maple trees, fish the creek, hunt the land, and enjoy hobby-style farming, or simply have a cool place to escape? Vennachar, Ontario is the closest hamlet. Build your dwelling and outbuildings, or consider a yurt and an off-grid lifestyle. Hydro is estimated to be 8-10 poles away. No Crown land is adjacent or nearby.The land features sand/gravel deposits, a creek that can yield trout, and has been hunted for decades. Potatoes and large gardens were grown here in the past, and the property includes numerous Canadian Shield tree species. Access is via Matawatchan Road, a paved four-season county road, and Snider Road, a three-season municipal road (late spring to snowfall). Quiet and peaceful, it's a great spot to take in the area wildlife-whether you're building a home, cottage, or hunting cabin, or just want a private place to get away. (id:35544)
Tyendinaga, Ontario
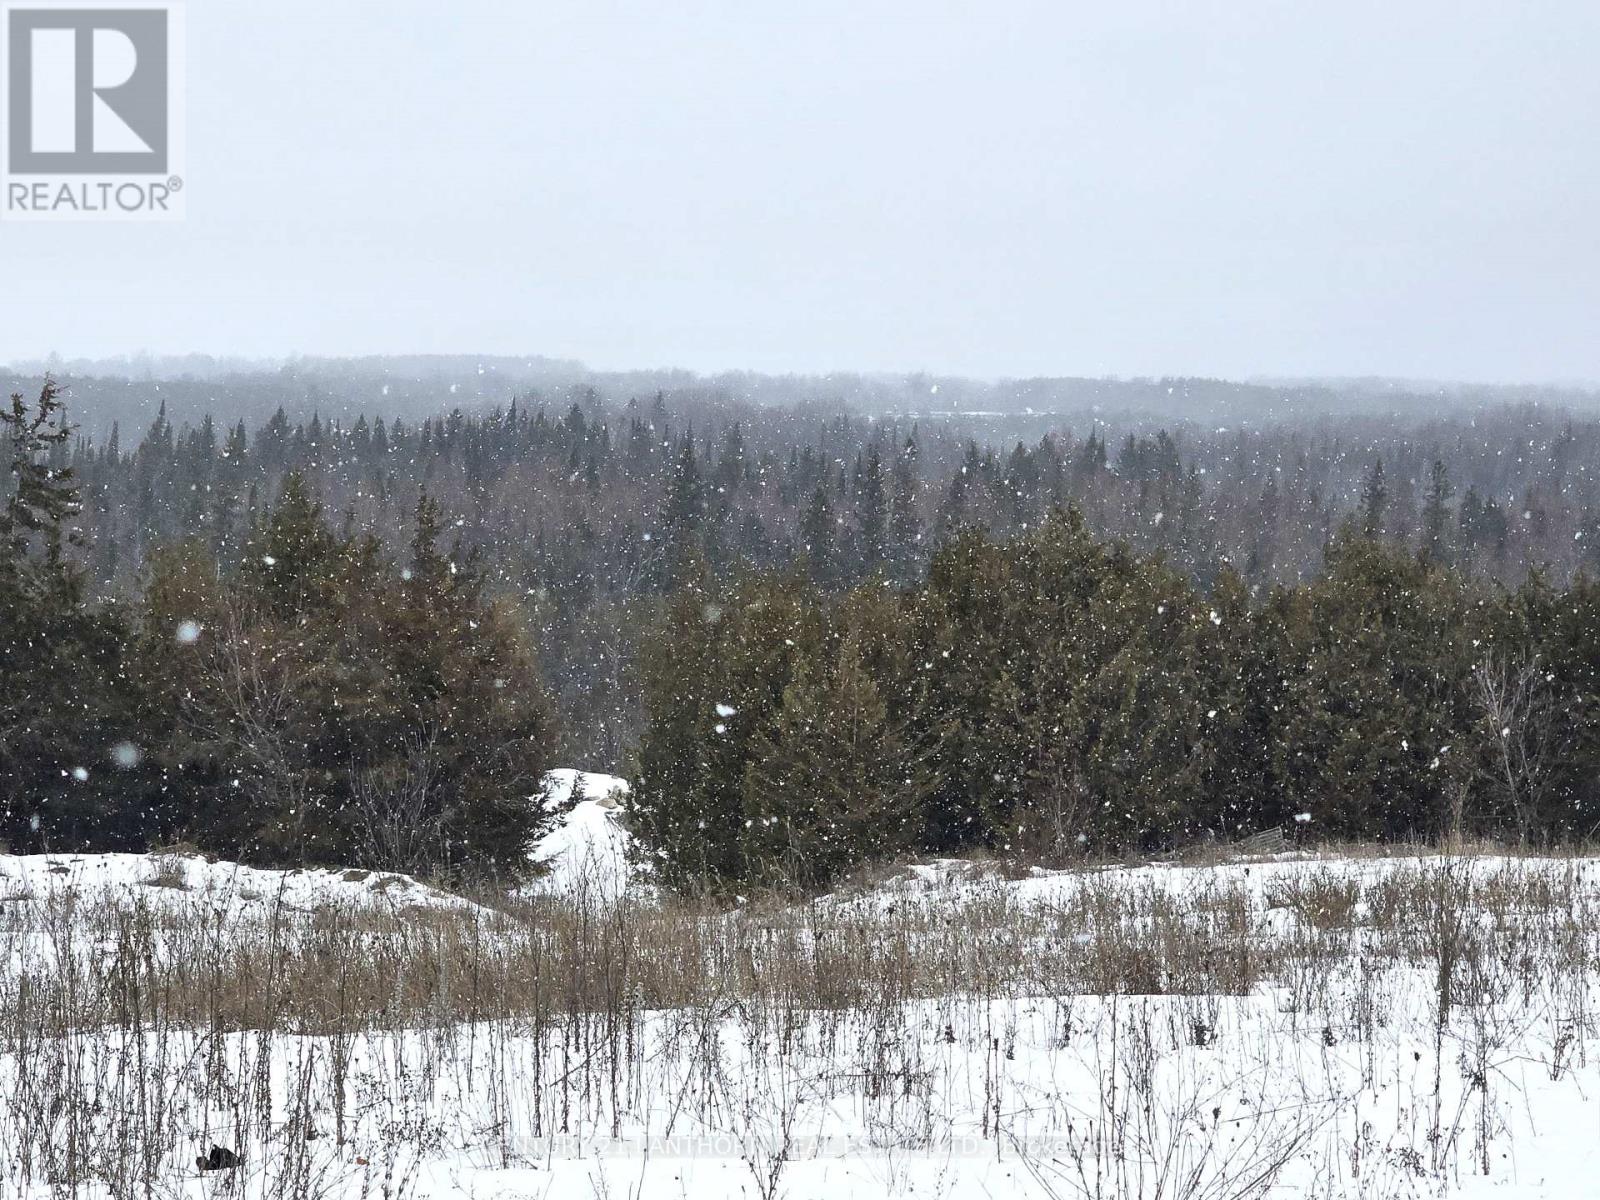
GREAT INVESTMENT! Wonderful parcel of LAND - potential to build a dream home or set up a hobby farm! Approximately 80 acres of land in total with approximately 60 acres of that being workable acres currently planted in new alfalfa hay. Approximately 20 acres of woodland, with gorgeous view to the north and includes a pond. Open fields are great for cash crops to farm yourself or rent out to area farmer while the woodland is a hunters or naturalists paradise! Possibly build a home closer to the main road and maybe a cabin back by the woodland - so many ideas for use for this fantastic property with outdoor recreation in mind in all 4 seasons. Approximately 15 minutes to amenities in Belleville and to the 401. (id:35544)
Selwyn, Ontario
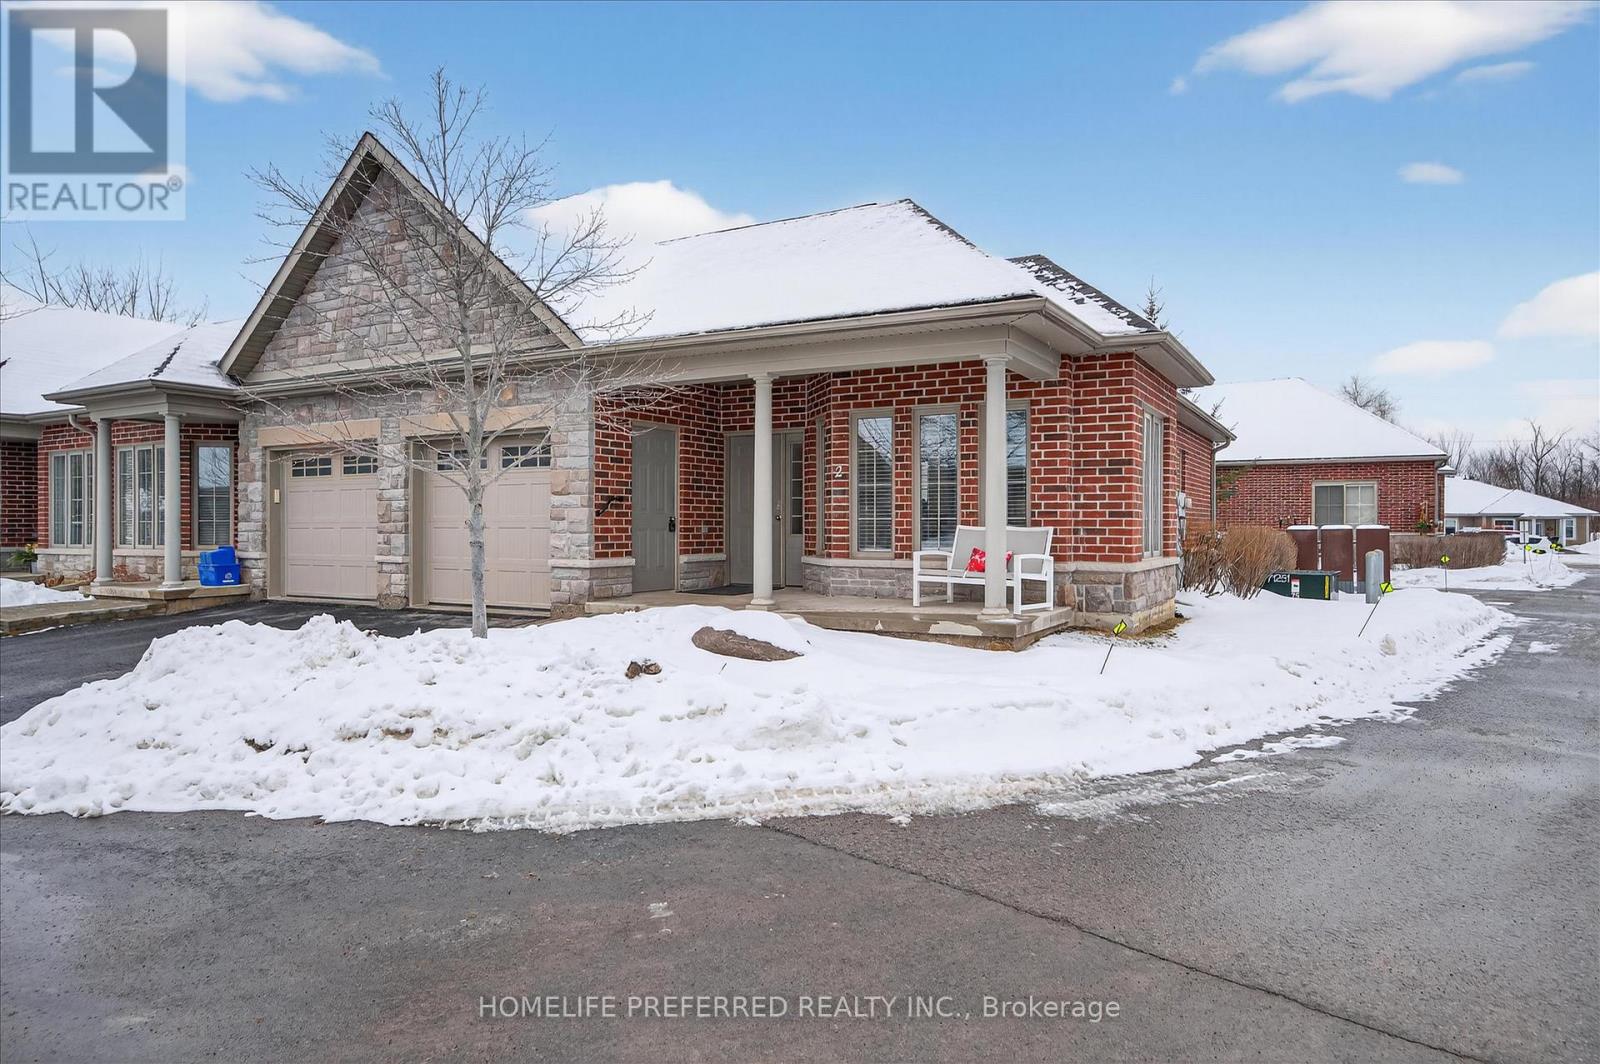
Spacious End unit Condo in the Charming boutique town of Lakefield. Quiet street, lovely neighbor's, close to all amenities. This 1 bed/1 bath condo has a separate dining room, eat-in Kitchen, Open concept living area with sliding doors to your backyard patio. 9' ceilings give the home a light and spacious feeling, crown moulding, lots of storage, walk-in tub, Laundry in main bath, hot water on demand and attached 1 car garage with remote. Everything has been done and is close at hand. Walking distance to grocery, quaint shops and great restaurants where they'll know your name. Trent Severn Waterway, Marina, fishing, library and parks are all a stone's throw away as well. If you're looking to downsize or just wanting to move to a great community where people actually care about each other, this might be the place for you. (id:35544)
Madoc, Ontario
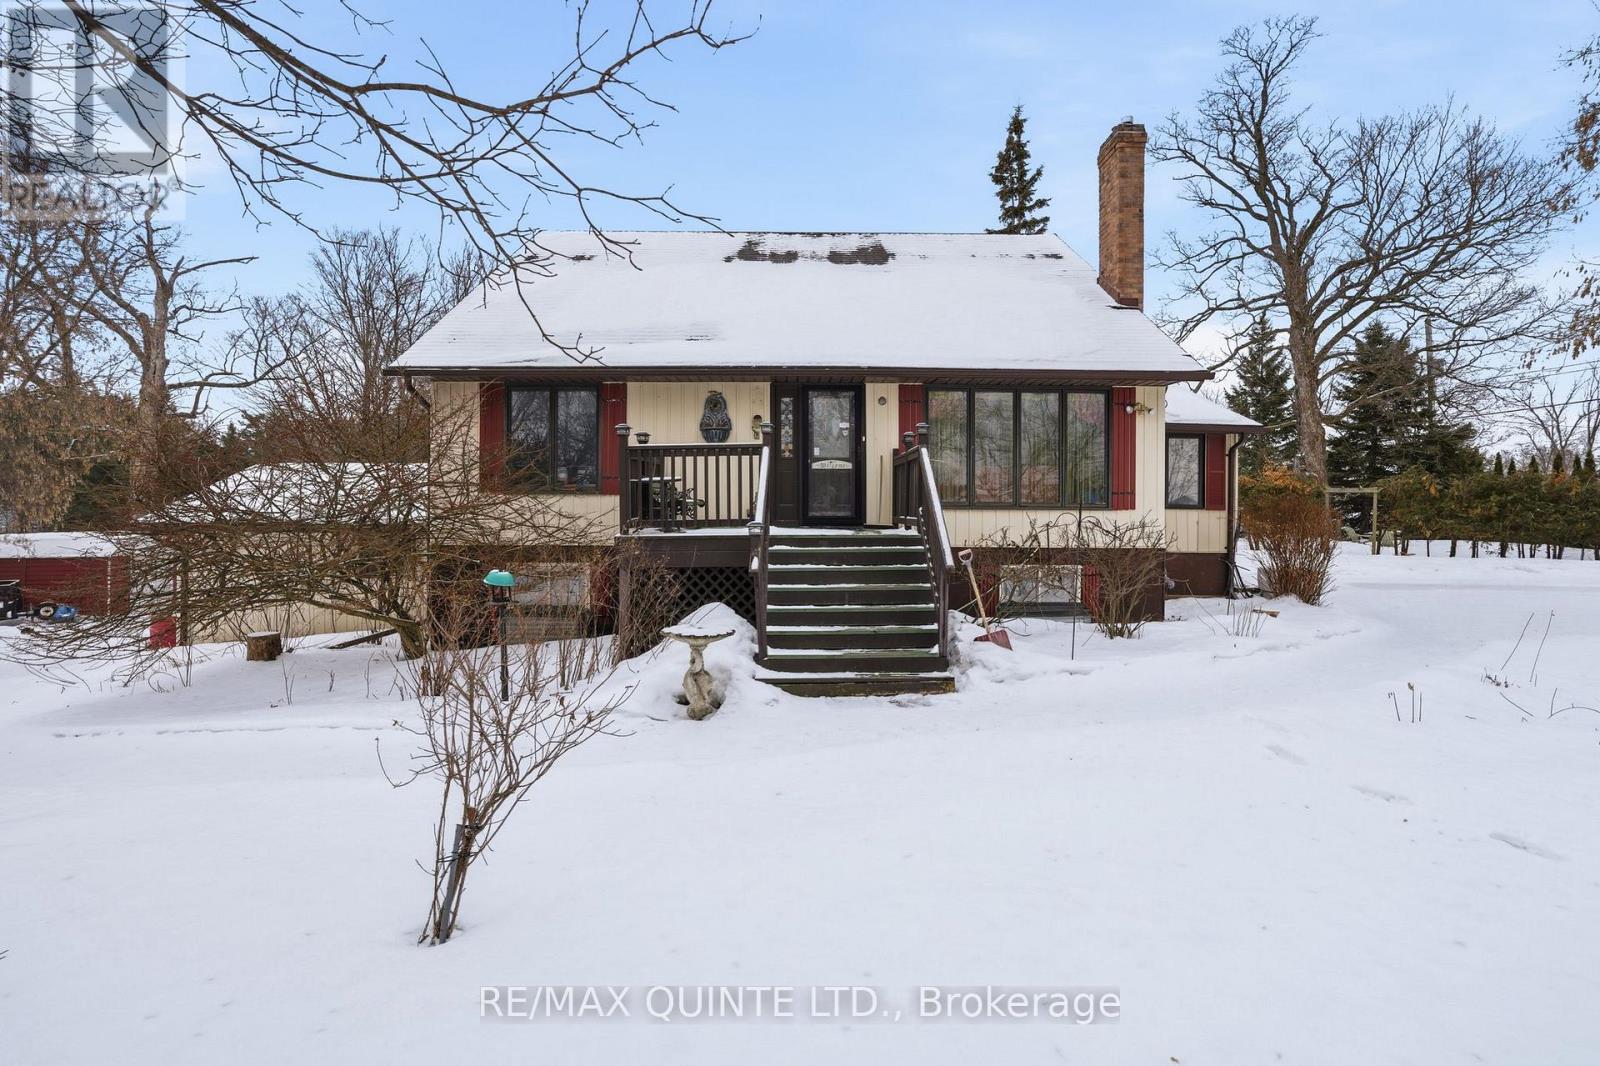
Set on approximately 1.7 acres at the edge of town, this well-maintained property offers space and immediate highway access-an ideal blend of convenience and country feel. The owner is motivated due to health concerns, presenting a unique opportunity for a buyer to enhance the landscape to its former glory. The home features 3 bedrooms, including one on the main floor, and 2 bathrooms. Inside, you'll find a welcoming living room highlighted by vaulted wood ceilings, creating a warm and inviting atmosphere. The kitchen and dining area flow seamlessly into a bright sunroom/flex space, filled with lots of natural light. Outdoor living is a standout, with expansive green space, and a generous deck area. The attached garage provides everyday convenience, with access form the partially finished basement, offering space for storage or Hobbies. This property is perfect for buyers seeking an expansive lot close to town with excellent access and the chance to bring new lift to a special home and landscape. (id:35544)
Hamilton Township, Ontario

Welcome to 3810 Burnham St N, a beautifully updated bungalow that blends the peace of country living with the convenience of being just minutes from town in a highly sought-after community. This impressive 3+1 bedroom, 2-bath home with an attached 1-car garage sits on a well maintained 1-acre lot, offering an abundance of usable outdoor space to relax, play and enjoy. Step inside to a stunning open-concept main floor designed with both comfort and entertaining in mind. At the heart of the home is a dream kitchen, anchored by a 11ft island with breakfast bar, quartz countertops, custom cabinetry, stainless steel appliances, and pantry. The adjoining living room is equally impressive, featuring a striking media wall with stone and wood accents, a cozy fireplace, and built-in cabinetry for additional storage. The primary bedroom offers his and hers closets and a walkout to a private deck overlooking the green space behind making it an ideal spot to enjoy your morning coffee. Two additional bedrooms and a tastefully designed bath with a double-sink vanity and tiled shower complete the main level. The fully finished basement provides a generous extension of living space, including a large rec room warmed by a cozy and effective wood stove, a full bath, laundry room, home gym, and an additional bedroom, perfect for guests or a home office. The attached garage easily accommodates a vehicle while still providing extra storage. Outside, hobbyists and professionals alike will appreciate the opportunities with the approximately 38ft x 17ft detached shop, complete with its own driveway and hydro meter. (id:35544)
Prince Edward County, Ontario
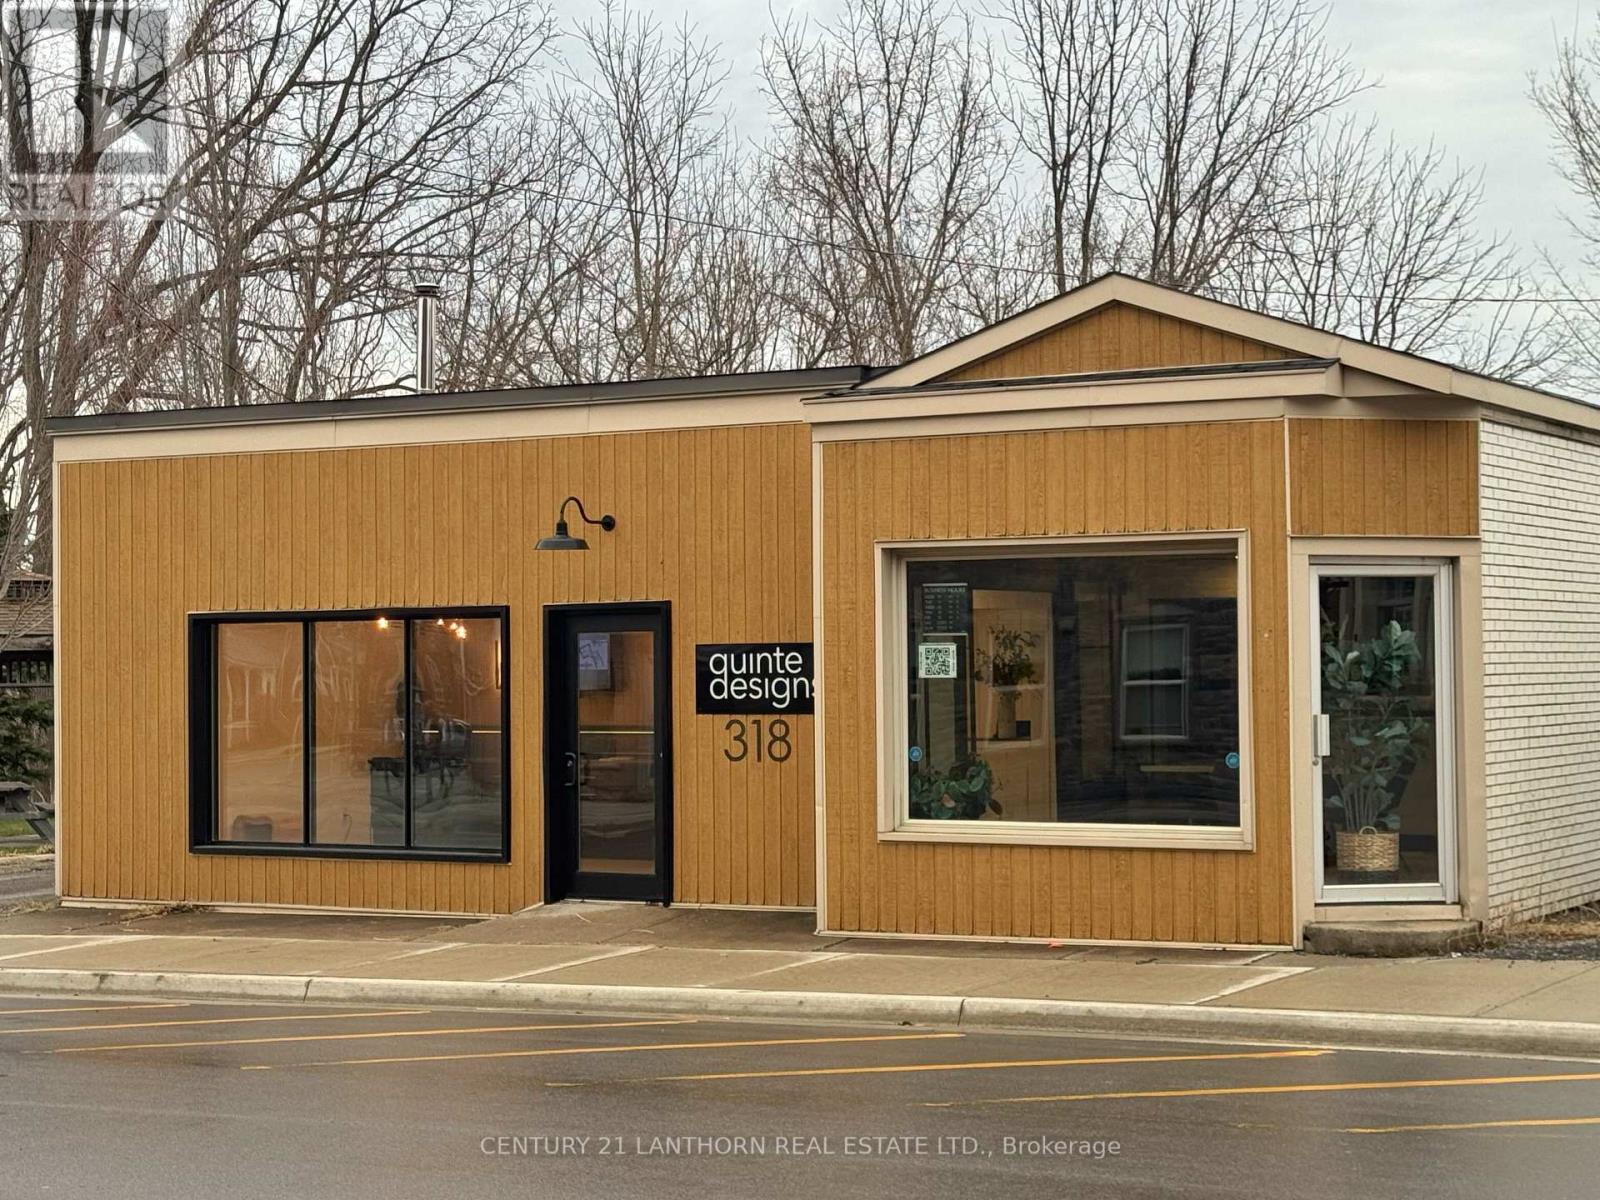
Turnkey commercial retail building with fantastic frontage on Main St with Core Commercial zoning. Boasting approximately 1400 square feet of finished space with 2 bathrooms, kitchenette, two semi-private offices and large conference areas. (id:35544)
Prince Edward County, Ontario
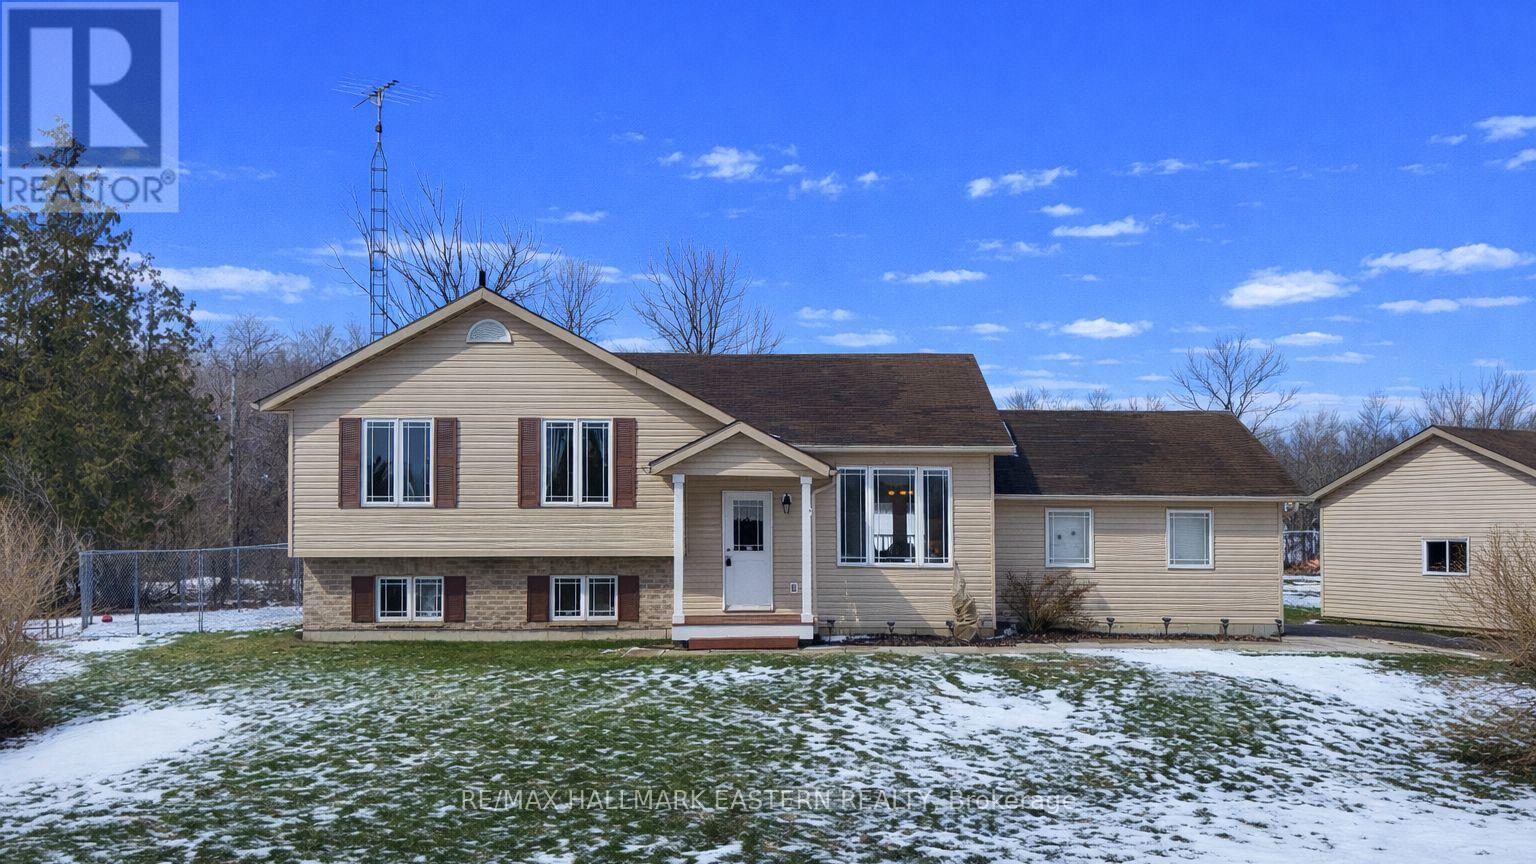
Discover unparalleled country living at 1755A Salem Rd, Consecon. This detached 3+ bedroom, 2 bath gem boasts a sprawling private backyard complete with a swim spa(6x12), expansive deck (30x30), metal gazebo(12x12), clothesline, BBQ hook up, generator back up capability, and firepit: perfect for relaxation and entertaining. Adventure awaits as your property backs onto serene trails and sits close to tranquil lakes and marinas. The extra-large detached garage/workshop, featuring independent heat, hydro, and extra loft storage with lighting, is ideal for hobbyists or entrepreneurs. Embrace privacy and nature in this delightful retreat, designed for those seeking an idyllic lifestyle. (id:35544)
Port Hope, Ontario
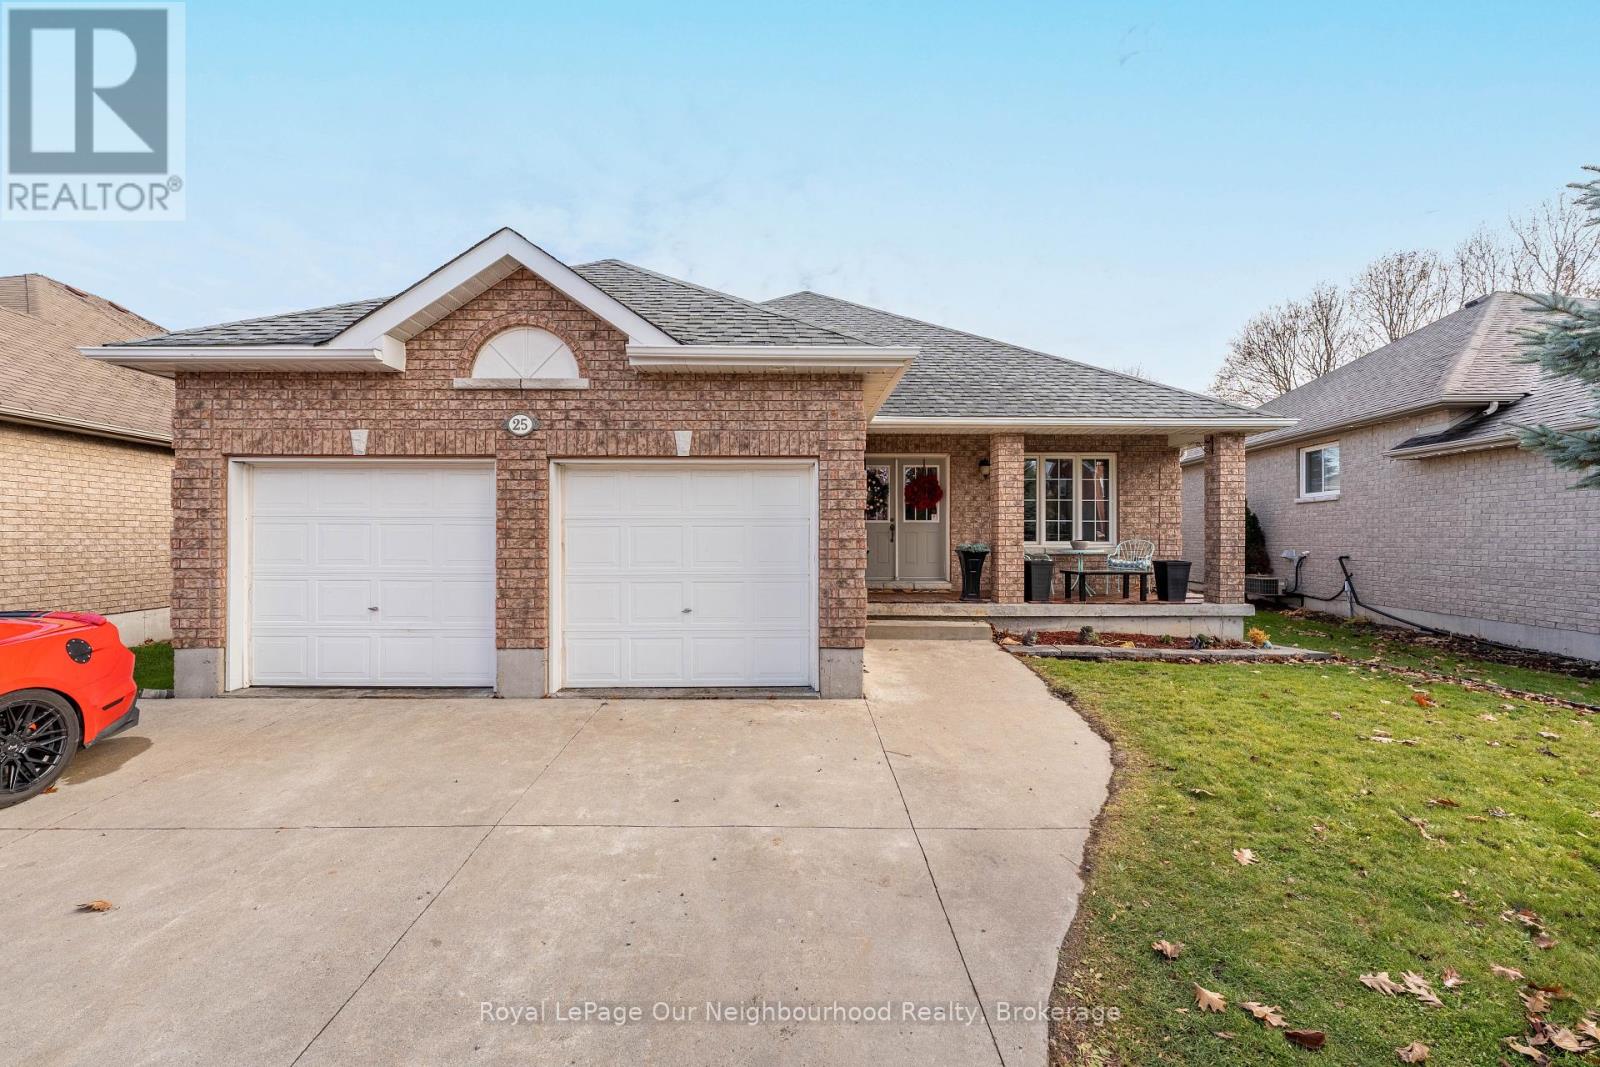
This inviting bungalow sits in a highly sought-after neighbourhood, just minutes from the highway, great schools, and convenient shopping. The main floor features an open-concept layout with 2 bedrooms plus a den-perfect for a home office or quiet flex space. The primary bedroom includes its own walkout, offering a peaceful retreat and 3 pc ensuite. There is a handy main floor laundry with access from a double car garage. Enjoy the outdoors in your private backyard oasis, complete with an above-ground pool and relaxing hot tub. The fully finished basement adds incredible versatility with 3 additional bedrooms, a spacious family room, and a 3-pc bath-ideal for larger families or hosting guests. A wonderful home in an unbeatable location. Note 3rd bedroom is currently being used as an office (id:35544)
Tyendinaga, Ontario

Set against a peaceful rural backdrop, this exceptional 2 acre building lot offers the perfect balance of privacy and everyday convenience. Enjoy the calm of the countryside without sacrificing accessibility - Belleville's amenities and a major commuter route are just minutes away, making daily travel simple and efficient. This beautiful parcel provides a blank canvas for your vision, whether you're planning a modern farmhouse, a classic country estate, or a sleek contemporary retreat. The landscape invites thoughtful design that takes full advantage of the surrounding natural beauty, allowing you to create a home that truly reflects your lifestyle. Key infrastructure is already in place, with hydro at the road, a drilled well, driveway, and civic number - saving you time and expense as you move forward with your plans. If you've been waiting for the right setting to bring your dream home to life, this is your opportunity. (id:35544)
Frontenac, Ontario
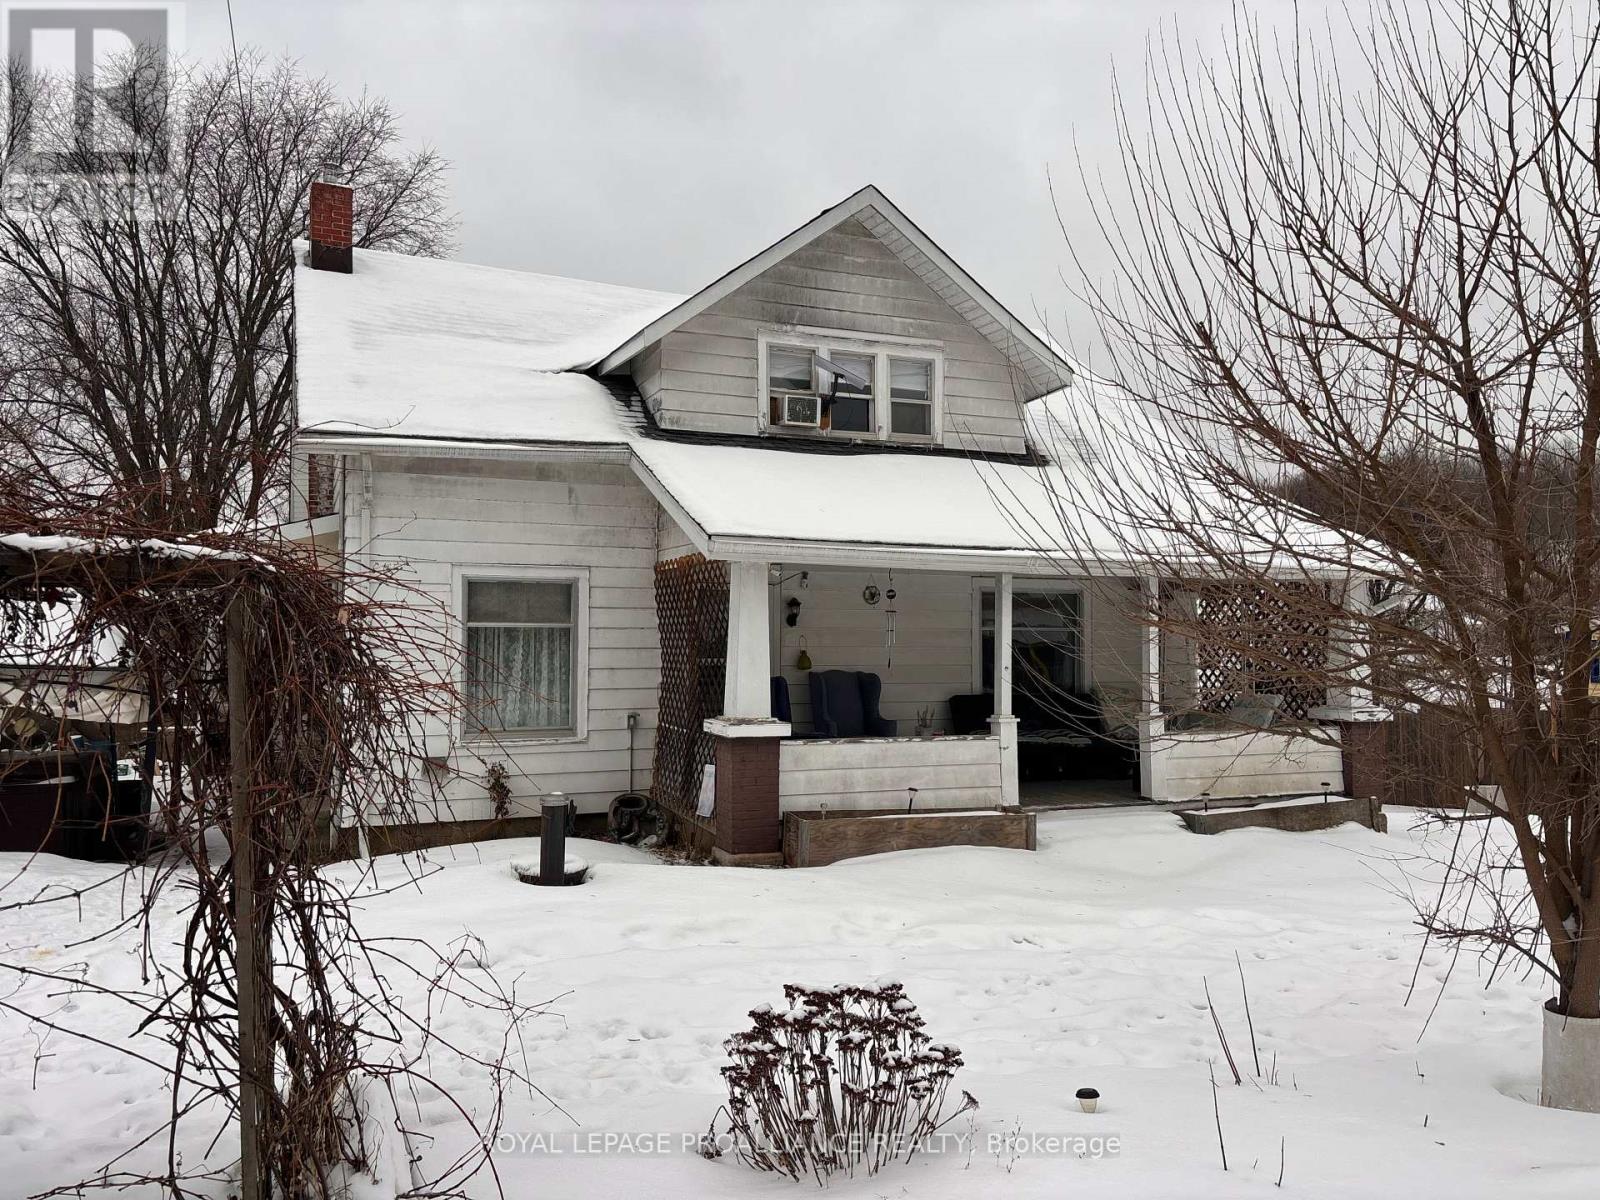
OPEN HOUSE || SATURDAY FEBRUARY 21ST FROM 1:00PM to 2:30PM. Welcome to 1022 Bridge Street in the charming community of Arden-an inviting two-storey home set on a picturesque lot with Clear Lake Creek flowing peacefully along the rear of the property. This three-bedroom, two-bath residence offers a wonderful opportunity to create a home tailored to your vision, all within a naturally serene setting.Inside, the functional layout provides comfortable living space across two levels, with well-sized bedrooms and two bathrooms for family convenience. MANY IMPROVEMENTS OVER THE YEAR: Soffit , Eavestroughs and Downspouts all put on in 2019. Fireplace Installed in 2019 (WETT Certified), Stinson TSSA Inspection Done on Furnace in 2025. Central Air (2019)on Main Level, Upper Floor has window units, Newer Submersible Pump & Pressure Tank (2019), New Heated Water Lines (2019), Wiring all updated to copper in (2019). 110 amp panel, Hot tub wired on own breaker, A/C on its own breaker, Hot Tub (8 Years Old). Upstairs Bathroom Fully Remodelled (2018), Flooring has been reinforced with waterproof membrane.!! Step outside and enjoy the tranquil backdrop of the creek, offering privacy, natural beauty, and a calming connection to the outdoors. Located in a quiet, rural setting yet within reach of nearby amenities, this property is ideal for those seeking space, character, and the chance to add personal touches in a truly scenic location. A rare opportunity to own a home with charm and endless potential in the heart of Arden. (id:35544)