
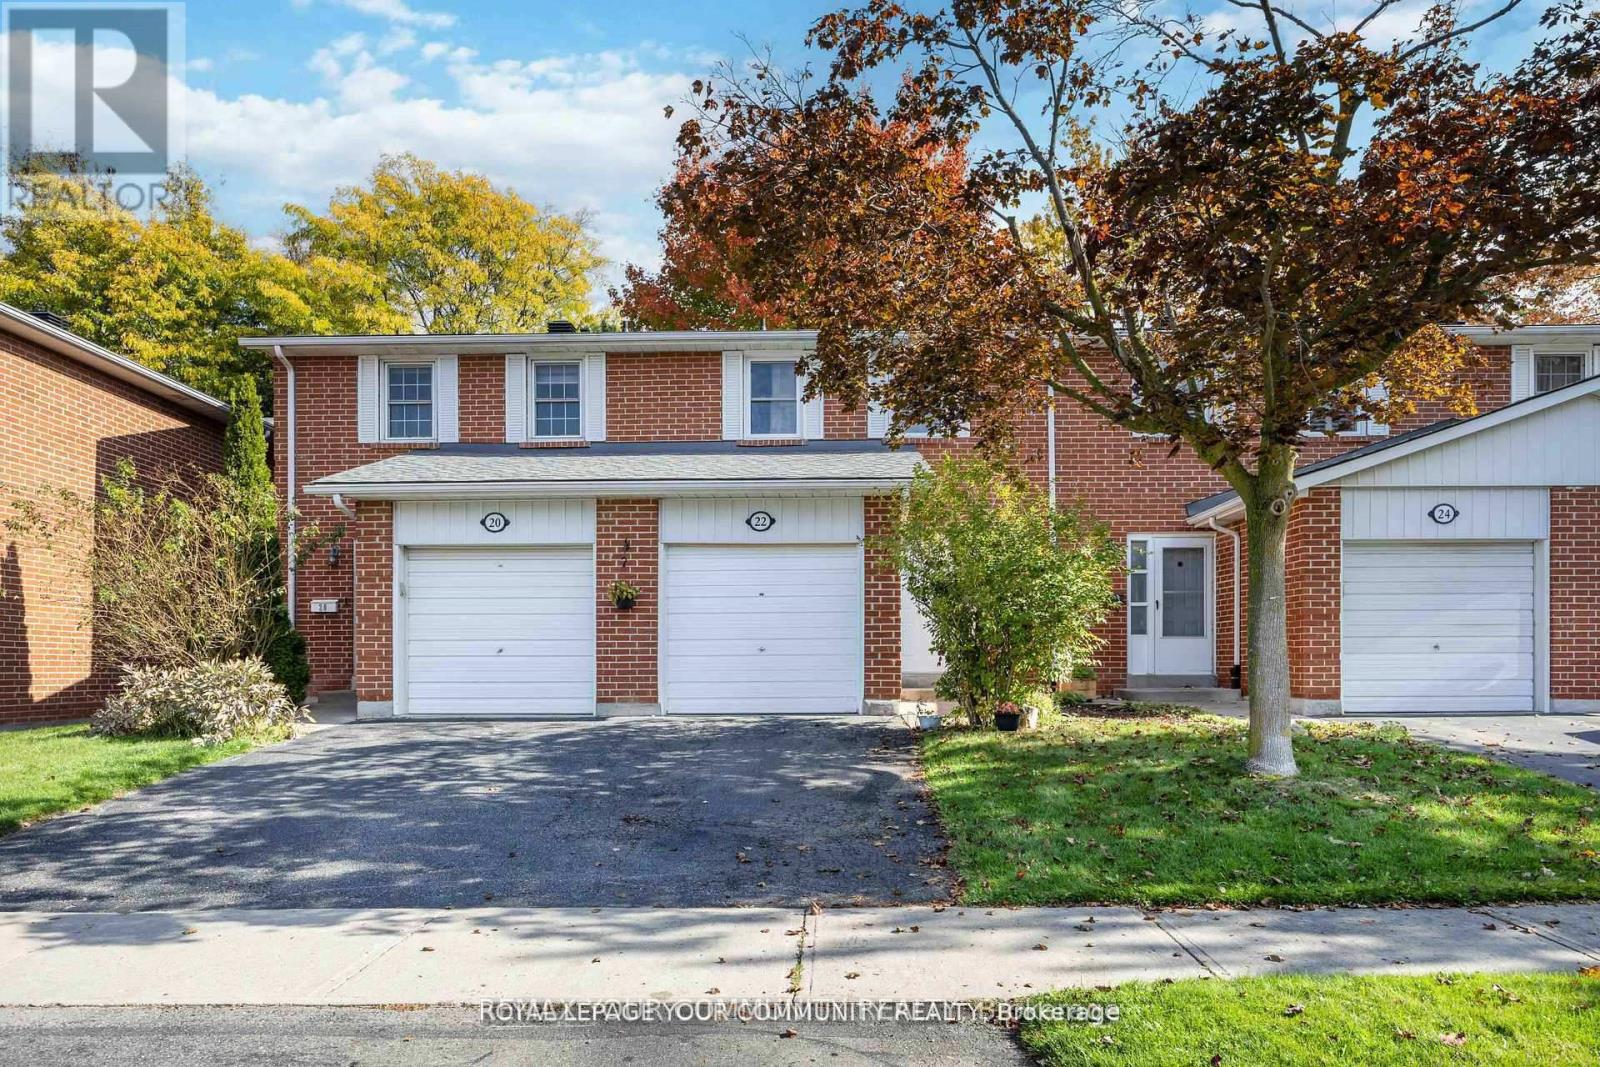
Markham, Ontario
Welcome to Johnsview Village, Thornhill's Best Kept Secret! Located in the prestigious John & Bayview pocket, this beautifully updated 3-bedroom condo townhouse offers the perfect blend of comfort, style, and convenience. Fully renovated in 2025, the home features a modern open-concept kitchen with stylish cabinetry and stainless-steel appliances, complemented by new flooring throughout the main, second, and basement levels. The bathroom was fully renovated in 2025, adding a fresh and contemporary touch. The home has also been freshly painted (2025), making it completely move-in ready. Step inside to a bright and inviting main floor with seamless flow between living, dining, and kitchen areas, perfect for entertaining family and friends. The walk-out to a private fenced backyard provides your own outdoor retreat. Upstairs, you'll find three spacious bedrooms and a modern full bathroom. The finished basement offers a versatile recreation area, laundry, and storage, ideal for an office, gym, or playroom. As part of the well-managed Johnsview Village community, residents enjoy an outdoor pool, tennis courts , playground, and lush green spaces, a true lifestyle upgrade in a family-friendly neighbourhood. Steps to top-rated schools, parks, community centre, library , shopping, transit, and Hwy 407, this home is a rare opportunity for those seeking comfort and convenience in a prime Thornhill location. Perfect for first-time buyers, growing families, or smart investors, this home truly checks all the boxes! (id:35544)
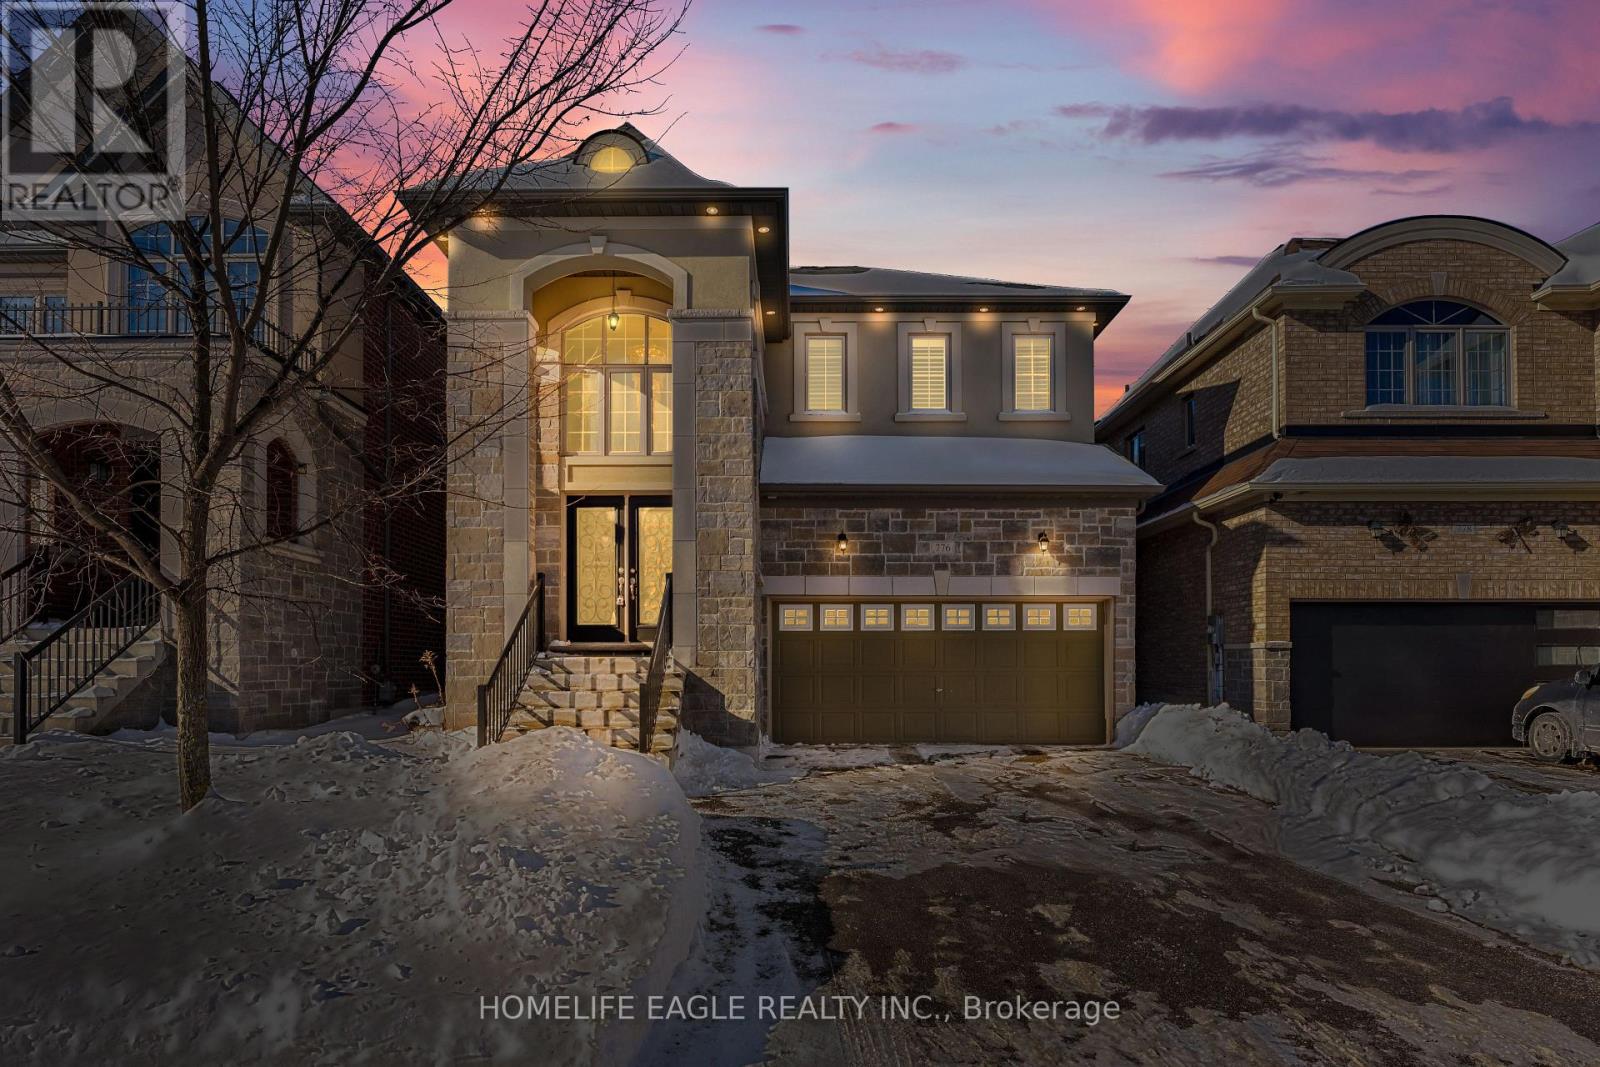
Newmarket, Ontario
Ultra Luxury 4 Bedroom & 4 Bathroom Detached* East Facing* No Neighbours Behind* Private Backyard Oasis W/ Grand Patio Deck* Deep Pool Sized Backyard* Beautiful Curb Appeal With Large 6 Car Driveway * A Stone & Stucco Exterior Leads To A Custom 9ft Double Door Grand Entry W/ 23ft Soaring Ceiling At Entrance & 9Ft Smooth Ceiling on Main Floor* Chef's Kitchen W/ Tall Custom Cabinetry * Quartz Counters W/ Waterfall on One side & Backsplash For a Beautiful Flow * High End Kitchen Appliances W/ Gas Cooktop* S/S Microwave Combo Hood Fan * Breakfast Area Walk Out To 25ft x 20ft Sun Deck W/ Stairs To Yard* Cozy Family Rm W/ Potlights & Feature Wall & Gas F/P To Relax and Enjoy * Private Formal Dining Room To Enjoy W/ Friends & Family * Arched Staircase To 2nd Floor W/ Iron Pickets* Grand Primary Bedroom W/ Lots Of Windows For Natural Light * Grand W/In Closet* 5PC Spa-Like Ensuite W/ Dual Vanity *Quartz Counters* Standing Shower W/ Glass Enclosure* Extra Lg Deep Tub* All Spacious Bedrooms On 2nd W/ Ensuite Access & Large Closet Space* Open Lg Basement to Finish How You Like * Minutes To Shops On Yonge St, Go Public Transit, Top Ranking Schools, Community Trails & Easy Access To HWY* Rare Home On This Family Street* Must See* Don't Miss! (id:35544)

Aurora, Ontario
Welcome To This Rare Truly One-Of-A-Kind Ravine Property Nestled On One Of Aurora's Most Prestigious Streets, Offering Exceptional Privacy And Breathtaking Natural Views With Lush Ravine Surrounding The Home On Three Sides. Enjoy Waking Up Each Morning To Stunning Forest Scenery Right Outside Your Windows. With Desirable East, South, And West Exposures, The Home Is Bathed In Natural Warm Bright Sunlight From Morning To Evening. A Grand Double-Door Entry And Impressive Curved Staircase Provide An Elegant First Impression, While The Thoughtfully Designed Layout Features Spacious, Separate Living, Family, And Dining Rooms That Are Perfect For Comfortable Daily Living And Stylish Entertaining. Open-Concept Kitchen With Generous Breakfast Area And A Walkout To An Oversized Deck Overlooking An Unobstructed Green Forest Backdrop, Offering A Private Outdoor Retreat Ideal For Relaxing Or Hosting Gatherings. Direct Garage Access And Functional Entry Closets Add Everyday Convenience. Gleaming, Well-Maintained Solid Hardwood Floors Flow Throughout The Home. The Second Level Offers Four Exceptionally Large Bedrooms With Unobstructed Ravine Views. The Primary Suite Featurs A Spa-Inspired Ensuite, A Large Picture Window With Direct Forest Views, Along With Oversized His-And-Hers Walk-In Closets. Extensive Upgrades: New Garage Door(2023), New Garage Concrete Floor, New Oak Hardwood Floors(2019), New Staircase(2019), And A Fully Renovated Primary Ensuite(2019). The Expansive Unfinished Basement Offers Outstanding Potential For A Future Home Theatre, Recreation Room, Gym, Or Multi-Purpose Living Space. Located Within The Boundaries Of Top-Ranked Aurora H.S. And Dr. G.W. Williams S.S. (IB Program), And Close To Prestigious Private Schools St. Andrew's College And St. Anne's School, This Home Is Also Just Mins From Aurora Town Centre, Shopping Plazas, Supermarkets, Library, GO Train, And Major Routes, Offering Unbeatable Convenience. (id:35544)
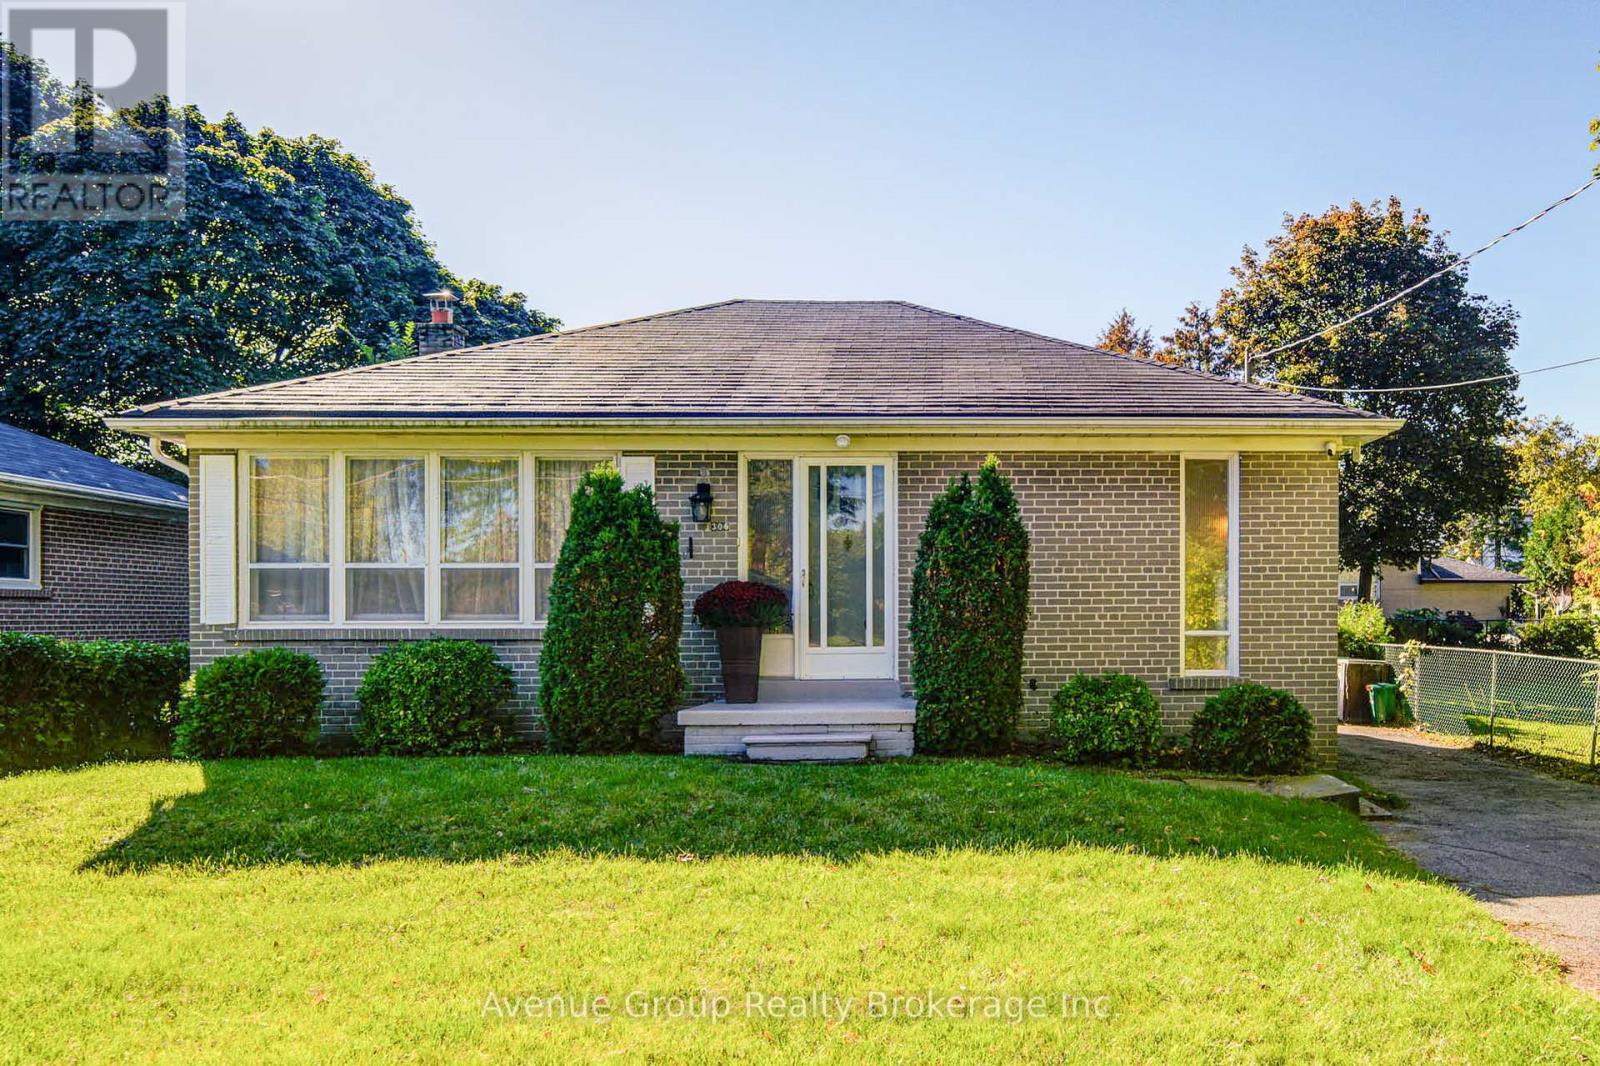
Richmond Hill, Ontario
Beautifully maintained 3-bedroom main floor bungalow for rent on a quiet cul-de-sac court. This home offers privacy and convenience in a sought-after neighbourhood. Enjoy a long private driveway with parking for up to 6 cars, perfect for multi-vehicle households or visitors. The main floor features hardwood flooring throughout and a gourmet kitchen with quartz countertops, elegant backsplash, custom cabinetry, and stainless steel appliances. Step outside to a beautifully hedged backyard that provides a private outdoor retreat for relaxing or entertaining. Minutes to Bayview Secondary School, French Immersion and elementary schools, GO Train, transit, and shopping. Main floor only; basement is rented separately. Main floor has its own private kitchen and laundry (in basement) for exclusive use. Photos taken were from when property was owner occupied. (id:35544)
Richmond Hill, Ontario
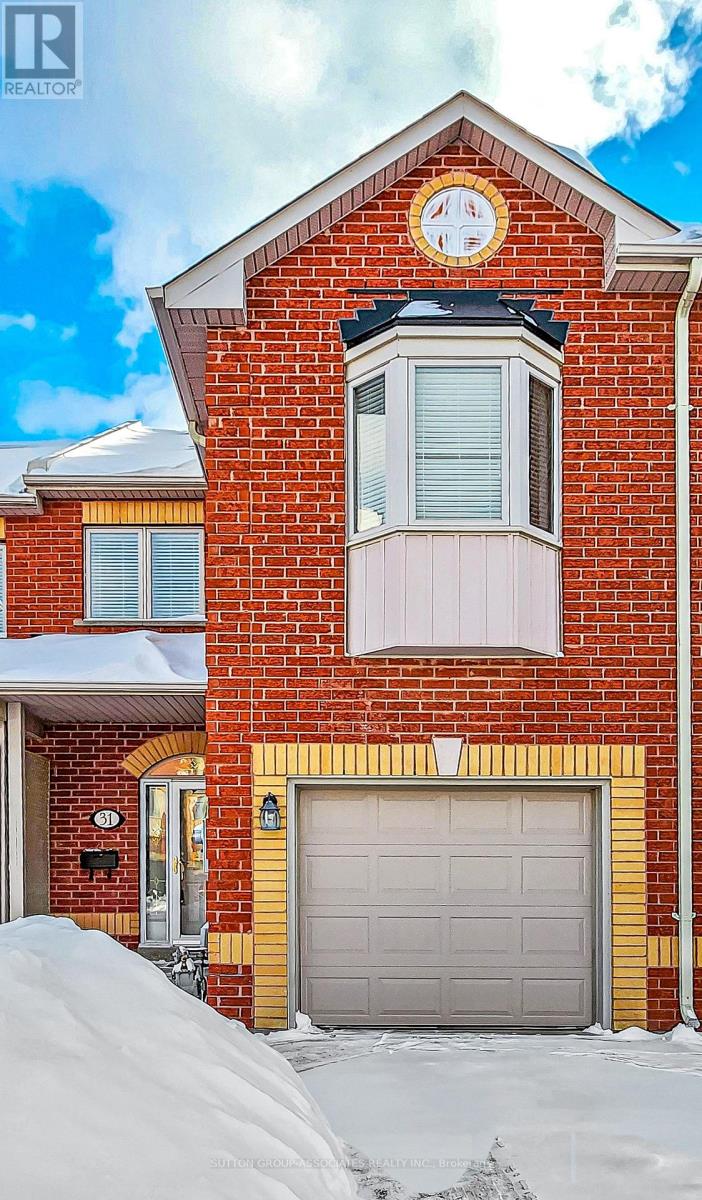
ESTATE SALE.... The Mansfield Design at Oxford Gate, Freehold Townhome in the heart of Richmond Hill, located in a vibrant , family-friendly Richmond Hill neighbourhood of Mill Pond area, one of the most desirable areas. This Tranquil Street is surrounded by Million Dollar Homes, the Townhouse boasts Elegance, and is Spotless. The 3 Bathroom, 3 Bathroom Townhouse was Amazingly Taken Care. Roof replaced approx. In 2020, Furnace Replaced approx. 2022. Updated Landing And Staircase Leading To Basement With Hardwood Flooring, 2nd Floor Bedrooms And Hallway All Upgraded With Hardwood Flooring, Crown Molding On Main Floor Light Fixtures, And Pot Lights With 9 Feet Ceilings. Central Vacuum Throughout Home And Central Air Conditioning. Kitchen Has Lovely Double Sliding Doors Walkout To Magnificent Garden For Those Wishing To Have Outside Summer Entertaining. Easy Access To Garage From House With Upgraded Hose Bib For Outdoor Watering. Very Spacious And Bright Light Filled Rooms, Entire Home Was Freshly Painted Throughout. Steps To Yonge & Downtown Richmond Hill, High Ranked Schools & Shopping Mall. Groceries Nearby, Places Of Worship, Libraries, Transit And Walking Distance To Most Amenities. (id:35544)
Innisfil, Ontario
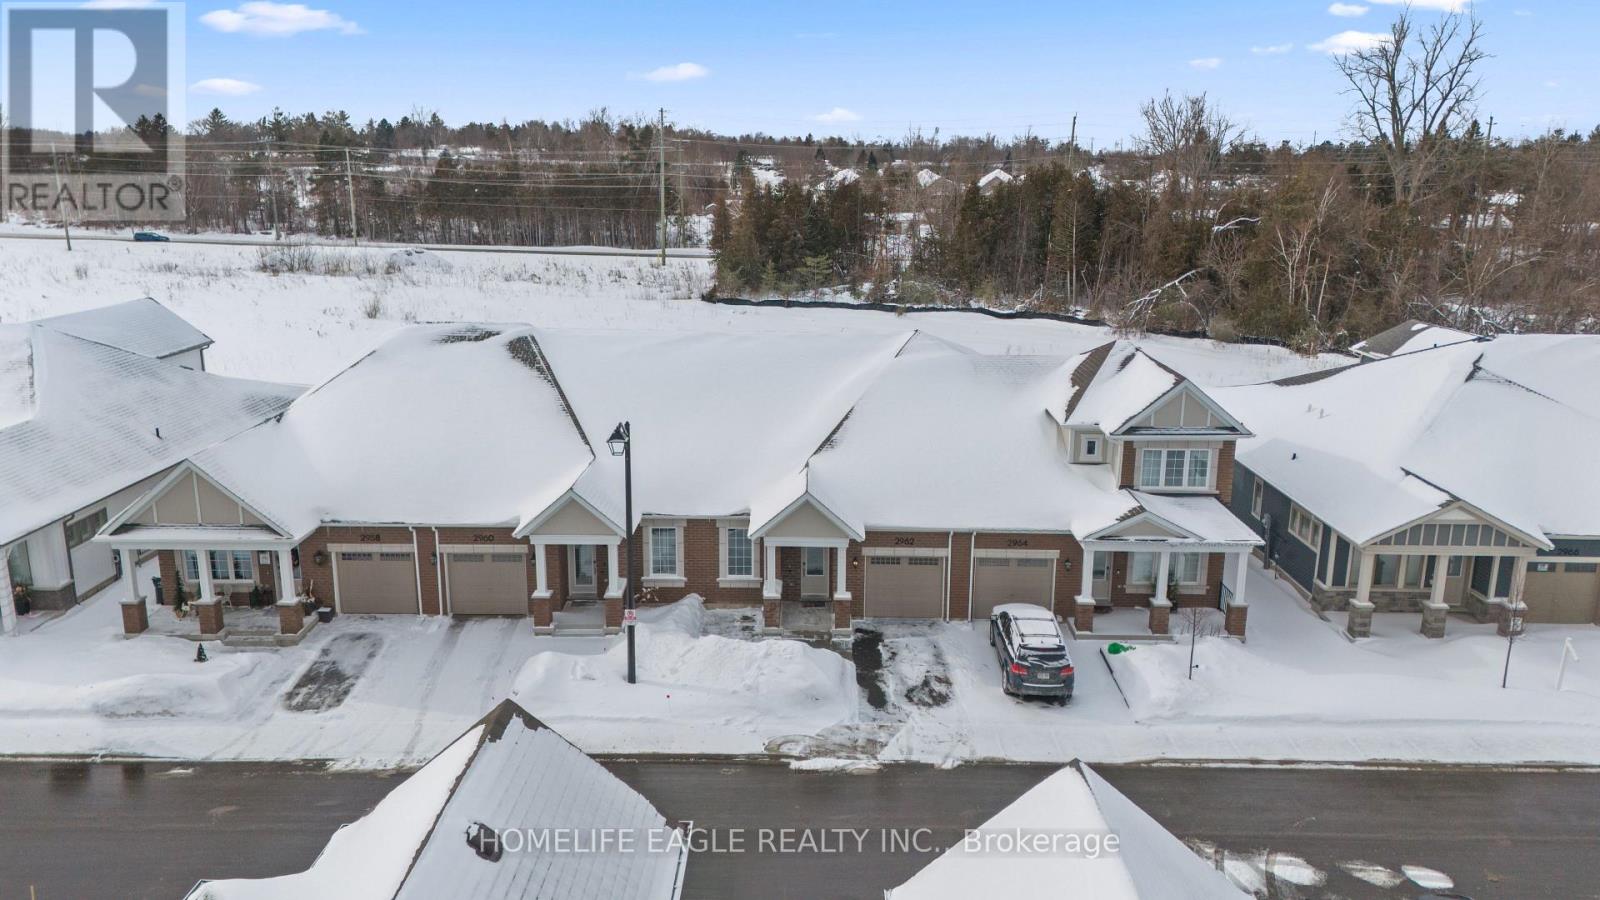
The Perfect 2 Bedroom & 2 Bathroom Bungalow* Located In Innisfil's Family Friendly Neighbourhood* Built By Reputable Mattamy Homes* 3 Yrs New* Modern Interior Design W/ High 12ft Vaulted Ceilings In Key Living Areas* Heated Floors* 8ft Tall Interior Doors* Large Sun Filled Windows Throughout* Spacious Family Room W/ Floating Electric Fireplace & W/O To Covered Back Porch W/ A Clear View* Open Concept Dining Rm W/ Modern Light Fixture* Perfect For Family Entertainment* Chef's Kitchen W/ Custom White Cabinetry* Soft Closing Drawers & Doors* Modern Hardware* Quartz Counters* Ample Storage Space W/ Pantry* Under Cabinet Lighting* Undermount Dbl Sink W/ Extendable Faucet* Light Fixtures Over Kitchen Island W/ Outlet & Sitting For Four* Primary Bedroom W/ 10ft Coffered Ceiling* Large Sun Filled Window Overlooking Open Space* Huge W/I Closet & 3PC Ensuite W/ Custom Tiling For Glass Enclosed Standing Shower* 2nd Bedroom W/ 10ft Coffered Ceiling* Double Closet Space & Large Window Overlooking Front Yard* Perfect Laundry Room W/ Side By Side Washer & Dryer* Deep Sink For Handwashing* Extended Cabinetry W/ Quartz Counter & Folding Coutner* Large Garage Space W/ Offering Plenty Storage* Relax Into A Lifestyle Surrounded By Nature, Outdoor Recreation, And Seamless City Connectivity In Lakehaven Community* Just Minutes From Lake Simcoe's Waterfront Beaches And Scenic Trails* This Vibrant Community Offers Endless Opportunities For Exploration And Everyday Enjoyment* Nearby Schools* Restaurants* Golf Courses* Lets You Enjoy The Lifestyle You're Accustomed To While Embracing New Possibilities* Must See! Don't Miss* (id:35544)
East Gwillimbury, Ontario
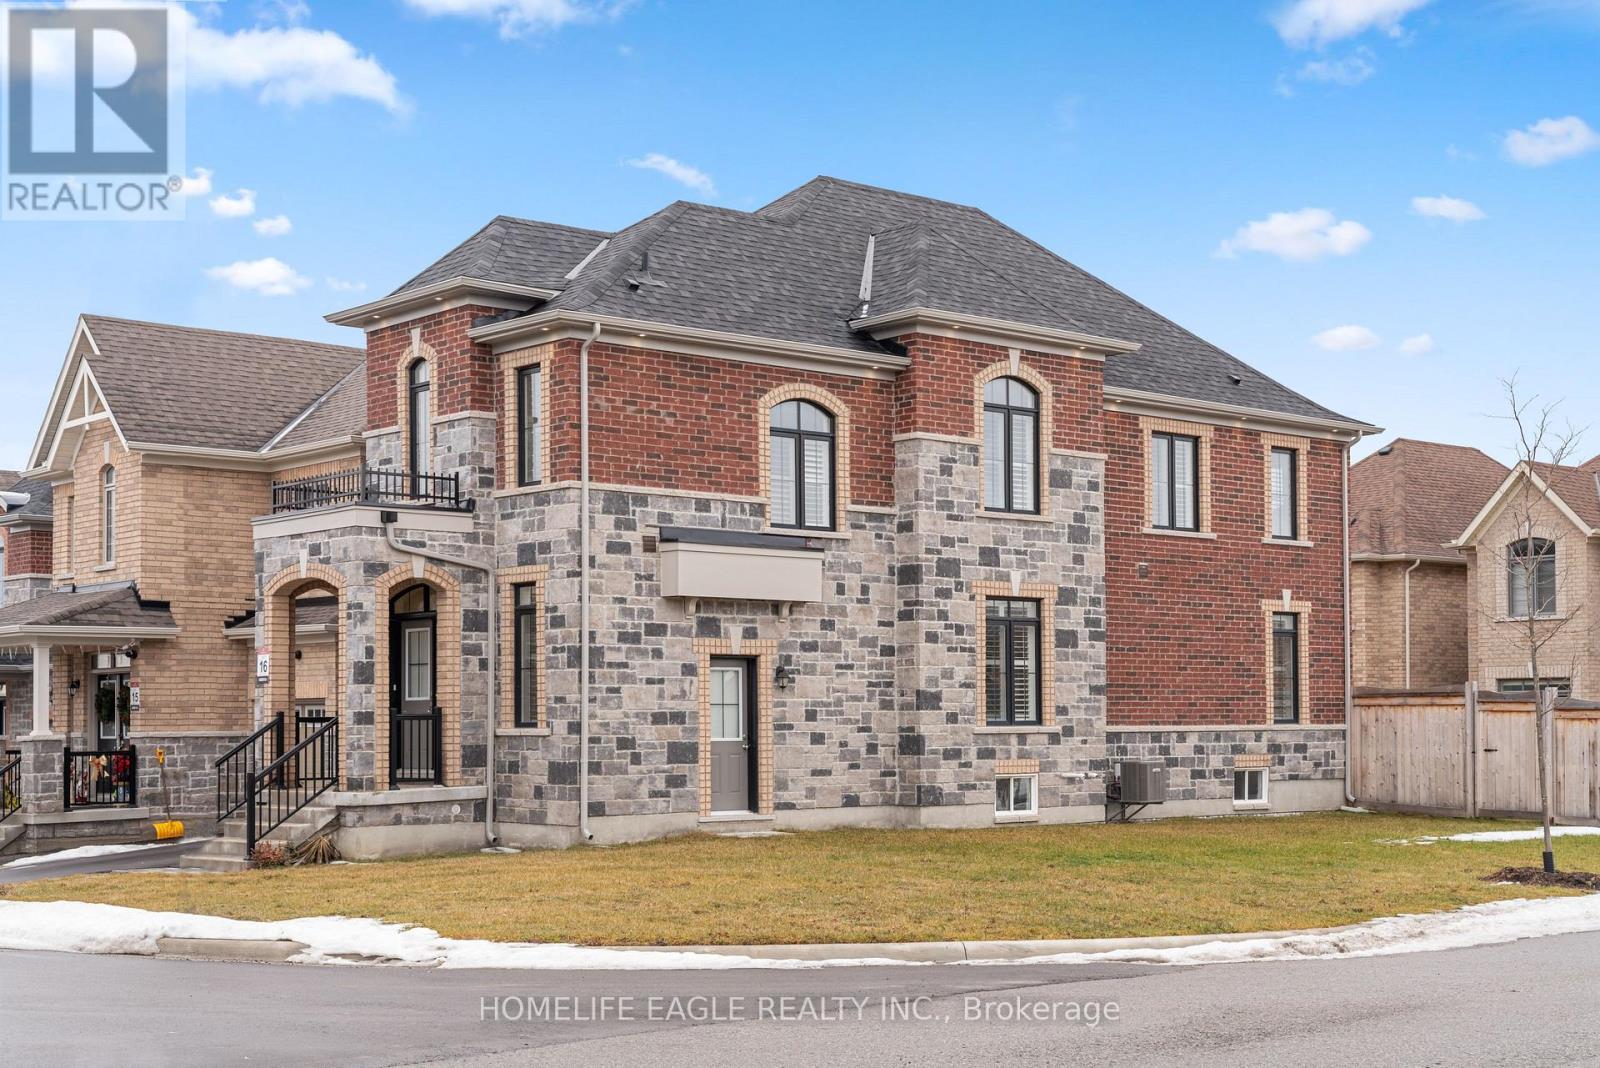
The Perfect 4 Bedroom & 4 Bathroom Detached Home* Located In East Gwillumbury's Family Friendly Sharon Community* 3 Years New* Premium 37ft Frontage* Corner Lot W/ No Sidewalk* Sun Filled Home W/ No Neighbour On One Side* Separate Entrance Finished By Builder* Amazing Rental Potential* Beautiful Curb Appeal W/ Stone & Brick Exterior, Covered Front Porch, Large Windows, 360 Exterior Pot Lights & Double Main Entrance Doors* True Open Concept & Customized Layout* Chef's Kitchen W/ Modern Cabinetry* Quartz Counters W/ Matching Backaplsh* Expansive Centre Island W/ Sitting For Four* High End Stainless Steel Appliances Including Gas Range & Exposed Chimney Hood Fan* Upgraded Smoothed Ceilings Throughout* Huge Family Room W/ Gas Fireplace* Dining Room W/O To Sundeck* California Shutters Throughout* Spacious Living Room W/ Large Window* High 9ft Ceilings On Main Floor* Primary Bedroom W/ High Vaulted Ceilings* Large W/I Closet Space* 5PC Ensuite W/ Dual Vanity & Ample Storage Space* Separate Standing Shower & Tub W/ Neutral Color Tiling* 2nd Primary Bedroom W/ 3Pc Ensuite* Large Window & Dbl Closet Space* All Spacious Bedrooms W/ Windows & Closet Space* 3 Full Bathrooms On 2nd Floor* Perfect For Large Families* Full Laundry Room W/ Side By Side Front Loading Washer & Dryer + Sink For Handwashing* Separate Entrance To Basement* Upgraded Above Grade Windows* Upgraded 200 AMP Control Panel* Great Rental Potential* Easy Access To East Gwillumbury GO Station* Shops On Yonge & Greenlane* HWY 404* Sharon Public School* Our Lady Of Good Council Catholic School* Murrel Park & Much More! Must See* Don't Miss! (id:35544)
St. Marys, Ontario
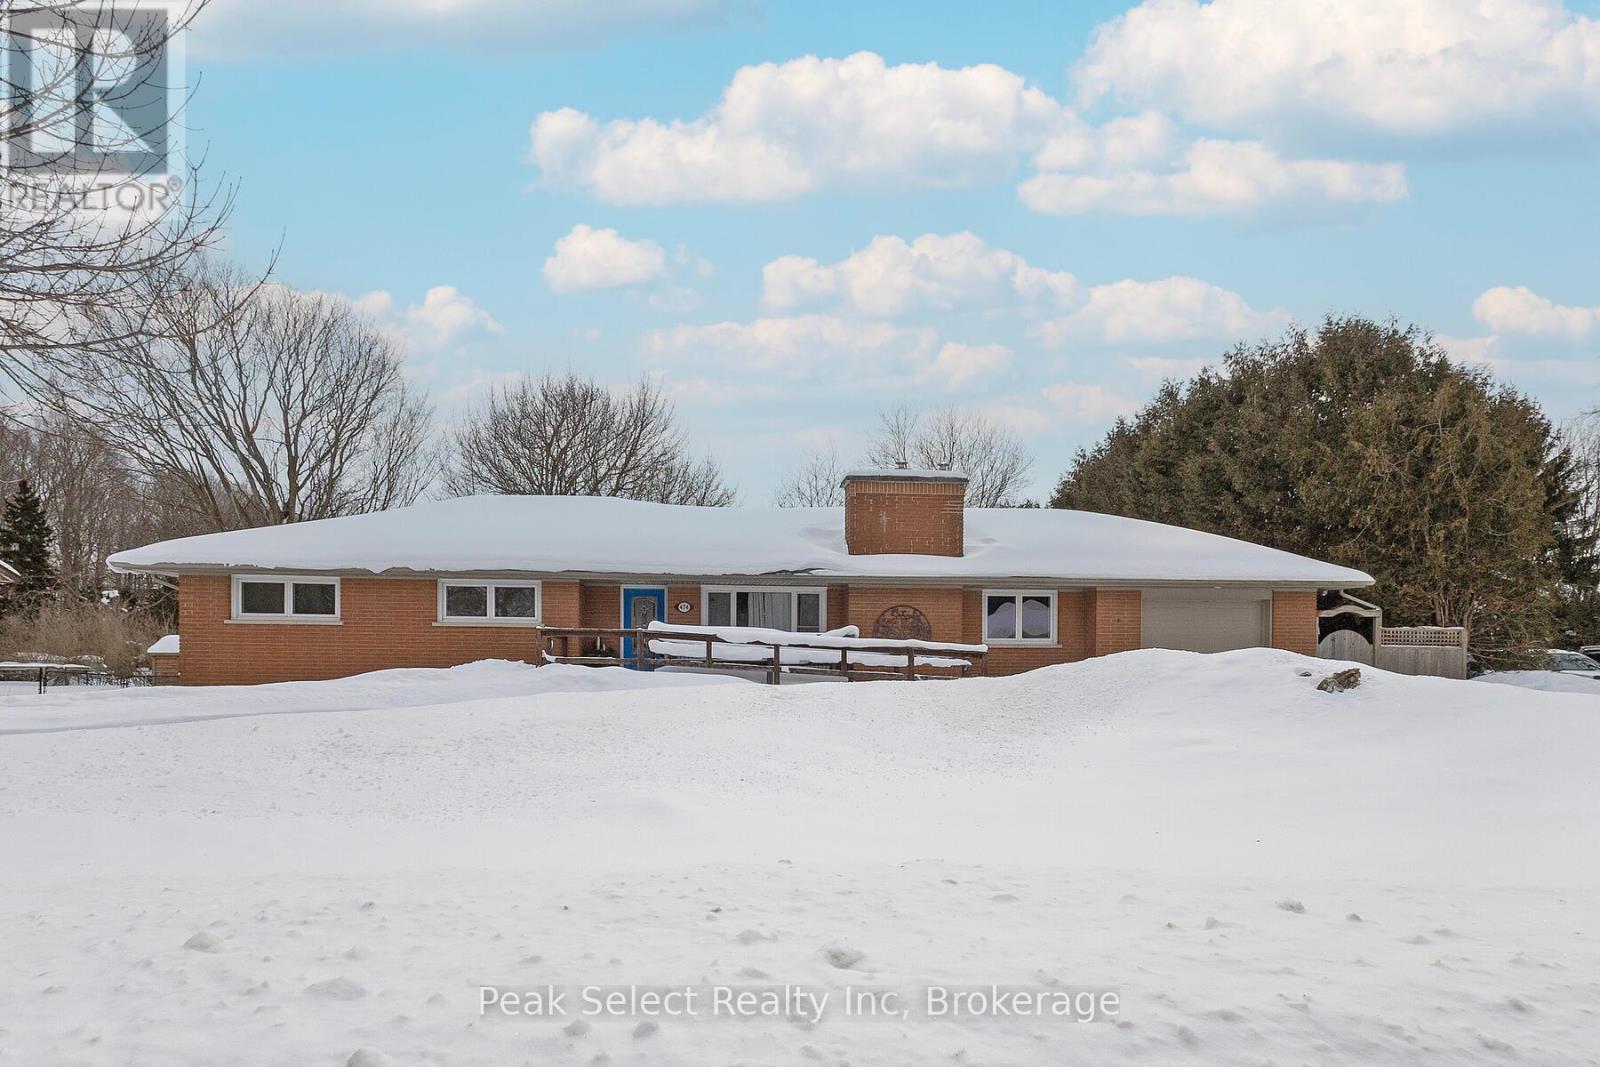
Welcome to 474 Rogers Ave. in the beautiful Stonetown known as St. Marys, ON. Built in 1965, this bungalow situated on a double-wide lot is located in an established east-end neighbourhood of 50s, 60s & 70's homes. The "long, low ranch-style" house was all the rage at the time, and this home doesn't disappoint with 1688.37 sq. feet of main floor space as well as a finished basement with 1341.51 sq. feet of interior space. Noteworthy attributes of this property include a small basketball court in the backyard, as well as a ramp at the front entrance allowing for wheelchair accessibility and a completely accessible bedroom suite with Ensuite bathroom that features a roll-in shower and wheelchair accessible sink. A large renovated kitchen with a custom hand-made wood island serves as the heart of the home, having ample room to move around with cupboard and counter space to spare. A full finished basement hosts a recreation room, an office and a den, offering more living space to expand. The lot itself is an oversized 100' x 150', offering abundant room to fit a pool with still more leeway to lay a vegetable garden, small greenhouse, storage shed or playground equipment. Turn the existing garage into a drive-through and build a larger one behind. The possibilities are endless. A short walk takes you down the street to Sparling Bush, with trails leading to a naturalized area with native species, or walk the peaceful roads of the St. Marys Cemetery where Canada's 9th Prime Minister Arthur Meighen is buried. The other direction takes you to St. Marys DCVI and a short few blocks beyond that is Little Falls Public Elementary School and the St. Marys Pyramid Recreation Centre. A great neighbourhood to raise a family or retire in - be sure to visit 474 Rogers and see all it has to offer. of (id:35544)
Vaughan, Ontario
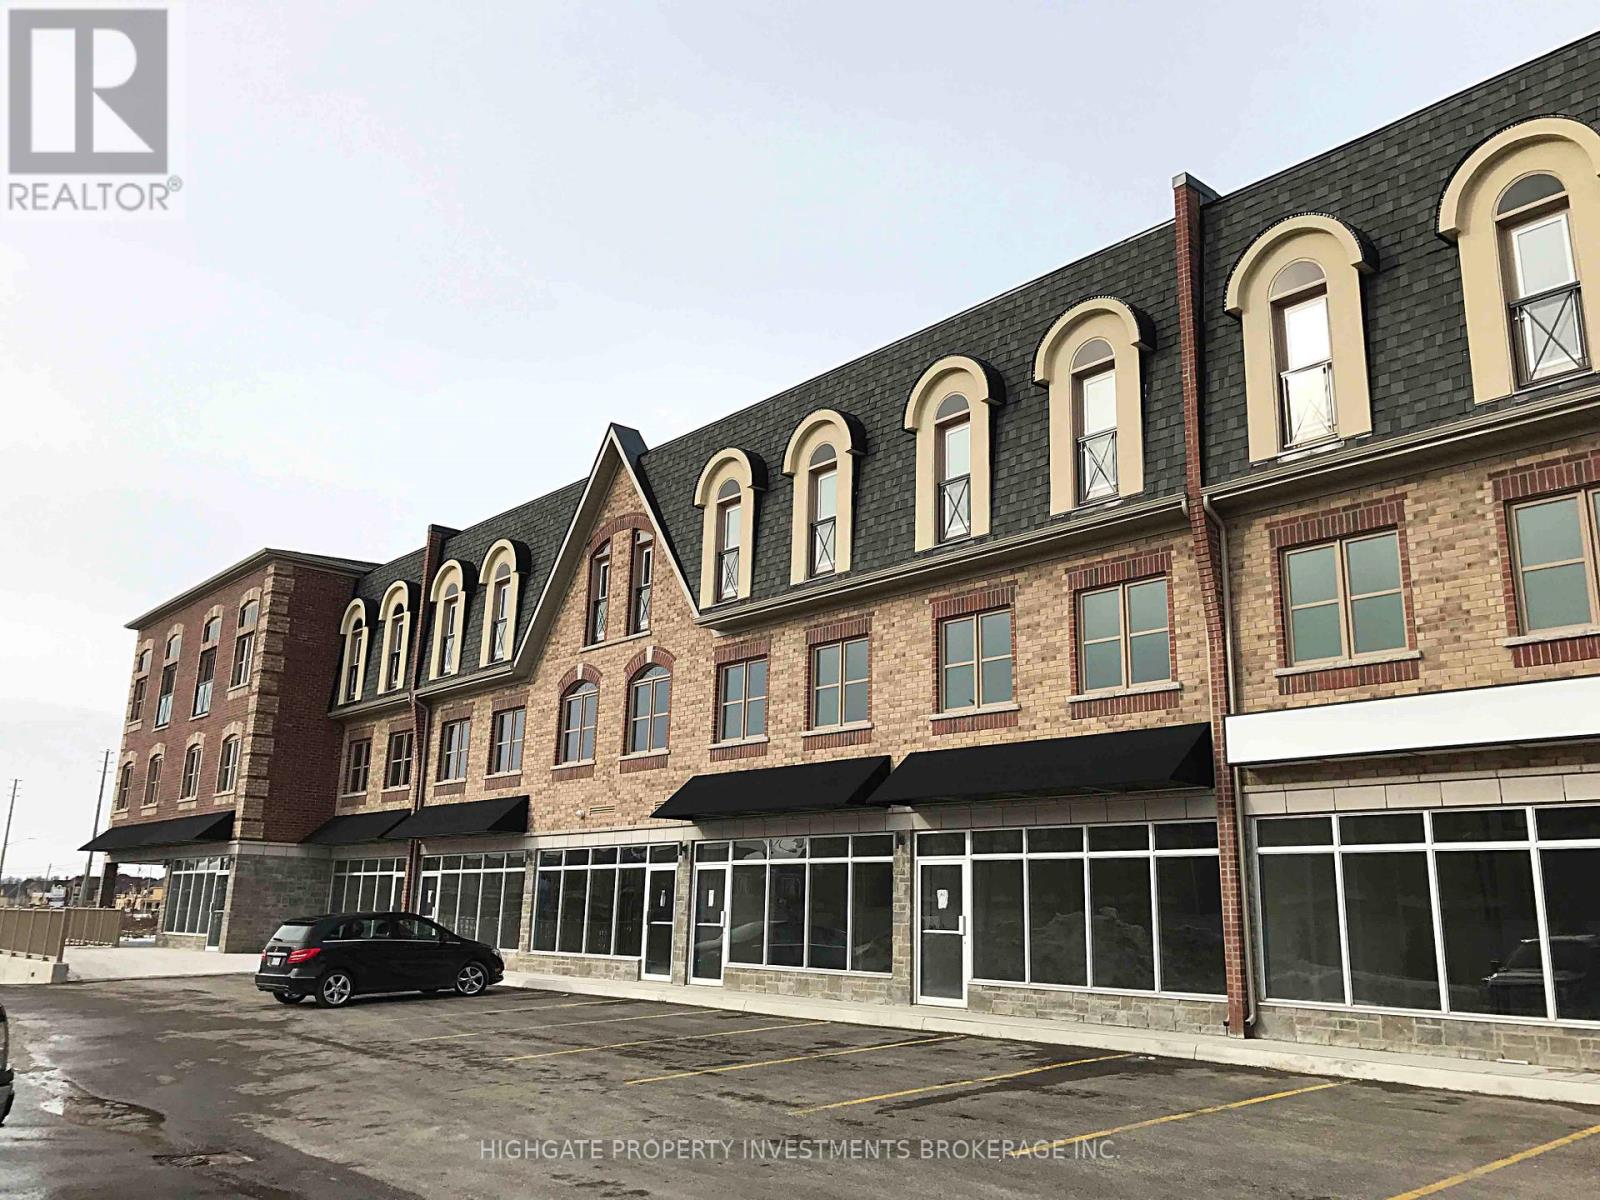
Large, Open And Spacious Living Area W/ Arched Windows And Beautiful Contrasting Floor. Modern, Stylish And Beautiful Kitchen W/ Long Center Island, Backsplash, S.S. App., Tile Flooring & Ample Cabinetry. Bright & Airy Throughout W/ Numerous Windows. Modern Washrooms W/ Granite Counter Tops And Large Vanities. Master W/ W/O Balc, W/I. Premium Location. Close To Hwys 407, 401, 400 & 427, Vaughan Mills, Wonderland. (id:35544)
Clarington, Ontario

Spacious, Well-Maintained and Maintenance-Free Living! This 1,700+ Sq Ft 3+1 Bedroom, 3 Bathroom, 4 Parking Townhome Offers Granite Counters, Stainless Steel Appliances, a Kitchen With a Large Dinette, Expansive Open Concept Living And Dining Areas, and a 150 Sq Ft Private Terrace Perfect For Entertaining. Enjoy Plenty of Storage And Convenient Ensuite Laundry. Rare 2-Car Garage Plus 2 Additional Parking Spaces And Access to Home From Garage. All Located in The Highly Sought-After, Family-Friendly North Bowmanville Neighbourhood, Just Minutes to Highway 401 and 407 And Close To Schools, Grocery Stores and Restaurants. (id:35544)
Pickering, Ontario
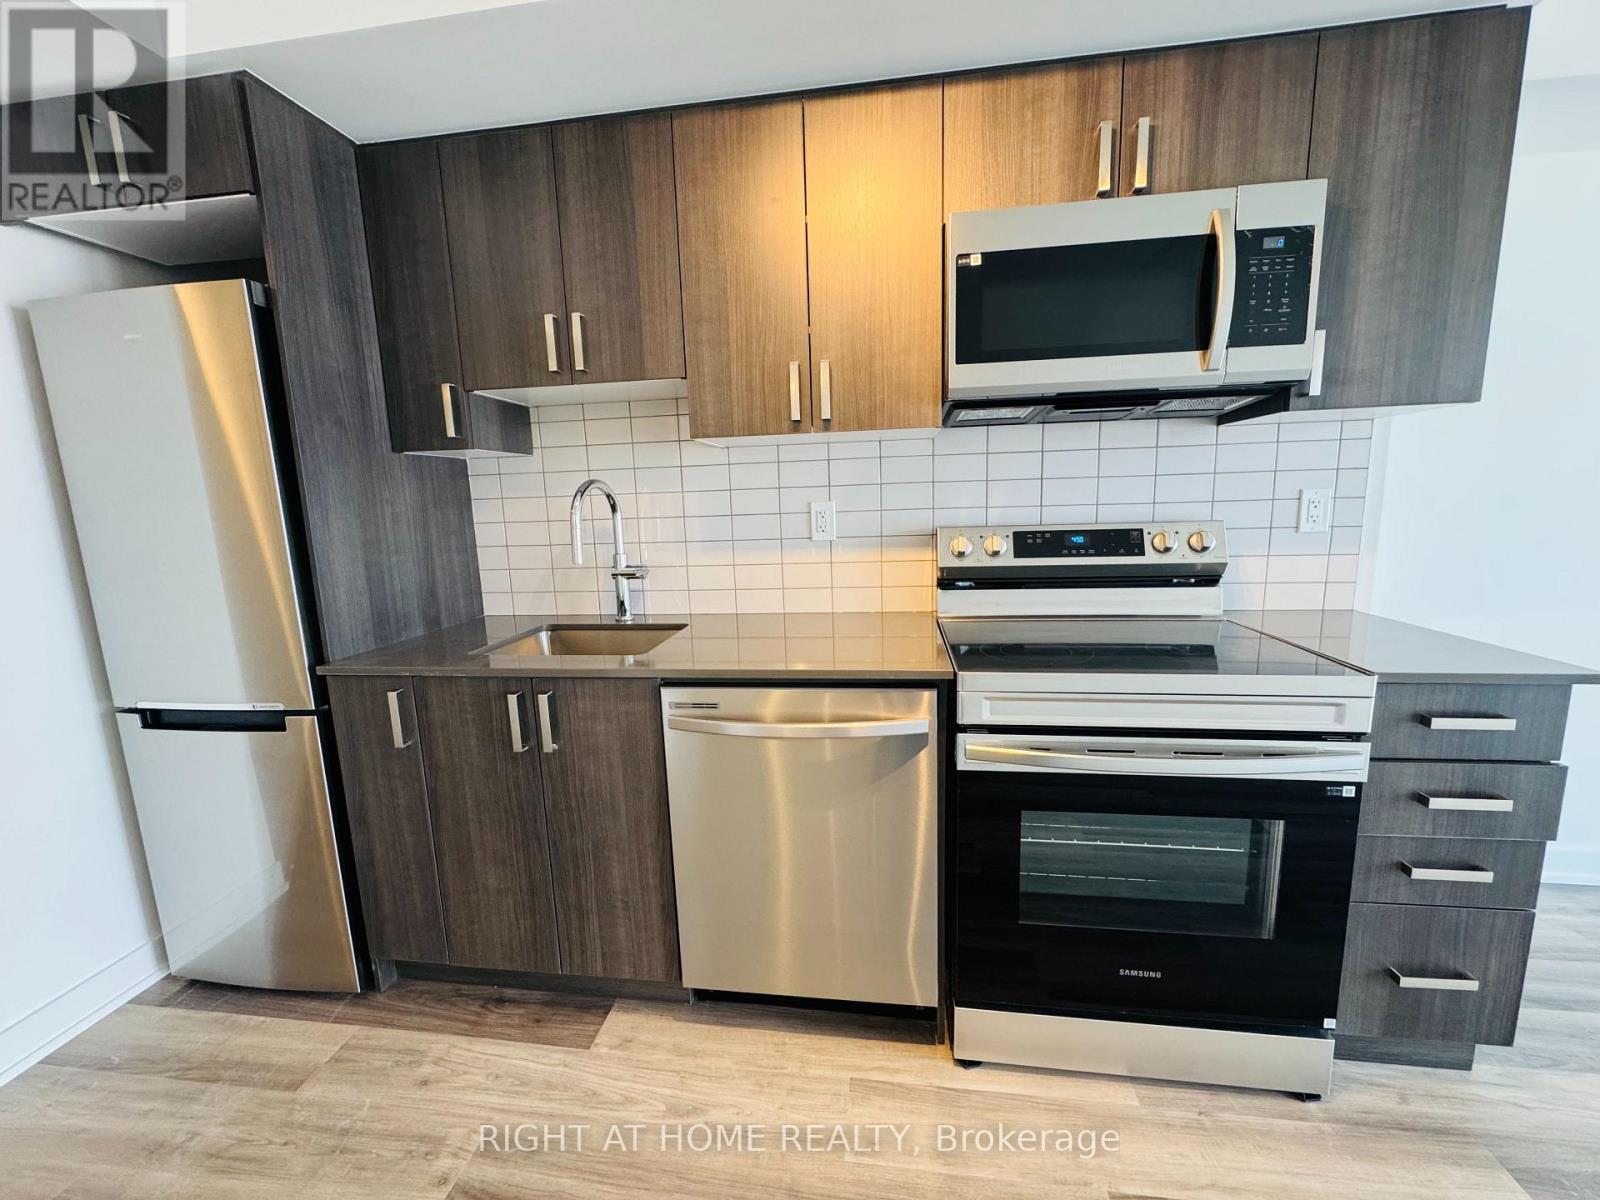
Brand-new, never-lived-in condo suite at Universal City offering elevated living on the 18th floor with stunning panoramic lake views. This spacious 1-bedroom, 1-bathroom unit features modern luxury vinyl plank flooring throughout and a sleek contemporary kitchen complete with quartz countertops and stainless steel appliances. Enjoy seamless indoor-outdoor living with a walk-out to an oversized private balcony overlooking the water. Ideally located just steps to Pickering Town Centre, Pickering GO Station, and quick access to Highway 401. Minutes from Pickering Casino Resort, the waterfront at Frenchman's Bay, and Pickering Beachfront Park. A perfect blend of modern comfort and unbeatable convenience. (id:35544)
Ajax, Ontario
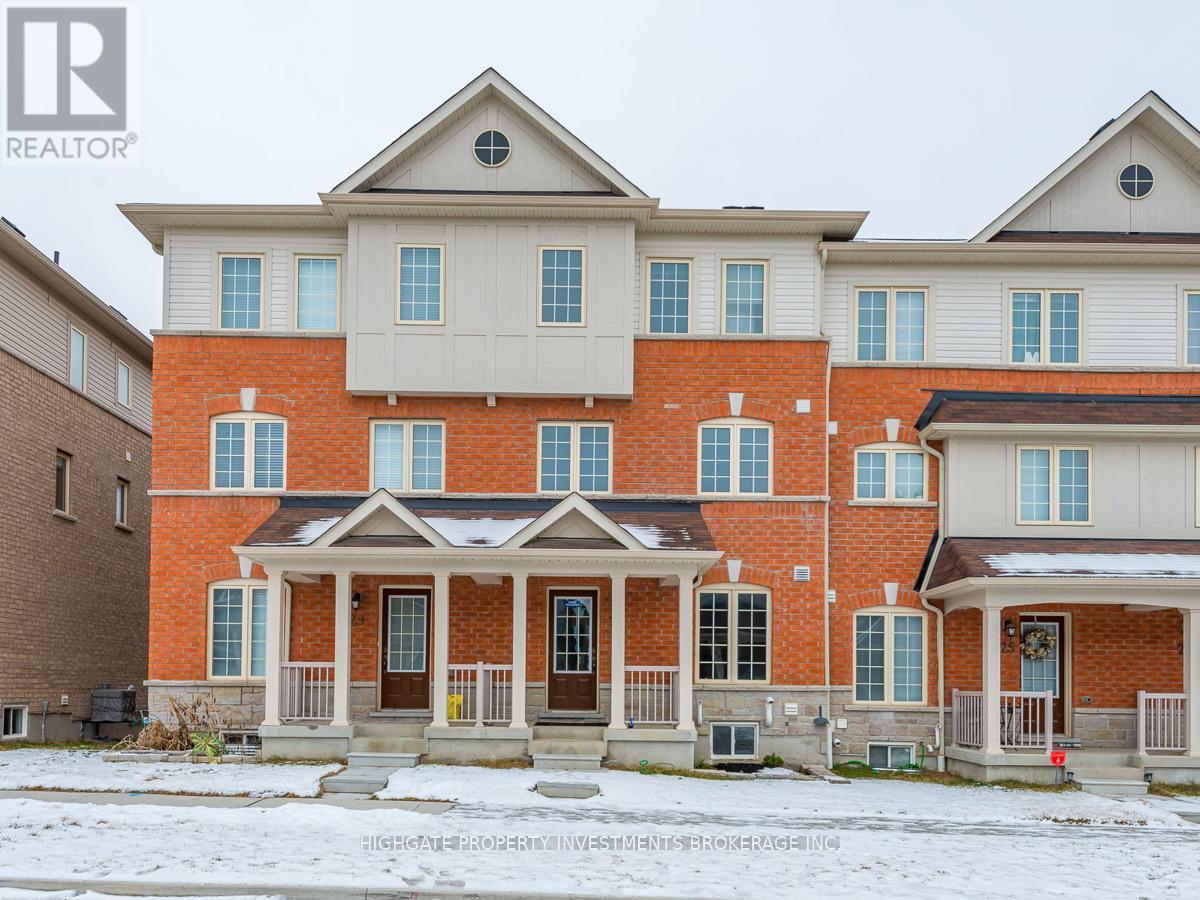
Stunning 3 Bed, 3 Bath Town @ Audley/Rossland. Premium & Modern Finishes Throughout. Open Concept Floorplan W/ Functional Layout. Large Living Space On Main Floor W/ Front & Rear Entries. Spacious Kitchen W/ Eat-In Area, Large Windows, W/O To Balcony & S/S App! Large Family Rm W/ Gorgeous Laminate, Windows & Lots Of Natural Light. Master W/ Soft Broadloom, W/I Closet & 4 Pc Ensuite. Minutes To Parks, Shopping, Restaurants, Casino, 412, 401, 407 (id:35544)