
Toronto, Ontario
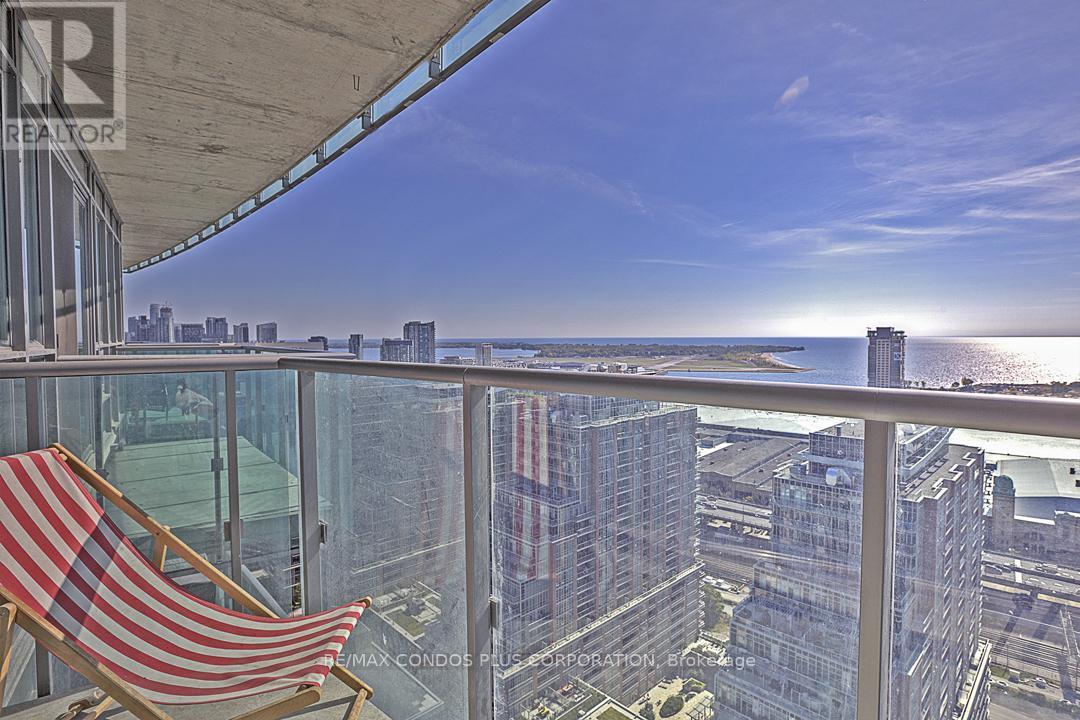
Enjoy Amazing, South Lake Ontario Views with Stunning Sunrises and Sunsets. Efficient Studio, Loft Located In The Heart Of Liberty Village. Sunny, South Unobstructed Lake Views From Your Living Room Or Expansive, Full-Width Private Balcony. Upgrades Include 9 Ft Ceilings, Quartz Counters, Backsplash, Stainless Steel Appliances and laminate wood floors. Includes 1 Parking Spot & 1 Locker on the same floor as the condo. This Modern Building has a Luxurious 2 Storey Lobby, Extensive Gym & Fitness Facilities, Yoga/Pilates Room, Sauna, Party Room and More. This Vibrant Neighborhood Has Everything You Need, Only Steps Away! Shopping, Pubs, Restaurants, 24 Hr Metro, PublicTransit, Exhibition GO Station, Streetcar & Waterfront Parks and Trails. Fantastic Location & Value. See Video Tour for More. Available For Rent Starting at the beginning of March (id:35544)
Stoney Creek, Ontario
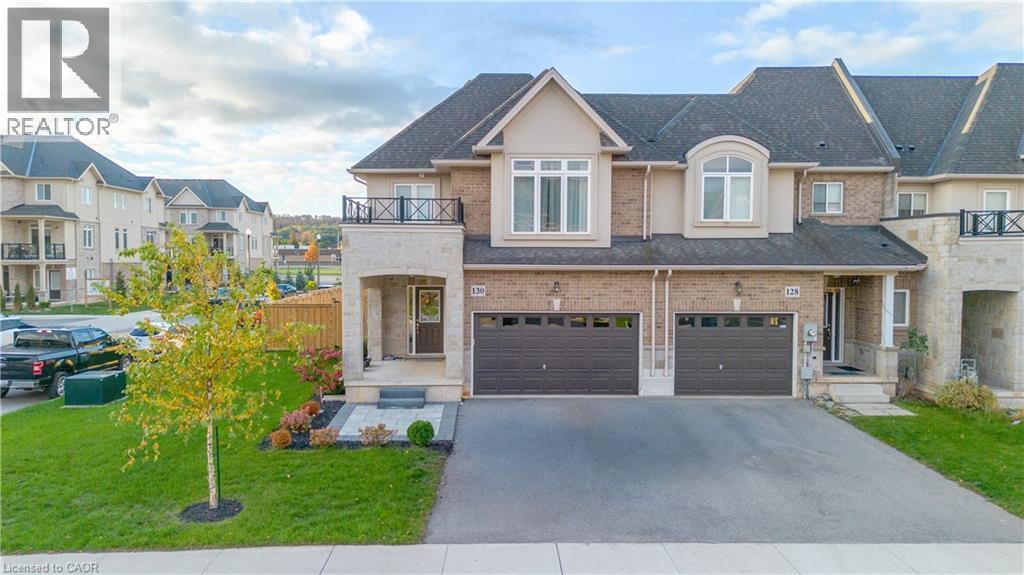
Welcome to 130 Sonoma Lane, a beautiful corner-lot home in one of Stoney Creek’s most sought-after neighbourhoods. Offering a spacious layout and incredible outdoor space, this property is perfect for families, entertainers, and anyone looking for comfort and convenience. Step inside to an inviting open-concept living room that flows seamlessly into the kitchen, creating the ideal setting for gatherings, family time, and effortless everyday living. The unfinished basement provides a blank canvas for your custom vision—whether that’s a home gym, theatre room, play area, or additional living space. Upstairs, the standout large primary suite features a spacious walk-in closet that leads directly into a private ensuite, giving you a true retreat-like feel. Outside, the expansive fenced backyard is a rare find—perfect for kids, pets, summer BBQs, and endless possibilities. Located walking distance to Winona Park, Winona Crossing, and Fifty Point Conservation Area, you’ll enjoy the best of outdoor living, shopping, dining, and recreation right at your doorstep. With reputable schools and plenty of amenities nearby, this is a home that checks all the boxes. (id:35544)
Chatham-Kent, Ontario
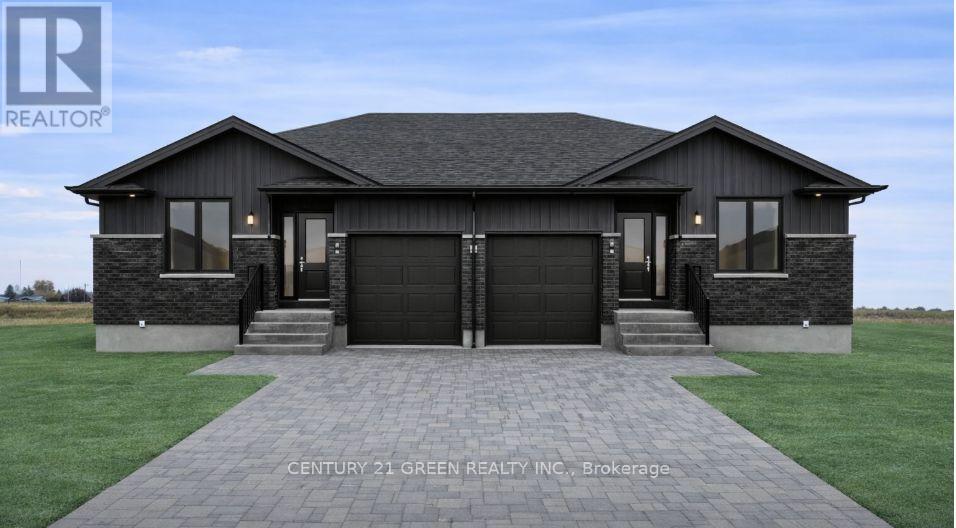
## HOUSE NOT YET BUILT ##. Pre construction Sale. 2 Bedroom 2 Full Washroom Semi-detached Raised Bungalow with 2 Bedroom and 2 full Washroom LEGAL Basement Apartment with Separate Entrance and Separate Laundry Room for extended family or future Rental income. Offering modern design and thoughtful layout, feature an open-concept main floor, contemporary finishes. Located in a growing community with access to schools, parks, and everyday amenities. The town features a River and scenic surroundings nearby, enhancing the overall lifestyle appeal. An excellent opportunity for end-users and investors to secure a new-build home in very affordable and unbelievable price. ("Digitally enhanced image for illustrative purposes only. No representation of actual views"). (id:35544)
Toronto, Ontario

Live in one and rent two, co-own with privacy, or hold as a fully operational income property - 641 Ossington Ave offers multiple ownership paths, backed by proven rent and two of three units vacant and ready to lease. This fully maintained semi features 3 self-contained units on a 19' x 126' lot in Palmerston-Little Italy. The renovated upper 3-bed/2-bath suite (private entry, hardwood, rooftop deck, keypad entry, central air; water included) is leased to excellent tenants at $3,569.50/mo who'd like to stay, delivering market rent from day one. The main-floor 1-bed/1-bath is vacant, reinsulated, with newer fridge and stacked laundry and exclusive use of the paved backyard, while the renovated 1-bed/1-bath basement suite (separate keypad entry) is also vacant and rental-ready. Seller improvements focus on the items that protect cash flow: exterior waterproofing along the north wall, sump pump, redone side-yard concrete for drainage, extensive north-wall masonry/tuckpointing (2024), exterior window sealing (2025), insulation upgrades, updated kitchens/appliances, new lighting, and newer shared washer/dryer for upper and lower units. A detached two-car garage adds real Ossington value for parking or storage (no driveway). Steps to TTC, bike lanes, Bloor and Ossington's shops and restaurants - strong tenant demand today with long-term value for owners. (id:35544)
Stoney Creek, Ontario
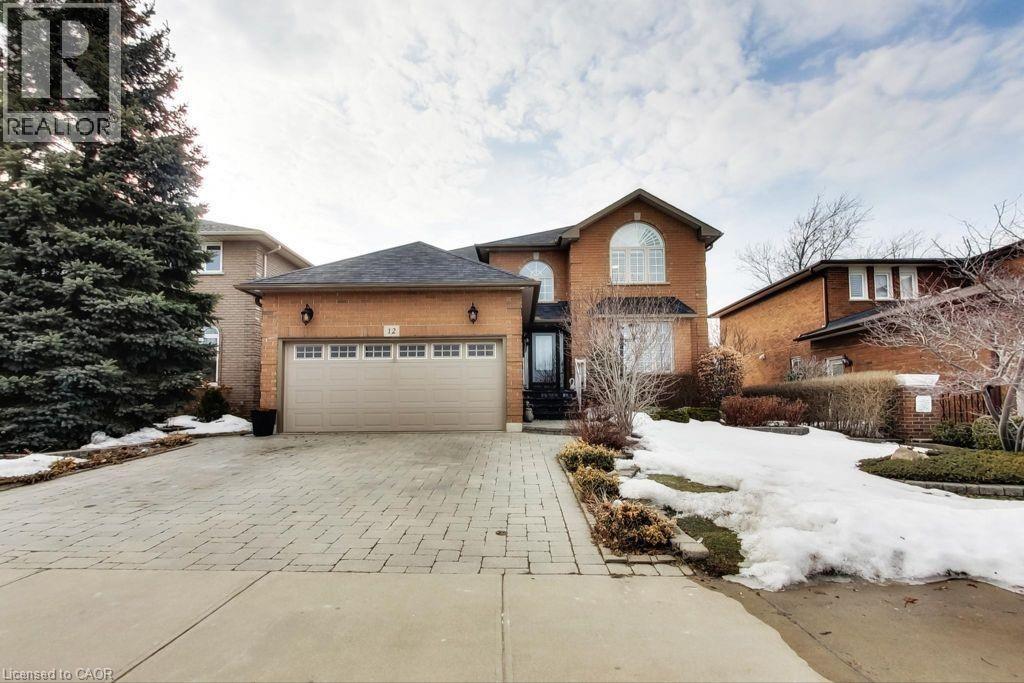
Step into this bright and spacious home located at 12 Highbury Dr, now available for lease. Offering 3 bedrooms and 2.5 bathrooms, this well maintained residence provides generous living space for families or professionals alike. The home features a separate breakfast area and large dining area, ideal for everyday living or hosting guests. The large living room and family room create a warm and inviting atmosphere highlighted by a gas fireplace and plenty of natural light. The kitchen is equipped with granite countertops and extensive cabinetry providing excellent storage. California shutters throughout the home offer both style and privacy. The primary bedroom offers a spa like 5 piece ensuite with a whirlpool tub. Outside, enjoy a fully fenced in backyard with a gazebo and concrete patio perfect for relaxing and entertaining. Conveniently located close to parks, schools, public transit, major highways, shopping, restaurants and all major amenities. Separate private laundry is located on the main floor. Two parking spaces are included (1 drive and 1 garage space and full use of garage for storage). Tenant to pay 60% of all utilities (hydro, gas and water). Basement is a separate unit. This is a 9-month lease with option to go month to month afterward. (id:35544)
Toronto, Ontario
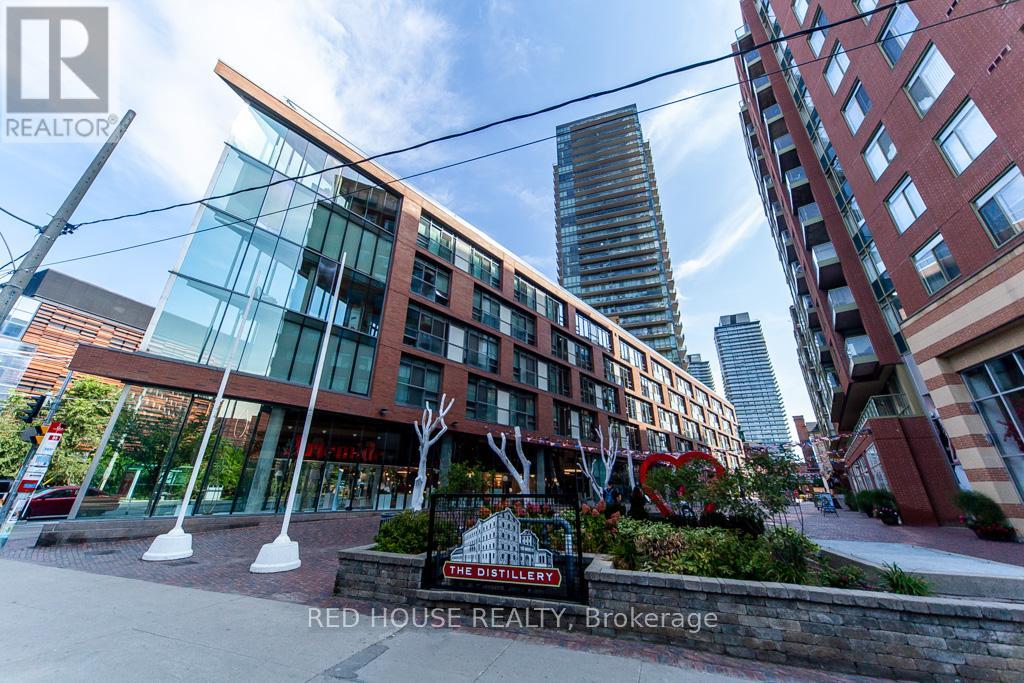
Fantastic Location In The Distillery! Stylish 1 Bedroom + 1 Open Concept Spacious Den. Parking & Locker Included. Great Layout. South Lake & City Views, Floor To Ceiling Windows. Loft Style With 9' High Exposed Concrete Ceiling, Duct Work And Pillar. Laminate Wood Floors Throughout. Outdoor Pool, Gym, Hot Tub, Party Room & More. (id:35544)
Toronto, Ontario
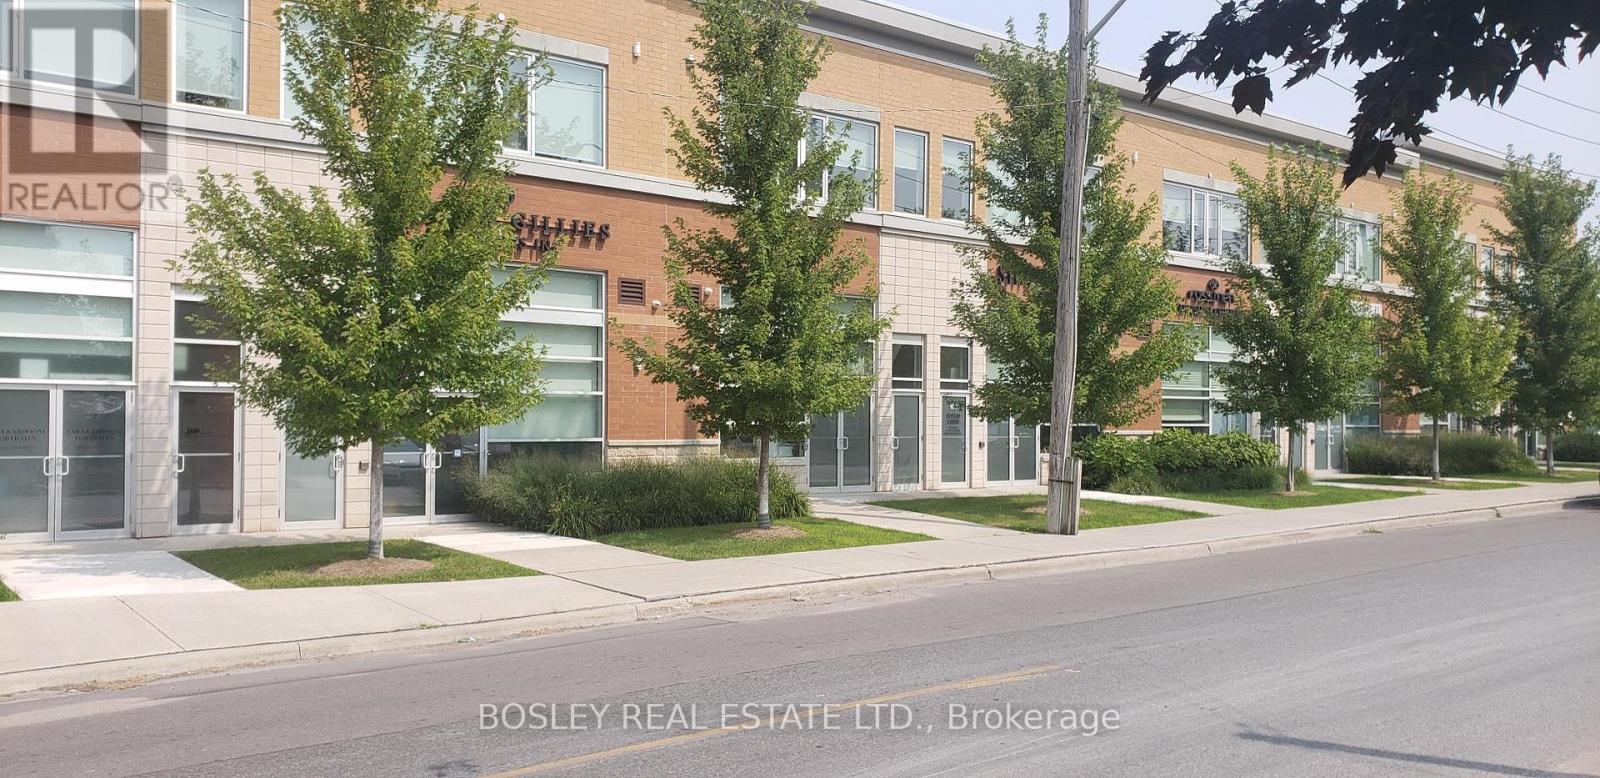
High end office space located behind Longos (on Laird), a walk to Leaside big box retail and Laird LRT station. Space shows very well, built out with; Skylight, sealed epoxy floors, track lighting, private office with glass partition, private washroom, exposed ducting, multiple storage drawers and shelves, stainless steel railings, open ceiling. Space may suit; office, light manufacturing, community services, studio, creative uses, program space. Tenant to pay utilities direct to providers. (id:35544)
Hamilton, Ontario
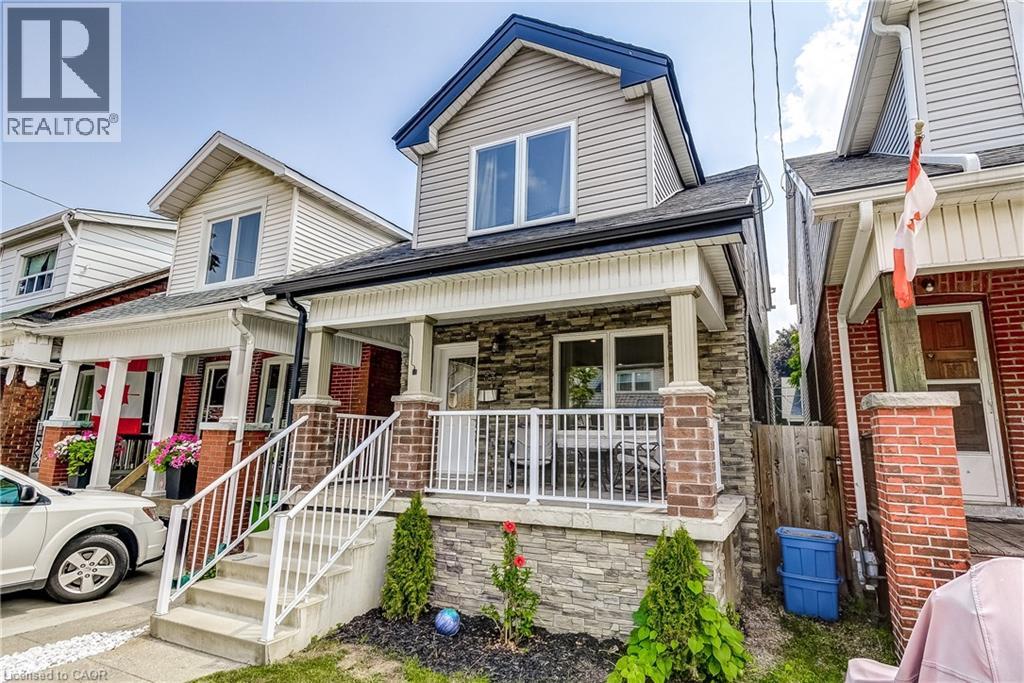
Rare fully updated to a modern family home. Completely redone right back to the studs with all new electrical, plumbing and insulation. Open concept main floor, finished basement complete with full bath, cathedral ceiling bedrooms and spa like master bath. Just move in and enjoy the central downtown location in a great neighborhood, close to Ti-Cat stadium, Gage Park, shopping, schools and highway access. This is a complete turn key home with nothing to do but enjoy. (id:35544)
Kitchener, Ontario
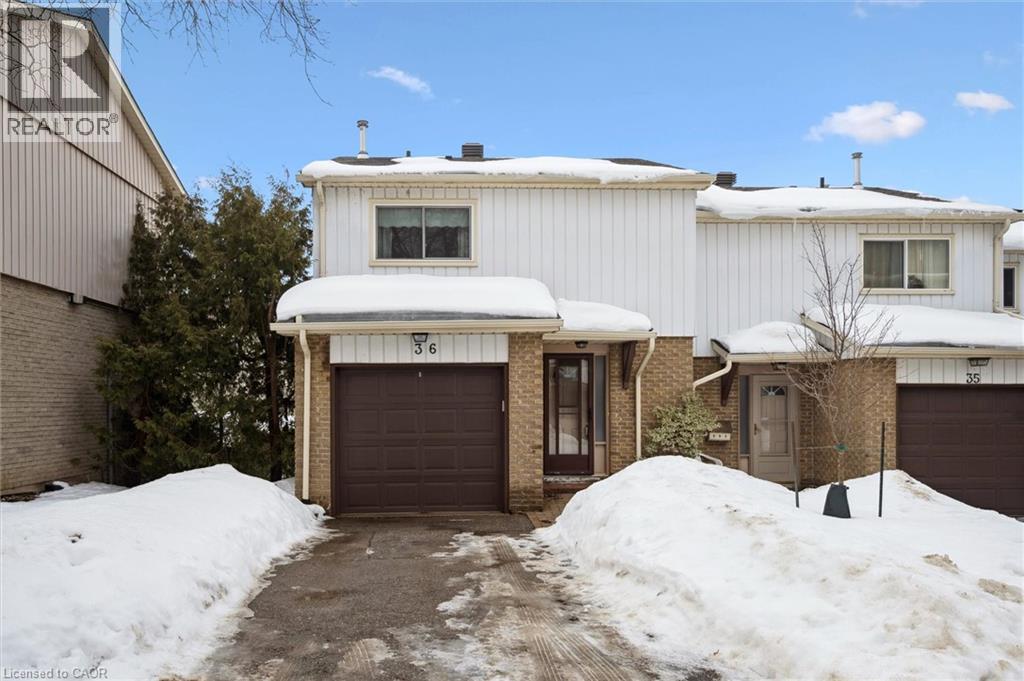
Charming end unit townhome. Main floor features new flooring, barn door from living room to kitchen and separate dining room for your entertaining pleasure. Upper level boasts 3 good size bedrooms and 4 piece bath. The walkout finished basement provides new flooring and easy access to a fully fenced yard, ideal for outdoor enjoyment. Additional features include a garage and a convenient location close to schools, shopping, and the expressway. A great opportunity for first-time buyers or those seeking an affordable home. (id:35544)
Hamilton, Ontario
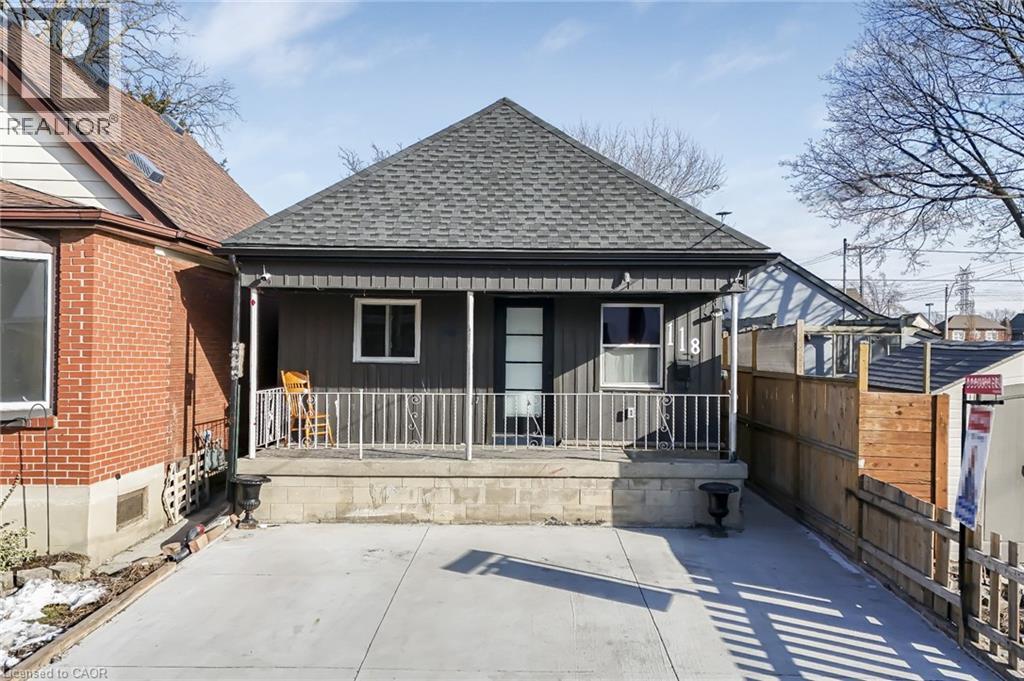
Welcome to 118 Cope Street, a fully renovated bungalow in Hamilton showcasing modern design and city-approved craftsmanship. With over $190,000 invested in upgrades, this home has been meticulously transformed from top to bottom. Featuring 3+2 bedrooms, two full kitchens, and three four-piece bathrooms, the layout provides exceptional versatility for families or multi-generational living. Large-format tile flooring flows throughout the home, while new wiring, plumbing, drywall, and insulation were all completed with proper city permits, ensuring full code compliance and long-term peace of mind. A separate basement entrance adds valuable flexibility and potential. The newly installed concrete front parking pad (completed within the last six months) accommodates two vehicles with ease. Conveniently located near the Red Hill Valley Parkway and close to all amenities, including schools, hospitals, shopping centers, and public transit, this property combines quality, functionality, and prime accessibility. A true turnkey opportunity. (id:35544)
Burlington, Ontario

Welcome to 5410 Murray Crescent - an incredible opportunity to own a charming home in one of South Burlington’s most desirable neighbourhoods. Set on a generous 60 x 120 ft lot, this well-loved property is tucked away on a quiet, family-friendly crescent—an ideal setting for raising children or enjoying peaceful suburban living. Owned by the original owners, this home has been proudly maintained and is ready for its next chapter. Inside, you’ll find 3 spacious bedrooms and 2 bathrooms, offering a functional layout with endless potential to renovate, update, or customize to your taste. The possibilities here are truly exciting. Step outside to your private backyard retreat featuring a concrete in-ground pool—perfect for summer entertaining and relaxing with family and friends. The gardens were once award-winning and, with a little vision and care, could be restored to their former glory, creating a truly stunning outdoor oasis. Located just minutes from Appleby GO Station, top-rated amenities, beautiful green spaces, and the sought-after Burloak waterfront, this home combines lifestyle, location, and value.Don’t miss your chance to transform this South Burlington beauty into something truly special. LETS GET MOVING!™ (id:35544)
Guelph, Ontario
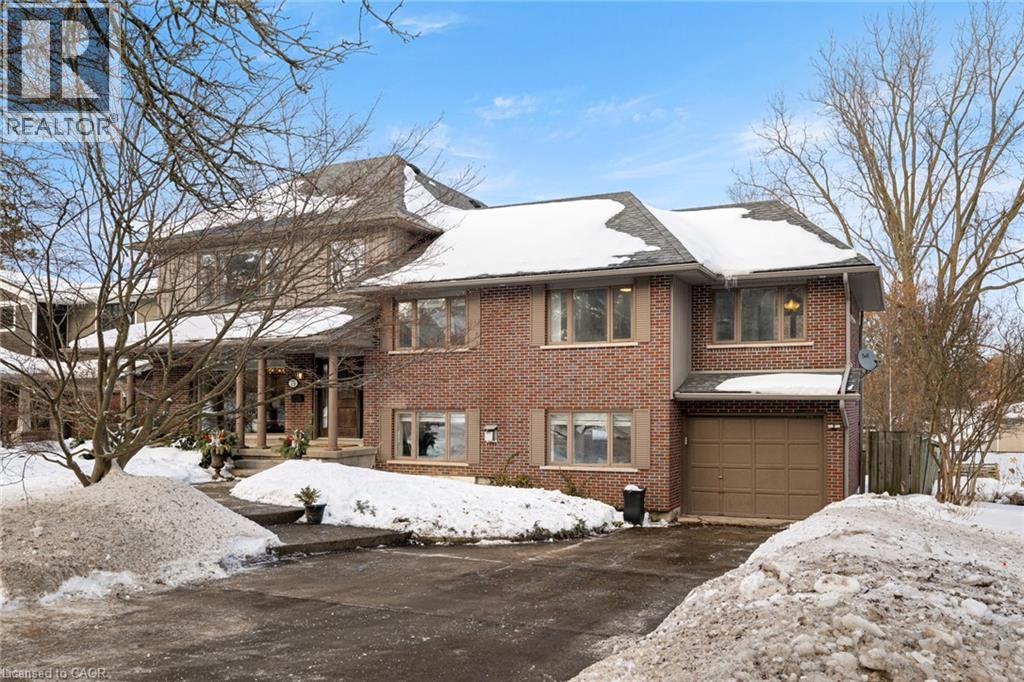
Tucked away at the quiet dead end of Lyon Avenue in the heart of Exhibition Park, this renovated 5 bedroom home offers a rare opportunity in one of Guelph’s most sought after neighbourhoods. Known for its mature tree lined streets, strong sense of community, parks, schools, and walkability to downtown, Exhibition Park consistently holds value. Homes on this street rarely come to market. Thoughtfully expanded and redesigned, the home blends timeless character with modern updates. The kitchen was completely reimagined in 2021 by Newlife Cabinetry Kitchens and showcases quartz and granite counters, a nearly 12 ft island with prep sink, full apron sink overlooking the backyard, oversized gas range with custom hood, built in appliances, and extensive custom cabinetry with premium storage. Abundant windows and cabinet lighting enhance warmth and natural light. The foyer features cathedral ceilings and open to above design with built in cubbies for everyday organization. A French glass pocket door offers flexibility between the kitchen and great room. The dining area, highlighted by a large bay window overlooking the streetscape, flows from the kitchen and can also serve as a formal living space. Just steps down, the spacious great room offers custom built ins, detailed trim work, gas fireplace, garage access, walkout to the yard, and convenient 3 piece bath ideal for pool use. The private primary suite is set in its own wing with 12 ft ceilings, hardwood floors, lounge or office space, and a luxurious ensuite with heated floors, soaker tub, glass shower, granite double vanity, and custom built ins. Four additional bedrooms, upper laundry, and a spa inspired main bath complete the upper level. The backyard is a private oasis featuring a heated Gunite pool, hot tub, conversation area, and raised garden boxes. A partially finished lower level with high ceilings, framed space, rough in bath, storage, and cold room offers future potential. Exhibition Park living awaits. (id:35544)