
Kawartha Lakes, Ontario
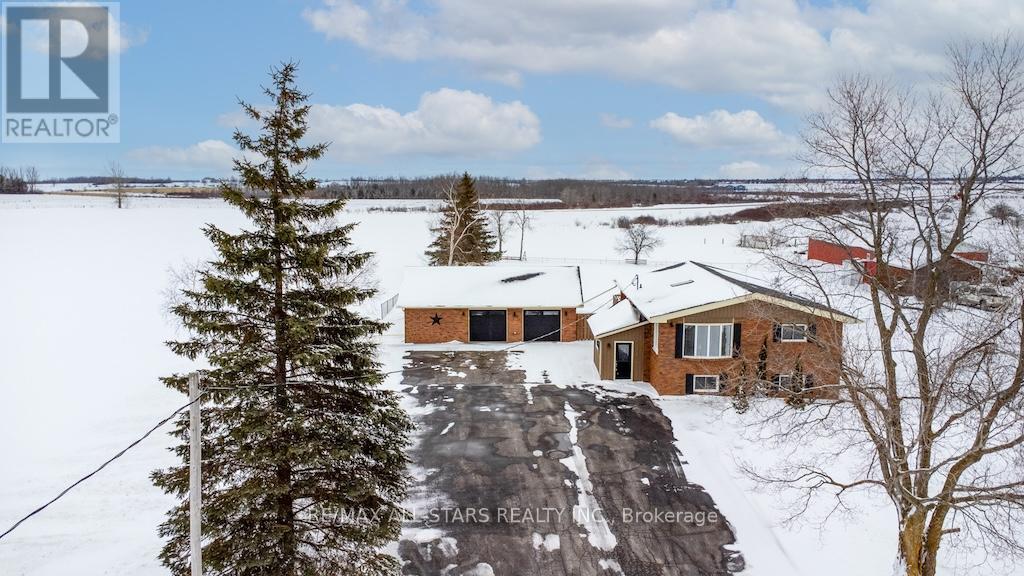
Welcome to this spacious country property located just outside of town, offering the perfect blend of rural living with convenient access to amenities. This well-maintained home features 4 bedrooms (2 up, 2 down) and 2 bathrooms, ideal for families or those needing extra space. Inside, you'll love the bright main floor with cathedral ceilings, hardwood floors, and large vinyl windows that fill the home with natural light. The generous kitchen offers plenty of workspace along with a dedicated coffee / beverage station complete with prep sink - perfect for entertaining or busy mornings. A main floor laundry room adds everyday convenience. Total of 1940 Sq Feet. Step outside to enjoy the fully fenced yard (the yard actually goes beyond the fence line about 8 feet!) , large multi level deck, and above-ground pool - a great setup for summer relaxation. The paved driveway and impressive 2.5 -car garage provide ample parking and storage and workshop. Situated in a country setting just minutes from town, this property offers space, privacy, and accessibility. Newer propane forced air furnace (2023 with heat pump & central air) The municipal airpark is located a concession road over, making this an interesting opportunity for aviation enthusiasts or buyers seeking quick runway access. (id:35544)
Belleville, Ontario
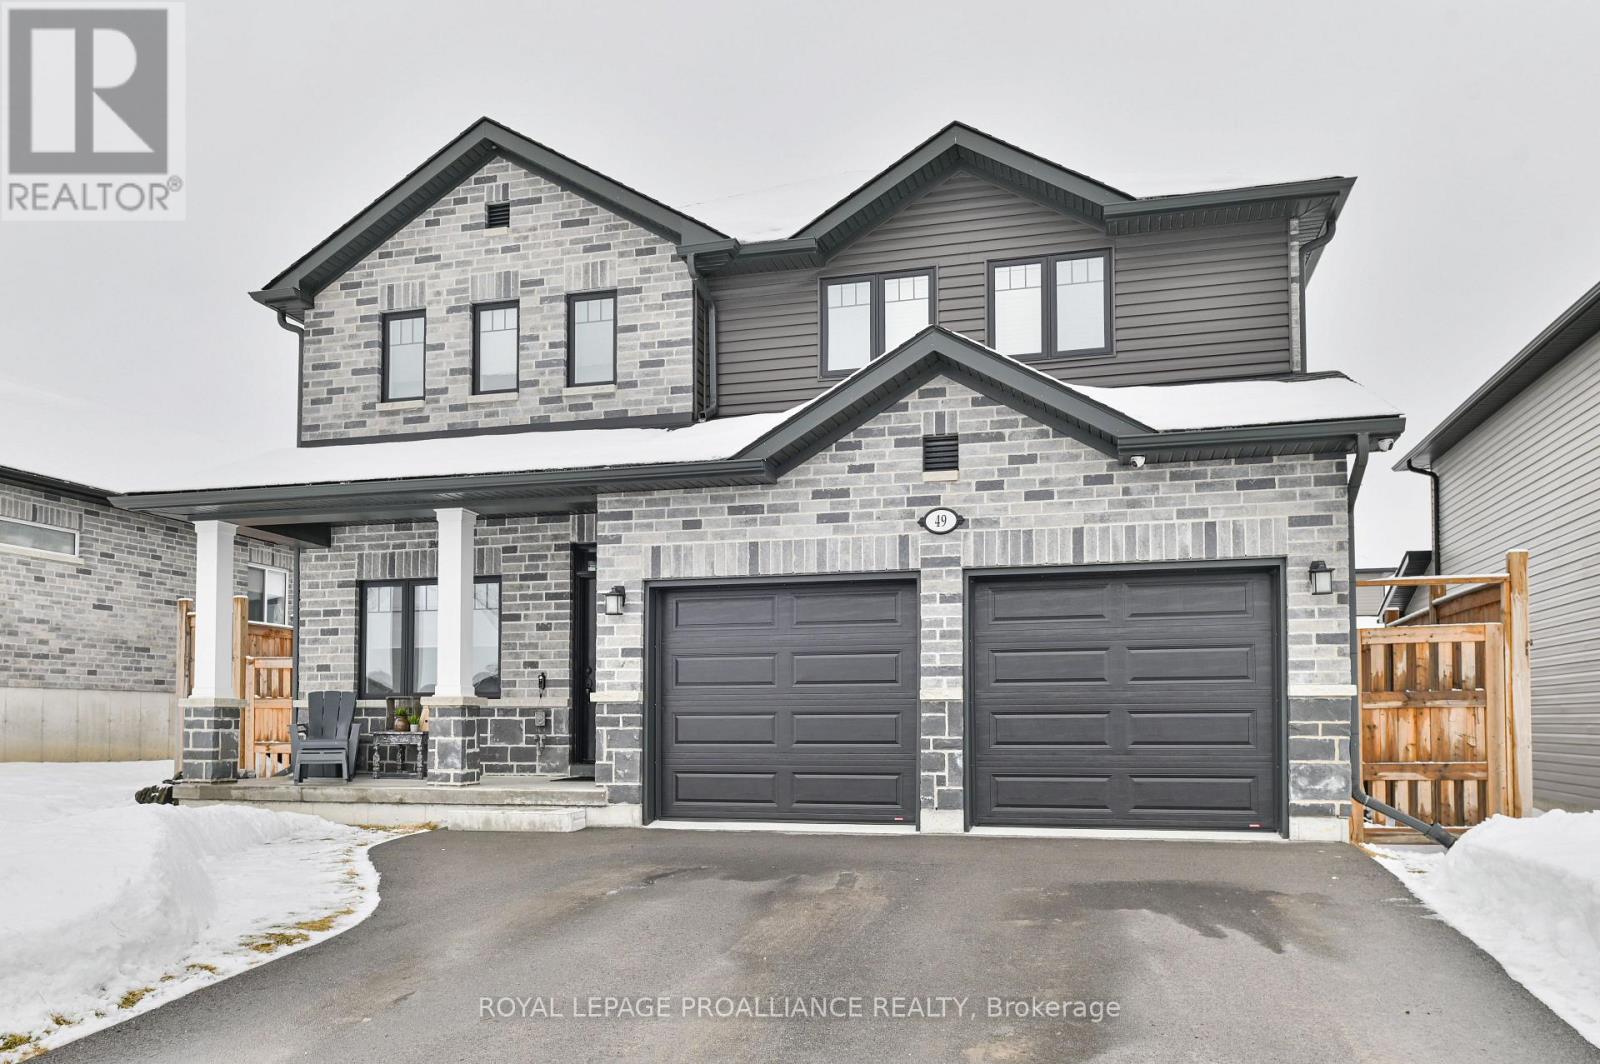
This Stunning Newer Home offers 5 spacious bedrooms and 4 beautifully appointed bathrooms, thoughtfully designed and loaded with upgrades throughout. The soaring ceilings in the large great room create a bright, open feel, while the expansive eat-in kitchen features a large center island perfect for family gatherings and entertaining, a long side a separate formal dining room for special occasions. Elegant California shutters add timeless style and privacy throughout the home. The generous primary suite is a true retreat, complete with a full en-suite bath featuring a relaxing soaker tub, a large walk-in closet, and an additional double closet for ample storage. A beautifully finished in-law suite with its own private entrance provides ideal space for extended family or potential rental income. Step outside to a fully fenced backyard with a deck conveniently located off the kitchen, perfect for summer barbecues and outdoor entertaining. Completing this exceptional property is a fully insulated, double car garage with inside entry, and an abundant of storage space. (id:35544)
Kitchener, Ontario

Step inside this thoughtfully designed free-hold condo townhome with over 1,500 sqft of living space, plus a private garage and driveway, this home delivers comfort without compromise, and a layout that offers both function and privacy. You enter at the ground level where the garage and a spacious laundry room with generous storage keep everyday life organized and tucked away. From here, head upstairs to the heart of the home, a bright, open-concept kitchen, dining, and living space elevated above the street for added privacy and quiet. The well-appointed kitchen joins seamlessly with a dining area large enough for a full family table, making entertaining effortless. The airy living room is filled with natural light from oversized windows and patio sliders that lead to a sun-soaked deck, perfect for morning coffee, summer barbecues, or relaxing with a good book in the afternoon sun. A convenient powder room completes this level. Upstairs, 3 bright and welcoming bedrooms each offer their own closet and a sense of comfort and retreat. The primary bedroom is privately positioned at the rear of the home, creating a quieter, tucked-away sanctuary, while the two additional bedrooms overlook the front, ideal for children, guests, or a home office. A well-appointed 4-pc bathroom and convenient linen closet complete the upper level. This location truly shines for convenience. Walk to Food Basics, Real Canadian Superstore, cafes, restaurants, and everyday essentials on Highland Road in minutes. The transit hub at the Superstore plaza provides easy access to multiple Grand River Transit routes, making commuting to Uptown Waterloo, Downtown Kitchener and the universities simple. Filsinger Park and nearby trails offer beautiful green space for evening walks, bike rides and connections through to Victoria Park. With quick access to the Conestoga Parkway linking you to Waterloo, Cambridge and the 401, daily errands are effortless and everything you need is truly at your doorstep. (id:35544)
Hamilton, Ontario
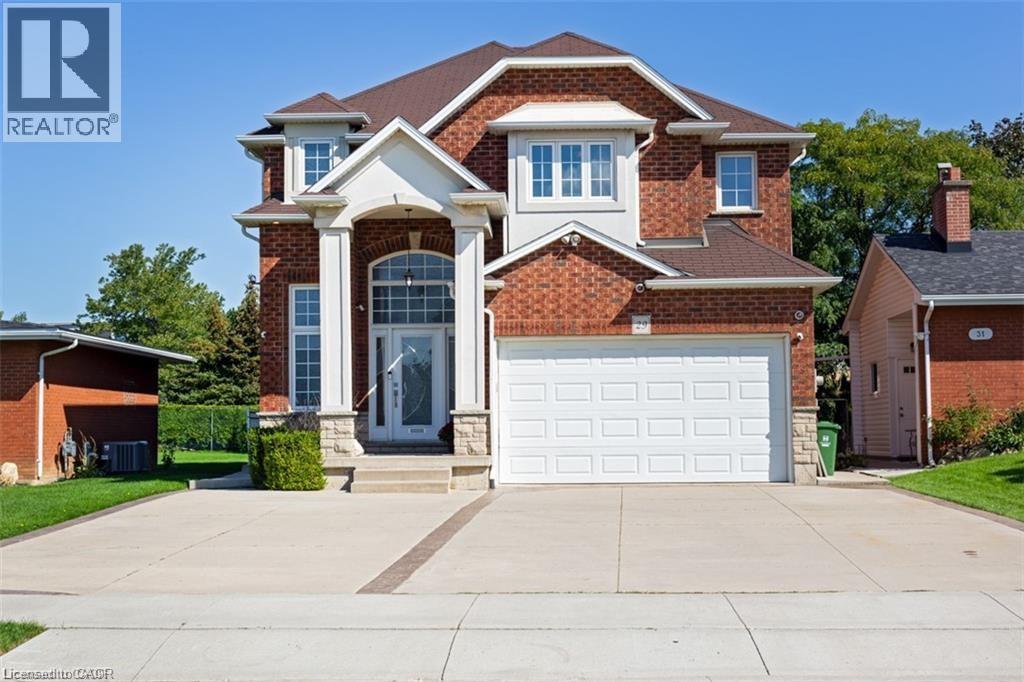
Spacious and beautifully maintained 2-bedroom basement apartment on Hamilton Mountain that truly doesn’t feel like a basement unit. Featuring full-height ceilings and plenty of natural light, this bright and inviting space offers comfort and functionality throughout. With two oversized bedrooms with walk-in closets, a modern 4-piece bathroom, and a large living room with a cozy gas fireplace. The separate kitchen boasts quartz countertops, high-end cabinetry with lots of cabinet space, an island, and space for a dining table, plus extra space for an office, perfect for working from home. Enjoy the convenience of private, in-suite laundry and a private side entrance. Located in a quiet, clean home in a desirable neighbourhood close to Mohawk College, hospitals, shopping, transit, and easy highway access. Dedicated driveway parking, security cameras, and motion lighting provide added peace of mind. All Utilities Included + Internet. Ideal for a professional couple or working professionals seeking space, comfort, and convenience. (id:35544)
Huron-Kinloss, Ontario
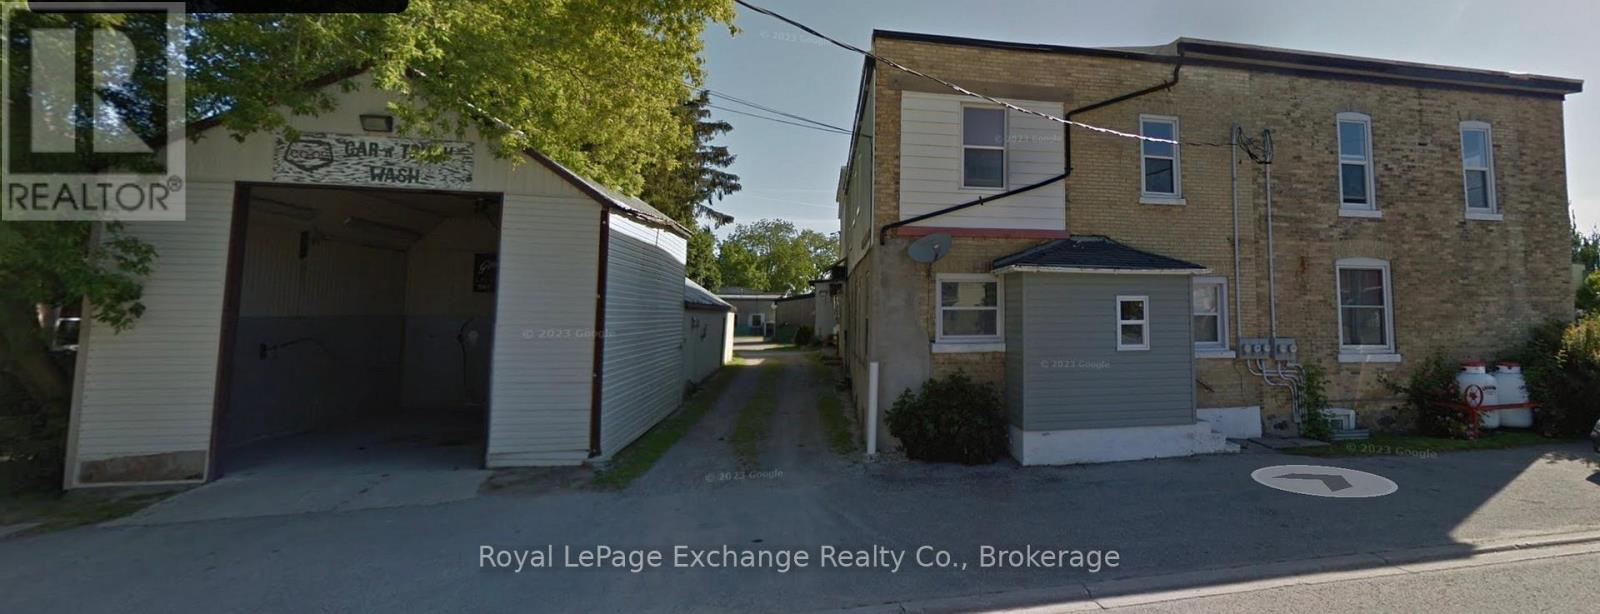
Unique commercial property featuring an older car wash. All existing car wash components are included and offered in "as-is" condition. This versatile property presents an excellent investment opportunity to restore the car wash or repurpose the space for a variety of storage or commercial uses, ideally located in the heart of Ripley. (id:35544)
Oshawa, Ontario

Discover this beautifully maintained 4-bedroom, 3-bathroom home in a prime Oshawa neighbourhood, offering the perfect blend of comfort, style, and functionality. The bright second level features a spacious great room with 9-ft smooth ceilings, pot lights, and fresh paint throughout. A modern kitchen with ample counter space walks out to a private balcony-ideal for morning coffee or evening relaxation.The primary bedroom retreat boasts a private ensuite, generous closet, and large sun-filled window. Additional bedrooms are well-sized with ample closet space and natural light, perfect for family living.A separate basement entrance provides excellent in-law or rental income potential-an outstanding opportunity for first-time buyers and investors. Conveniently located near major highways, parks, shopping, and universities, this home offers exceptional lifestyle and accessibility. (id:35544)
Hamilton, Ontario
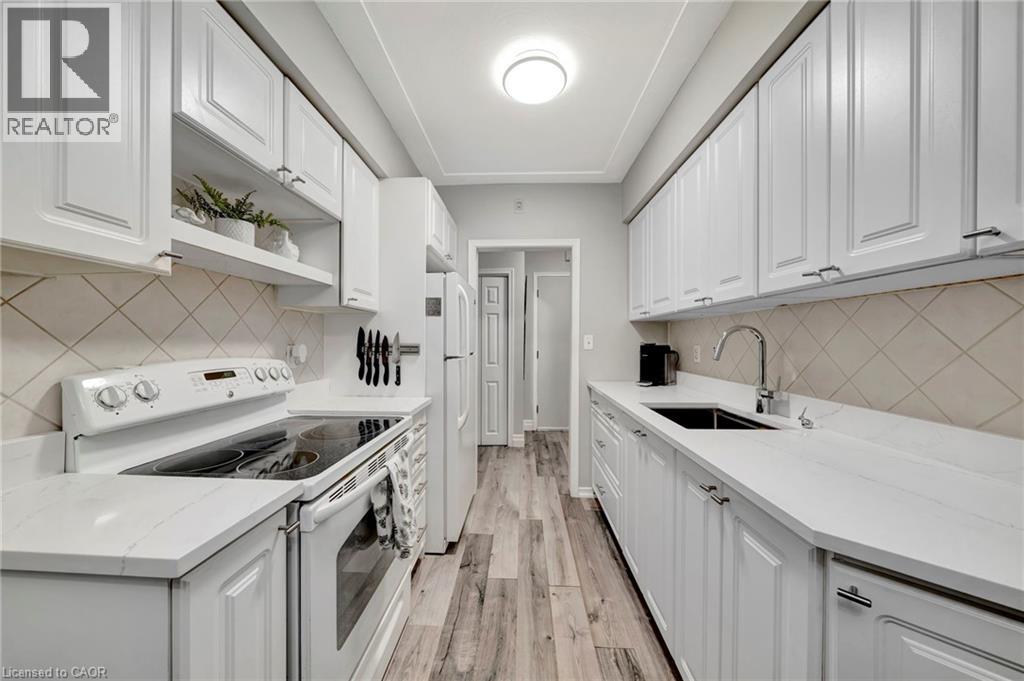
Welcome to Unit 307 at 11 Woodman Drive South, a bright, spacious, and thoughtfully maintained 1-bedroom, 1-bathroom condo offering 732 sq ft of comfortable, low-maintenance living. From the moment you step inside, you’ll appreciate the smart layout, featuring an eat-in kitchen with brand new quartz stone countertops and sink, and a generous living area filled with natural light. Step outside to your exceptionally large private balcony spanning the full length of the unit, a rare find and the perfect place to enjoy morning coffee or unwind while overlooking the peaceful garden and green space below. The bedroom is comfortably sized, the unit has been lovingly cared for, and everything feels easy and welcoming. Located in a highly convenient area within walking distance to shopping plazas, restaurants, public transit, schools, parks, and quick highway access, daily life here just works. Whether you’re a first-time buyer looking for an affordable place to call home, a downsizer looking for that turnkey space, or an investor seeking a solid, low-maintenance opportunity, this unit checks all the boxes. Includes one parking space and one locker. Excellent value in a well-established neighbourhood — don’t miss it! (id:35544)
Hamilton, Ontario
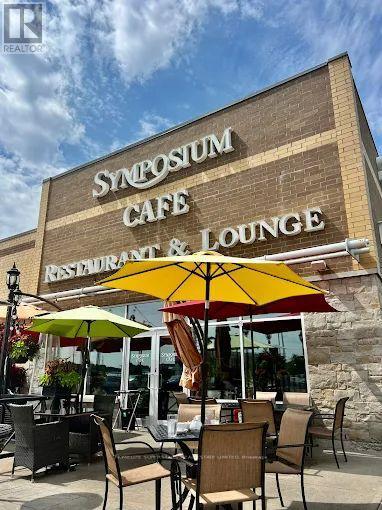
An Exceptional Opportunity To Acquire A Profitable, Cash-Flow Positive And Easy-To-Operate Symposium Café & Lounge In The Highly Sought-After Ancaster/Hamilton Market. Situated In A Prime High-Exposure Plaza, This Established And Busy Location Benefits From Strong Brand Recognition, Consistent Sales And A Loyal Customer Base. This Well-Known Franchise Features A Proven Business Model And Diverse Menu Offering Specialty Coffees, Teas, Cold Beverages, Desserts, Pastries, Breakfast, Brunch And Dinner, Catering To A Wide Range Of Customers Throughout The Day. Licensed With L.L.B.O. For 120 Indoor Seats Plus An Expansive 60-Seat Patio, The Space Has A Beautiful Interior And Showcases A Fully Equipped Kitchen And Bar, Delivering A True Turnkey Operation. Designed For Seamless Ownership, The Business Is Supported By Established Staff, Streamlined Systems And Multiple Revenue Streams Including Dine-In, Lounge Service, Takeout And Delivery. Clean, Bright And Modern With Ample Customer Parking. Full Training And Ongoing Support Are Available, Making This An Ideal Opportunity For Owner-Operators, Investors Or Entrepreneurs Seeking A Recognized Franchise In A High-Demand Premium Location. (id:35544)
Hamilton, Ontario
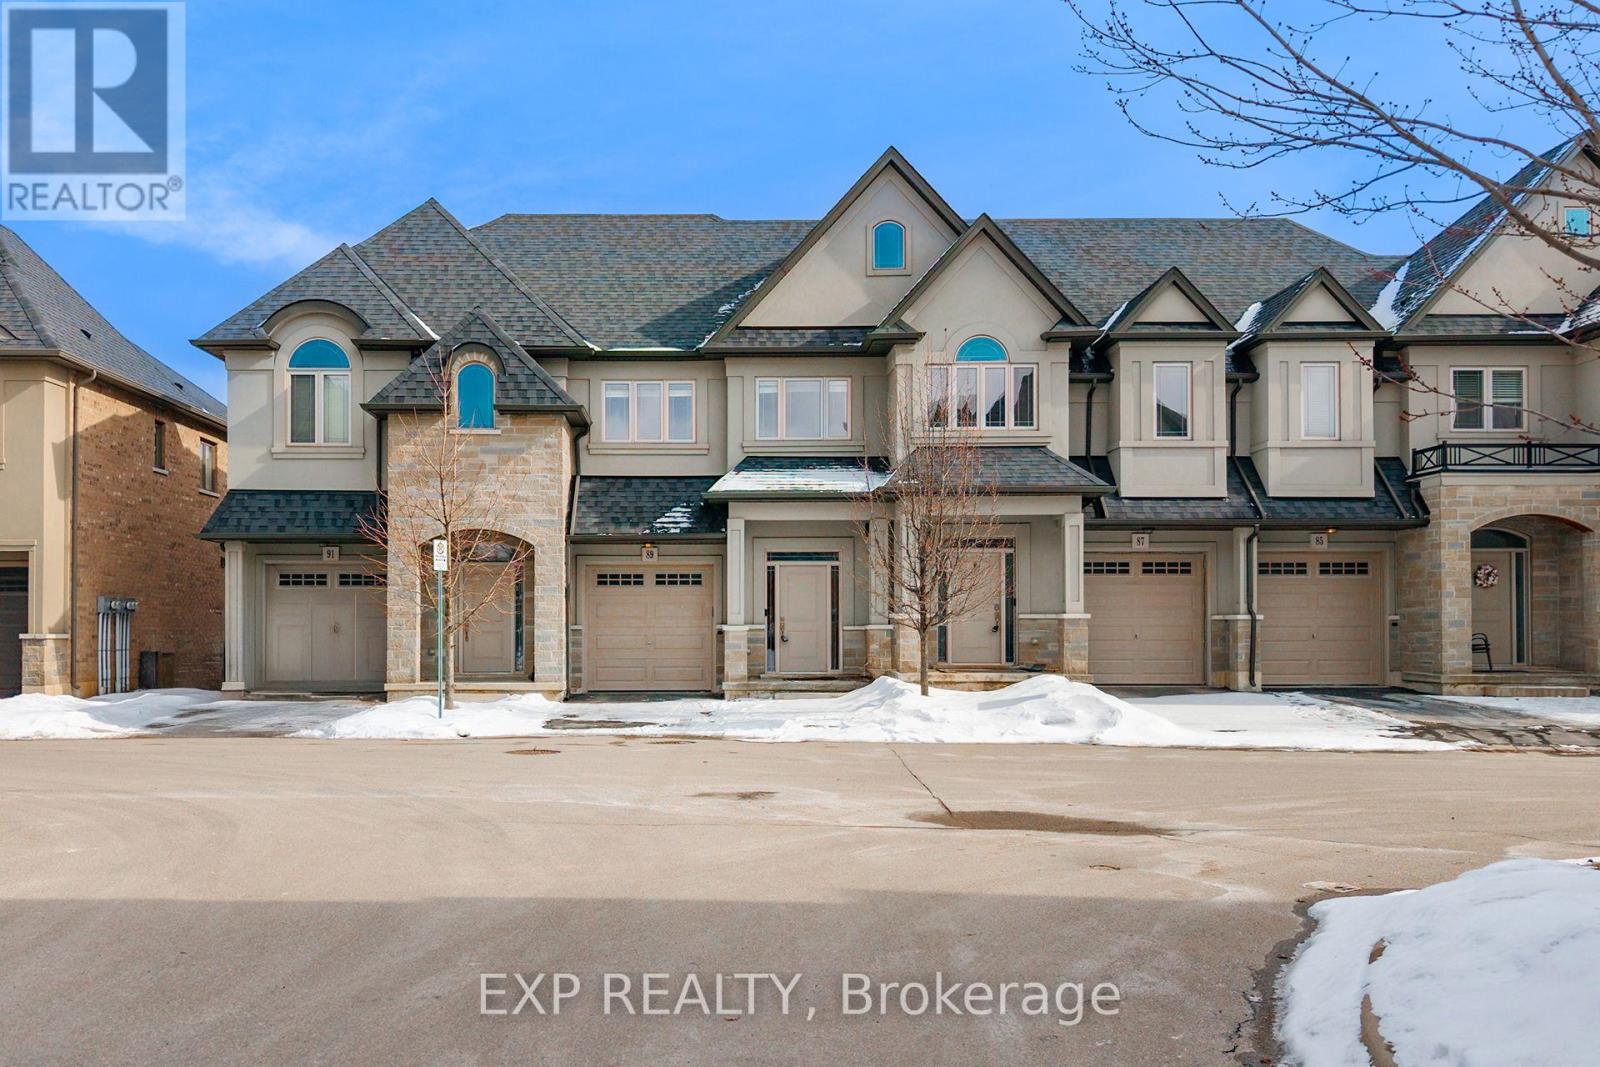
Welcome to 89 Sonoma Valley Crescent, a beautifully crafted freehold townhouse offering full ownership in the highly desirable HamiltonMountain West community. This inviting home features 3 spacious bedrooms, 3 bathrooms, and a fully finished basement, providing versatile space ideal for a family room, home office, or guest accommodation. The open-concept main floor is enhanced by 9' ceilings, hardwood flooring throughout, and a cozy gas fireplace, creating a warm and welcoming atmosphere. The kitchen is equipped with stainless steel appliances and flows seamlessly into the living and dining areas, perfect for both everyday living and entertaining. Upstairs, the generous primary bedroom offers a large walk-in closet and a private 3-piece ensuite with a modern glass shower. Two additional well-sized bedrooms and a full bathroom complete the upper level. A private driveway with an attached garage provides parking for two vehicles and added convenience. Ideally located near the intersection of Rymal Road and Upper James Street, this home is steps from William Connell City-Wide Park and close to everyday amenities, shopping, restaurants, and fitness centres. Commuters will appreciate quick access to the Lincoln Alexander Parkway (The LINC),connecting efficiently to Highway 403, the Red Hill Valley Parkway, and the QEW. The property is also minutes from Ancaster Meadowlands, offering major retailers, grocery stores, and entertainment options. Families will value access to top-rated public and Catholic schools, while proximity to Mohawk College adds appeal for investors or multi-generational living. Surrounded by parks, trails, and scenic escarpment access, this home delivers an exceptional blend of comfort, convenience, and lifestyle in one of Hamilton Mountain's most established and growing neighbourhoods. (id:35544)
Cobourg, Ontario
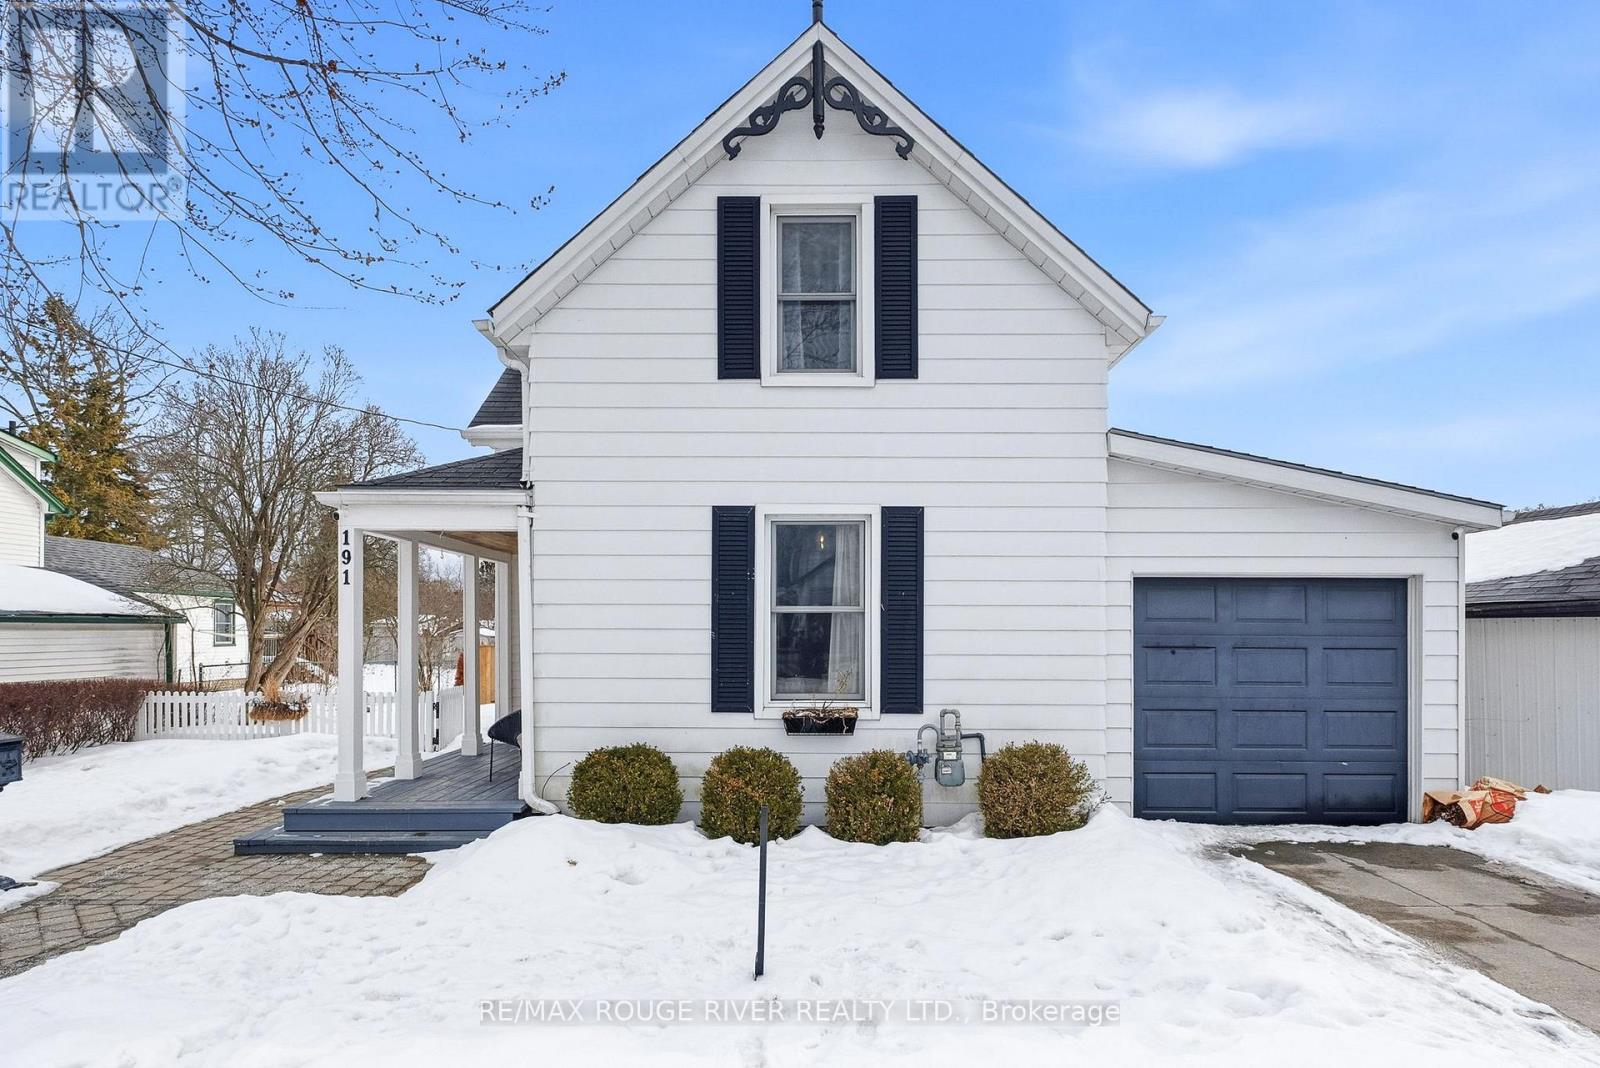
Welcome to this stunning modern farmhouse, ideally located in one of the area's most desirable neighborhoods. Combining timeless character with contemporary upgrades, this beautifully maintained home offers a warm and inviting atmosphere with all the comforts today's buyers are looking for. The main level features a bright and stylish updated kitchen with modern finishes, quality appliances, and plenty of storage, making it perfect for both everyday living and entertaining. Adjacent to the kitchen a formal dining room, ideal for hosting family dinners and special occasions. A convenient main-floor powder room adds extra functionality and ease for guests. Upstairs, you'll find all three bedrooms, offering privacy and comfort for the entire family. The upper level also includes a dedicated laundry area, providing every day convenience right where you need it most. Step outside to your own private backyard retreat. The fully fenced yard features a lovely deck and charming gazebo, perfect for relaxing or entertaining in warmer months. Enjoy year-round comfort in the brand new hot tub, complete with a privacy fence for ultimate relaxation. Beautifully landscaped gardens add curb appeal and create a peaceful outdoor setting. This home truly offers the perfect blend of modern living and farmhouse charm. Located close to schools, parks, shopping, and other amenities, it's an ideal choice for those seeking a updated stylish home filled with comfort, character and a sense of community in a highly sought after location. (id:35544)
Blue Mountains, Ontario
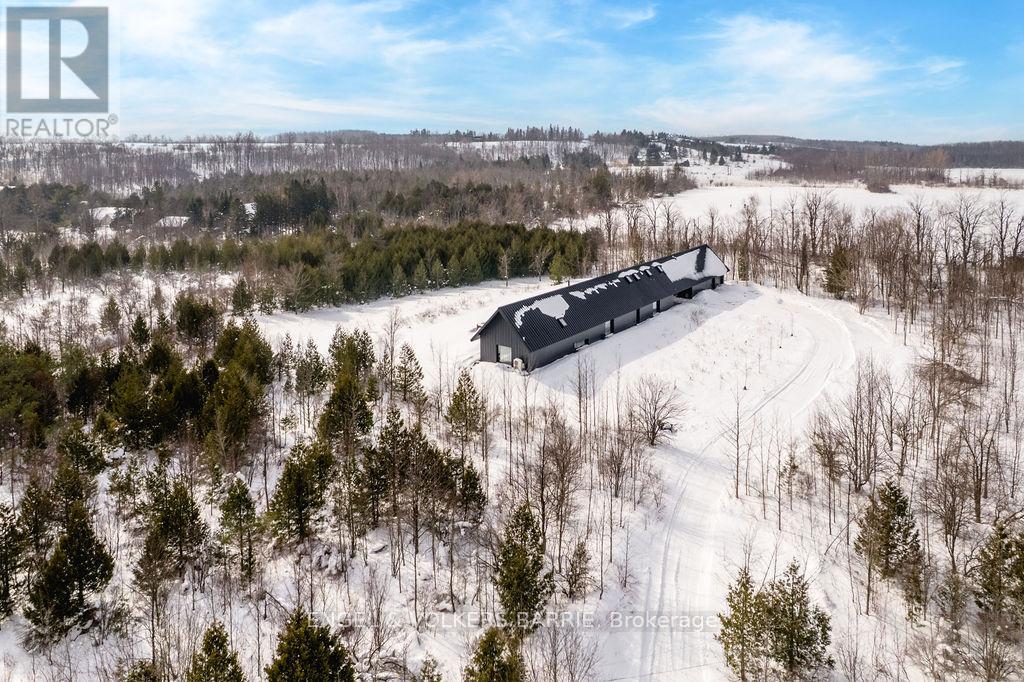
Not all "luxury" homes are created equal. This one was engineered to perform. Set on 4.5 private acres just steps from the Bruce Trail, and with the ability to walk directly to the top of both Craigleith and Blue Mountain ski resorts, this Scandinavian-inspired retreat blends architectural precision with four-season lifestyle in a way rarely seen in Ontario. Built entirely with Cross-Laminated Timber and wrapped in a high-performance building envelope, this fully electric home is designed for efficiency, comfort, and long-term durability. Radiant in-floor heating, German-engineered air systems, and integrated solar with battery backup deliver a quiet, clean living experience with no forced air and no fossil fuels. A 500 amp electrical system supports a fully integrated solar setup that powers the home, returns excess energy to the grid, and is backed by a Tesla Powerwall for added security. Inside, the 4400 sqft design is equally intentional. A sunken conversation pit anchors the living space, while Italian porcelain surfaces, German cabinetry, a statement Stûv wood-burning fireplace, and a 600 lb solid stone tub bring a refined European feel throughout. Two oversized 3-panel sliders open the home to its natural surroundings, creating seamless indoor-outdoor flow. Outside, over 2,500 sq ft of thermally modified decking surrounds a resort-style pool with automated cover and lighting, alongside a premium hot tub and protected forest backdrop. Every detail, from ultra-quiet imported garage systems to heated shower stone, has been thoughtfully considered. And when it comes to lifestyle, it does not get easier. Ski, hike, bike, or snowmobile directly from your property with no trailering and no planning. A rare opportunity to own a truly modern mountain estate where performance, design, and lifestyle come together. **Finished garage space of over 750 sq ft could provide gym, workshop, or other flex space** (id:35544)
Waterloo, Ontario
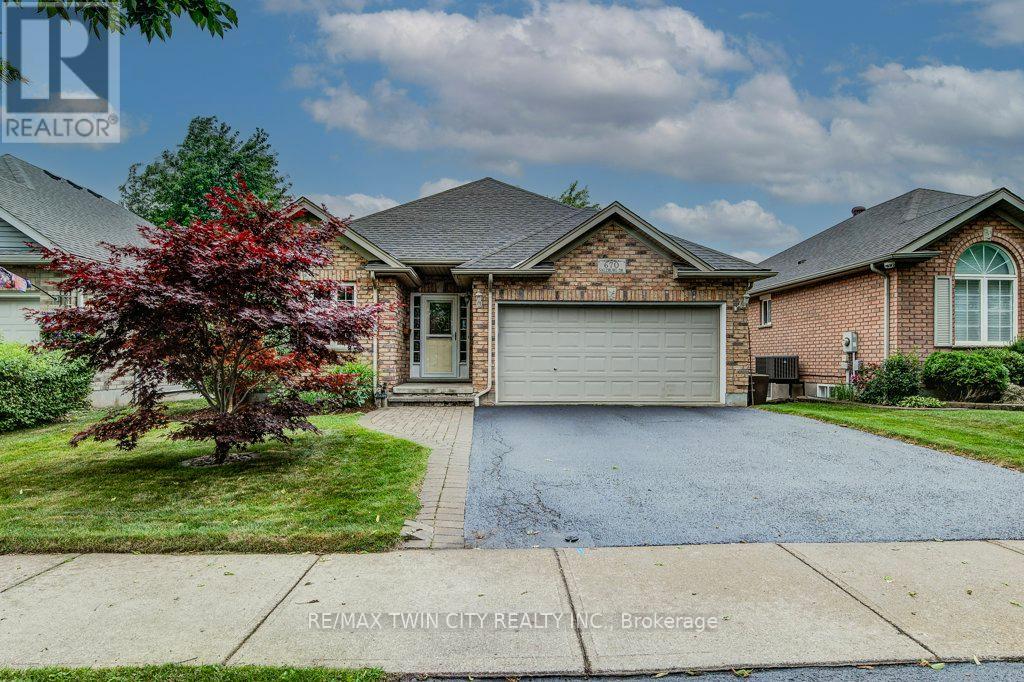
BOOK YOUR SHOWING TODAY! Only two walkout bungalows sold in Waterloo in this price range in the past year - and this one backs directly onto a pond. If you've been searching for the perfect retirement bungalow, this is the one people remember - the one that "got away." A modern-built, freehold bungalow (yes, no condo fees) with a fully finished walkout basement and a million-dollar pond view in Waterloo's prestigious Rosewood/Clair Hills community. Designed for effortless, comfortable living, this 2+1 bedroom, 3-bath bungalow offers nearly 2,000 sq. ft. of beautifully finished space. Freshly painted with brand-new carpet, it is completely move-in ready - ideal for those ready to simplify without sacrificing quality. The open-concept main floor features maple hardwood, ceramic tile, and seamless access to a raised deck with glass railings overlooking tranquil Rosewood Pond - a protected natural view., The primary suite faces the water and includes a private 4-piece ensuite. A second bedroom with a built-in Murphy bed easily functions as a guest room or home office. The bright walkout basement expands your living space with oversized windows, a cozy gas fireplace, and direct access to the backyard and pond. A spacious third bedroom with ensuite privileges and generous storage complete the lower level - perfect for visiting family or extended stays. Thoughtfully designed for long-term comfort, this home includes widened doorways, lowered switches, updated mechanicals, a double garage, and a quiet, low-traffic street - exactly what you are are looking for. One-floor living. Serene natural surroundings. No condo fees. Minimal maintenance, and a view that stops you in your tracks. Book your showing today. Opportunities like this do not come twice. It could be years before another one becomes available. (id:35544)