
Toronto, Ontario

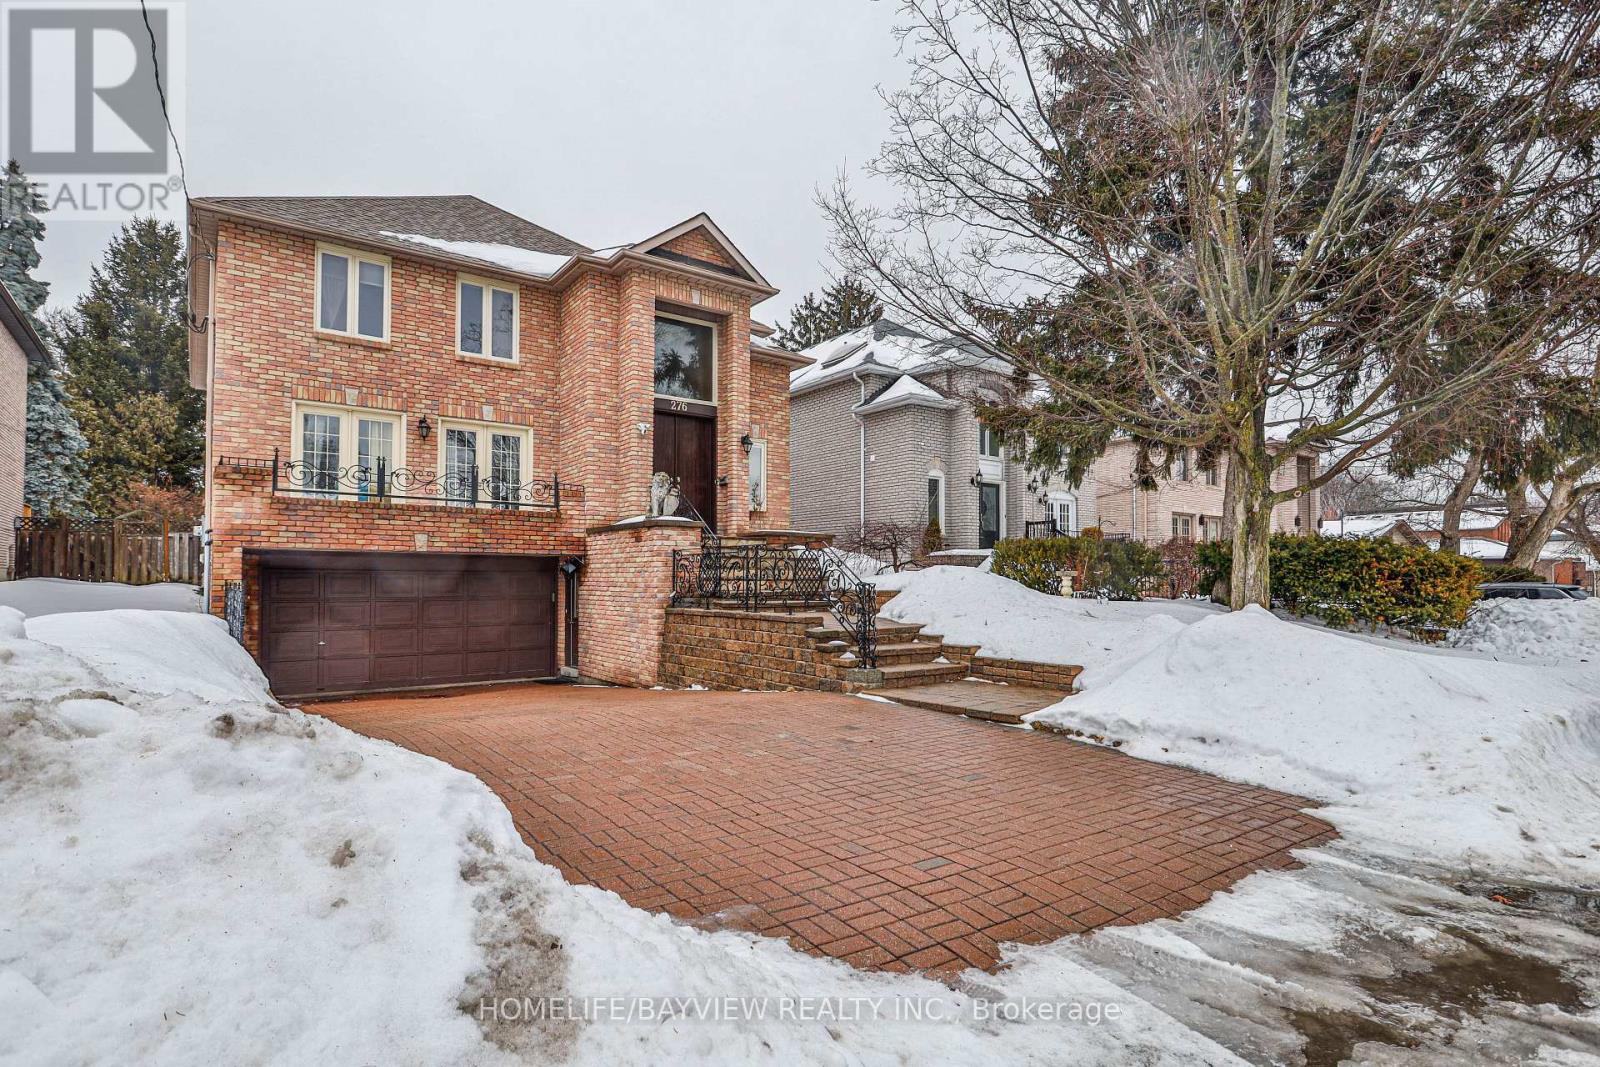
Custom Built 2 Storey Detached House In The Demand Area Bordering East York. Minutes To Schools, Place Of Worships, Shops And Supermarkets, Specialty Stores, Parks & More. Abound W/ TTC Buses At Either Victoria Park Avenue, Pharmacy Avenue or St. Clair Avenue. Hardwood Floors Throughout W/Decorative Cornice In Living/Dining Area. Granite Counter Top & Maple Wood Cabinetry In Kit. 3 Skylights On The 2nd Flr To Capture Natural Light. With Ensuite Washrooms W/Whirlpool. (id:35544)
Toronto, Ontario
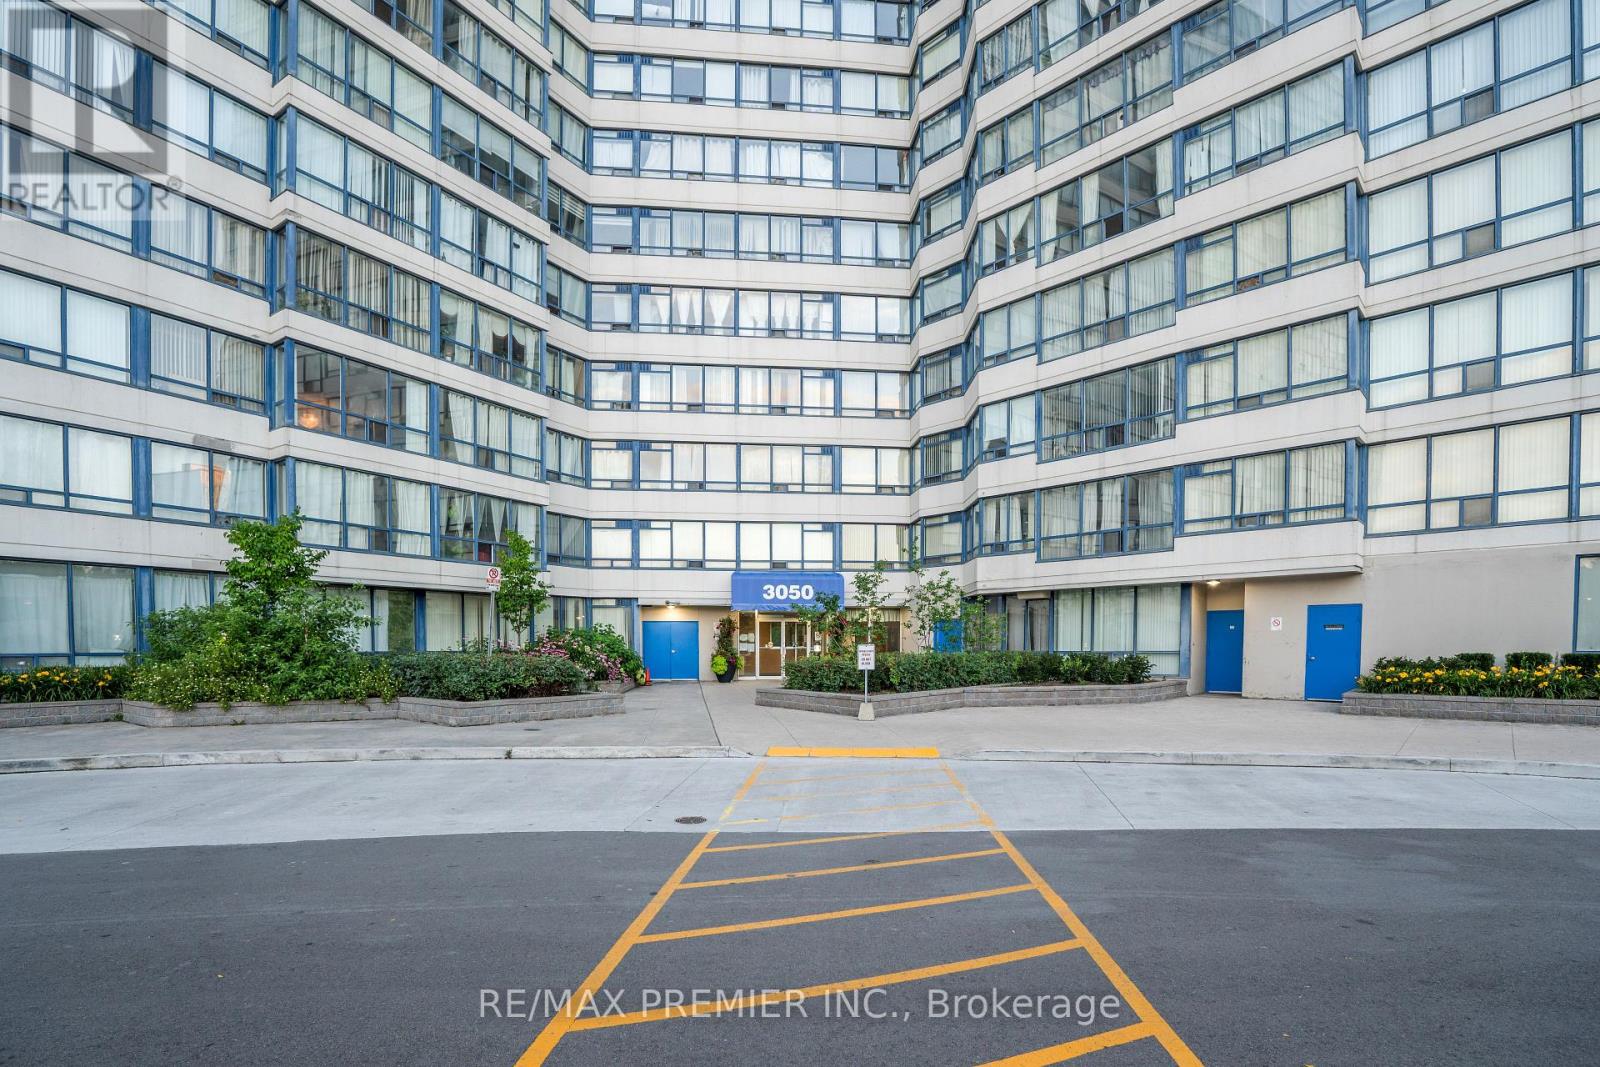
Welcome to this beautiful 2-bedroom, 2-bathroom condo unit that has been freshly painted and is ready for you to move in. Enjoy stunning, unobstructed views of lush greenery from every window. The newly renovated kitchen features elegant white cabinets, a stylish backsplash, and granite countertops, creating a bright and contemporary space for all your culinary adventures. New carpet throughout the unit adds a luxurious touch and enhances comfort. The building is meticulously maintained and offers excellent amenities, including a 24-hour concierge, exercise room, games room, indoor pool, and a party/meeting room. Conveniently located just minutes from the 401, within walking distance to the University of Toronto, Centennial College, public transit, dining, shopping, and grocery stores. (id:35544)
Toronto, Ontario
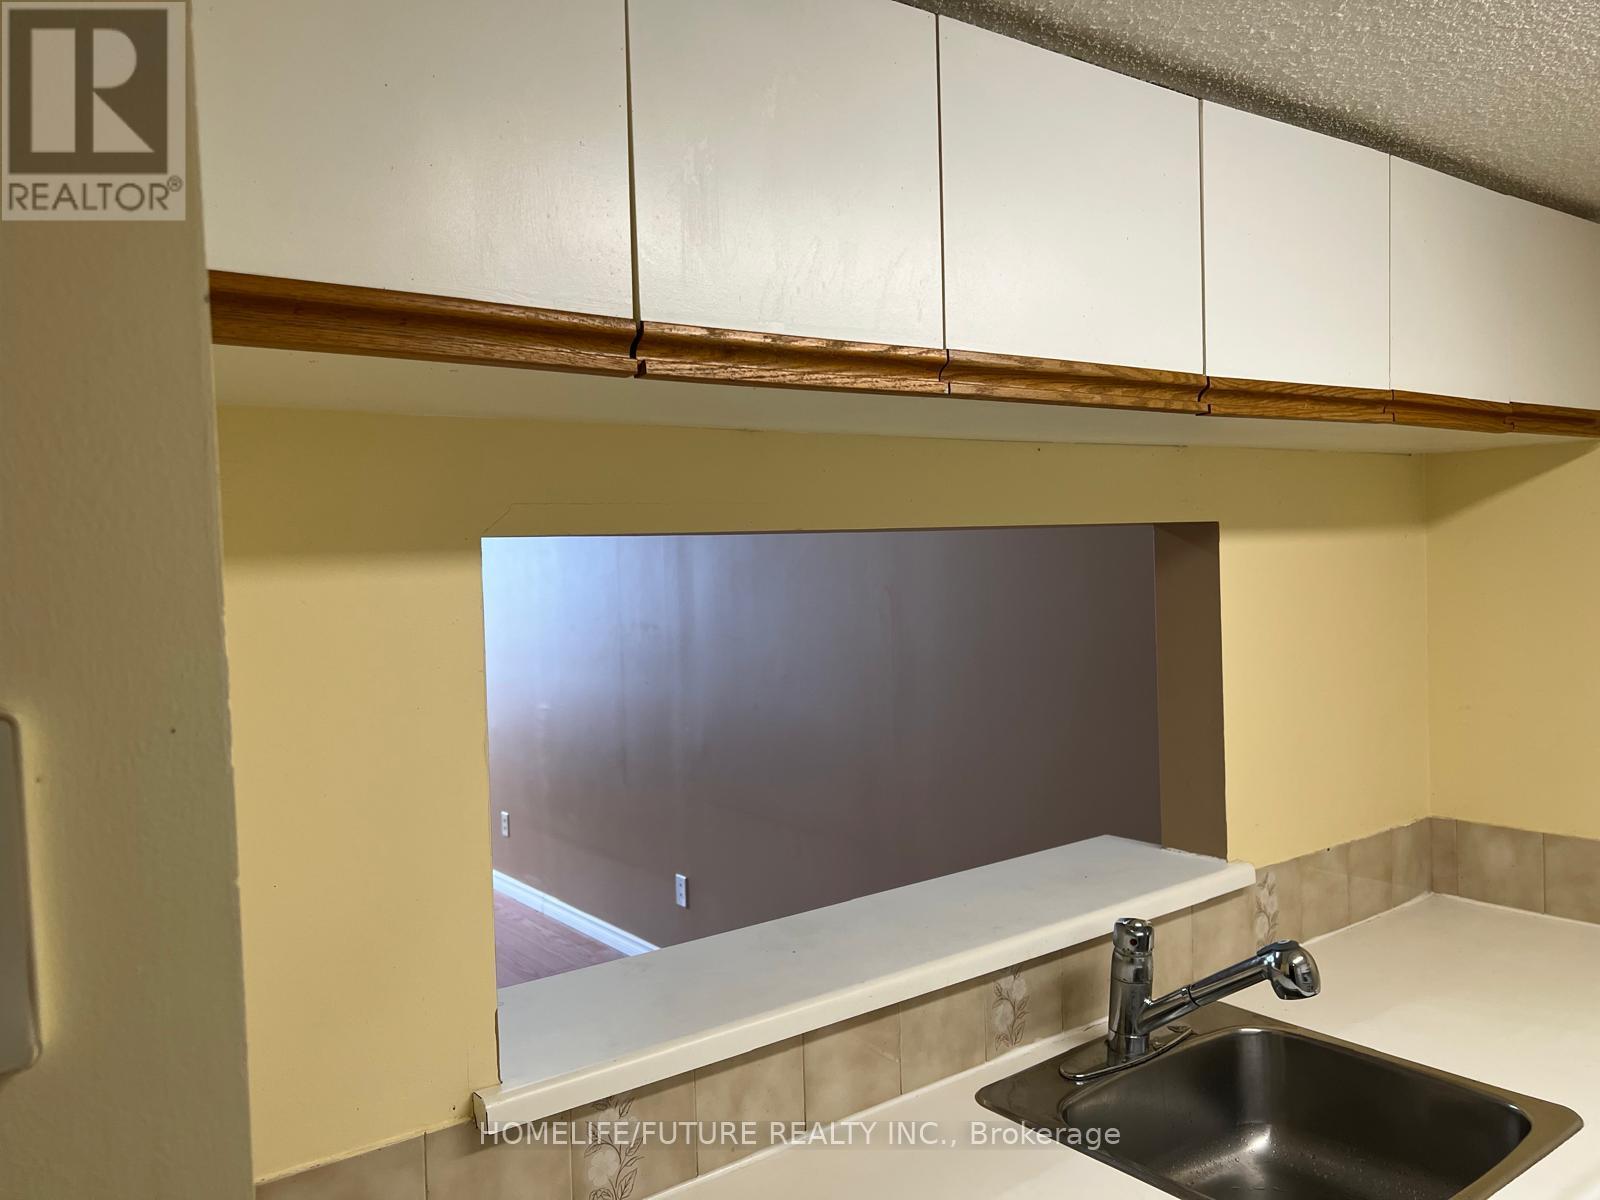
A Well Maintained Condo With High Class Recreation Facilities In Demand Location. Rarely Found Bright And Spacious 1 Bedroom W/Ensuit Bathroom Steps To Ttc, Plaza, Restaurants, Supermarket, Medical Centre, Milliken Park, Library And School, Close To Steeles, Pacific Mall, Go Train, Markville Mall, STC, Hwy 404/401/407, 24 Hrs Concierge, Indoor Swimming Pool, And Visitor Parking. Pets Allowed with Restrictions (id:35544)
Toronto, Ontario
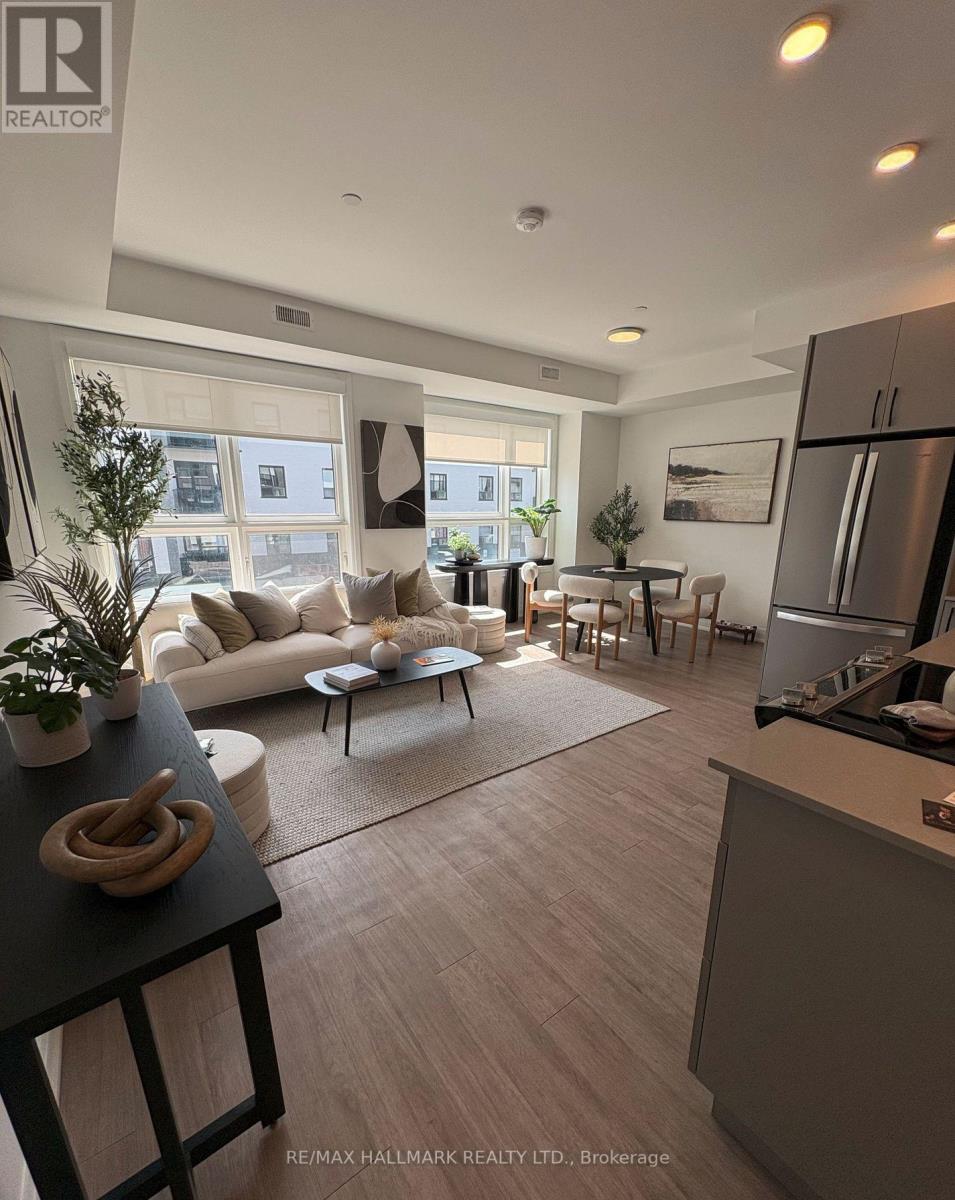
Move in on or before March 1, 2026, and enjoy 1 month free rent on a 13-month lease. Welcome to15 Brenthall Ave. Elevated living in the heart of North York! Just steps from Finch Avenue andBathurst Street, these townhomes place you at the centre of convenience and connection.Surrounded by parks, top-rated schools, shopping, dining, and easy transit access, thiscommunity offers the perfect blend of lifestyle and location. Contemporary interiors andspacious layouts are complemented by private outdoor spaces, including balconies, and rooftopterraces - perfect for entertaining, relaxing, or taking in the views. Underground parkingavailable for $125/month. Maximum one parking spot per unit. All Utilities are Extra. Picturesmay not depict the exact unit. (id:35544)
Toronto, Ontario
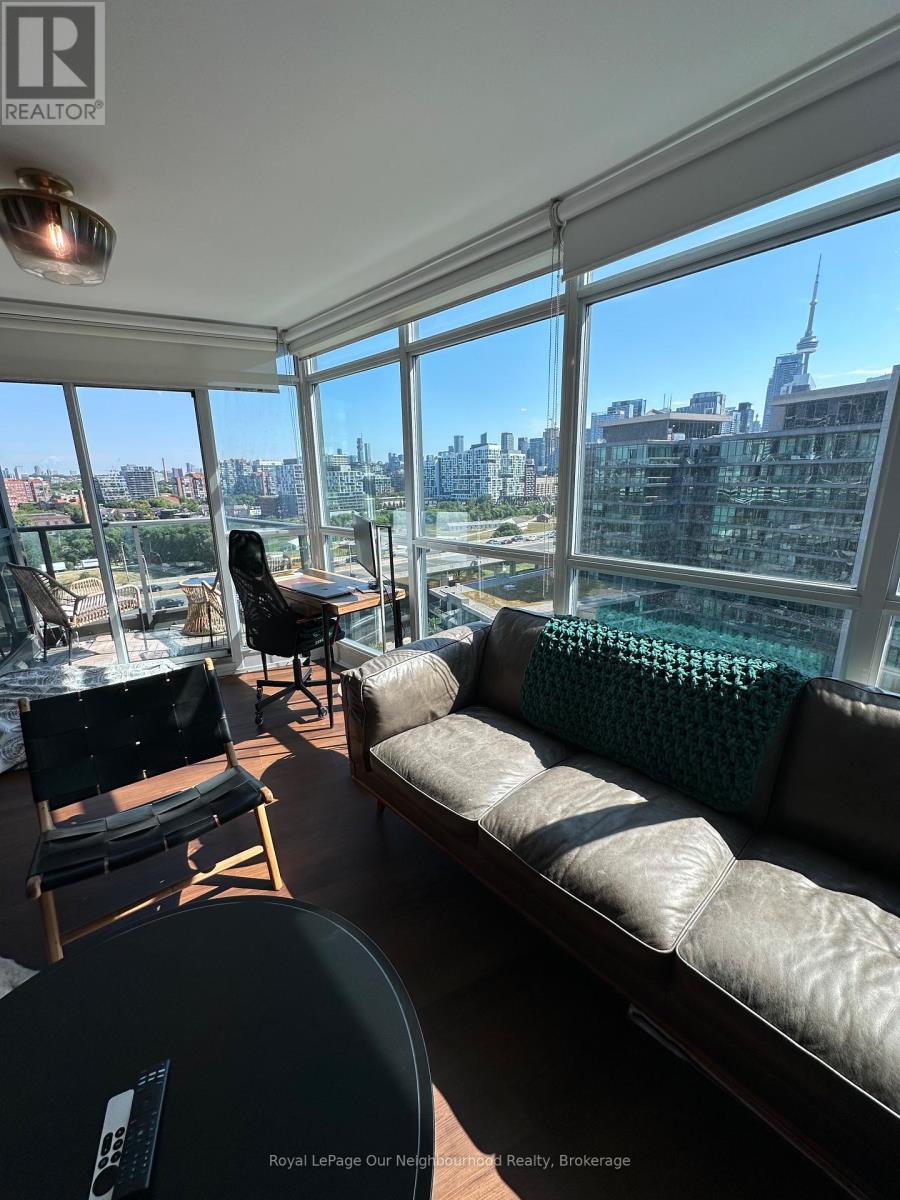
Exceptionally bright & very spacious 2Bdrm/2Bth corner unit. Imagine entertaining in the renovated chef's kitchen With open concept layout, views of the CN Tower, skyline, and out over Fort York, as well as a partial view of the lake/Billy Bishop airport! Plenty of storage. Engineered hardwood floors in the bedrooms, luxury vinyl plank (newer) in the living/dining/kitchen spaces,, no carpeting. Updated bathrooms, 2nd bathroom with stand up shower. Popcorn ceilings have been removed for a more modern look. Walk out to the private balcony with North East views of the city skyline, CN Tower and Fort York. Custom 2 Layer Solar Shades And Blackout Shades For Privacy. 2nd Bdrm is spacious, perfect for use as an office or bedroom with a closet and floor to ceiling windows. Thousands Spent On Renovations, living space floors and Kitchen backsplash also recently redone, as well as newer, large size washer and dryer. Be part of this central but peaceful Fort York Neighborhood! Close To Parks, Trails, Grocery shopping And Entertainment spaces like the Bentway and Stackt. Pictures from previous listing. Includes 1 Parking Spot. (id:35544)
Toronto, Ontario
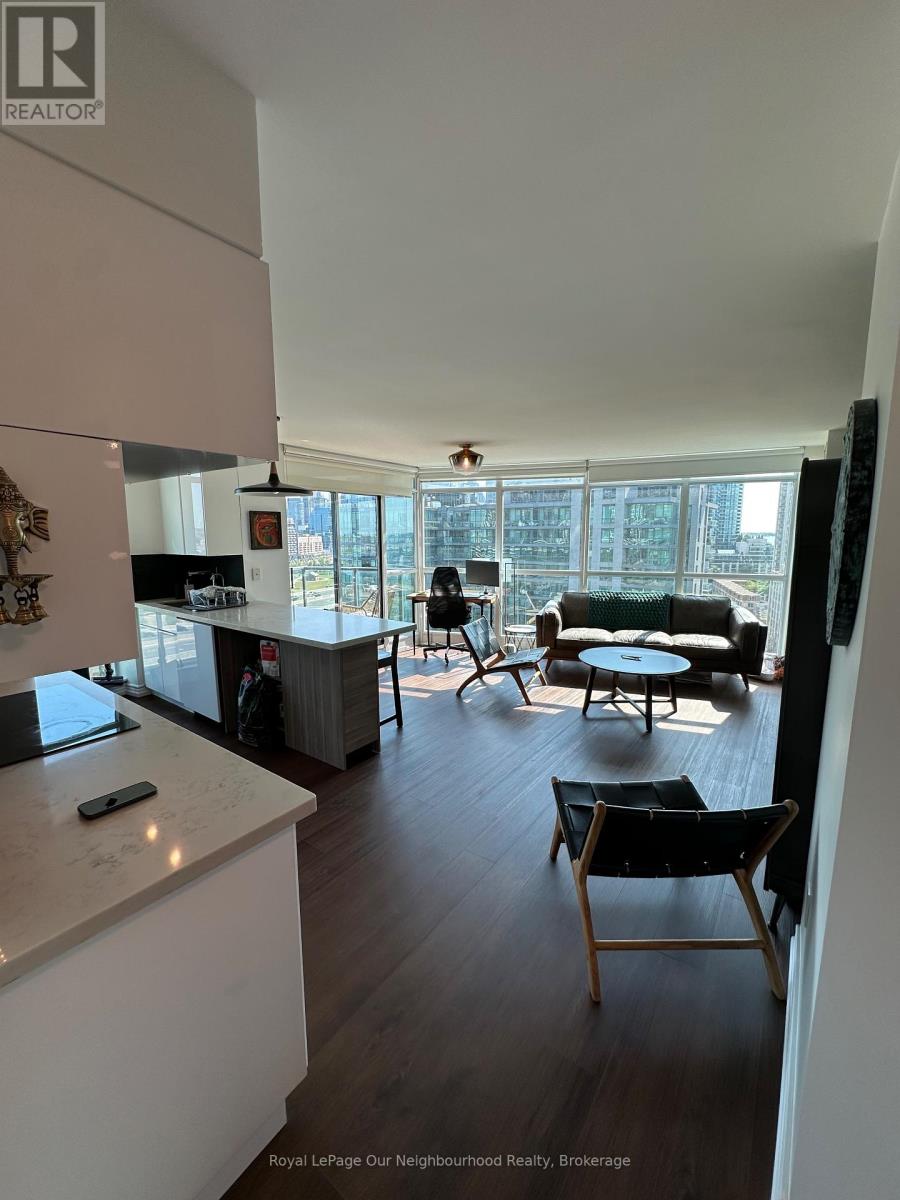
Exceptionally bright & very spacious 2Bdrm/2Bth corner unit. Imagine entertaining in the renovated chef's kitchen With open concept layout, views of the CN Tower, skyline, and out over Fort York, as well as a partial view of the lake/Billy Bishop airport! Plenty of storage. Engineered hardwood floors in the bedrooms, luxury vinyl plank (newer) in the living/dining/kitchen spaces,, no carpeting. Updated bathrooms, 2nd bathroom with stand up shower. Popcorn ceilings have been removed for a more modern look. Walk out to the private balcony with North East views of the city skyline and Fort York. Custom 2 Layer Solar Shades And Blackout Shades For Privacy. 2nd Bdrm is spacious, perfect for use as an office or bedroom with a closet and floor to ceiling windows. Thousands Spent On Renovations, living space floors and kitchen backsplash recently done, as well as newer, large size washer and dryer. Be part of this central but peaceful Fort York Neighborhood! Close To Parks, Trails, Grocery shopping And Entertainment like the Bentway. Includes 1 Parking Spot. Pictures are from previous listing. (id:35544)
Toronto, Ontario
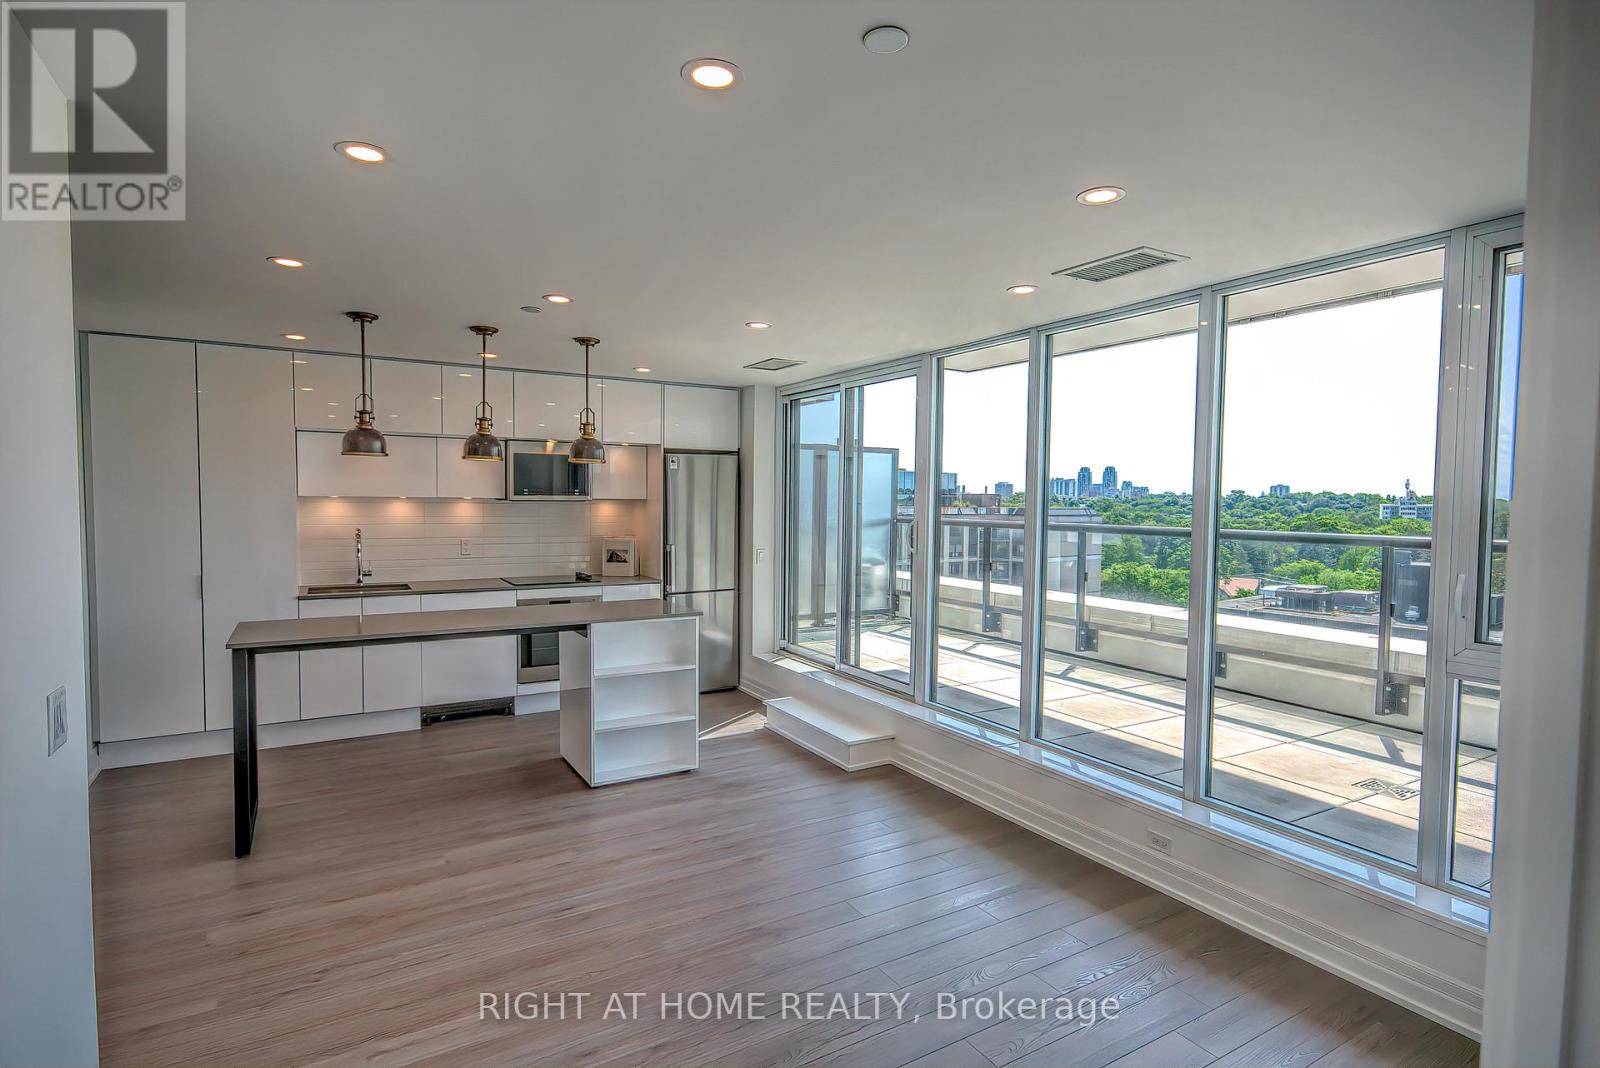
BRIGHT 2-BED 2-BATH SUITE, IN BOUTIQUE-STYLE CONDO IN DESIRABLE DAVISVILLE VILLAGE. EXTRA LARGE TERRACE WITH SUNSET VIEWS PLUS WATER AND BBQ HOOK UPS. THIS UNIT HAS A FUNCTIONAL SPLIT LAYOUT WITH OVER 800 SQFT OF INDOOR LIVING SPACE. VERY BRIGHT AND SPACIOUS WITH FLOOR TO CEILING WINDOWS, A BEAUTIFUL KITCHEN WITH SS APPLIANCES AND B/I ISLAND, AND LOTS OF STORAGE SPACE. SECOND BEDROOM FEATURES A MIRRORED CLOSET AND GLASS DOORS FOR VERSATILITY. THE MASTER BOASTS A WALK-IN CLOSET AND 4 PC. ENSUITE BATH. LOTS OF UPGRADES TO THIS SUITE, INCLUDING B/I LIGHTING THROUGHOUT, CUSTOM WINDOW COVERINGS, AND UPDATED APPLIANCES. THIS UNIT COMES WITH BOTH PARKING AND A LOCKER INCLUDED. (id:35544)
Toronto, Ontario
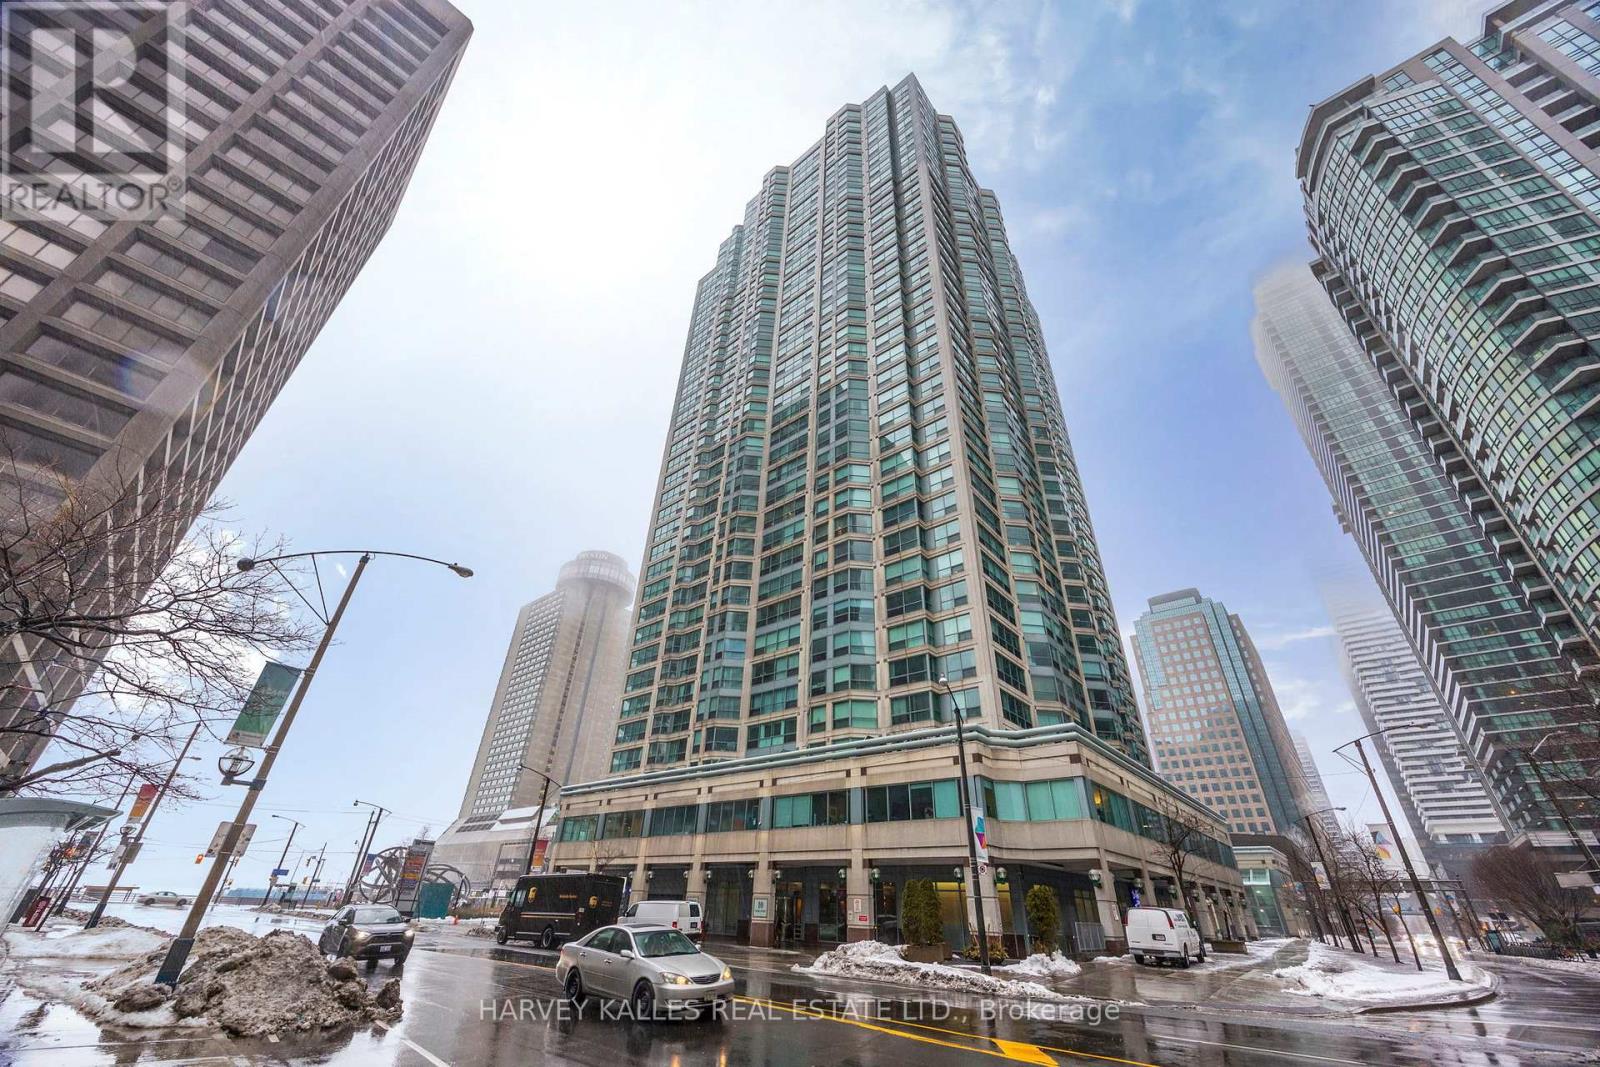
Bright two-storey open concept waterfront condo with floor to ceiling windows, a 5 minute walk to Union Station, the underground PATH, easy access to both Gardiner and DVP! Priced to sell! Main floor upgrades include; glass backsplash, quartz counter top on an island with much storage, stainless steel appliances, newer bathroom fixtures and an electric fireplace. Beautiful city views in the evening and natural light during daytime with Five-star amenities including; high speed internet, FIBE TV with Crave, indoor & outdoor pools, sauna, fitness centre, squash court, golf simulator, games room, media room, billiards room, SkyLounge, guest suites, visitor parking to name some of what is available to you and those whom you welcome into your beautifully condensed living space. (id:35544)
Toronto, Ontario
"UTILITIES (Hydro, Heat, Gas & Internet) INCLUDED" FOR FAIR RESIDENTIAL USE. FANTASTIC RENOVATED 2-BEDROOM BASEMENT APARTMENT,AT GARAGE LEVEL,IN THE HIGHLY DESIRABLE NORTH YORK - WILLOWDALE AREA (YONGE & FINCH).THIS BRIGHT AND SPACIOUS UNIT FEATURES A PRIVATE SEPARATE ENTRANCE,LARGE OPEN-CONCEPT LIVING AND DINING AREA, MODERN KITCHEN WITH STAINLESS STEEL APPLIANCES INCLUDING A DISHWASHER,BRAND NEW FRIDGE& BRAND NEW HOOD,SPACIOUS BEDROOMS,FULL 4-PIECE BATHROOM,FRESHLY PAINTED INTERIOR & BRAND-NEW LAMINATE FLOORING THROUGHOUT. INCLUDES PRIVATE, NON-SHARED WASHER & DRYER.ONE DRIVEWAY PARKING SPOT INCLUDED.CONVENIENTLY LOCATED CLOSE TO YONGE STREET,FINCH SUBWAY STATION,TTC BUS STOP,COMMUNITY CENTRE,PARKS,SHOPPING,RESTAURANTS & ALL AMENITIES. SITUATED IN A QUIET NEIGHBOURHOOD,IDEAL FOR A SINGLE PROFESSIONAL OR COUPLE. (id:35544)
Toronto, Ontario
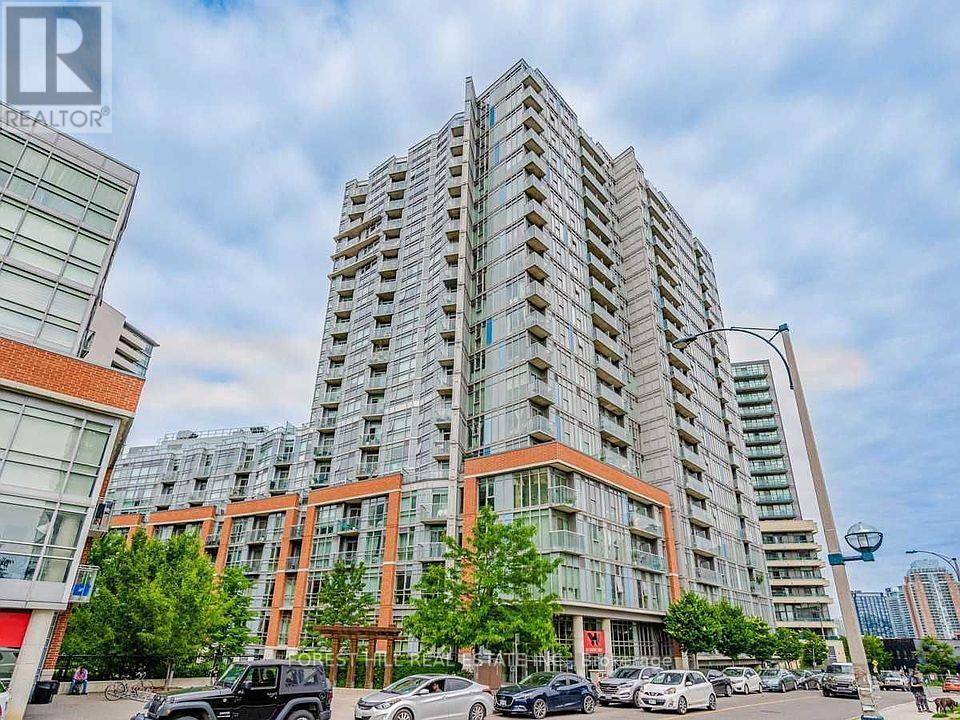
Bright and airy soft loft with polished concrete floors, exposed ceilings, and expansive floor-to-ceiling windows creating a striking industrial aesthetic. Open-concept living space flows seamlessly to a private balcony with lake views. Quiet suite with a desirable split two-bedroom layout, both bedrooms offering windows, closets, and abundant natural light. Updated with stainless steel appliances.Offered partly furnished for added convenience. Live in the heart of vibrant Queen West and enjoy excellent amenities, including a gym and pool. Parking and Locker included. (id:35544)
Toronto, Ontario
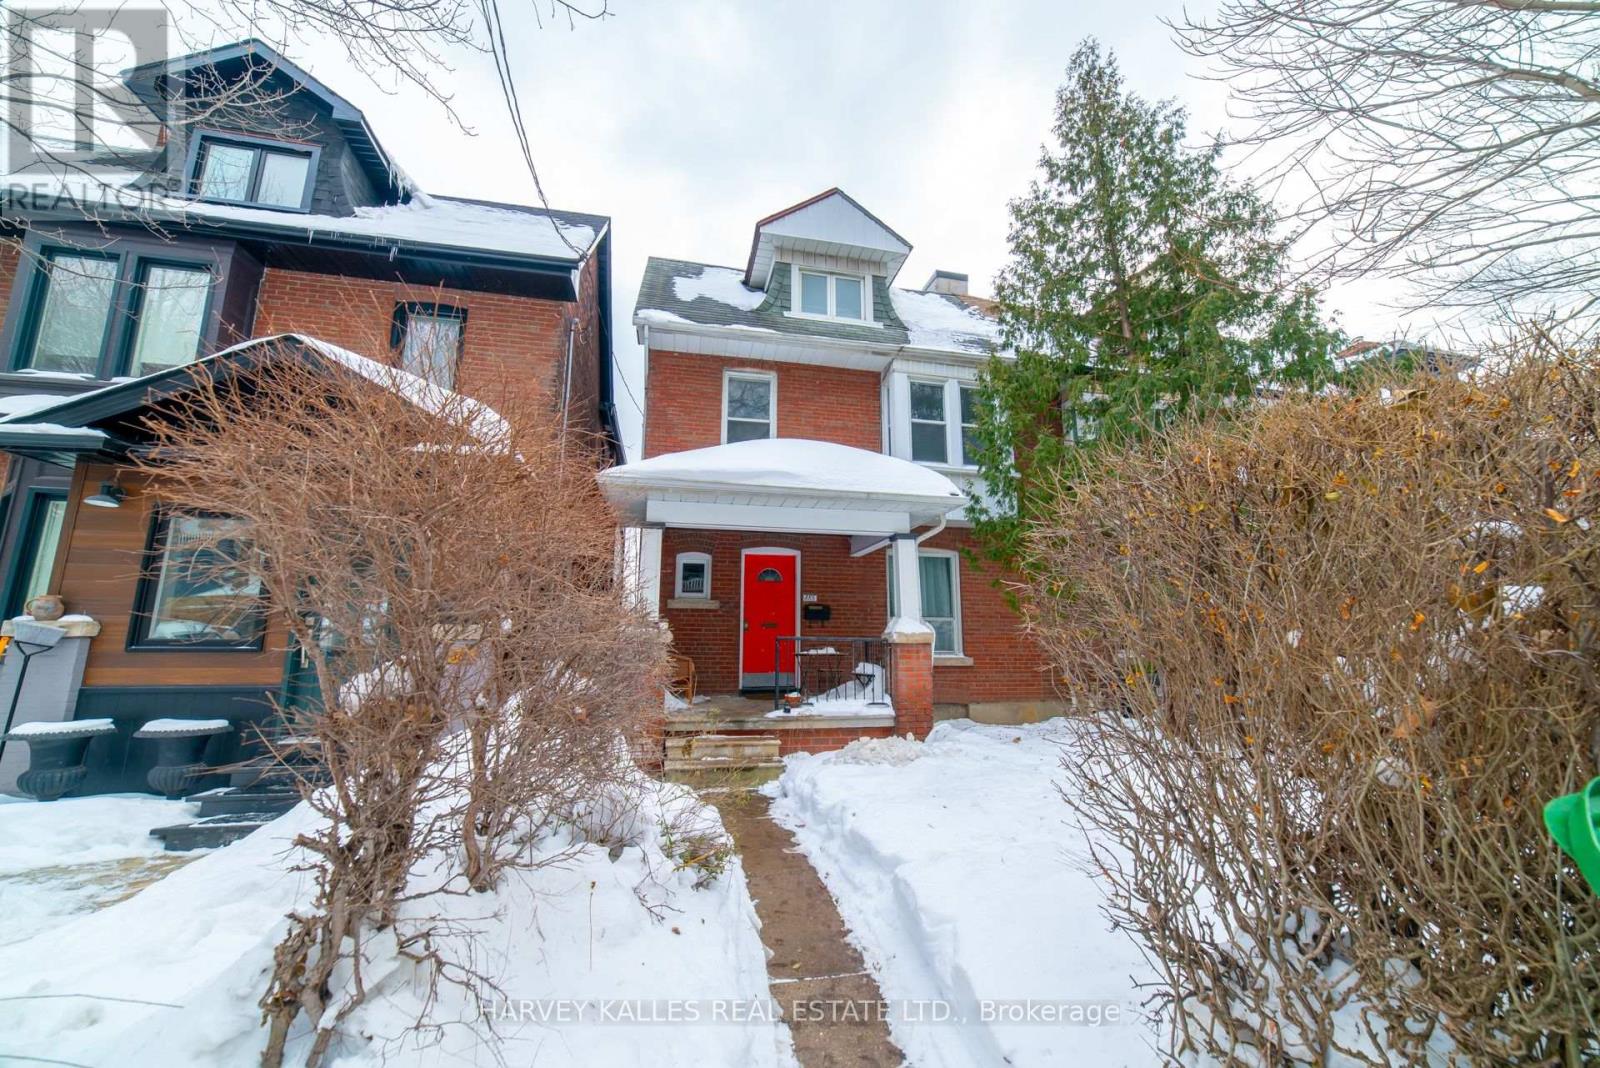
885 Davenport Road #Upper, Toronto, ON M6G 2B4 Stunning Two-Storey Loft Apartment - Hillcrest / Wychwood (Dupont & Christie) Available February 1st. This brand-new, fully renovated, sun-soaked two-storey loft apartment is a rare offering in the highly desirable Hillcrest / North Annex area. Spacious, unique, and centrally located, this exceptional unit combines character, comfort, and breathtaking city views. Features & Highlights: Spectacular panoramic views of Toronto from a private rooftop deck, bright, modern kitchen with brand-new, never-used appliances (including dishwasher), charming breakfast solarium overlooking the city, beautifully designed bathroom featuring a one-of-a-kind clawfoot tub 2+ bedrooms with ample storage and generous closet space. Parks and tennis courts adjacent to the property. Parking available on private laneway. Bus stop at the door. Unbeatable Location: Minutes to Dupont, Ossington, Christie, and St. Clair West subway stations. Walking distance to 24-hour grocery stores, bakeries, dry cleaners, cafés, and restaurants. Additional Perks: Quiet, well-maintained property. Very reasonable Landlord. Lease Terms: 1 Year Lease. (id:35544)
Kitchener, Ontario
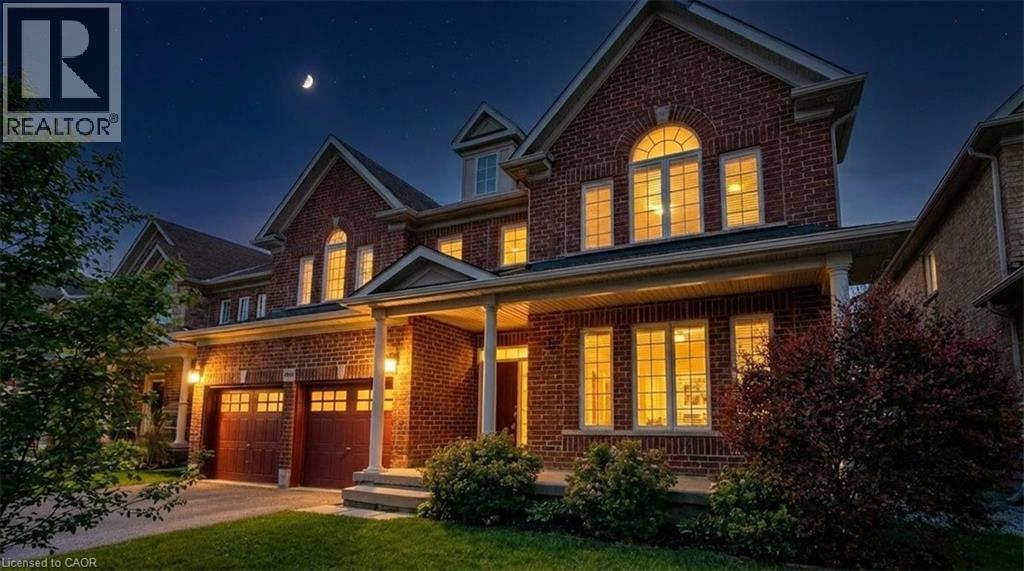
Opportunity awaits with this Executive Laurel View home, located in the exquisite Edgewater Estates. Fronting on Tremaine Drive with a beautiful view of the Park, you are just steps away from the Walter Bean trail & Grand River. This home provides your family with room to grow while meeting your every need. Not only does this home feature over 5,500 sq. feet of livable luxury, it incorporates a completely separate legal basement apartment with two bedrooms, its own laundry, & a full kitchen. Situated on a premium lot, 93 Tremaine features a lovely covered porch & a double-door entry that opens to a massive foyer, with the family room & formal dining room both facing the park. The grand staircase serves is the focal point of the home, surrounded by maple hardwood & iron railings. An open-concept living room & oversized kitchen with breakfast area opens up to a two-tiered deck & a fully fenced backyard. Fresh white quartz countertops were recently installed in the kitchen & throughout all vanities. While everyone needs a mudroom, a home with seven bedrooms makes it a necessity, & there is a convenient main-floor bedroom option with a full 3-piece bathroom making multigenerational living a breeze. The open staircase leads you to the second level, which is equipped with a laundry room, three large bedrooms, a full office, & two full baths. The massive master bedroom suite acts as a retreat with an oversized ensuite & walk-in closet. Most homes with an income-generating legal basement apartment end there, but this executive property provides you with a large utility room plus a basement rec room that is 18x25—perfect for a kids' play area, home gym, or theatre. The basement features lookout windows with plenty of natural light & a refreshing feel. Complete with a double-car garage and a triple-wide concrete driveway, this home is located in a community sought after for its nature, top-rated schools, & close proximity to everything in KW. Reach out today to view this home (id:35544)