
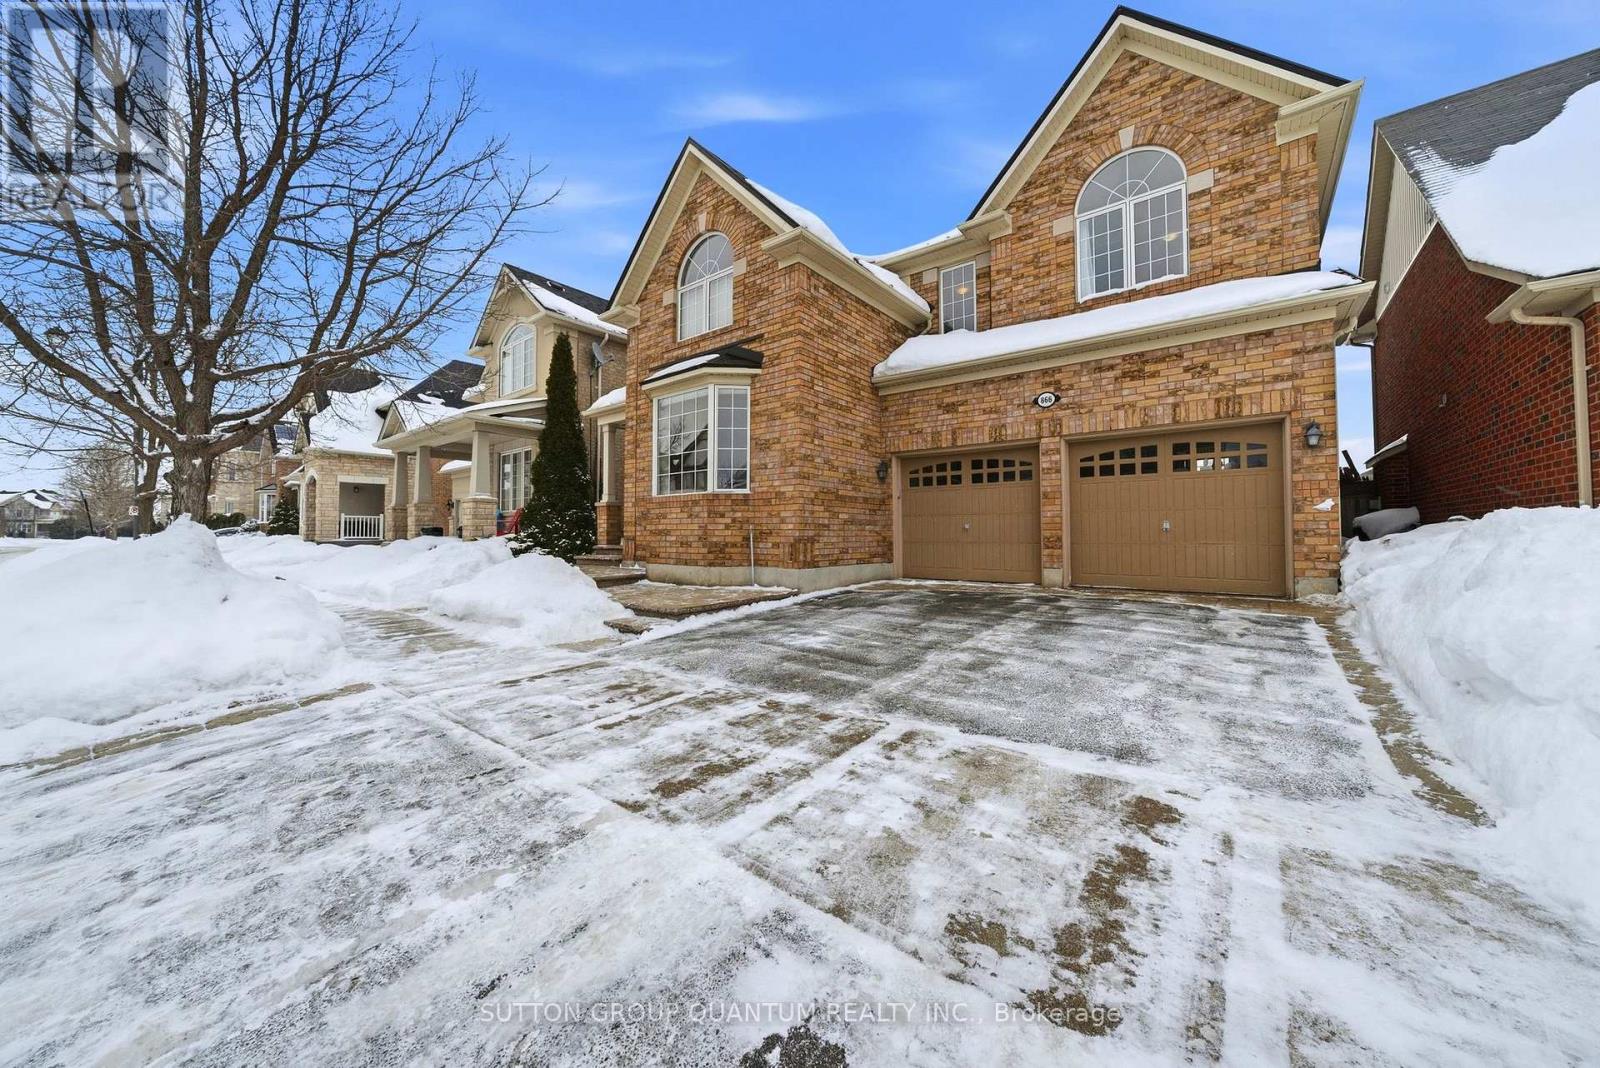
Milton, Ontario
First time Offered! Meticulously maintained by the original owner, this 4+1 bedroom home sits on a quiet street with no rear neighbours in one of Milton's most desirable neighbourhoods. Highlighted by a fully renovated chef's inspired kitchen with custom solid wood cabinetry and high-end Stainless appliances, while offering exceptional functionality paired with generous living space. The upper floor provides 4 spacious bedrooms complimented by an additional office or cozy nook, ideal for remote work, study space, or quiet reading corner. Owned furnace, AC, tankless hot water heater, water softener, HRV, and built-in lawn irrigation, makes this home a top choice on any Buyer's list. The newer steel roof with topped up insulation includes a transferable lifetime manufacturer warranty for added peace of mind. The private fully fenced-in backyard is accented with stamped concrete, creating an ideal setting for outdoor dining and entertainment. Situated close to parks, splash pads, bike trails, schools, shopping, and transit; this home blends all of the comforts, quality, and convenience that a Buyer is searching for, all in one wonderful family friendly community. (id:35544)
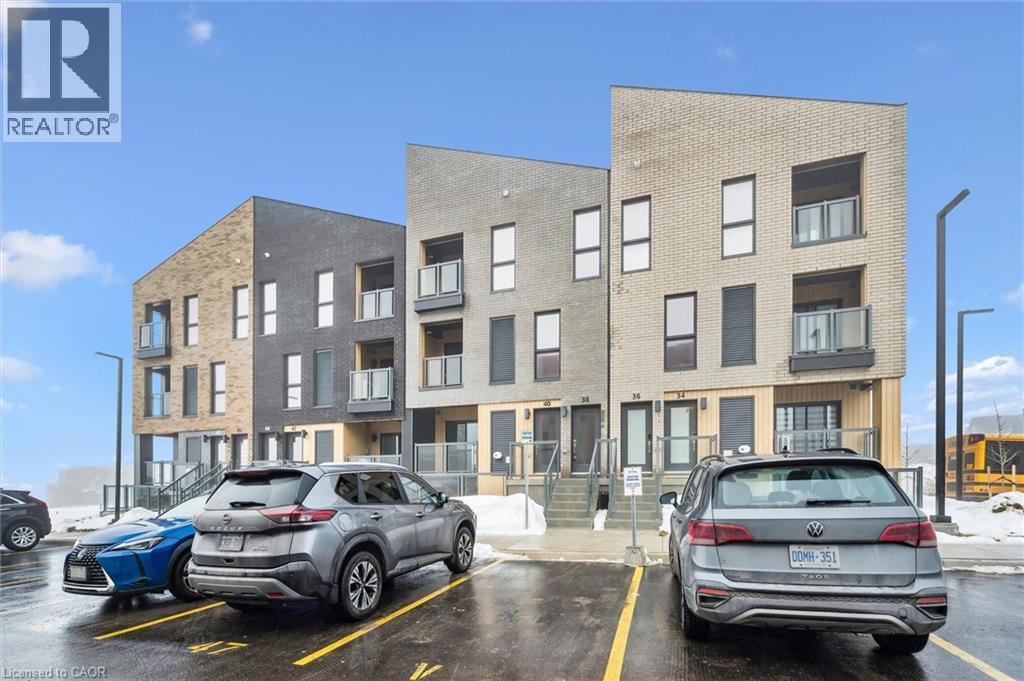
Kitchener, Ontario
NEW PRICE!! MOVE-IN READY! $0 development charges. $0 Occupancy Fees. The ISLA - ENERGY STAR Stacked Townhouse with 2 bedrooms, 2.5 baths, Open Concept Kitchen & Great Room with Duradeck balcony with aluminum and glass railing. OVER $14,000 IN FREE UPGRADES included. Some of the features include quartz counter tops in the kitchen, 5 APPLIANCES, Primary Bedroom with an ensuite bathroom and exterior WALKOUT TERRACE, second bedroom and another full bathroom, Laminate flooring throughout the main floor, Ceramic tile in bathrooms and foyer, 1GB internet with Rogers in a condo fee and so much more. Perfect location close to Hwy 8, the Sunrise Centre and Boardwalk. With many walking trails this new neighborhood will have a perfect balance of suburban life nestled with mature forest. ADDITIONAL PARKING is available for purchase for a limited time of $20,000 + HST. (id:35544)
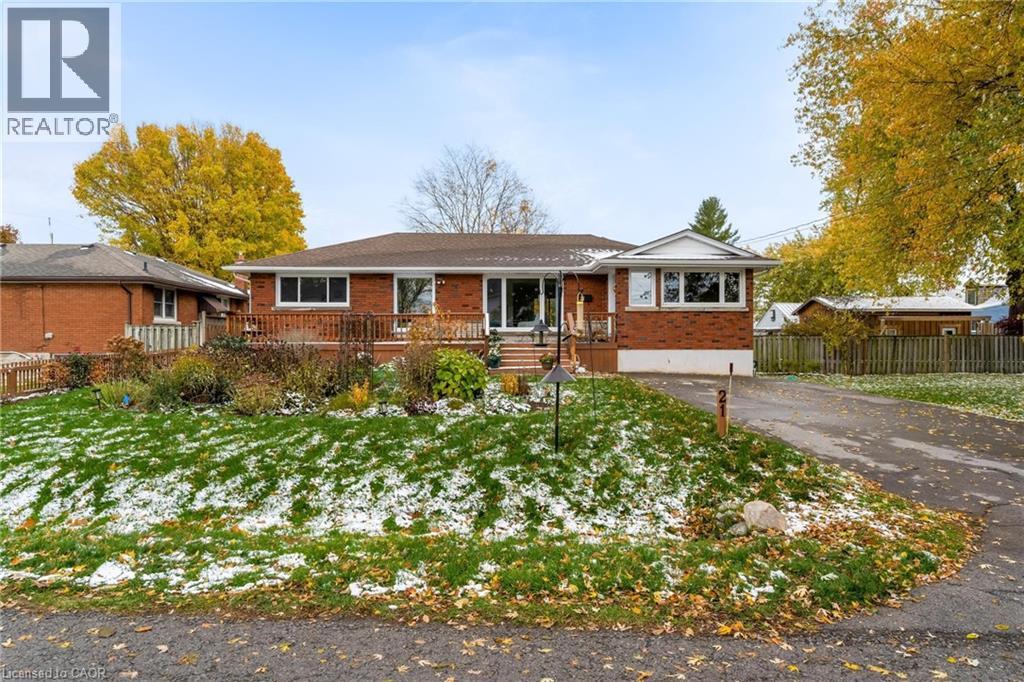
Grimsby, Ontario
This special property is truly one of a kind. Uniquely situated, it offers the best views in town NOT on the water. Sitting on your front porch or simply walking out your front door, you and your guests are greeted with the tranquil serenade of the gentle waves of Lake Ontario. This bungalow is perfect for families of all ages, both younger and older, with modern attributes such as updated open concept kitchen, powder room, 4 piece bathroom and main floor laundry creatively nestled in the centre of the home amongst the 3 main floor bedrooms. The basement features a kitchen with stove, fridge, sink, own laundry, 3 piece bath and a gas fireplace for relaxation, or for teen / in-law retreat. Many big ticket updates have been completed including 200 amp service (2023), roof (2022), furnace & heat pump (2023), stove (2025), dishwasher (2022), washer/dryer (2021), convenient kitchen organizers and pull outs (2021). The fully fenced back yard is family ready AND pool sized with incredible 3 season, heated and cooled, bunkie, flex space to explore. Lakeside drive is one of the most peaceful, serene streets in Grimsby and a favourite walking destination for locals. This one of a kind home is ready to move in and enjoy life by the shores of Lake Ontario. (id:35544)
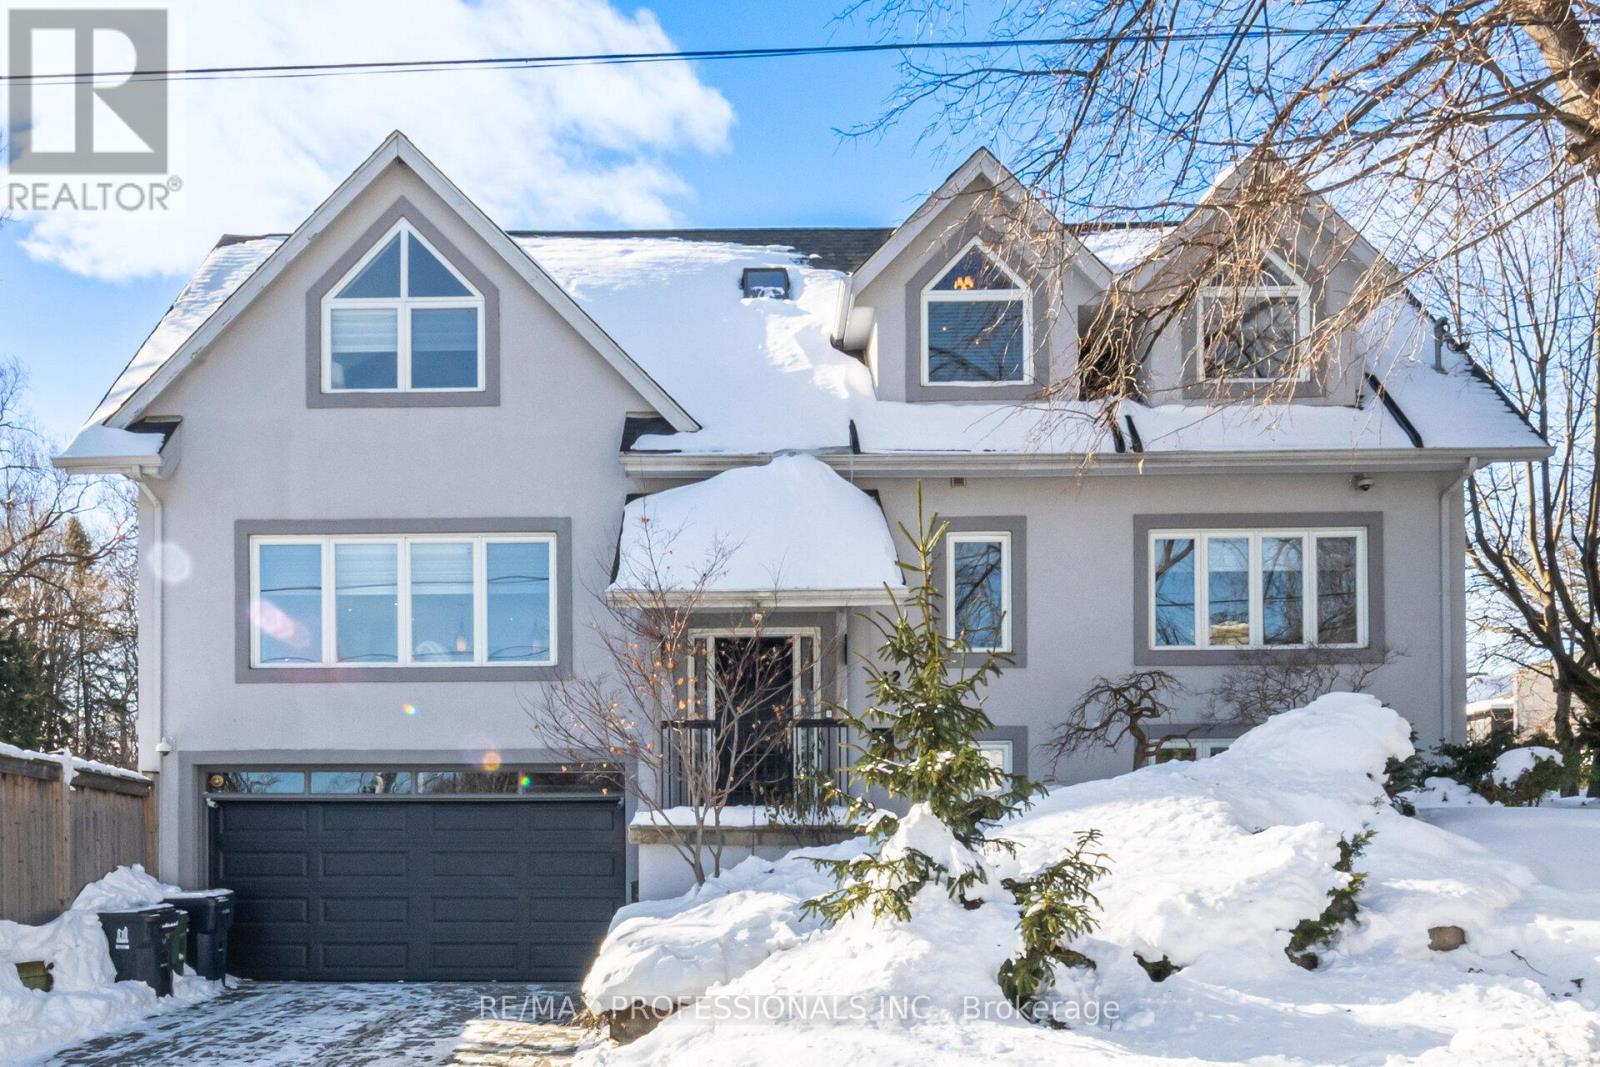
Toronto, Ontario
Sophisticated living awaits in this beautifully renovated Kingsway residence. A classic stucco facade, vaulted ceilings and a Juliette balcony, framed by landscaped gardens, pool and mature trees. Light filled principal rooms are thoughtfully designed to balance elegance and everyday living. A main level fourth bedroom or office provides a quiet and versatile retreat. At the heart of the home, the chef's kitchen features quartzite countertops, an extensive centre island, premium Wolf, Kitchen Aid, Bosch, Miele and Electrolux appliances with a walkout to deck and private garden. Upstairs the primary suite is a true sanctuary with vaulted ceilings, spa-like 5 pc ensuite and both a spacious walk in closet and additional double closet. Two additional bedrooms and a beautifully appointed family bath complete the upper level. The lower level extends the homes lifestyle appeal with a generous recreation area and walk out to the landscaped yard and pool - ideal for both relaxing and entertaining. A full size built-in garage adds everyday practicality to this elegant home. Ideally situated near top ranked schools, Bloor street's shops and dining and some of Toronto's finest golf courses, with quick access to downtown and airports. An exceptional Kingsway home for those who value timeless style and effortless living. (id:35544)
Brampton, Ontario
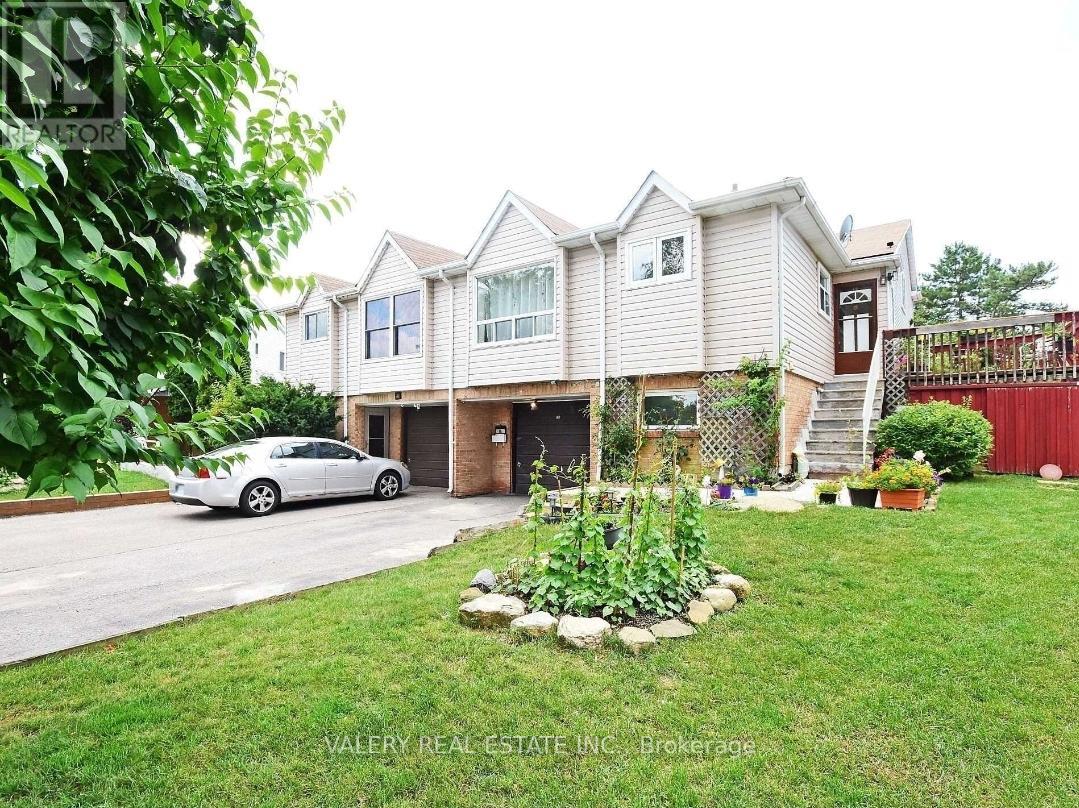
Newly renovated townhouse offering 3 bedrooms and 1 bathroom with two parking spaces. The home features a functional layout with ensuite laundry and closets in all bedrooms, providing comfort and convenience throughout. Enjoy a fenced backyard, ideal for outdoor use. Available for immediate occupancy. Tenants to pay 50% of utilities. An excellant rental opportunity for families or professionals seeking a well-maintained home in a convenient Brampton location. (id:35544)
Oakville, Ontario

Welcome To 368 Lees Lane, A Wonderful Bungalow In Southwest Oakville, Set An A Quiet Tree-Lined Lane. This Beautifully Maintained Residence Offers An Exceptional Blend Of Comfort, Space, And Timeless Appeal In A Highly Sought-After Neighbourhood. The Home Features A Functional And Inviting Layout, Ideal For Both Everyday Living And Entertaining. Sun-Filled Principal Rooms Create A Warm And Welcoming Atmosphere, While Thoughtfully Designed Living Spaces Offer Flexibility For Growing Families, Professionals, Or Down-Sizers Alike. The Kitchen And Living Areas ( Renovated 2023) Flow Seamlessly, Providing An Ideal Setting For Gatherings And Relaxed Living. The Three Generously Sized Bedrooms Offer Privacy And Comfort For All, Complemented By A Well-Appointed Bathroom. The Lower Level Provides Additional Living Space, An Oversized Recreation Room With Fireplace, Two Additional Bedrooms Which Can Be Guest Suites Or Home Office. Outside, Enjoy A Private Backyard Retreat On One Of The Largest Lots In The Area Featuring Almost 100' Frontage, Surrounded By Mature Trees - An Ideal Space For Outdoor Dining With The Massive Deck, Gardening, Or Quiet Relaxation. The Property's Location Offers Unparalleled Convenience, With Close Proximity To Top-Rated Schools, Parks, Trails, Shopping, Restaurants, And Easy Access To Major Highways, GO Transit, And Oakville's Vibrant Waterfront. Whether You're Looking To Move In And Enjoy Or Personalize To Your Taste, 368 Lees Lane Presents An Outstanding Opportunity To Own In One Of Oakville's Most Desirable Communities. (id:35544)
Brampton, Ontario
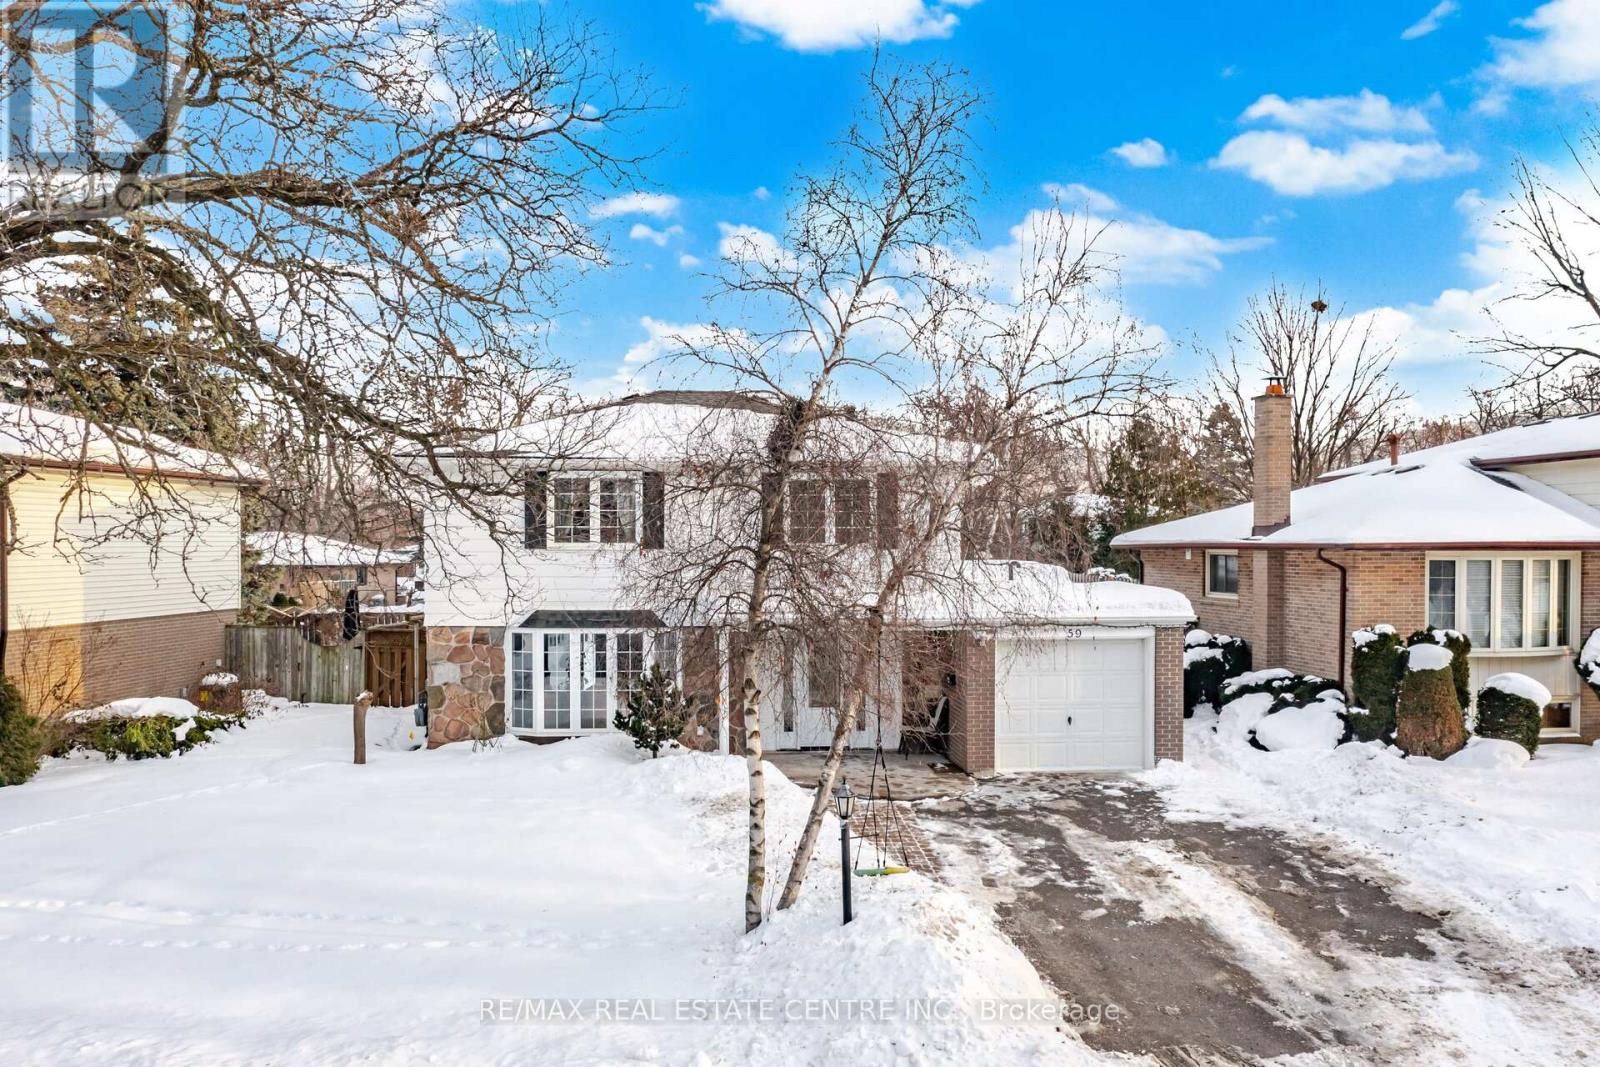
Stunning 1729 SQFT. Detached 3+2 Bedroom 3-Bathroom Home with a LEGAL 2-Bedroom Finished Basement Apartment Sits on an Extra Deep 58.92'x105' Lot in "Brampton East" Neighborhood of Brampton. The main floor offers a formal living room with bay window, formal dining room with hardwood flooring, ceramic tile throughout the foyer and hallway, pot lights throughout, a cozy family room featuring a gas fireplace and large window. The modern white kitchen boasts quartz countertops, stylish backsplash, ceramic flooring, a large pantry, and a breakfast area with walk-out to the deck. The spacious primary bedroom features a large closet and double windows offers planty of daylight. All additional bedrooms are generously sized and filled with natural light. It was 4 bedroom model converted into 3 bedrooms, there's can be converted to 4 bedroom or option to add master ensite. Freshly painted,hardwood floors, updated modern kitchen, quartz contertops and much more. The legal basement apartment offers a separate entrance, 2 rooms, a 4-piece bathroom, living room, full kitchen -ideal for rental income or extended family. Driveway offers 5 car parkings plus one in garage. Just minutes from Shoppers World, Gateway Terminal, Sheridan College, the Susan Fennell Sportsplex, places of worship, and scenic green spaces. Walking distance to top-rated high schools, middle, and primary schools this home truly has it all. Dont miss out on this incredible opportunity in a highly sought-after neighborhood. Schedule your showing today! (id:35544)
Burlington, Ontario
This Beautiful 6 Bed, 5 Bath Family Home Located On A Quiet Street, Close To Shopping, Restaurants, Recreation Centre, And Highway 407. Features 9 Foot Ceilings On The Main Floor With Hardwood Floor, Open-Concept Layout With Large Eat-In Kitchen And Walk-Out To Spacious Back Yard. (id:35544)
Mississauga, Ontario
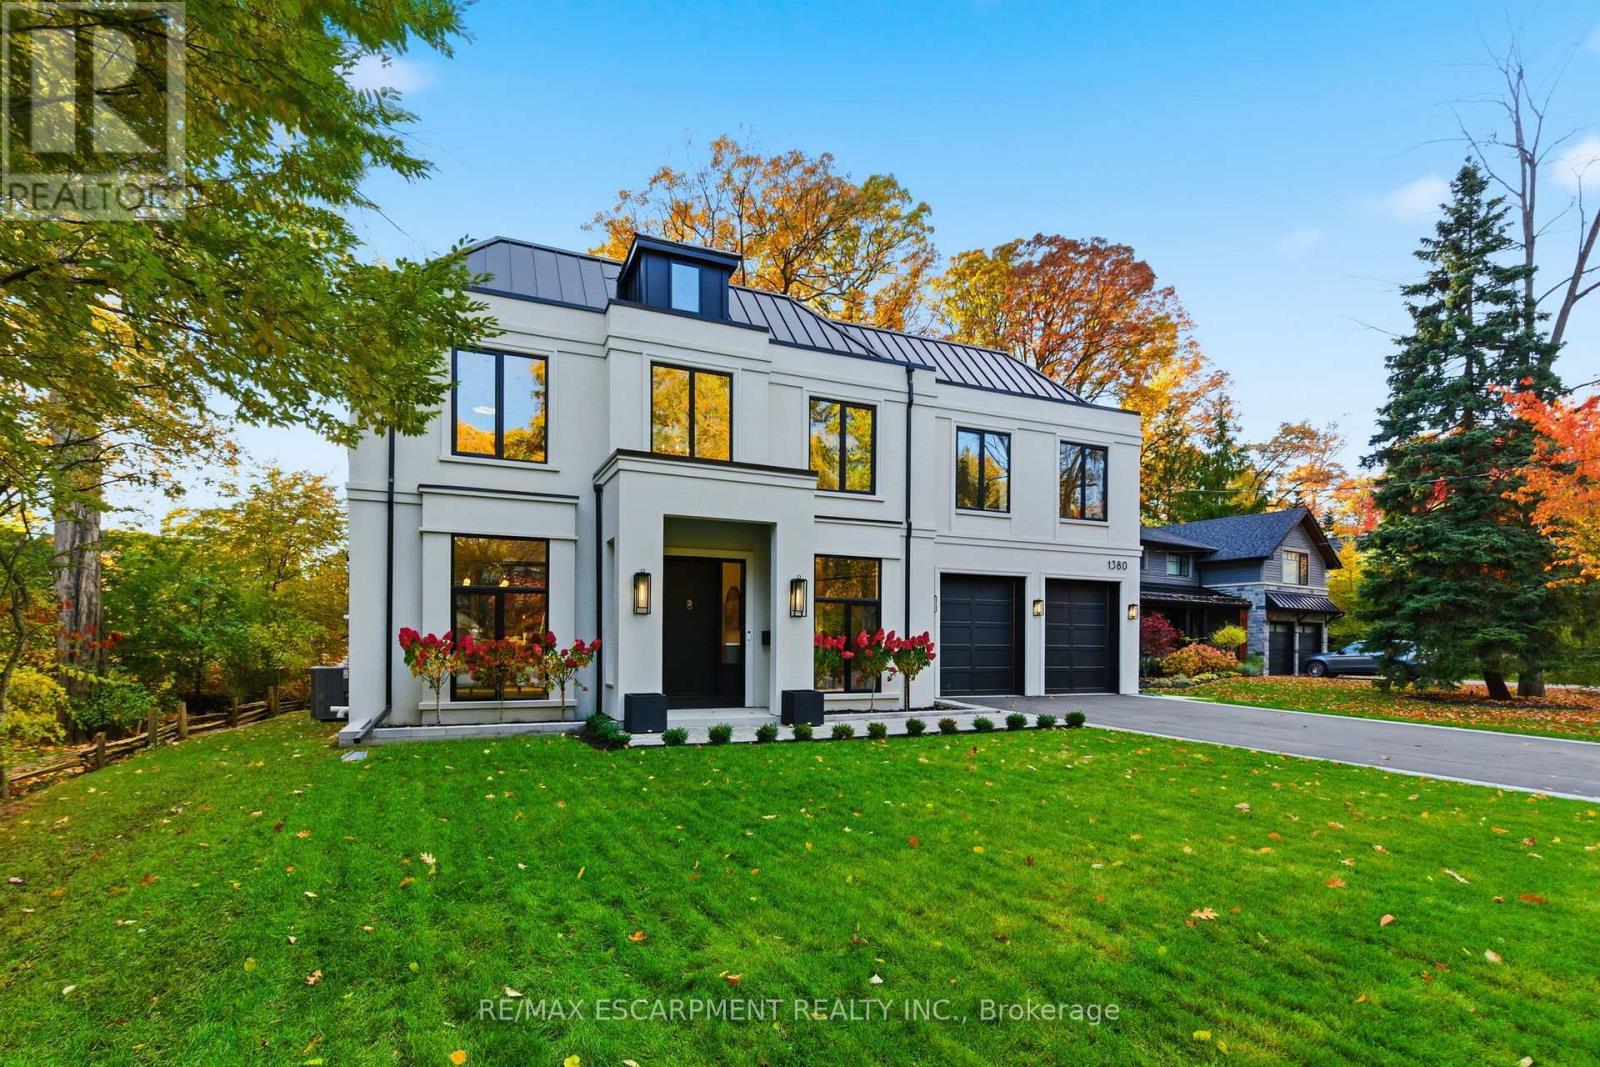
**THIS LISTING IS LOCATED IN THE AREA OF THE #1 ELEMENTARY SCHOOL IN ALL OF ONTARIO (as per the most recent Fraser Report)** An exceptional custom-built estate by Montbeck Homes, this stunning Modern Georgian masterpiece offers over 7,500 sq. ft. of refined living in the heart of Mineola West, just 400 meters from Kenollie Public School. Set on a quiet, private lot, the home blends timeless elegance with cutting-edge design. The striking stone facade, black-framed windows, and metal roof with dormer accents exude curb appeal, while manicured gardens and an 8-car driveway complete the impressive exterior. Inside, a 26-ft grand foyer with a showstopping chandelier introduces soaring ceilings, herringbone white oak floors, and sleek Italian quartz tile throughout. The chef's kitchen is a showpiece, with a waterfall island, premium appliances, and custom cabinetry, opening to a skylit covered porch with a gas fireplace and outdoor kitchen rough-in-perfect for year-round entertaining. The two-storey great room stuns with a 26-ft feature wall, modern fireplace, and 42-bulb chandelier. Upstairs, the primary suite offers a private terrace, a custom walk-in, and a spa-worthy ensuite with heated floors. Each additional bedroom features bespoke detailing and designer finishes. Every bathroom has heated floors. The lower level with heated floors, walkout, and bath/bar rough-ins offers endless possibilities - home theatre, gym, or in-law suite. With dual furnaces, EV charging, smart home readiness, and professional landscaping, this home defines luxury living just minutes from Port Credit Village, top schools, marinas, parks, and the QEW. Experience the art of living-refined, inspired, and absolutely unforgettable. Luxury Certified. (id:35544)
Mississauga, Ontario
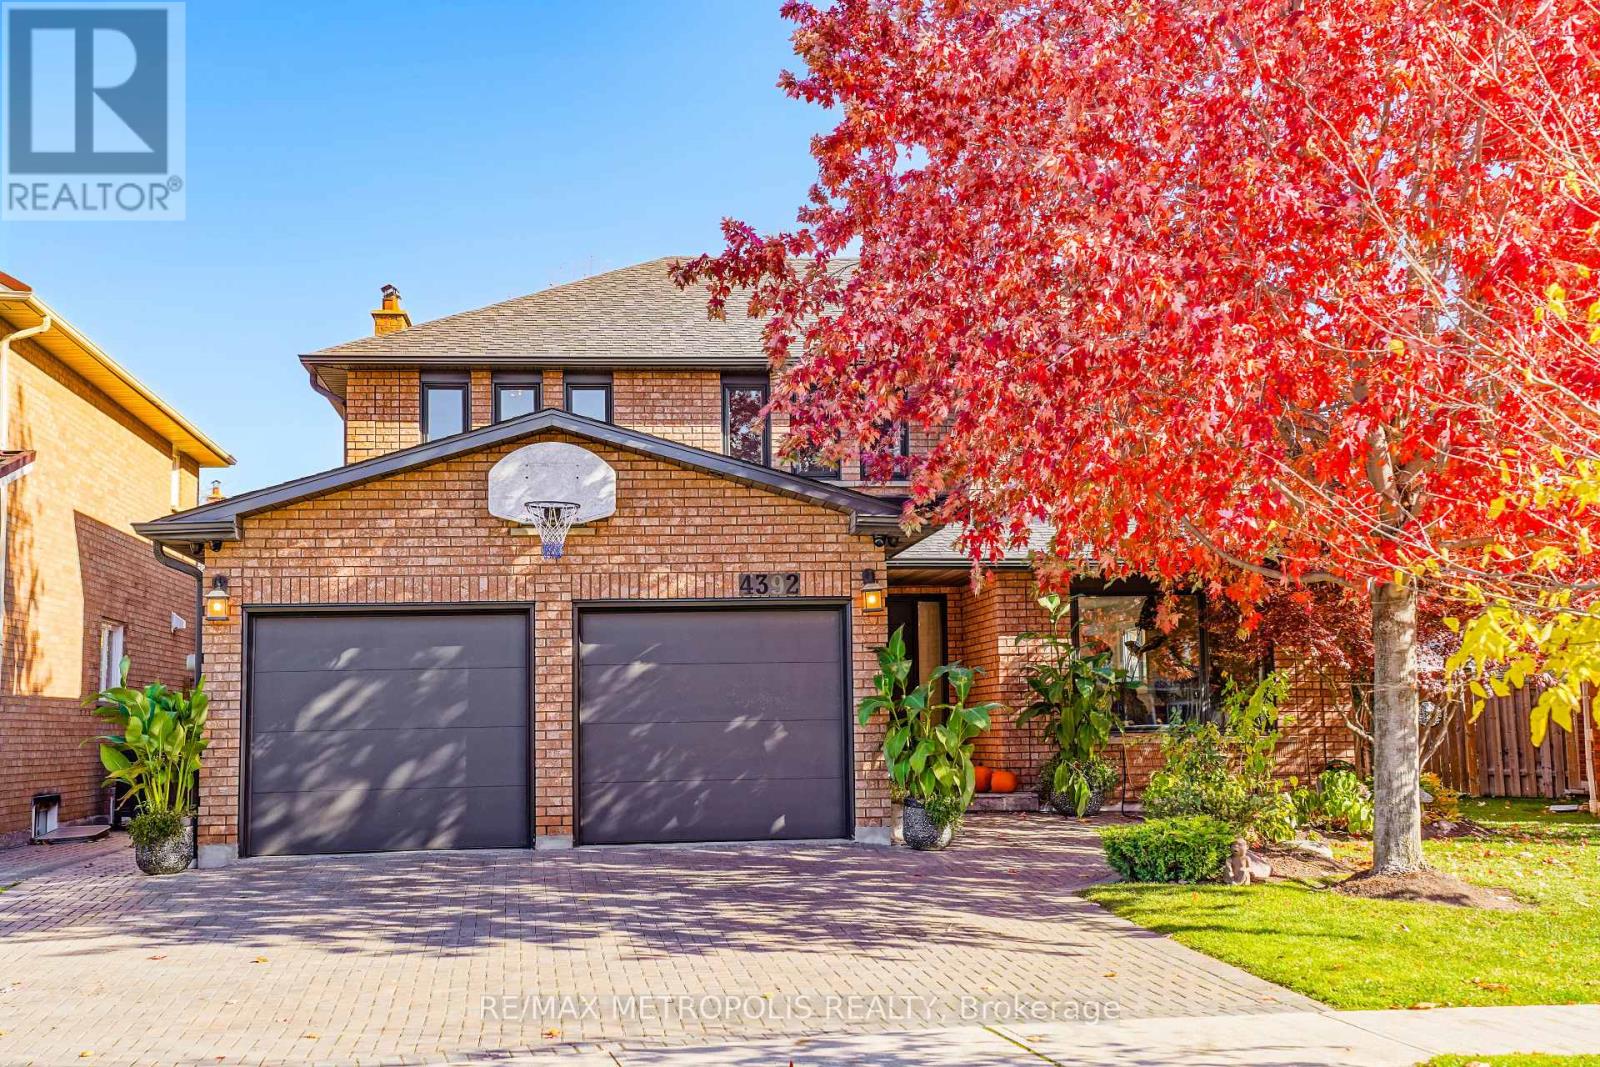
Beautifully maintained detached 2-storey home in a sought-after Mississauga neighbourhood. Custom kitchen (approx. 2021) with full Thermador Professional appliance package and premium finishes. Three full bathrooms updated (approx. Sept 2025) plus updated powder room (approx. 2017). Magic Windows installed (approx. 2021) with blackout shades. New roof (approx. 2022), and upgraded garage, front, and side doors (approx. 2022). Finished basement with additional appliances. Private interlock driveway, fenced yard with 2 sheds, EV charger, and security camera system included.All renovation and upgrade dates as per seller. (id:35544)
Severn, Ontario
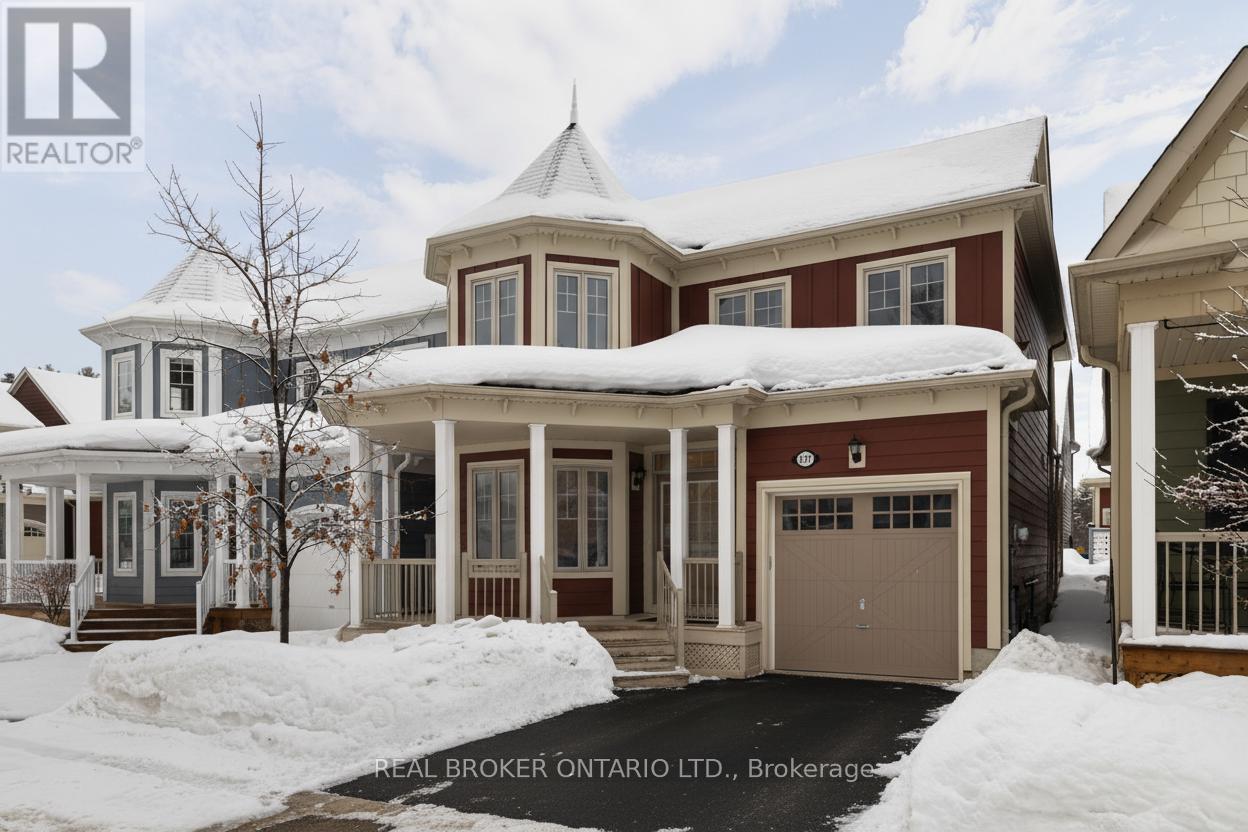
Welcome to 3317 Summerhill Way, a standout 4-bed, 3-bath home in the exclusive Westshore Beach Club! With over 2,000 sq ft, this residence features hardwood floors, stone kitchen countertops, and a living area with soaring 15+ foot ceilings. The main floor boasts a spacious primary suite with ensuite and ample closet space. Upstairs, three bedrooms share access to a private rooftop balcony-your personal oasis. The layout is both practical and elegant, highlighted by a beautiful staircase. Enjoy all the perks of this gated, lakeside community-300 feet of sandy beach, a dock, and maintenance-free living. This is lakeside living at its finest! (id:35544)
Barrie, Ontario

UPDATED DETACHED HOME ON A 130 FT DEEP LOT ON A QUIET, WALKABLE CRESCENT! 71 Radenhurst Crescent sits on a 130 ft deep lot in the established Grove East neighbourhood within walking distance of Johnson's Beach, parks, Eastview Arena, Johnson Street P.S., Eastview S.S., a grocery store, Tim Hortons, and other daily essentials. An interlock walkway leads to the covered front entry, while the widened driveway with parking for two and the attached single-car garage with an insulated door add everyday practicality. The fenced backyard is framed by mature gardens and lush greenery, creating a private outdoor setting for summer barbecues, space to play, or a quiet coffee in the sun. Natural light fills the open-concept main level, where a remodelled kitchen with quartz countertops, white cabinetry, tile floors, a subway backsplash, pantry storage, and a walkout to the backyard is complemented by an adjacent dining room with a pass-through window. The living room comfortably accommodates a full sectional for relaxed movie nights, and the updated main-floor powder room adds a clean, modern touch. Upstairs, the generous primary bedroom features a walk-in closet and an additional closet for exceptional storage, while the refreshed 4-piece main bathroom offers a jetted soaker tub and in-floor heating. The finished basement extends your living space with a versatile rec room and a fourth bedroom or home office. Filled with thoughtful updates and well-designed living spaces, this #HomeToStay is ready for your story to begin. (id:35544)