
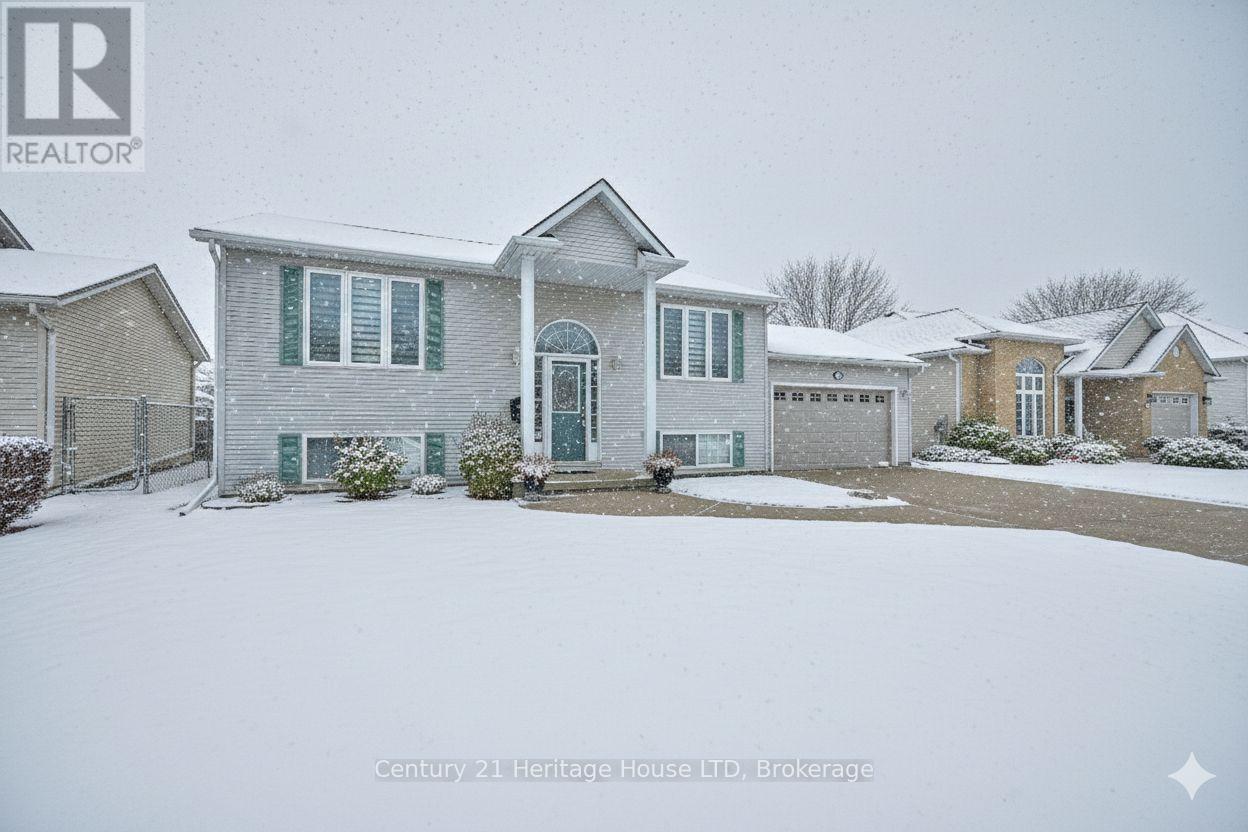
Fort Erie, Ontario
Desirable Fort Erie Location! This well-maintained raised bungalow offers 2+1 bedrooms and 1+1 baths in a sought-after neighborhood. The upper level features a spacious eat-in kitchen, a large living room, and 2 bedrooms, including a primary suite with double closets and 4-piece ensuite privilege. A sunroom off dining room provides a bright and inviting space to relax.The lower level presents excellent in-law suite potential, complete with a generous living area, bedroom, laundry with kitchenette, and a 3-piece bathroom.Additional highlights include an attached double-car garage, updated furnace and A/C (Fall 2024), roof (approx. 9 years), updated upper-level windows with exception of the primary bedroom , and included appliances. Ideally located close to Lake Erie, scenic walking trails, major highways, and the Peace Bridge this home offers comfort, convenience, and flexibility for todays lifestyle. (id:35544)
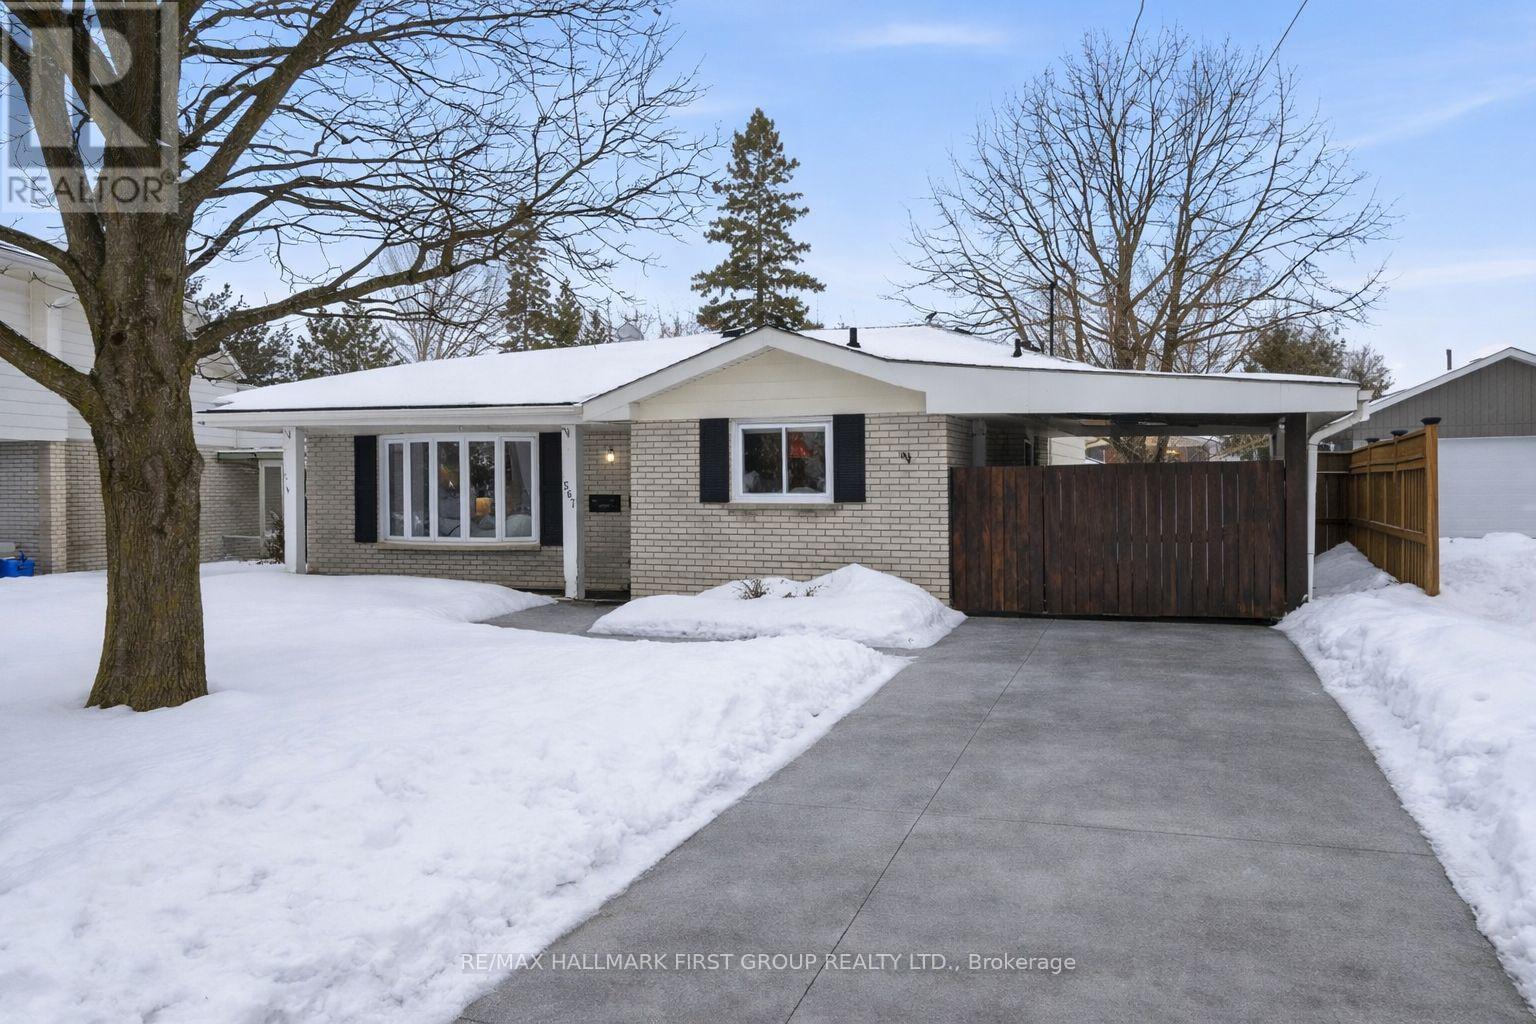
Cobourg, Ontario
Charming 3-bedroom backsplit nestled in a sought-after, mature family-friendly neighbourhood known for its quiet streets and strong sense of community. This well-maintained home offers a warm and inviting layout, featuring a practical kitchen with stainless steel appliance package that seamlessly flows into the dining and living areas-perfect for both everyday living and effortless entertaining.The main level showcases a nicely sized primary bedroom, two comfortable secondary bedrooms, and an updated 4-piece bathroom, offering both style and functionality for families or downsizers alike. The finished lower level extends your living space with a spacious rec room complete with built-in storage compartments-ideal for a home office, playroom, or cozy movie nights. A separate utility room houses laundry and mechanicals, along with a convenient walk-up providing direct access to the backyard.Step outside to a generous, private backyard oasis featuring thriving vegetable gardens-perfect for green thumbs and those who love farm-to-table living. A carport adds everyday convenience, while the fantastic location places you close to parks, schools, and all essential amenities.A wonderful opportunity to settle into a welcoming neighbourhood and make this home your own. (id:35544)
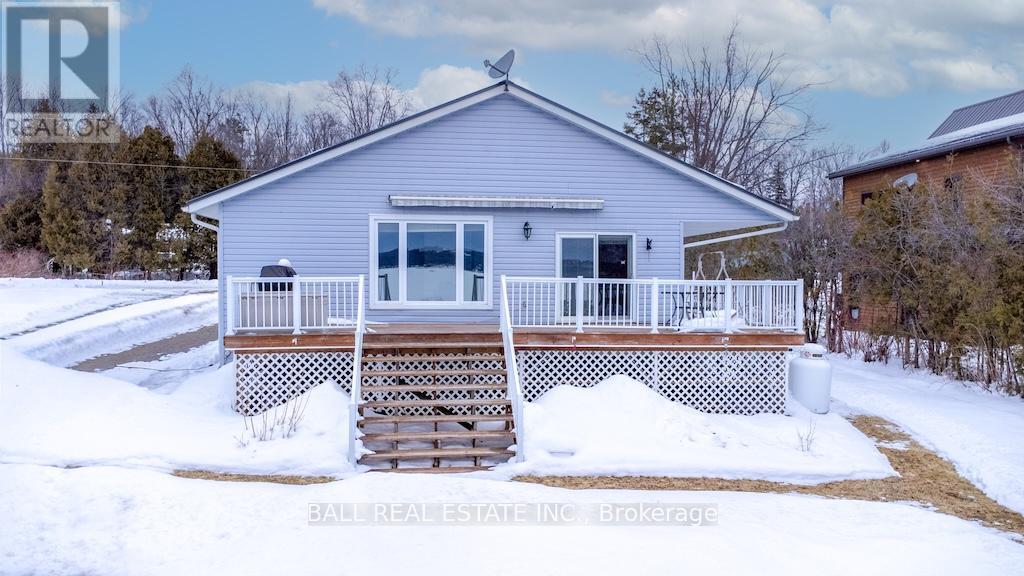
Otonabee-South Monaghan, Ontario
Welcome to 689 North Shore Drive East on beautiful Rice Lake. Located at the end of a private road in a quiet waterfront community, this year round home offers stunning panoramic lake views to be enjoyed every day of the year. The open-concept interior is bright and spacious. Large living room and kitchen areas that's great for hosting family & friends. Primary bedroom has a walk-in closet and 2 pc ensuite. A 2nd bedroom with a connecting den/office or bonus room. 3 pc main bath with laundry and there is plenty storage in this home! The large deck provides the perfect setting for outdoor dining, relaxing, and entertaining, with space for lounge seating and a barbecue. Three outbuildings - including a boat house, storage shed, and woodworking shop - provide exceptional flexibility for hobbies, storage, and lake toys. Conveniently located approximately 25 minutes to Peterborough and about 60 minutes to Oshawa, this property offers the perfect balance of peaceful waterfront living and accessibility. (id:35544)

Cavan Monaghan, Ontario
Welcome to 1437 Stewart Line in Cavan. This spacious 4-level side split sits on a lovely country lot and offers 1,825 sq ft above grade. This home boasts a durable steel roof, multiple walk-outs, and a bright sunroom, along with a tiered deck and gazebo overlooking the fully fenced backyard, complete with a stamped-concrete patio and a solar-heated inground pool (Shallow 4ft, Deep 5.5ft). The kitchen includes granite counter-tops, plenty of cupboard space, stainless appliances, a side-by-side fridge and built-in dishwasher. Upstairs are three bedrooms, including the primary, and a 5-pc bath w/ granite countertops & ceramic flooring. The lower level offers a family room with a cozy fireplace, murphy bed sunroom and 3-pc bath. Basement provides laundry and extra storage. Attached 2-car garage, garden shed (x2), and easy access to Peterborough and Hwy 115. 2 NEW Heat Pumps installed Nov 24, 2025! (id:35544)
Wollaston, Ontario
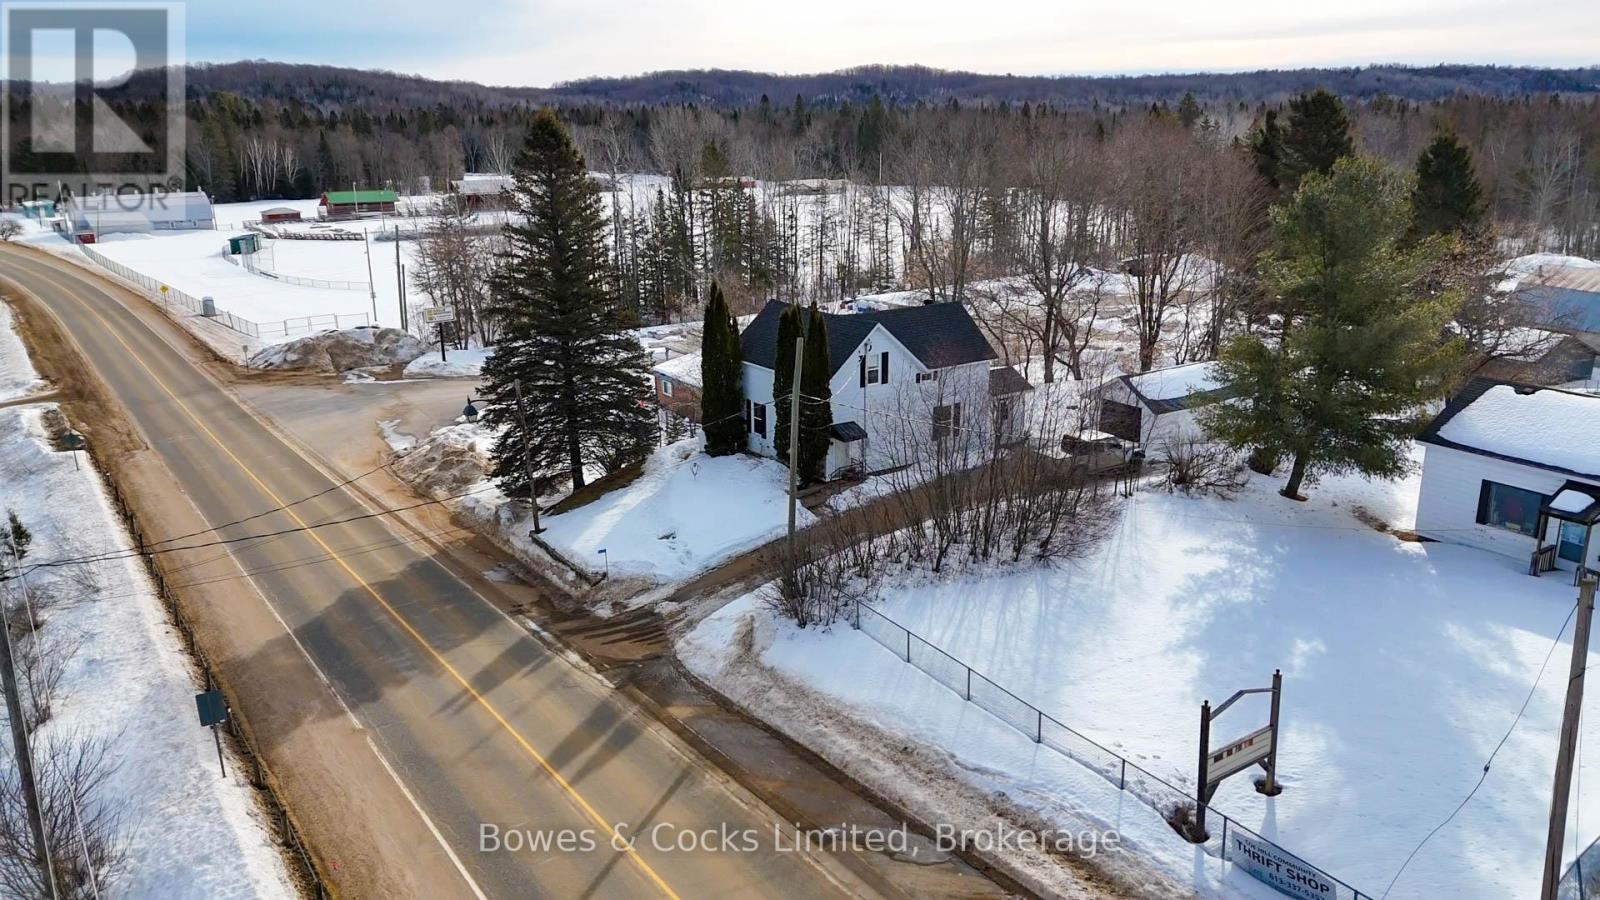
Welcome to the heart of Coe Hill, a friendly and vibrant community known for its small-towncharacter and year-round outdoor adventure. With a small winter population and a lively influxof seasonal residents in the summer, Coe Hill offers the ideal blend of tranquility, nature,and community connection. This nicely updated 3-bedroom, 2-bathroom home delivers exceptionalvalue in a location that's hard to beat. The bright and spacious main floor features largeprincipal rooms perfect for entertaining, an updated kitchen and bathrooms, and a welcomingentryway with a generous closet. Upstairs, enjoy a cozy sitting area filled with natural light,along with three comfortable bedrooms and a full bath. Updates also include Hot water tank(approx. 2 years old), New central air installed June 2025. Additional features include asingle-car garage and a private backyard surrounded by mature trees-an ideal space to relax andunwind. From your doorstep, you're within walking distance to local amenities including thepublic school, library, general store, cafs, the Barn Chef, LCBO, and more. Outdoorenthusiasts will appreciate access to four-season trails and countless lakes in everydirection. The public beach on beautiful Wollaston Lake is just 2.7 km away, and the town ofBancroft is only 24 minutes from your door. Whether you're seeking a full-time residence or aseasonal retreat, this property offers the best of small-town living in a community where prideruns deep. Come experience why there's truly "No Hill like Coe Hill." (id:35544)
Quinte West, Ontario
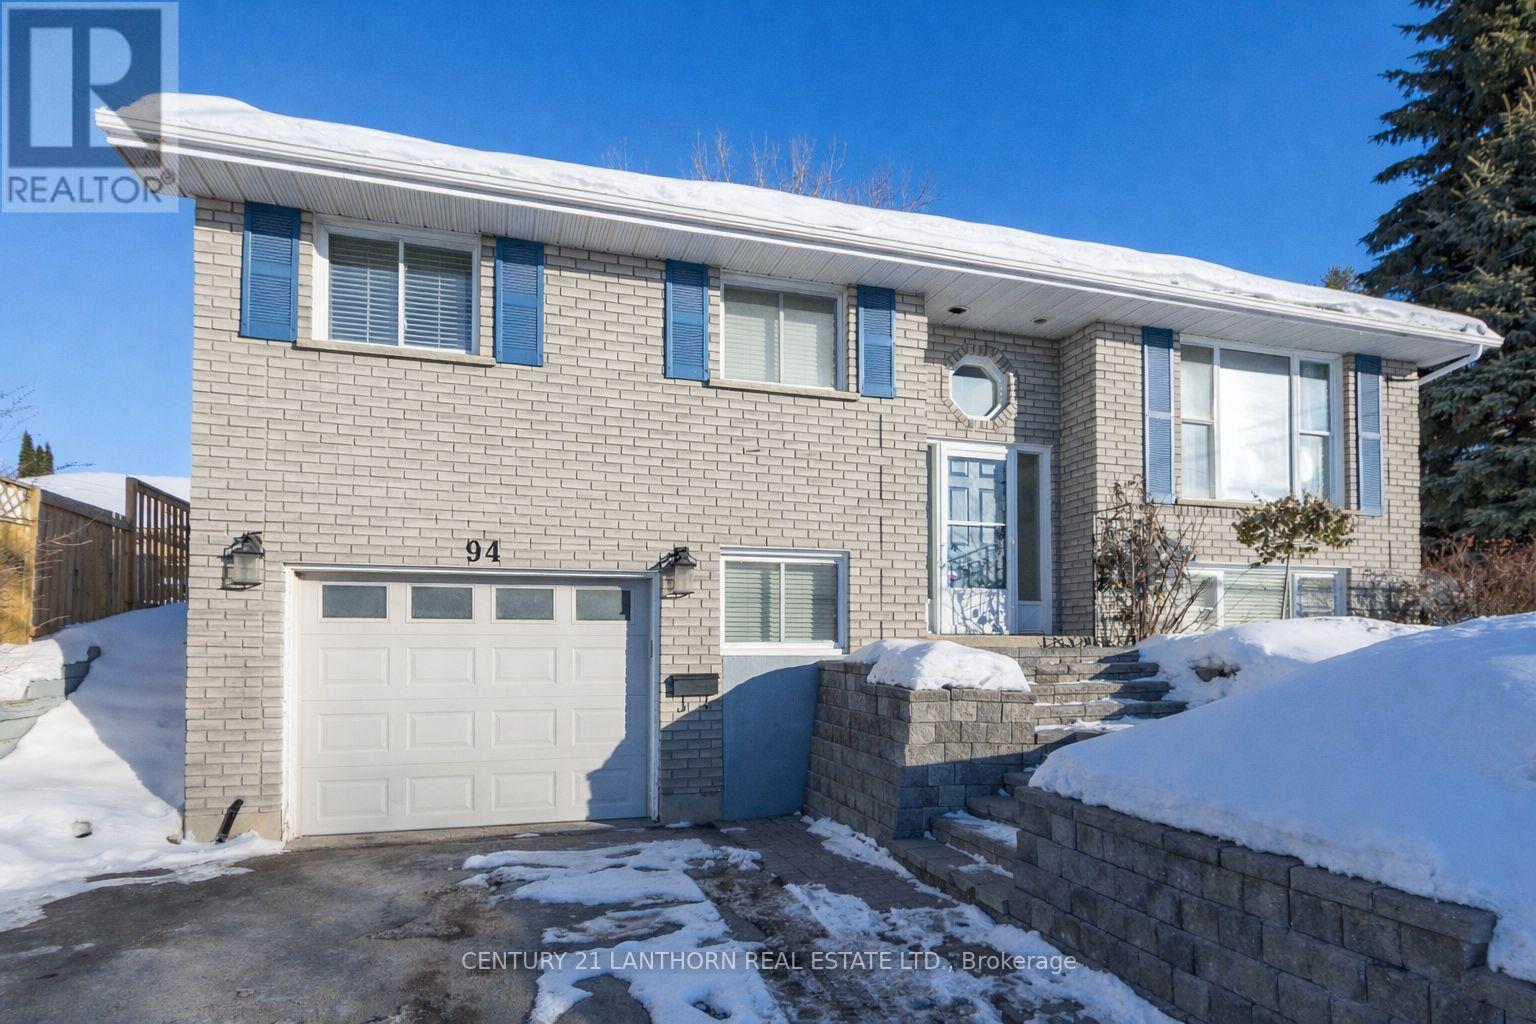
Welcome to 94 North Murray in the heart of Quinte West - a warm, well-cared-for home with plenty of space and an easy-flow layout. The main floor offers a bright living room, dedicated dining area, and a well-sized kitchen with room to work. Two spacious bedrooms, that includes the primary, plus a full 4-piece bath complete this level.The finished basement adds even more living space with an additional bedroom, a 3-piece bath, a comfortable family room, and convenient interior access to the attached garage. A separate laundry room keeps everything organized and functional.The backyard is the perfect bonus - a great spot for kids, pets, or simply enjoying outdoor time at home. Located close CFB Trenton, amenities, parks, and everyday conveniences, this home combines comfort and practicality in a desirable Quinte West neighbourhood. Ideal for first-time buyers, downsizers, or anyone looking for a move-in-ready place to settle in and enjoy. (id:35544)
Quinte West, Ontario
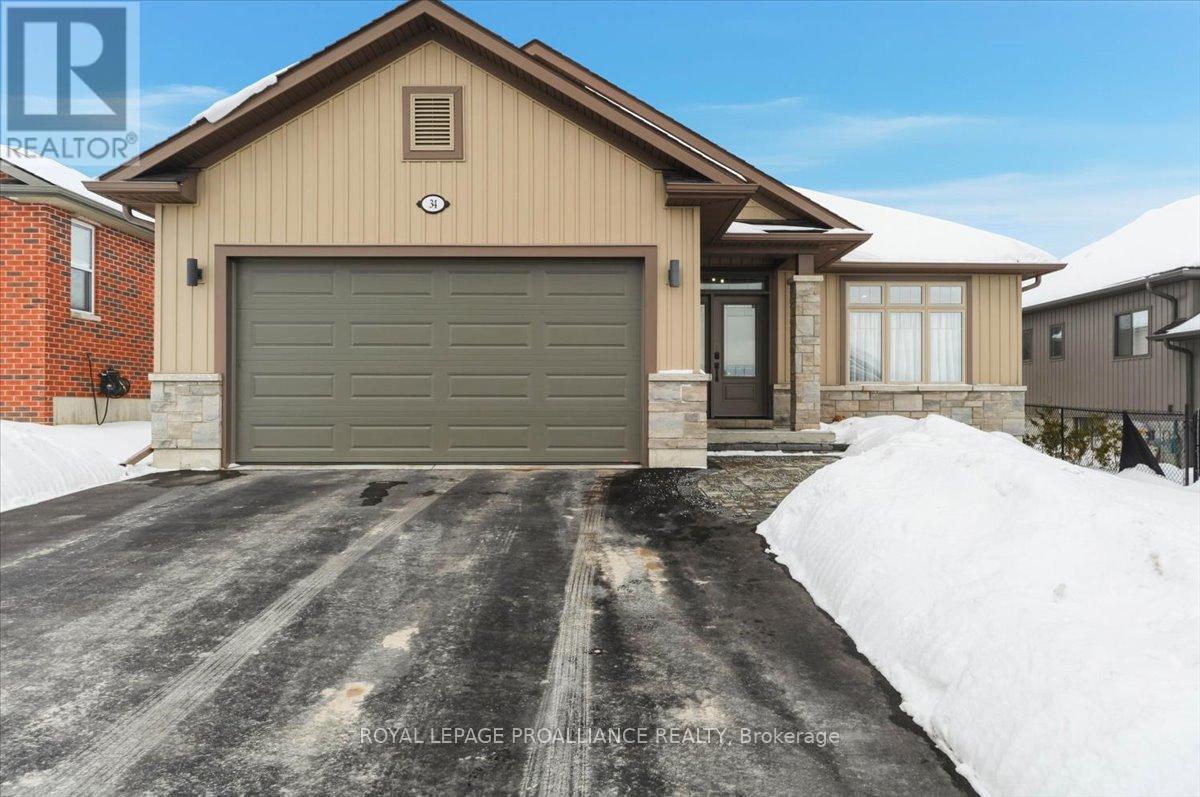
Welcome to 34 Rosewood Drive! This beautifully maintained 2.5-year-old bungalow is located in the desirable Rosewood Acres subdivision. Offering over 2,800 sq. ft. of finished living space, this home is thoughtfully designed for both everyday comfort and entertaining. The main floor features three bedrooms and two full bathrooms, including a spacious primary bedroom with walk-in closet and a private ensuite showcasing a spacious ceramic shower. The classic white kitchen is finished with quartz countertops, a centre island, pantry, and flows seamlessly into the dining area with access to an oversized (12x19) covered deck-perfect for indoor/outdoor living. The living room is warm and inviting with a cozy fireplace, while the near fully finished lower level adds exceptional versatility with two additional bedrooms, a full bathroom, and a generous recreation room complete with a second fireplace. Additional highlights include a double car garage, paved driveway, and professionally landscaped yard featuring an interlock walkway leading to the front door and retaining stone flower beds. This home shows to perfection and remains covered under Tarion warranty. A fantastic opportunity to own a move-in-ready home in a sought-after neighbourhood. Frankford offers all amenities and is only 15 minutes to Trenton. Don't forget to check out the floor plan and 3D virtual tour. (id:35544)
Stirling-Rawdon, Ontario
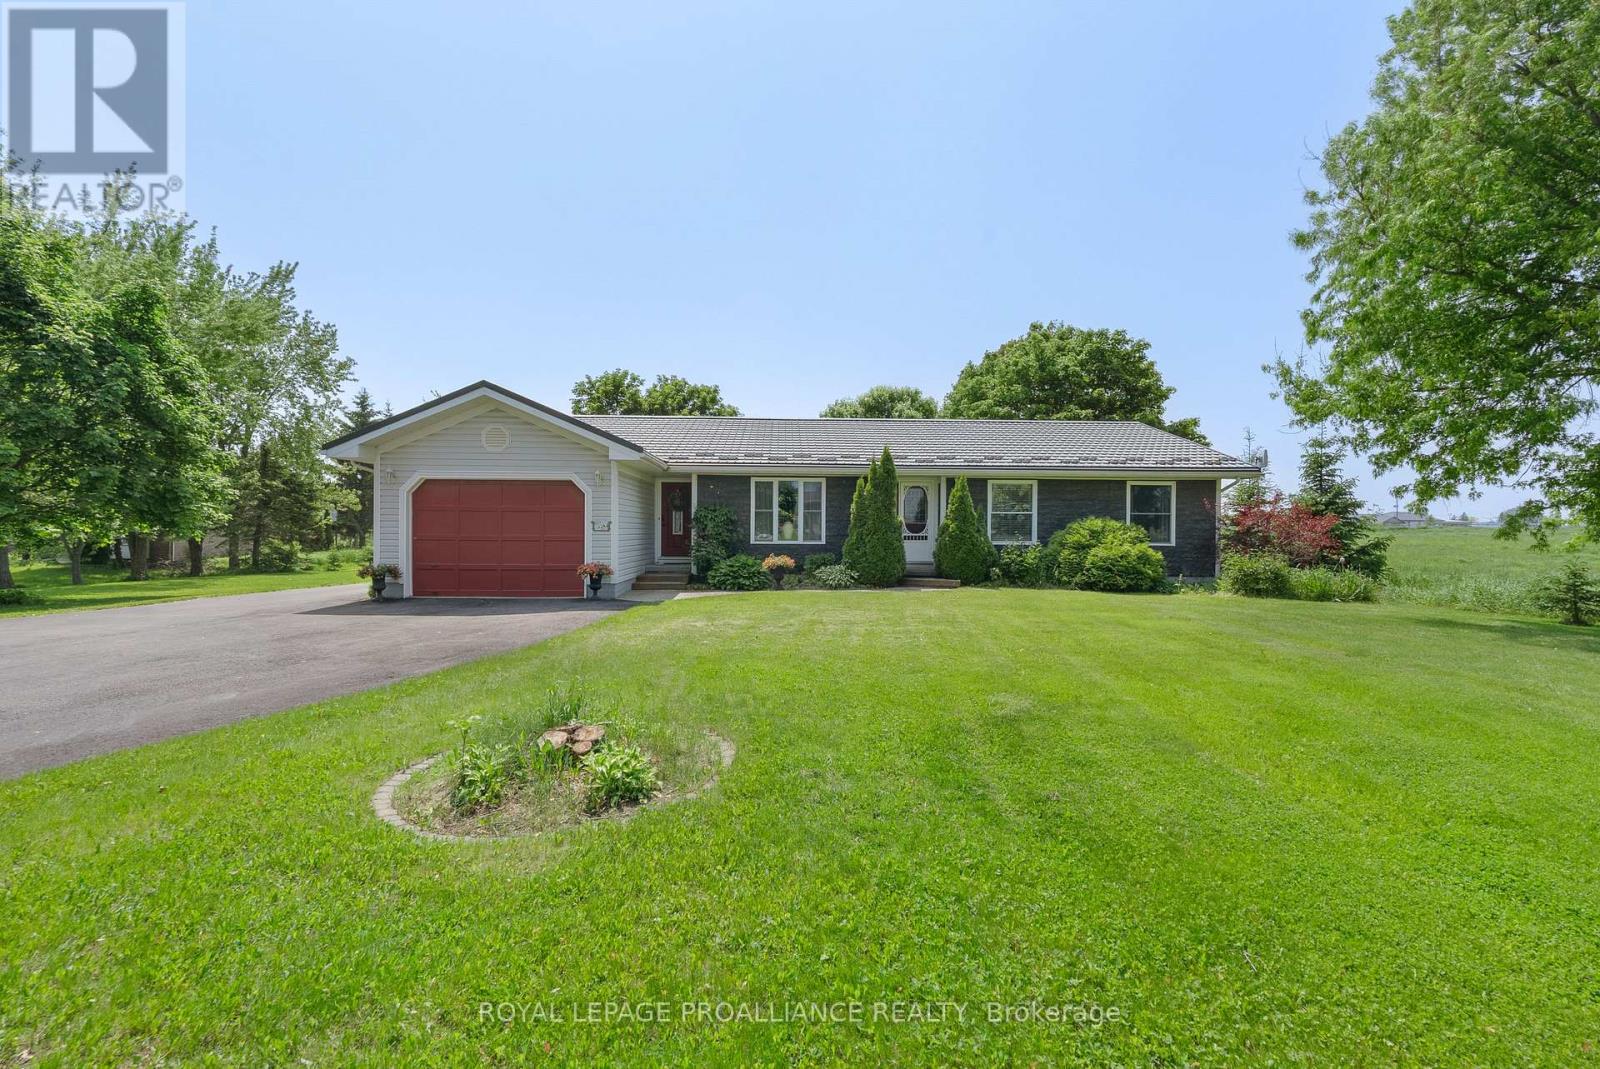
Welcome to this beautifully updated bungalow nestled on 1.46 acres at the edge of town where modern comfort meets relaxed country living.This move-in ready home is bursting with upgrades and features that make it perfect for families, professionals, and anyone who craves space and style. Inside, you'll nd three spacious bedrooms and two and a half bathrooms, including a renovated primary en-suite with generous storage. The dedicated once or den offers a bright space to work from home, while the upgraded main bathroom and powder room add style and function. The main-floor laundry adds convenience, and the cozy family room with a gas replace is perfect for movie nights and quiet evenings. Gorgeous hardwood flooring runs throughout the main level, tying it all together with warmth and character.The heart of the home is the fully renovated kitchen,complete with modern cabinetry, granite countertops, a center island, and a new sink and faucet. It comes equipped with brand new stainless steel appliances, including a fridge, built-in oven, microwave, countertop stove, and dishwasher. The kitchen opens to a sunny breakfast nook with views of the backyard and connects to a formal dining room, ideal for entertaining. Sliding patio doors lead to a covered deck and fenced-in saltwater pool area your own private summer retreat with a direct gas line for the BBQ. Downstairs, the fully finished basement adds even more living space with a pellet stove for extra warmth, a guest room or office, a fitness or hobby area, and plenty of storage. Outside, the property continues to impress. Beyond the pool area, the expansive yard features a re pit and two sheds for added functionality. A metal roof was installed in 2014 and comes with a 50 year transferable warranty, offering long-term peace of mind.The solar panels keeps your hydro costs to a bare minimum and the generator is a great feature for backup power. (id:35544)
Kawartha Lakes, Ontario
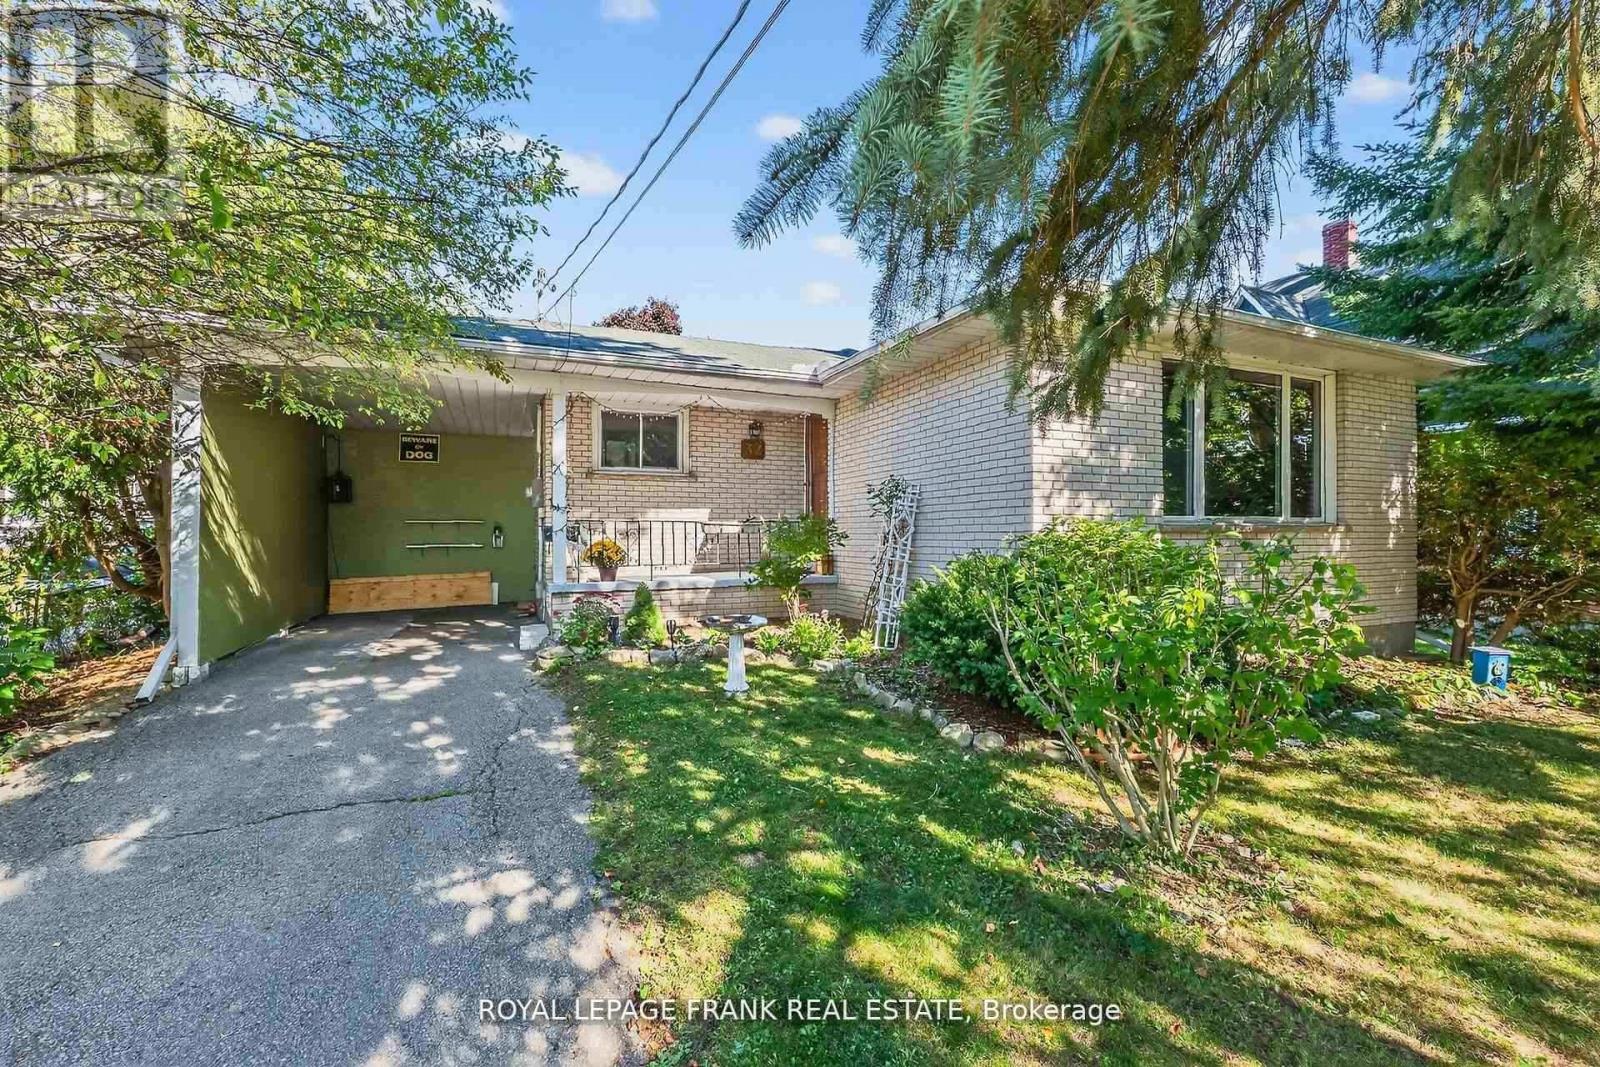
Updated all-brick bungalow perfect for retirees or first time buyers! This solid 3+1 bedroom, 1137 sq. ft. bungalow is set on a deep 'pool sized' lot surrounded by mature trees. Inside, the main floor shines with refinished hardwood flooring, a completely renovated kitchen, and a stylish updated bathroom. The lower level, with its convenient back door entrance, provides excellent in-law or secondary suite potential. It includes a spacious rec room, large bedroom, office/den, 2-piece bath, and generous storage space. Natural gas heating & central air for year round comfort! Rare backyard access from Huron St. allows for the potential to pursue a second driveway. Currently there is space for 5 vehicles, including the carport. Whether your looking for a family home with room to grow or an investment with multiple possibilities, this bungalow is a rare find. (id:35544)
Peterborough, Ontario

You really can have it all.An all-brick bungalow with a fenced backyard, interlocking stone driveway, detached garage, and ample parking-check, check, check. Add curb appeal galore, and you've found more than brick and mortar... you've found home.The sun-filled main floor living room has been partially opened to the kitchen, creating a modern, connected feel that still knows how to be cozy. The functional eat-in kitchen is ready to serve up dinnertime connection in no time. Two comfortable bedrooms are joined by a versatile flex space-ideal as a third bedroom, guest room, or home office.A welcome surprise awaits in the large three-season sunroom, adding generous bonus living space you'll use again and again.Downstairs, the basement delivers cozy vibes with a gas fireplace and cedar board ceiling, plus a convenient two-piece bathroom. You'll also find the perfect nook for playtime and storage that will truly come in handy.Walking distance to school and the park, and just minutes to the 115-this home checks every box and then some. (id:35544)
Brighton, Ontario

Welcome to 13 Price Street West, a beautifully renovated detached bungalow nestled in the charming waterfront community of Gosport, just steps from Presqu'ile Bay. Whether you're starting a new chapter or simplifying your life, this move-in ready gem is waiting for you. Every detail of this home has been thoughtfully updated over the last two years. The sleek, modern kitchen is a showstopper - clean lines, quality finishes, and a layout designed for real life. New flooring flows throughout, and the spa-inspired bathroom brings a touch of luxury to your everyday routine. New windows fill the home with natural light while keeping things quiet and efficient, and a new furnace means you'll be comfortable through every season. Step outside into your large, private lot, ideal for kids, pets, gardens, or simply unwinding. A generous sunroom off the back extends your living space and invites you to enjoy the outdoors in comfort. Wide driveway with ample parking for 4vehicles completes the package.Beyond the front door, Gosport delivers a lifestyle most people dream about. Walk to the water, launch a kayak, cast a line, or spend your weekends exploring the beaches and trails of Presqu'ile Provincial Park. Cozy waterfront dining, kms of conservation trails, and all of Brighton's shops and amenities are just minutes away, with Prince Edward County's wineries only 30 minutes down the road.Quiet. Beautiful. Completely move-in ready. (id:35544)
Kawartha Lakes, Ontario
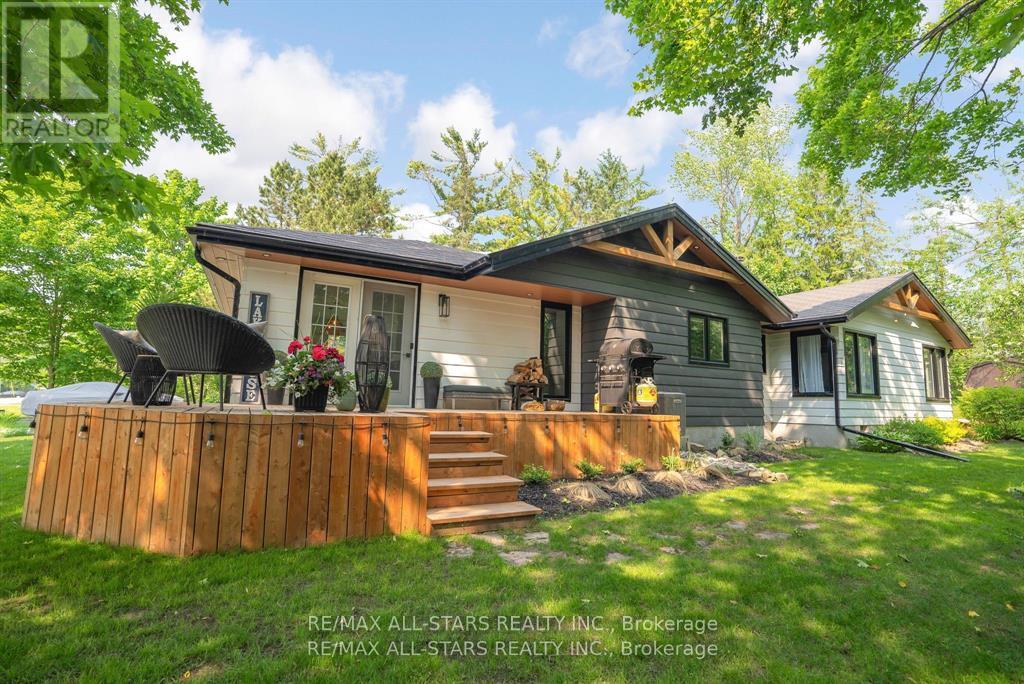
Set within the welcoming waterfront community of Snug Harbour, this beautifully updated 5 bedroom , 2 bathroom home offers the best of both worlds: a peaceful lakeside setting with privacy, yet close to all amenities for everyday convenience. Whether you're downsizing, retiring, or raising a family, this home is designed to make life simpler and more enjoyable. Main-floor living allows for easy day-to-day comfort, while large windows throughout fill the home with natural light, creating bright, uplifting spaces you'll love spending time in. The thoughtfully redesigned kitchen and living areas are perfect for quiet mornings, family dinners, or hosting loved ones without feeling overwhelming. With space for guests, hobbies, or growing families, the flexible layout adapts to your lifestyle. The lower level offers additional living space ideal for visiting children ,grandchildren, a craft room, or a home office-while the overall setting provides a sense of calm and privacy that's hard to find. Step outside and enjoy access to the waterfront through the community park and your own dock, offering easy enjoyment of boating, swimming, or simply watching the seasons change without the cost of waterfront taxes. It's a wonderful way to stay active, social, and connected to nature. This is a home where you can slow down, settle in, and truly enjoy where you live just minutes from shopping, dining, medical services, and everyday essentials. A rare opportunity to enjoy comfort, community, and lakeside living in one special place. $60.00 A YEAR FOR DOCK.COMMUNITY SHARED PARK ANNUAL ASSOCIATION FEE $100.00. (id:35544)