
North Huron, Ontario
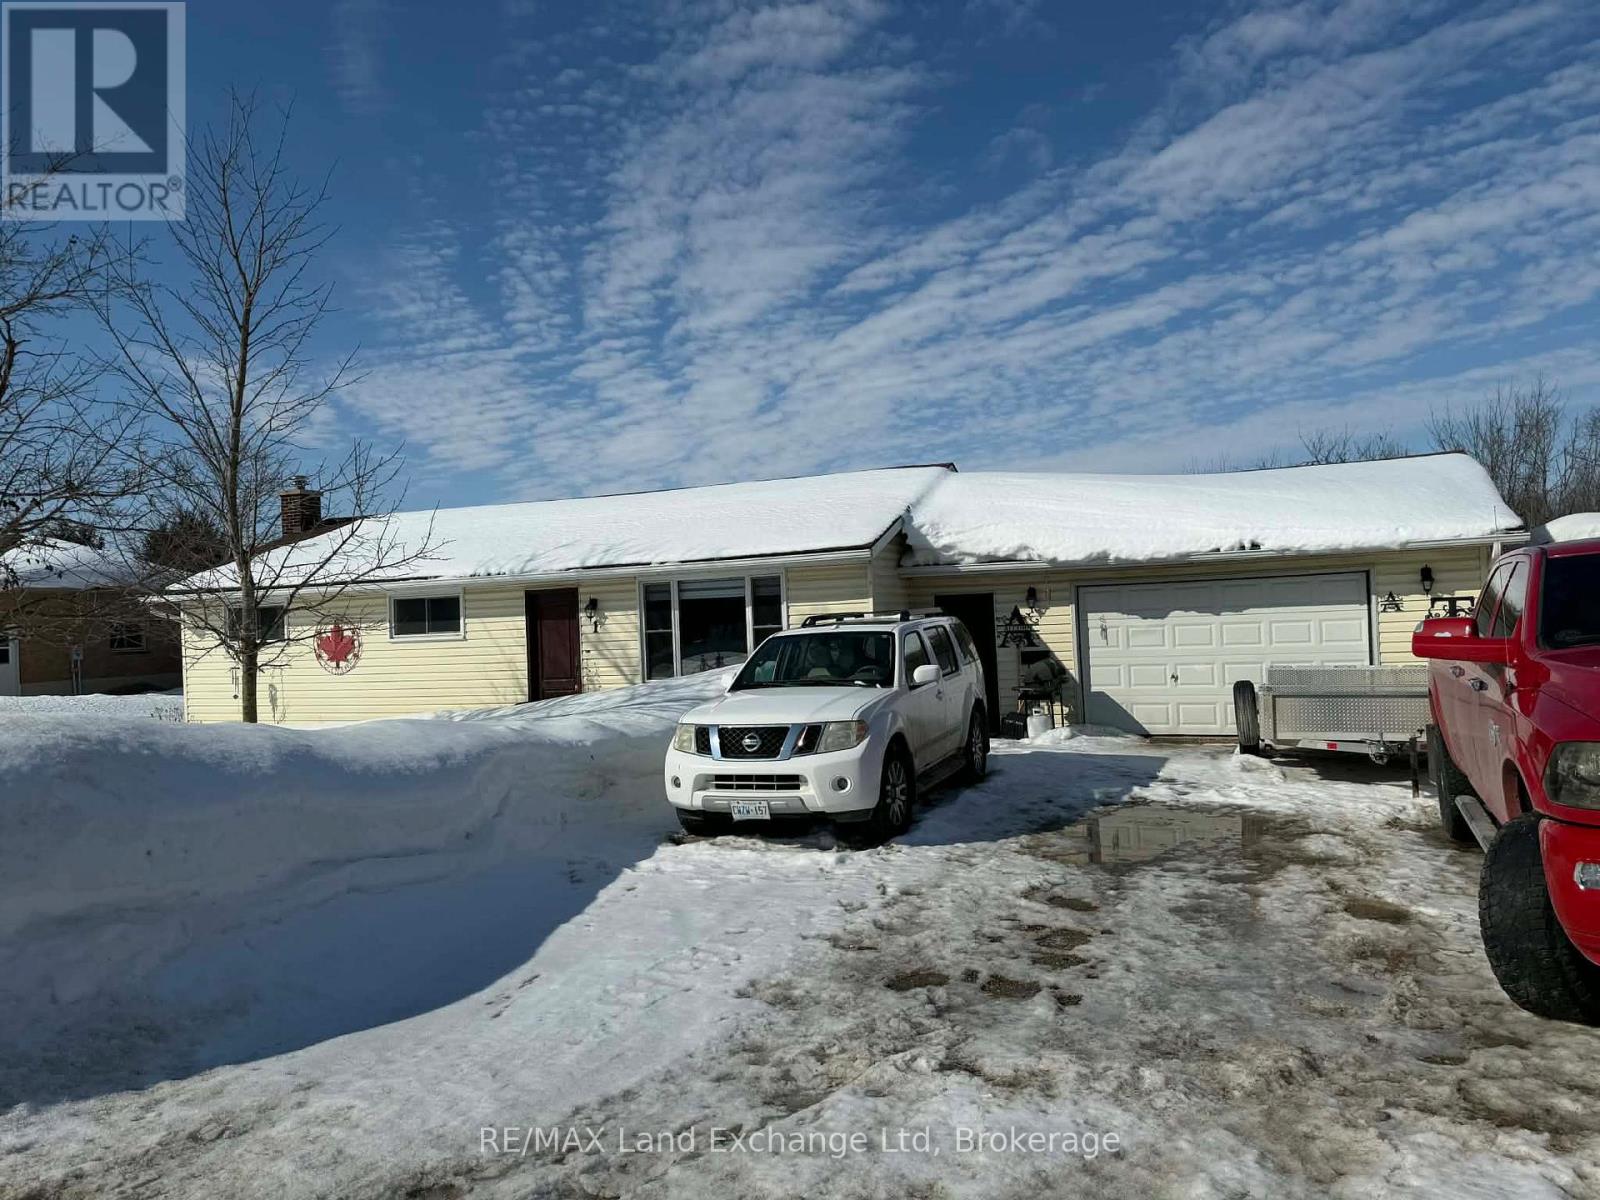
Charming Family Home in Belgrave. Welcome to 1 Jordan Dr, a delightful residence nestled in the heart of Belgrave. This home is ideally situated just steps away from the community center, baseball diamond, and several parks, making it perfect for families looking to embrace an active lifestyle. Inside, you'll find four generously sized bedrooms that offer ample space for family members and guests alike. The finished basement rec room adds an extra layer of comfort and versatility, serving as an entertainment area or playroom. For year-round comfort, the home features efficient natural gas heating, complemented by a wood backup system, ensuring you stay warm during the colder months. The outdoor space is a standout feature, with a large lot that backs onto serene green space, providing both privacy and opportunities for outdoor activities. This tranquil setting is perfect for family gatherings, gardening, or simply enjoying nature. Convenience is key, with an attached garage that offers easy access and plenty of storage options. Additionally, the basement includes an office room, making it an ideal space for remote work or a hobby area. This charming home not only promises comfort and convenience but also a lifestyle filled with community engagement and outdoor recreation. Don't miss out on the opportunity to make this wonderful property your own! (id:35544)
Centre Wellington, Ontario
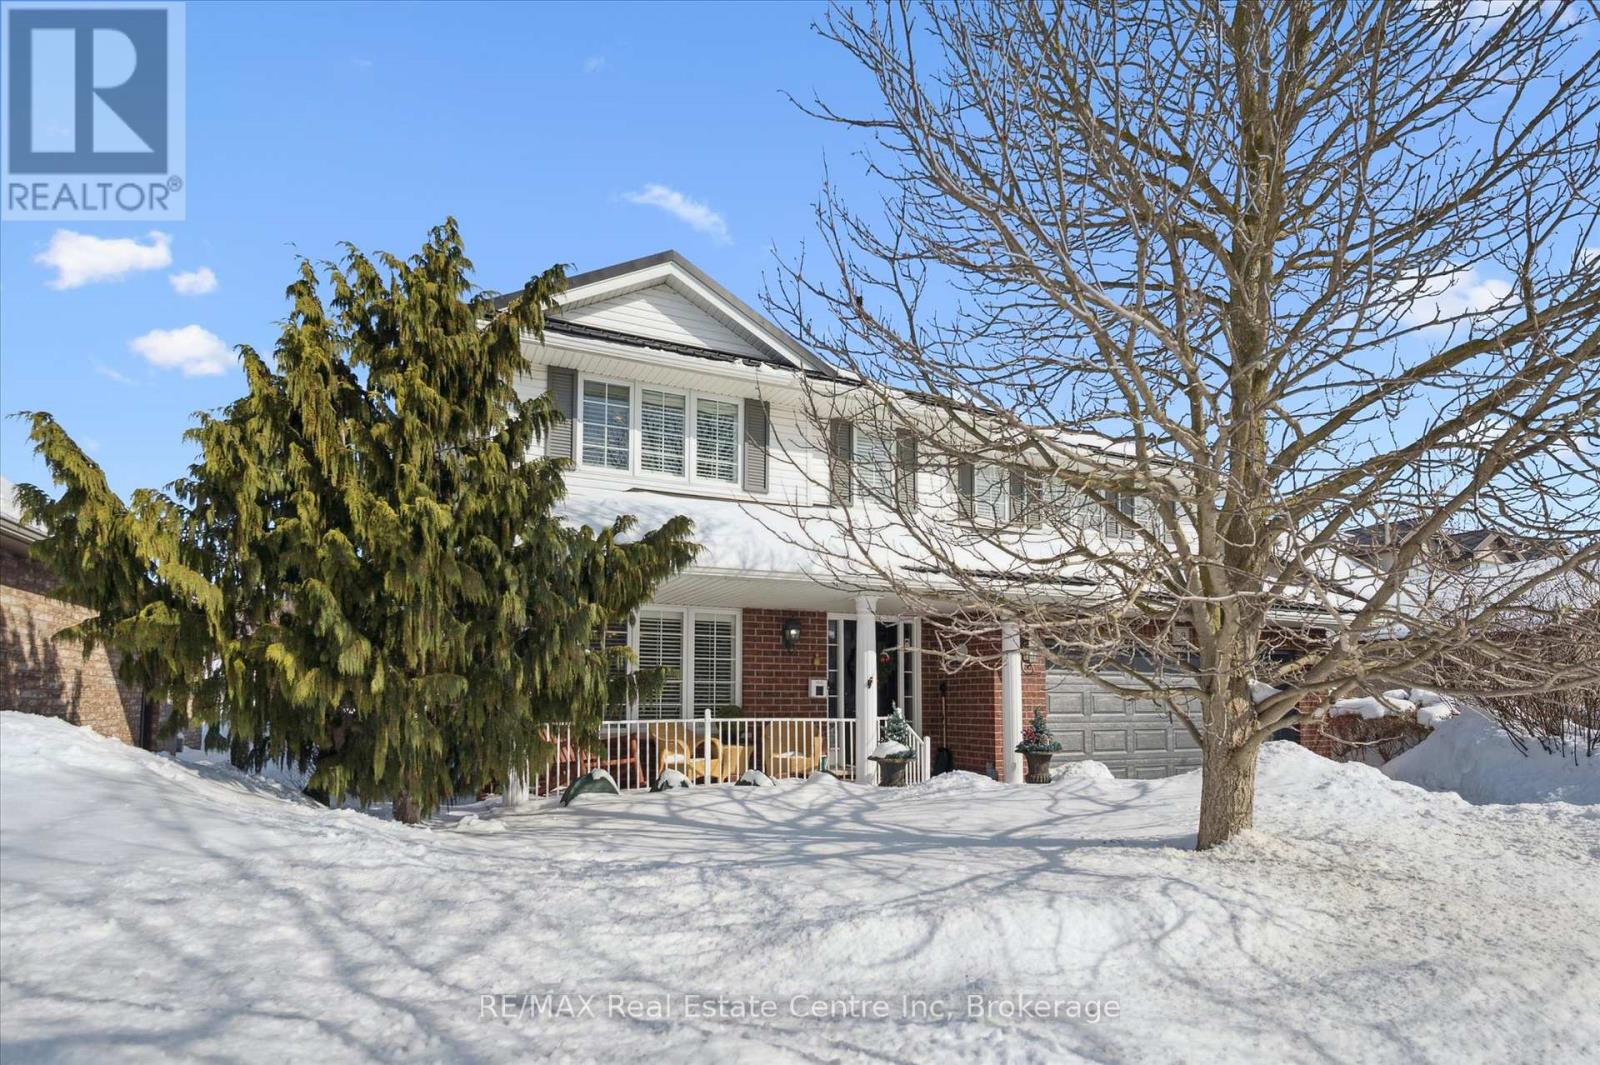
Stunning Keating Custom Built 3500 sqft Show Home in the best location in all of Elora and a great price too. This beautifully finished four plus one bedroom and four bath two storey is completely showpiece finished. From the large primary bedroom with walk-in closet and spa like ensuite to the theatre style rec-Stunning Keating Custom Built Show Home in the best location in all of Elora. This beautifully finished four bedroom all with walk in closets plus an extra option bedroom and four bath two storey is completely showpiece finished. From the large primary bedroom with walk-in closet and spa like ensuite to the theatre style recroom the Keating master craftsmanship is abundant. The gourmet maple kitchen with gleaming granite counter tops and breakfast bar is balanced perfectly with the formal dining room and family room accented with french doors. The soaring ceilings of the great room and cozy full mantle fireplace picture frames the floor to ceiling windows pours in the sunshine to give you the feeling of HOME. Outdoor living is the true feature that can't be built like this! Three seasons enjoyed featuring a engineered covered composite deck but the true delight is the horticultural dream come true with Drimmie park as your back drop. Fully wrought iron fenced rear yard complete with all brick natural gas fire pit, storage shed and best of all your very own fully functional greenhouse to bring your passion of plants to life. Professionally finished basement has entertainment completed to the highest level. Whether it is playing billiards, mingling at the bar or taking in a movie on the entire wall screen projection HD TV theatre with room for the whole family there is something for everyone. Extreme high tech sounds system services the entire home or just one room, the choice is yours. Almost new Steel roof and 24 KW whole home generator just keeps the benefits coming. This is truely one of the best family homes Elora has to offer. (id:35544)
North Huron, Ontario
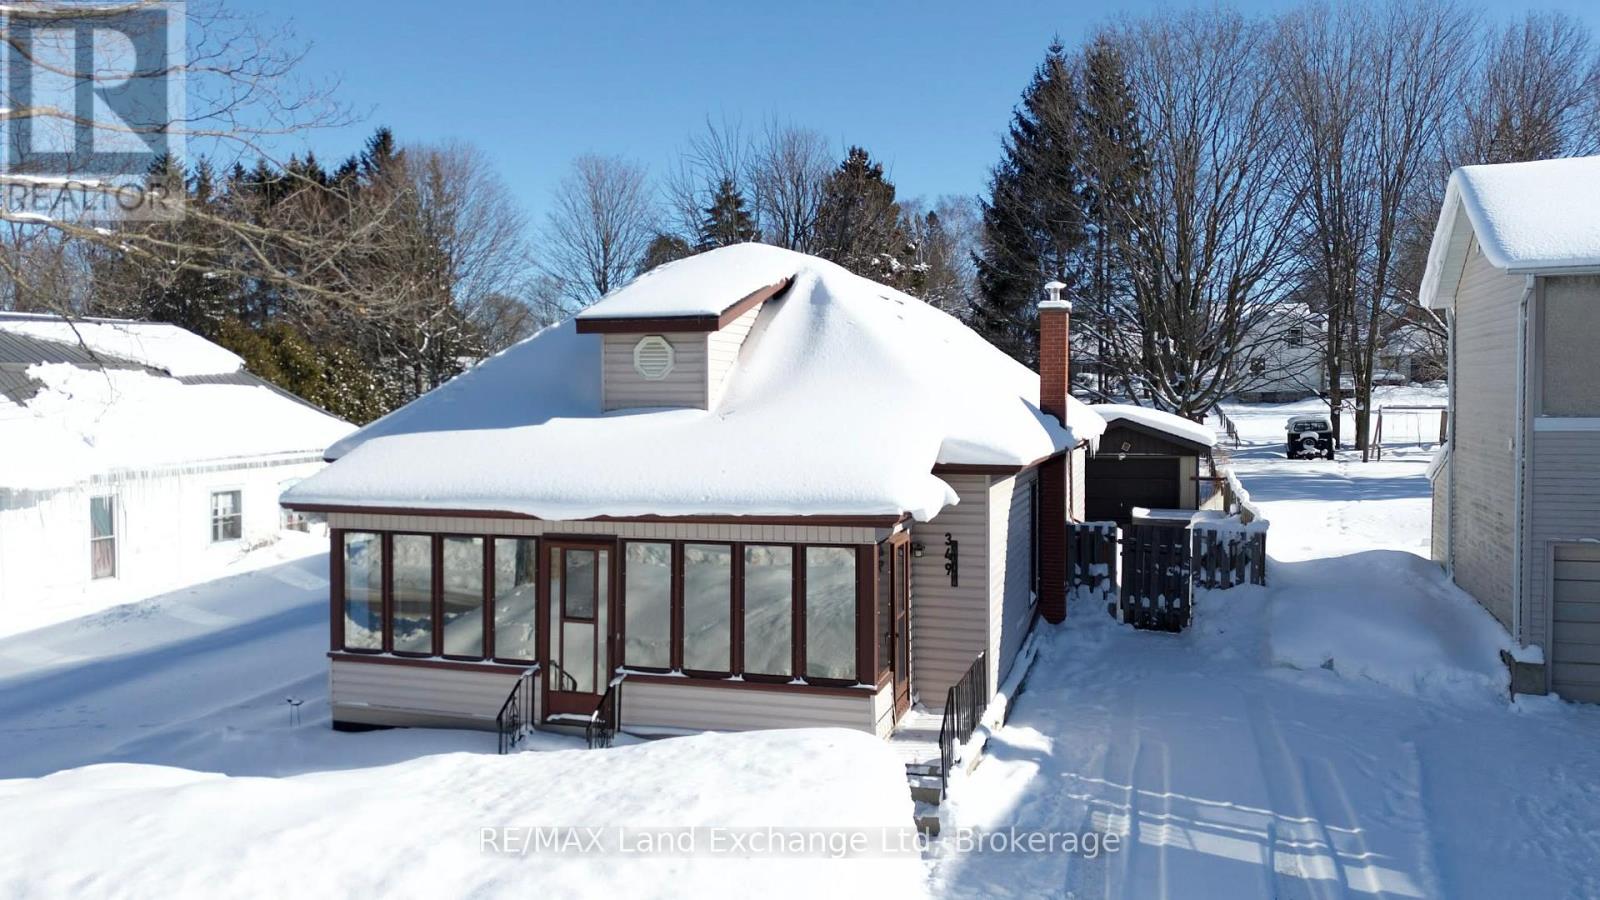
Welcome to 349 Shuter St in Wingham, a delightful property that offers both comfort and convenience. This home is perfect for families and pet lovers, featuring a large, dog-approved fenced yard that provides ample space for outdoor activities and relaxation. Whether you're playing fetch with your furry friend or enjoying a summer barbecue by the pool, this yard is sure to become a cherished part of your living experience. Inside, you will find a well-designed layout that includes three spacious bedrooms and two bathrooms, all located conveniently on the main floor. This setup is ideal for those who prefer easy accessibility, making daily routines a breeze. The cozy atmosphere is enhanced by natural gas heating, ensuring warmth and comfort throughout the colder months. The property also boasts two separate laneways, offering plenty of parking options and easy access to the home. Additionally, a detached shop provides extra space for hobbies, storage, or even a small workspace, adding versatility to your living environment. The exterior of the home features a durable fiberglass shingle roof, ensuring longevity and protection from the elements. A charming covered front porch invites you to relax and enjoy your surroundings, making it a perfect spot for morning coffee or evening chats with neighbors. Conveniently located close to schools, parks, and shopping, this property is ideally situated for families and individuals alike. With its move-in ready status, 349 Shuter St is not just a house; it's a place you can truly call home. Don't miss out on this fantastic opportunity! (id:35544)
Paris, Ontario
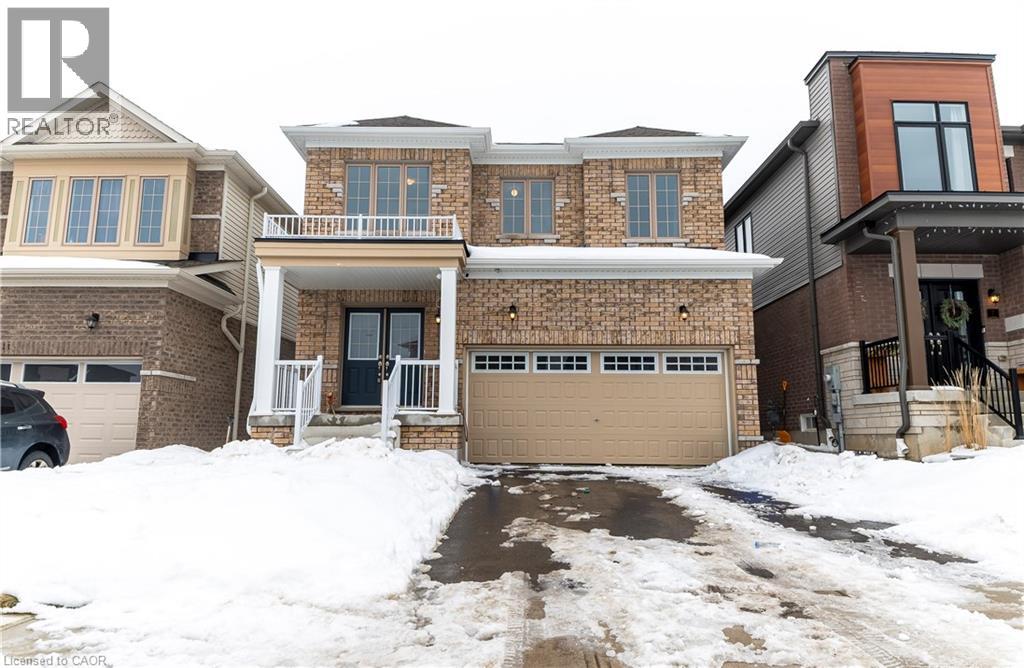
Stunning Fernbrook-built home featuring a grand double-door entry leading to bright, spacious living and dining areas filled with natural light. The modern kitchen offers high-end stainless steel appliances, ample cabinetry, generous counter space, and a breakfast area with walk-out to the backyard perfect for everyday living and entertaining. Elegant oak stairs lead to four spacious bedrooms. The primary suite includes a walk-in closet and private ensuite. A second full bath and convenient second-floor laundry add everyday functionality. The upper-level loft provides flexible space for a media room, office, play area, or potential fifth bedroom. Unfinished basement with large windows, 3-piece rough-in, and garage access offers excellent opportunity for future living space or potential income. Prime location close to Hwy 403 and within walking distance to Downtown Paris, shops, schools, parks, and amenities including grocery stores, banks, Canadian Tire, and restaurants. Move-in ready and ideally located - don't miss this opportunity! (id:35544)
Ingersoll, Ontario
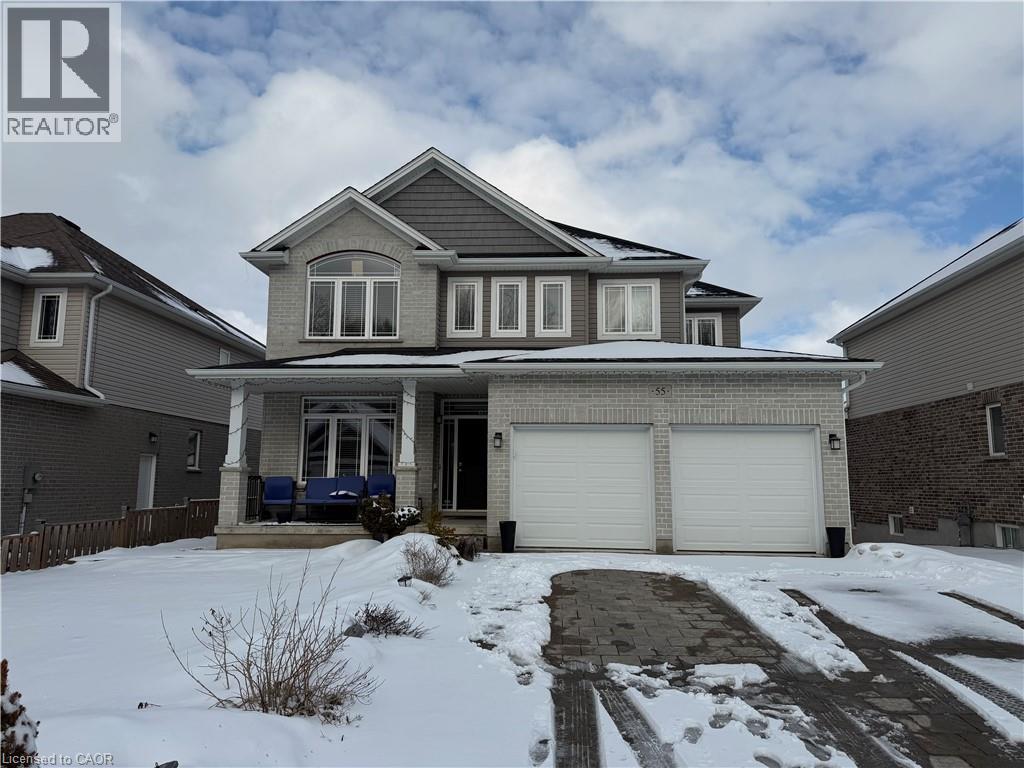
Basement appt. This beautifully finished lower level suite offers a bright, modern living space with quality finishes and a layout that feels open and comfortable. The open concept kitchen and living area is warm and inviting, featuring sleek white cabinetry, stainless steel appliances, contemporary lighting, and durable wide plank flooring that flows seamlessly from room to room. The kitchen provides generous counter space and storage, making it ideal for everyday cooking or casual entertaining. The living area offers flexible space for a sectional, dining table, or work from home setup, enhanced by recessed lighting and neutral tones that create a calm feel. Two well proportioned bedrooms provide comfortable accommodations, each finished with modern flooring and bright windows. The full bathroom is beautifully appointed with a glass enclosed shower, elegant tile work, a modern vanity with integrated sink, and polished fixtures. In suite laundry adds everyday convenience with a stacked washer and dryer tucked neatly into a dedicated space. The unit features its own private entrance for added independence and privacy. Please note there is no backyard access. Two parking spots are included, offering convenience for tenants with multiple vehicles. Located in the heart of Ingersoll, this property benefits from a central setting with quick access to Highway 401, making commuting to London, Woodstock, or surrounding communities simple. Shopping, restaurants, parks, schools, and local services are all close by, adding to the appeal of this address. This is a clean, contemporary, move in ready apartment suited to professionals, a small family, roommates, or downsizers seeking low maintenance living in a well maintained setting. Thoughtfully designed with modern finishes and neutral decor, this space offers comfort, privacy, and functionality in a quiet residential setting while remaining close to daily amenities and commuter routes for added convenience and accessibility. (id:35544)
Collingwood, Ontario
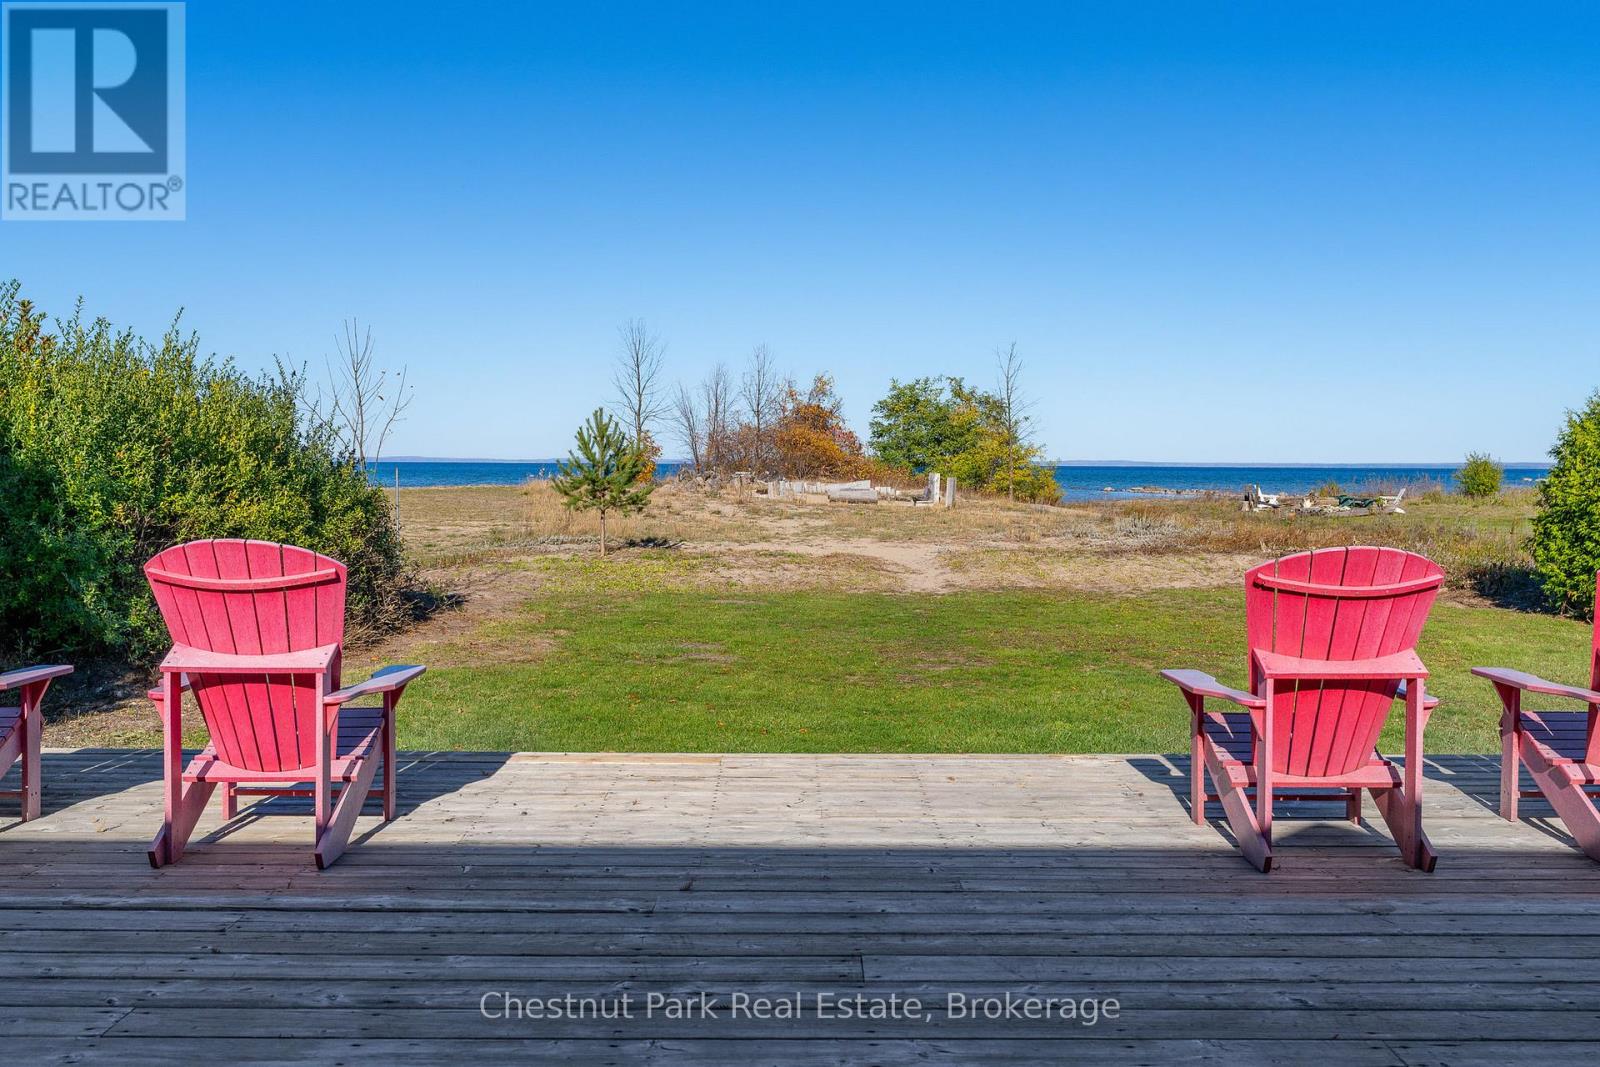
Collingwood Waterfront - Annual Rental! Beautifully updated 2-bed, 1-bath bungalow on a large private lot along Georgian Bay. Enjoy direct bay access via shore road allowance for a morning swim or paddleboard, then unwind by a campfire at sunset. Open-concept layout with gas fireplace, in-unit laundry, and hot tub showcasing stunning bay views. Spacious rear deck, front porch and yard ideal for outdoor living and entertaining. Minutes to downtown Collingwood's shops and restaurants, with easy access to Blue Mountain and area recreation. Experience four-season waterfront living in this charming home! (id:35544)
London East, Ontario
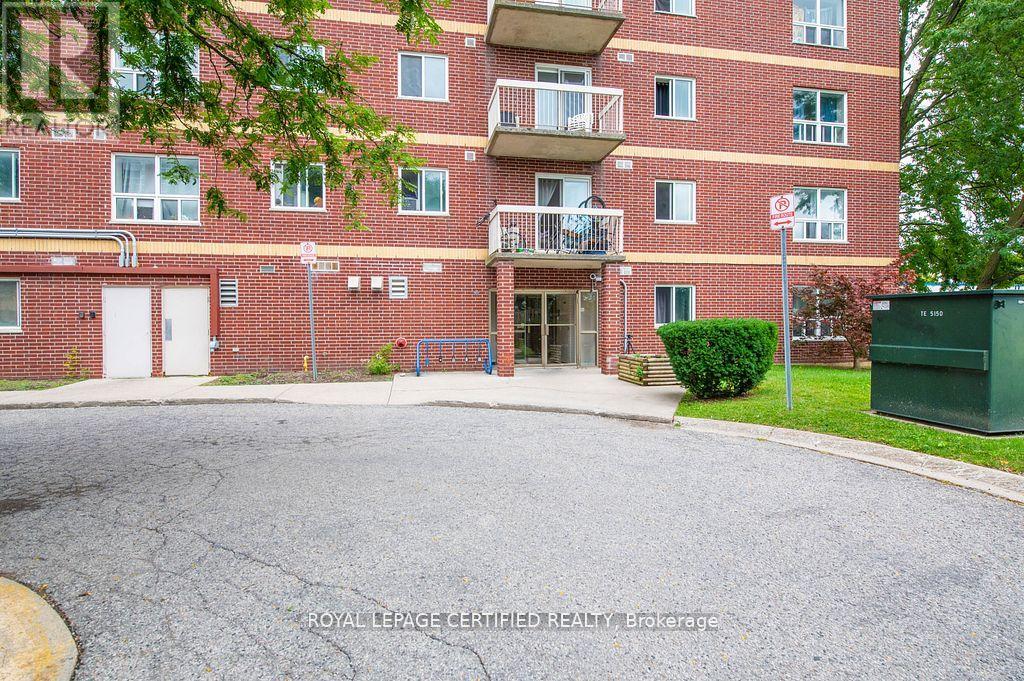
Welcome to this bright and spacious 3-bedroom, 2-bathroom condo ideally located right at the gates of Fanshawe College! Perfect for investors or families, this move-in-ready unit offers: 3 generous bedrooms; 2 full bathrooms and1 free parking spaceWhether you're looking to generate excellent rental income or settle into a convenient location near schools, shopping, and transit, this property has it all. (id:35544)
Hamilton, Ontario
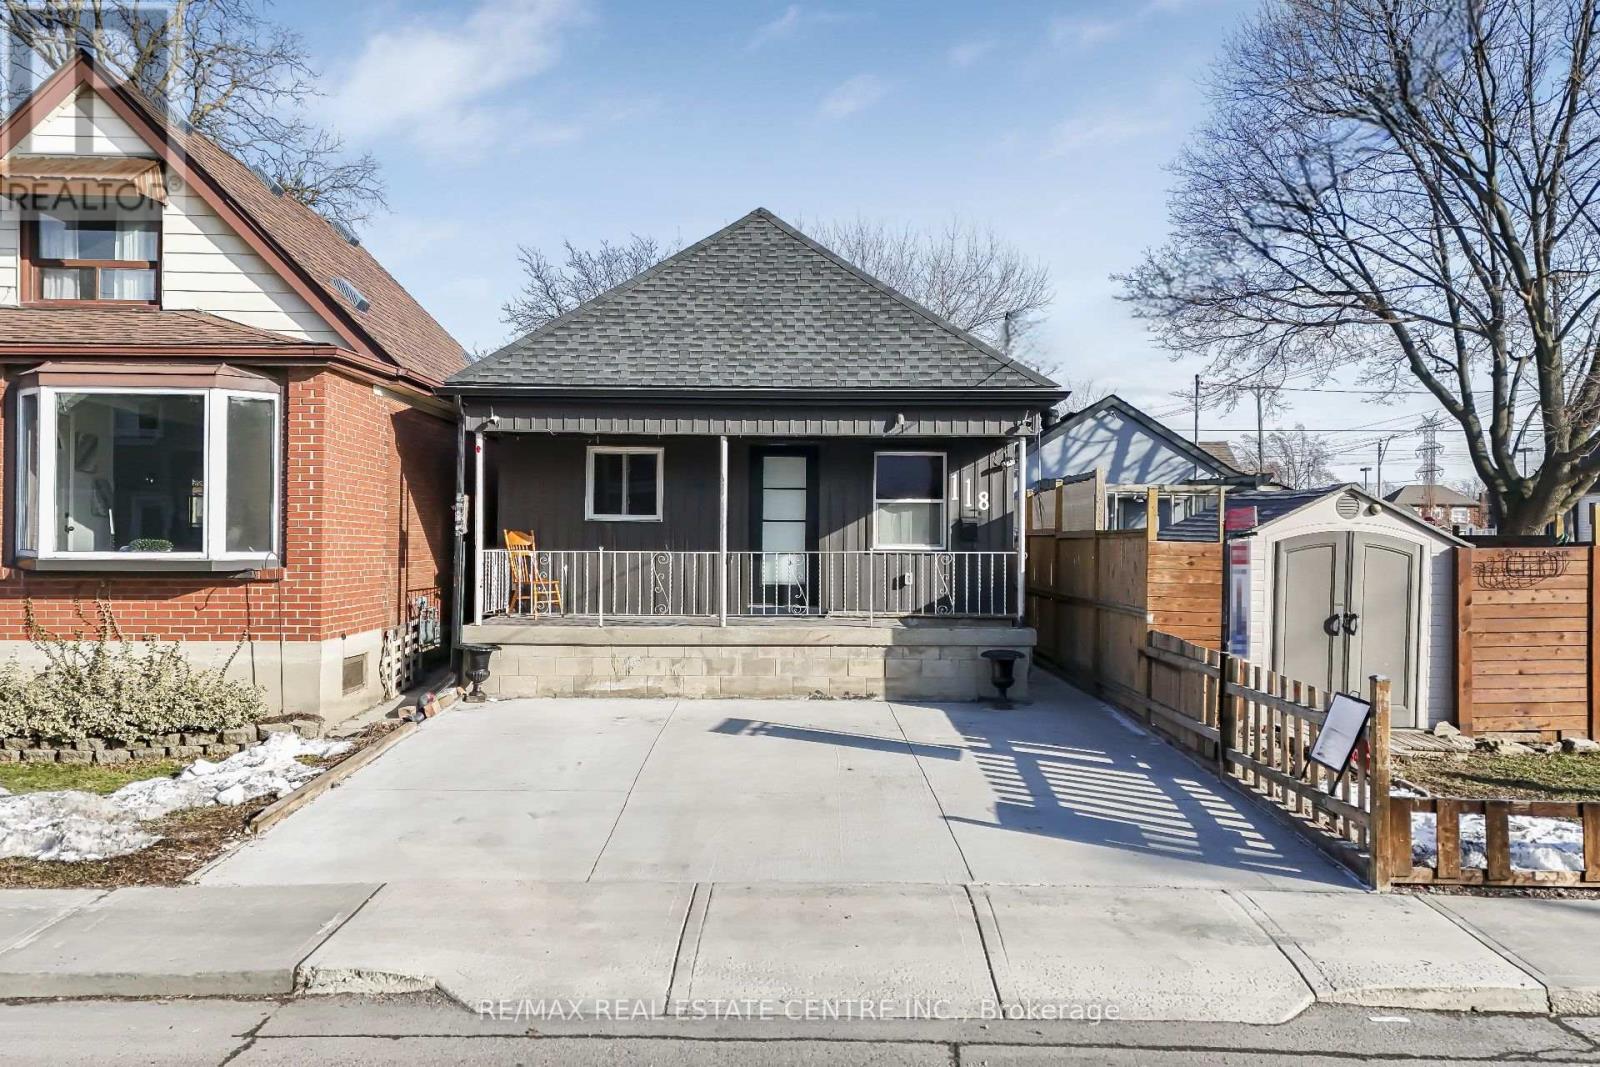
Welcome to 118 Cope Street, a fully renovated bungalow in Hamilton showcasing modern design and city-approved craftsmanship. With over $190,000 invested in upgrades, this home has been meticulously transformed from top to bottom. Featuring 3+2 bedrooms, two full kitchens, and three four-piece bathrooms, plus an additional bedroom ideal for guests or a home office, the layout provides exceptional versatility for families or multi-generational living. Large-format tile flooring flows throughout the home, while new wiring, plumbing, drywall, and insulation were all completed with proper city permits, ensuring full code compliance and long-term peace of mind. A separate basement entrance adds valuable flexibility and potential. The newly installed concrete front parking pad (completed within the last six months) accommodates two vehicles with ease. Conveniently located near the Red Hill Valley Parkway and close to all amenities, including schools, hospitals, shopping centers, and public transit, this property combines quality, functionality, and prime accessibility. A true turnkey opportunity-book your private showing today. (id:35544)
Cambridge, Ontario
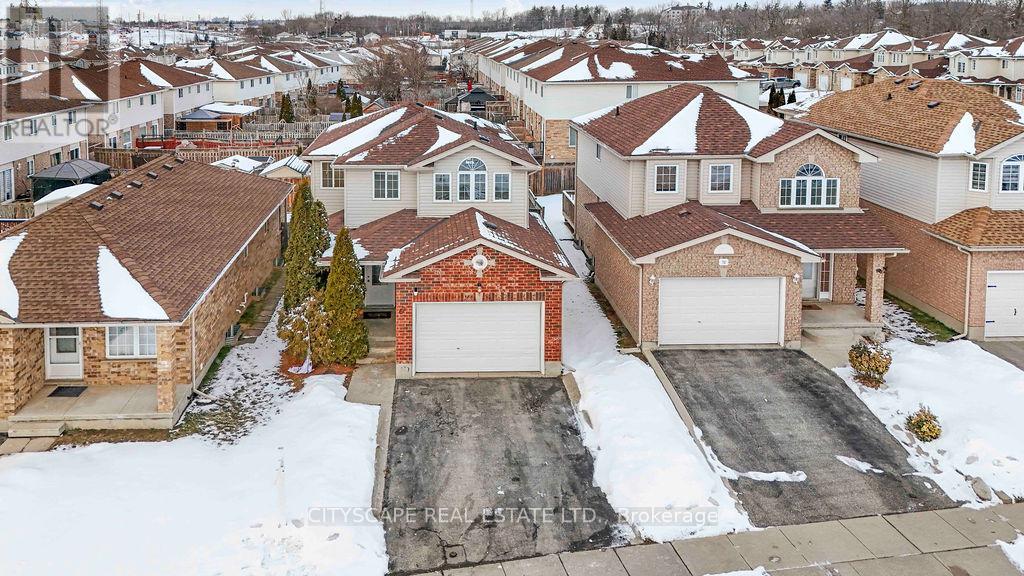
Welcome to 67 Maple Bush Drive - a quality-built Pidel home in the desirable East Galt neighborhood, offering the perfect blend of comfort, convenience and future growth potential. Bright, Inviting Interior - Step inside to a light-filled main level where additional windows in the family room and dinette enhance the open layout. The kitchen features rich maple cabinetry with abundant storage, generous counters and a central island that opens to the family room - ideal for gatherings and everyday living. Ceramic floors flow throughout the main level, and a convenient two-piece bath completes this space. The inside entry from the 1.5-car garage adds storage convenience. Upstairs, three spacious bedrooms await, including a large primary retreat with double closets. The finished basement extends the living space with a generous rec room and a full bathroom. Outdoor Enjoyment - The fully fenced rear yard provides privacy and outdoor entertainment space with a deck and lattice privacy wall. Unbeatable Location - This home's prime East Galt location places everyday conveniences just minutes from your doorstep: Shopping & Retail: Enjoy quick access to Cambridge Centre, a major regional mall with a wide range of retailers, services and dining options, and SmartCentres Cambridge, offering popular big-box stores, grocery, pharmacy and more. Dining, Cafés & Culture: Historic Galt on the Grand offers cafes, bakeries and restaurants alongside scenic riverfront trails and vibrant community events - perfect for weekends with family. With excellent access to commuter routes, future community amenities, strong walkability and a lively mix of dining, shopping and entertainment, 67 Maple Bush Drive presents a rare opportunity to enjoy the best of East Galt living. Don't miss out - this home and its location are truly a Cambridge gem. (id:35544)
Kitchener, Ontario

END OF COURT. INGROUND POOL. OVERSIZED LOT. BACKING ONTO GREENSPACE WITH A WALKOUT BASEMENT. Shows AAA! Welcome to 928 Evens Pond Crt. This exceptional two-storey home offers 6 bedrooms, 5 bathrooms and over 4,200 sqft. of beautifully finished living space, perfectly designed for growing families & effortless entertaining. The main floor welcomes you with a spacious foyer open to the formal living & dining rooms, creating a refined first impression. The heart of the home is the open-concept eat-in kitchen, featuring a large island with breakfast bar, stainless steel appliances & rich wood cabinetry providing abundant storage. A walkout leads to the back deck, while the kitchen overlooks the inviting family room highlighted by a striking gas fireplace-ideal for cozy evenings at home. Completing the main level is a convenient laundry room with garage access& a 2-piece powder room. Upstairs, the second floor offers 4 generously sized bedrooms, including a stunning primary retreat with a walk-in closet & luxurious 5-piece ensuite. Two additional 5-piece Jack & Jill bathrooms thoughtfully serve the remaining bedrooms, offering both comfort and functionality. The WALKOUT finished basement expands your living space with 2 additional bedrooms, a 3-piece bathroom, a spacious recreation room with a cozy gas fireplace & a utility room with ample storage. A second walkout provides seamless access to the backyard. Step outside to your private backyard oasis, featuring a gorgeous inground pool, a two-level deck, plenty of yard space & serene views overlooking beautiful greenspace-perfect for relaxing or entertaining all summer long. Additional highlights include parking for 5 vehicles, a 2-car garage & a 3-car-wide driveway. With close proximity to schools, parks, trails, shopping and Highway 401 access for commuters, this remarkable home truly has it all. A rare opportunity to own a home that blends luxury, space & lifestyle-this one must be seen to be appreciated. (id:35544)
Hamilton, Ontario
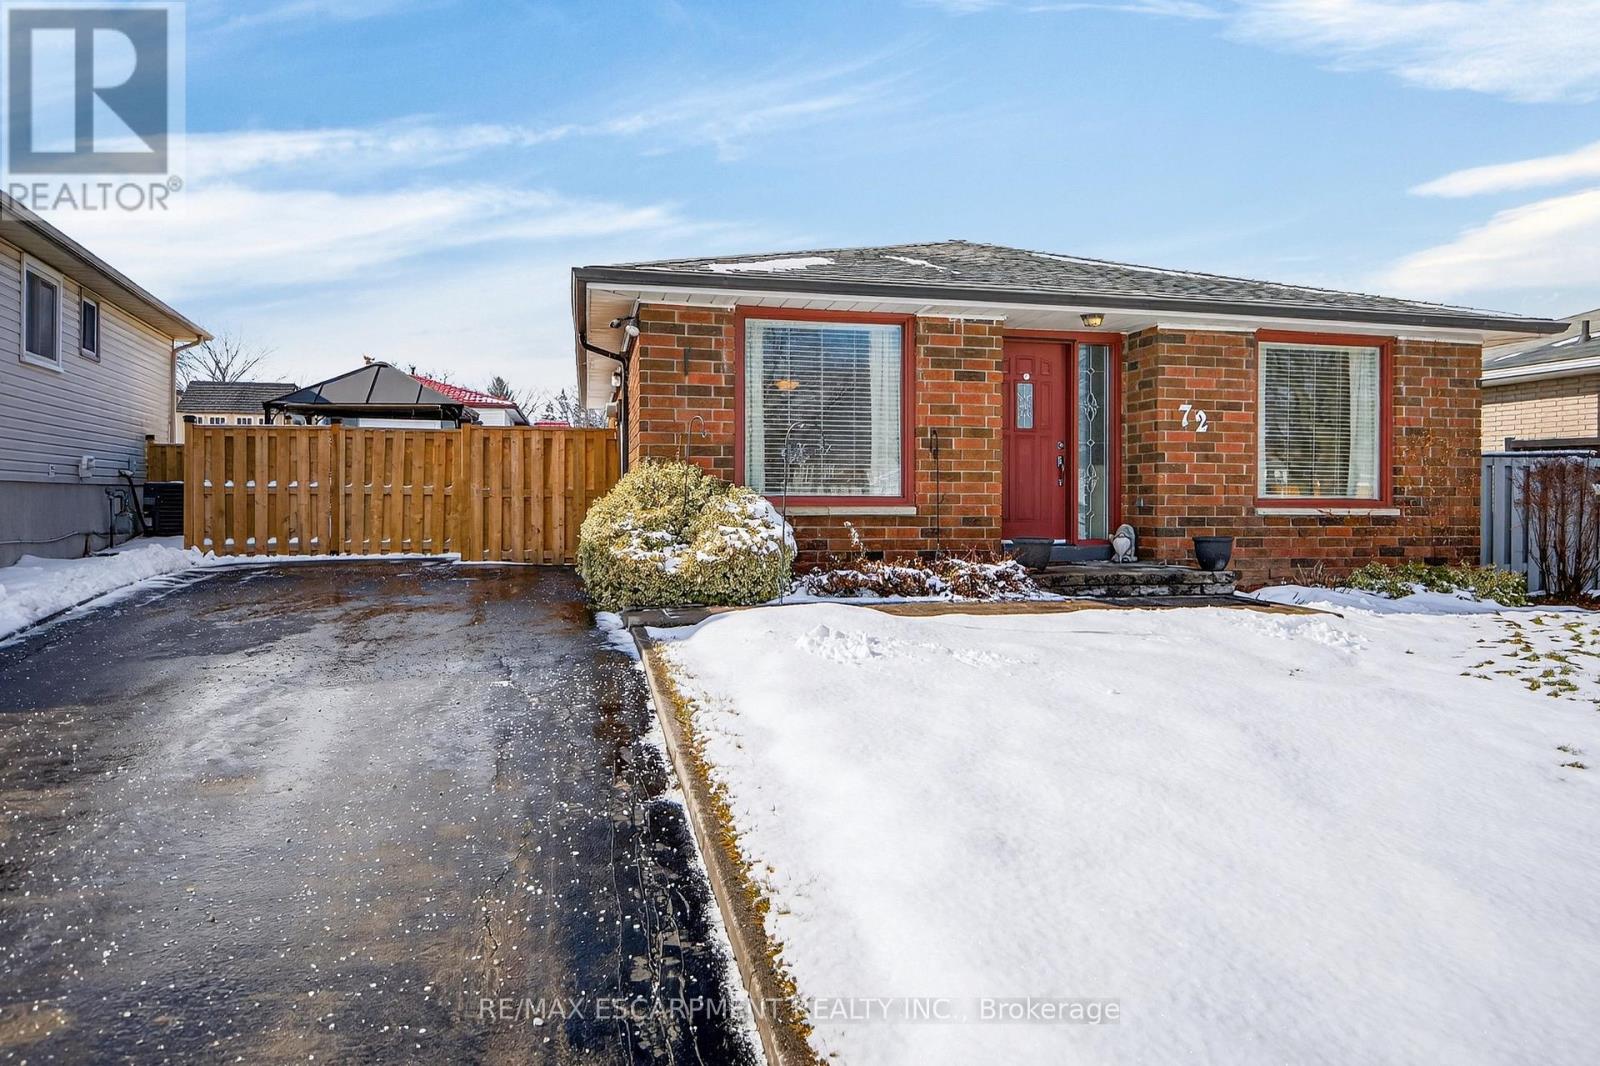
Welcome home to 72 Boston Crescent on the beautiful Hamilton Mountain. This 1100 square foot bungalow sits on a pie shaped lot and is tucked in the corner of an amazing, family friendly street. On approach, you're greeted with lovely curb appeal. Inside and on the main level is a dedicated family room, dining area, kitchen, three beds, and a full bath. This main level is sun filled and features separation to the bedrooms, plus a secondary access point (side door) leading to the fully fenced back yard. Downstairs is BIG and currently set up with several usable spaces and rooms. There is tons of potential down there. Also on the basement level is a newly renovated 3pc bath, an oversized laundry room, a large storage/utility room, plus the home includes a proper "walk out" to the backyard adding to the endless options you have from multigenerational living to investment opportunities. The backyard has sitting areas and a shed, plus a gate leading to the top of the three car driveway. Boston Crescent is located close to everything you need: parks, schools, shopping and more. Ready for the next family to call it home, and proudly offered for sale by the original owners who have lovingly cared for the home since 1973. (id:35544)
Erin, Ontario
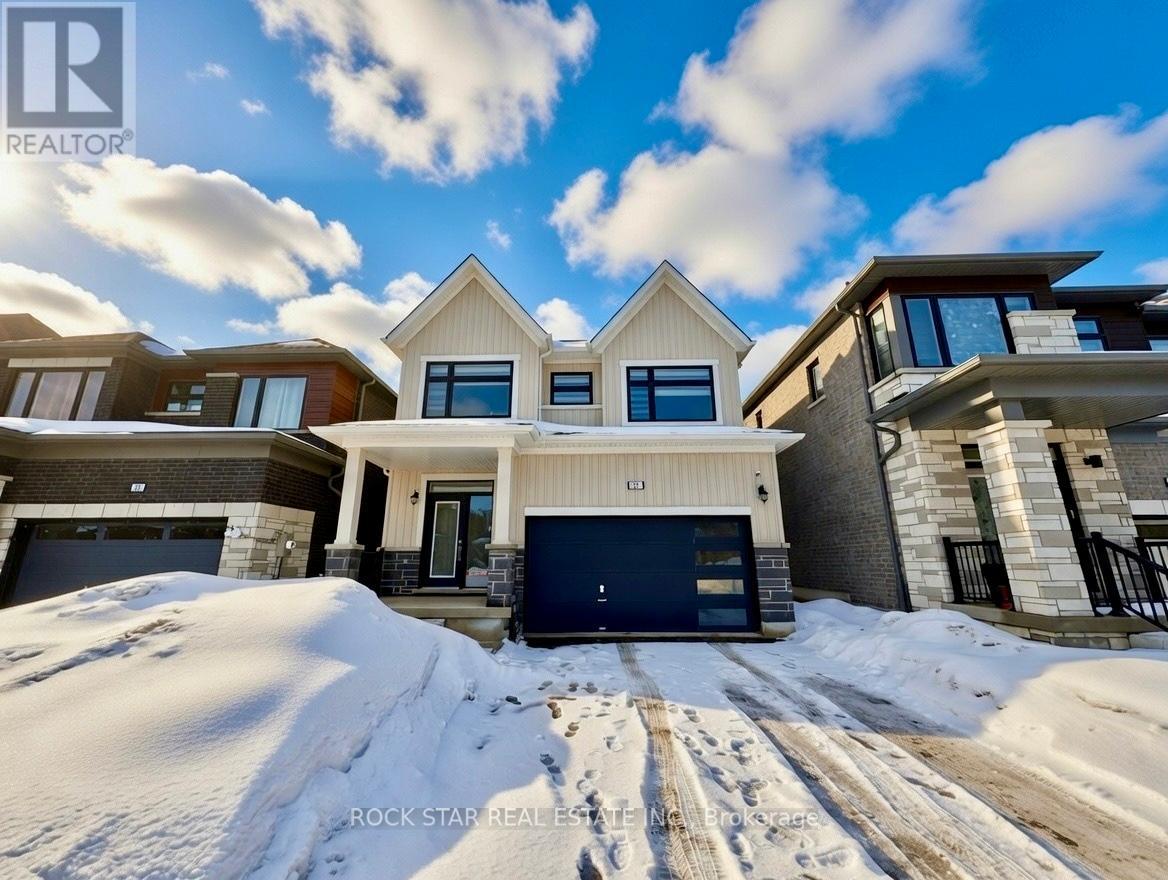
Discover your forever home in the beautiful new Erin Glen community! This stunning 3-bedroom, 2.5-bathroom residence stands out with numerous thoughtful upgrades, making it one of the most distinctive homes in the neighbourhood. The open-concept main floor flows seamlessly, with timeless oak wood floors throughout, a modern kitchen with upgraded crisp white cabinets, brand-new stainless steel appliances complete with a wine fridge, quartz countertops, and a spacious centre island perfect for entertaining or everyday living. Relax and unwind in the cozy living room beside the gas fireplace, overlooking the backyard perfect for year-round family moments. Upstairs, you'll find all three bedrooms, including a luxurious primary suite complete with a generous walk-in closet and a spa-like ensuite featuring a freestanding bathtub. Zebra blinds on the second floor provide both style and the privacy you crave. Another standout upgrade is the convenient side-entry door leading directly to the basement- ideal for added living space or future in-law suite possibilities. Further upgrades to the basement include 9ft ceilings, enlarged windows for more natural light, and a rough-in for a 4th bathroom. Erin Glen is perfectly positioned for commuters: just 12 minutes to Caledon Village, or roughly 20-25 minutes to Orangeville, Brampton, or Guelph. Embrace the perfect blend of modern comfort, thoughtful upgrades, and a convenient location. Your next chapter awaits - Welcome Home! (id:35544)