
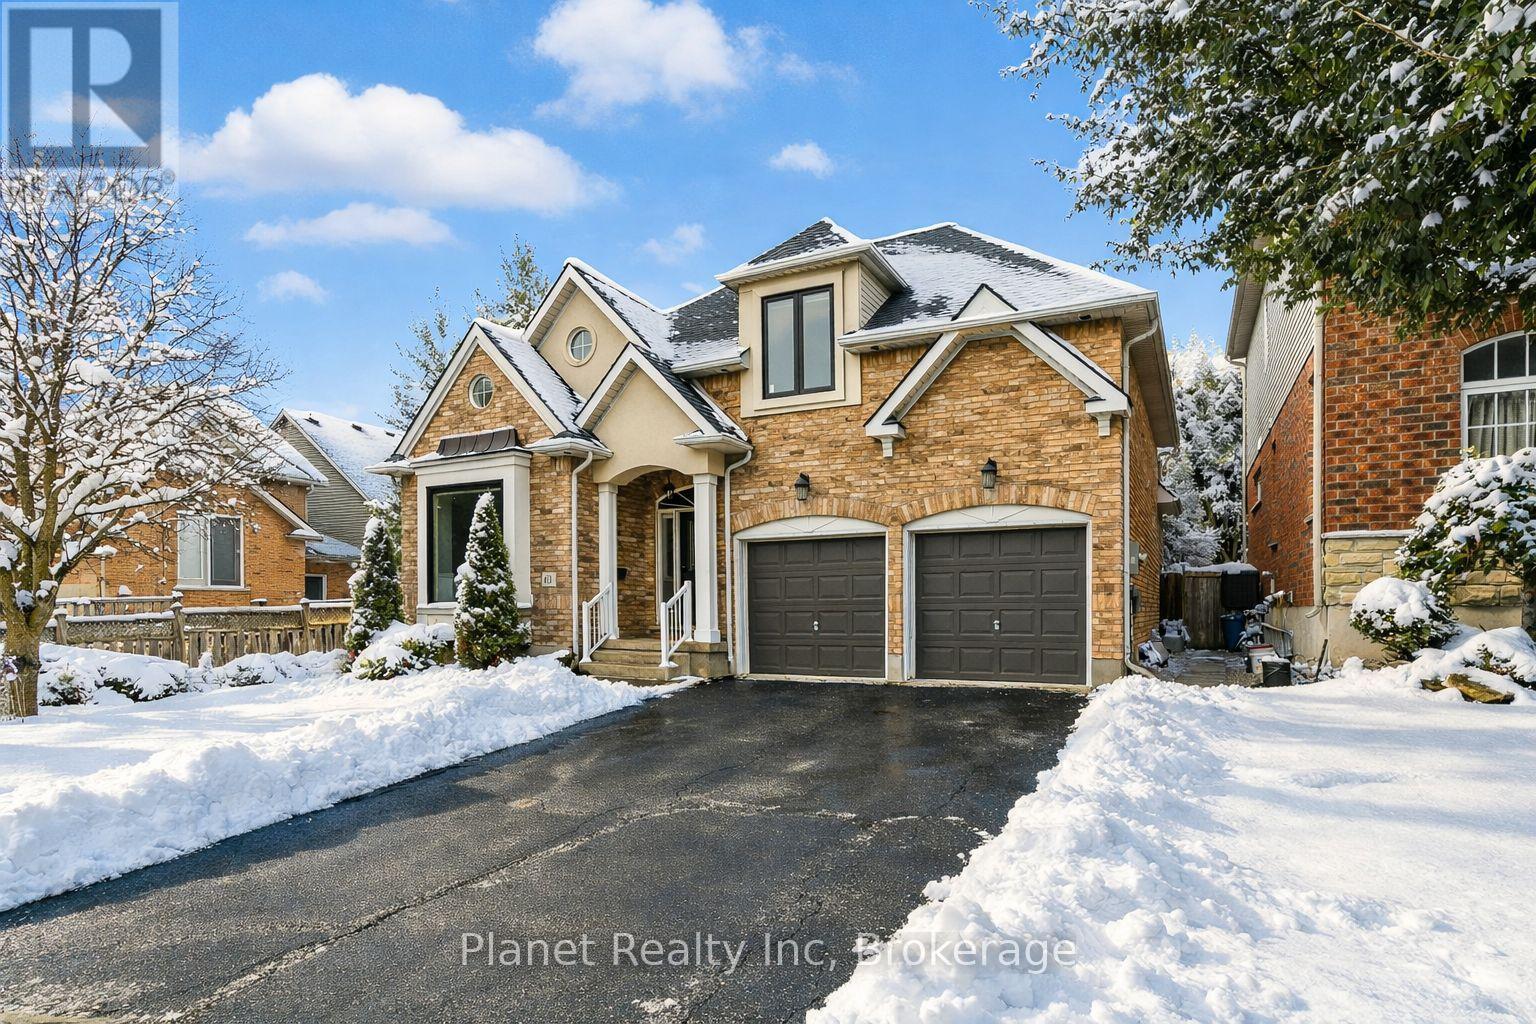
Guelph, Ontario
Welcome to beautiful 63 Truesdale, a phenomenal modern bungaloft in one of Guelph's premier family neighbourhoods. Set upon a lovely, wide lot; there is so much to appreciate about this home from the moment you first arrive. You're greeted inside by an open foyer with soaring ceilings, inviting you further into a main level that's adorned with hardwood & ceramic flooring throughout its charming living spaces. A main floor master bedroom offers his & hers closets, alongside a 4 piece ensuite bath with a separate shower, tub & double vanity. Upstairs, your multi-functional loft is a great home office, or living space for kids & company alike. With 2 additional bedrooms upstairs, sharing their own full bathroom, this home offers an abundance of space to host, or use to meet the need for space that comes with a growing family. Downstairs, a newly refinished basement features a bright & welcoming rec room, with another bedroom and full bathroom! Out back, this private rear yard is a serene getaway, with an outstanding deck and hot tub- with just enough grass to give you options, without tying up your Sunday afternoons. If there are kids in the picture, then you already know this home sits among the best school districts in the city. And with tons of high-value updates this year, including new windows, window coverings, range & microwave; plus a host of other modern mechanicals, this turnkey home is the perfect spot to drop your furniture and get straight to living. (id:35544)
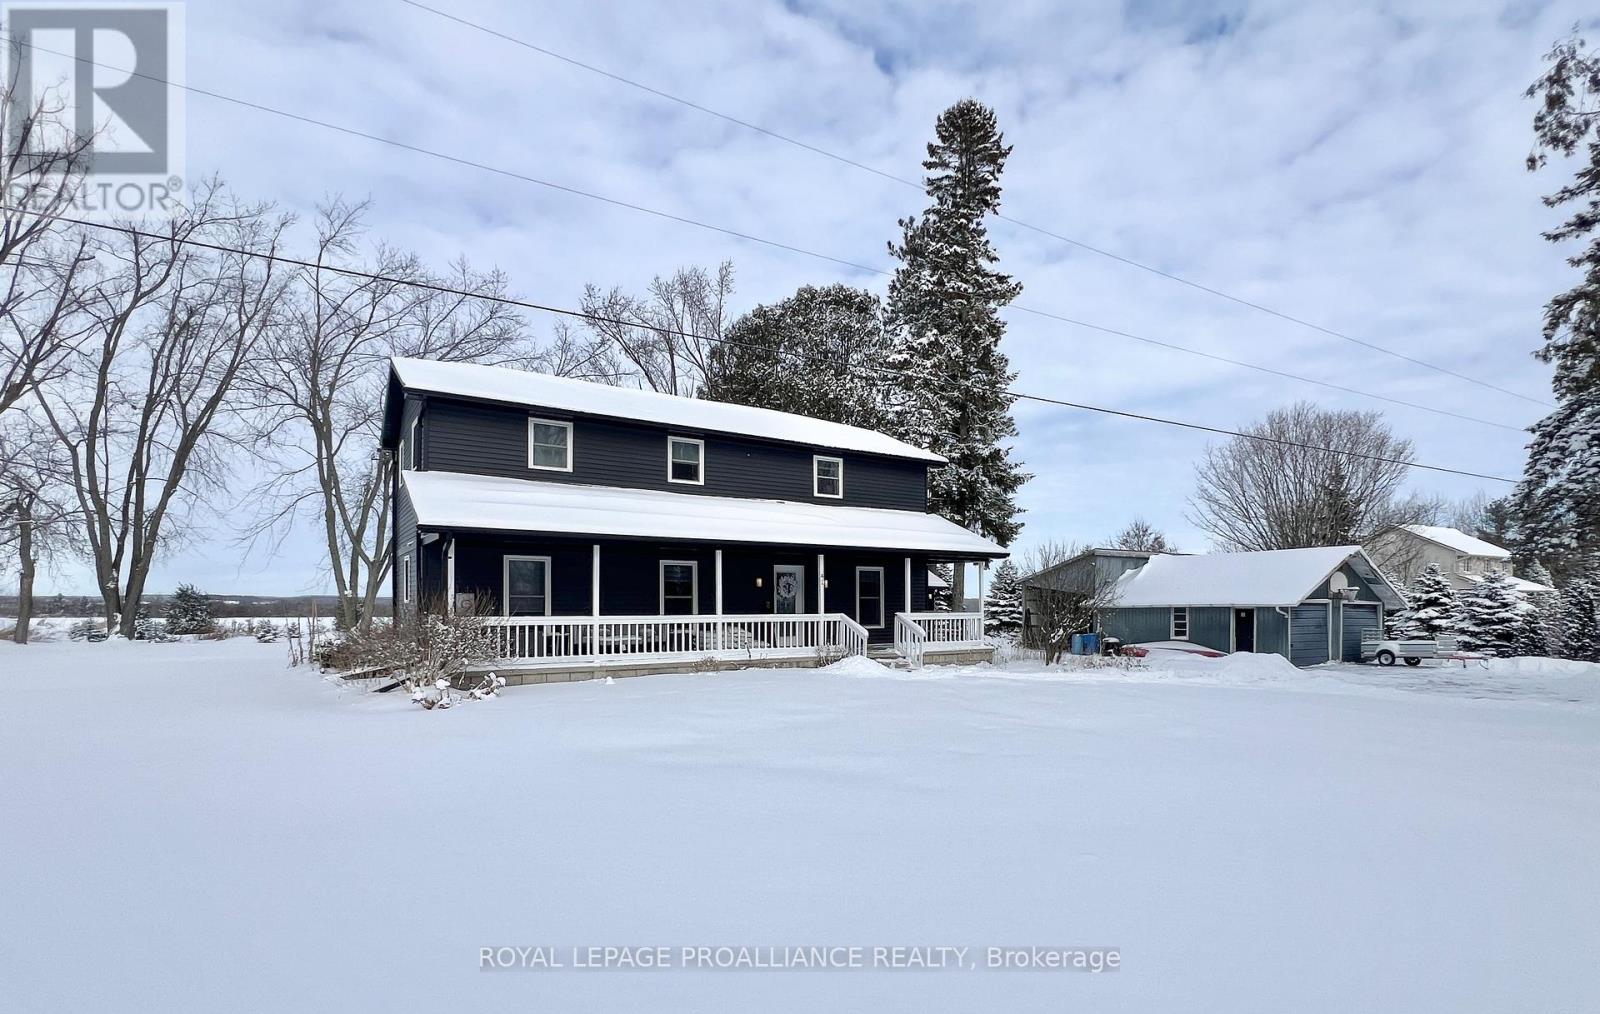
Centre Hastings, Ontario
Incredible curb appeal at this charming two-storey home on a quiet country road located a short drive to Stirling, Belleville and the Hwy 401. This impressively well maintained home has 3 bedrooms, 2 bathrooms, a finished rec room in the basement, main floor laundry and a detached garage or workshop. The wood pellet stove efficiently heats the home with backup electric baseboard for peace of mind. Outside, you'll find a beautiful covered front porch overlooking the front yard and an elevated deck facing the natural surroundings beyond the spacious backyard. The updated siding (2023) and metal roof give the home a sharp and polished look. Other recent upgrades a Culligan water softener, UV system, and reverse osmosis system (2019), new water heater (2021), new well pump (2023), septic system rejuvenation (2021) Whirlpool kitchen appliances (2019), and Maytag smart washer and dryer (2023). A solid home in a desirable location, ready for its next owners to enjoy. (id:35544)
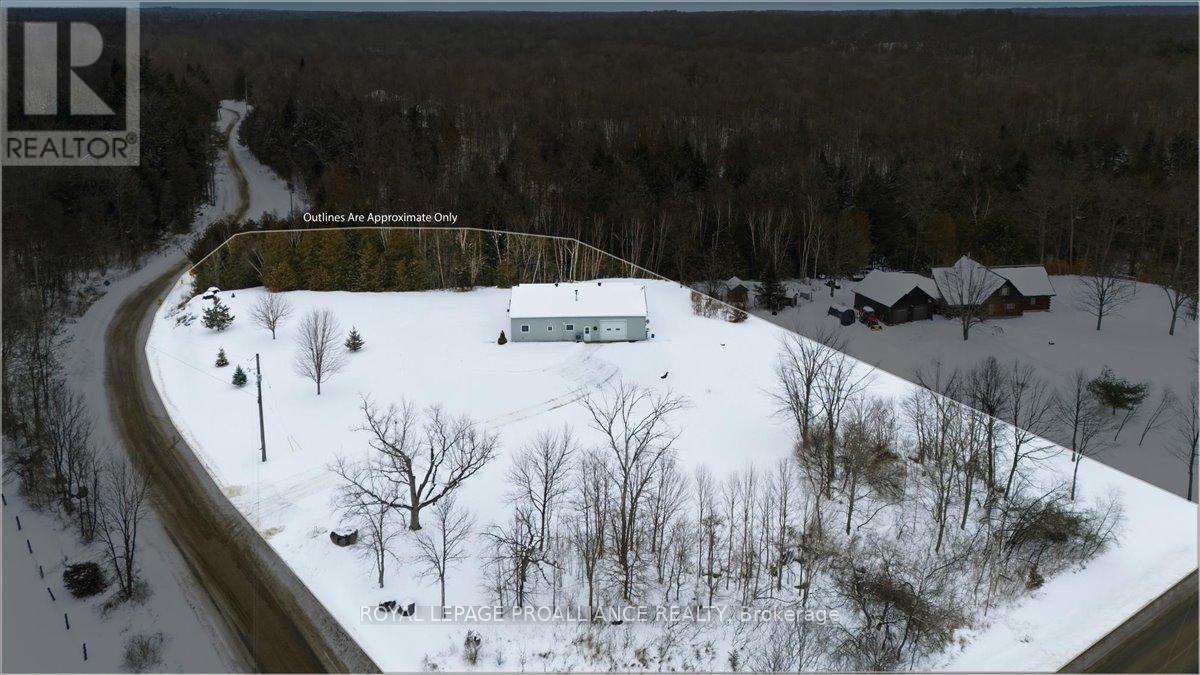
Centre Hastings, Ontario
Welcome to a truly unique property that blends function, flexibility, and recreation. Designed to resemble a bungalow, this versatile building features four garage doors and a thoughtfully finished interior that extends well beyond typical garage space. Inside, you'll find a bedroom, a kitchen, and a 3-piece bathroom, along with a heat pump and woodstove for comfortable, year-round use. Set on 2.4 private acres, the property is bordered on one side by a small, meandering stream, enhancing the peaceful, natural setting. The layout and features make it an ideal man cave, workshop, family getaway, or recreational base, with plenty of room to gather, create, or unwind. With its adaptable design and private countryside location, this property also offers strong Airbnb or short term rental potential for those seeking a unique escape-style offering a rare opportunity for buyers looking for versatility, privacy, and lifestyle-driven space in a rural setting. (id:35544)
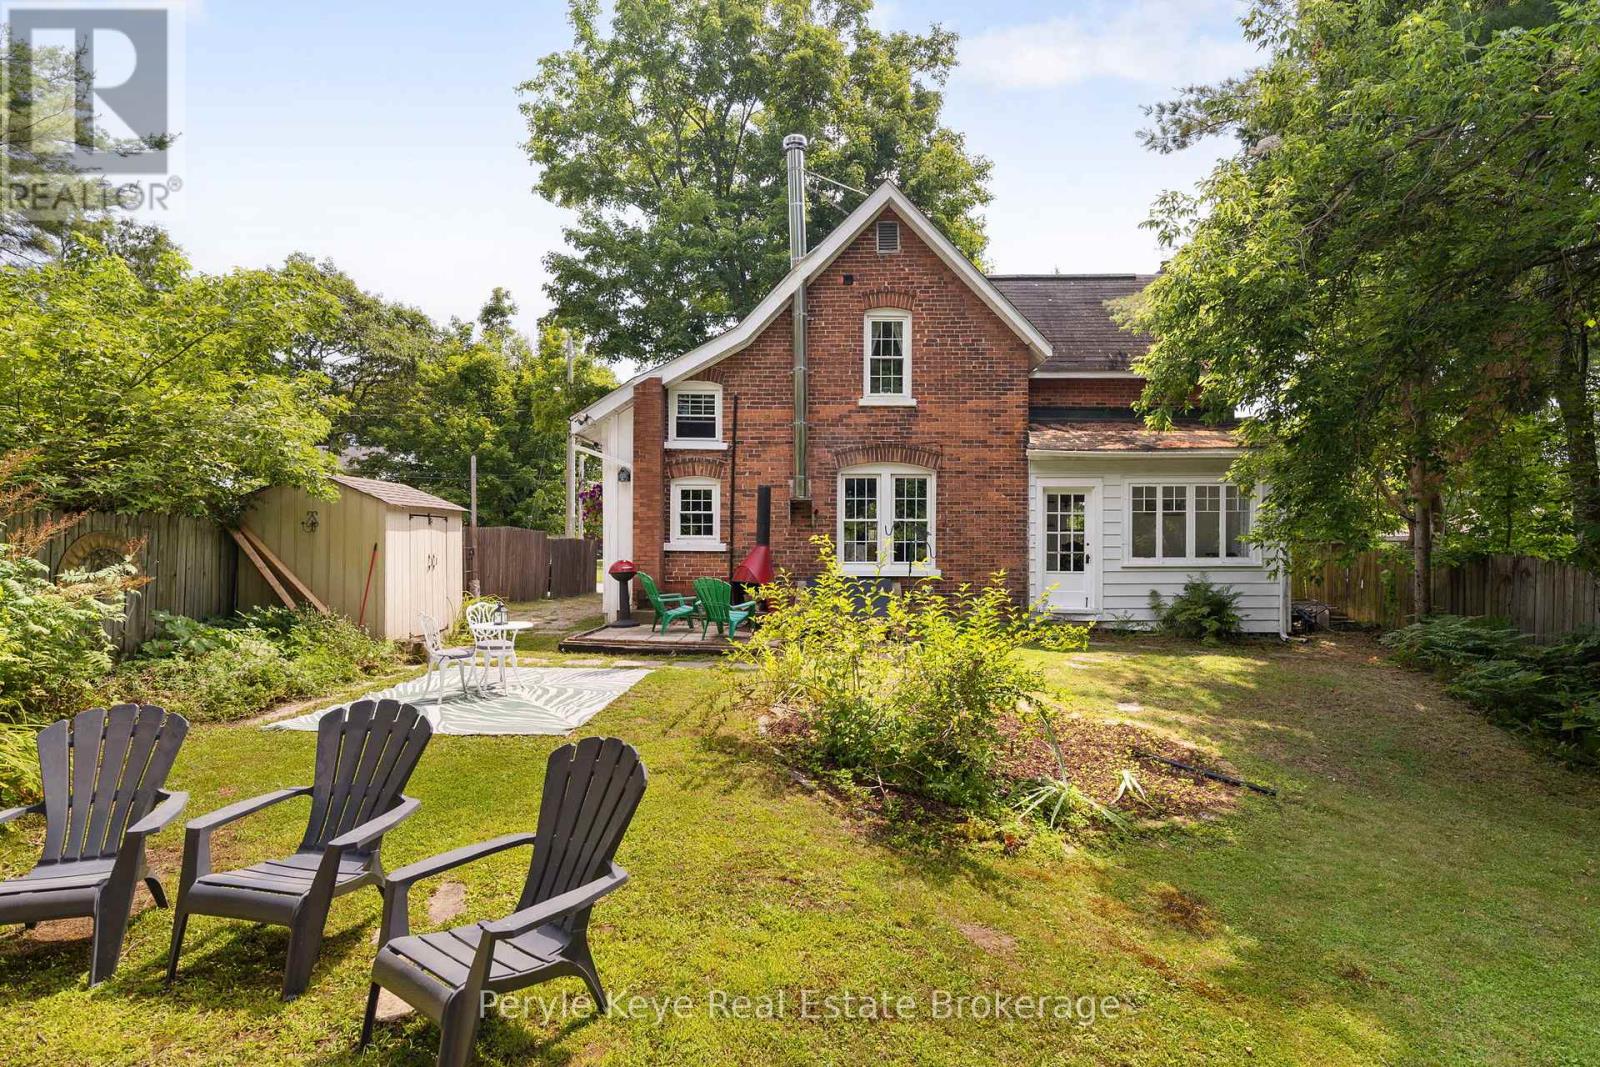
Bracebridge, Ontario
Every so often, something truly special shows up.This is one of those times. Set on a peaceful cul-de-sac, with green space and wooded trails right at your back door, 9 King Street offers a rare balance of character, privacy, and walkability. Coffee downtown in the morning. A swim in the river by afternoon. Life here keeps it all within reach. As you arrive, the brick exterior framed by a towering tree sets the tone. Step inside and the story deepens: warmth, light, and timeless character at every turn. The sleek black kitchen makes its statement with a butcher block countertop, stainless steel appliances, and soft pot lighting. A wood fireplace anchors the living room, surrounded by windows that frame the seasons. Its a place for slow reads and long talks.The dining room invites connection. Evenings begin around the table, then drift to the screened-in porch, where conversation lingers long after the plates are cleared. A Muskoka room offers another place to pause, the perfect spot to rest after tending the gardens. A 2 pc guest bath and laundry complete the main level. Upstairs, a spacious primary bedroom and a comfortable guest room offer quiet retreats. The spa-inspired 4 pc bath features a glass shower a clawfoot tub. Plus, two tucked-away nooks - right now they are closets, but with a little creativity? They could be so much more. Think an entry with a hidden bookcase door or a dormer that turns it into your next favourite room. Inside, the world slows. Outside, it opens up-private, well-treed, and spacious. Picture a bonfire glowing under the stars or afternoons spent unwinding in natures embrace. Here, fires crackle, garden beds bloom, and you feel worlds away from the pace of town. Historic charm matters everyday convenience with full municipal services, natural gas heat, and high-speed internet available. Art, nature, and community-all right here.This is where town meets quiet. Where history meets possibility. And where life-finally-feels like it fits. (id:35544)
Saugeen Shores, Ontario

Step into style and comfort in this newly built 2020, 4-bedroom, 3-bath raised bungalow in sought-after Port Elgin, offering approximately 2800 sqft of thoughtfully designed total living space. From the moment you walk in, the open-concept layout, modern fixtures, and quality finishes set the tone. The main living area features sleek hardwood flooring that flows seamlessly through the principal spaces, creating an inviting atmosphere for both everyday living and entertaining. The abundant working kitchen with gas stove, including breakfast bar and dining area with walk out to covered deck blend perfectly with the living room & gas fireplace, ideal for gathering with family and friends. Modern lighting and finishes add to the home's stylish appeal, while the raised bungalow design offers excellent functionality and flexibility. With four generous bedrooms and three well-appointed bathrooms, there's ample space for family, guests, or a home office. The primary suite offers a comfortable retreat with its own ensuite, tiled shower with extra jets, walk in closet with organizers all showcasing the home's modern design and attention to detail. The Lower level massive Great room with four huge windows and separate entrance allows for many uses, spacious gatherings or the potential to complete a secondary unit? Outside, the wide lot provides great curb appeal and extra outdoor space, while the huge garage offers plenty of room for vehicles, toys, storage, or a workshop. This property is perfectly positioned to enjoy the Port Elgin lifestyle-just minutes to beach access, scenic trails, and the marina, with all amenities, shops, and conveniences close by. Stylish, modern, and move-in ready, this attractive raised bungalow combines contemporary living with an unbeatable location on Ontario's beautiful Lake Huron shoreline. (id:35544)
Centre Wellington, Ontario
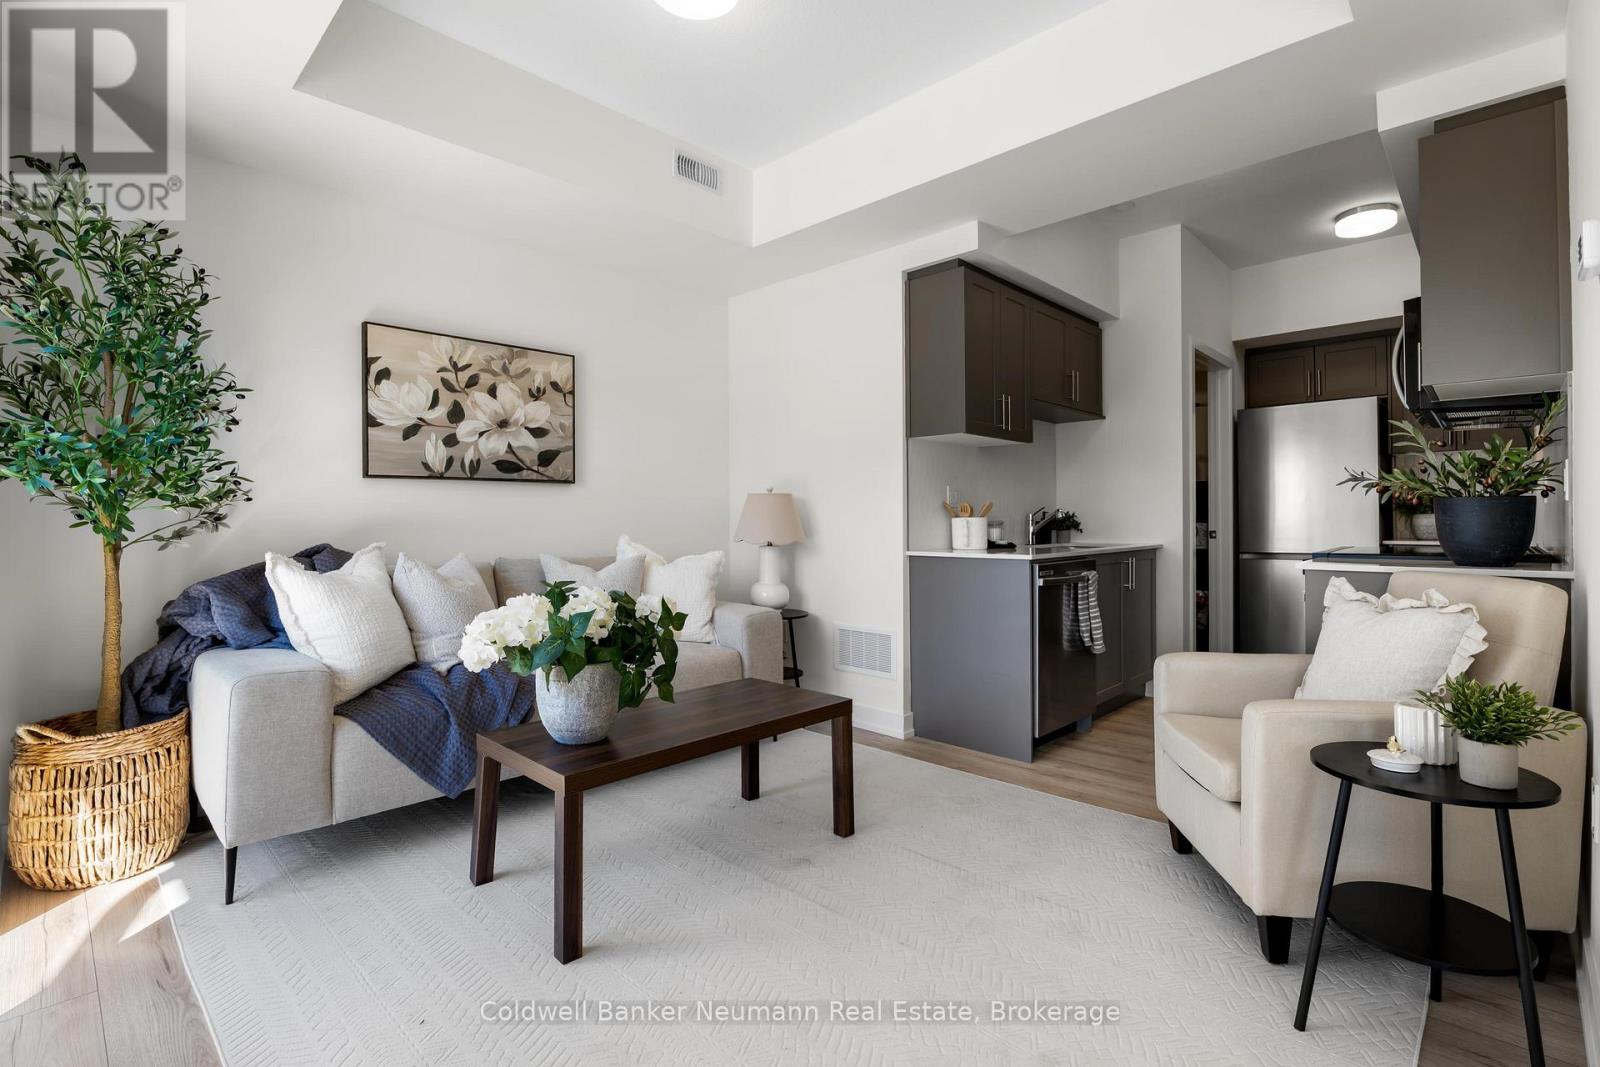
Welcome to Fergus! This brand new, sun-filled 2-bedroom, 2-bathroom home offers 1,045 sq. ft. of bright, modern living space. Located close to FreshCo, Walmart, and nearby restaurants, this home provides everyday convenience in a great location.The modern kitchen features sleek finishes, ample storage, and a functional layout, perfect for cooking, entertaining, or enjoying a quiet morning coffee. Large windows throughout the home fill each room with natural light, creating a warm and inviting atmosphere.Enjoy the outdoors with easy access to the Cataract Trail and the Fergus Dog Park, or take a short 7-minute drive to Elora to explore its charming shops, dining, and the beautiful Elora Gorge. Whether you are a first-time buyer, downsizing, or seeking a low-maintenance lifestyle, this newly built home offers comfort, style, and value in one of Wellington County's most desirable communities. (id:35544)
Cobourg, Ontario

Discover refined waterfront living nestled on an exclusive street, with lake access for swimming just steps away! This modernized, all-brick 2 + 1 bed, 3 bath bungalow is set in one of Cobourg's most coveted neighbourhoods & blends thoughtful renovations with executive functionality. From the stunning curb appeal to breathtaking views, prepare to be impressed. Inside, the expansive floor plan feats. 9ft ceilings on both levels, grand entry foyer with sight lines to the sun-filled family room & formal dining room, while a fully renovated kitchen w/ glass pocket doors feat. sleek quartz countertops modern appliances, including a b/i bar fridge, fridge, stove, microwave & dishwasher provides plenty of room to gather. Complete w/ a large centre island, servery, lakeside breakfast nook & access to the deck. Engineered hardwood floors run throughout creating a sophisticated flow. The primary bed overlooks the lake w/ ensuite privileges to the updated bath, while the 2nd bed overlooks the garden. Appreciate main floor laundry, w/i pantry & mudroom. The finished basement includes a spacious family room, 3rd bed, full bath in addition to a games area, storage & workshop under the stairs. An efficient ICF foundation provides year-round comfort with in-floor heating on both levels. Outside, find a stamped concrete driveway, and professional landscaping throughout. The backyard is a private oasis complete with a retractable awning over the updated deck perfect for entertaining, relaxing, or enjoying the evening lake breeze. Every inch of this home has been thoughtfully maintained and stylishly upgraded, offering a rare opportunity to enjoy an exceptional lifestyle near the water, in the heart of Cobourg. Enjoy morning sunrise & evening sunsets, a short stroll to Cobourg's Peace Park, the West Beach, marina, and downtown Cobourg -- truly the best of small-town living w/ quick access to the 401 & proximity to Northumberland Hills Hospital. (id:35544)
Guelph, Ontario
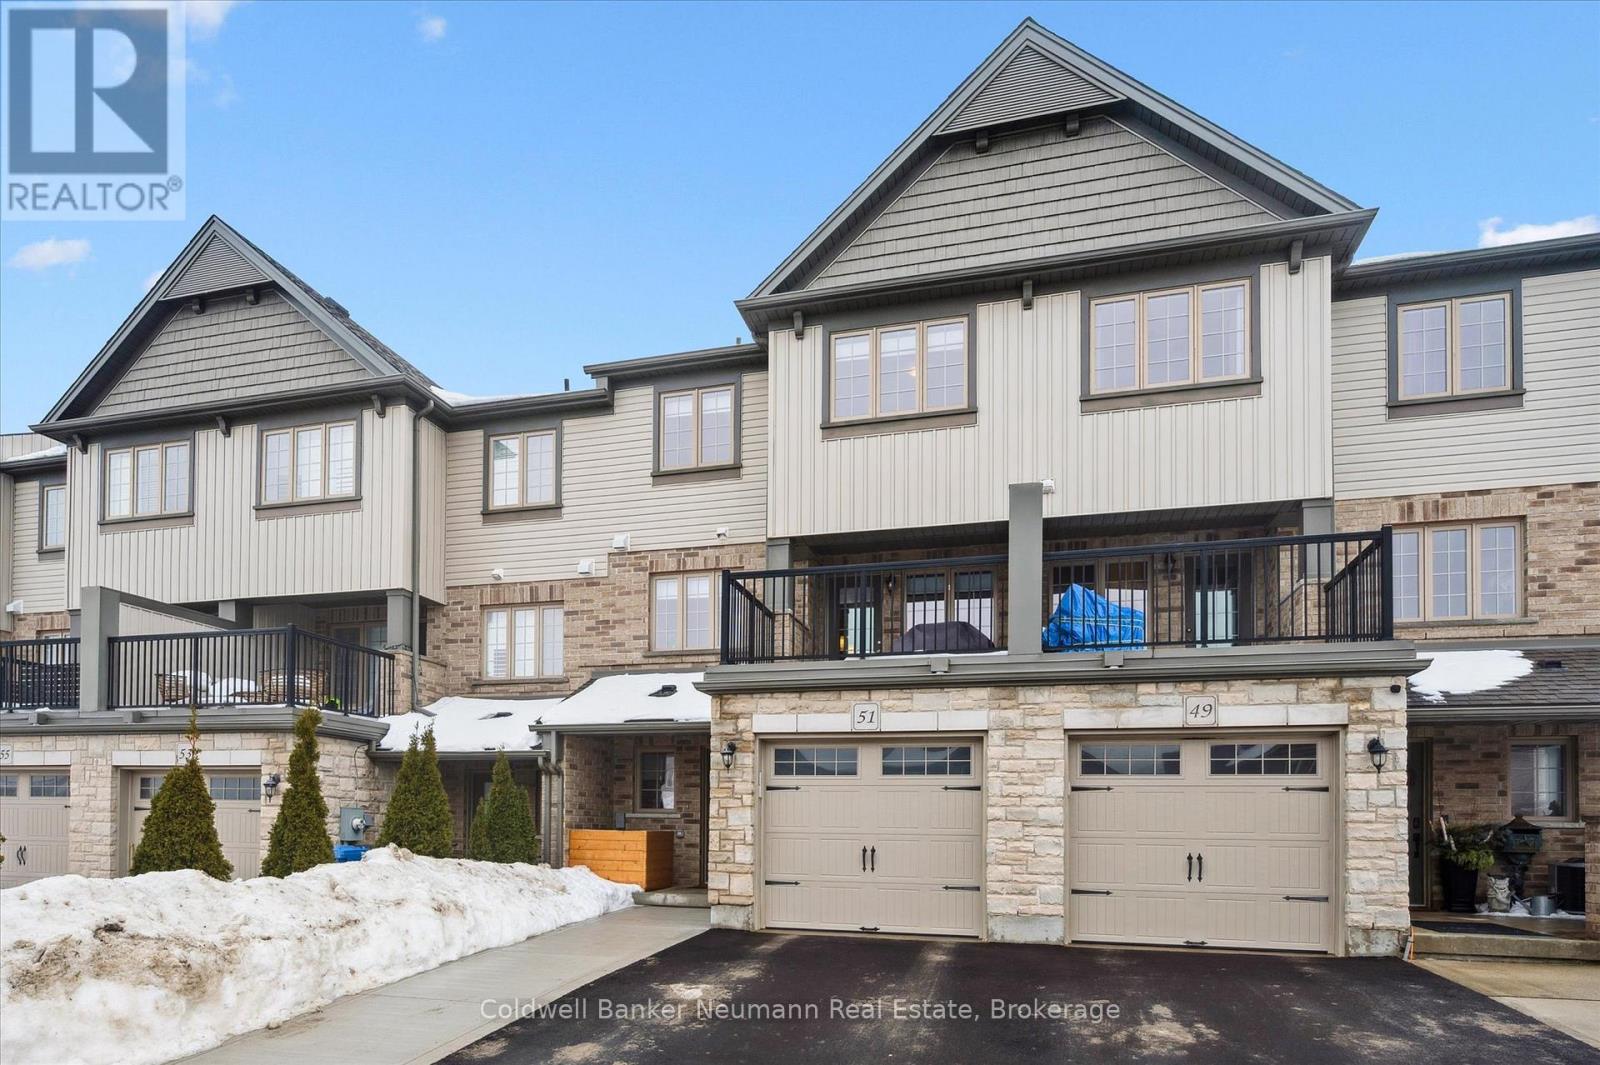
Welcome to this beautifully finished executive freehold townhouse that blends modern style with everyday comfort. Designed with intention and upgraded throughout, this home offers a polished, turnkey lifestyle with spaces that feel both inviting and functional .At the heart of the home is a thoughtfully designed gourmet kitchen featuring granite countertops, custom soft-close cabinetry with maple interiors, an undermount sink, pantry storage, pot lighting, and a sleek over-the-range microwave/rangehood combo. The oversized island creates a natural gathering place and opens seamlessly into the living area with a built-in electric fireplace, along with a flexible dining or den space ideal for entertaining or relaxing. The upper level offers three spacious bedrooms and two full bathrooms, providing comfort and privacy for family or guests. Additional powder rooms add convenience across multiple levels, making the layout as practical as it is appealing. Outdoor living is just as impressive. The fully fenced backyard has been carefully designed to feel private and refined, highlighted by a patterned concrete patio and armour stone retaining wall - an ideal setting for quiet evenings or hosting friends. Standout features include custom Levelor top-down/bottom-up blinds, upgraded 200-amp electrical service, a gas BBQ line, balcony access from the dining area, and a long list of quality finishes that elevate the entire home. This is a standout property offering upgraded living, thoughtful design, and exceptional indoor-outdoor flow - ready to be enjoyed from day one. (id:35544)
Guelph, Ontario
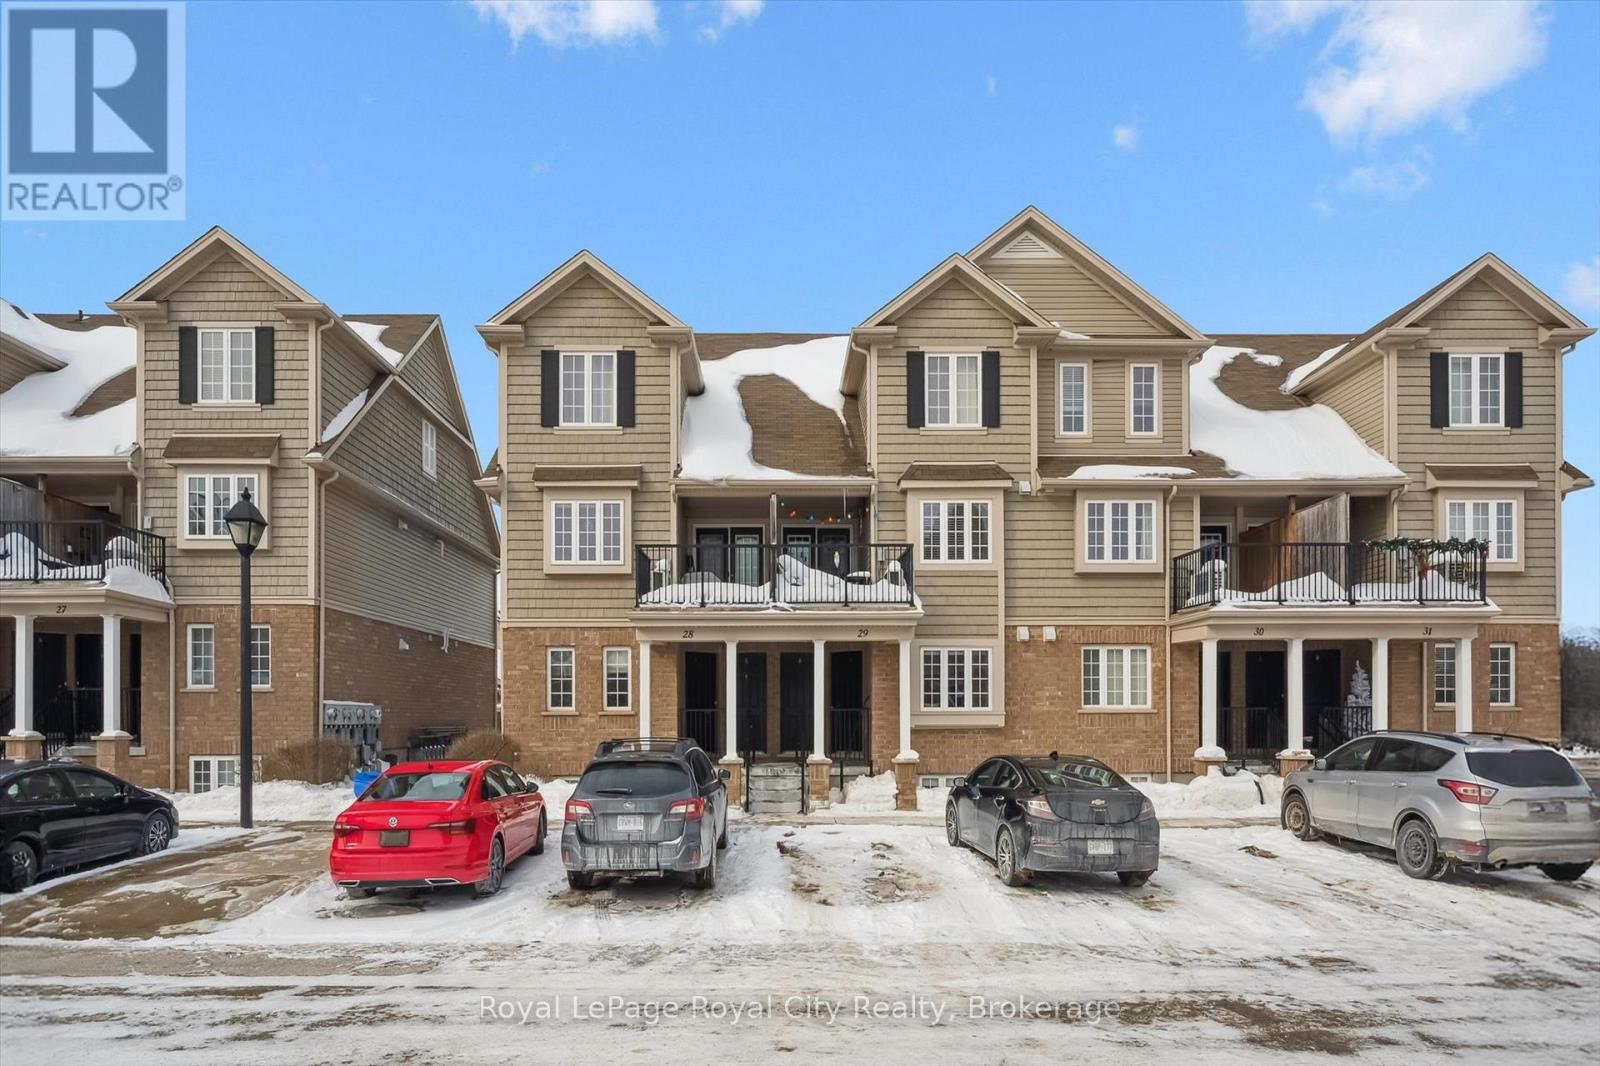
This beautifully maintained upper-level stacked townhome offers 1,369 sq ft of bright, functional living space. Thoughtfully designed with neutral finishes and décor, this home provides a warm, move-in-ready feel that suits any style. The spacious living room is filled with natural light from large windows, creating an inviting atmosphere perfect for both relaxing and entertaining. The functional kitchen features a convenient dine-in area and direct access to the private balcony- ideal for morning coffee or evening unwinding. A well-placed powder room on this level adds everyday convenience for you and your guests. Two great-sized bedrooms, a 4-piece bathroom, and in-suite laundry occupy the upper level. Located in a fantastic neighbourhood, just minutes from schools, parks, shopping, and scenic trails leading to Guelph Lake- perfect for outdoor enthusiasts. (id:35544)
Stratford, Ontario
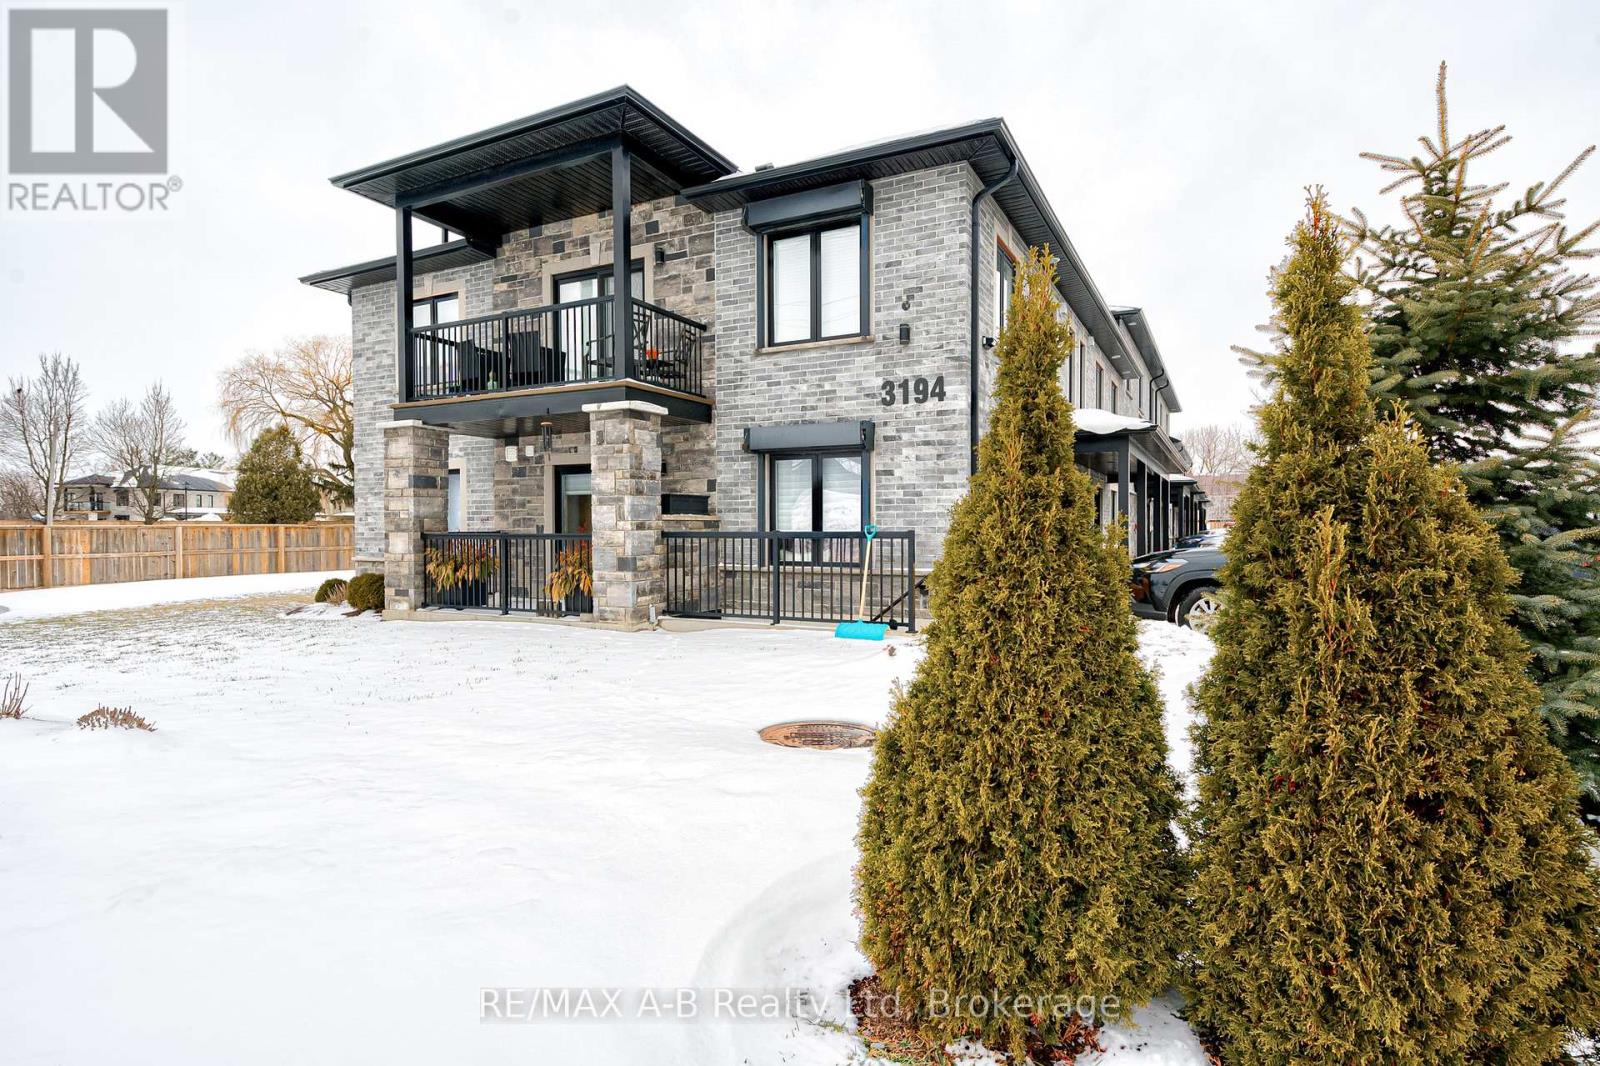
This easy-living 2-bedroom, 2-bathroom, two-storey loft-style condo offers stylish upgrades and modern comfort throughout. The bright, open-concept main floor features 16-foot ceilings and large windows that fill the space with natural light. Upgrades include stainless steel appliances, a kitchen island, in-suite laundry with a full-size stackable washer and dryer, central air conditioning, and an energy-efficient tankless hot water heater. This unit also includes a 6' x 12' storage locker and TWO dedicated parking spaces conveniently located right outside your door.Relax with your morning coffee on the cozy balcony. Ideally located close to shopping, parks, the Stratford Country Club, and offering easy highway access, this property is also a fantastic investment opportunity. Don't miss your chance to own this beautiful home - book your showing today! (id:35544)
Guelph/eramosa, Ontario

Welcome to 125 Edgar Bonner Avenue, a truly stunning modern bungalow nestled on a quiet, family-friendly street in the heart of Rockwood. Built in 2020, this meticulously maintained home offers 2 bedrooms, 2.5 bathrooms, and soaring high ceilings that create a bright, open, and inviting living space. The heart of the home is a sleek and inviting kitchen, thoughtfully designed with stylish finishes, ample cabinetry and a layout that blends functionality with contemporary charm - perfect for both everyday living and effortless entertaining. The thoughtful layout flows effortlessly throughout, and with a rough-in in the basement, there's excellent potential to personalize and expand living or recreation space to suit your needs. A double car garage adds unmatched convenience and storage, while the quiet residential setting invites peaceful living with plenty of space to relax and unwind. Rockwood is one of Wellington County's most desirable communities - a scenic, welcoming village known for its small-town charm balanced with easy access to urban amenities. Enjoy a true lifestyle destination with beautiful parks, trails, and conservation areas nearby, including the renowned Rockwood Conservation Area with limestone cliffs, natural caves, and riverside bike and walking paths - ideal for outdoor recreation year-round. Perfect for buyers transitioning from city life, Rockwood delivers a peaceful, community-oriented lifestyle with local shops, cafes, seasonal markets, and community events - all while being just a short drive to Guelph and easy access to major commuter routes for work or weekend escapes. Whether you're drawn to the quiet streets, the natural beauty that surrounds you, or the added opportunity to create future living space in the basement, this beautifully appointed bungalow offers a rare blend of modern comfort and enviable location in a thriving, sought-after neighbourhood. Basement can be viewed from the virtual tour link. (id:35544)
Kawartha Lakes, Ontario
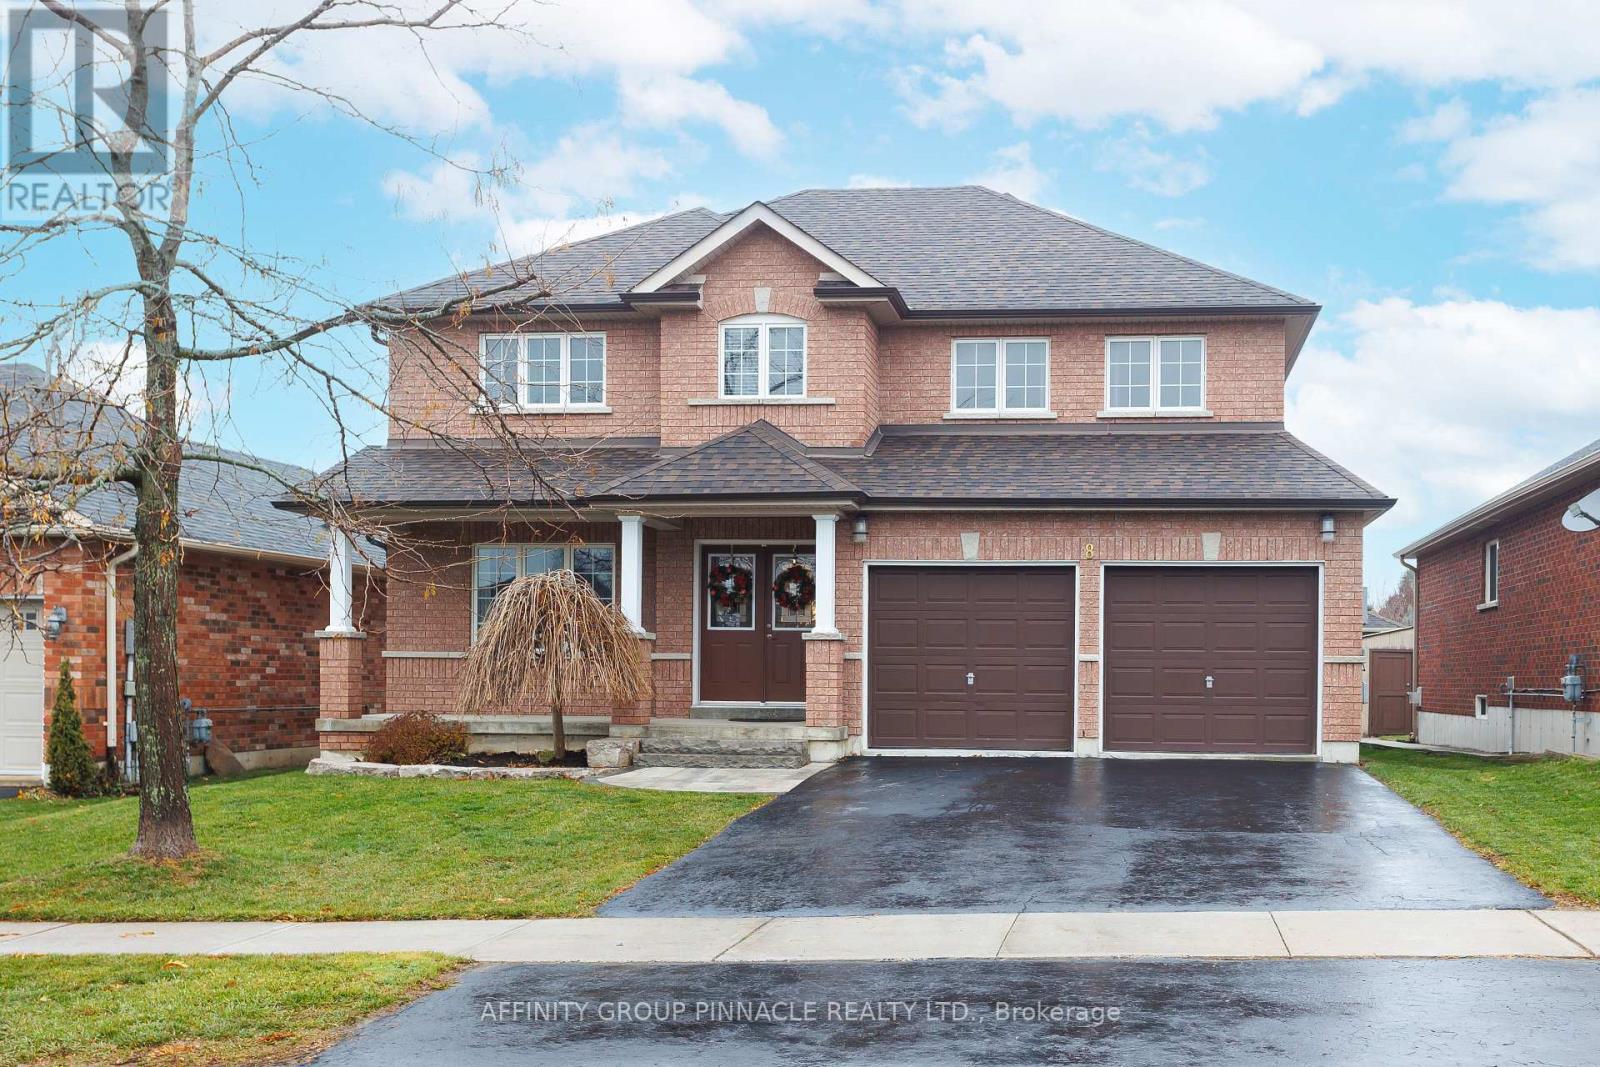
Welcome to 8 Horton Place, a quiet and friendly neighbourhood. This home is carpet free, hardwood and ceramic floors throughout. The main floor features a formal dining room, living room for entering family and friends. The bright and sunny kitchen has plenty of cabinets, granite countertops and a large island. The main floor family room features a gas fireplace for those cozy movie watching days. Main floor laundry and a two piece powder room with an entrance to the double car garage makes for convenience in your everyday living. Upstairs there are four spacious bedrooms and a four piece bathroom. The primary bedroom is large enough for a king size bed, his and hers closets with a large ensuite with a corner bathtub. Wait there is more! The fully finished basement has another bedroom and three piece bathroom. The large family room is perfect for a ping pong table or pool table. Outside there is a front porch great for your morning coffee. The fully fenced back yard has a large deck with a hot tub, a great spot to relax in the evening and a large shed. The shingles and eavestrough were replaced 2024 and new steps with interlock walkway summer 2025. You won't be disappointed with the lovely home. (id:35544)